
100 Keyes, 1926 - 2026
1408 Brickell Bay Dr, Unit 212, Miami, FL 33131 Photo

6 Total Photos [Click to View All]

1408 Brickell Bay Dr, 212 Miami, FL 33131
$415,000
  • Beds
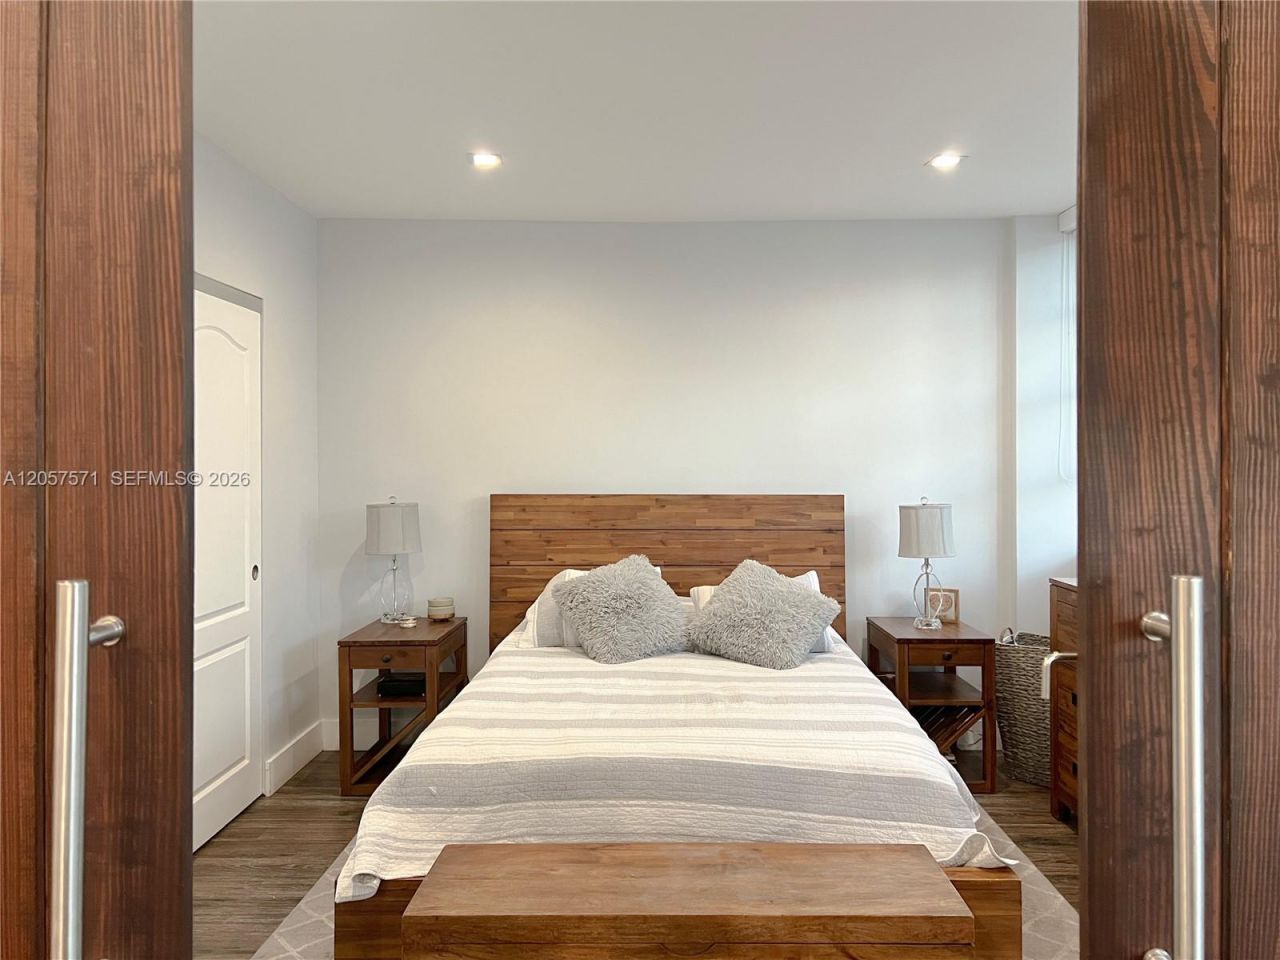
    1
  • Baths
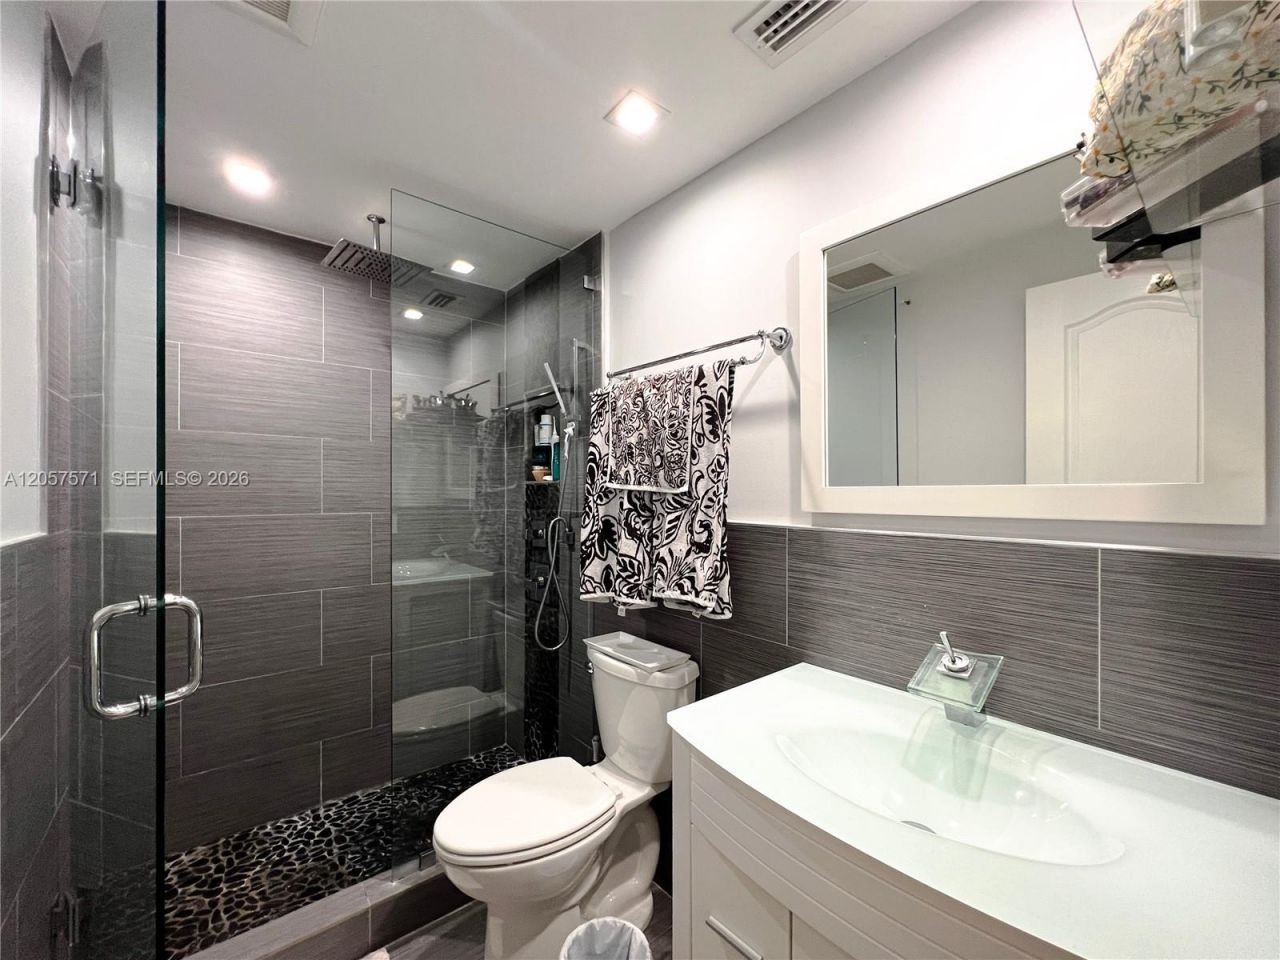
    1 full
  • Total Square Feet
    787

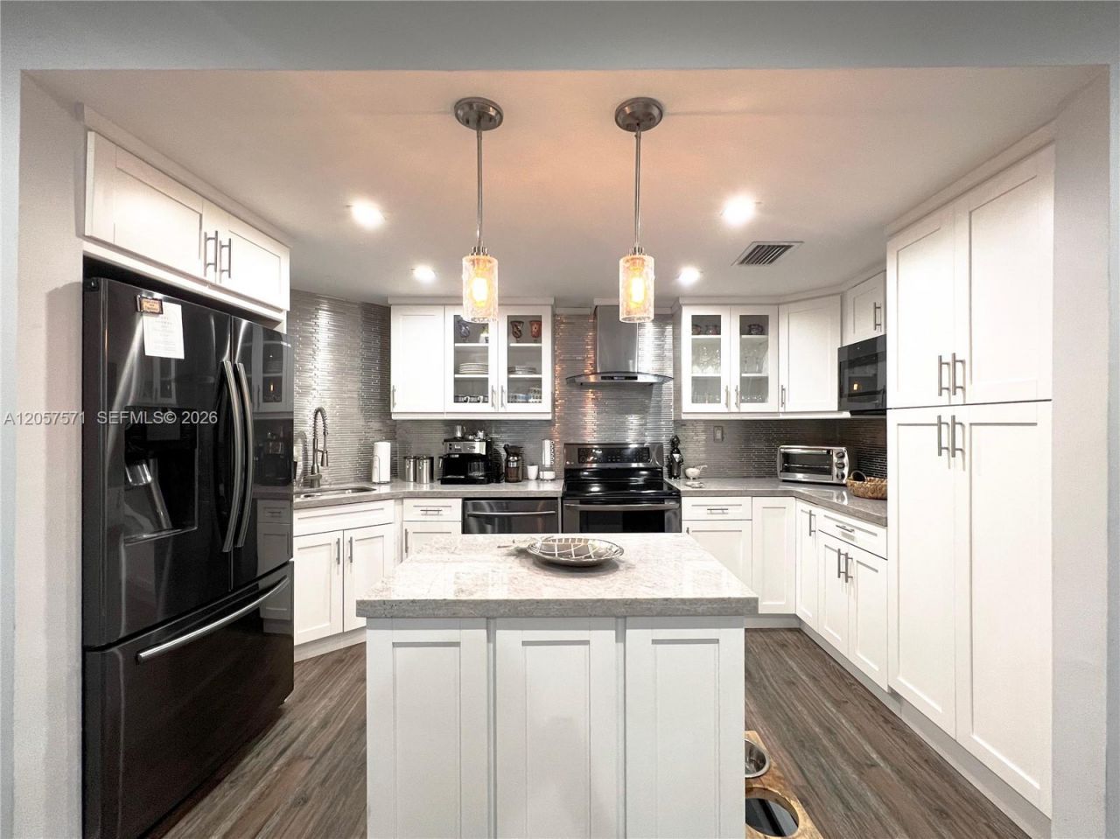
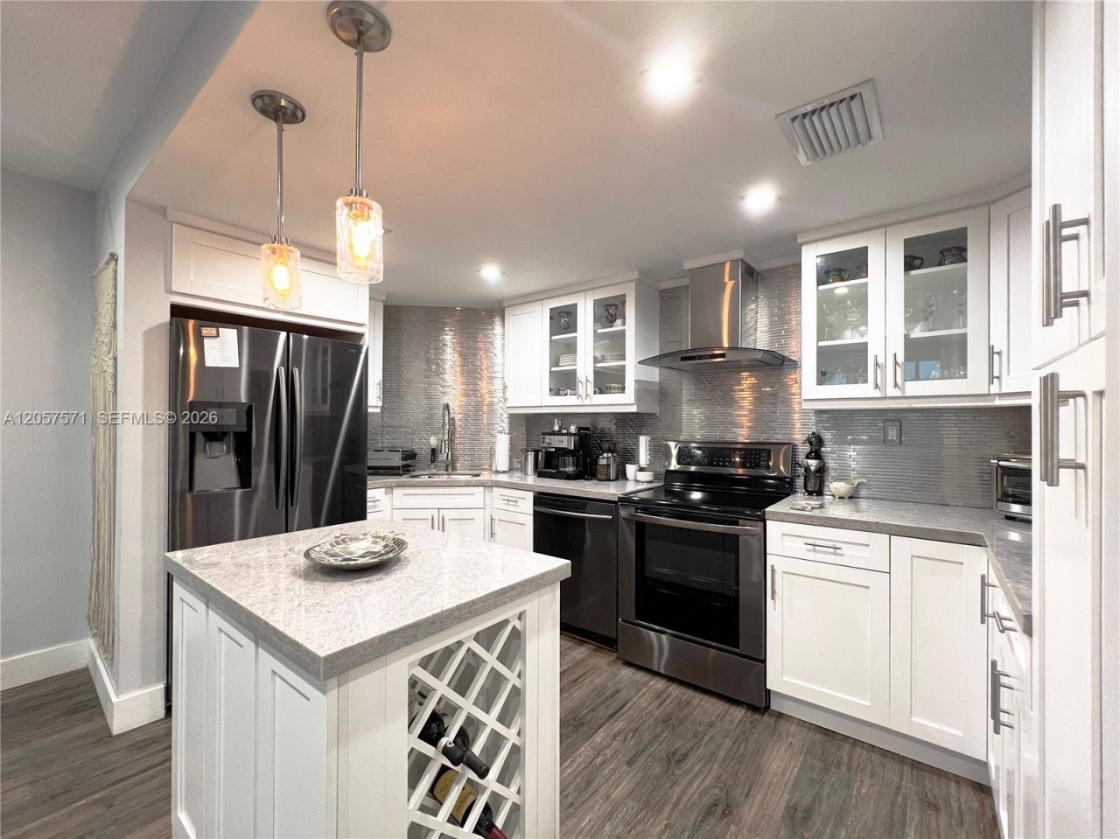
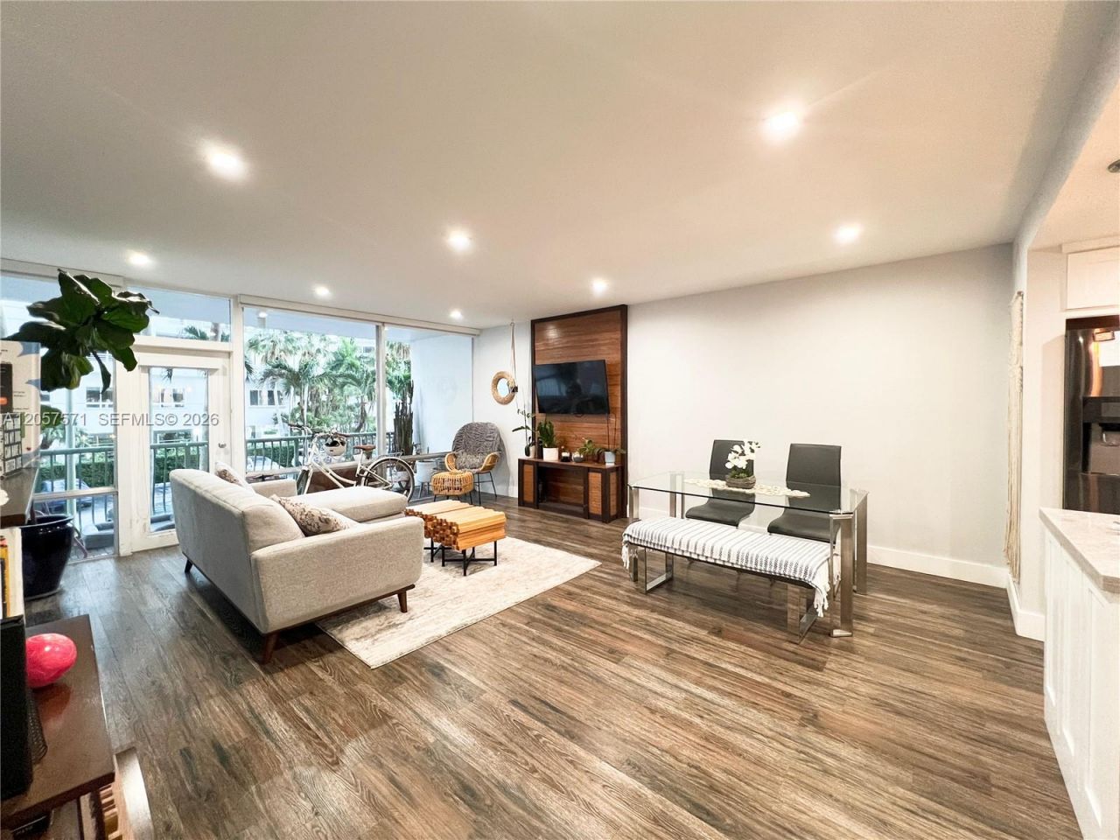
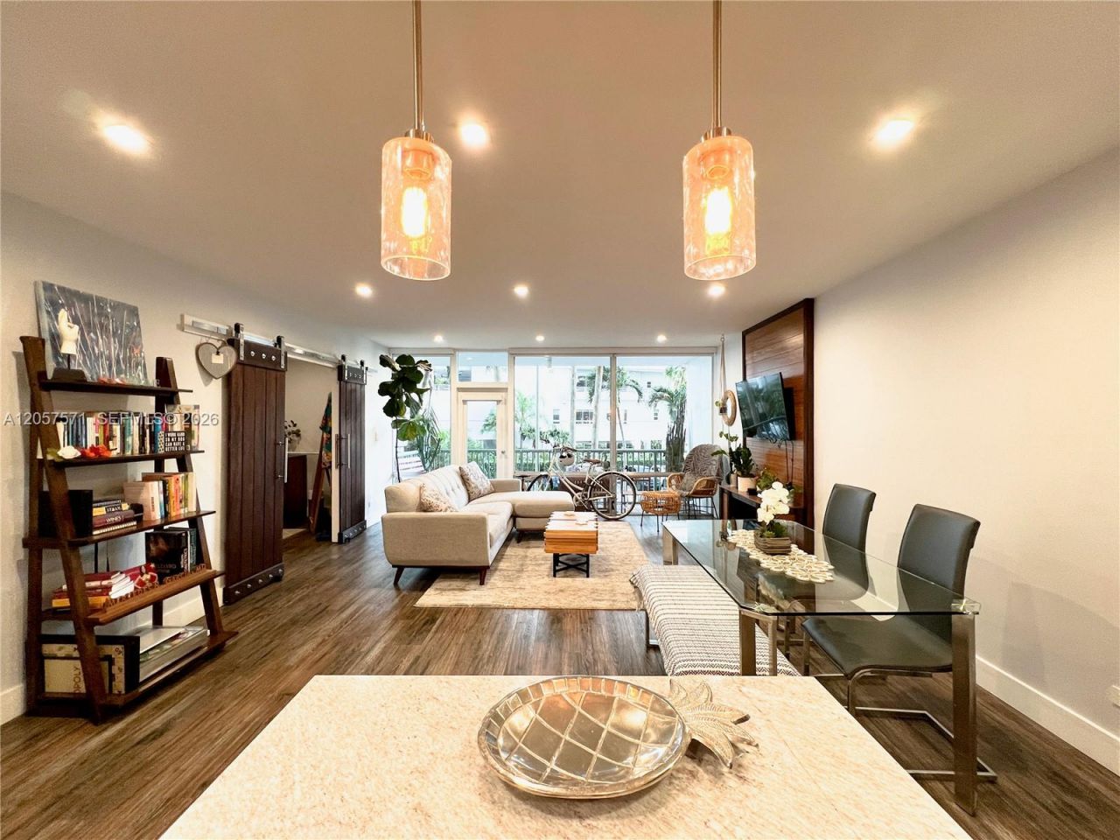
Experience elevated waterfront living in the heart of Brickell, Miamis prestigious financial district. This beautifully remodeled one-bedroom residence offers the perfect blend of sophisticated city living and tranquil bay views, where the vibrant energy of Brickell meets the serene beauty of Biscayne Bay.Thoughtfully renovated with premium finishes and top-quality upgrades, this move-in-ready Enjoy the convenience of walking to Brickells finest restaurants, cafƩs, entertainment, nightlife, and...

View More

Property Summary

MLS Number: A12057571
Status: Active
Days on Market: 31
Subdivision: BRICKELL BAY TOWER CONDO
County: Miami-Dade
Bedrooms: 1
Total Square Feet: 787
Price Per Sq. Ft.: $527
Style: High Rise
New Constuction: No
Waterfront: Yes
Property Type: Residential - Condominium
Cooling: Central Air
Garage: 1
Heating: Central
Stories: 12.0
Year Built: 1964
Taxes: $6,000
HOA Fee: 0/ Monthly

Featured Amenities

Lobby
First Floor Entry
Barbecue
Pool

Property Details

Appliances: Dishwasher, Dryer, Electric Range, Microwave, Refrigerator, Self Cleaning Oven, Washer
Crops Included Y/N: No
Days on Site: 31
Exterior: Concrete Block Construction
Outdoor Features: Barbeque, Open Balcony
Home Style: High Rise
Home Warranty Y/N: No
Laundry: Common Area
Lease Considered Y/N: No
Listing Terms: All Cash, Conventional, FHA
Parcel#: 01-41-40-026-0220
Parking: 1 Space, Additional Spaces Available
Parking Notes: 1 Space, Additional Spaces Available
Patio/Porch: Open Balcony
Property Attached Y/N: Yes
Property Sub-Type: Condominium
Security: Doorman, Elevator Secure, Card Entry
Special View Info: Bay
Construction: Concrete Block Construction

Local Schools

Middle School: Shenandoah
Elementary School: Southside

Neighborhood Information

Neighborhood Map

Neighborhood Hero

Neighborhood Highlights

Neighborhood Characteristics

Neighborhood Market Trend

Neighborhood Schools

Courtesy of

Agency Name: One World International Real Estate
Agent Name: Giselle Porras-Pita
Agency Phone: 305-336-2403

Presented by

Agency Title: The Keyes Company
Agency Phone:
Request Info

IDX logo

Sara Miller
keyes.com
Agent Cell:
954.477.7001

Mortgage Calculator

%
years/fixed
yearly
yearly (est.)

Estimated Payment

$ 2,658.75 Principal & Interest $2,037.71 Property Tax $500.00 Homeowner's Insurance $121.04
Mortgage Logo

Your fresh start,
starts here.

Login to My Keyes Account

