
100 Keyes, 1926 - 2026
141 Tropicana Drive, Unit 1112, Punta Gorda, FL 33950 Photo

44 Total Photos [Click to View All]

141 Tropicana Drive, 1112 Punta Gorda, FL 33950
$549,000
  • Beds
    3
  • Baths
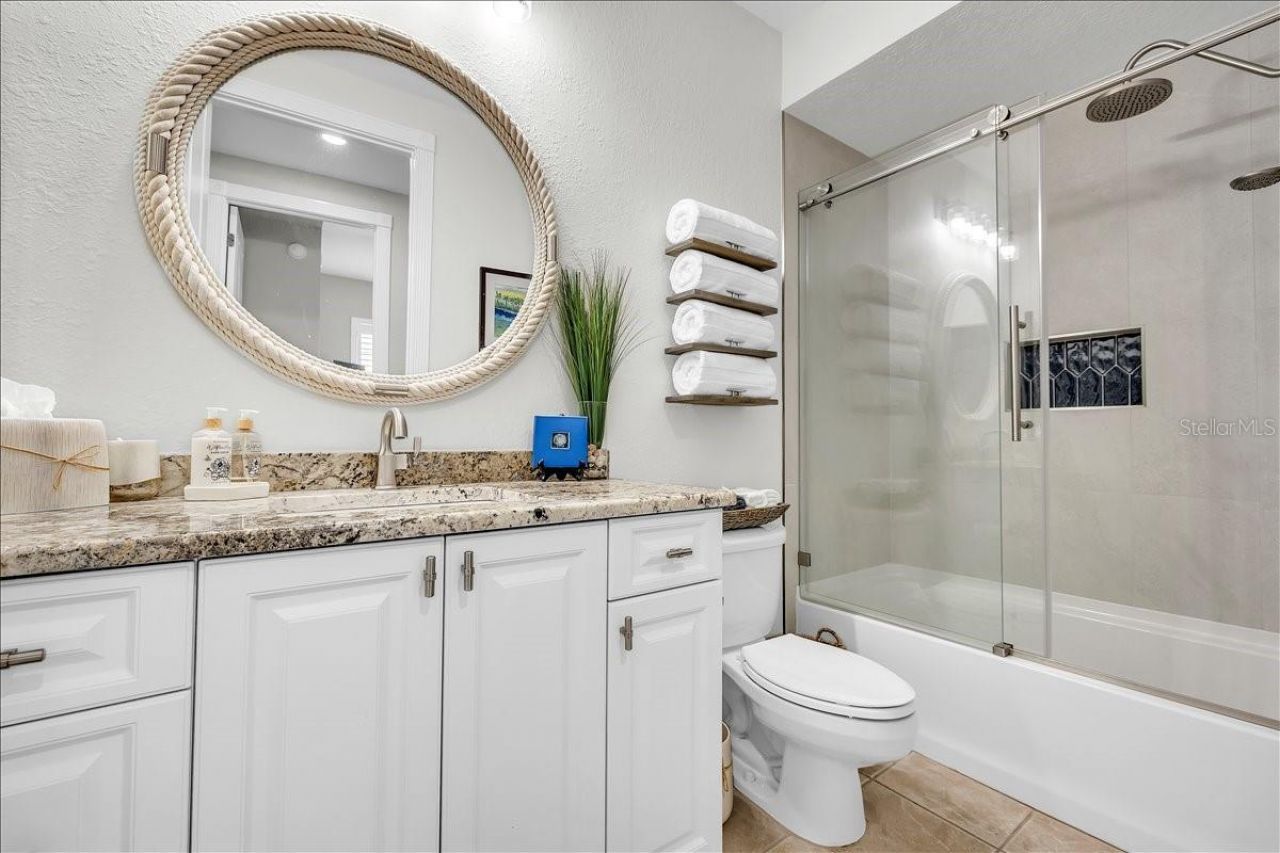
    2 full
  • Total Square Feet
    2,022
  • Lot Size
    0.06 acre(s)

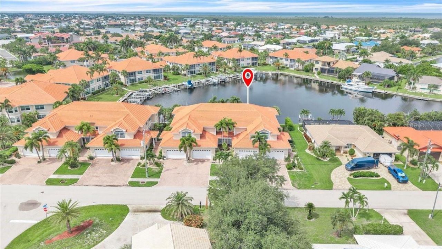
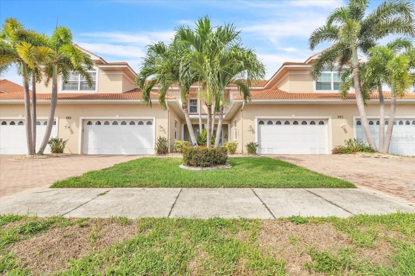
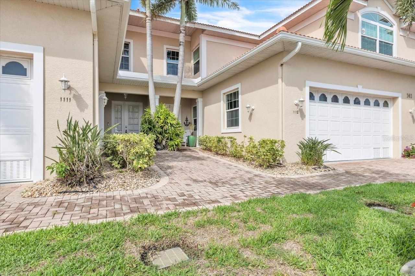
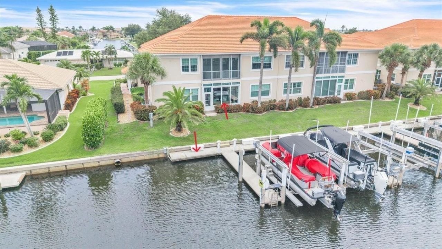
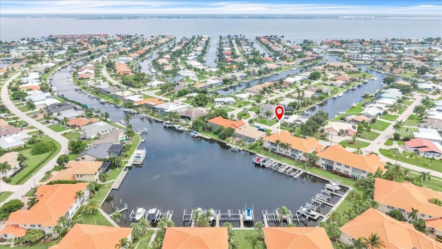
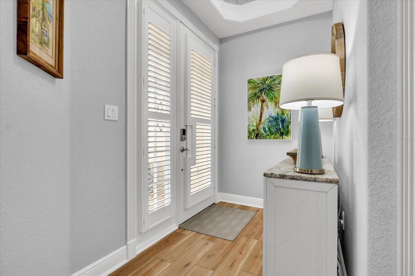
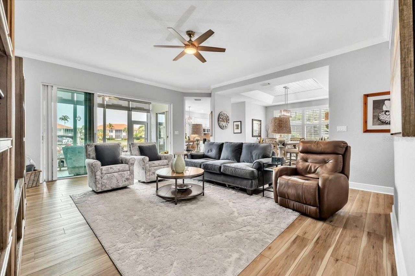
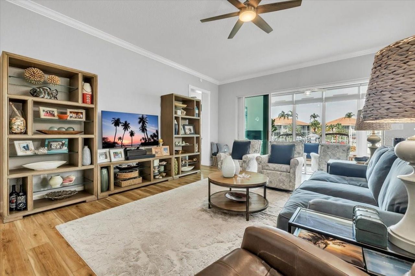
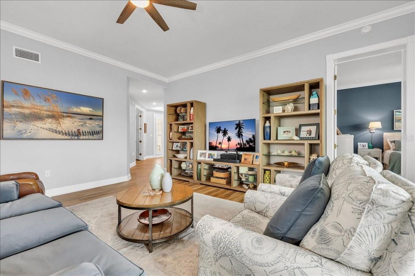
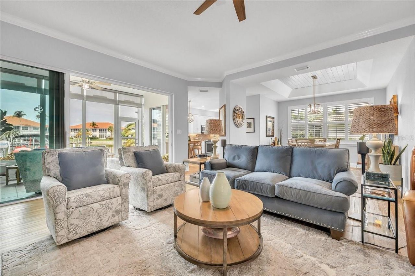
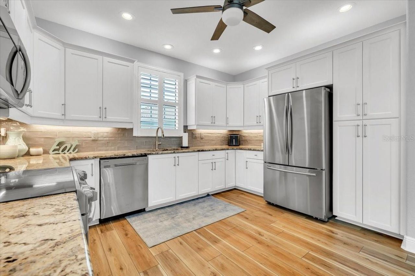
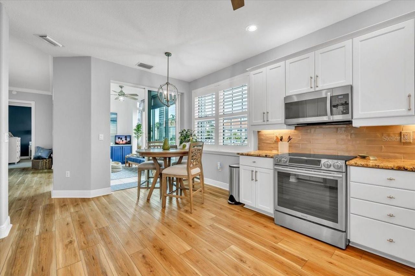
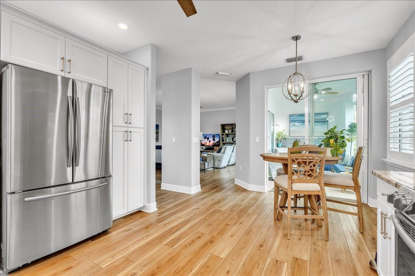
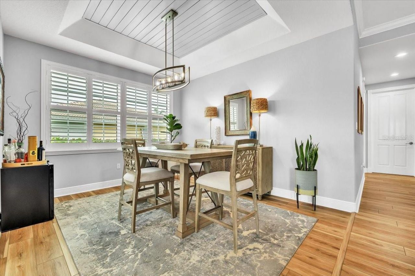
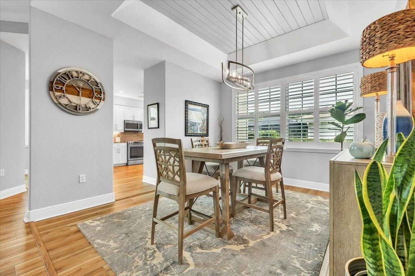
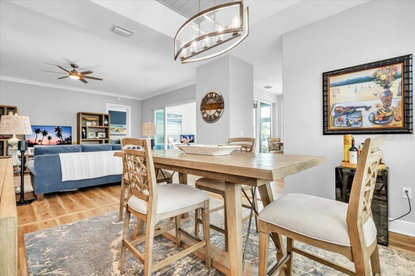
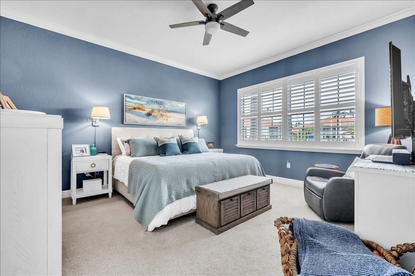
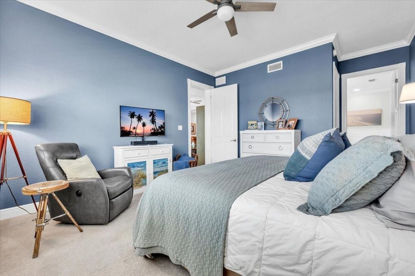
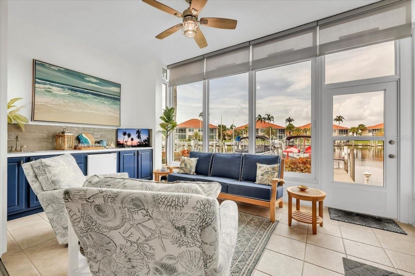
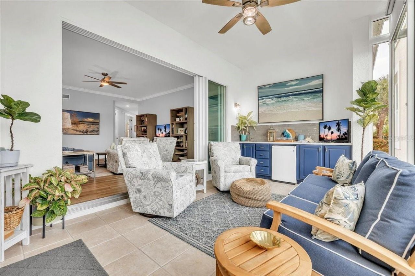
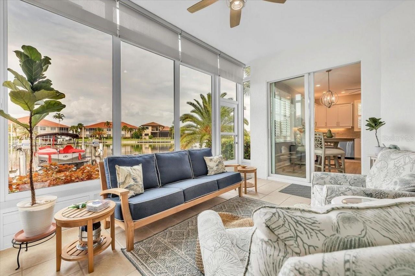
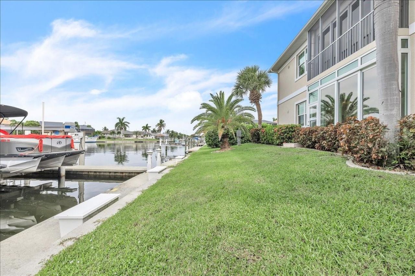
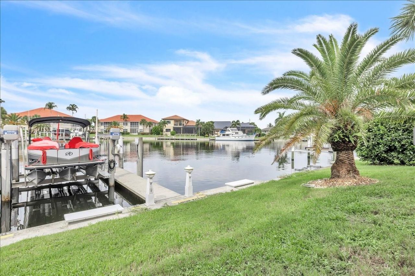
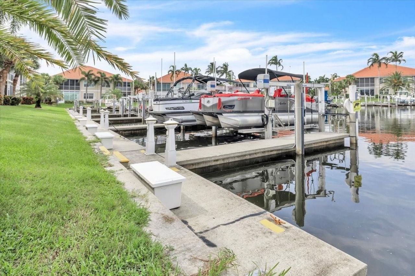
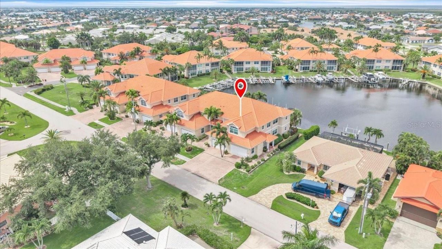
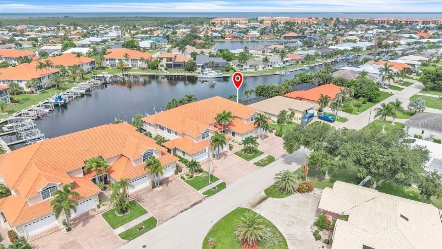
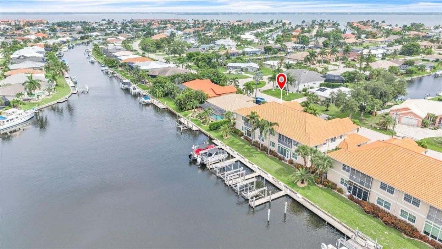
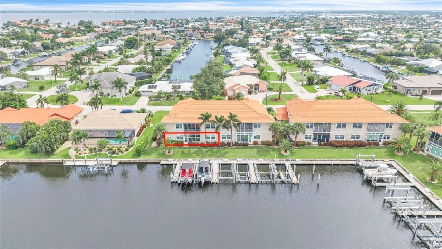
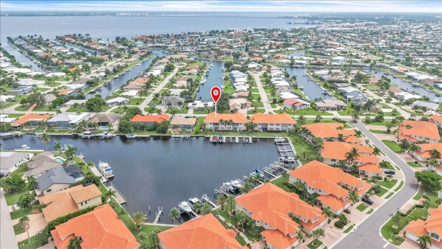
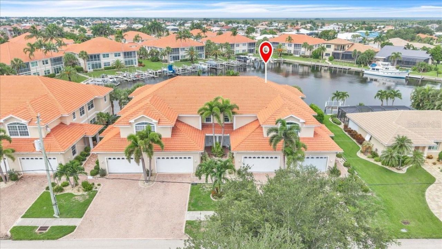
Experience exceptional waterfront living in this spacious first-floor residence in the highly sought-after Tarpon Cove community of Punta Gorda Isles. Offering 2,022 square feet of air-conditioned living space plus an enclosed Florida room, this beautifully maintained home features 3 bedrooms, 2 bathrooms, an attached 2-car garage, and stunning panoramic views of the wide canal basin and marina. Designed with comfort and functionality in mind, the open split-bedroom floor plan welcomes you with ...

View More

Property Summary

MLS Number: C7528925
Status: Active
Days on Market: 24
Subdivision: TARPON COVE
County: Charlotte
Bedrooms: 3
Total Square Feet: 2,022
Price Per Sq. Ft.: $272
Style: Mediterranean
New Constuction: No
Waterfront: Yes
Property Type: Residential - Condominium
Cooling: Central Air
Garage: 2 car attached
Heating: Central, Electric, Heat Pump
Lot Size: 0.06 Acres
Roof Type: Tile
Stories: 2.0
Year Built: 2003
Taxes: $7,135
HOA Y/N: Yes

Featured Amenities

Ceiling Fans(s)
Crown Molding
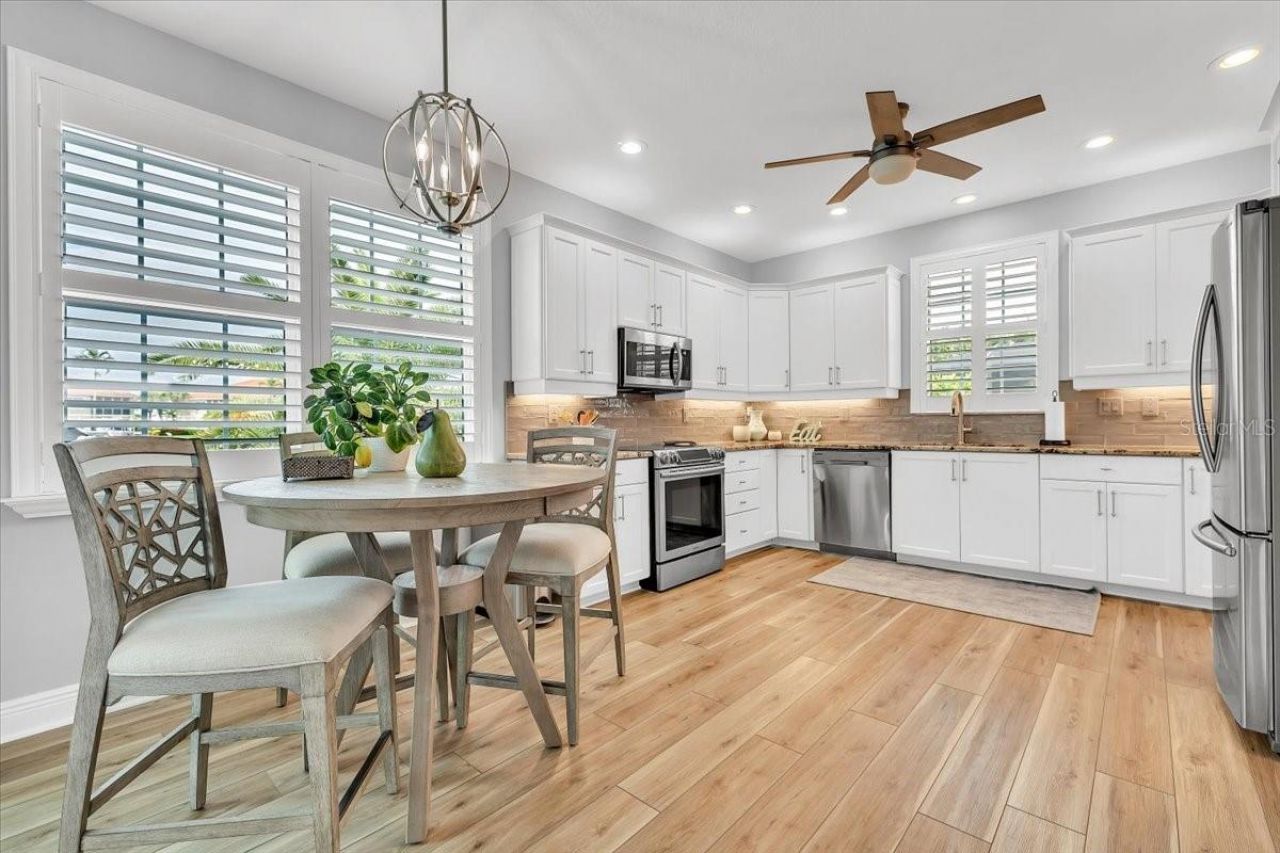
Eat-in Kitchen
High Ceilings
Open Floorplan
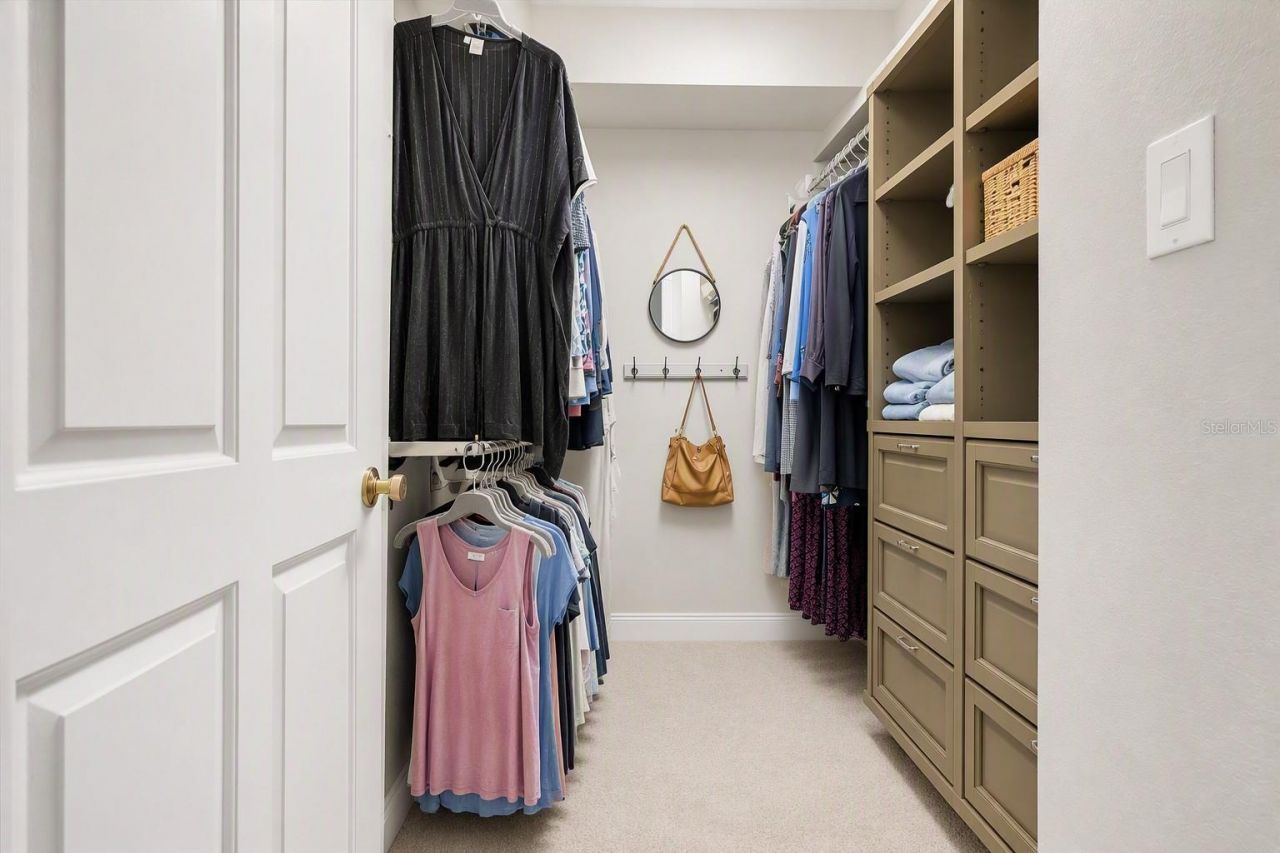
Primary Bedroom Main Floor
Split Bedroom
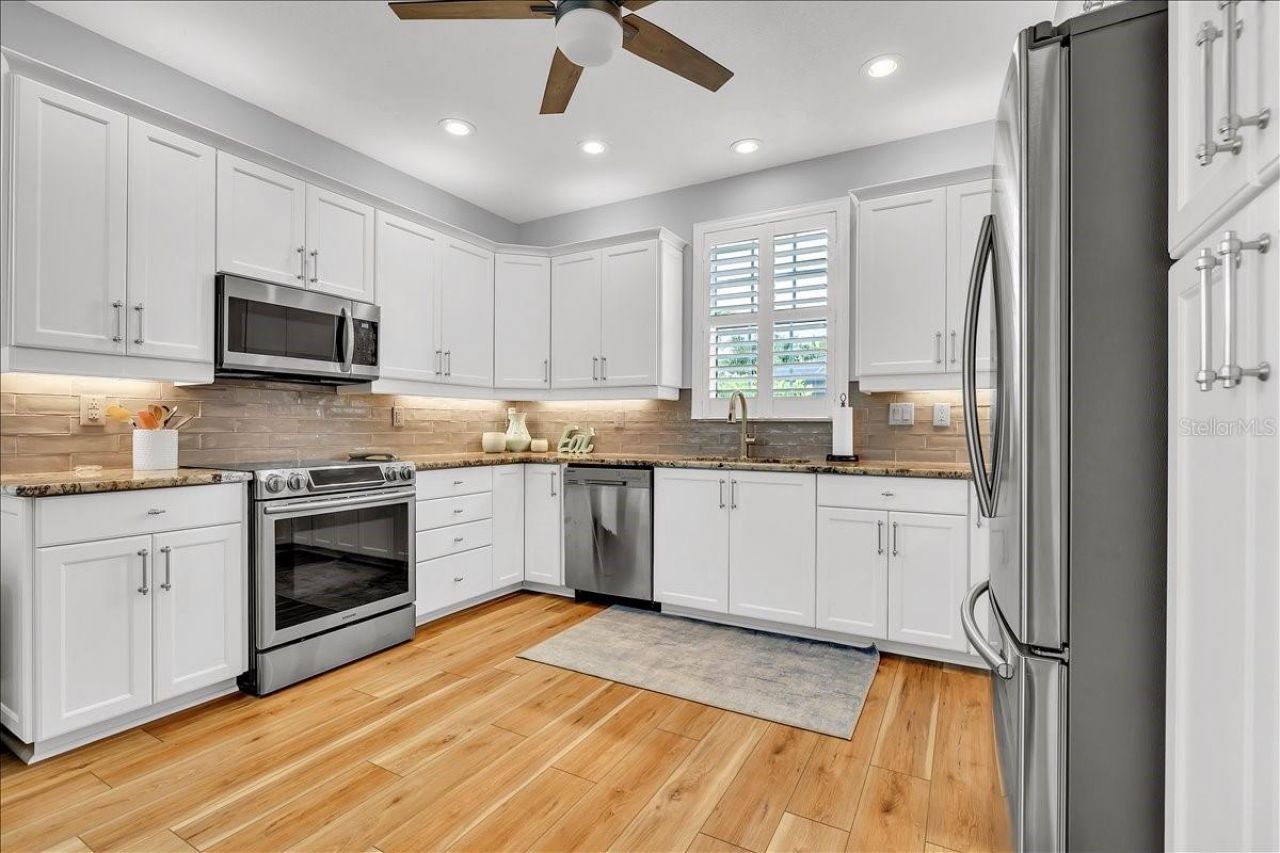
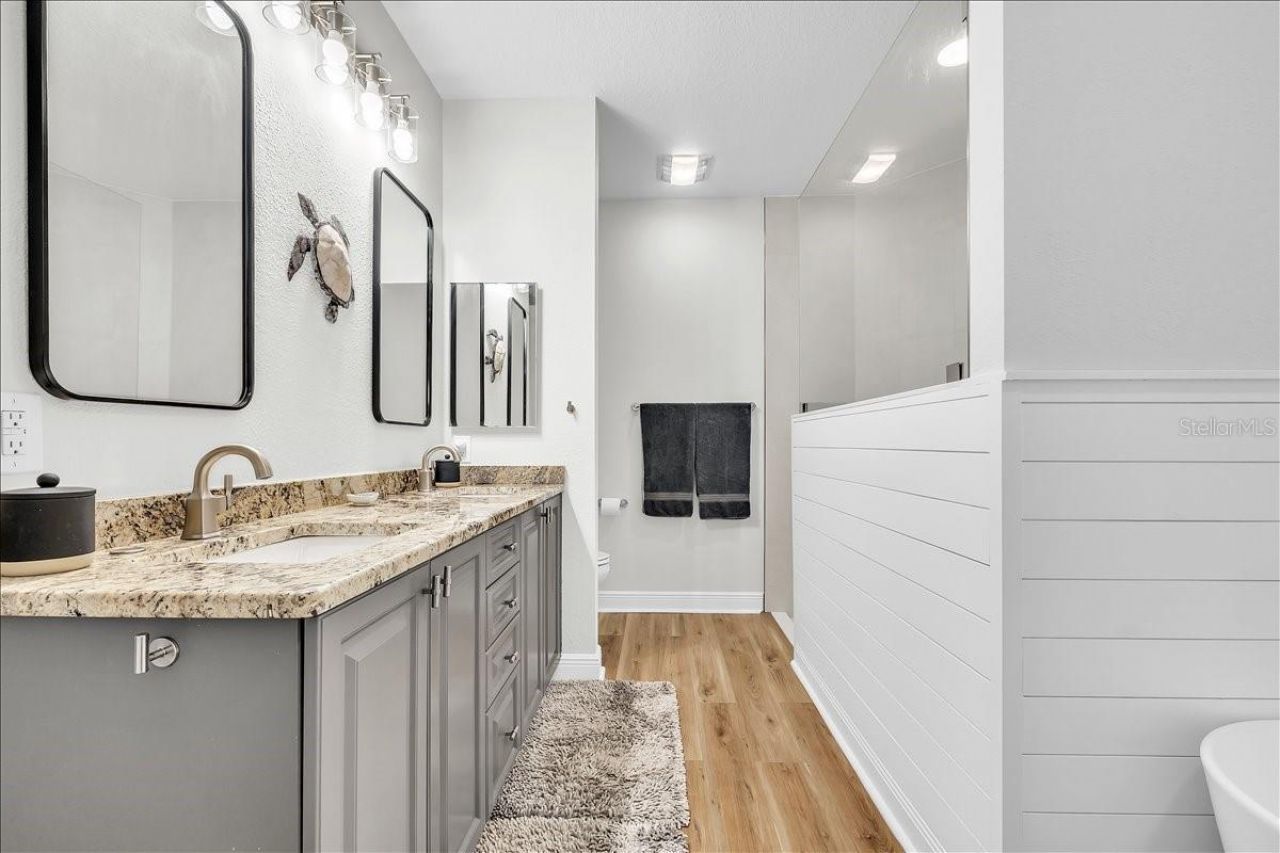
Stone Counters
Thermostat
Tray Ceiling(s)
Walk-In Closet(s)
Window Treatments
Clubhouse
Fitness Center
Maintenance
Pool
Spa/Hot Tub

Property Details

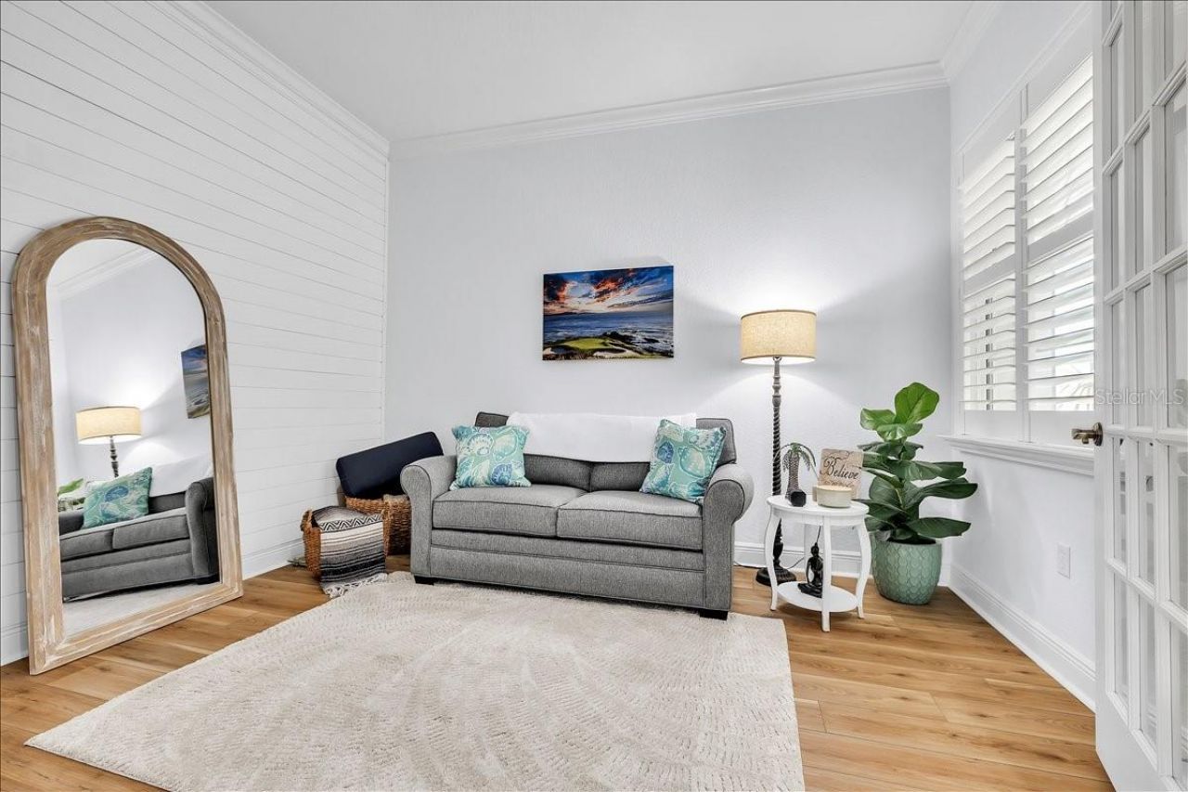
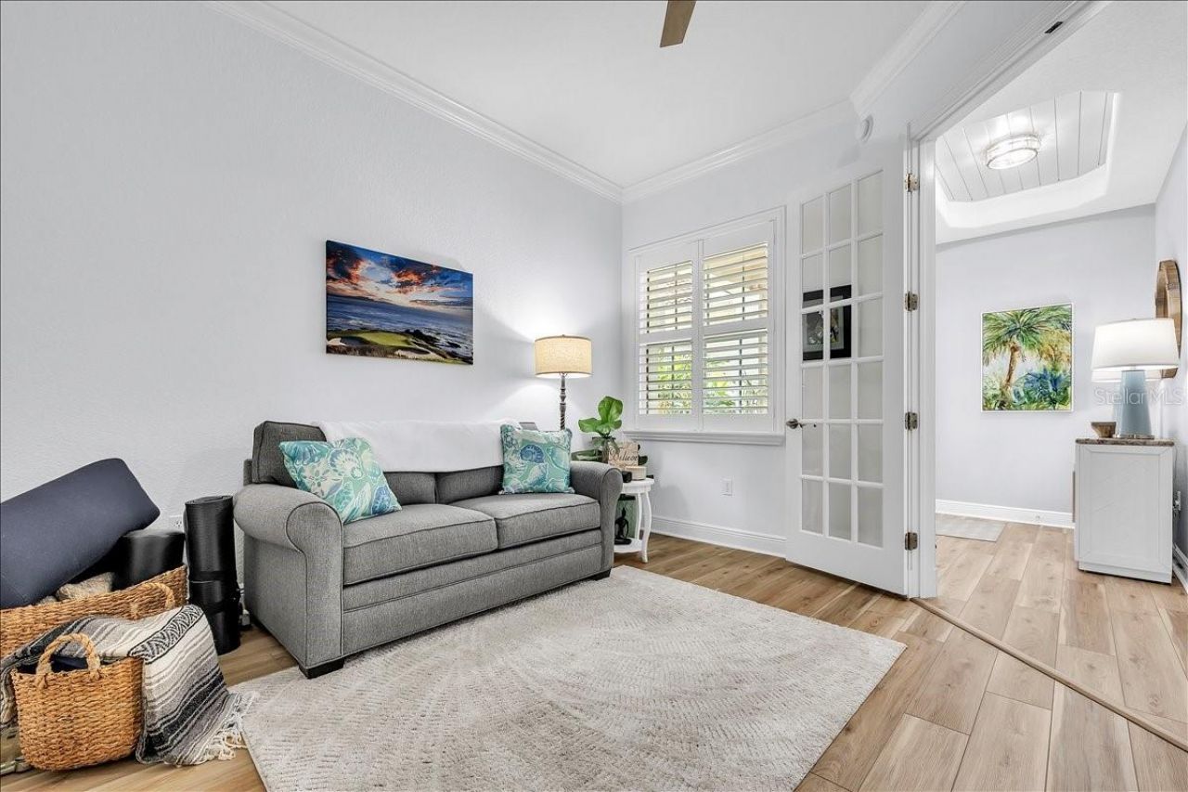
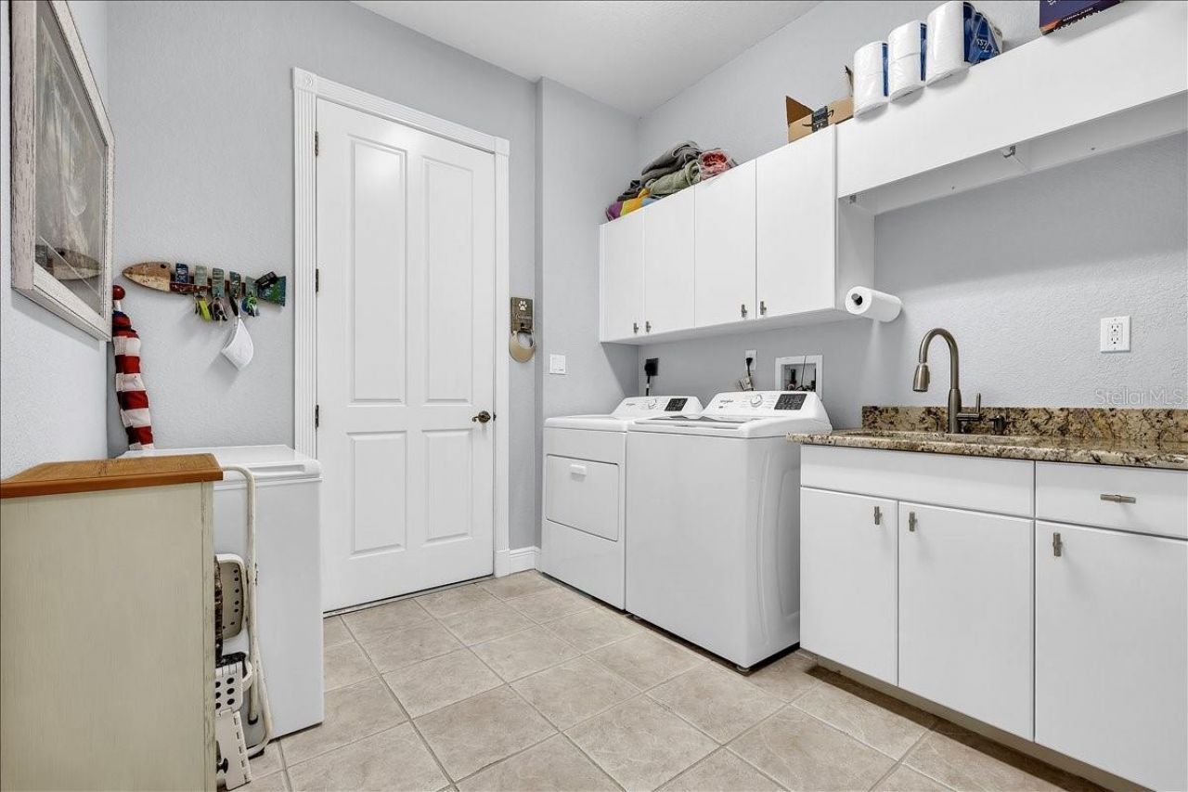
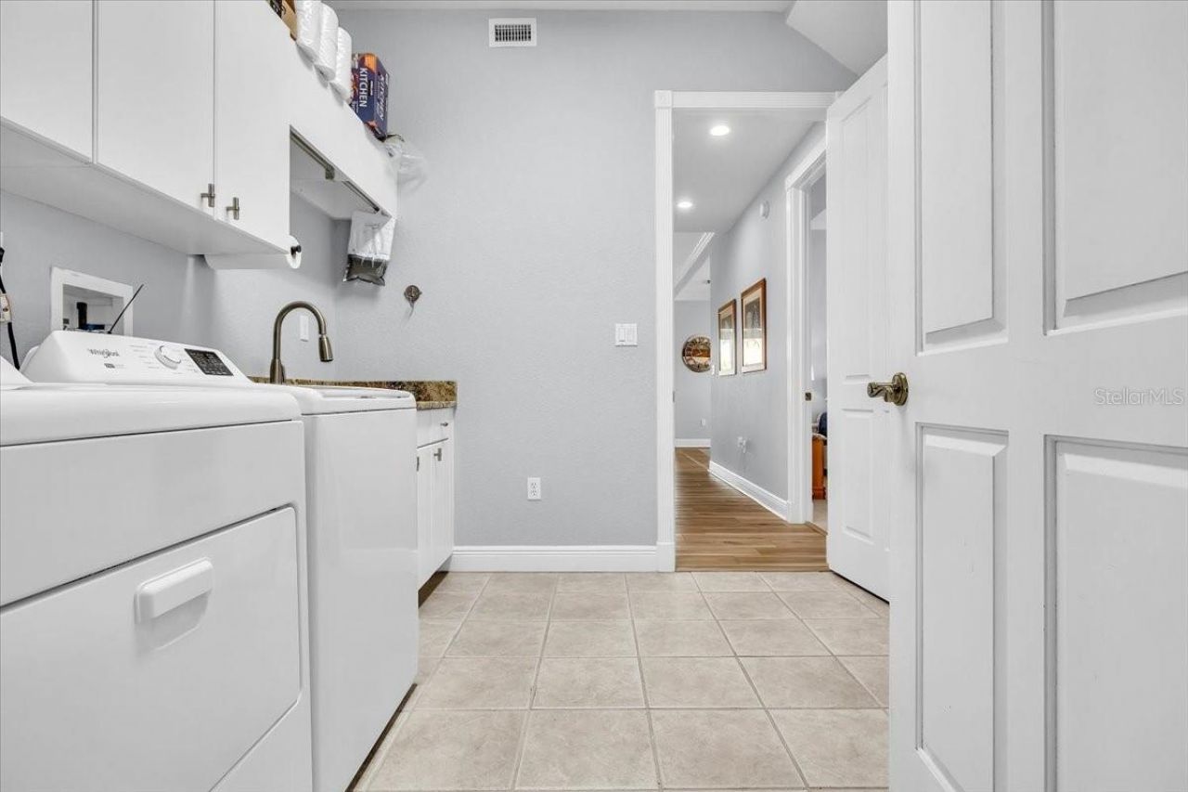
Additional Rooms: Den/Library/Office, Florida Room, Formal Dining Room Separate, Great Room, Inside Utility, Storage Rooms
Appliances: Convection Oven, Dishwasher, Disposal, Dryer, Electric Water Heater, Indoor Grill, Microwave, Range, Refrigerator, Washer, Wine Refrigerator
Community Features: Association Recreation - Owned, Buyer Approval Required, Deed Restrictions, Fitness Center, Pool, Sidewalks, Street Lights
Days on Site: 24
Directions: FROM US41 SOUTH IN PUNTA GORDA, TURN RIGHT ONTO W MARION AVE, RIGHT ONTO TROPICANA DR. HOME IS ON THE LEFT.
Disaster Mitigation: Hurricane Shutters/Windows
Exterior: Block, Concrete, Stucco
Outdoor Features: Lighting, Rain Gutters, Sidewalk, Sliding Doors
Flood Zone Code: AE
Flooring: Carpet, Ceramic Tile, Laminate
Foundation: Slab
Garage Dimensions: 21x20
Home Style: Mediterranean
Home Warranty Y/N: No
Hot Tub: Yes
Listing Terms: Cash, Conventional, FHA, VA Loan
Lot: Landscaped, Near Marina, Sidewalk, Paved
Lot Dimensions: 0.06
Number of Pets: 2
Other Equipment: Irrigation Equipment
Ownership: Condominium
Parking: Driveway, Garage Door Opener, Ground Level, Off Street
Parking Notes: Driveway, Garage Door Opener, Ground Level, Off Stree
Patio/Porch: Covered, Enclosed, Front Porch, Rear Porch, Screened
Pets Allowed: Cats OK, Dogs OK, Number Limit, Size Limit, Yes
Pets Size: Medium (36-60 Lbs.)
Pets Weight (Max): 40
Property Attached Y/N: Yes
Property Sub-Type: Condominium
Security: Smoke Detector(s)
Sewer: Public Sewer
Showing Instructions: Other, See Remarks, ShowingTime
Special Sale Provisions: None
Special View Info: Water
Utilities: Cable Available, Cable Connected, Electricity Available, Electricity Connected, Phone Available, Sewer Available, Sewer Connected, Underground Utilities, Water Available, Water Connected
Vegetation: Mature Landscaping, Trees/Landscaped
Water: Public
Water Access: Bay/Harbor, Canal - Brackish, Canal - Freshwater, Canal - Saltwater, Gulf/Ocean, Gulf/Ocean to Bay, Intracoastal Waterway, River
Water Access Y/N: Yes
Waterfront Features: Canal Front, Bridges - No Fixed Bridges, Sailboat Water, Seawall - Concrete
Water View: Canal
Windows: Shutters
Zoning: GM-10
Construction: Block,Concrete,Stucco

Room Sizes

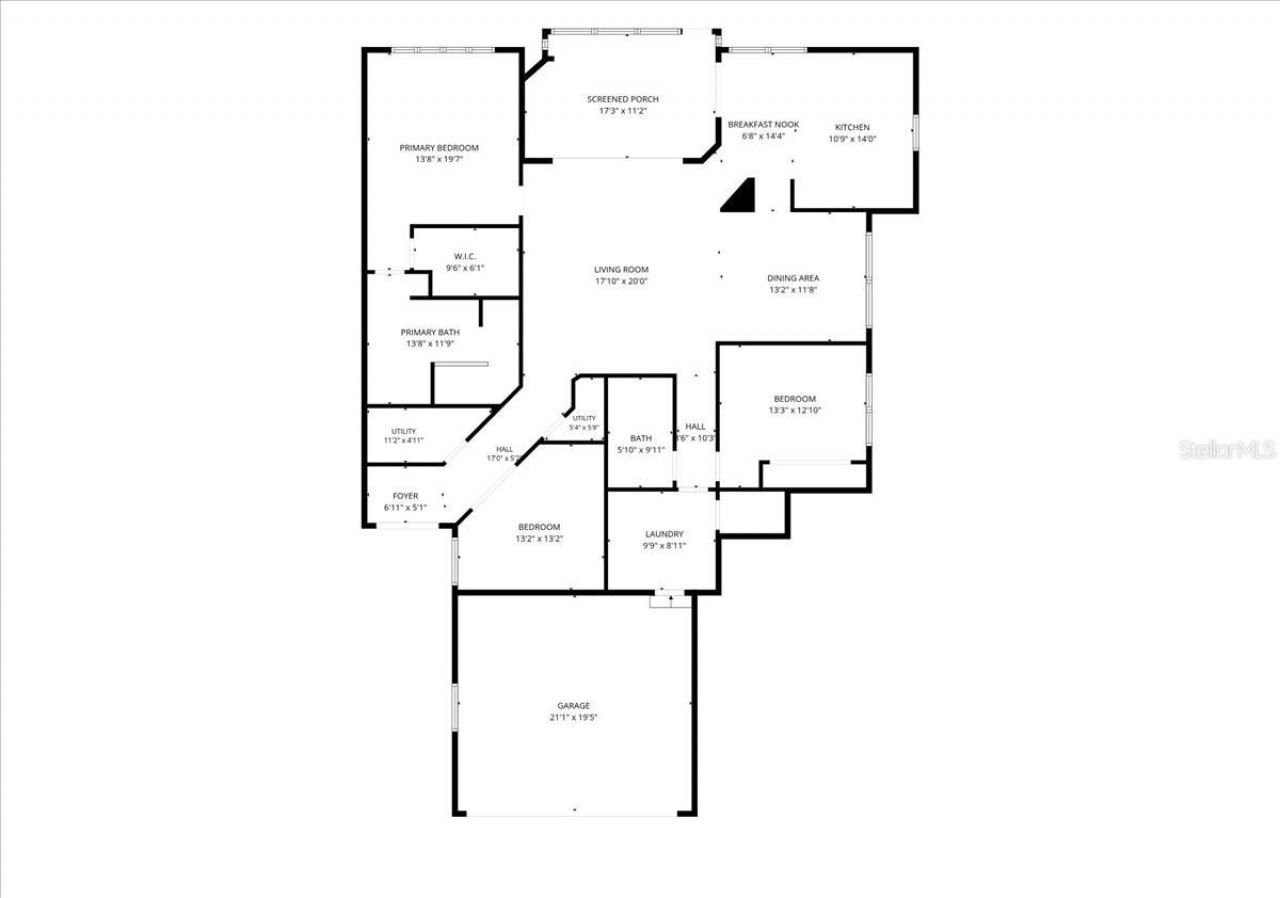
Living Room: 20x18
Dining Room: 13x12
Kitchen: 14x11
Dinette: 14x7
Primary Bedroom: 20x14
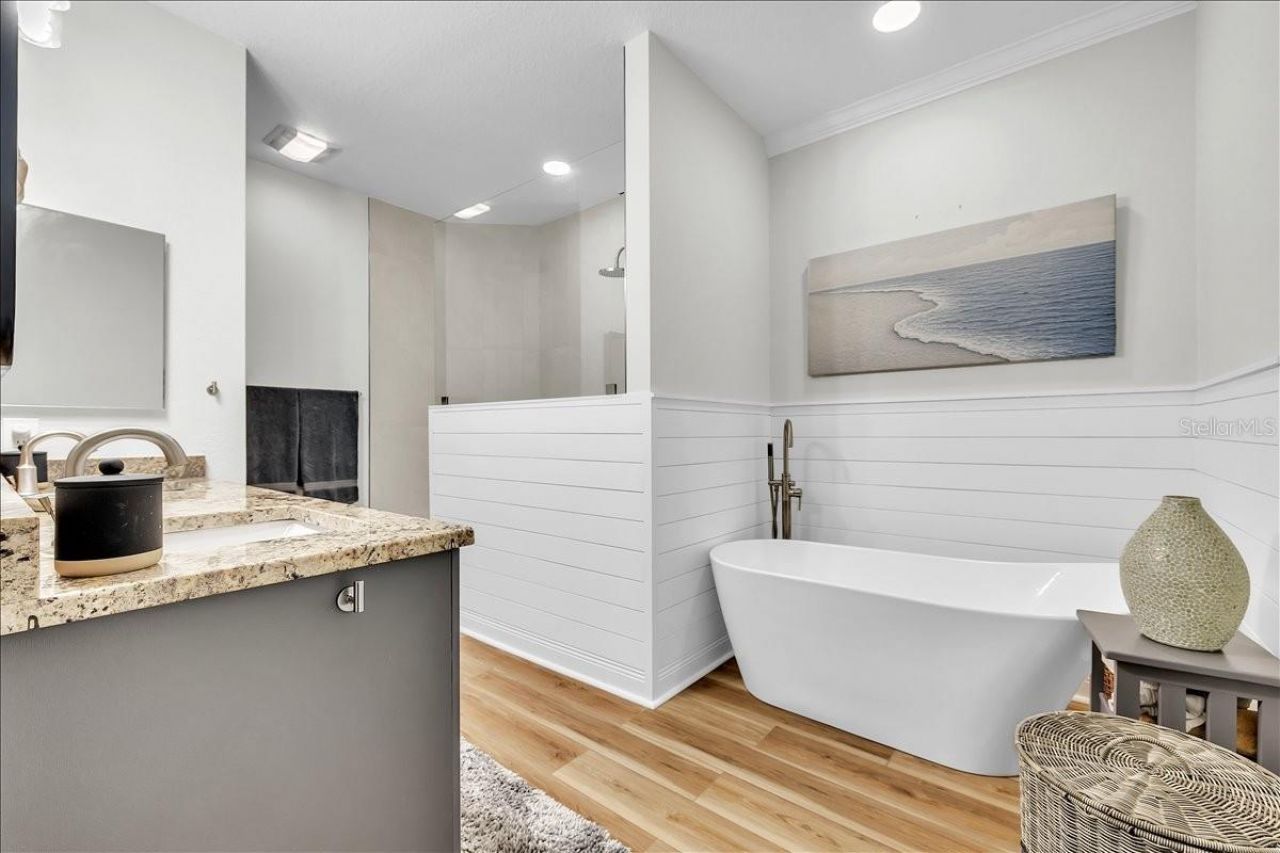
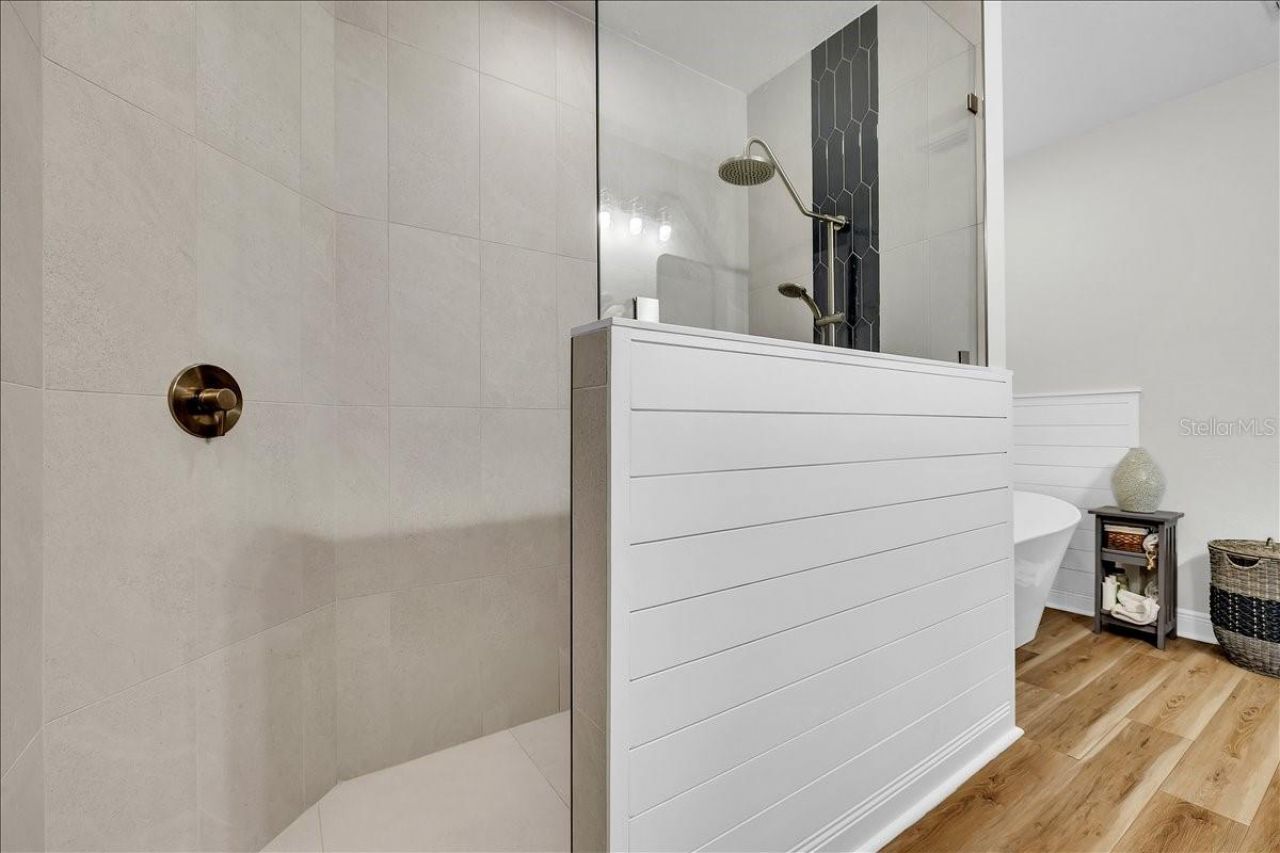
Primary Bathroom: 14x12
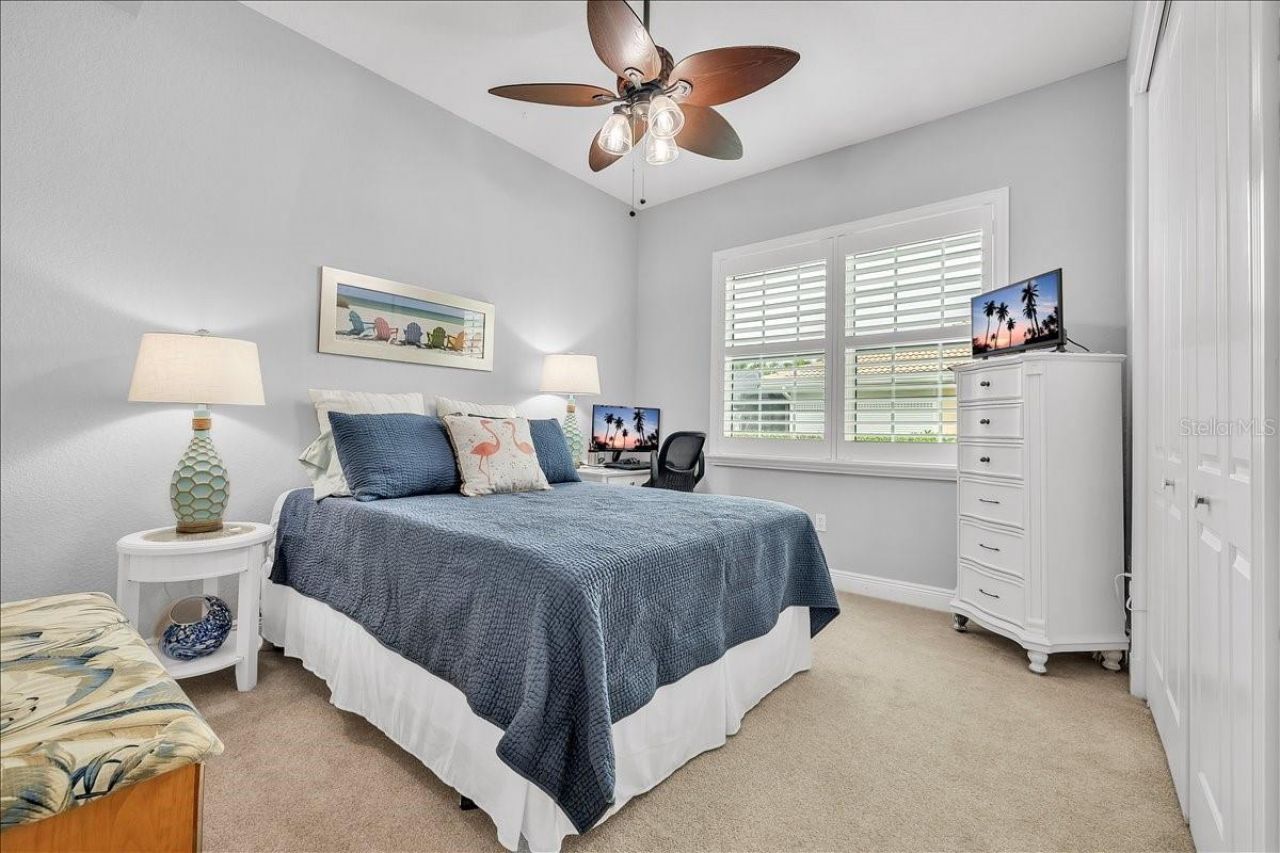
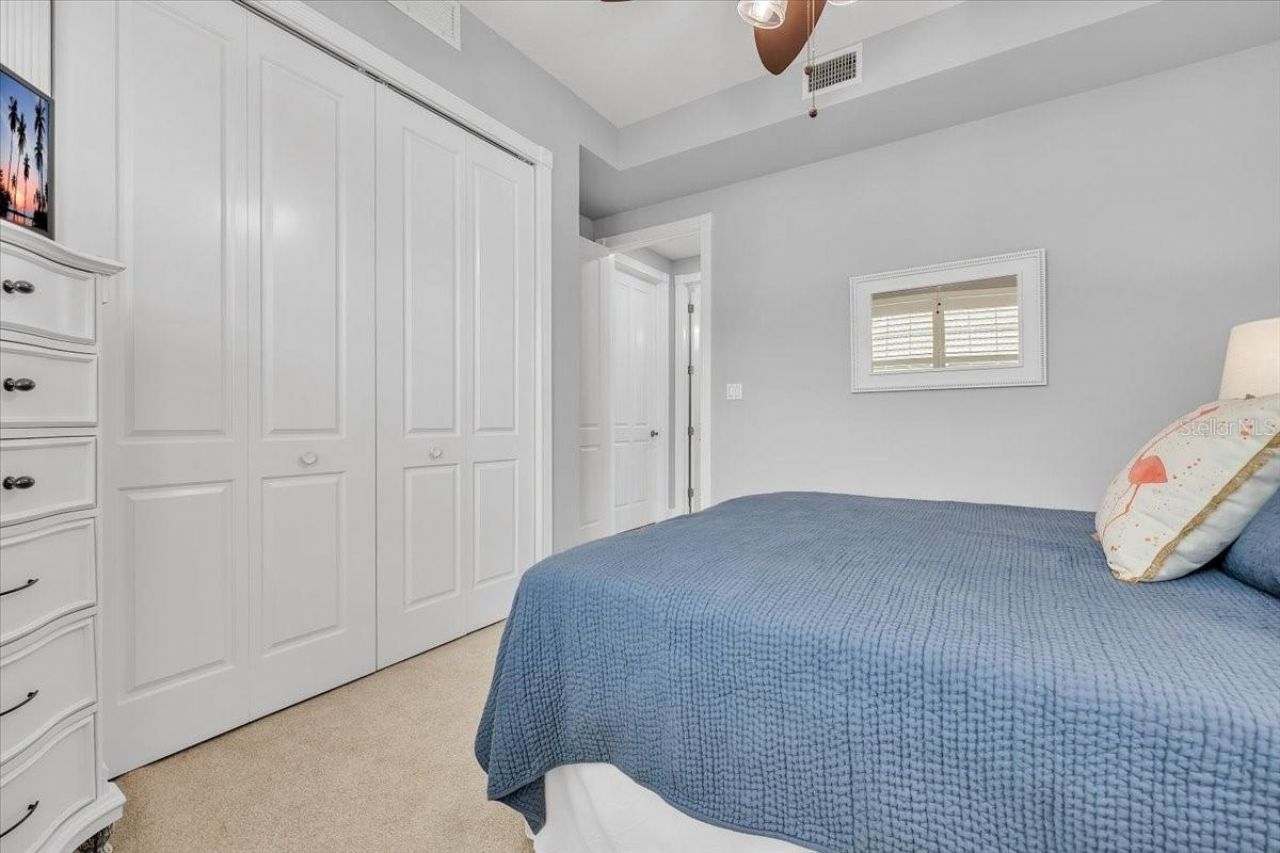
Bedroom 2: 13x13
Bedroom 3: 13x13
Laundry: 10x9
Florida Room: 17x11

Neighborhood Information

Neighborhood Map

Neighborhood Hero

Neighborhood Highlights

Neighborhood Characteristics

Neighborhood Market Trend

Neighborhood Schools

Courtesy of

Agency Name: MARINA PARK REALTY LLC
Agency Contact: 941-205-0888
Agent Name: Brian Ziegler

Presented by

Agency Title: The Keyes Company
Agency Phone:
Request Info

IDX logo

Sara Miller
keyes.com
Agent Cell:
954.477.7001

Mortgage Calculator

%
years/fixed
yearly
yearly (est.)

Estimated Payment

$ 3,450.37 Principal & Interest $2,695.67 Property Tax $594.58 Homeowner's Insurance $160.13
Mortgage Logo

Your fresh start,
starts here.

Login to My Keyes Account

