
100 Keyes, 1926 - 2026

50 Photos

1419 Old Burnt Store Rd N Cape Coral, FL 33993
$799,500
  • Beds
    4
  • Baths
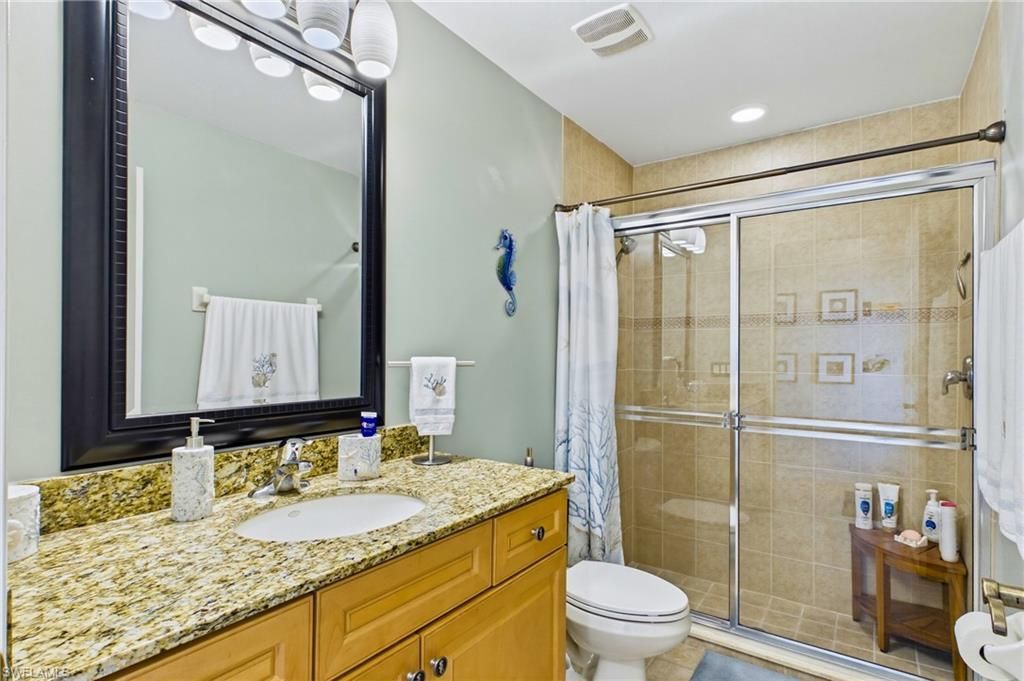
    2 full
  • Total Square Feet
    2,318
  • Lot Size
    0.23 acre(s)

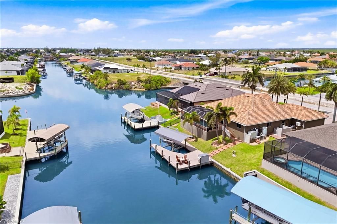
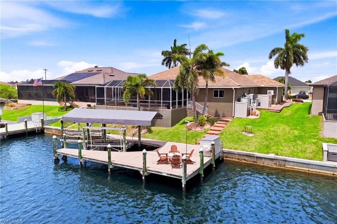
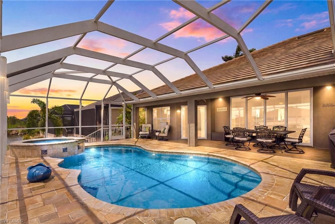
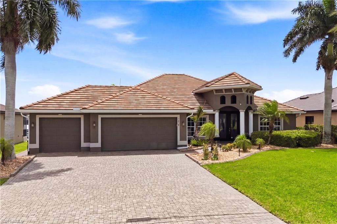
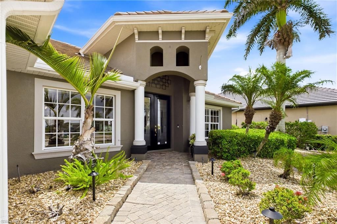
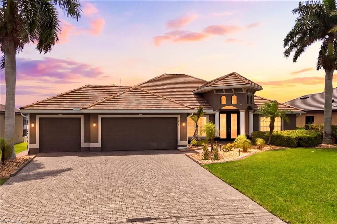
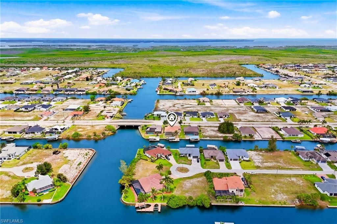
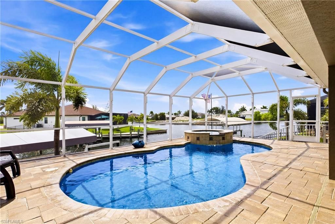
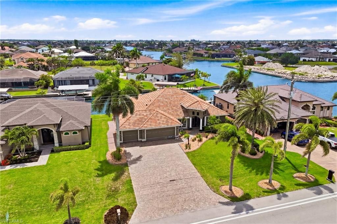
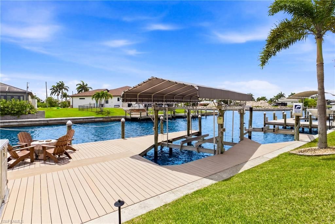
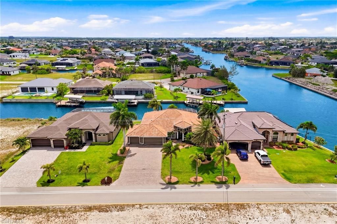
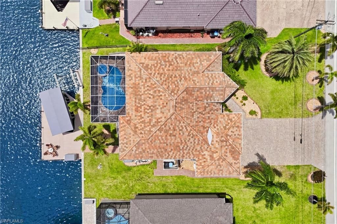
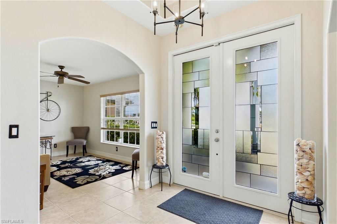
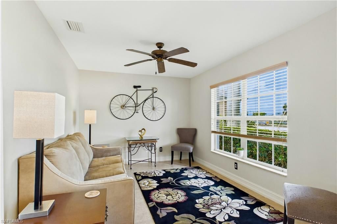
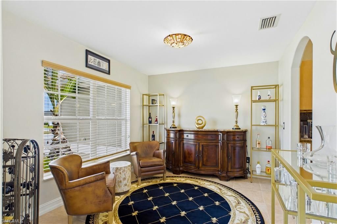
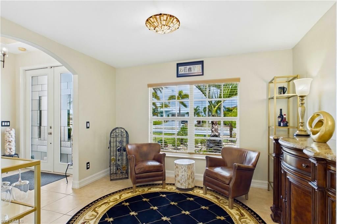
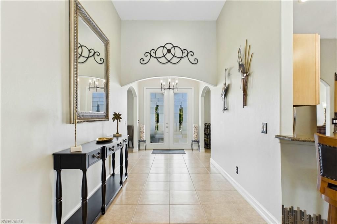
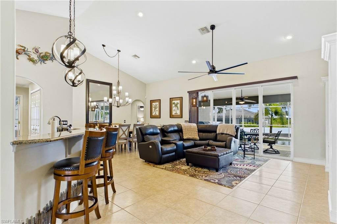
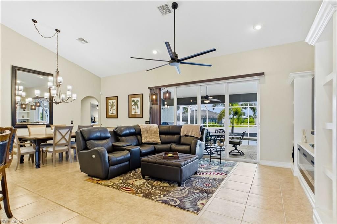
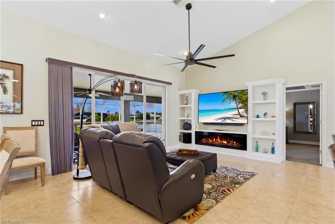
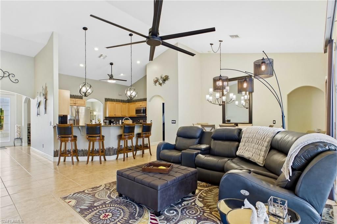
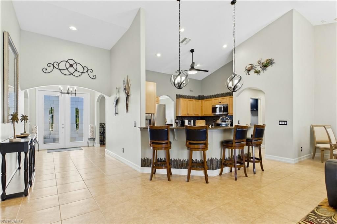
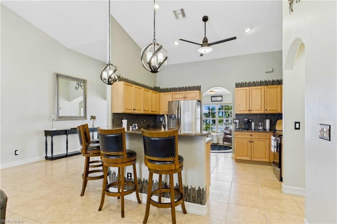
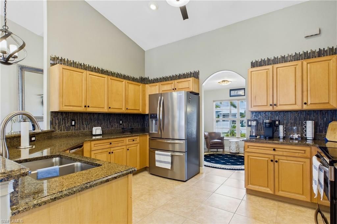
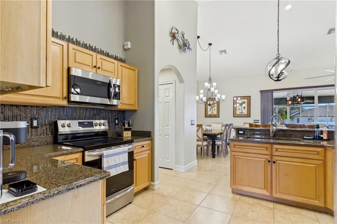
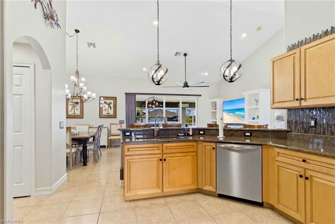
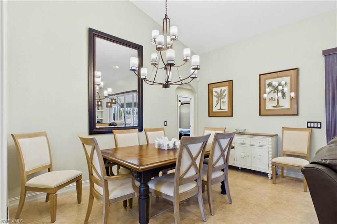
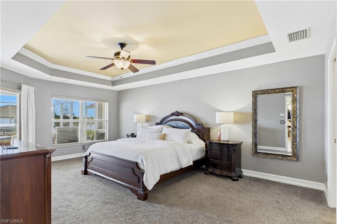
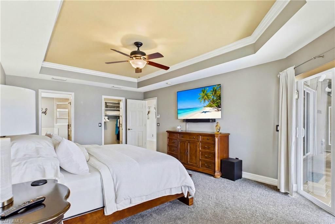
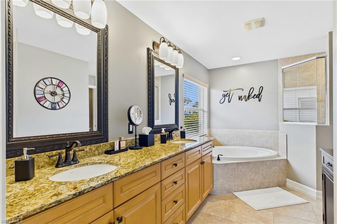
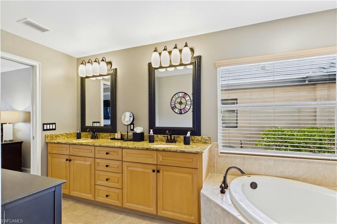
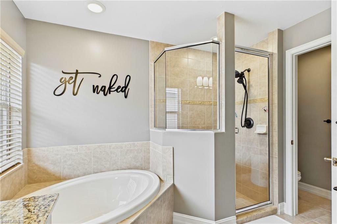
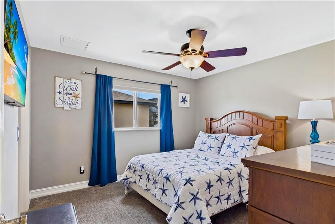
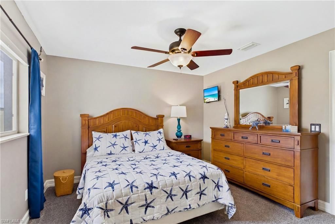
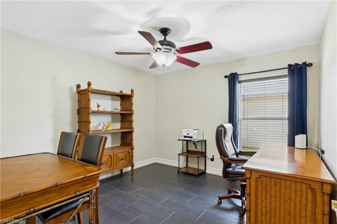
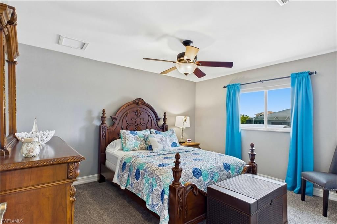
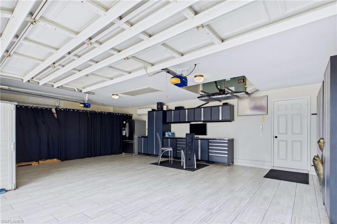
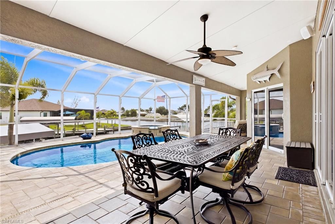
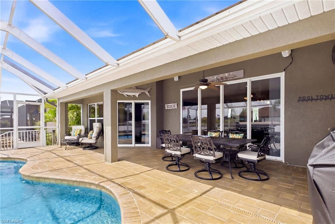
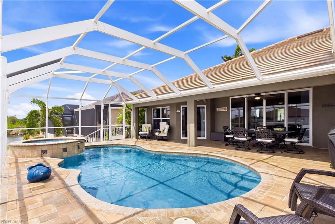
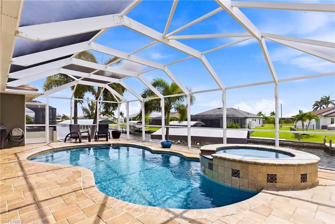
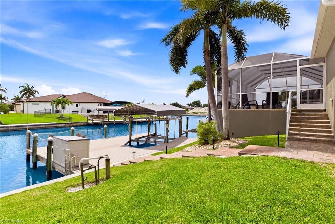
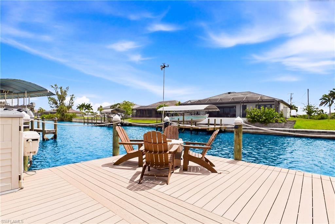
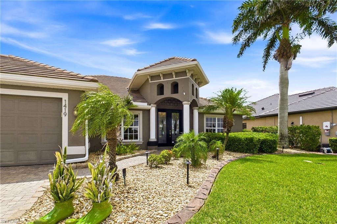
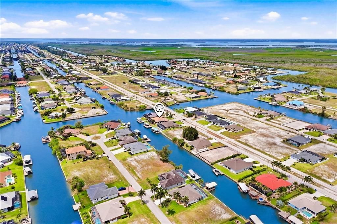
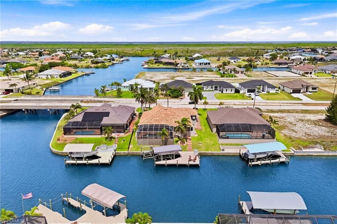
Gulf-access pool home with four bedrooms plus a den, two baths, and a spacious split-bedroom floor plan designed for comfortable Florida living. Ideally positioned on a rare four-way intersecting canal, this exceptional waterfront residence offers expansive water views, eastern rear exposure, and beautiful sunrise mornings. Boating and fishing enthusiasts will appreciate the approximately 700-square-foot composite dock with a captain's walk, water and electric service, a covered 10,000-pound boa...

View More

Property Summary

MLS Number: 2026042464
Status: Active
Days on Market: 39
Subdivision: CAPE CORAL
County: Lee
Bedrooms: 4
Total Square Feet: 2,318
Price Per Sq. Ft.: $345
New Construction: No
Waterfront: Yes
Property Type: Residential - Single Family
Cooling: Ceiling Fan(s), Central Electric, Window Unit(s)
Garage: 3 car attached
Heating: Central Electric
Lot Size: 0.23 Acres
Road Frontage: Public Road
Roof Type: Tile
Stories: 1.0
Year Built: 2008
Taxes: $9,893

Property Details

Bedroom/Den: 4 - Den
Bedroom: 4+Den
Canal Width: Canal Width 81-120
Construction: Concrete Block, Stucco
Days on Site: 39
Den: Yes
Dining: Breakfast Bar, Dining - Family, Formal
Directions: Take Burnt Store Rd to West onto YucatÔn to North onto Old Burnt Store Rd. 1419 Old Burnt Store Rd is on the right.
Exterior: Concrete Block, Stucco
Outdoor Features: Boat Canopy/Cover, Boat Lift, Boat Slip, Captain's Walk, Composite Dock, Elec Avail at dock, Water Avail at Dock, Sprinkler Auto
Flooring: Carpet, Tile
Furnished: Negotiable
GEO Area: CC43 - Cape Coral Unit 58,59-61,76,
Home Warranty Y/N: No
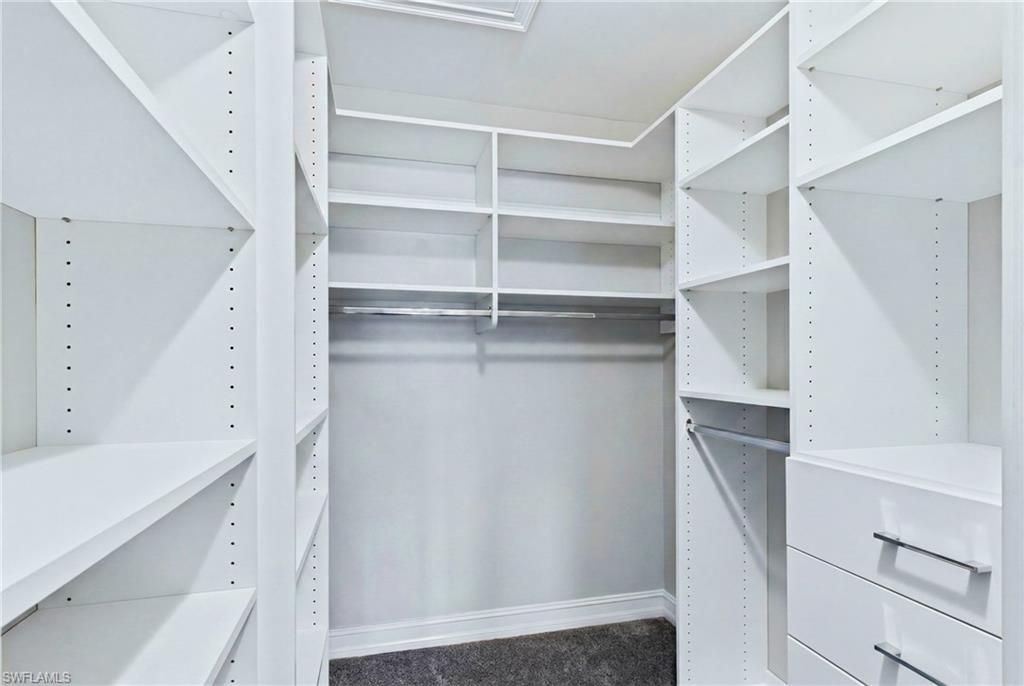
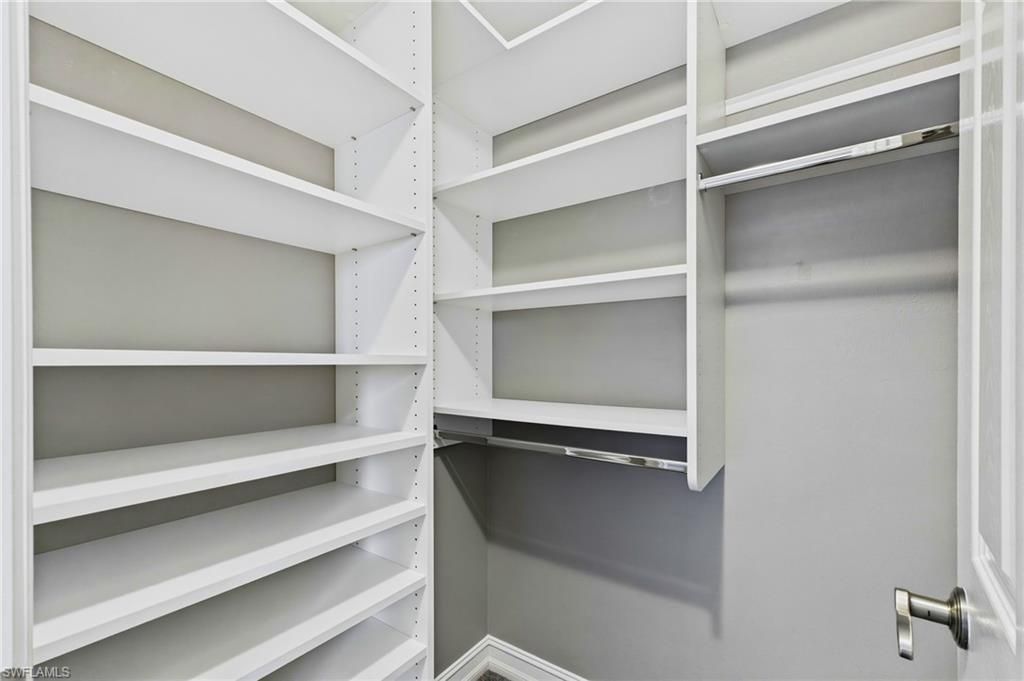
Interior: Split Bedrooms, Great Room, Den - Study, Entrance Foyer, Vaulted Ceiling(s), Walk-In Closet(s)
Irrigation: Well
Kitchen: Pantry
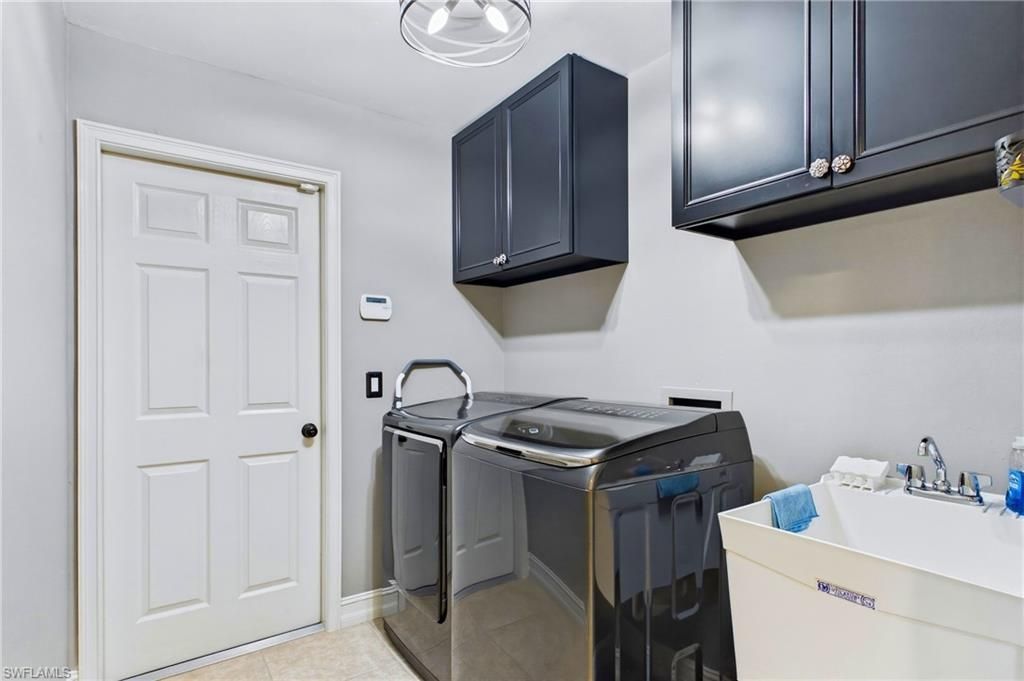
Laundry: Inside
Lease Considered Y/N: No
Listing Terms: Buyer Finance/Cash
Lot: Regular
Ownership: Single Family
Parcel #: 06-44-23-C1-04255.0550
Parking: Driveway Paved, Garage Door Opener, Attached
Pets: No Approval Needed
Pool: In Ground, Electric Heat, Screen Enclosure
Property Attached Y/N: No
Property Sub-Type: Single Family Residence
Sewer: Septic Tank
Spa: Yes
Spa: In Ground, Heated Electric, Screened
SQFT Total: 2991
Swimming Pool: Yes
Transfer Fee: 0
Units in Building: Square Feet
View: Intersecting Canal
Water: Well
Waterfront: Bridge(s)/Water Indirect, Canal Front, Intersecting Canal, Seawall
Windows: Impact Resistant, Impact Resistant Windows
Construction: Concrete Block,Stucco

Location

Courtesy of

Agency Name: Re/Max Sunshine
Agent Name: Stephen Stokes
Agency Phone: 239-790-1177

Presented by

Agency Title: The Keyes Company
Agency Phone:
Request Info

IDX logo

Sara Miller
keyes.com
Agent Cell:
954.477.7001

Mortgage Calculator

%
years/fixed
yearly
yearly (est.)

Estimated Payment

$ 4,983.26 Principal & Interest $3,925.66 Property Tax $824.42 Homeowner's Insurance $233.19
Mortgage Logo

Your fresh start,
starts here.

Login to My Keyes Account

