
100 Keyes, 1926 - 2026

28 Photos

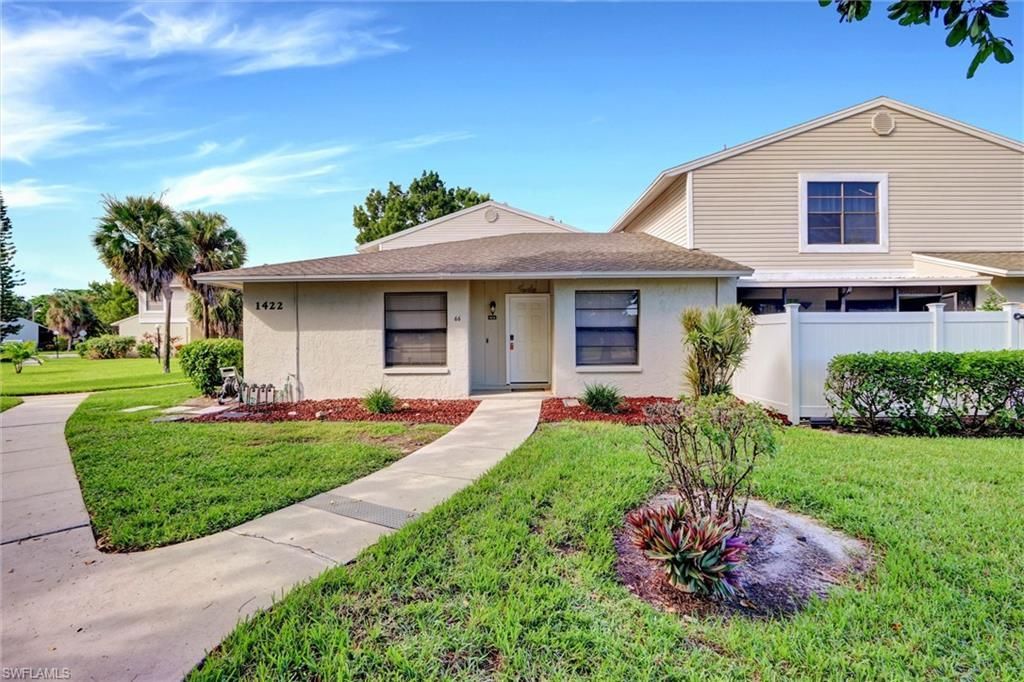
1422 SW 50th St , 66 Cape Coral, FL 33914
$156,999
  • Beds
    2
  • Baths
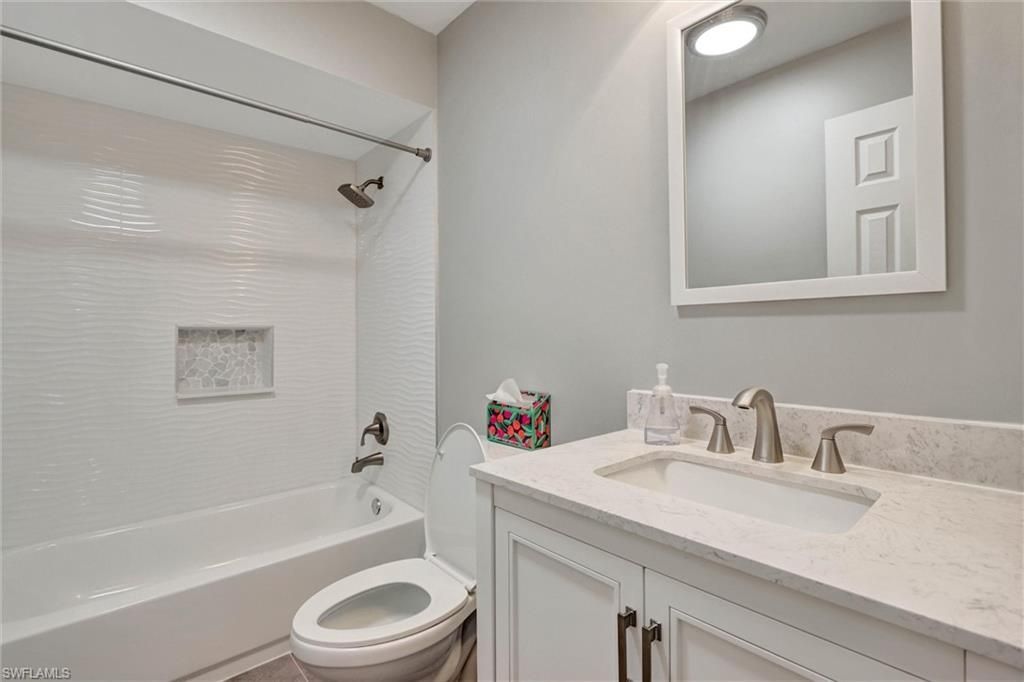
    2 full
  • Total Square Feet
    1,019
  • Lot Size
    0.12 acre(s)

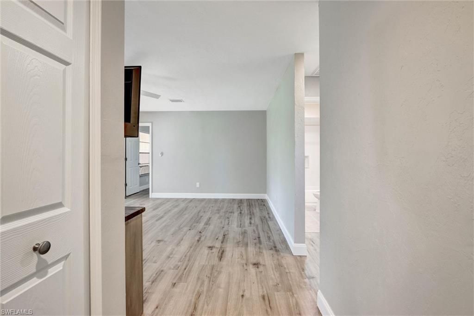
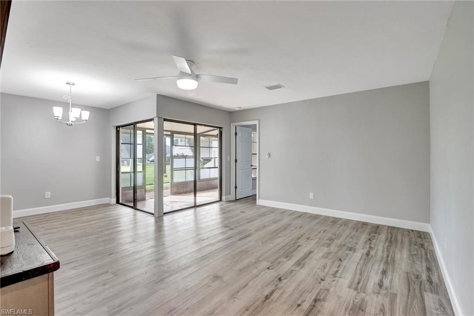
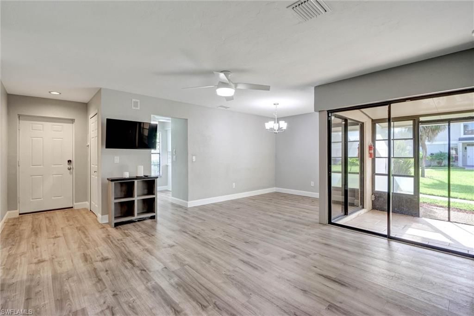
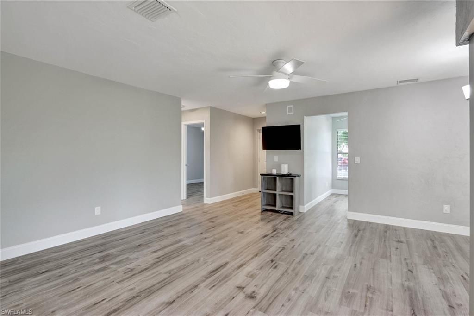
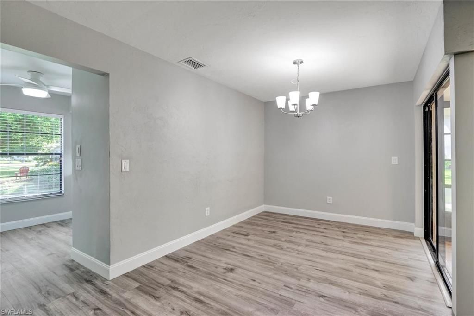
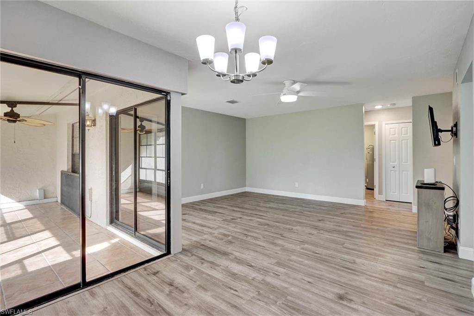
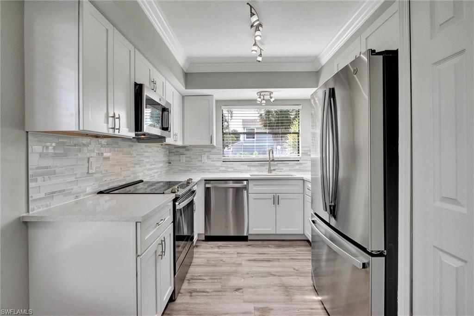
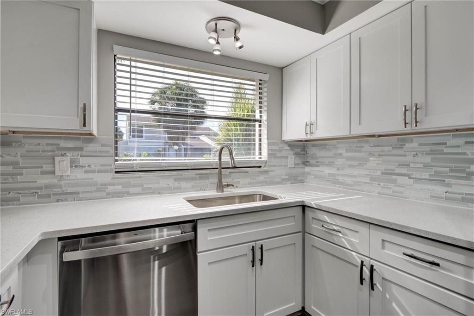
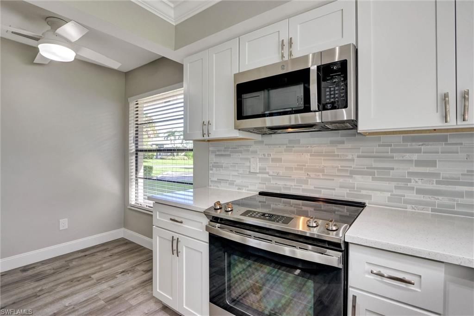
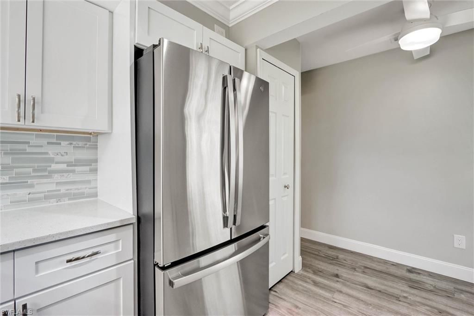
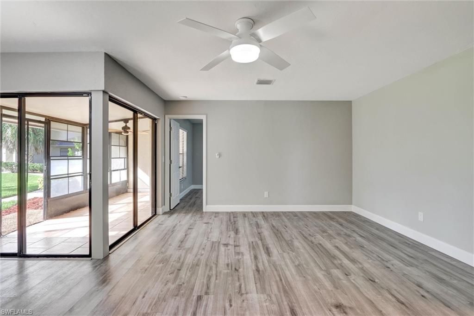
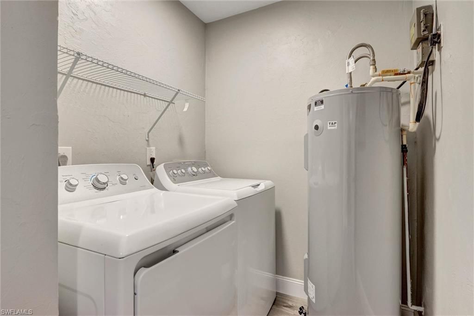
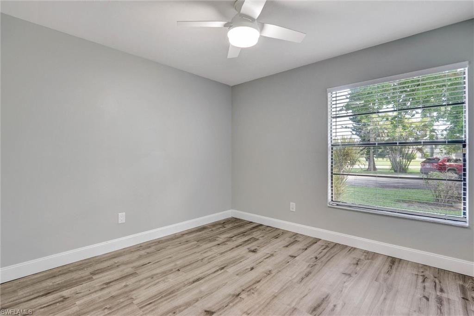
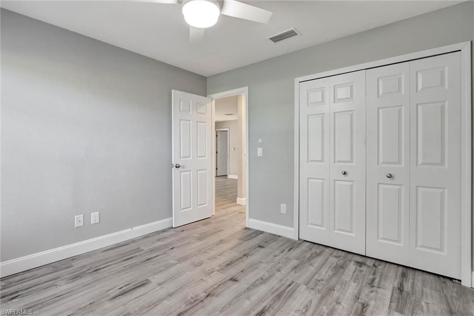
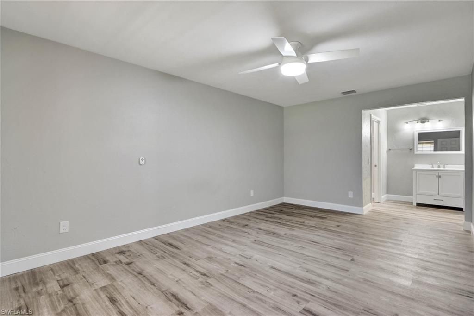
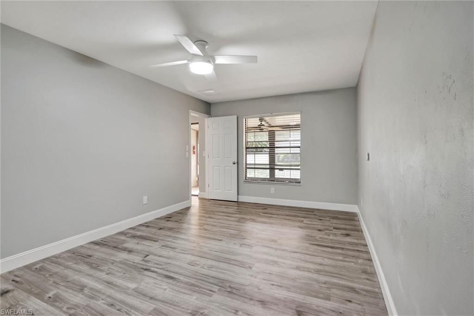
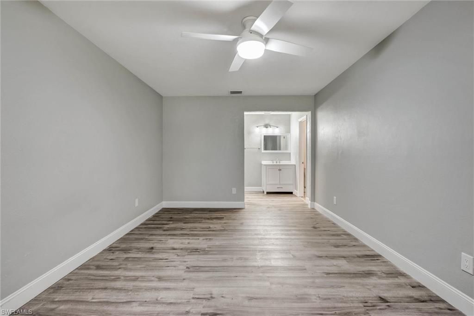
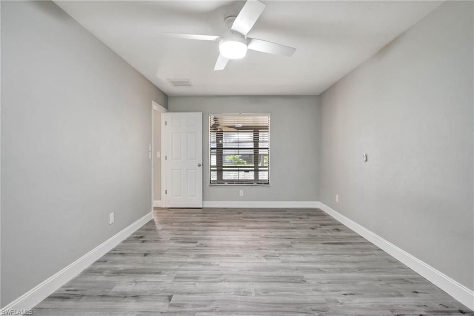
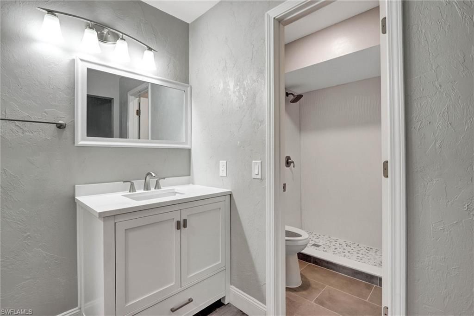
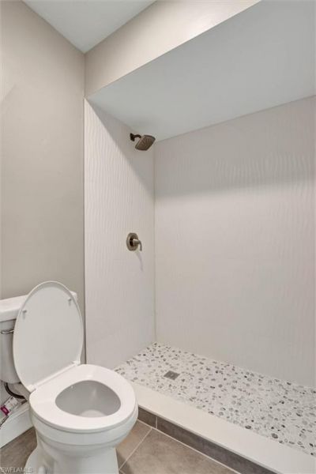
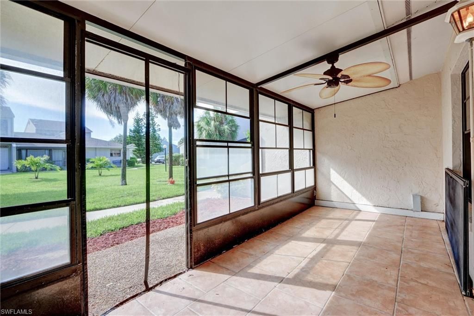
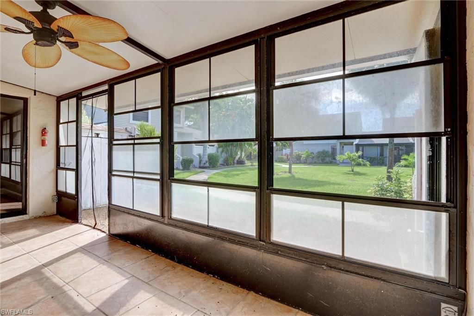
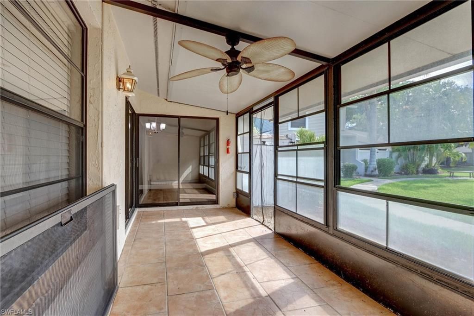
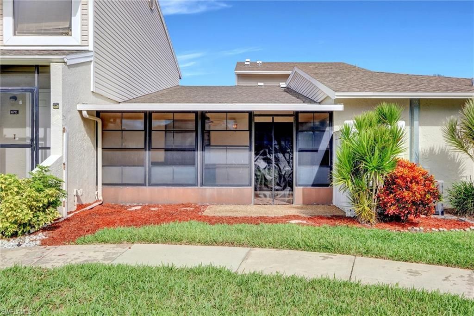
Welcome to The Courtyards of Cape Coral South! Located in the desirable Southwest section of Cape Coral minutes away from restaurants and shopping. This recently renovated, single story, and spacious end unit condo features a desirable split bedroom floorplan for privacy. This unit contains a new central AC unit, hot water heater, luxury vinyl plank flooring, Quartz countertops, all wood painted cabinets, stainless appliances, washer and dryer; all installed in 2024. Enjoy SWFL on your outdoor p...

View More

Property Summary

MLS Number: 2026039280
Status: Active
Days on Market: 18
Subdivision: COURTYARDS OF CAPE CORAL SOUTH
County: Lee
Bedrooms: 2
Total Square Feet: 1,019
Price Per Sq. Ft.: $154
Style: Carriage/Coach
New Construction: No
Waterfront: No
Property Type: Residential - Condominium
Cooling: Ceiling Fan(s), Central Electric
Heating: Central Electric
Lot Size: 0.12 Acres
Road Frontage: Public Road
Road Surface: Paved
Roof Type: Shingle
Stories: 1.0
Year Built: 1982
Taxes: $2,559
Hoa Fee: $545/Monthly

Property Details

Bedroom: 2 Bed
Construction: Concrete Block, Stucco
Days on Site: 18
Dining: Eat-in Kitchen
Directions: "From Cape Coral Pkwy, south on Chiquita Blvd, left on SW 50th St, continue about 1/4 mile; building 1422 on right, unit 66." This replaces the surveillance text in your draft.
Exterior: Concrete Block, Stucco
Outdoor Features: Storage
Flooring: Laminate, Tile
Furnished: Unfurnished
GEO Area: CC21 - Cape Coral Unit 3,30,44,6
Home Style: Carriage/Coach
Home Warranty Y/N: No
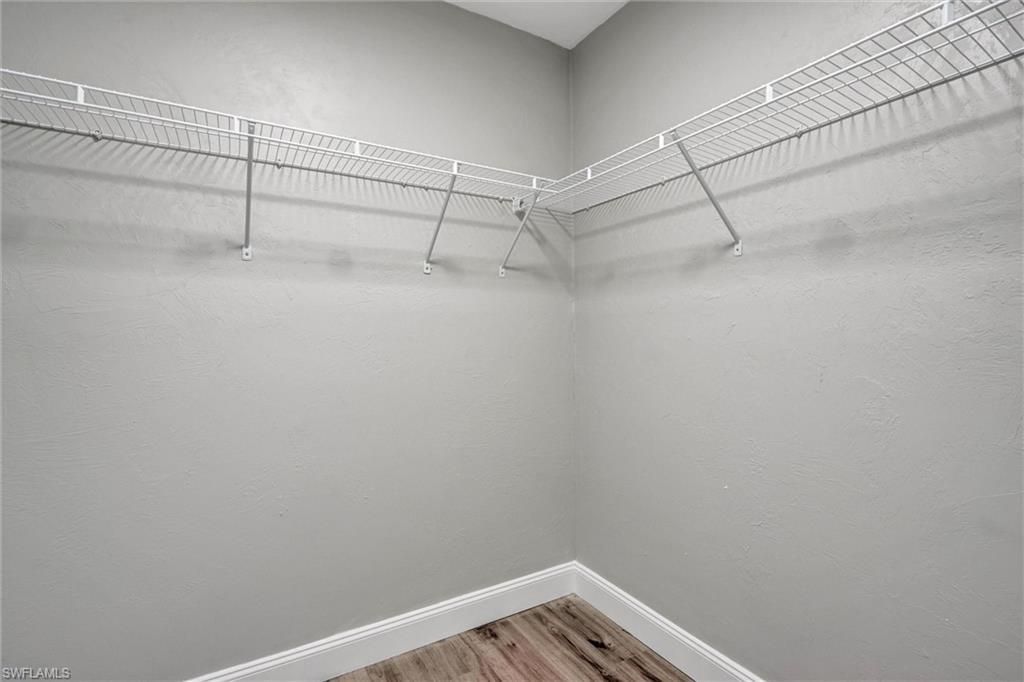
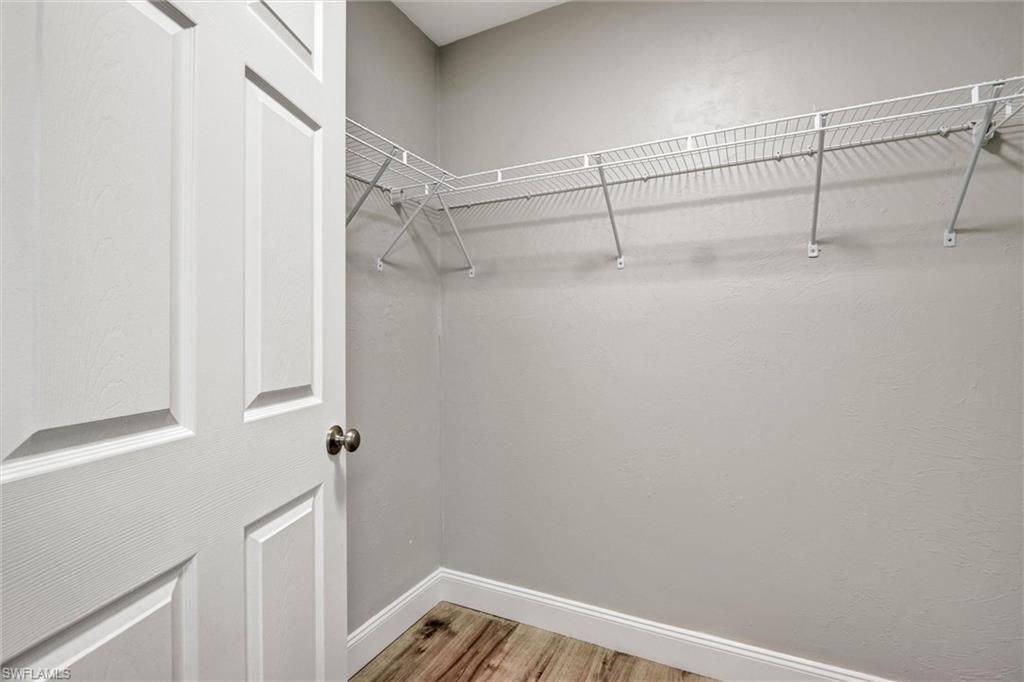
Interior: Split Bedrooms, Pantry, Walk-In Closet(s)
Irrigation: Assessment Paid, Central
Laundry: Washer/Dryer Hookup, Inside
Lease Considered Y/N: No
Listing Terms: Buyer Finance/Cash
Lot: Zero Lot Line
Management: Professional
Minimum Lease Days: 60
Ownership: Condo
Parcel #: 15-45-23-C1-01417.0660
Parking: 2 Assigned, Guest, Paved
Pet Limit Max #: 3
Pets: Number Limit
Property Attached Y/N: No
Property Sub-Type: Low Rise (1-3)
Sewer: Assessment Paid, Central
SQFT Total: 1019
Transfer Fee: 0
Units in Building: Square Feet
View: Landscaped Area
Water: Assessment Paid, Central
Windows: Single Hung, Window Coverings
Construction: Concrete Block,Stucco

Neighborhood Information

Neighborhood Map

Neighborhood Hero

Neighborhood Highlights

Neighborhood Characteristics

Neighborhood Market Trend

Neighborhood Schools

Courtesy of

Agency Name: Old Glory Realty
Agent Name: Mike Lombardo
Agency Phone: 239-966-5092

Presented by

Agency Title: The Keyes Company
Agency Phone:
Request Info

IDX logo

Sara Miller
keyes.com
Agent Cell:
954.477.7001

Mortgage Calculator

%
years/fixed
yearly
yearly (est.)

Estimated Payment

$ 1,029.93 Principal & Interest $770.89 Property Tax $213.25 Homeowner's Insurance $45.79
Mortgage Logo

Your fresh start,
starts here.

Login to My Keyes Account

