


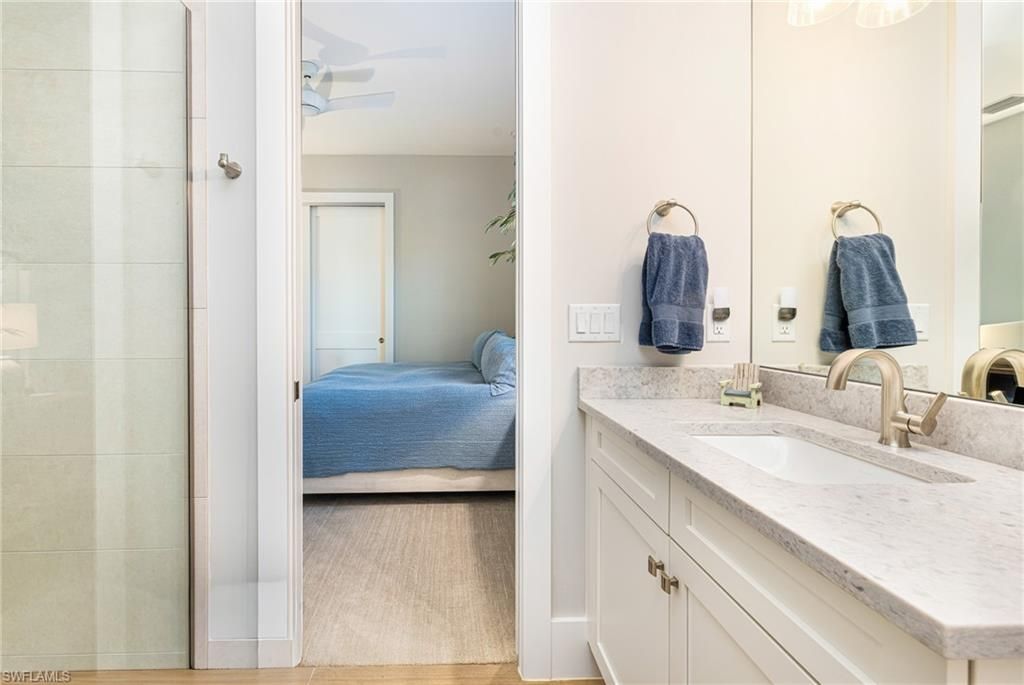
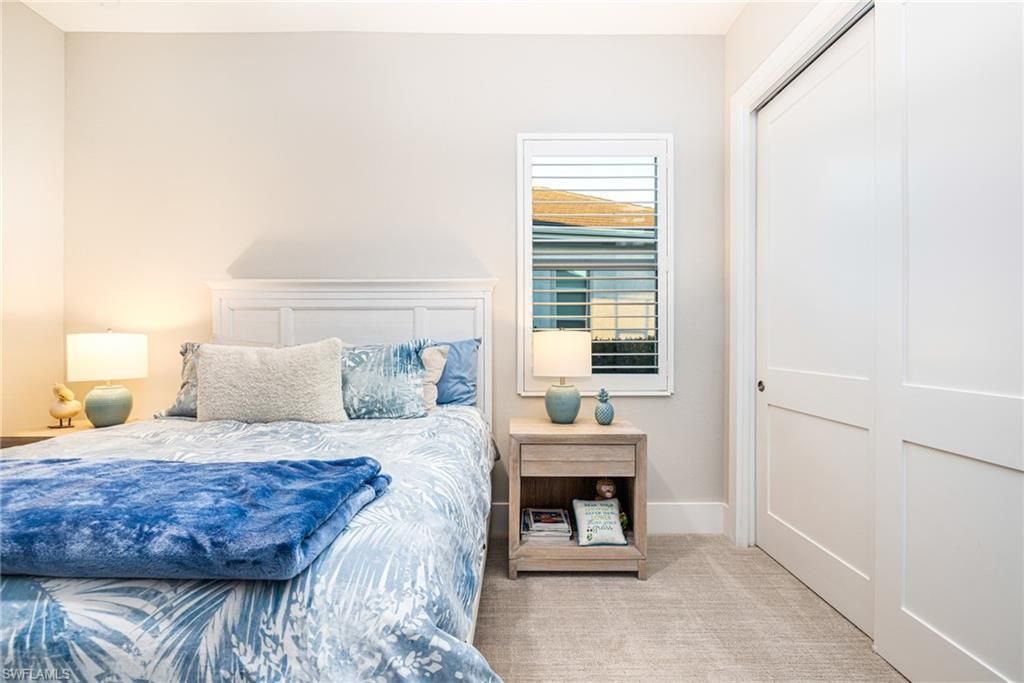
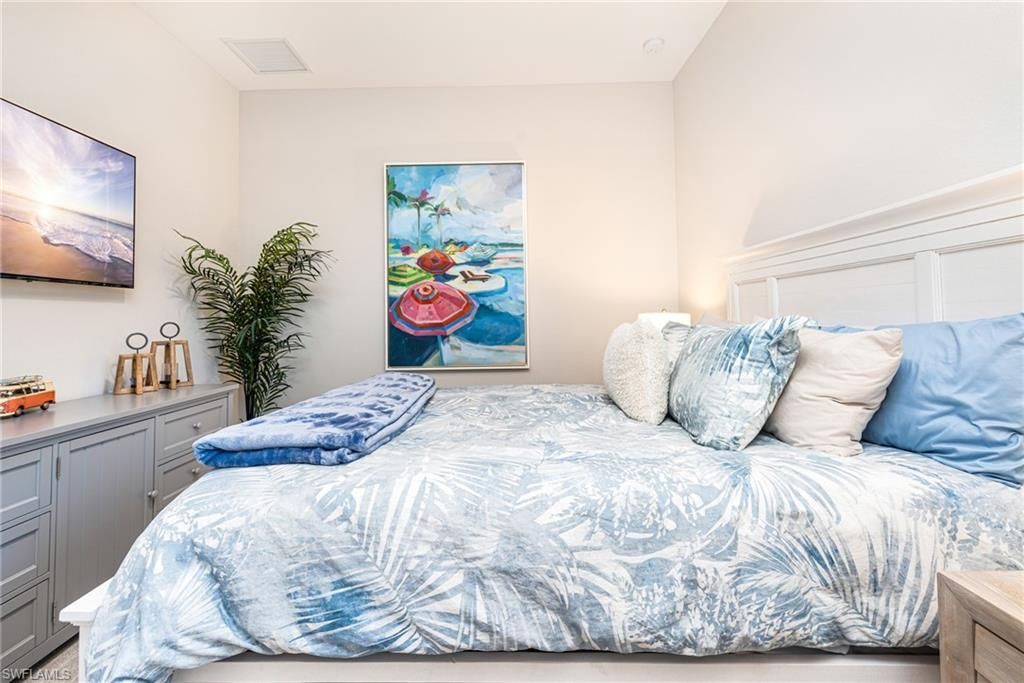
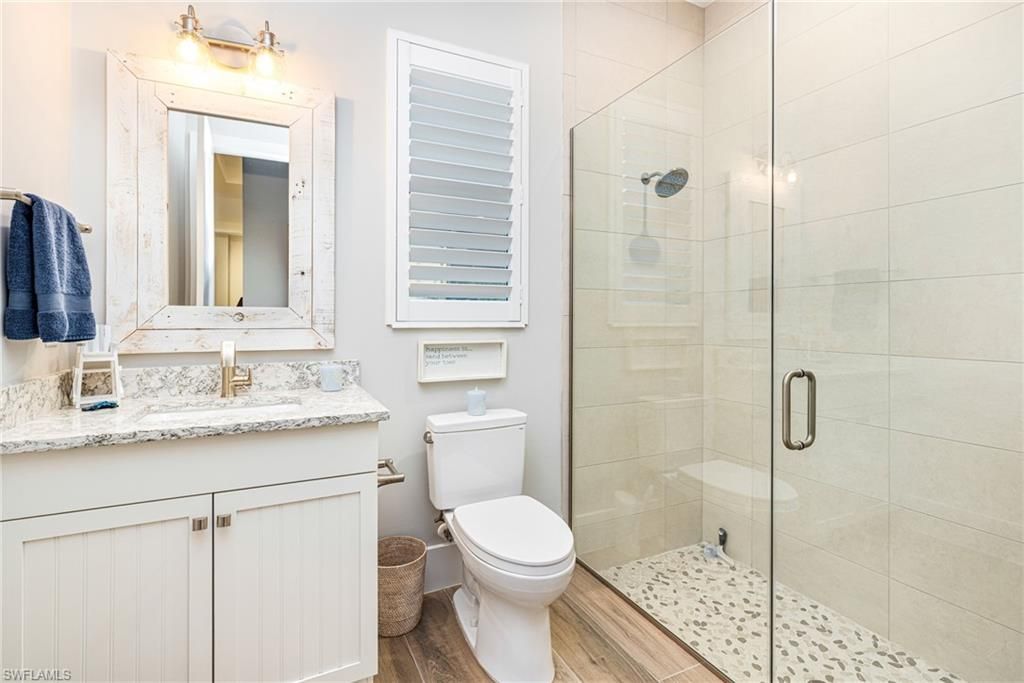
100 Keyes, 1926 - 2026

49 Total Photos [Click to View All]

14248 Laguna Springs Ln Naples, FL 34114
$2,049,900
  • Beds
    3
  • Baths
    3 full
  • Total Square Feet
    2,779
  • Lot Size
    0.26 acre(s)

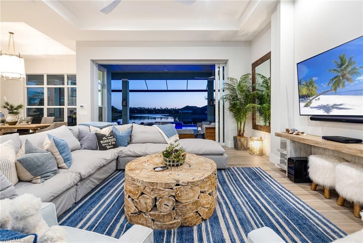
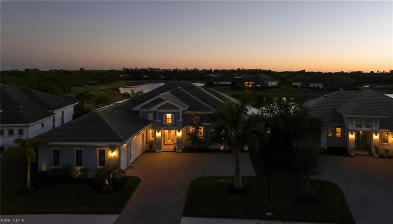
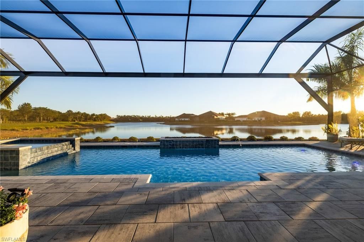
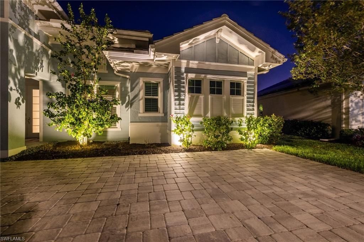
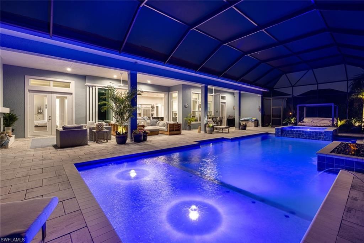
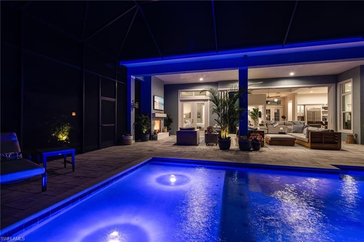
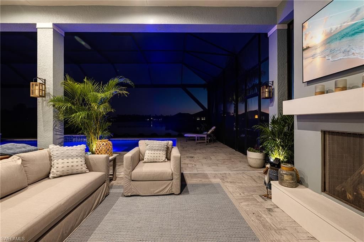
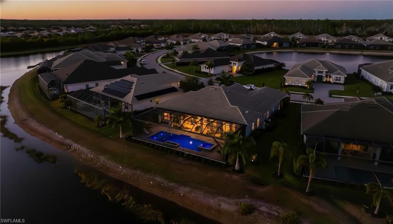
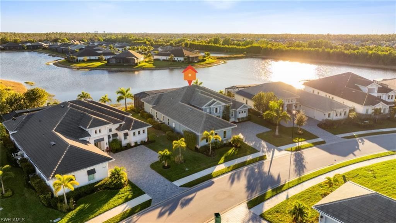
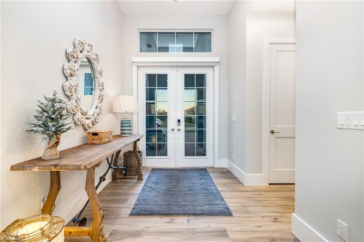
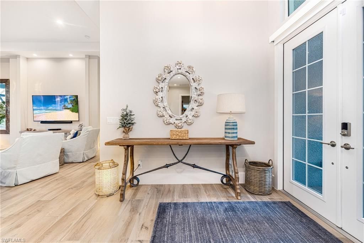
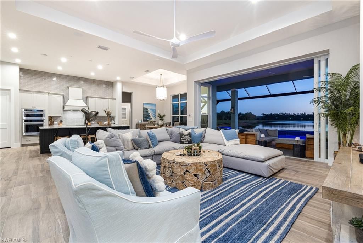
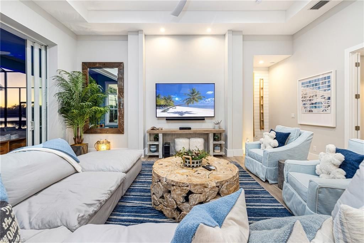
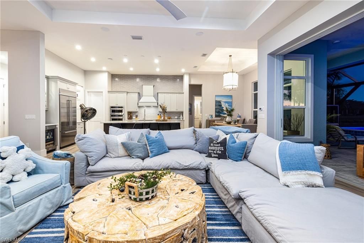
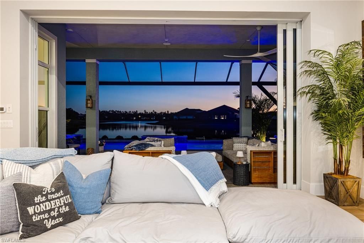
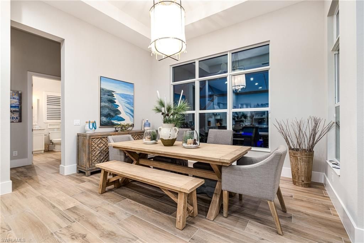
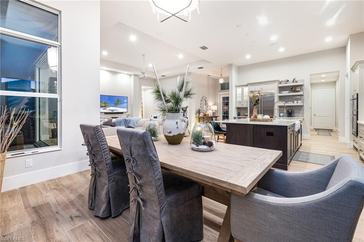
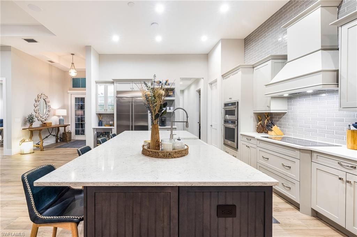
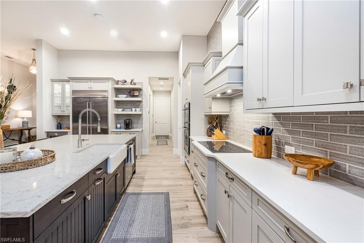
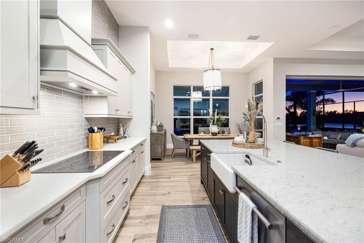
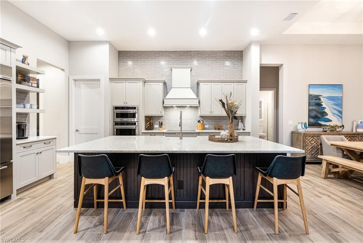
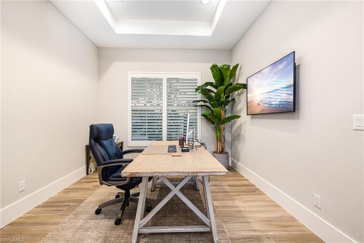
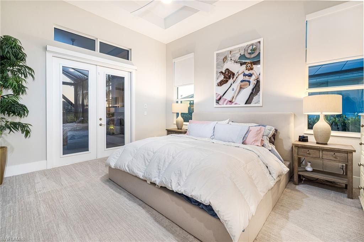
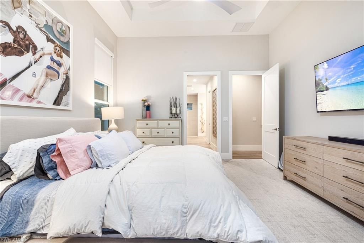
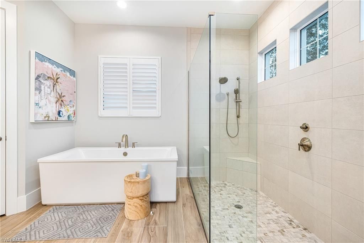
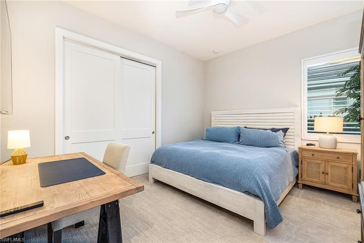
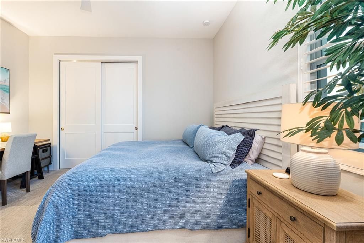
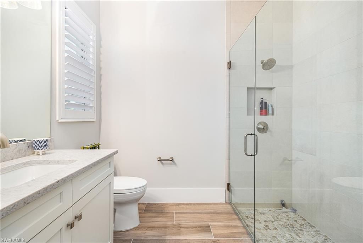
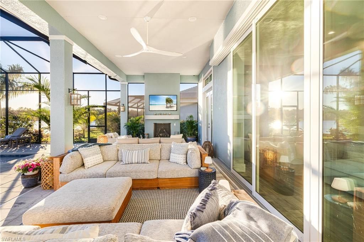
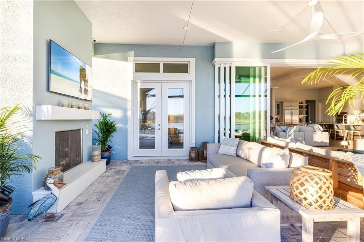
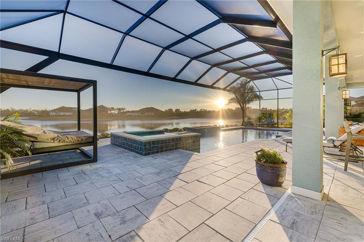
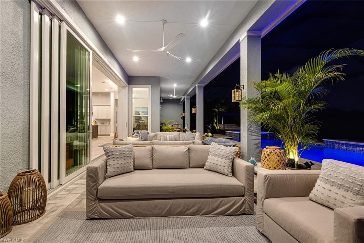
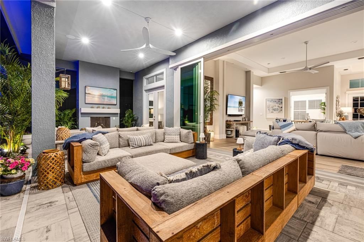
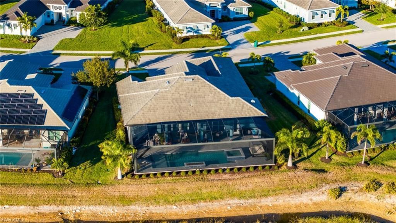
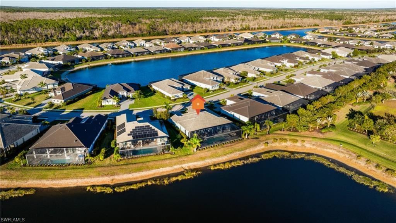
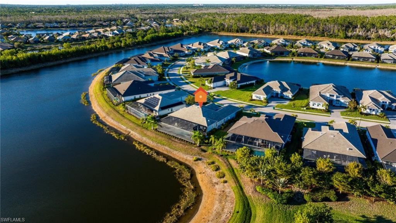
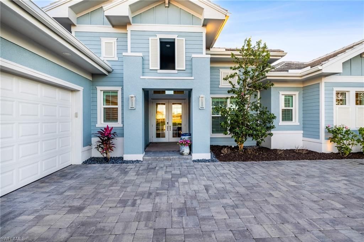
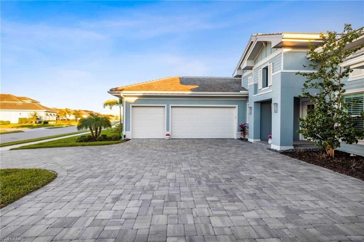
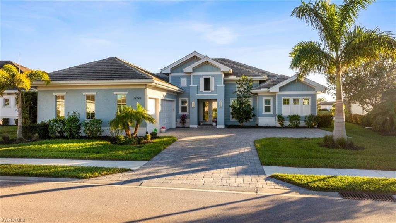
Set within the prestigious, resort-inspired community of Naples Reserve, this exceptional lakefront residence delivers refined luxury, thoughtful design, and a setting that feels both private and serene. Offering three bedrooms plus a den, three beautifully appointed baths, and a three-car garage, the home showcases elevated craftsmanship and an effortless flow for modern coastal living. Tranquil water views frame the main living areas, while pocketing glass doors open to an expansive screened l...

View More

Property Summary

MLS Number: 225084515
Status: Pending
Days on Market: 209
Subdivision: CRANE POINT
County: Collier
Bedrooms: 3
Total Square Feet: 2,779
Price Per Sq. Ft.: $738
New Constuction: No
Waterfront: Yes
Property Type: Residential - Single Family
Cooling: Ceiling Fans, Central Electric
Garage: 3
Garage: Attached
Heating: Central Electric
Lot Size: 0.26 Acres
Roof Type: Tile
Stories: 1.0
Year Built: 2023
Taxes: $13,603
Master Hoa Fee: $1691.00/Quarterly

Property Details

Additional Rooms: Den - Study, Laundry in Residence
Amenities: Basketball, Beach - Private, Bike And Jog Path, Bocce Court, Cabana, Clubhouse, Community Boat Dock, Community Boat Ramp, Community Park, Community Pool, Community Room, Dog Park, Exercise Room, Hobby Room, Internet Access, Lakefront Beach, Lap Pool, Library, Pickleball, Play Area, Restaurant, Sidewalk, Streetlight, Tennis Court, Underground Utility, Volleyball
Beachfront: Yes
Bedroom/Den: 3 - Den
Bedroom: Master BR Ground, Split Bedrooms
Boat Access: Tiki Hut
Building Design: Single Family
Community Type: Gated
Construction: Concrete Block
Days on Site: 209
Den: Yes
Dining: Breakfast Bar, Dining - Living
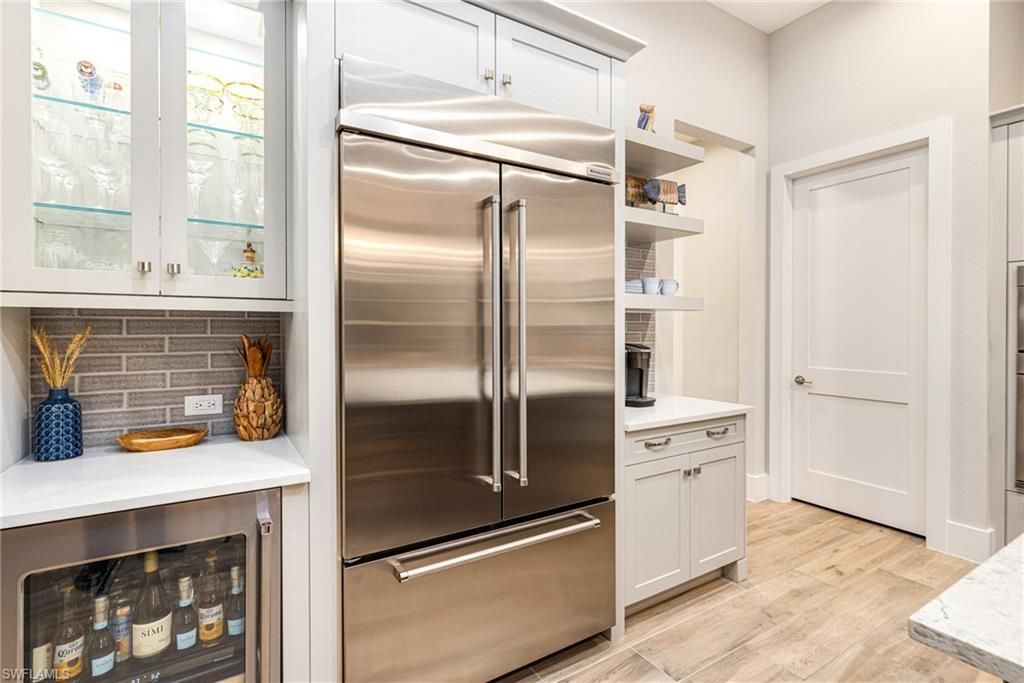
Equipment: Auto Garage Door, Cooktop - Electric, Dishwasher, Disposal, Dryer, Microwave, Refrigerator/Freezer, Security System, Self Cleaning Oven, Smoke Detector, Wall Oven, Washer, Wine Cooler
Exterior: Stucco
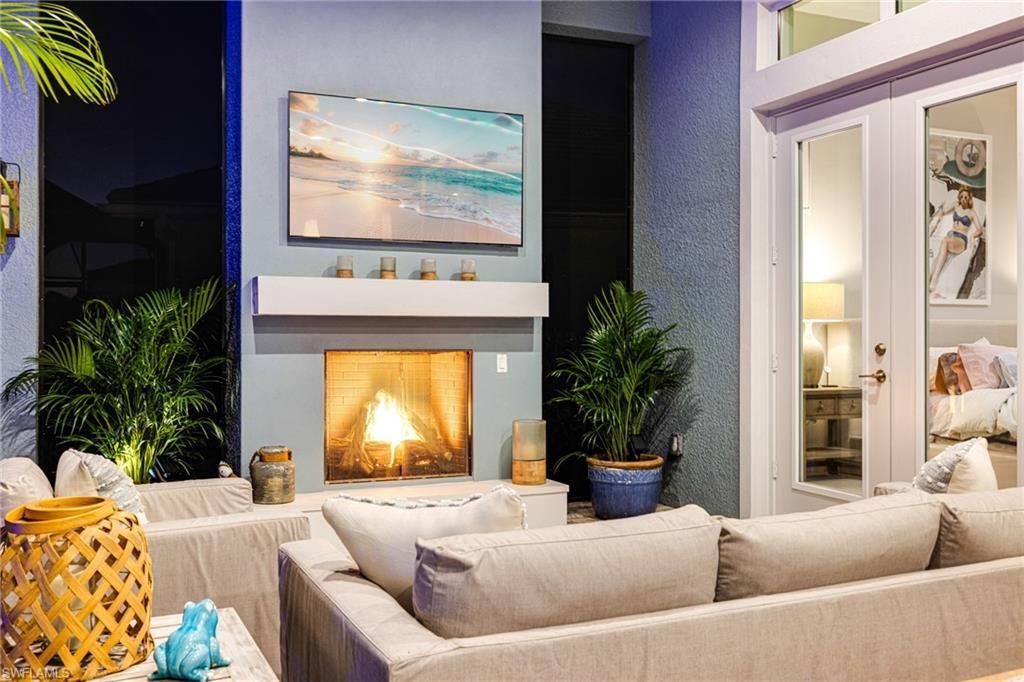
Outdoor Features: Outdoor Fireplace, Sprinkler Auto, Water Display
Flooring: Carpet, Tile
Furnished: Negotiable
GEO Area: NA37 - East Collier S/O 75 E/O 9
Golf Type: No Golf Available
Interior: Built-In Cabinets, Fireplace, Foyer, French Doors, Internet Available, Laundry Tub, Pantry, Smoke Detectors, Volume Ceiling, Walk-In Closet
Irrigation: Lake/Canal, Reclaimed
Kitchen: Island, Pantry
Lot: Regular
Lot Frontage: 73
Maintenance: Irrigation Water, Lawn/Land Maintenance, Legal/Accounting, Manager, Rec Facilities, Reserve, Security, Street Lights, Street Maintenance
Management: Professional
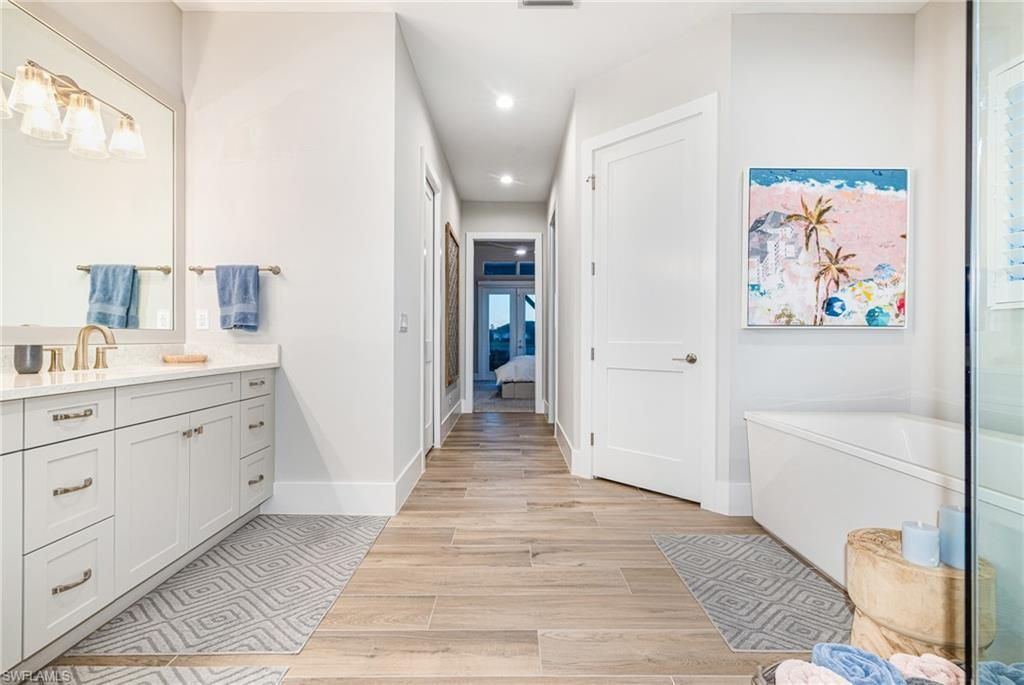
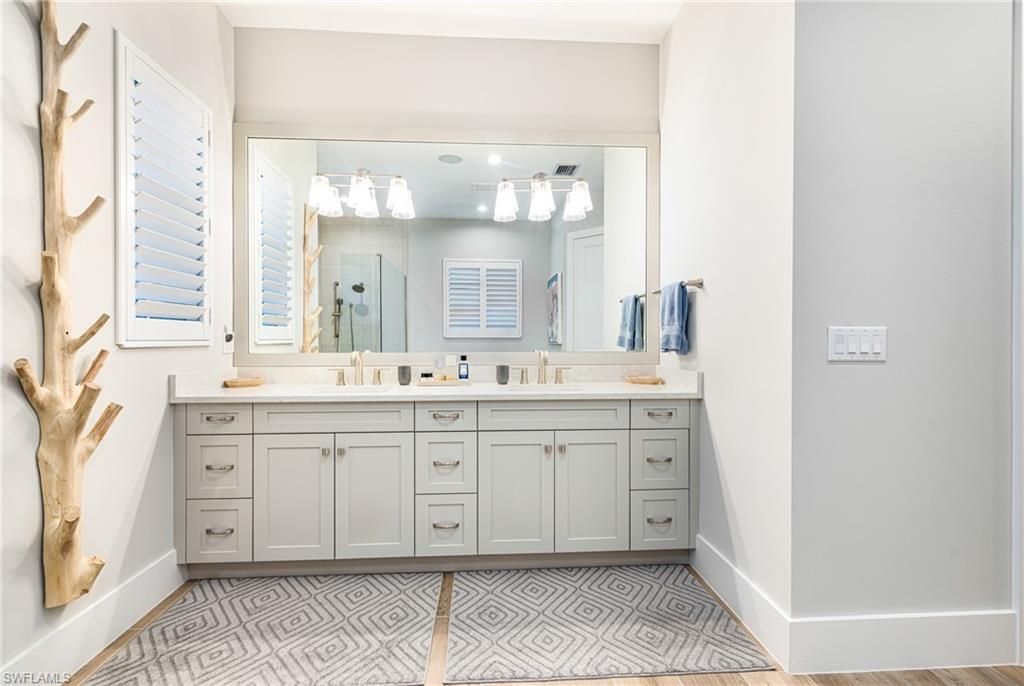
Master Bath: 2 Masters, Separate Tub And Shower, Shower Only
Minimum Lease Days: 30
Parcel #: 29306000484
Parking: 2+ Spaces
Pets: No Approval Needed
Pool: Below Ground, Heated Electric, Salt Water System
Rear Exposure: S
Restrictions: No Commercial, No RV
Road: Paved Road
Security: yes
Sewer: Central
Spa: Yes
Spa: Below Ground, Heated Electric
Special View Info: Lake, Landscaped Area, Water, Water Feature
SQFT Total: 5890
Storm Protection: Impact Resistant Doors, Impact Resistant Windows, Shutters Electric
Swimming Pool: Yes
Total Recurring Fees: 6764
Transfer Fee: 3382.00
Units in Building: 1
Units in Complex: 1088
View: Lake, Landscaped Area, Water, Water Feature
Water: Central
Waterfront: Fresh Water, Lake
Windows: Single Hung
Construction: Stucco

Neighborhood Information

Neighborhood Map

Neighborhood Hero

Neighborhood Highlights

Neighborhood Characteristics

Neighborhood Market Trend

Neighborhood Schools

Courtesy of

Agency Name: Realty World J. PAVICH R.E.
Agent Name: Joe R Pavich
Agency Phone: (239) 495-9968

Presented by

Agency Title: The Keyes Company
Agency Phone:
Request Info

IDX logo

Sara Miller
keyes.com
Agent Cell:
954.477.7001

Mortgage Calculator

%
years/fixed
yearly
yearly (est.)

Estimated Payment

$ 11,796.76 Principal & Interest $10,065.29 Property Tax $1,133.58 Homeowner's Insurance $597.89
Mortgage Logo

Your fresh start,
starts here.

Login to My Keyes Account

