

100 Keyes, 1926 - 2026
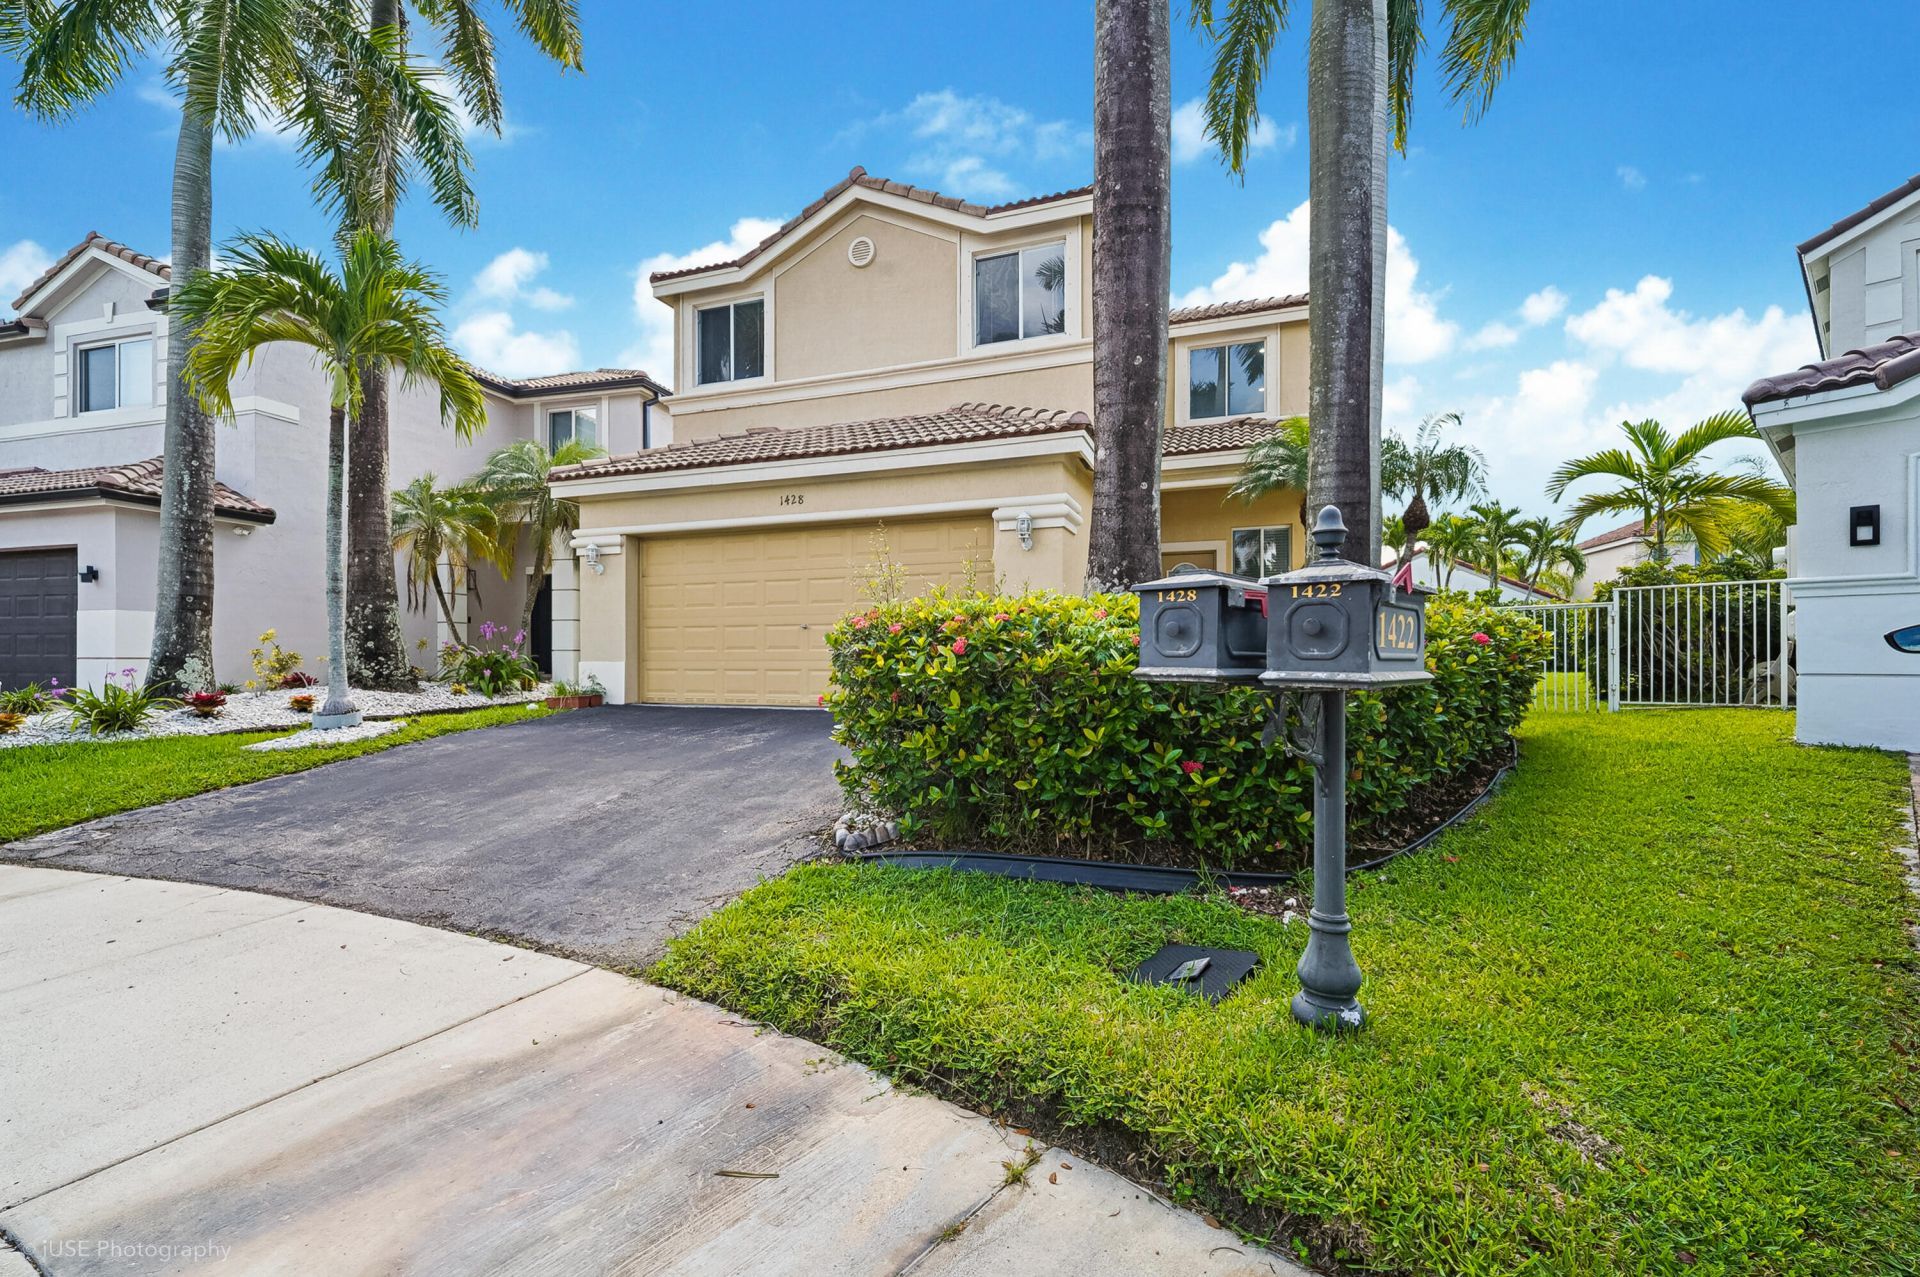
1428 Canary Island Drive, Weston, FL 33327 Photo

16 Total Photos [Click to View All]

1428 Canary Island Drive Weston, FL 33327
$817,000
  • Beds
    4
  • Baths
    2 full 1 partial
  • Total Square Feet
    2,910
  • Lot Size
    0.10 acre(s)

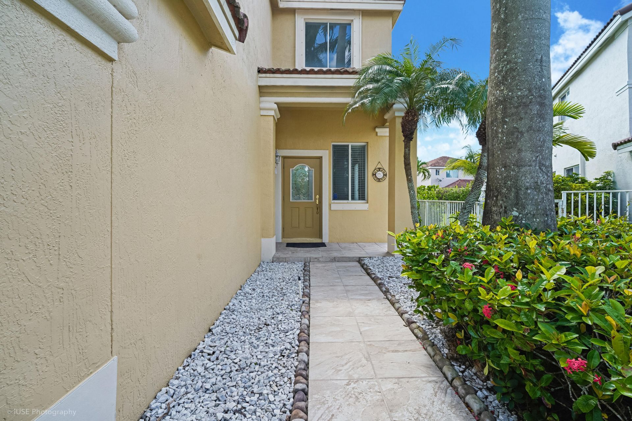
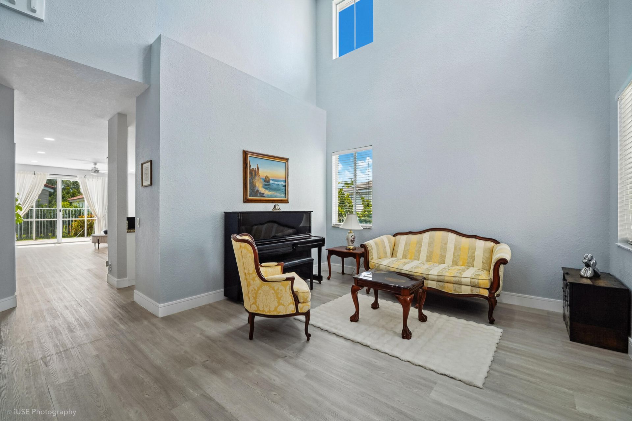
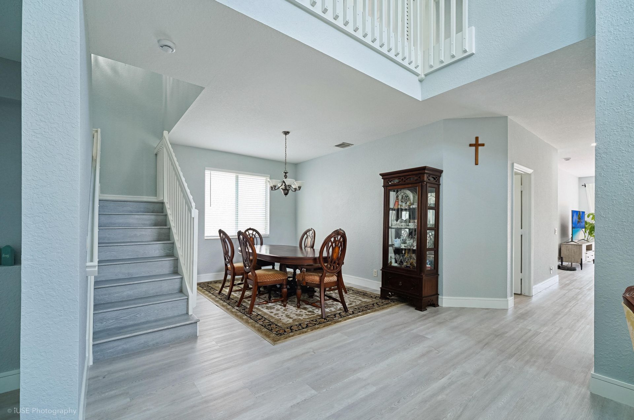
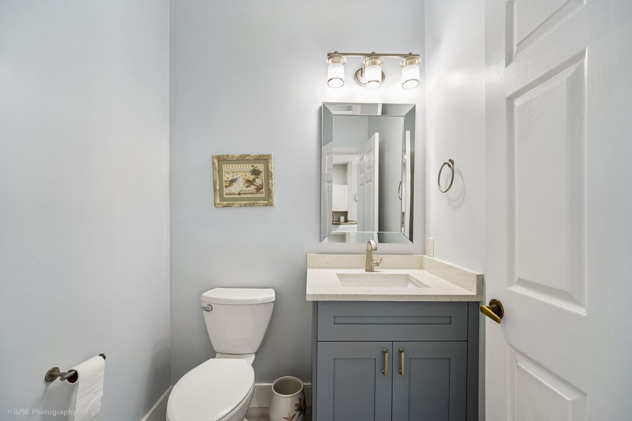
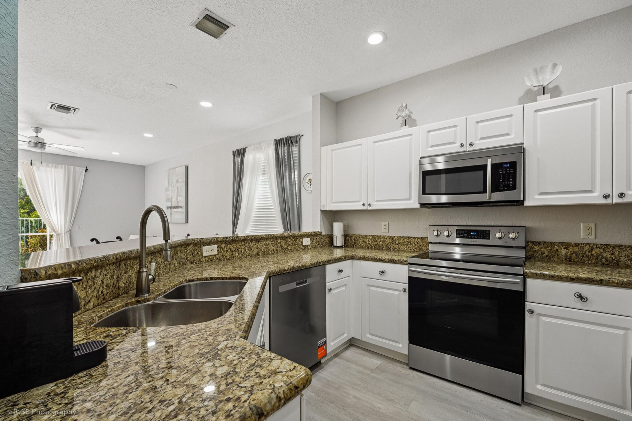

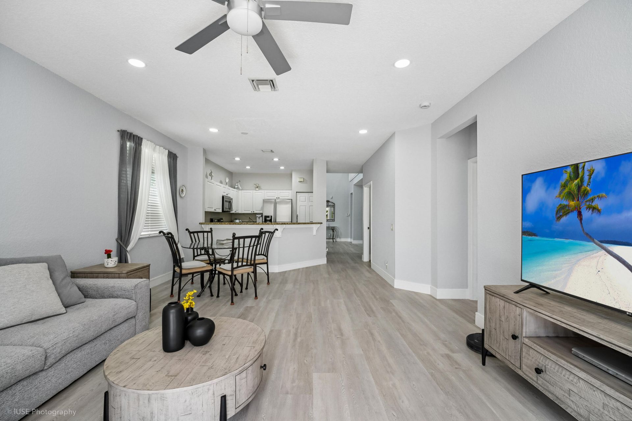
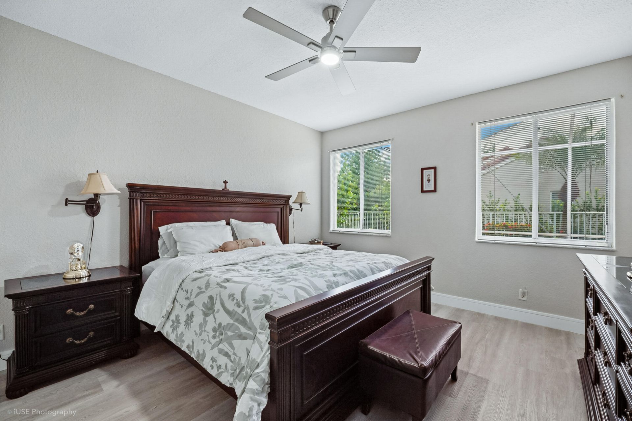
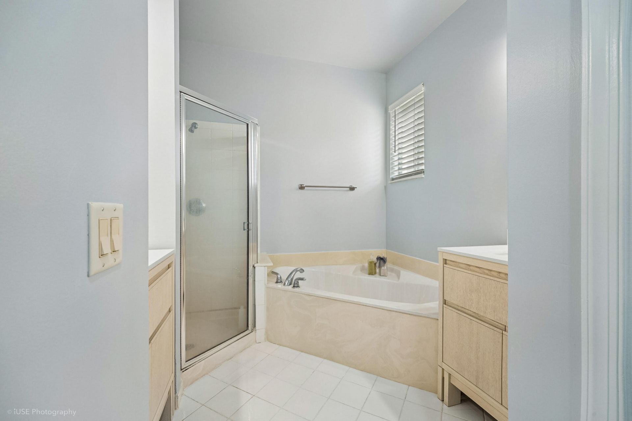
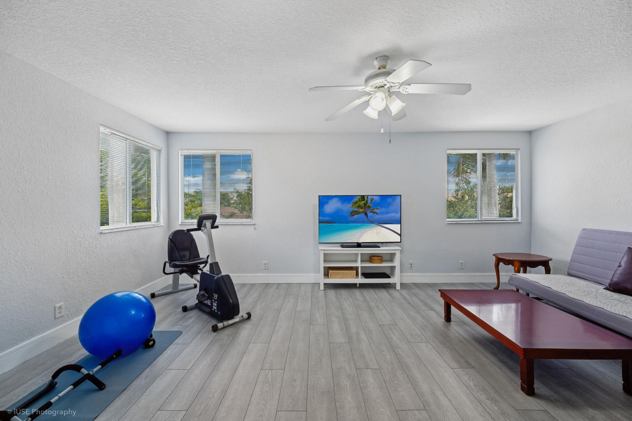
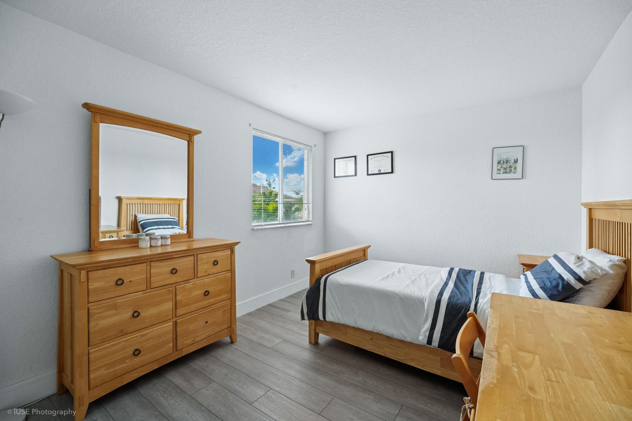
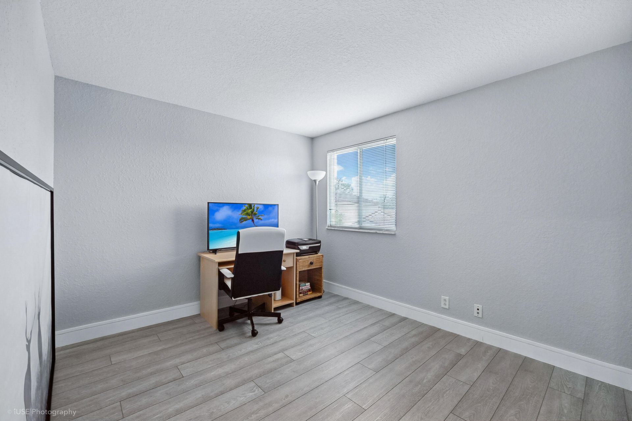
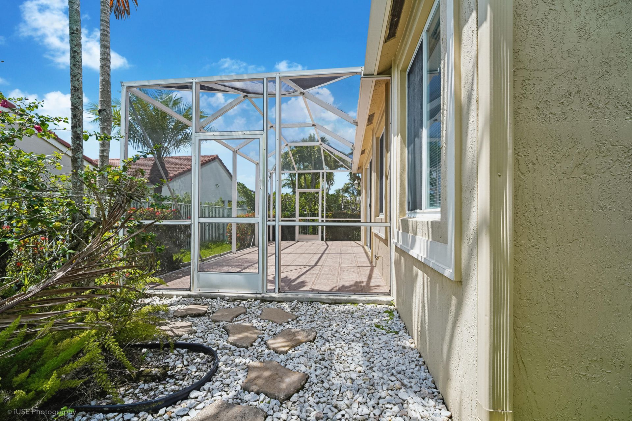
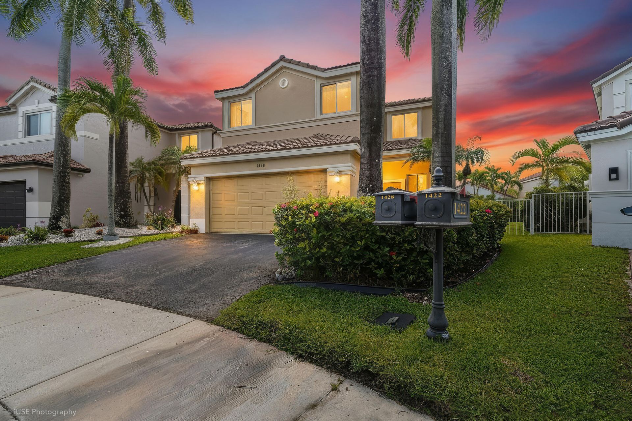
Beautiful Home awaits in the guard gated community of Savanna at Weston... This lovely home features 4 Bedroom 2.5 Bathroom with additional room... 2 Car Garage... Tile & Scratch and Water resistant large Vinyl plank Floor throughout... High cathedral ceiling and a lot of windows allowing ample natural light indoors... Open Dining & Living Room... Spacious Kitchen and Family Room... Granite Countertop... Stainless Steel Appliances... Tankless Water Heater... Upstairs versatile Large room can us...

View More

Property Summary

MLS Number: B26058913
Status: Active
Days on Market: 24
Subdivision: SECTOR 2- PARCELS 21B 22 23 24
County: Broward
Bedrooms: 4
Total Square Feet: 2,910
Price Per Sq. Ft.: $281
New Constuction: No
Waterfront: No
Property Type: Residential - Single Family
Cooling: Central Air, Ceiling Fan(s), Electric
Garage: 2 car attached
Heating: Central, Electric
Lot Size: 0.10 Acres
Roof Type: Barrel, Tile
Stories: 2.0
Year Built: 2000
Taxes: $7,063
Association Fee Includes: Security, Common Areas, Recreation Facility
HOA Fee: $795/ Quarterly

Featured Amenities

High Ceilings
Roman Tub
Basketball Court
Clubhouse
Management
Picnic Area
Pool
Manager On Site
Maintained Community
Pickleball Court(s)
Soccer Field
Gated

Property Details

Appliances: Tankless Water Heater, Dryer, Disposal, Dishwasher, Electric Range, Ice Maker, Microwave, Refrigerator, Water Heater, Washer, Range
Days on Site: 24
Exterior: CBS
Flooring: Tile, Vinyl, Wood
Parcel#: 503902034280
Parking: Asphalt, Driveway, Garage, Attached Garage, Attached
Parking Notes: Asphalt, Driveway, Garage, Attached Garage, Attached
Pets Allowed: Yes, No Restrictions
Restrictions: No Restrictions
Security: Smoke Detector(s)
Sewer: Public Sewer
SQFT Living: 2450
Structure Type: House
Total Rooms: 3
Utilities: Cable Available, Electricity Available, Other, Sewer Available, Underground Utilities, Water Available
Water: Public
Construction: CBS

Local Schools

High School: Cypress Bay
Middle School: Falcon Cove
Elementary School: Gator Run

Neighborhood Information

Neighborhood Map

Neighborhood Hero

Neighborhood Highlights

Neighborhood Characteristics

Neighborhood Market Trend

Neighborhood Schools

Courtesy of

Agency Name: London Foster Realty
Agent Name: Chin H Morales
Agency Phone: 305-514-0100

Presented by

Agency Title: The Keyes Company
Agency Phone:
Request Info

IDX logo

Sara Miller
keyes.com
Agent Cell:
954.477.7001

Mortgage Calculator

%
years/fixed
yearly
yearly (est.)

Estimated Payment

$ 4,838.46 Principal & Interest $4,011.58 Property Tax $588.58 Homeowner's Insurance $238.29
Mortgage Logo

Your fresh start,
starts here.

Login to My Keyes Account

