
100 Keyes, 1926 - 2026
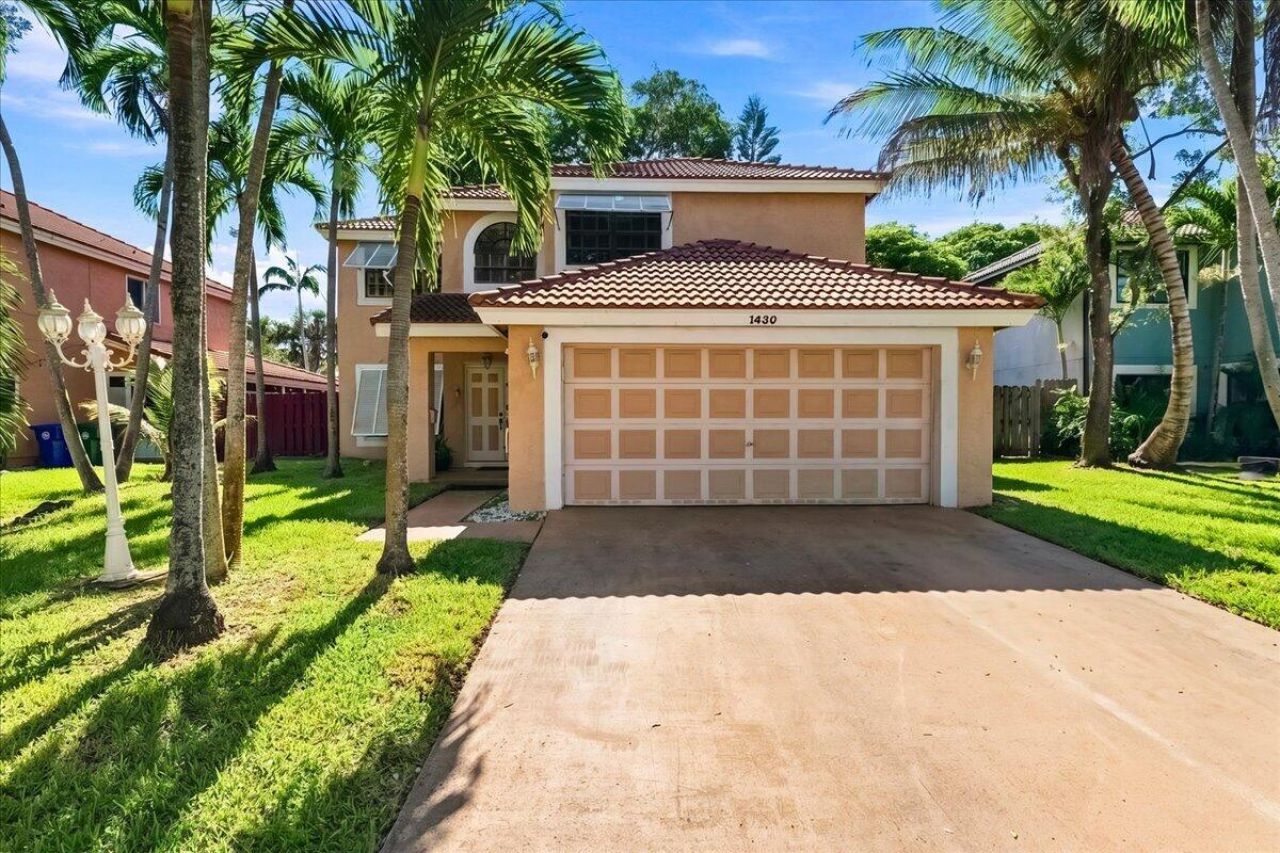
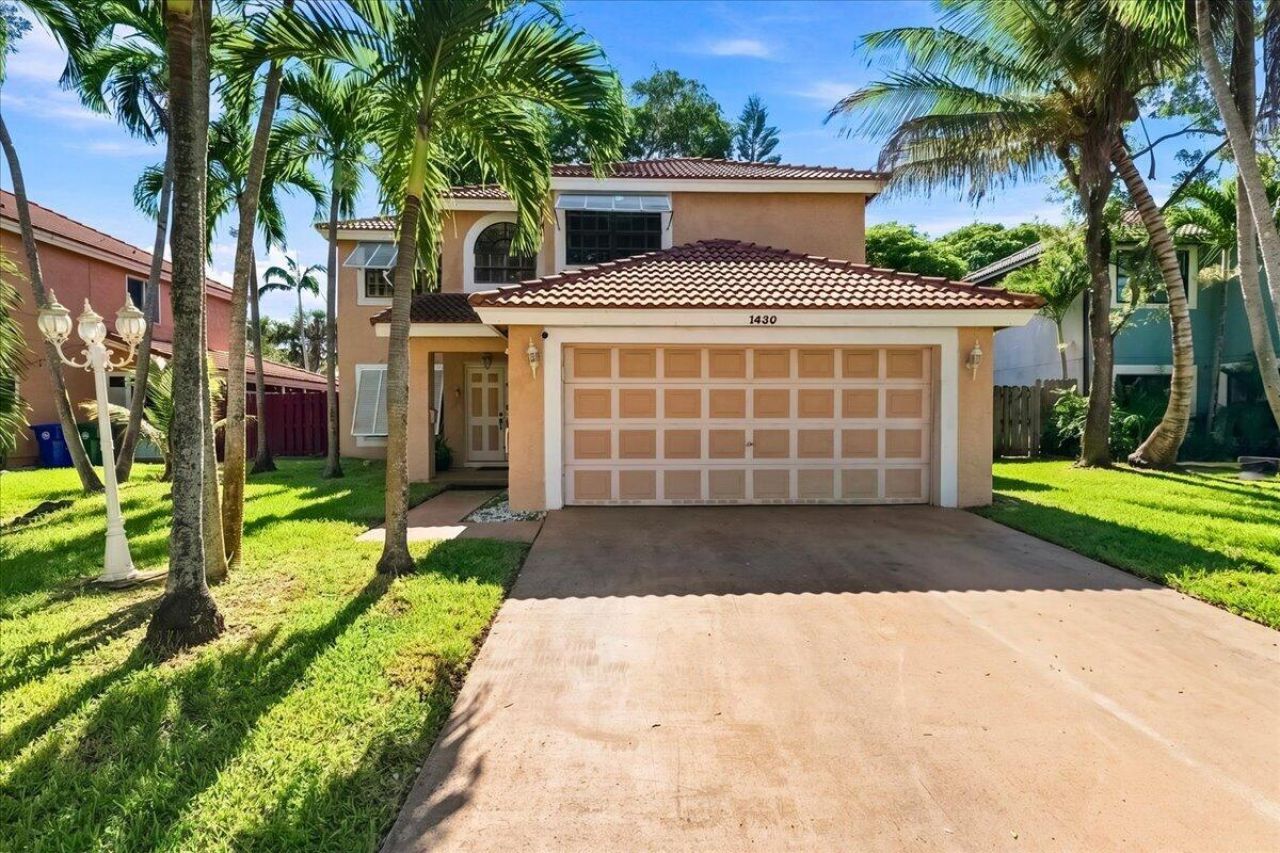
1430 SW 88th Way, Pembroke Pines, FL 33025 Photo

35 Total Photos [Click to View All]

1430 SW 88th Way Pembroke Pines, FL 33025
$725,000
  • Beds
    4
  • Baths
    3 full
  • Total Square Feet
    3,378
  • Lot Size
    0.16 acre(s)

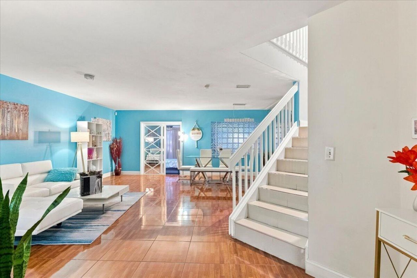
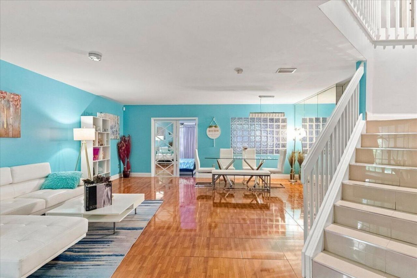
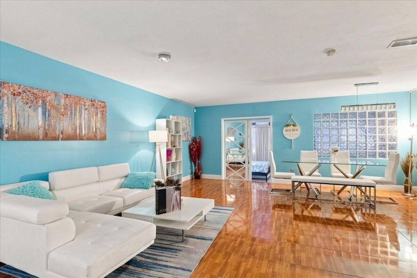
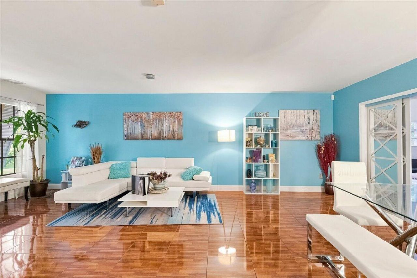
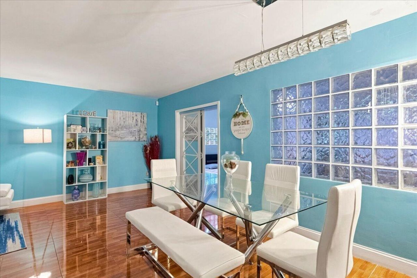
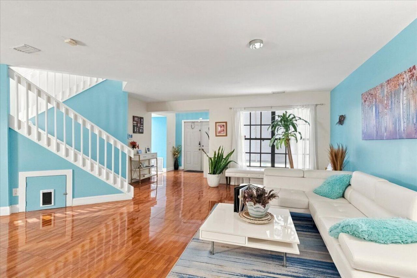
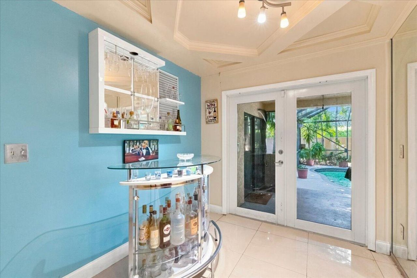
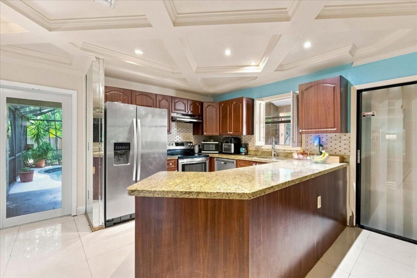
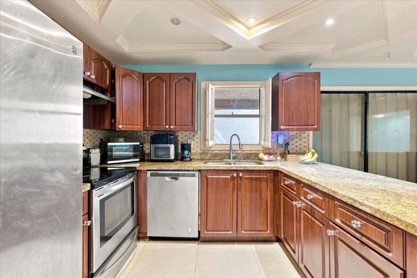
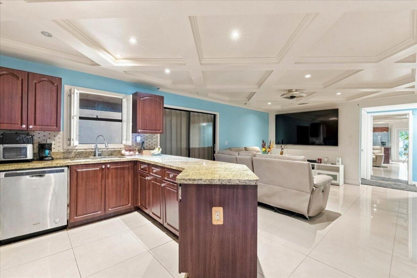
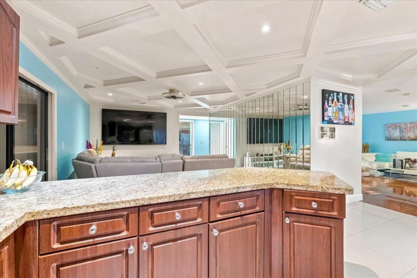
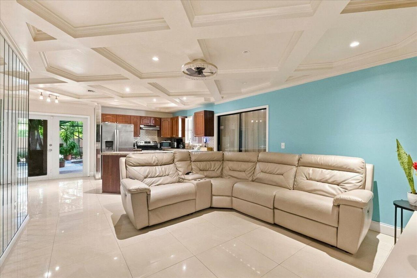
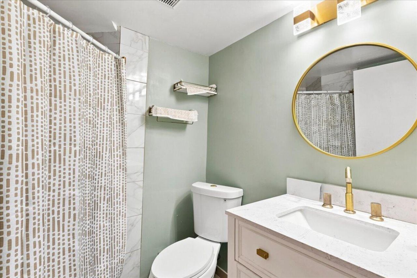
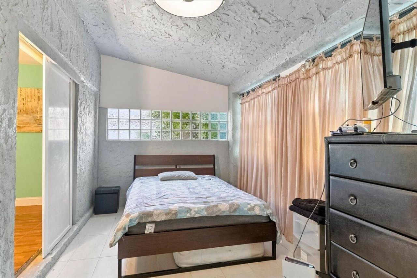
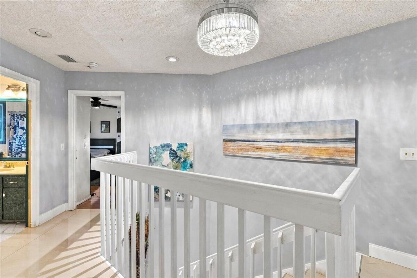
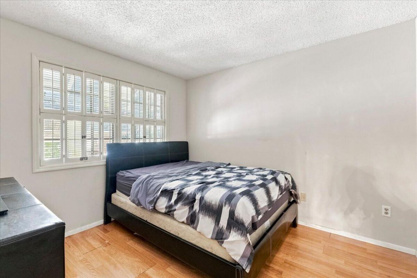
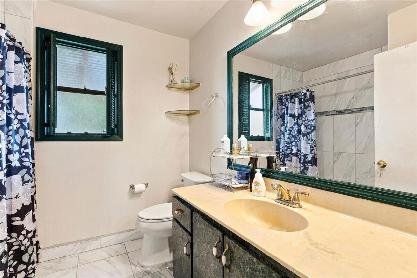
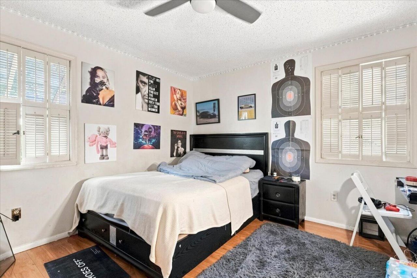
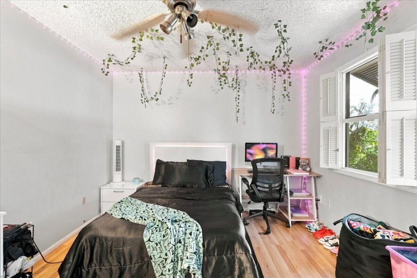
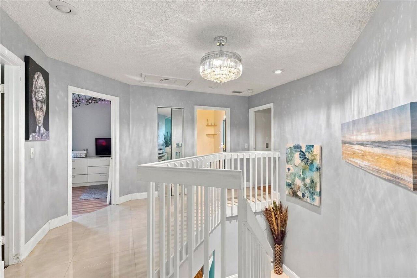
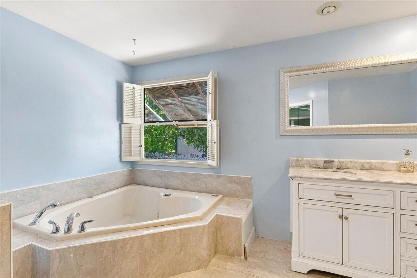
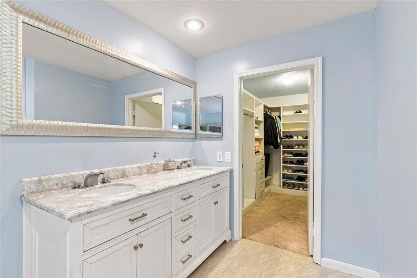
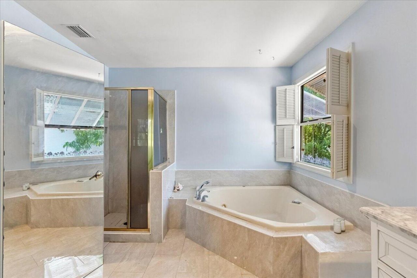
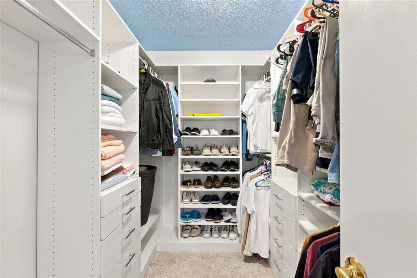
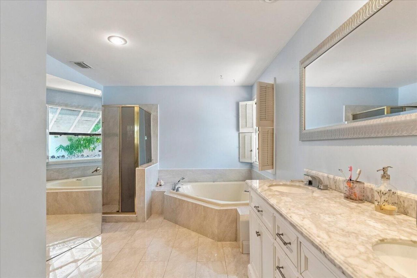
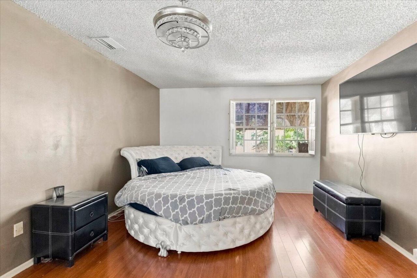
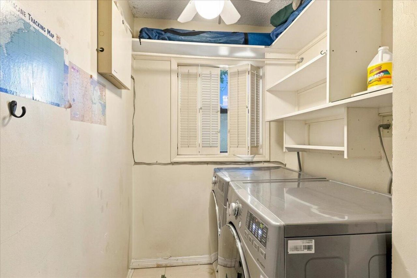
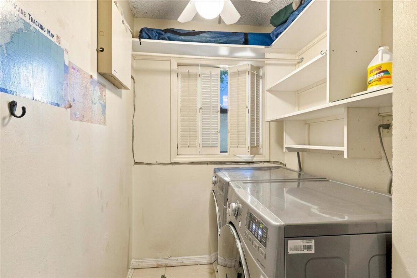
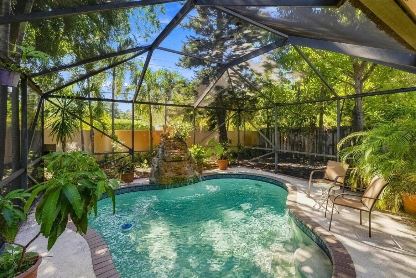
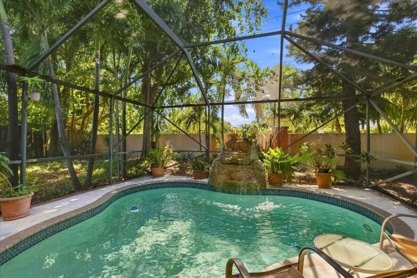
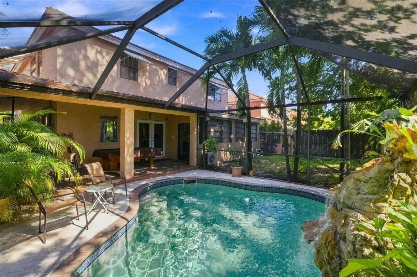
Beautiful & spacious 4 bedroom, 3 bath pool home with bonus room downstairs being used as a 5th bedroom, which has its own brand new mini split air conditioner. Very spacious home with generous living areas, large dining room and separate living room and a TV room. spacious kitchen with granite countertop & stainless steel appliances. Roof replaced in 2019. new Home Depot custom-made walk-in closet in master bedroom, Whirlpool jacuzzi tub in master bathroom. Private laundry room with washer/drye...

View More

Property Summary

MLS Number: B26063564
Status: Active
Days on Market: 9
Subdivision: CINNAMON PLACE IV
County: Broward
Bedrooms: 4
Total Square Feet: 3,378
Price Per Sq. Ft.: $215
New Constuction: No
Waterfront: No
Property Type: Residential - Single Family
Cooling: Central Air, Ceiling Fan(s), Electric, Other
Fenced: Yes
Garage: 2 car attached
Heating: Central, Electric
Lot Size: 0.16 Acres
Roof Type: Barrel, Tile
Stories: 2.0
Year Built: 1988
Taxes: $6,308
Association Fee Includes: Security, Pool Service
HOA Fee: $150/ Monthly

Featured Amenities

Bar
Built-in Features
Entrance Foyer
Kitchen Island
Pantry
Vaulted Ceiling(s)
Walk-In Closet(s)
Closet Cabinetry
Storage
Pool
Tennis Court(s)

Property Details

Appliances: Electric Water Heater, Dryer, Disposal, Dishwasher, Electric Range, Ice Maker, Microwave, Oven, Refrigerator, Water Heater, Washer, Range
Days on Site: 9
Door Features: French Doors
Exterior: Stucco, CBS, Concrete Block - No Stucco
Outdoor Features: Lighting
Fencing: Back Yard, Fenced
Flooring: Carpet, Ceramic Tile, Tile, Wood
Laundry: Inside, Laundry Room, Washer Hookup
Lot: Fruit Tree(s)
Parcel#: 514121180700
Parking: Covered, Driveway, Garage Door Opener, Garage, Attached Garage, Attached
Parking Notes: Covered, Driveway, Garage Door Opener, Garage, Attache
Pets Allowed: Yes, Pet Restrictions Possible
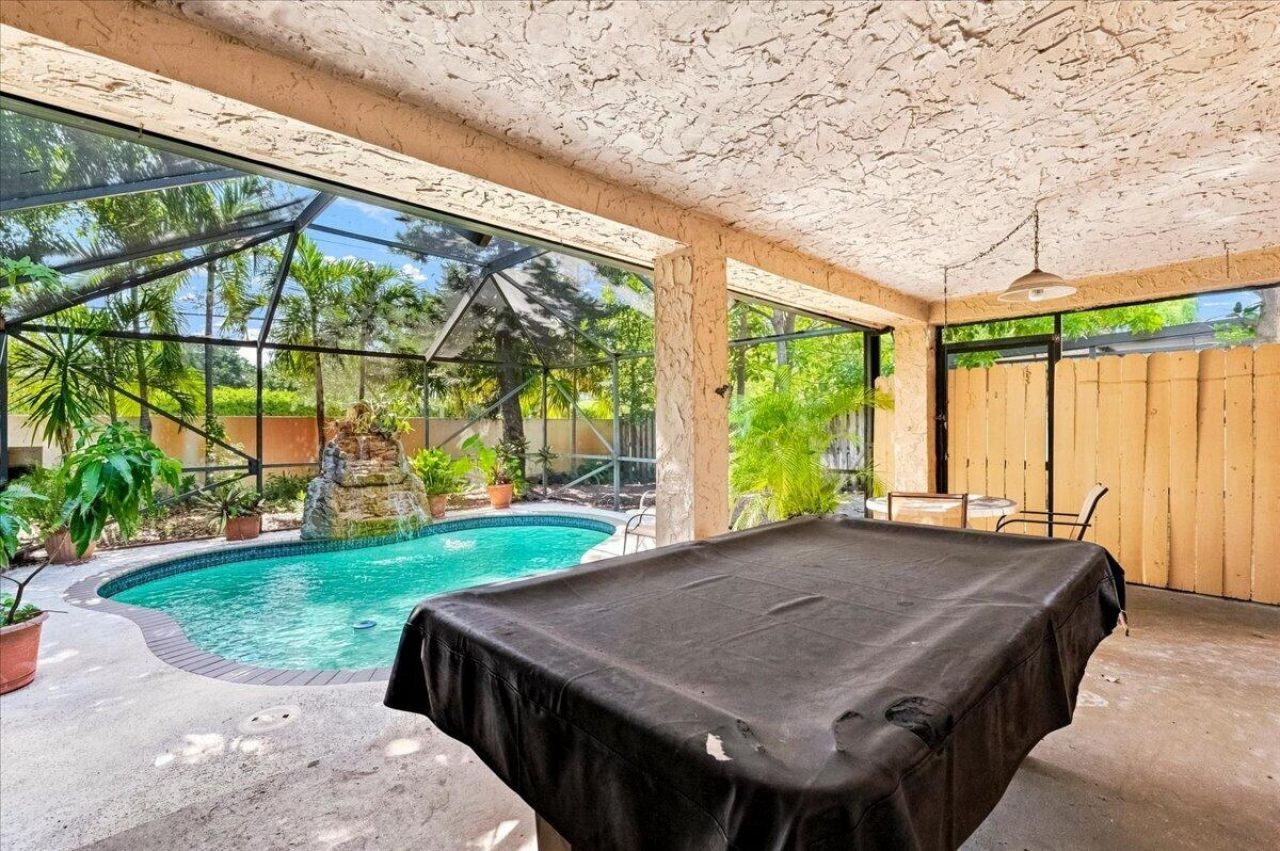
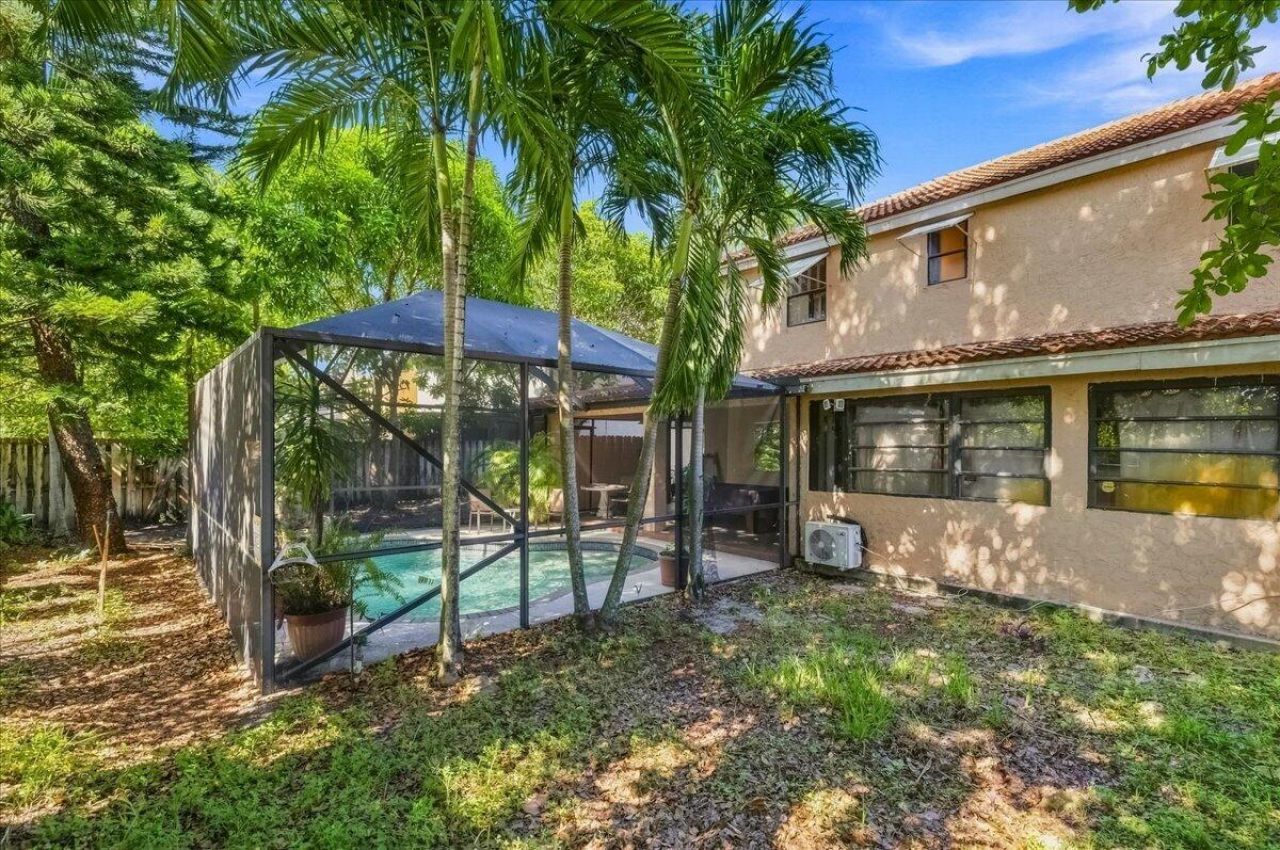
Pool: Fenced, In Ground, Screen Enclosure, Concrete, Child Gate, Private
Restrictions: See Remarks
Security: Smoke Detector(s)
Sewer: Public Sewer
Special View Info: Pool
SQFT Living: 2483
Structure Type: House
Swimming Pool: Yes
Total Rooms: 4
Utilities: Cable Available
Water: Public
Construction: Stucco,CBS,Concrete Block - No Stucco

Local Schools

High School: McArthur
Middle School: Pines
Elementary School: Pembroke Pines

Neighborhood Information

Neighborhood Map

Neighborhood Hero

Neighborhood Highlights

Neighborhood Characteristics

Neighborhood Market Trend

Neighborhood Schools

Courtesy of

Agency Name: Approved Realty Solutions, Inc
Agent Name: Carl M Carey
Agency Phone: 954-671-0120

Presented by

Agency Title: The Keyes Company
Agency Phone:
Request Info

IDX logo

Sara Miller
keyes.com
Agent Cell:
954.477.7001

Mortgage Calculator

%
years/fixed
yearly
yearly (est.)

Estimated Payment

$ 4,296.98 Principal & Interest $3,559.85 Property Tax $525.67 Homeowner's Insurance $211.46
Mortgage Logo

Your fresh start,
starts here.

Login to My Keyes Account

