
100 Keyes, 1926 - 2026

15 Photos

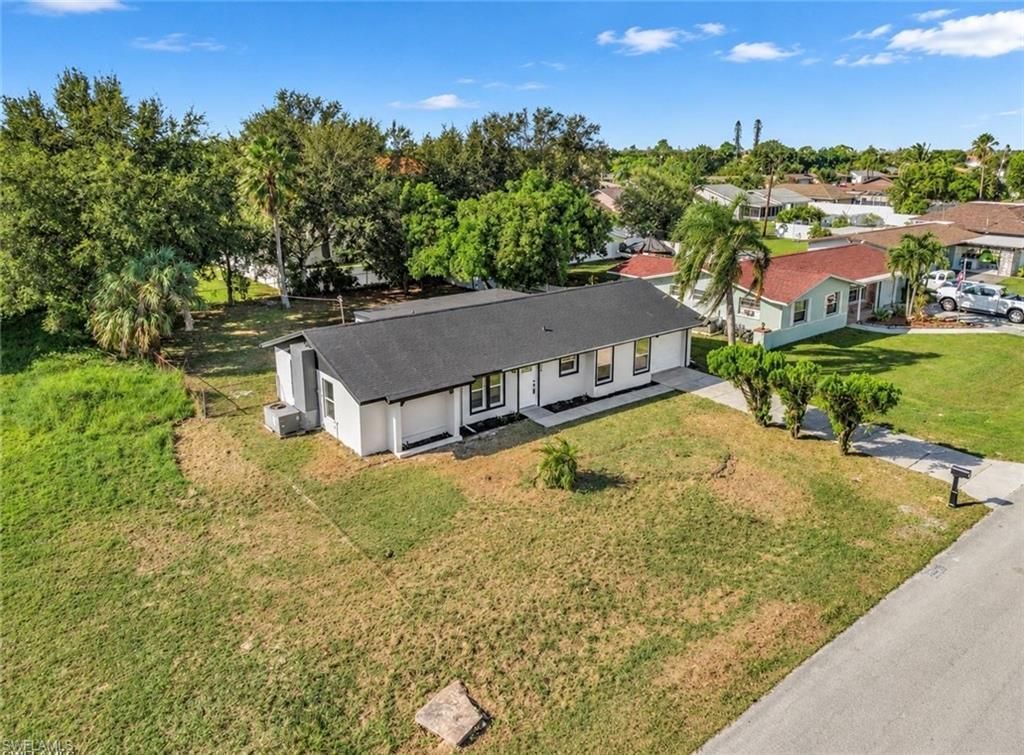
1436 SE 25th Ter Cape Coral, FL 33904
$280,000
  • Beds
    3
  • Baths
    2 full
  • Total Square Feet
    1,368
  • Lot Size
    0.22 acre(s)

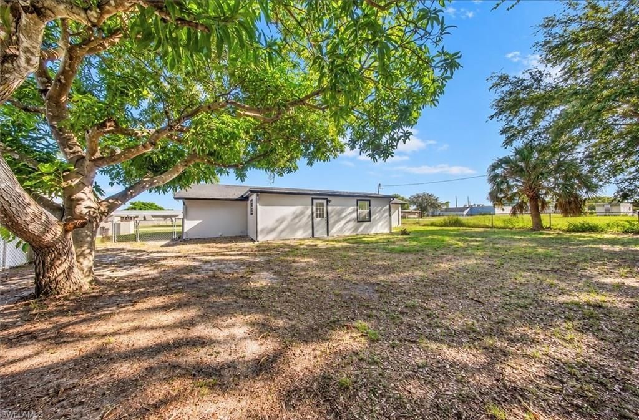
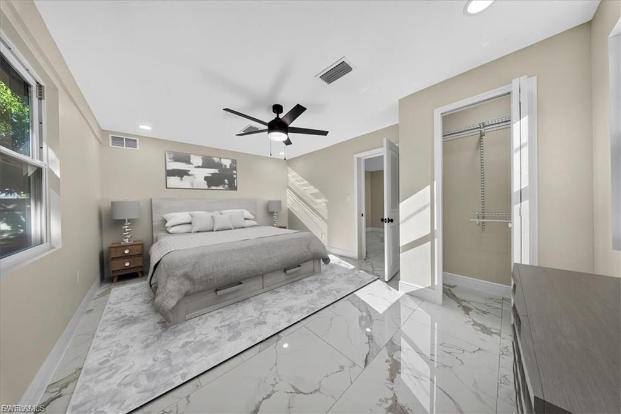
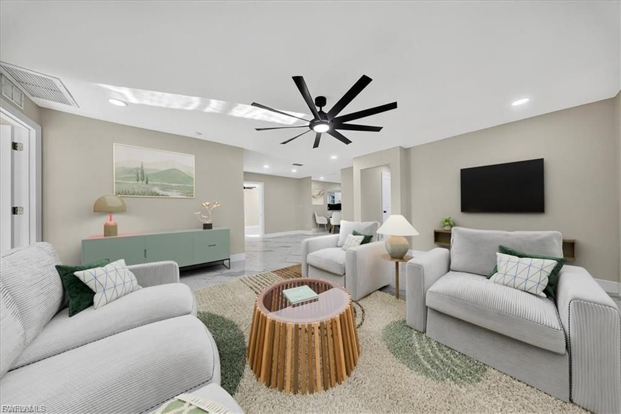
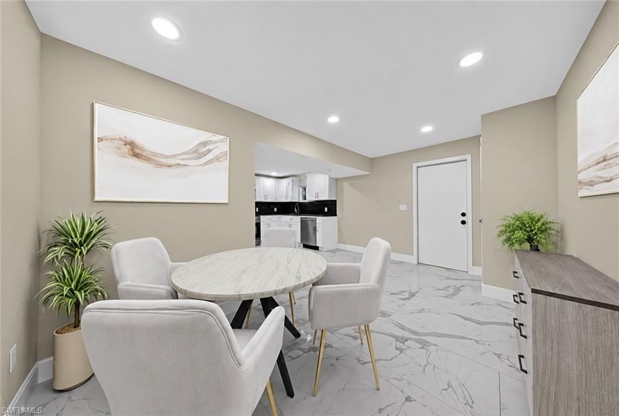
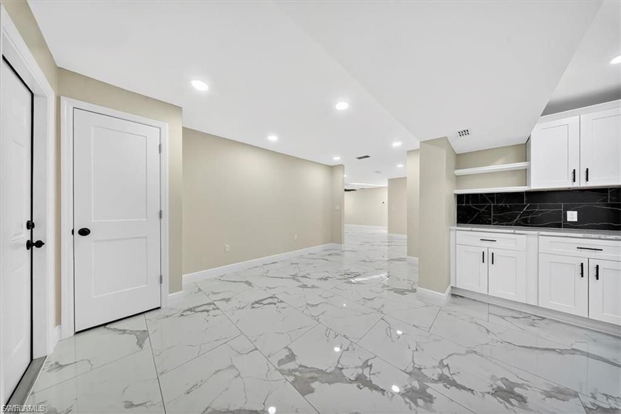
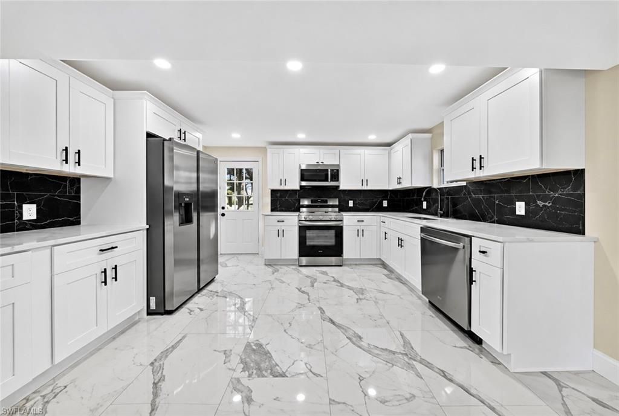
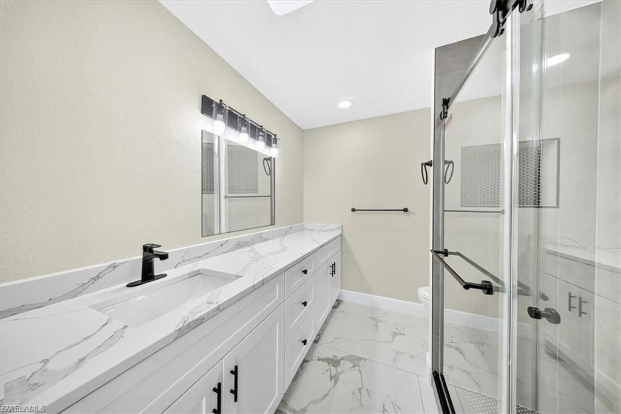
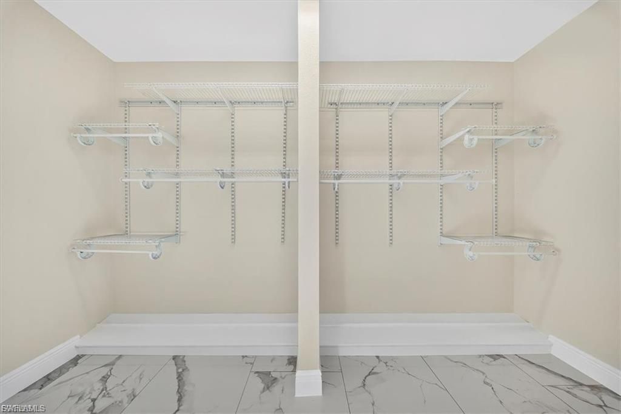
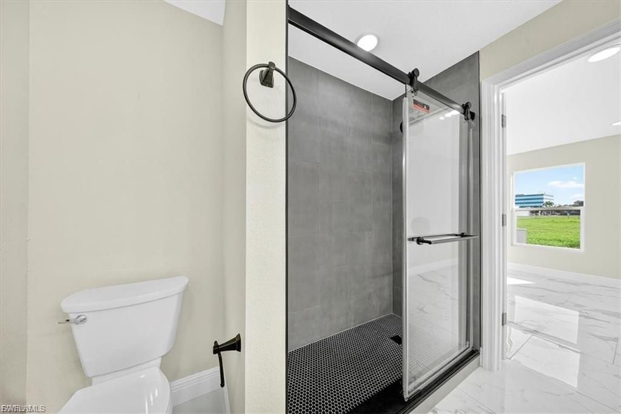
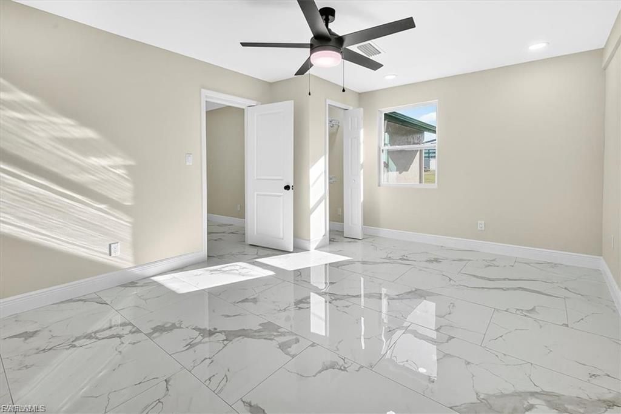
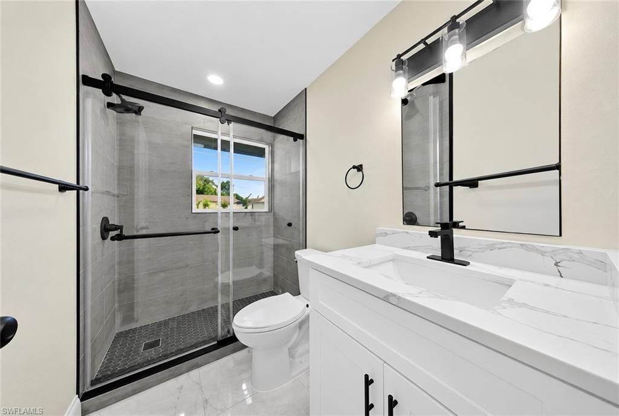
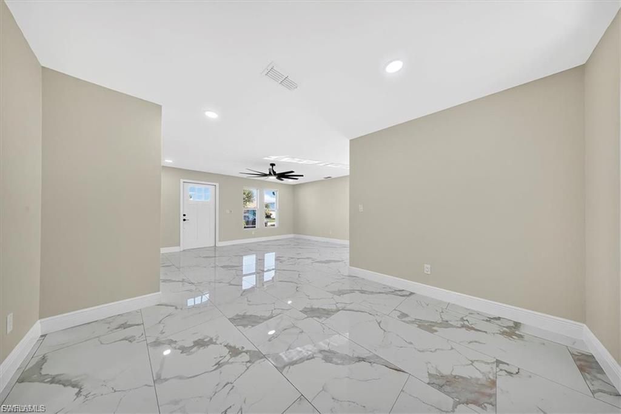
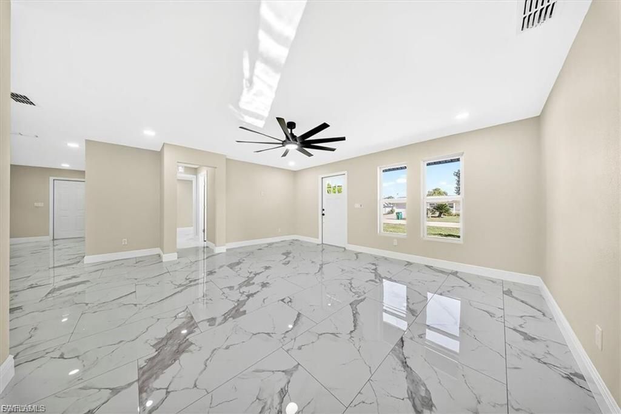
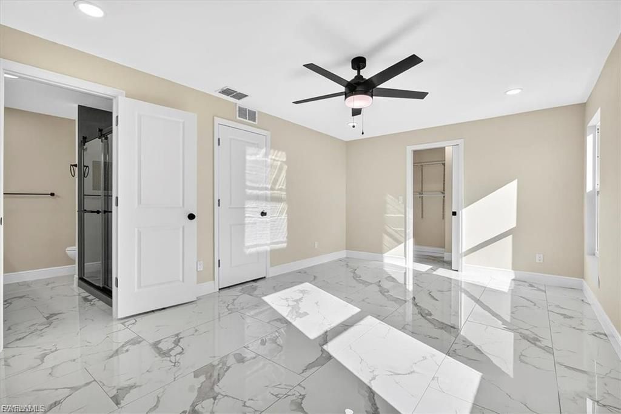
$5,000 TOWARD BUYER'S CLOSING COSTS WITH USE OF PREFERRED LENDER! Welcome to this beautifully remodeled Cape Coral home, where modern updates, natural light, and comfortable Florida living come together. Offering 2 bedrooms, 2 bathrooms, and 1,368 sq. ft. of living space, this move-in-ready home features a bright, open layout with abundant natural sunlight and thoughtfully updated finishes throughout.With no HOA fees, you'll enjoy added flexibility and freedom to make the property your own. The ...

View More

Property Summary

MLS Number: 2026041818
Status: Active
Days on Market: 2
Subdivision: CAPE CORAL
County: Lee
Bedrooms: 3
Total Square Feet: 1,368
Price Per Sq. Ft.: $205
Style: Florida
New Construction: No
Waterfront: No
Property Type: Residential - Single Family
Cooling: Central Electric
Garage: 1 car attached
Heating: Central Electric
Lot Size: 0.22 Acres
Roof Type: Shingle
Stories: 1.0
Year Built: 1977
Taxes: $2,853

Property Details

Bedroom: 3 Bed
Construction: Concrete Block, Stucco
Days on Site: 2
Directions: From downtown Cape Coral head east on Cape Coral Pkwy E then turn left onto Del Prado Blvd S. Continue south and turn left onto SE 25th Terrace. Proceed along SE 25th Terrace until you reach 1436 SE 25th Ter Cape Coral FL 33904 which will be on your right
Exterior: Concrete Block, Stucco
Flooring: Marble
Furnished: Unfurnished
GEO Area: CC33 - Cape Coral
Home Style: Florida
Home Warranty Y/N: No
Interior: Walk-In Closet(s)
Irrigation: Other
Kitchen: Built-In Desk
Lease Considered Y/N: No
Listing Terms: Buyer Pays Title, Cash, FHA, VA Loan
Ownership: Single Family
Parcel #: 31-44-24-C2-00648.0170
Parking: 1 Assigned, Driveway Paved, Attached
Pets: No Approval Needed
Property Attached Y/N: No
Property Sub-Type: Single Family Residence
Room Count: 3
Sewer: Central
SQFT Total: 1800
Transfer Fee: 0
Units in Building: Square Feet
View: None/Other
Water: Central
Windows: Other
Construction: Concrete Block,Stucco

Local Schools

Middle School: GULF MIDDLE SCHOOL
Elementary School: CAPE ELEMENTARY

Neighborhood Information

Neighborhood Map

Neighborhood Hero

Neighborhood Highlights

Neighborhood Characteristics

Neighborhood Market Trend

Neighborhood Schools

Courtesy of

Agency Name: LPT Realty, LLC
Agent Name: Monica Gousby
Agency Phone: 877-366-2213

Presented by

Agency Title: The Keyes Company
Agency Phone:
Request Info

IDX logo

Sara Miller
keyes.com
Agent Cell:
954.477.7001

Mortgage Calculator

%
years/fixed
yearly
yearly (est.)

Estimated Payment

$ 1,694.26 Principal & Interest $1,374.84 Property Tax $237.75 Homeowner's Insurance $81.67
Mortgage Logo

Your fresh start,
starts here.

Login to My Keyes Account

