
100 Keyes, 1926 - 2026
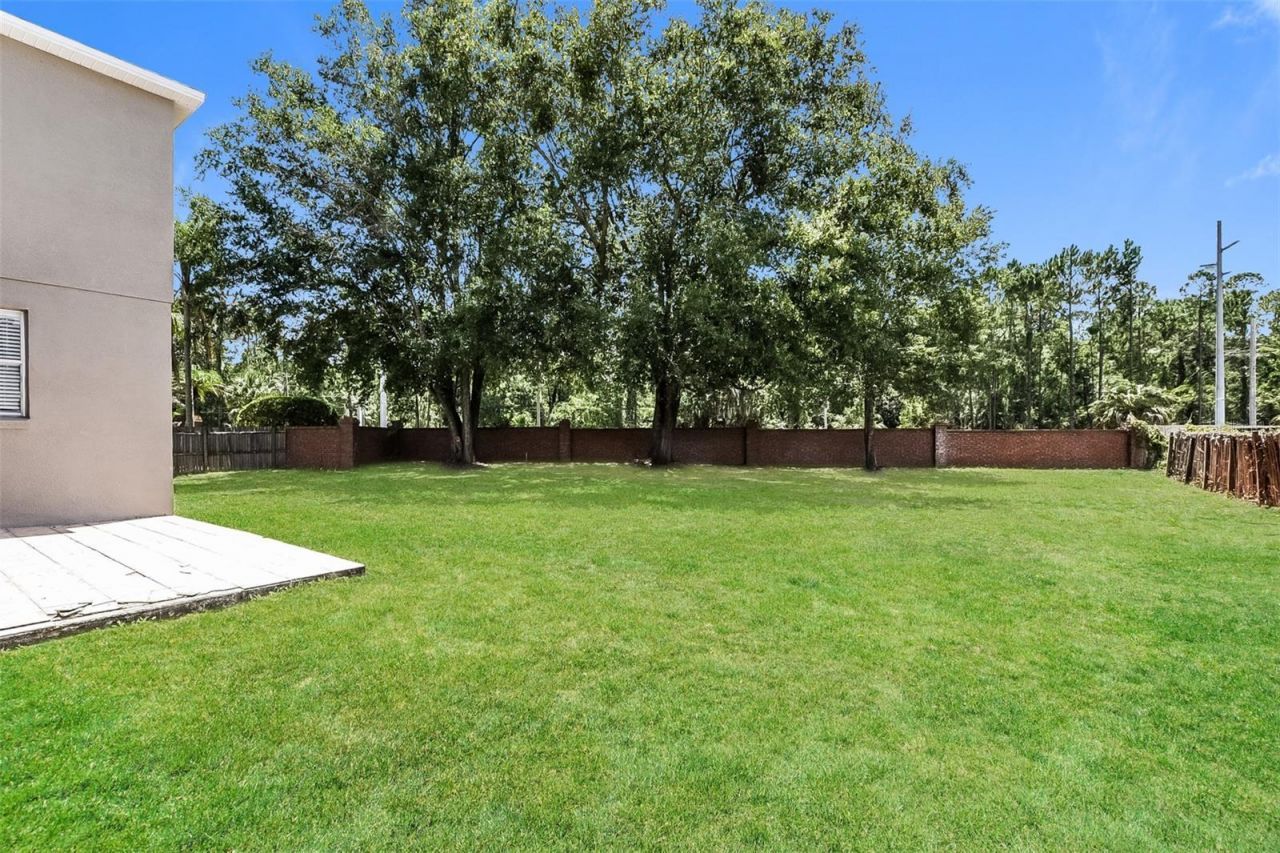
14401 Kristenright Lane, Orlando, FL 32826 Photo
Reduced
14401 Kristenright Lane, Orlando, FL 32826 Photo
Reduced
14401 Kristenright Lane, Orlando, FL 32826 Photo

33 Total Photos [Click to View All]

14401 Kristenright Lane Orlando, FL 32826
$425,000
  • Beds
    3
  • Baths
    2 full 1 partial
  • Total Square Feet
    2,149
  • Lot Size
    0.20 acre(s)

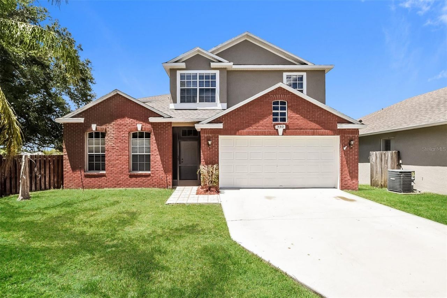
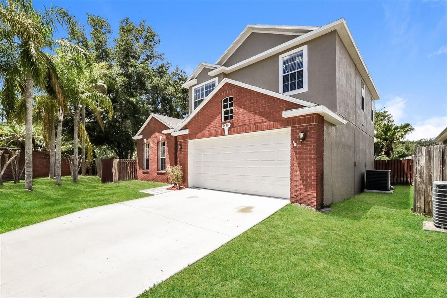
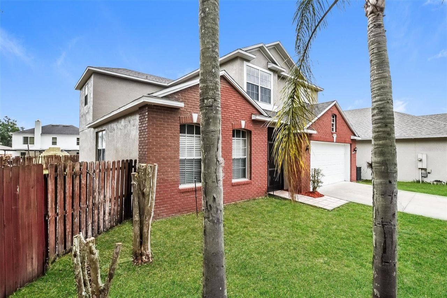
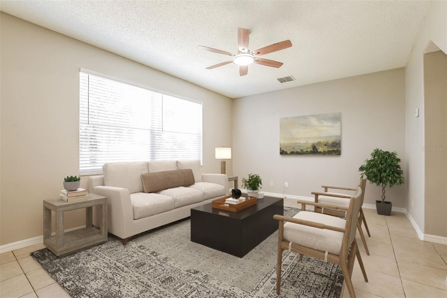
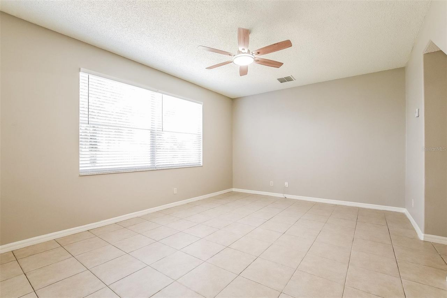
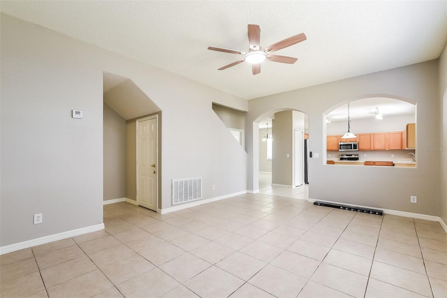
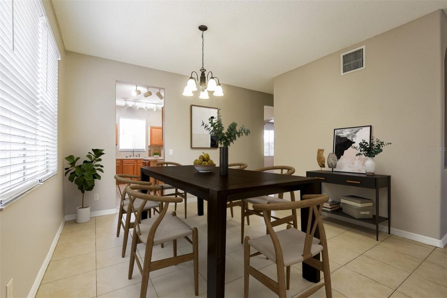
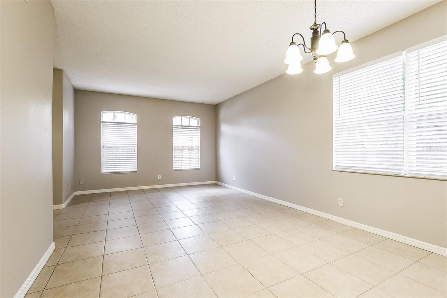
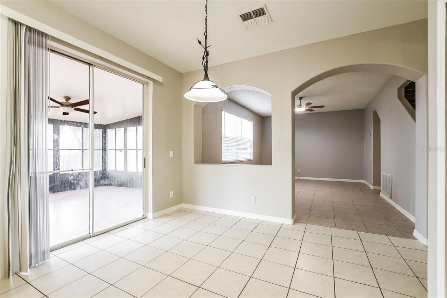
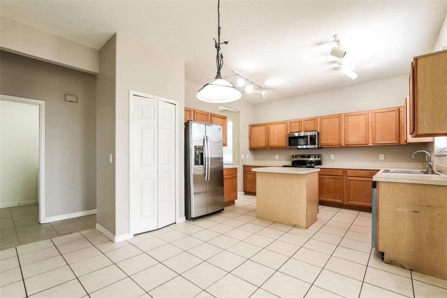
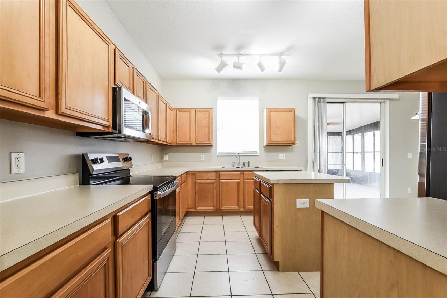
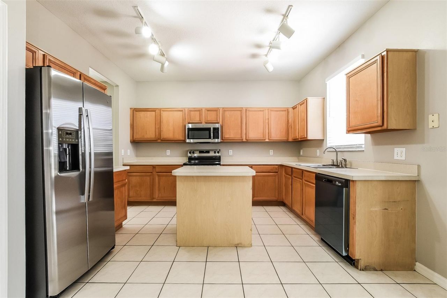
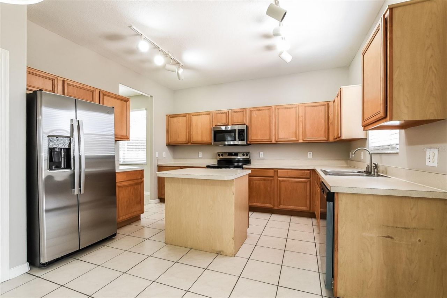
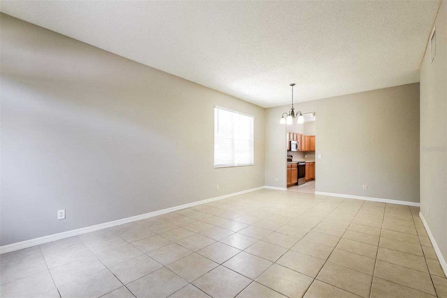
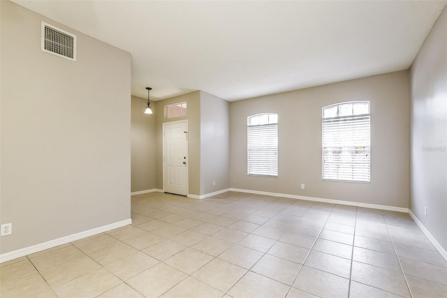
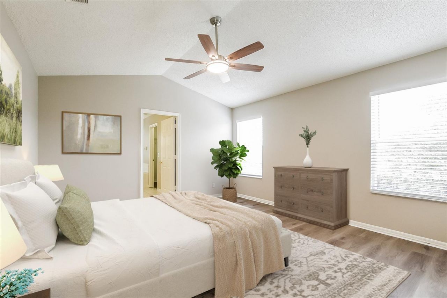
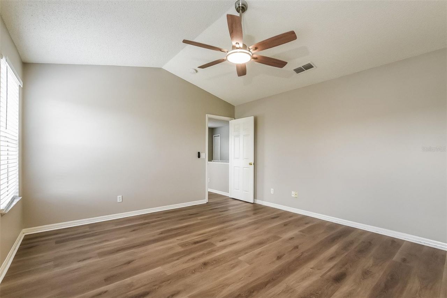
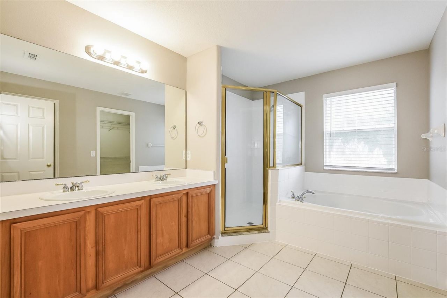
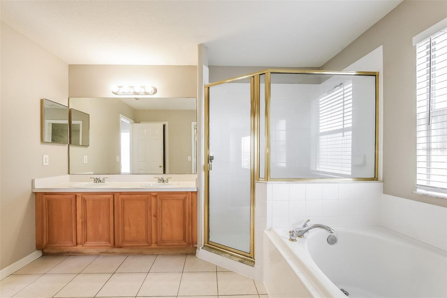
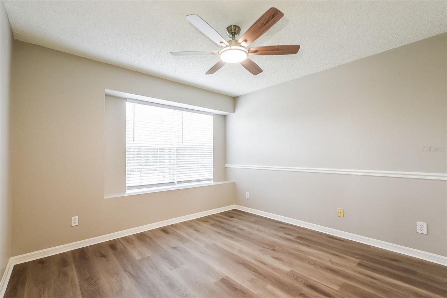
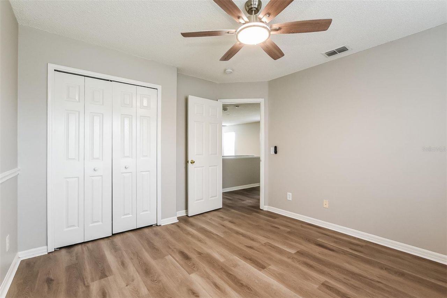
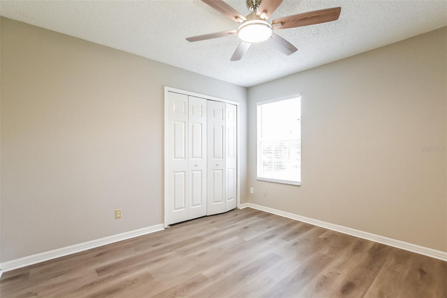
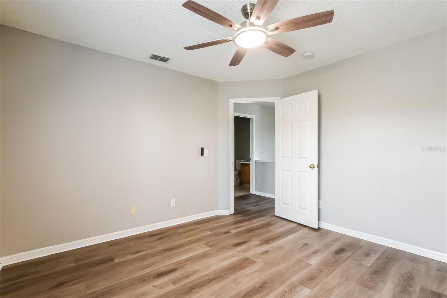
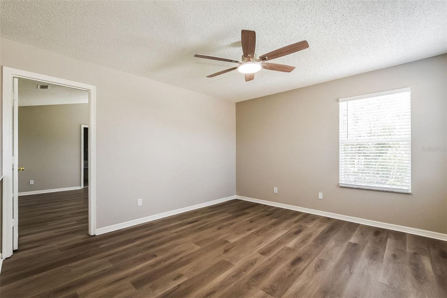
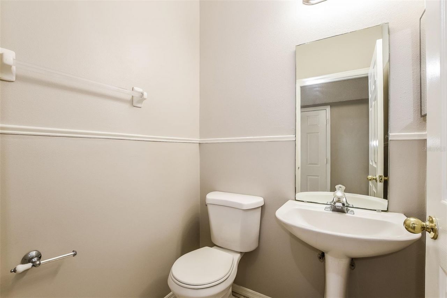
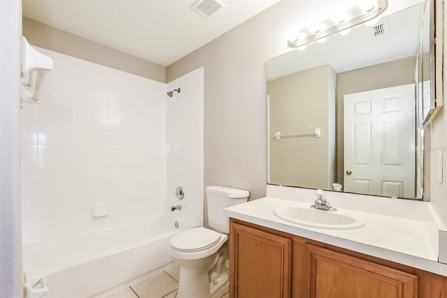
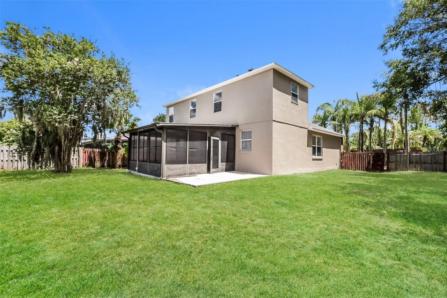
Virtually Staged. Welcome to this beautifully updated two-story home situated on a desirable corner lot in the Tanner Crossing community. Providing 3 bedrooms and 2.5 bathrooms, this move-in ready home features fresh interior and exterior paint, new luxury vinyl flooring, and a kitchen with new stainless steel appliances. Enjoy the long term peace of mind with a 2023 roof and HVAC. The functional floor plan provides comfortable living spaces for everyday living and entertaining alike. Convenient...

View More

Property Summary

MLS Number: TB8527361
Status: Reduced
Days on Market: 41
Subdivision: TANNER ROAD
County: Orange
Bedrooms: 3
Total Square Feet: 2,149
Price Per Sq. Ft.: $198
Style: Traditional
New Constuction: No
Waterfront: No
Property Type: Residential - Single Family
Cooling: Central Air
Fenced: Yes
Garage: 2 car attached
Heating: Central
Lot Size: 0.20 Acres
Roof Type: Shingle
Stories: 2.0
Year Built: 2000
Taxes: $6,478
HOA Y/N: Yes

Featured Amenities

Eat-in Kitchen
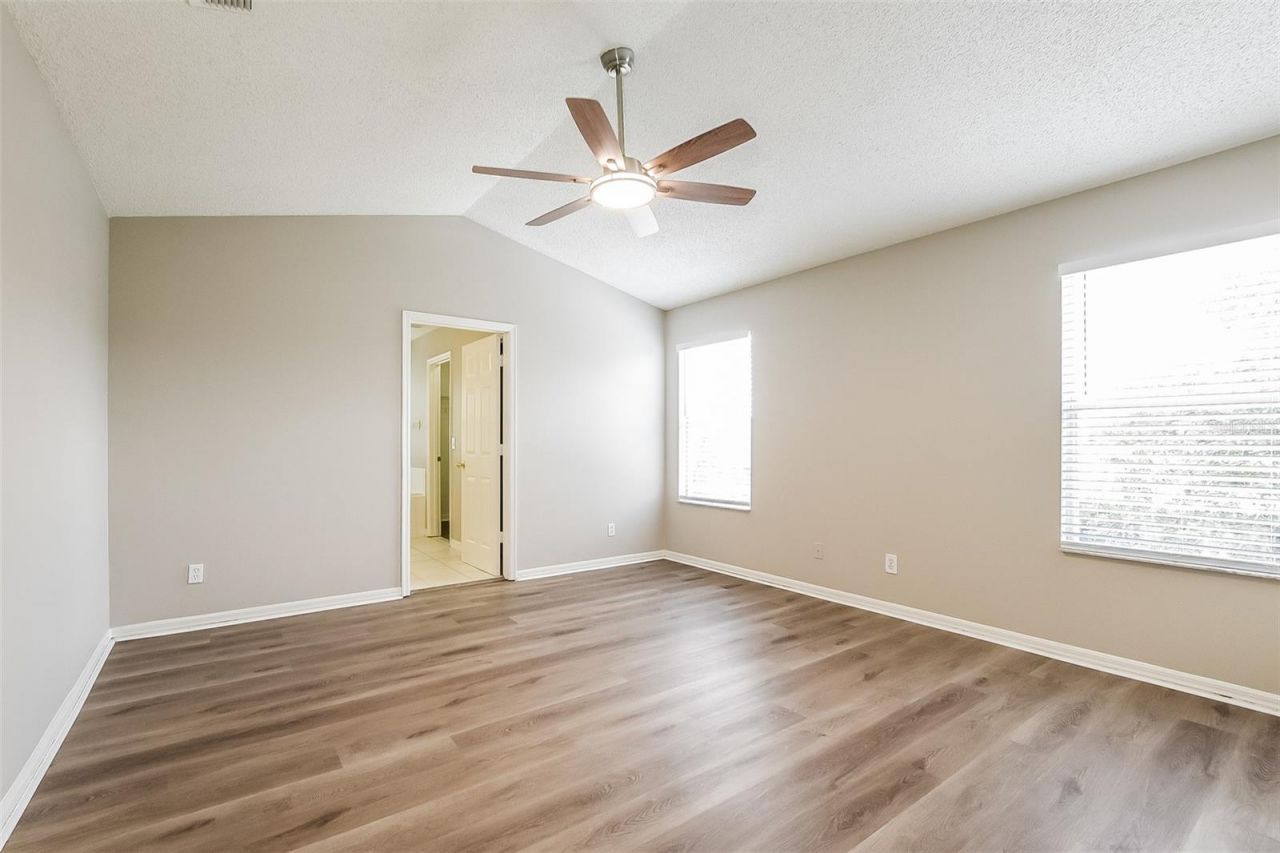
PrimaryBedroom Upstairs
Walk-In Closet(s)
Park
Playground
Pool

Property Details

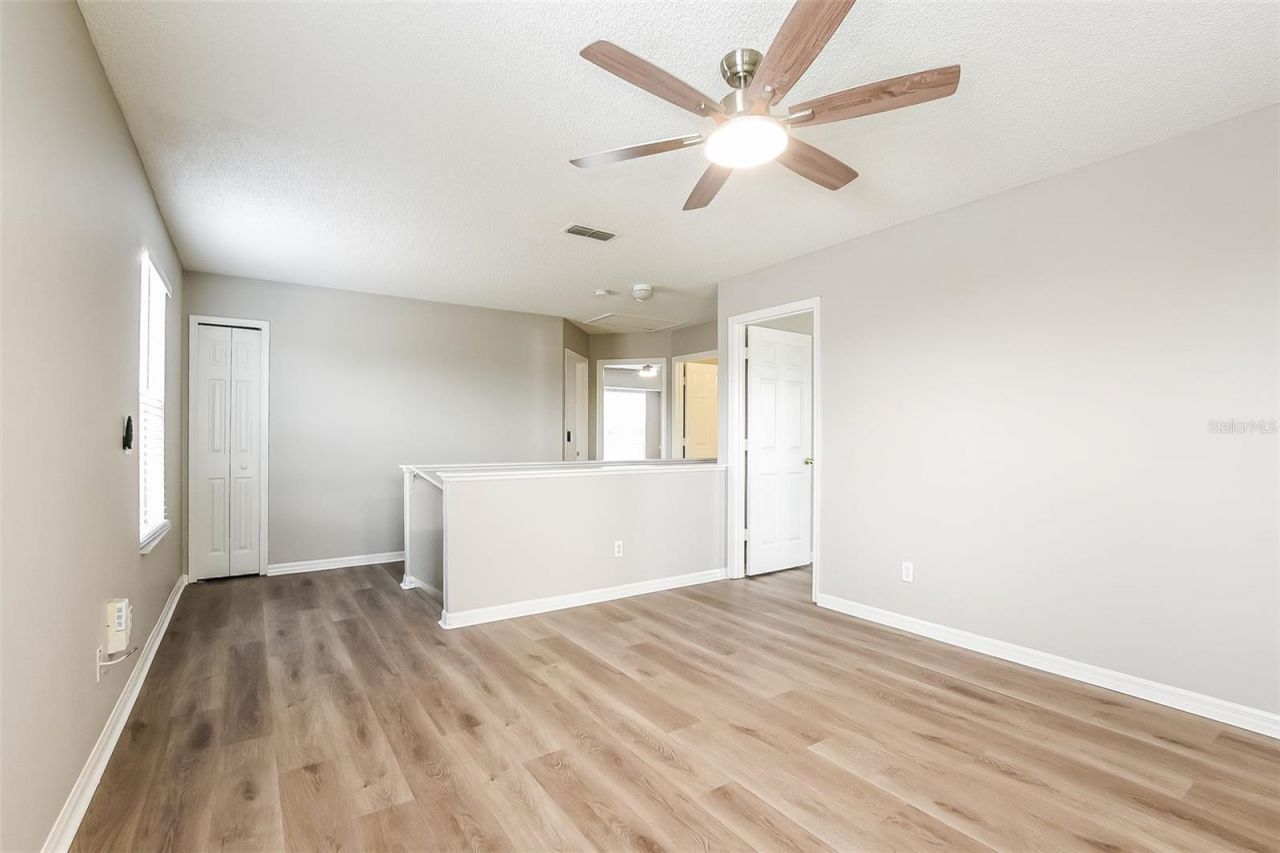
Additional Rooms: Loft
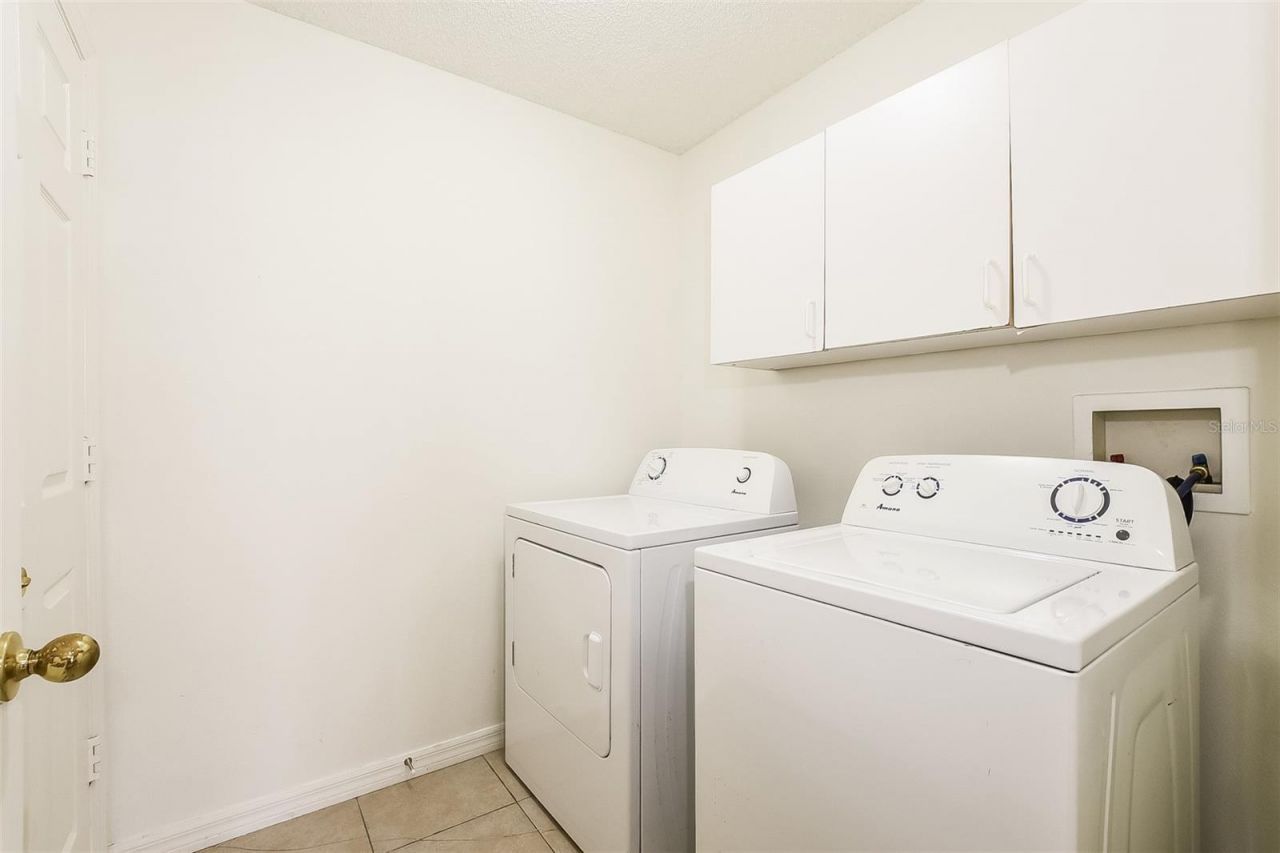
Appliances: Dishwasher, Disposal, Dryer, Microwave, Range, Refrigerator, Washer
Community Features: Park, Playground, Pool, Sidewalks
Days on Site: 41
Directions: From McCulloch Rd head south on N Tanner Rd, turn left on Kristenright Ln and it's the first home on your left side.
Exterior: Block, Brick, Stucco
Outdoor Features: Lighting, Private Yard, Sidewalk
Fencing: Wood
Flood Zone Code: X
Flooring: Carpet, Tile, Vinyl
Foundation: Slab
Garage Dimensions: 18x21
Home Style: Traditional
Home Warranty Y/N: No
Listing Terms: Cash, Conventional, FHA, VA Loan
Lot: Corner Lot, In County, Sidewalk, Paved
Lot Dimensions: 0.2
Other Equipment: Irrigation Equipment, Private Yard
Ownership: Fee Simple
Parking: Driveway, Garage Door Opener
Parking Notes: Driveway, Garage Door Opener
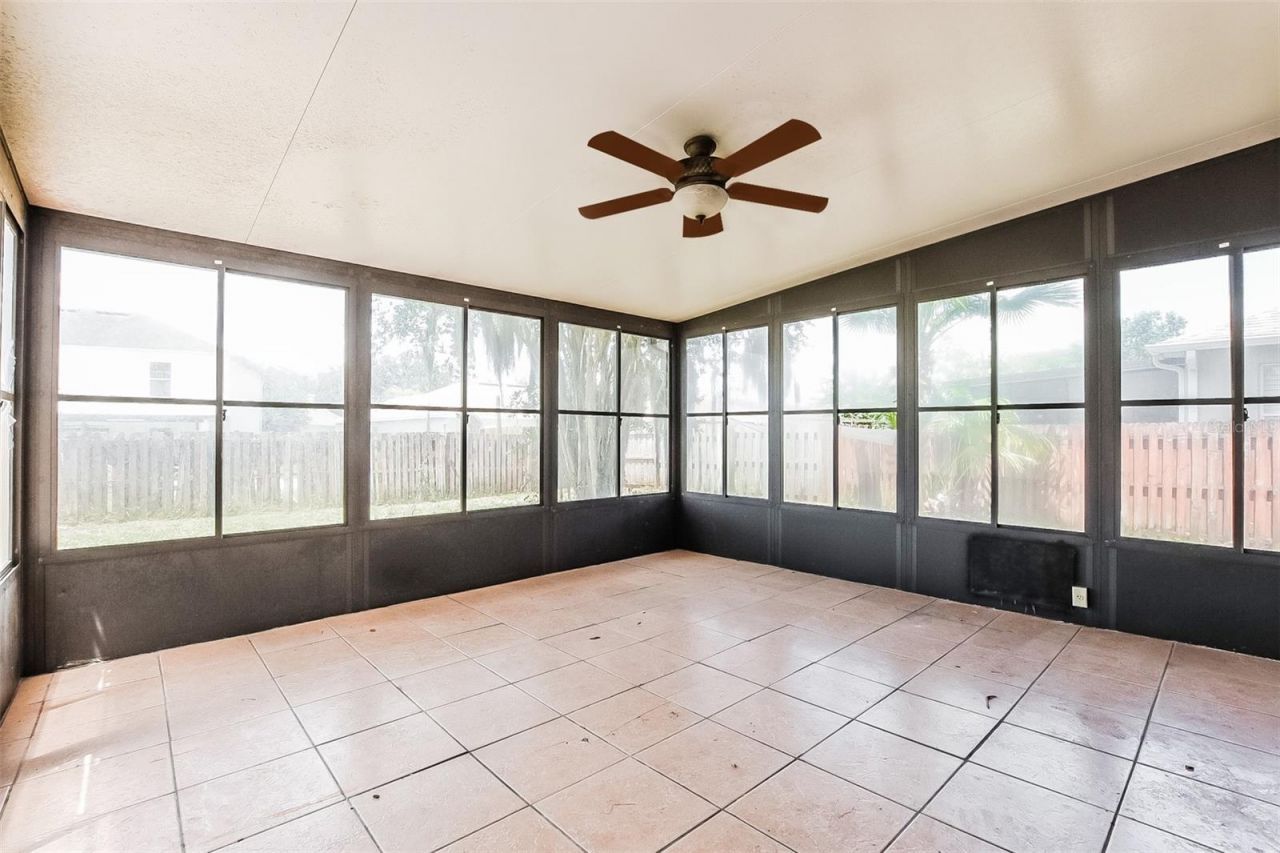
Patio/Porch: Covered, Enclosed, Patio
Pets Allowed: Yes
Pets Restrictions: Buyers and Buyer's agent to verify.
Property Attached Y/N: No
Property Sub-Type: Single Family Residence
Security: Smoke Detector(s)
Sewer: Public Sewer
Showing Instructions: Combination Lock Box, ShowingTime
Special Sale Provisions: None
Utilities: Electricity Connected, Sewer Connected, Water Connected
Water: Public
Water Access Y/N: No
Zoning: P-D
Construction: Block,Brick,Stucco

Room Sizes

Primary Bedroom: 15x13
Bedroom 2: 11x13
Bedroom 3: 11x12
Loft: 12x20
Living Room: 18x13
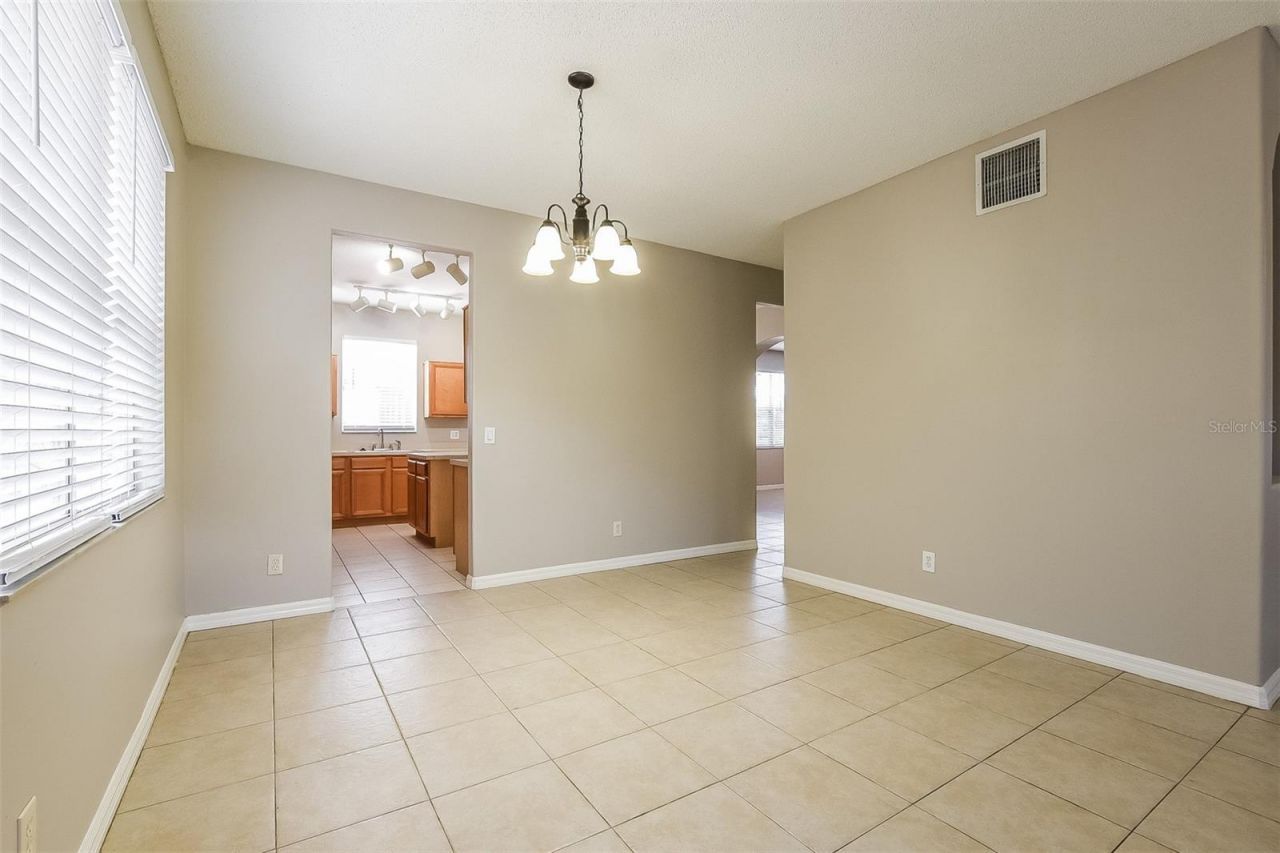
Dining Room: 14x23
Kitchen: 11x13

Local Schools

High School: East River High
Middle School: Corner Lake Middle
Elementary School: East Lake Elem

Neighborhood Information

Neighborhood Map

Neighborhood Hero

Neighborhood Highlights

Neighborhood Characteristics

Neighborhood Market Trend

Neighborhood Schools

Courtesy of

Agency Name: TAH FLORIDA LLC
Agency Contact: 844-874-2661
Agent Name: Joshua Nogowski

Presented by

Agency Title: The Keyes Company
Agency Phone:
Request Info

IDX logo

Sara Miller
keyes.com
Agent Cell:
954.477.7001

Mortgage Calculator

%
years/fixed
yearly
yearly (est.)

Estimated Payment

$ 2,750.60 Principal & Interest $2,086.81 Property Tax $539.83 Homeowner's Insurance $123.96
Mortgage Logo

Your fresh start,
starts here.

Login to My Keyes Account

