
100 Keyes, 1926 - 2026
1442 Mission Drive W, Unit 25-C, Clearwater, FL 33759 Photo
New - 26 Hours Ago
1442 Mission Drive W, Unit 25-C, Clearwater, FL 33759 Photo
New - 26 Hours Ago
1442 Mission Drive W, Unit 25-C, Clearwater, FL 33759 Photo

10 Photos

1442 Mission Drive W, 25-C Clearwater, FL 33759
$58,900
  • Beds
    2
  • Baths
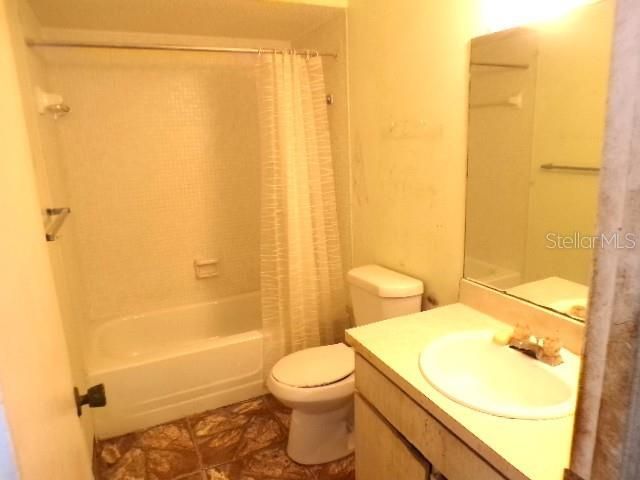
    2 full
  • Total Square Feet
    886

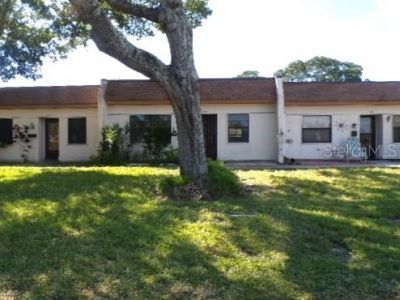
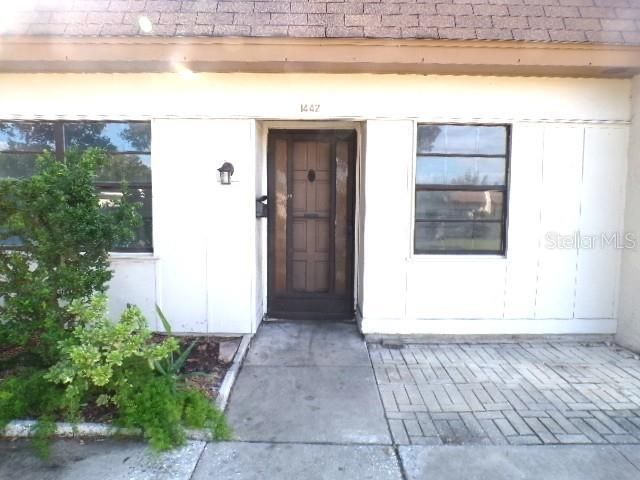
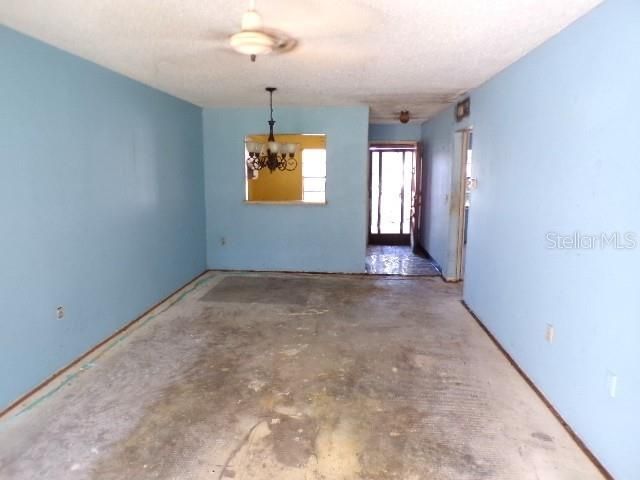
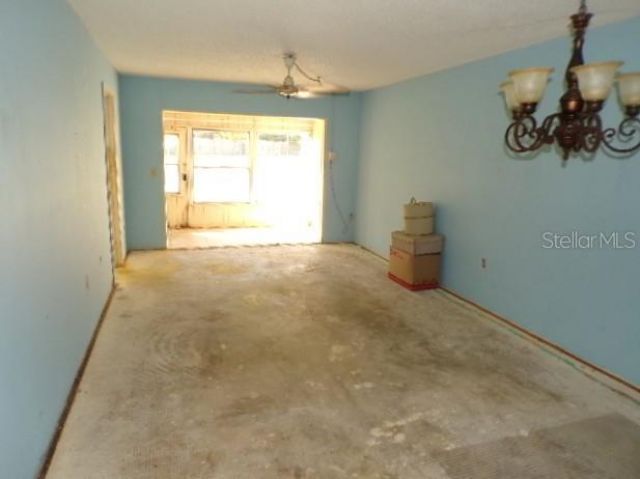
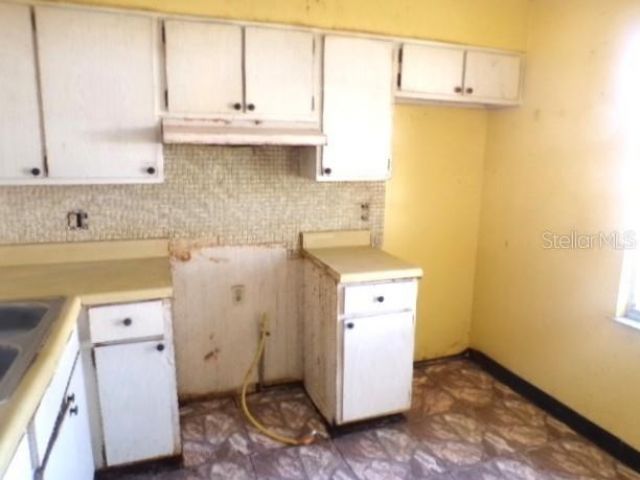
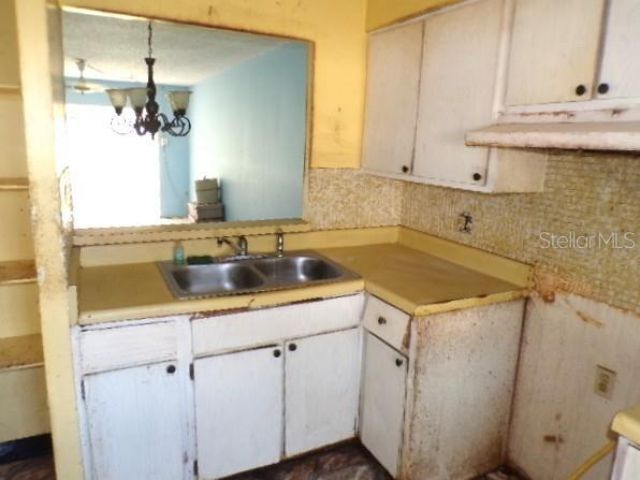
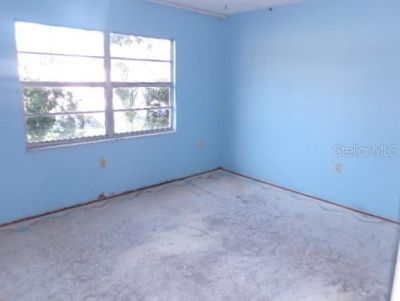
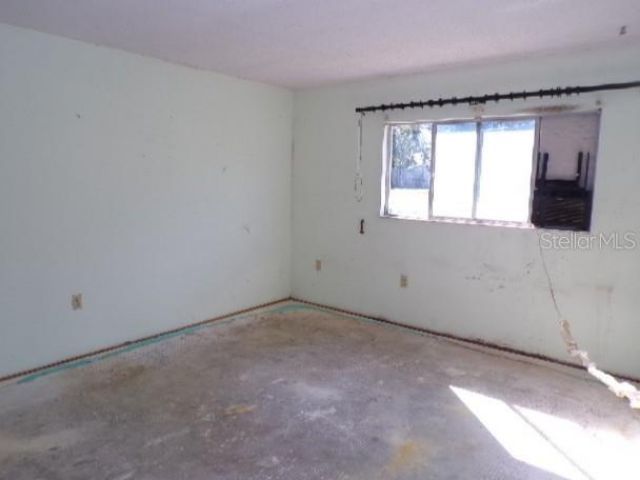
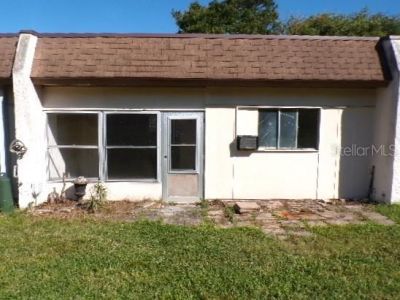
ATTENTION INVESTORS, FLIPPERS & SAVVY BUYERS-OPPORTUNITY KNOCKS! Priced to reflect the condition, this 2-bedroom Clearwater condo is a true renovation project and a blank slate for someone ready to put in the work. This condo needs it all, but at this low price point creates an opportunity to transform it into a home of your own. Located in a 55+ community offering a pool, clubhouse, shuffleboard, library, and fitness center. Great Clearwater location, just minutes from downtown Safety Harbor an...

View More

Property Summary

MLS Number: TB8554497
Status: Active
Days on Market: 1
Subdivision: MISSION HILLS CONDO
County: Pinellas
Bedrooms: 2
Total Square Feet: 886
Price Per Sq. Ft.: $66
New Construction: No
Waterfront: No
Property Type: Residential - Condominium
Cooling: Central Air
Heating: Central
Roof Type: Other
Stories: 1.0
Year Built: 1971
Taxes: $104

Featured Amenities

Other
Clubhouse
Fitness Center
Pool
Shuffleboard Court
Vehicle Restrictions

Property Details

Appliances: None
Community Features: No Truck/RV/Motorcycle Parking, Pool
Condo Fee: $660/ Monthly
Days on Site: 1
Directions: From SR 590 head south on Mission Hills Blvd, then head west on Mission Dr W, the property is on your right hand side.
Exterior: Block, Frame
Outdoor Features: Other
Flood Zone Code: X
Flooring: Concrete, Other
Foundation: Slab
Home Warranty Y/N: No
Listing Terms: Cash
Ownership: Condominium
Parking: Assigned
Parking Notes: Assigned
Pets Allowed: No
Property Attached Y/N: Yes
Property Sub-Type: Villa
Senior Community: Yes
Sewer: Public Sewer
Showing Instructions: Call Before Showing, Call Listing Agent, Combination Lock Box, Lock Box Coded, See Remarks, Text List Agent, ShowingTime
Special Sale Provisions: None
Utilities: Other
Water: Public
Water Access Y/N: No
Construction: Block,Frame

Room Sizes

Kitchen: 10x9
Living Room: 11x11
Primary Bedroom: 12x13
Bedroom 2: 11x11
Dining Room: 11x10

Local Schools

High School: Countryside High-PN
Middle School: Safety Harbor Middle-PN
Elementary School: McMullen-Booth Elementary-PN

Neighborhood Information

Neighborhood Map

Neighborhood Hero

Neighborhood Highlights

Neighborhood Characteristics

Neighborhood Market Trend

Neighborhood Schools

Courtesy of

Agency Name: RE/MAX REALTEC GROUP INC
Agency Contact: 727-789-5555
Agent Name: Joe Koebel

Presented by

Agency Title: The Keyes Company
Agency Phone:
Request Info

IDX logo

Sara Miller
keyes.com
Agent Cell:
954.477.7001

Mortgage Calculator

%
years/fixed
yearly
yearly (est.)

Estimated Payment

$ 315.05 Principal & Interest $289.21 Property Tax $8.67 Homeowner's Insurance $17.18
Mortgage Logo

Your fresh start,
starts here.

Login to My Keyes Account

