
100 Keyes, 1926 - 2026
14506 Kelson Cir, Naples, FL 34114 Photo
Pending
14506 Kelson Cir, Naples, FL 34114 Photo
Pending
14506 Kelson Cir, Naples, FL 34114 Photo

25 Total Photos [Click to View All]

14506 Kelson Cir Naples, FL 34114
$1,150,000
  • Beds
    3
  • Baths
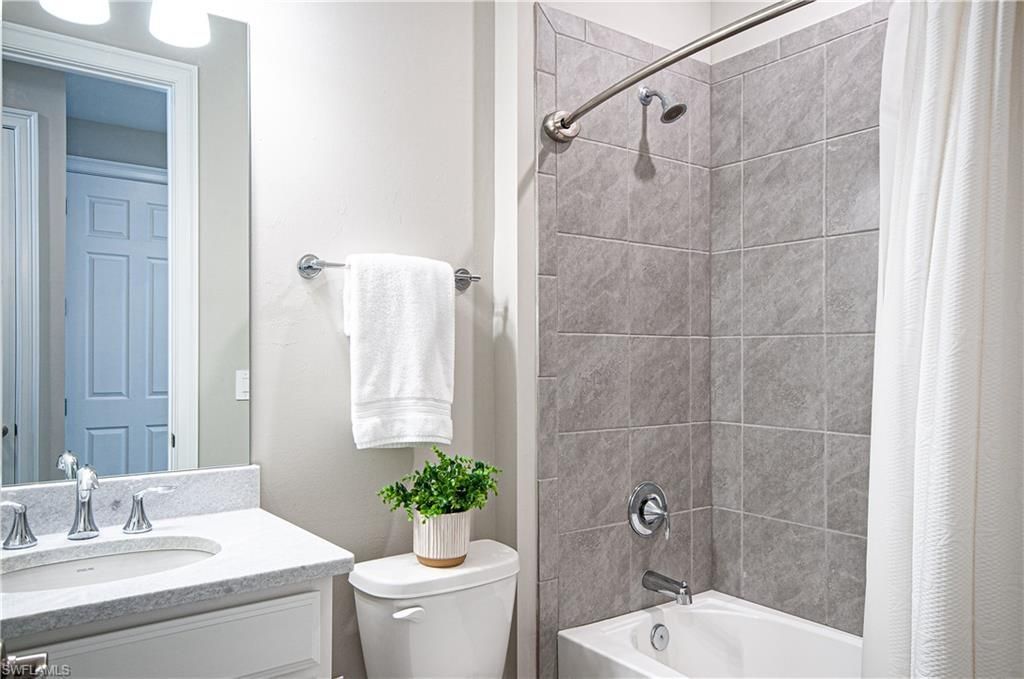
    3 full 1 partial
  • Total Square Feet
    2,255
  • Lot Size
    0.21 acre(s)

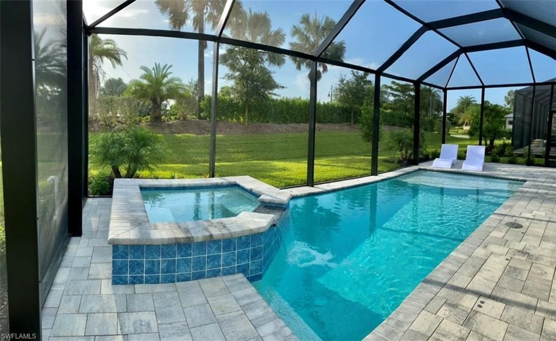
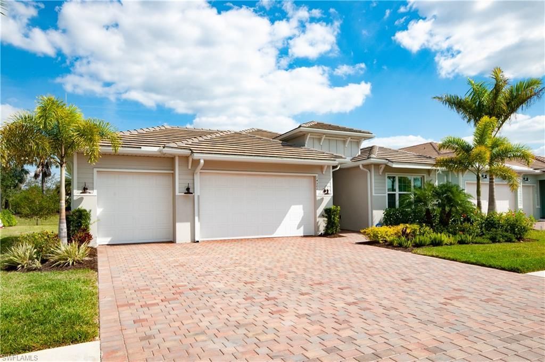
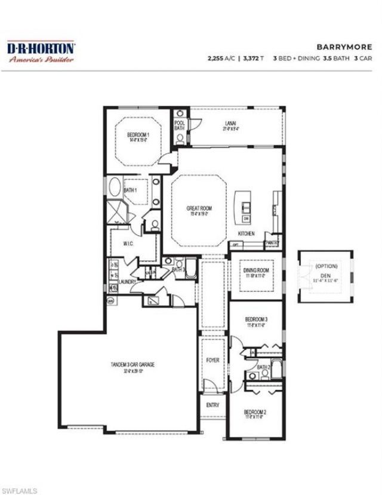
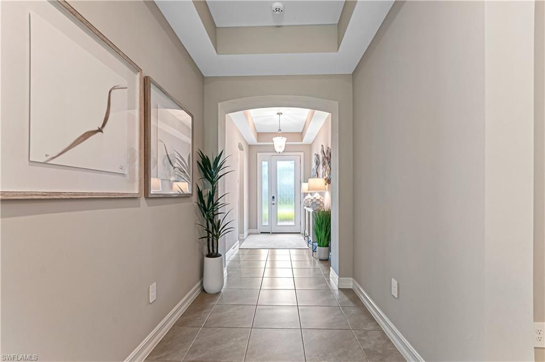
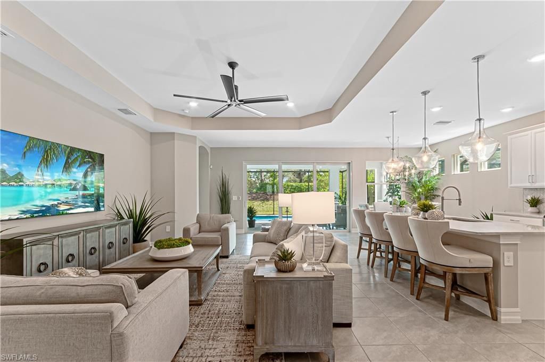
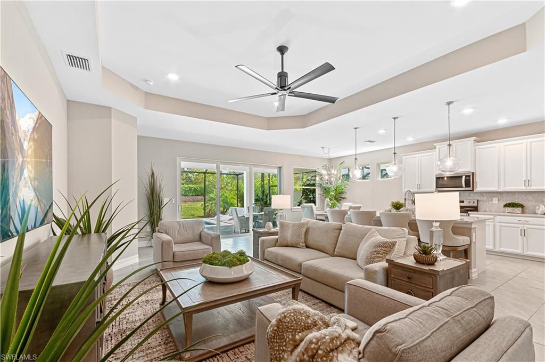
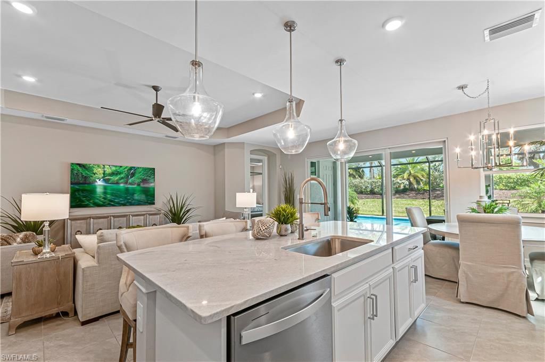
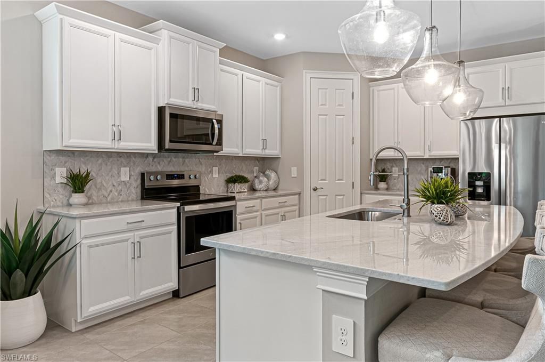
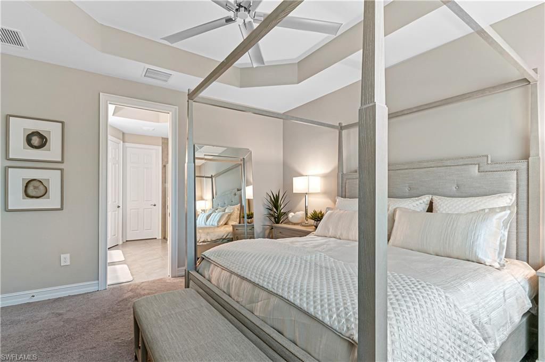
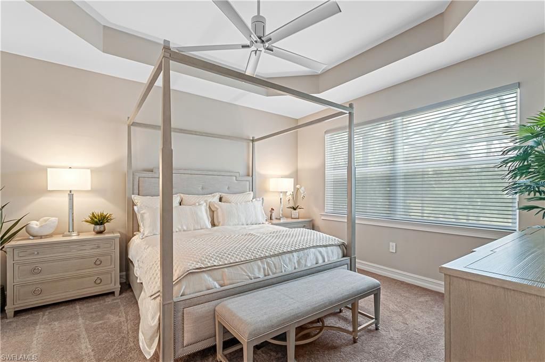
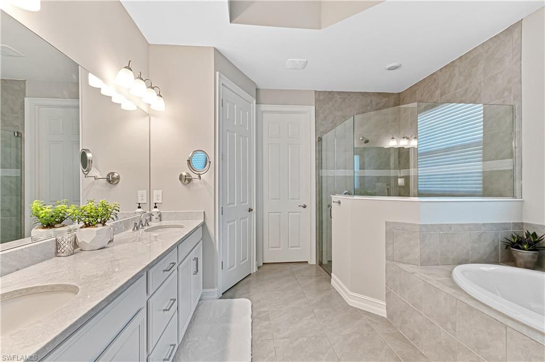
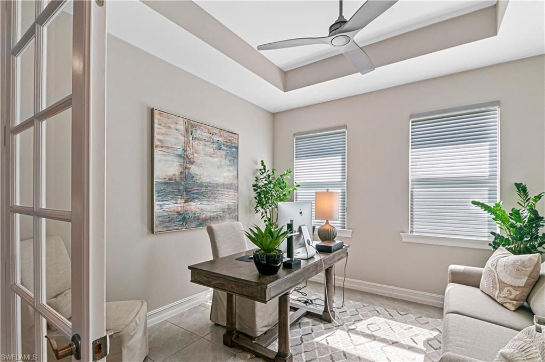
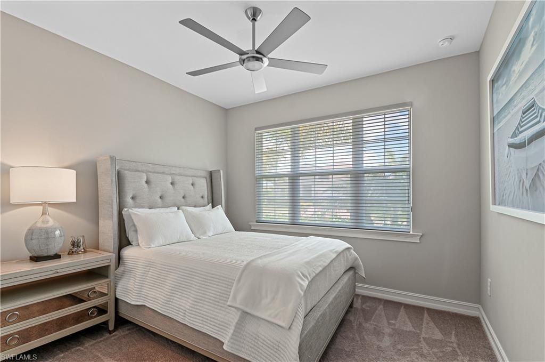
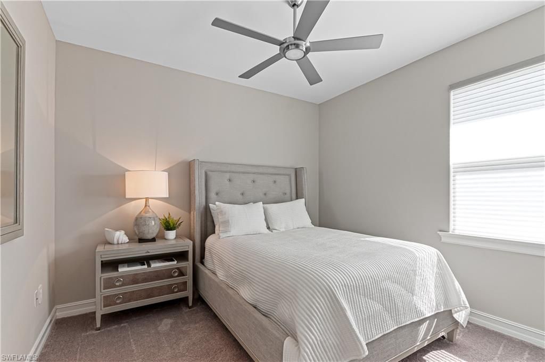
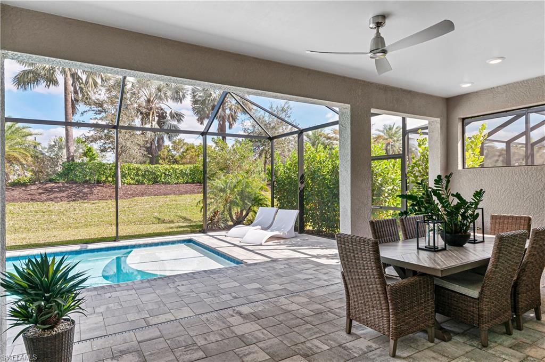
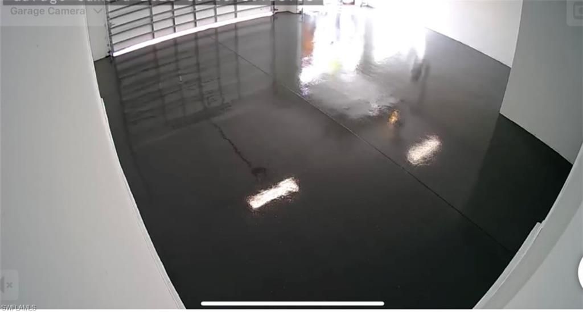
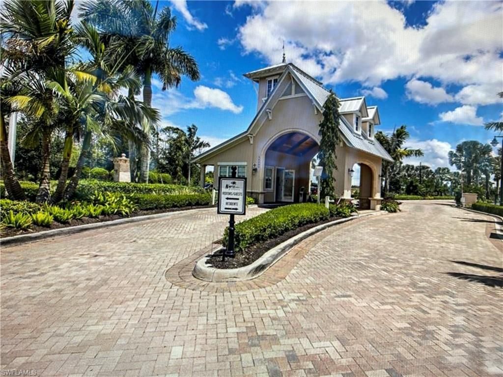
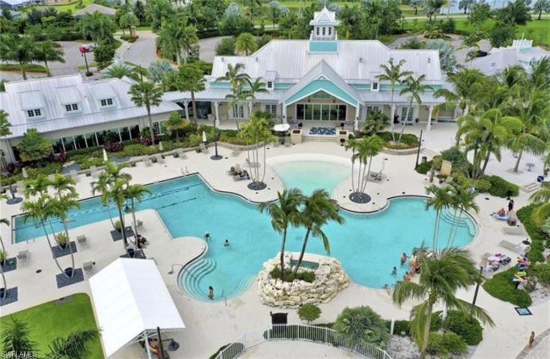
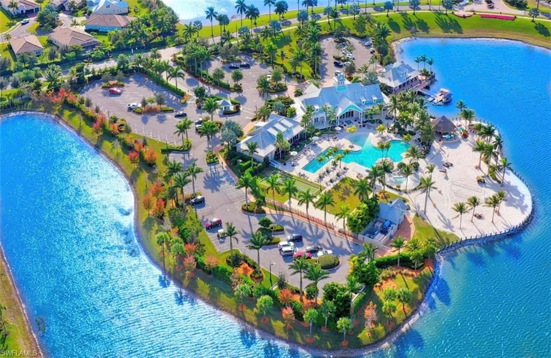
BOATERS ALERT - OVERSIZED GARAGE TO STORE YOUR BOAT IN THE 3-CAR TANDEM GARAGE. Meticulously maintained 3 bedrooms plus den/office, 3.5 bedrooms, with high tray ceilings, located in the desirable community of Naples Reserve. Property is located on an oversized lot, has an entertaining private lanai, 3-car tandem garage with epoxy floors, large enough for your boat, jet skis, and your cars. Upgraded with Hurricane impact-resistant glass on all openings. Enjoy the private heated pool with waterf...

View More

Property Summary

MLS Number: 224001704
Status: Pending
Days on Market: 959
Subdivision: SUTTON CAY
County: Collier
Bedrooms: 3
Total Square Feet: 2,255
Price Per Sq. Ft.: $510
Style: Ranch, Single Family
New Constuction: No
Waterfront: No
Property Type: Residential - Single Family
Cooling: Ceiling Fan(s), Central Electric
Garage: 3 car attached
Heating: Central Electric
Lot Size: 0.21 Acres
Road Surface: Paved
Roof Type: Tile
Stories: 1.0
Year Built: 2021
Taxes: $10,546
Hoa Fee: $7008

Property Details

Bedroom/Den: 3 - Den
Bedroom: 3+Den
Construction: Concrete Block, Metal Frame, Wood Frame, Stucco
Days on Site: 959
Den: Yes
Dining: Breakfast Bar, Dining - Living, Eat-in Kitchen
Exterior: Concrete Block, Metal Frame, Wood Frame, Stucco
Outdoor Features: Screened Lanai/Porch
Flooring: Carpet, Tile
Furnished: Unfurnished
GEO Area: NAPLES RESERVE
Home Style: Ranch, Single Family
Interior: Built-In Cabinets, Foyer, French Doors, Pantry, Smoke Detectors, Tray Ceiling(s), Walk-In Closet(s), Window Coverings
Irrigation: Assessment Paid, Central
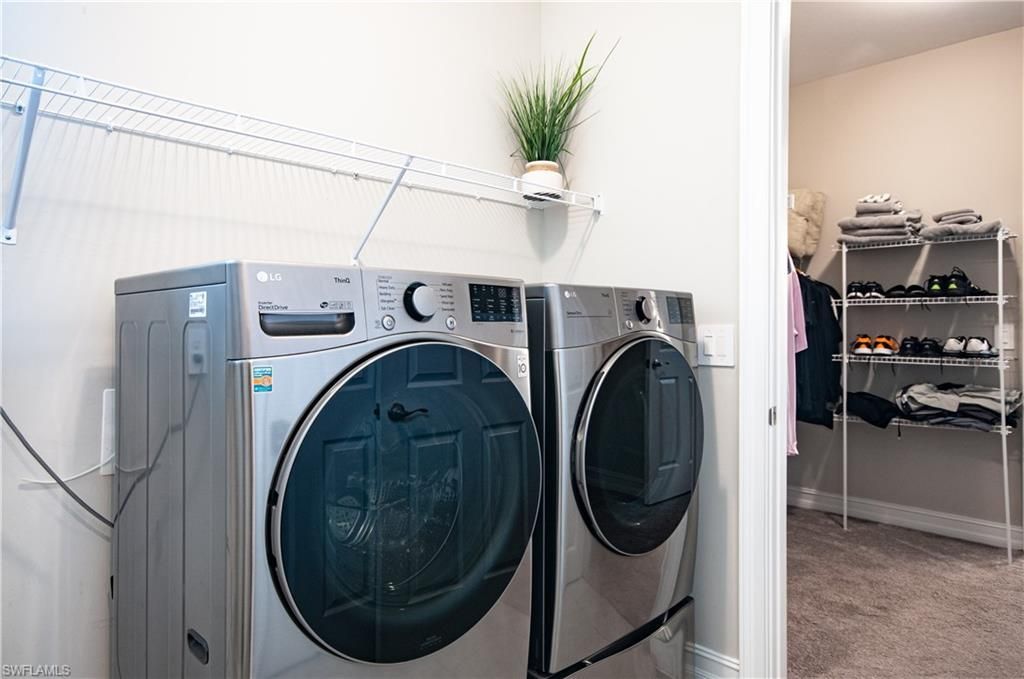
Laundry: Laundry in Residence
Lot: Oversize
Management: Professional
Minimum Lease Days: 30
Parcel #: 76245001306
Parking: Driveway Paved, Attached
Pets: Yes
Pool: Community, Below Ground, Custom Upgrades, Equipment Stays, Electric Heat, Screen Enclosure
Room Count: 7
Spa: Yes
Spa: Below Ground, Concrete, Heated Electric, Screened
SQFT Total: 3372
Swimming Pool: Yes
Transfer Fee: 0
Units: 1
Units in Building: Square Feet
View: Landscaped Area, Privacy Wall
Water: Central
Windows: Window Coverings
Construction: Concrete Block,Metal Frame,Wood Frame,Stucco

Neighborhood Information

Neighborhood Map

Neighborhood Hero

Neighborhood Highlights

Neighborhood Characteristics

Neighborhood Market Trend

Neighborhood Schools

Courtesy of

Agency Name: Premiere Plus Realty Company
Agent Name: Esther Voss
Agency Phone: 239-732-7837

Presented by

Agency Title: The Keyes Company
Agency Phone:
Request Info

IDX logo

Sara Miller
keyes.com
Agent Cell:
954.477.7001

Mortgage Calculator

%
years/fixed
yearly
yearly (est.)

Estimated Payment

$ 6,860.91 Principal & Interest $5,646.66 Property Tax $878.83 Homeowner's Insurance $335.42
Mortgage Logo

Your fresh start,
starts here.

Login to My Keyes Account

