

100 Keyes, 1926 - 2026
1451 Brickell Ave , Unit 4204, Miami, FL 33131 Photo

6 Photos

1451 Brickell Ave , 4204 Miami, FL 33131
$1,298,000
  • Beds
    2
  • Baths
    2 full 1 partial
  • Total Square Feet
    1,167

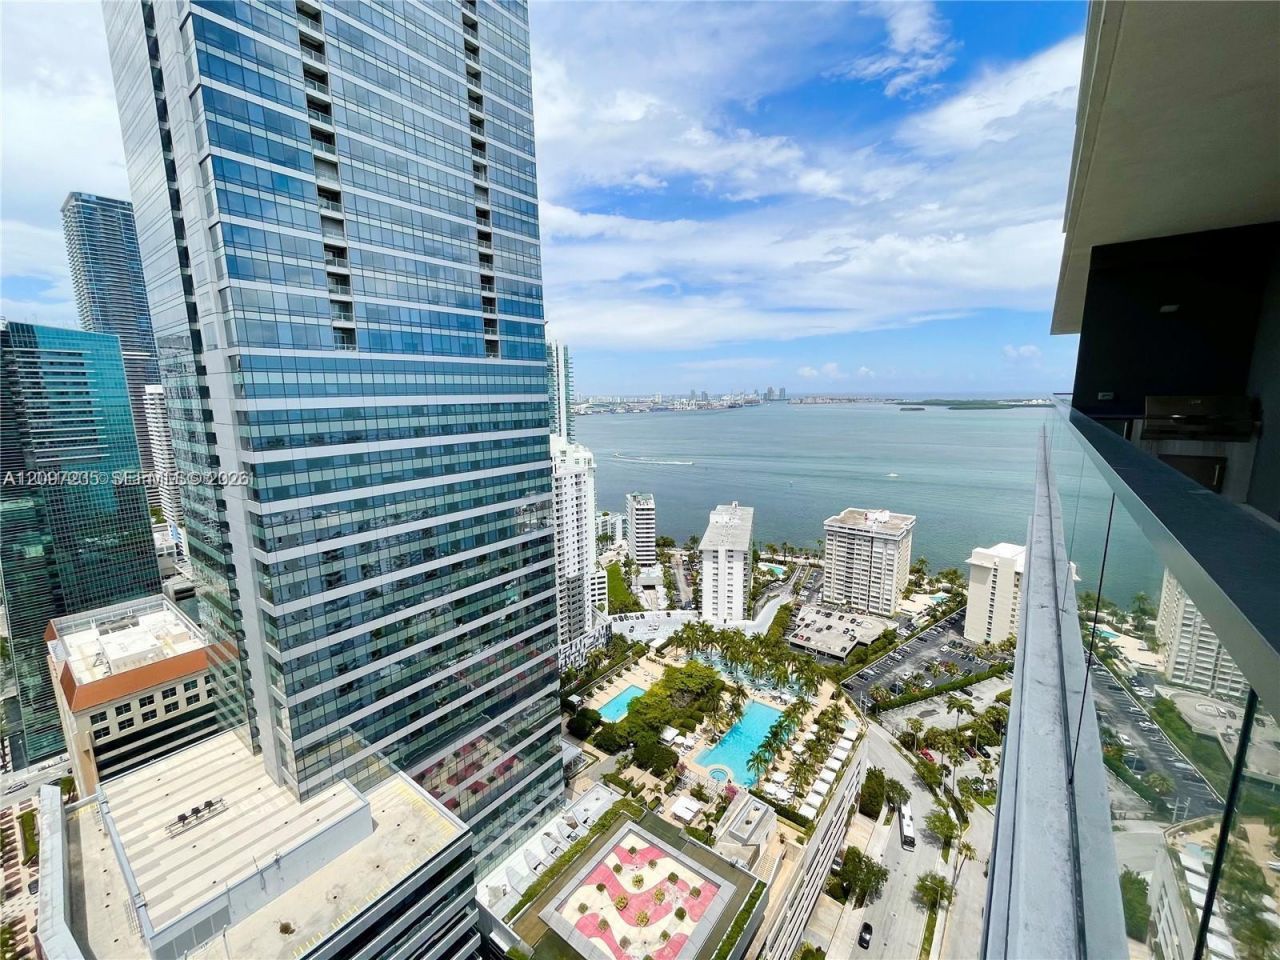
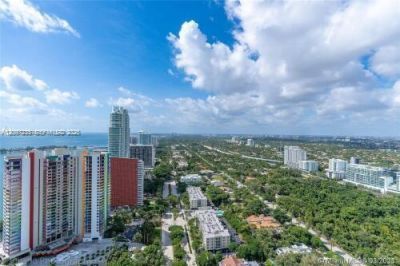
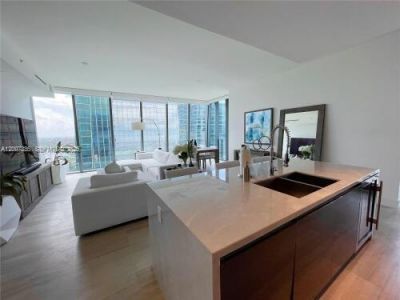
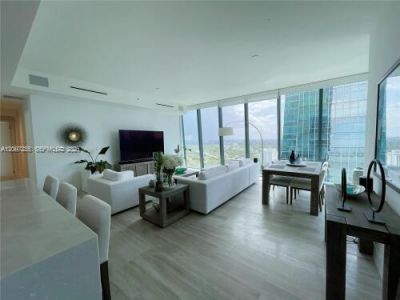
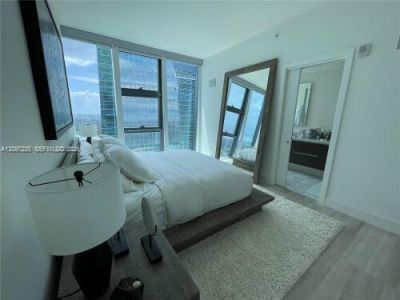
One of a kind 2 bedroom, 2.5 bath smart apartment. Facing Northwest, this CORNER unit showcases stunning water & city views of Biscayne Bay and Brickell, with an expansive terrace in the boutique and prestigious Echo Brickell. Unit features spacious bedrooms, floor to ceiling windows throughout making for a light & bright residence, marble kitchen island & marble flooring throughout, Apple Smart Home technology, state of the art SubZero & Wolf appliances with espresso machine, Summer kitchen wit...

View More

Property Summary

MLS Number: A12097235
Status: Active
Days on Market: 8
Subdivision: ECHO BRICKELL CONDO
County: Miami-Dade
Bedrooms: 2
Total Square Feet: 1,167
Price Per Sq. Ft.: $1,112
Style: Corner Unit, High Rise
New Construction: No
Waterfront: Yes
Property Type: Residential - Condominium
Cooling: Central Air
Garage: 2 car attached
Heating: Central
Stories: 57.0
Year Built: 2017
Taxes: $24,399
HOA Fee: 2883/ Monthly

Featured Amenities

First Floor Entry
Built-in Features
Closet Cabinetry
Cooking Island
Elevator
Elevator(s)
Exercise Room
Private Pool
Trash Chute

Property Details

Appliances: Dishwasher
Crops Included Y/N: No
Days on Site: 8
Door Features: High Impact Doors
Exterior: CBS Construction
Outdoor Features: Barbeque, Open Balcony
Flooring: Marble
Home Style: Corner Unit, High Rise
Home Warranty Y/N: No
Lease Considered Y/N: No
Listing Terms: All Cash, Conventional
Parcel#: 01-41-39-128-1390
Parking: 2 Or More Spaces, Valet
Parking Notes: 2 Or More Spaces, Valet
Patio/Porch: Open Balcony
Pets Allowed: Restrictions Or Possible Restrictions
Property Attached Y/N: Yes
Property Sub-Type: Condominium
Security: Elevator Secure, Phone Entry, Lobby Secured
Special View Info: Bay, Skyline
Swimming Pool: Yes
Window: Blinds
Construction: CBS Construction

Neighborhood Information

Neighborhood Map

Neighborhood Hero

Neighborhood Highlights

Neighborhood Characteristics

Neighborhood Market Trend

Neighborhood Schools

Courtesy of

Agency Name: Fortune Christie's Intl R.E.
Agent Name: Monica Defortuna
Agency Phone: 305-856-2600

Presented by

Agency Title: The Keyes Company
Agency Phone:
Request Info

IDX logo

Sara Miller
keyes.com
Agent Cell:
954.477.7001

Mortgage Calculator

%
years/fixed
yearly
yearly (est.)

Estimated Payment

$ 8,785.19 Principal & Interest $6,373.36 Property Tax $2,033.25 Homeowner's Insurance $378.58
Mortgage Logo

Your fresh start,
starts here.

Login to My Keyes Account

