
100 Keyes, 1926 - 2026
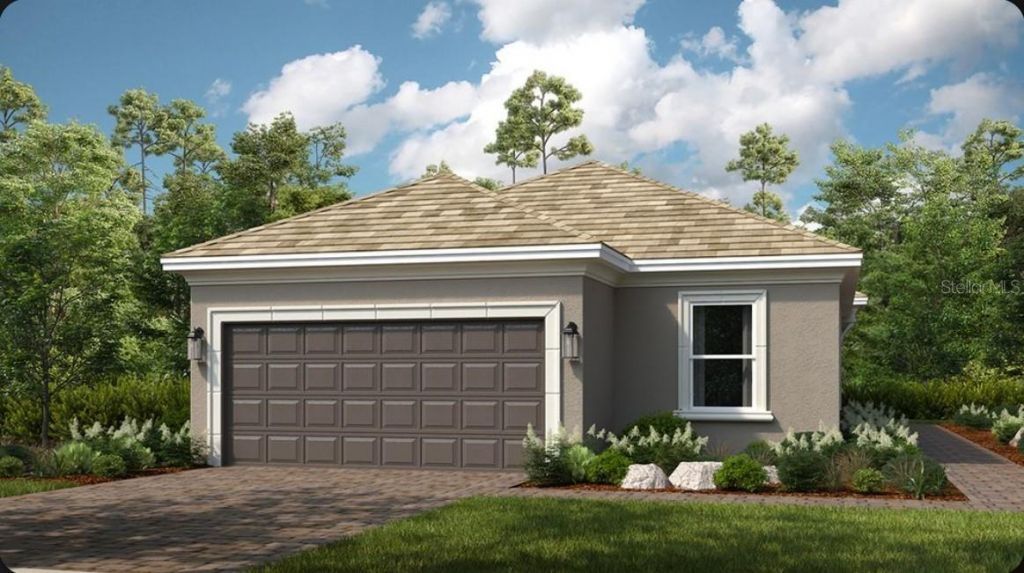
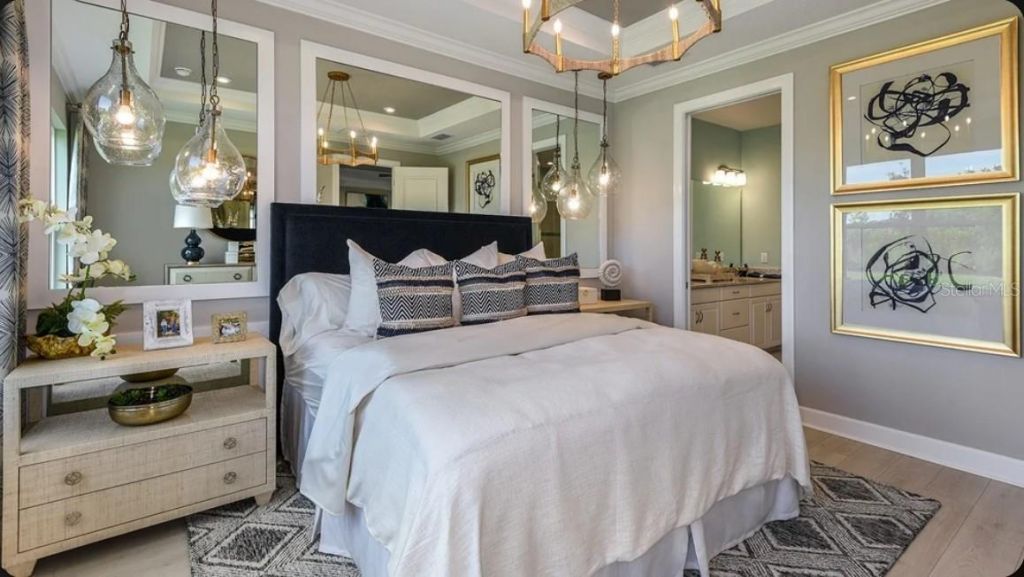
14513 Derna Terrace, Bradenton, FL 34211 Photo
Pending
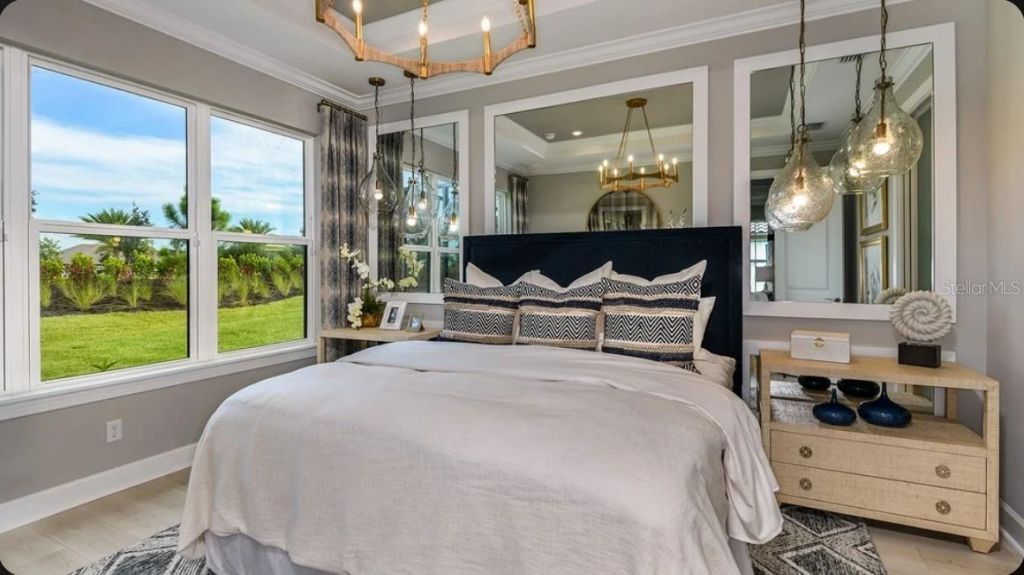
14513 Derna Terrace, Bradenton, FL 34211 Photo
Pending
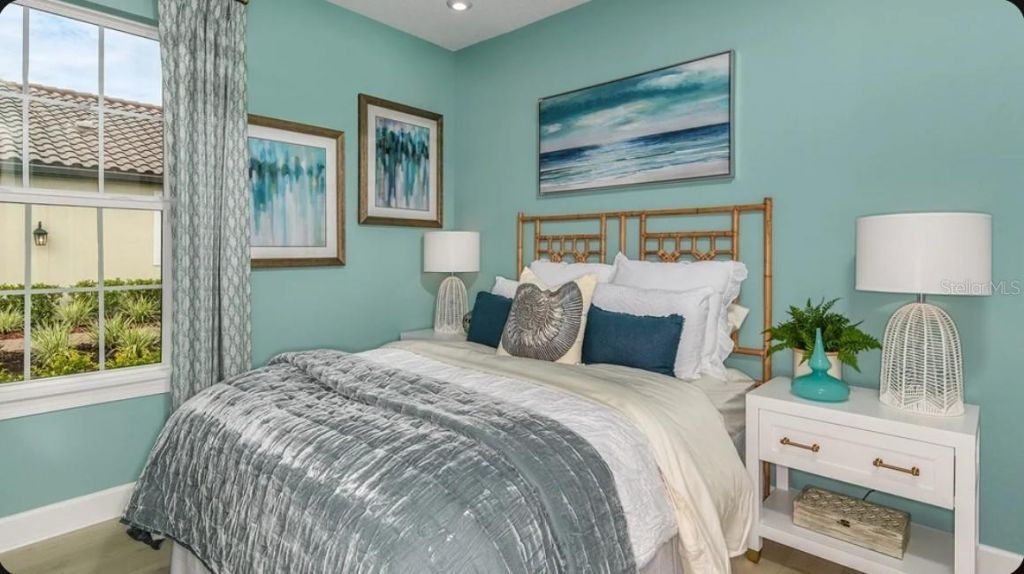
14513 Derna Terrace, Bradenton, FL 34211 Photo

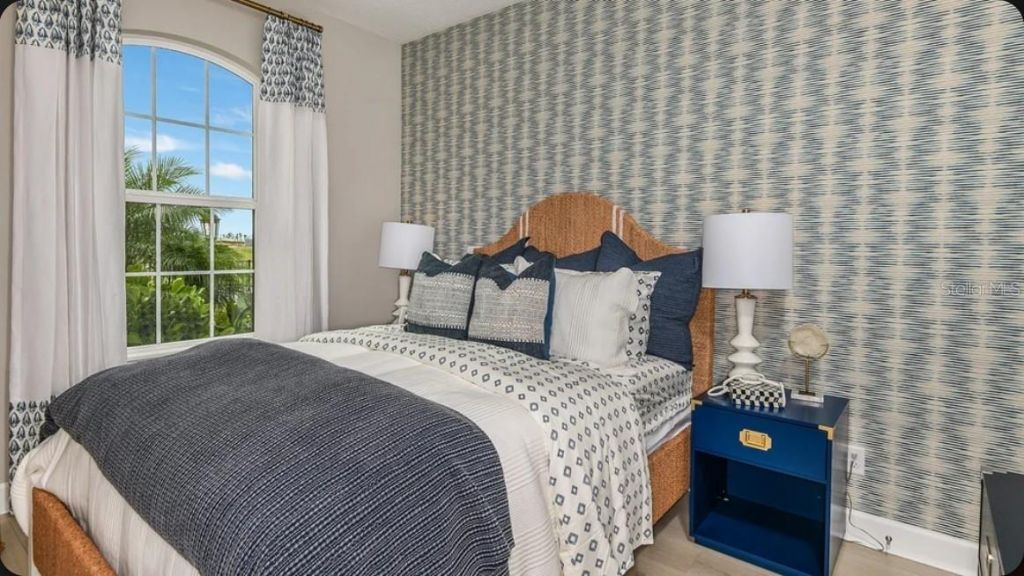
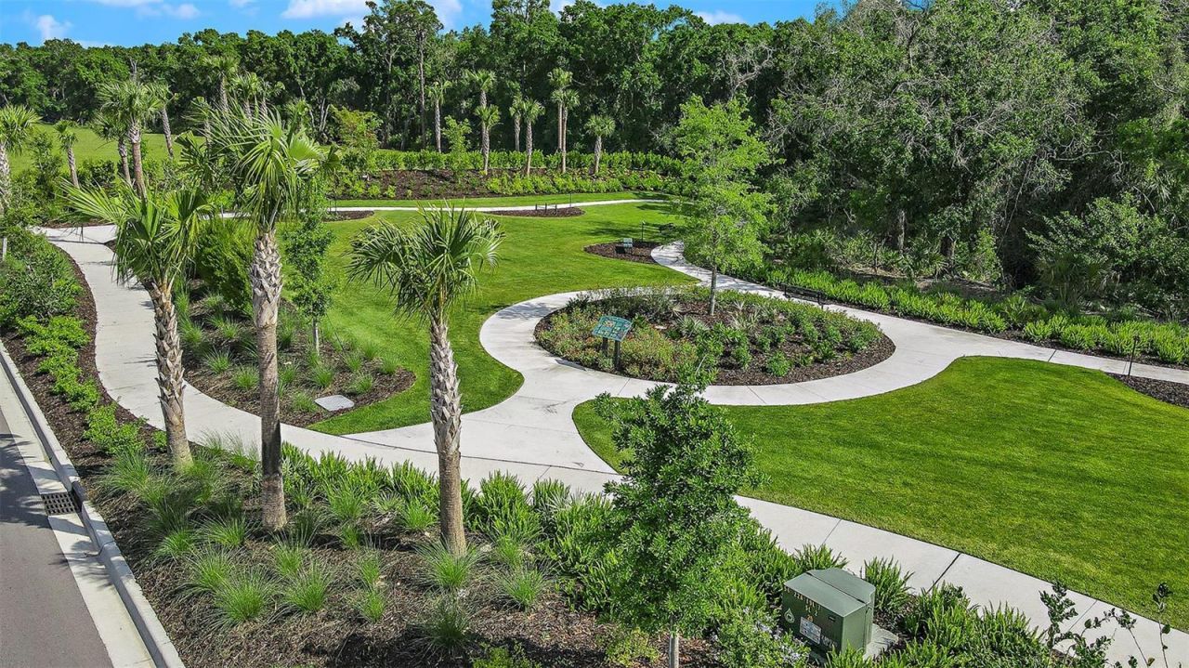
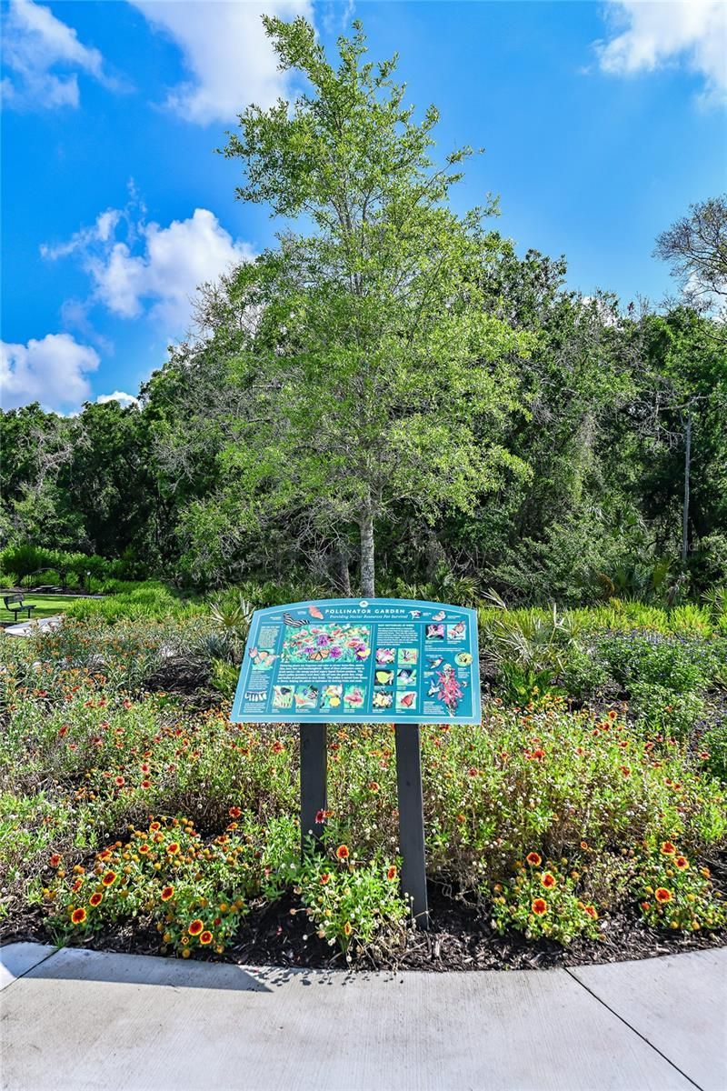
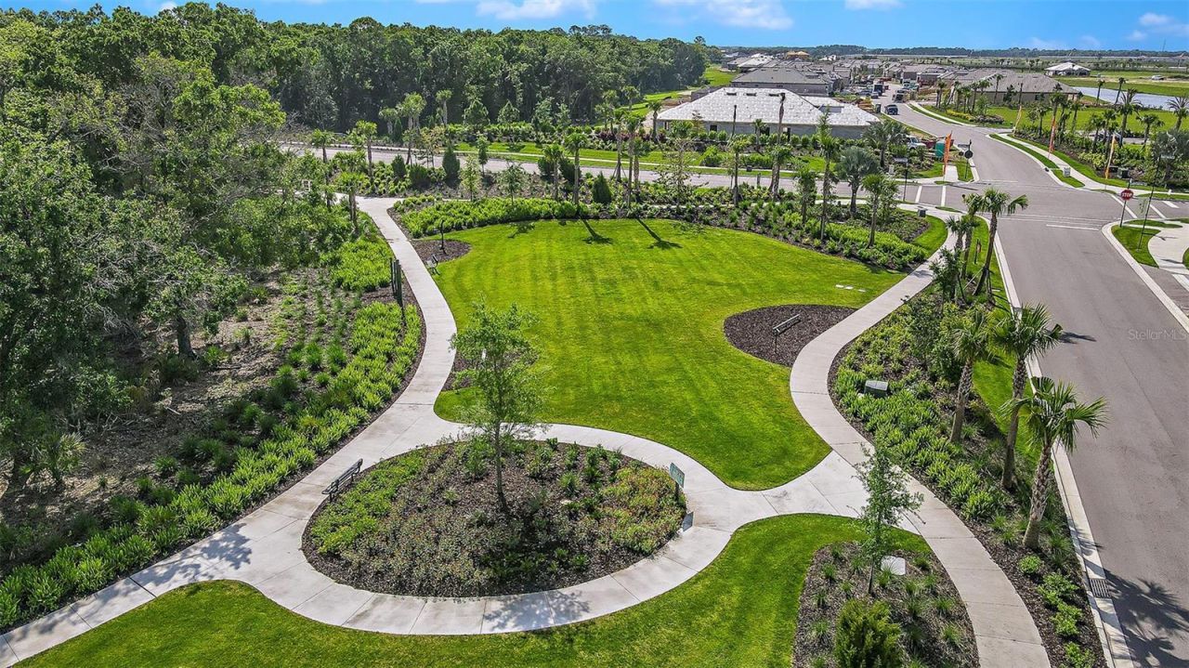
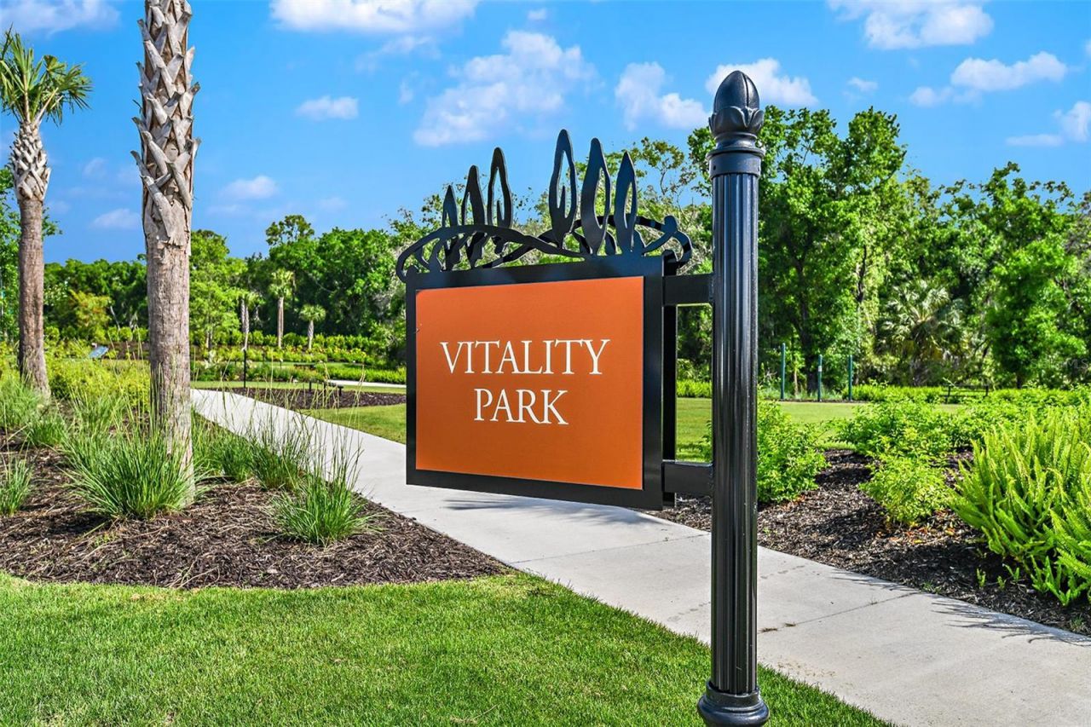
37 Total Photos [Click to View All]

14513 Derna Terrace Bradenton, FL 34211
$599,869
  • Beds
    3
  • Baths
    2 full
  • Total Square Feet
    1,925
  • Lot Size
    0.16 acre(s)

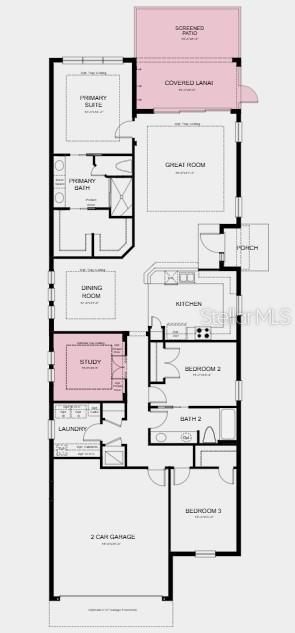
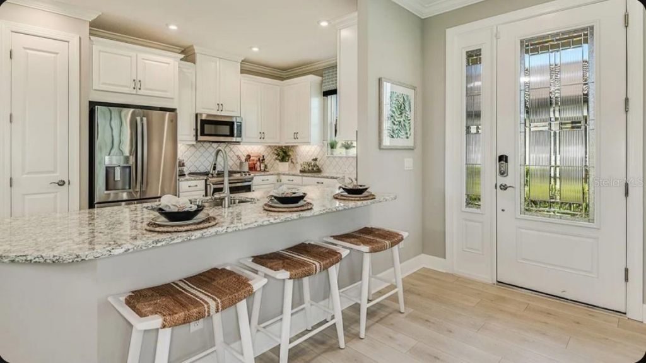
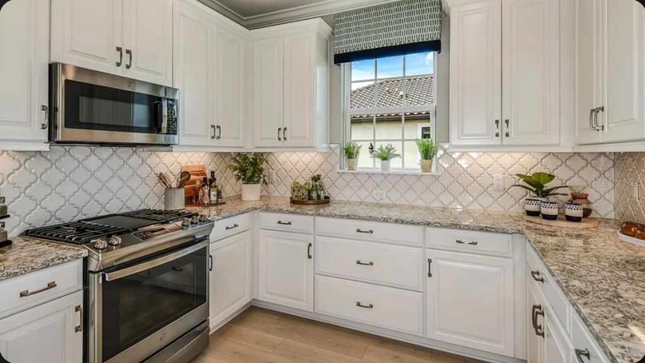
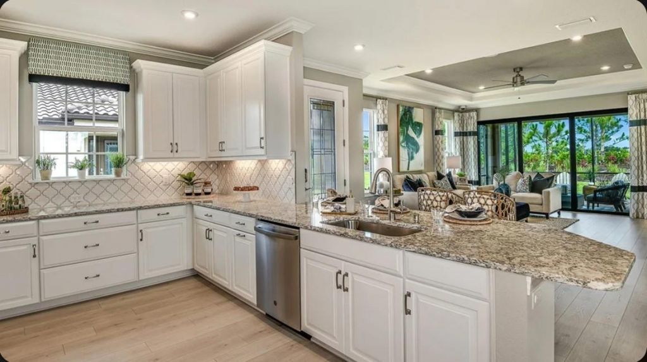
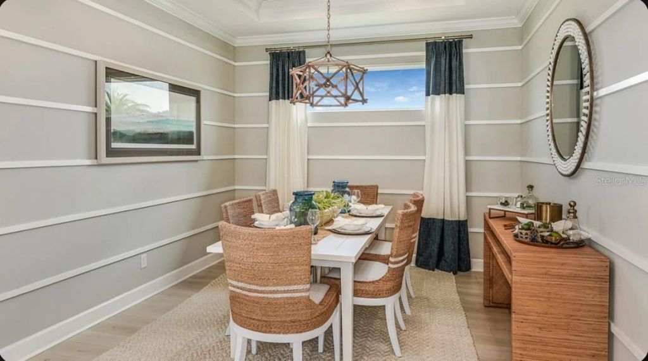
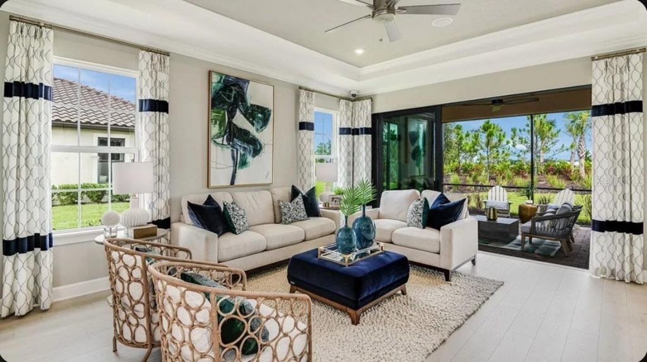
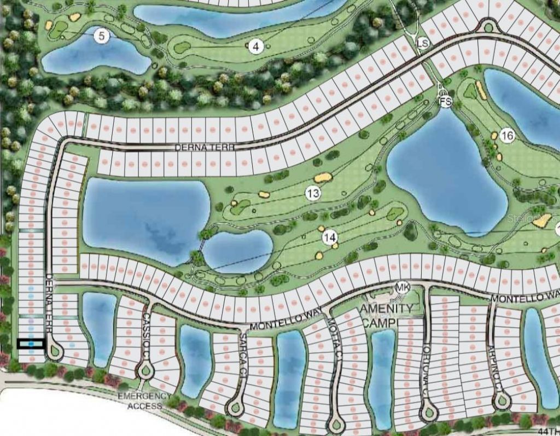
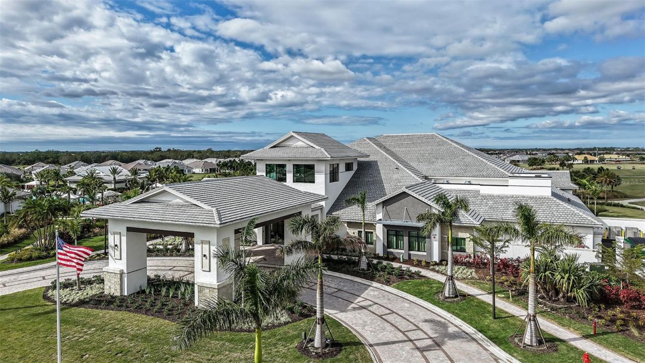
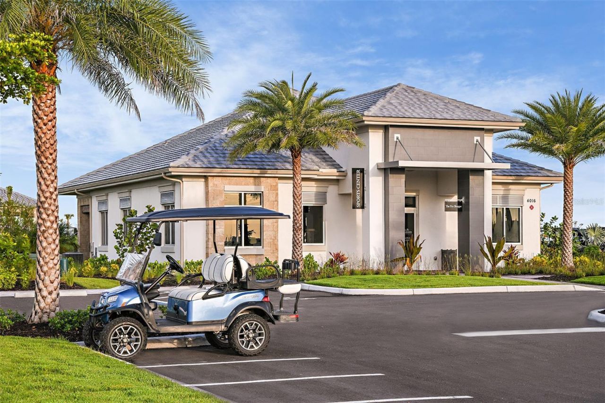
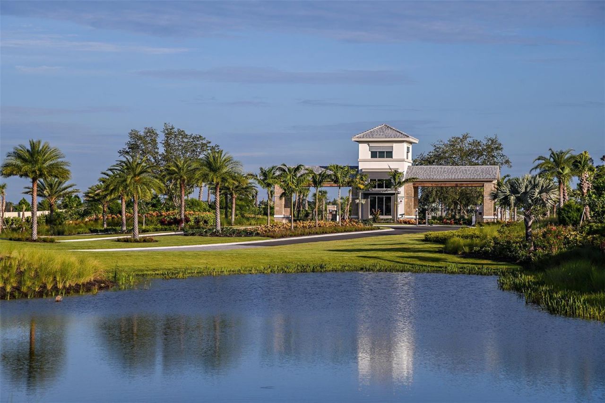
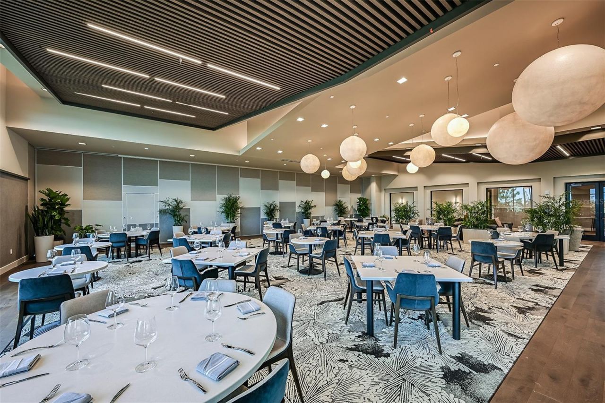
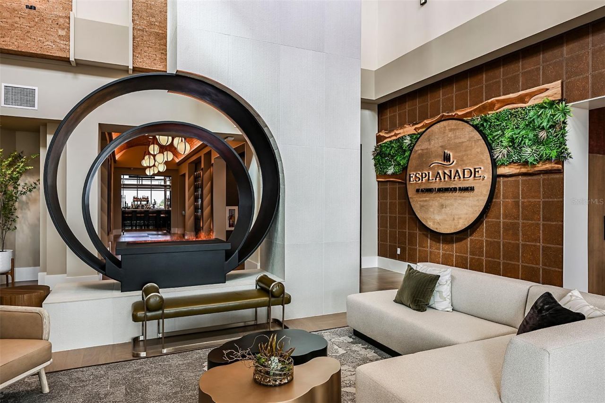
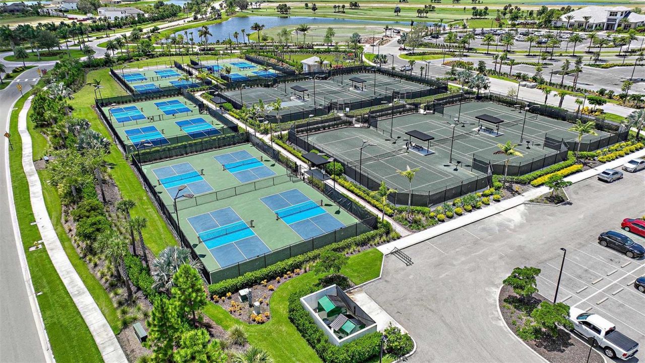
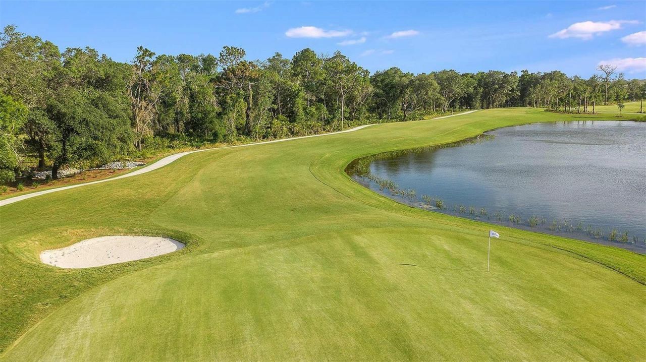
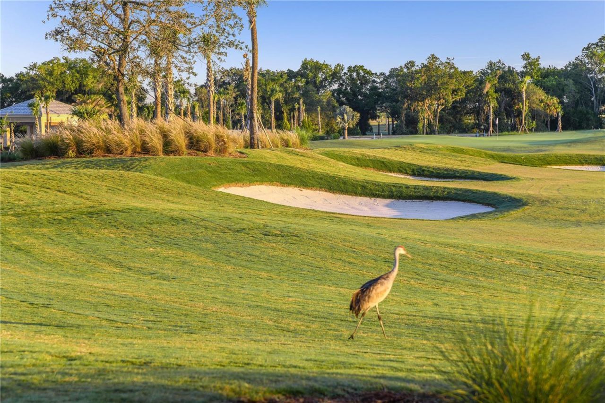
Under Construction. What's Special: Golf Course Community | No Rear Neighbors | Oversized Garage. New Construction - August Completion! Welcome to the Arezzo at 14513 Derna Terrace in Esplanade at Azario Lakewood Ranch! This thoughtfully designed home offers open-concept living with a spacious kitchen featuring soft-close cabinetry, quartz countertops, a large breakfast bar, and pendant lighting. The kitchen flows into the great room and dining area, creating an inviting space for everyday livin...

View More

Property Summary

MLS Number: A4699387
Status: Pending
Days on Market: 45
Subdivision: AZARIO ESPLANADE
County: Manatee
Bedrooms: 3
Total Square Feet: 1,925
Price Per Sq. Ft.: $312
Style: Mediterranean
New Constuction: Yes
Waterfront: No
Property Type: Residential - Condominium
Cooling: Central Air
Garage: 2 car attached
Heating: Central
Lot Size: 0.16 Acres
Roof Type: Tile
Stories: 1.0
Year Built: 2026
HOA Y/N: Yes

Featured Amenities

Crown Molding
Open Floorplan
Split Bedroom
Tray Ceiling(s)
Walk-In Closet(s)
Window Treatments
Clubhouse
Fence Restrictions
Fitness Center
Gated
Golf Course
Maintenance
Park
Pickleball Court(s)
Playground
Pool
Recreation Facilities
Spa/Hot Tub
Tennis Court(s)
None

Property Details

Additional Rooms: Great Room
Appliances: Dishwasher, Disposal, Microwave, Range, Tankless Water Heater
Barn Features: None
Builder: Taylor Morrison
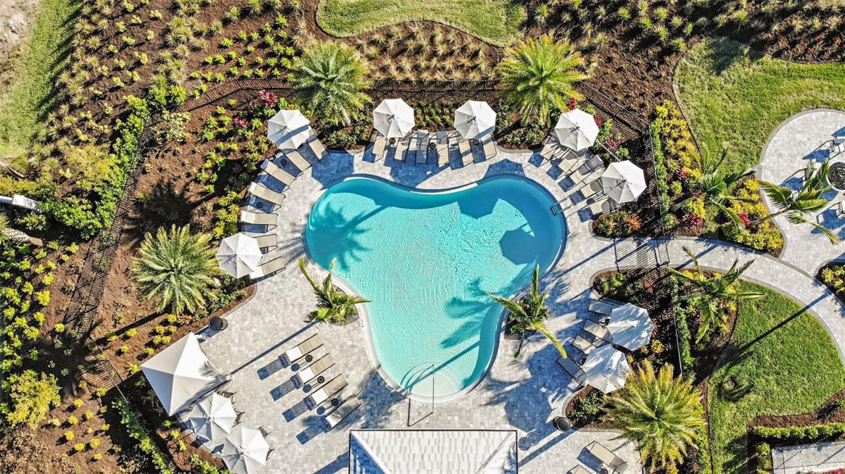
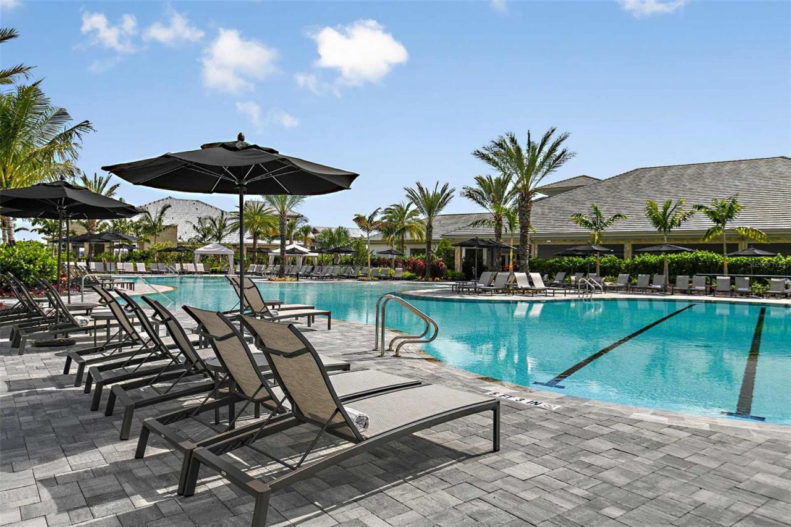
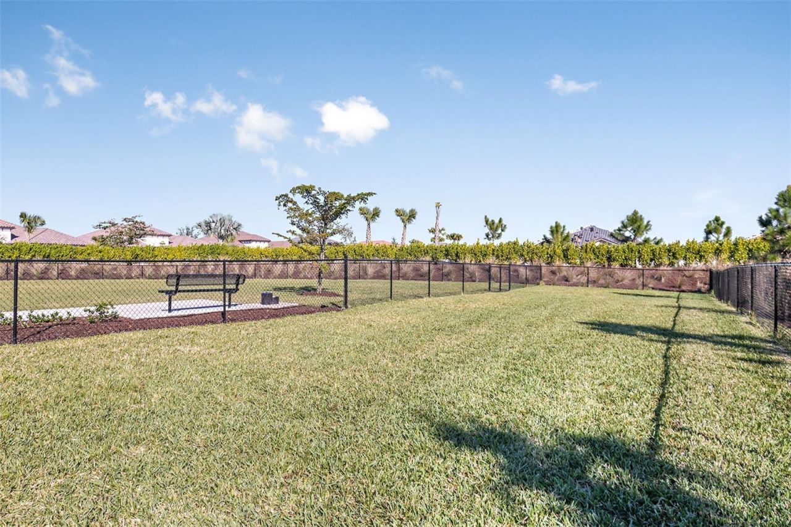
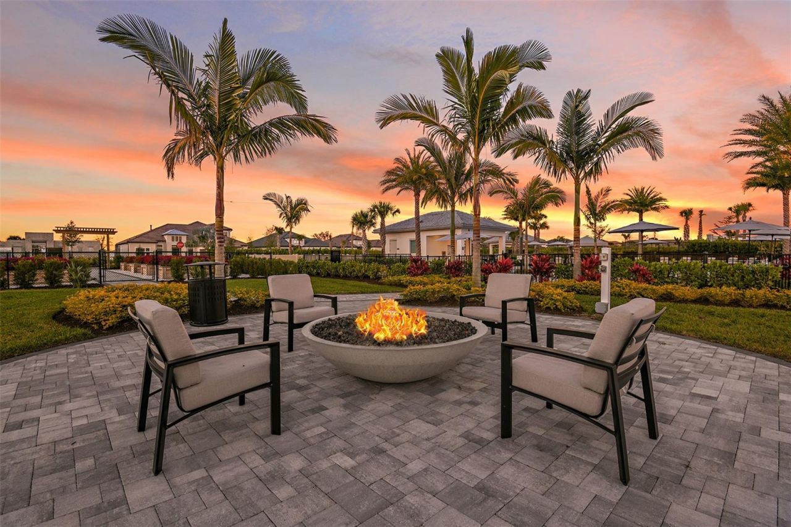
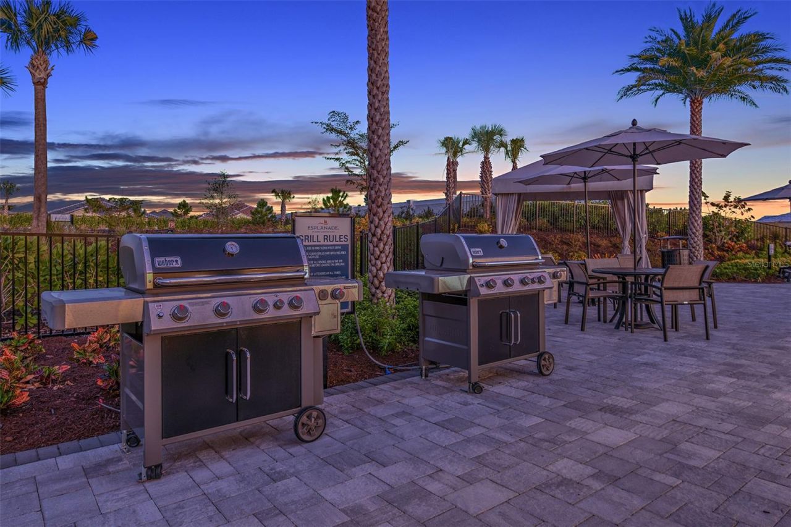
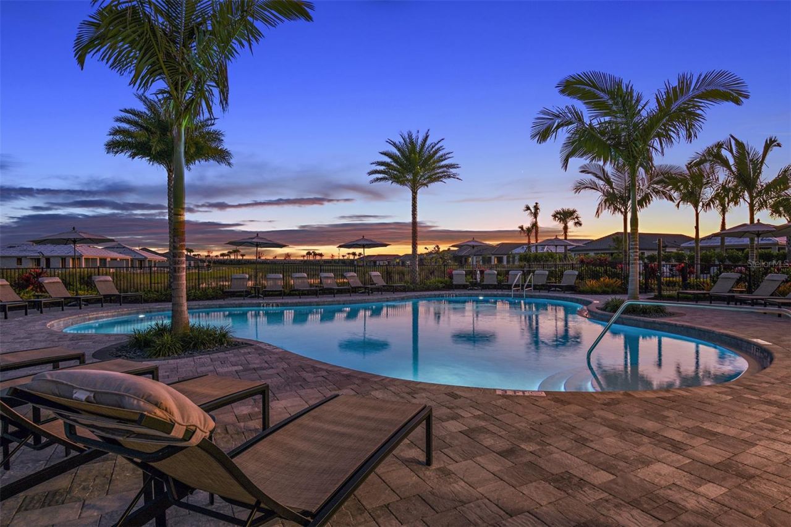
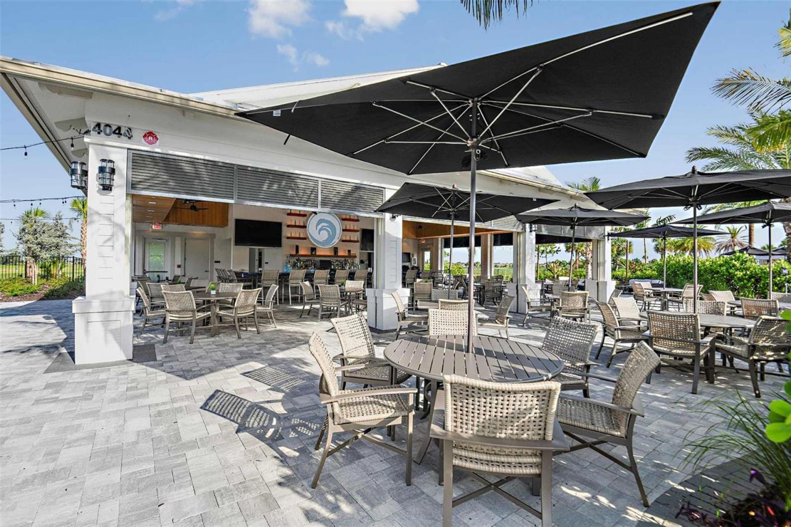
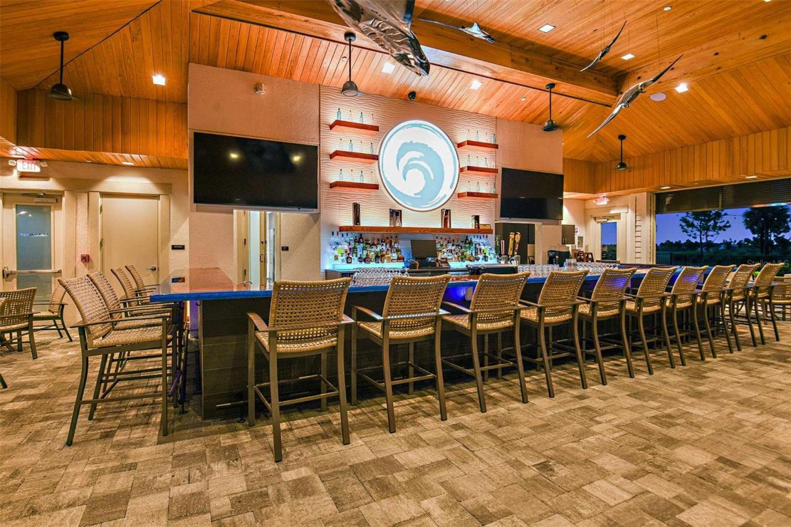
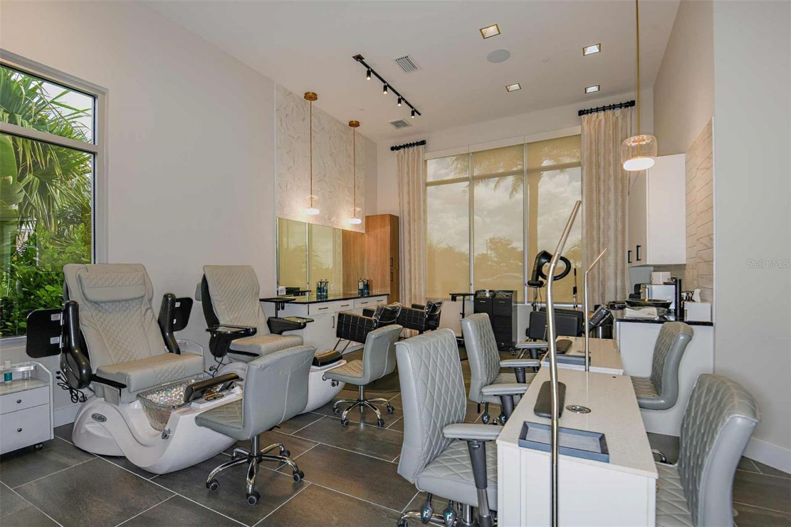
Community Features: Clubhouse, Community Mailbox, Deed Restrictions, Dog Park, Fitness Center, Gated Community - Guard, Golf Carts OK, Golf, Irrigation-Reclaimed Water, No Truck/RV/Motorcycle Parking, Park, Playground, Pool, Restaurant, Sidewalks, Tennis Court(s)
Days on Site: 45
Directions: Heading North - From I-75, take Exit 217 (SR 70). Head east on SR 70 for approximately 4 miles, then turn left onto Lorraine Road. In 1.5 miles, turn right onto 44th Ave E. Continue straight, and you will see the Esplanade at Azario Lakewood Ranch entry m
Exterior: Block, Stucco
Outdoor Features: Sliding Doors
Flood Zone Code: X
Flooring: Carpet, Ceramic Tile, Luxury Vinyl
Foundation: Slab
Home Style: Mediterranean
Home Warranty Y/N: Yes
Hot Tub: Yes
Listing Terms: Cash, Conventional, FHA, Other, VA Loan
Lot: Cul-De-Sac
Lot Dimensions: 0.16
Model: Arezzo
Other Equipment: Irrigation Equipment
Other Fees: $1000/ Annual
Ownership: Fee Simple
Parking: Driveway, Garage Door Opener
Parking Notes: Driveway, Garage Door Opener
Patio/Porch: Covered, Patio, Screened
Pets Allowed: Breed Restrictions, Cats OK, Dogs OK, Yes
Pets Restrictions: Please see Community Sales Manager for additional information
Property Attached Y/N: No
Property Sub-Type: Villa
Security: Gated Community
Sewer: Public Sewer
Showing Instructions: Appointment Only, Call Before Showing, Call Listing Office, See Remarks
Special Sale Provisions: None
Utilities: BB/HS Internet Available, Cable Available, Electricity Available, Natural Gas Available, Natural Gas Connected, Phone Available, Private, Sewer Connected, Sprinkler Recycled, Underground Utilities, Water Connected
Water: Public
Water Access Y/N: No
Windows: Window Treatments
Zoning: RES
Construction: Block,Stucco

Local Schools

High School: Lakewood Ranch High
Middle School: Dr Mona Jain Middle
Elementary School: Gullett Elementary

Neighborhood Information

Neighborhood Map

Neighborhood Hero

Neighborhood Highlights

Neighborhood Characteristics

Neighborhood Market Trend

Neighborhood Schools

Courtesy of

Agency Name: TAYLOR MORRISON RLTY OF FLA
Agency Contact: 866-495-6006
Agent Name: Michelle Campbell

Presented by

Agency Title: The Keyes Company
Agency Phone:
Request Info

IDX logo

Sara Miller
keyes.com
Agent Cell:
954.477.7001

Mortgage Calculator

%
years/fixed
yearly
yearly (est.)

Estimated Payment

$ 3,120.41 Principal & Interest $2,945.45 Property Tax (data not provided by mls) $0.00 Homeowner's Insurance $174.96
Mortgage Logo

Your fresh start,
starts here.

Login to My Keyes Account

