
100 Keyes, 1926 - 2026
14523 Kristenright Lane, Orlando, FL 32826 Photo
Pending
14523 Kristenright Lane, Orlando, FL 32826 Photo
Pending
14523 Kristenright Lane, Orlando, FL 32826 Photo

28 Total Photos [Click to View All]

14523 Kristenright Lane Orlando, FL 32826
$429,000
  • Beds
    4
  • Baths
    2 full
  • Total Square Feet
    2,032
  • Lot Size
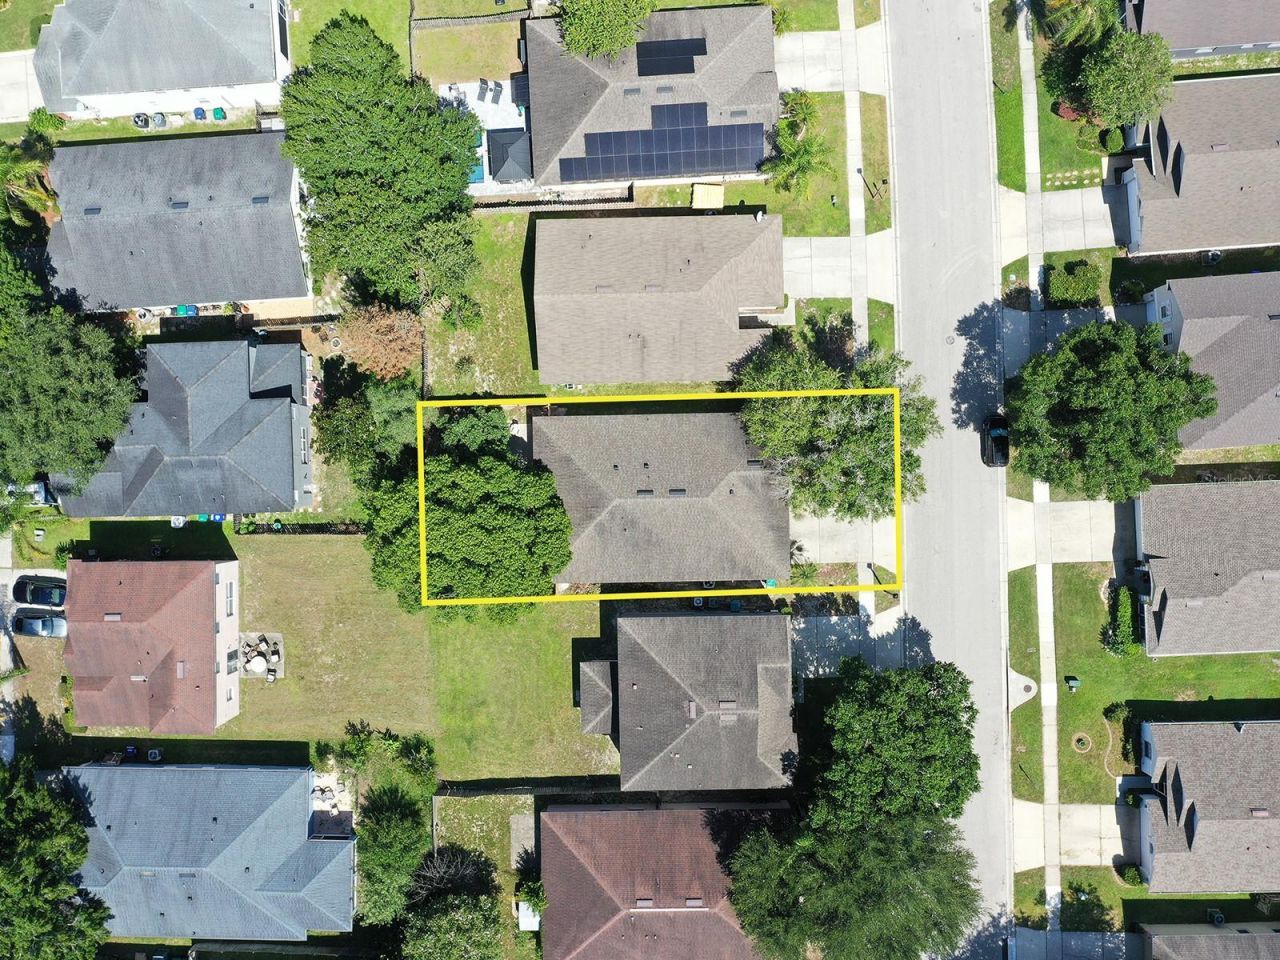
    0.13 acre(s)

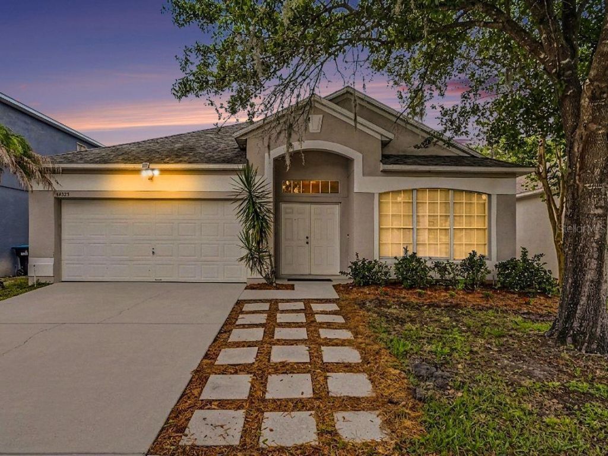
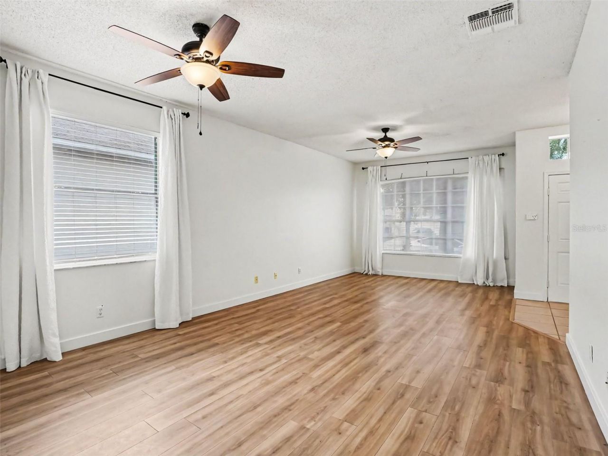
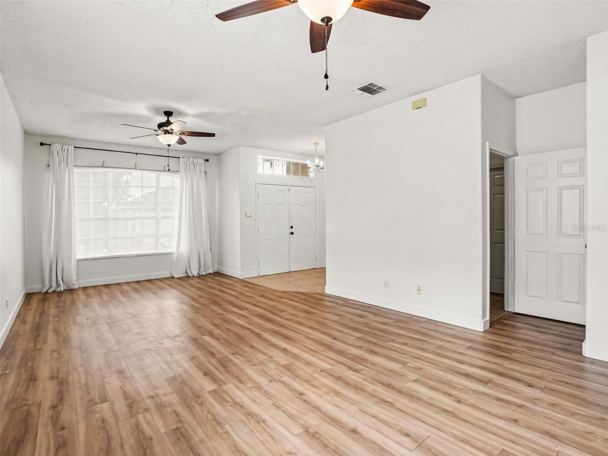
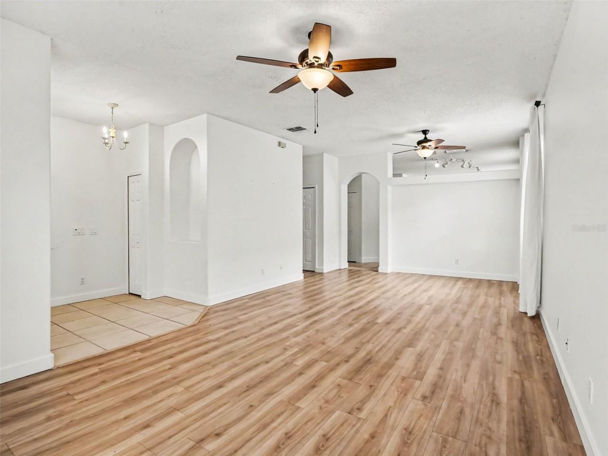
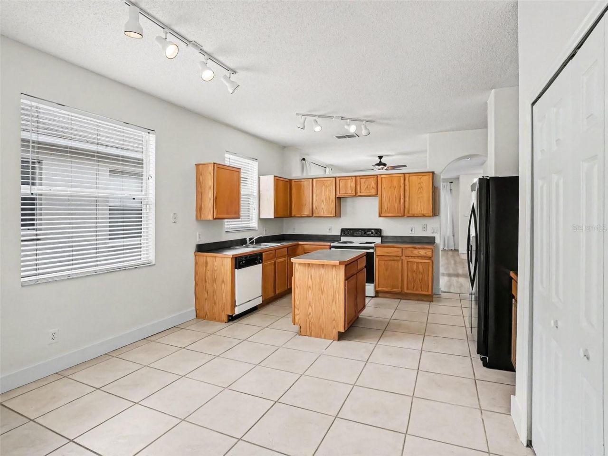
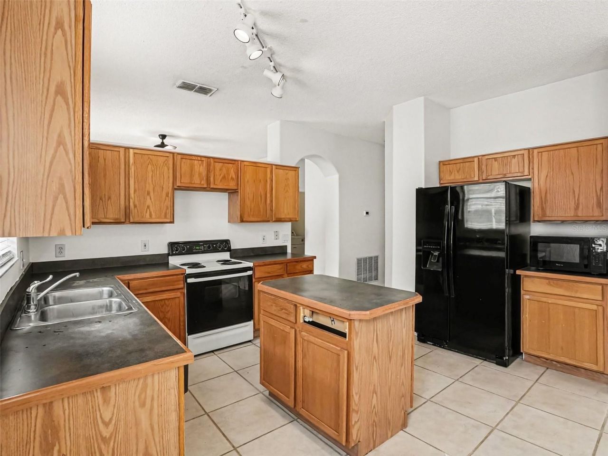
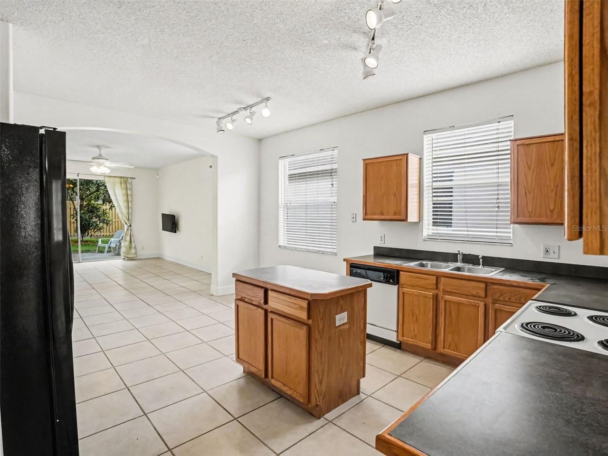
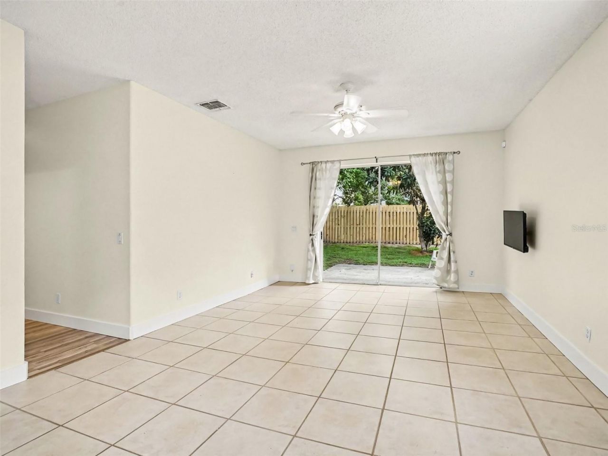
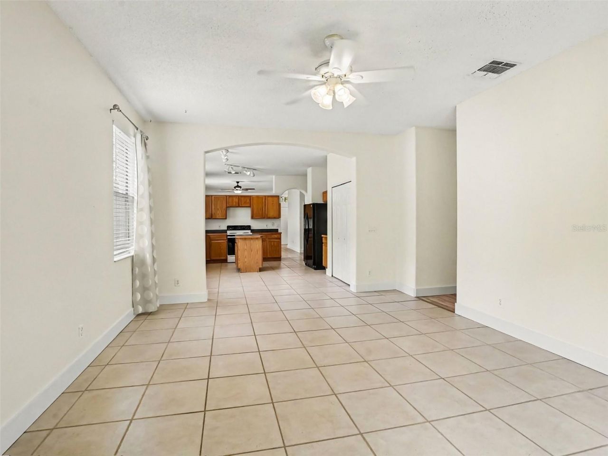
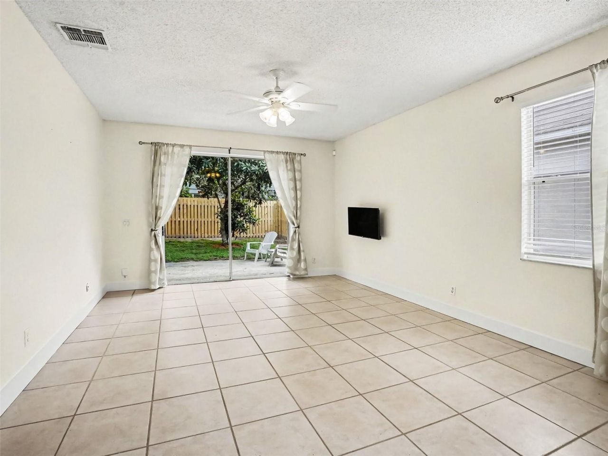
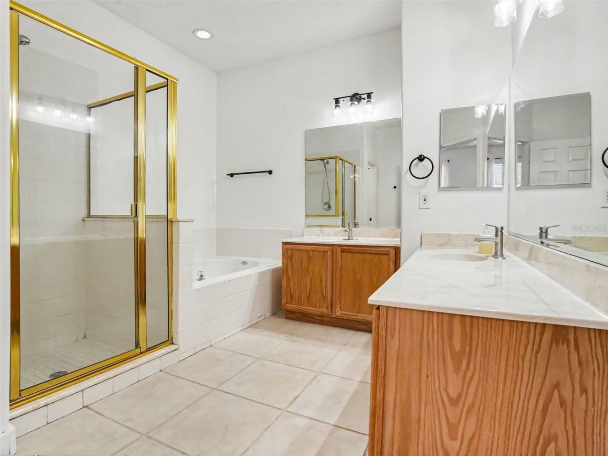
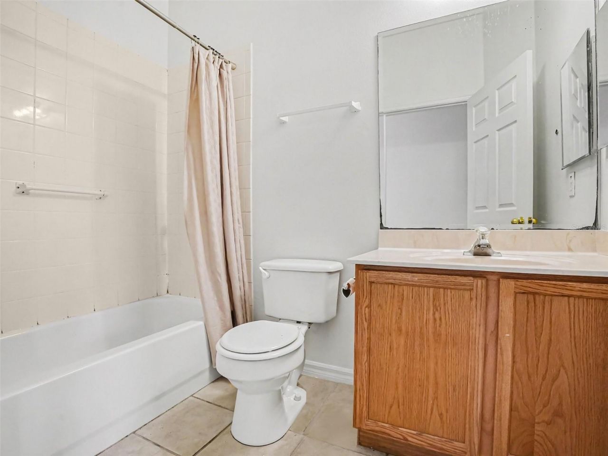
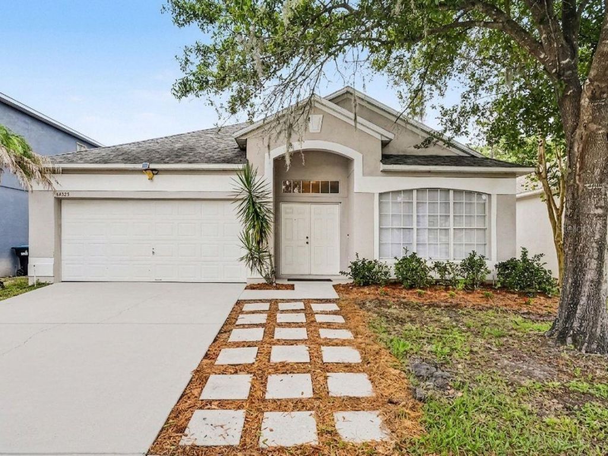
Welcome to the community of Tanner Crossings. Ideal opportunity for a first-time home buyer or investor. As you enter the double doors to the move-in ready home, you will be greeted by the spacious formal living room and dining room. High ceilings, niches and archways enhance the character of the home. Ceramic tile floors flow throughout the family room and kitchen with an open floor plan that is great for entertaining. The kitchen is equipped with appliances, wood cabinetry, a prep island and F...

View More

Property Summary

MLS Number: O6433874
Status: Pending
Days on Market: 8
Subdivision: TANNER ROAD
County: Orange
Bedrooms: 4
Total Square Feet: 2,032
Price Per Sq. Ft.: $211
New Constuction: No
Waterfront: No
Property Type: Residential - Single Family
Cooling: Central Air
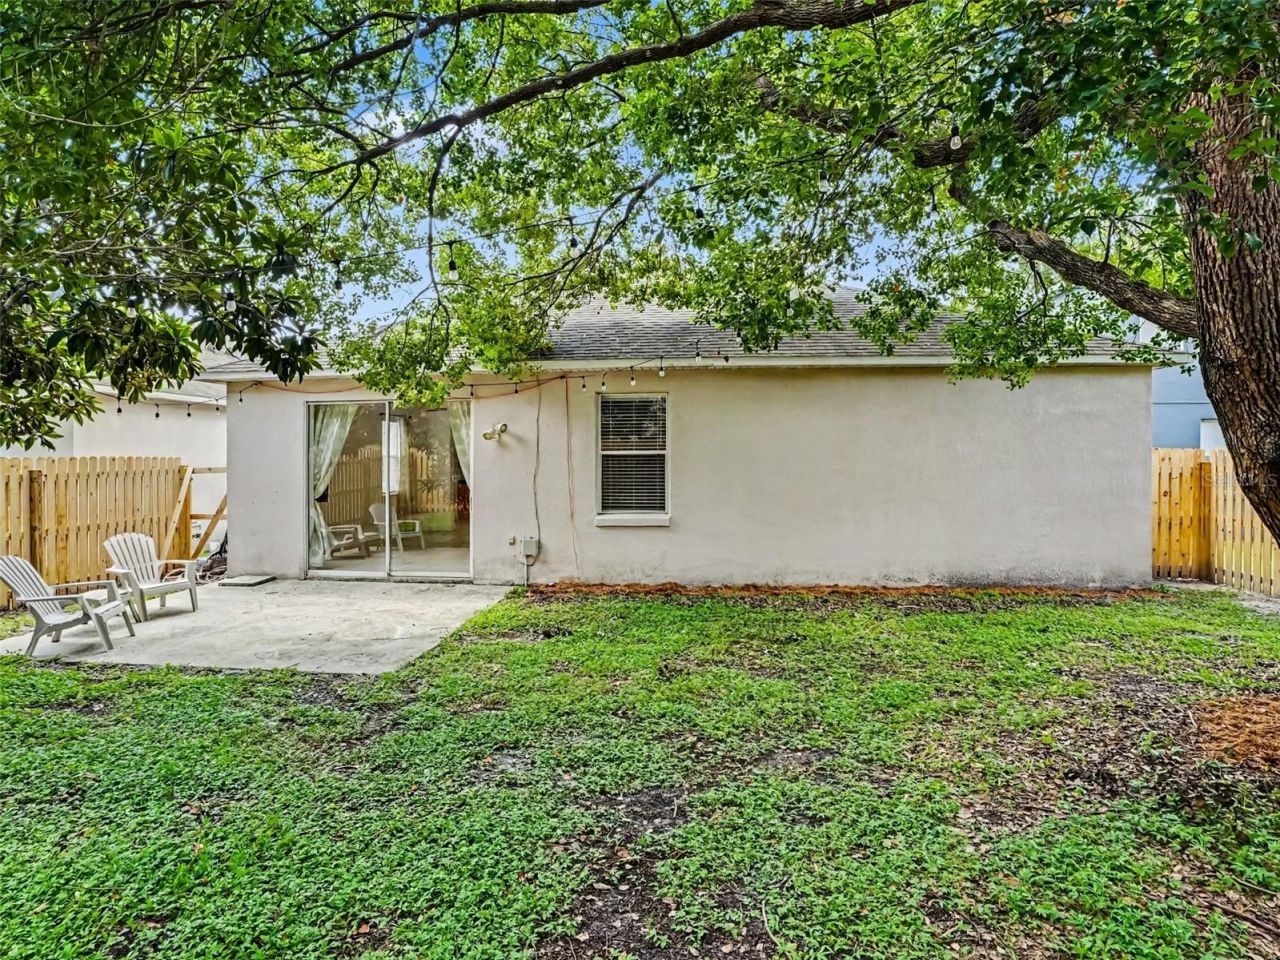
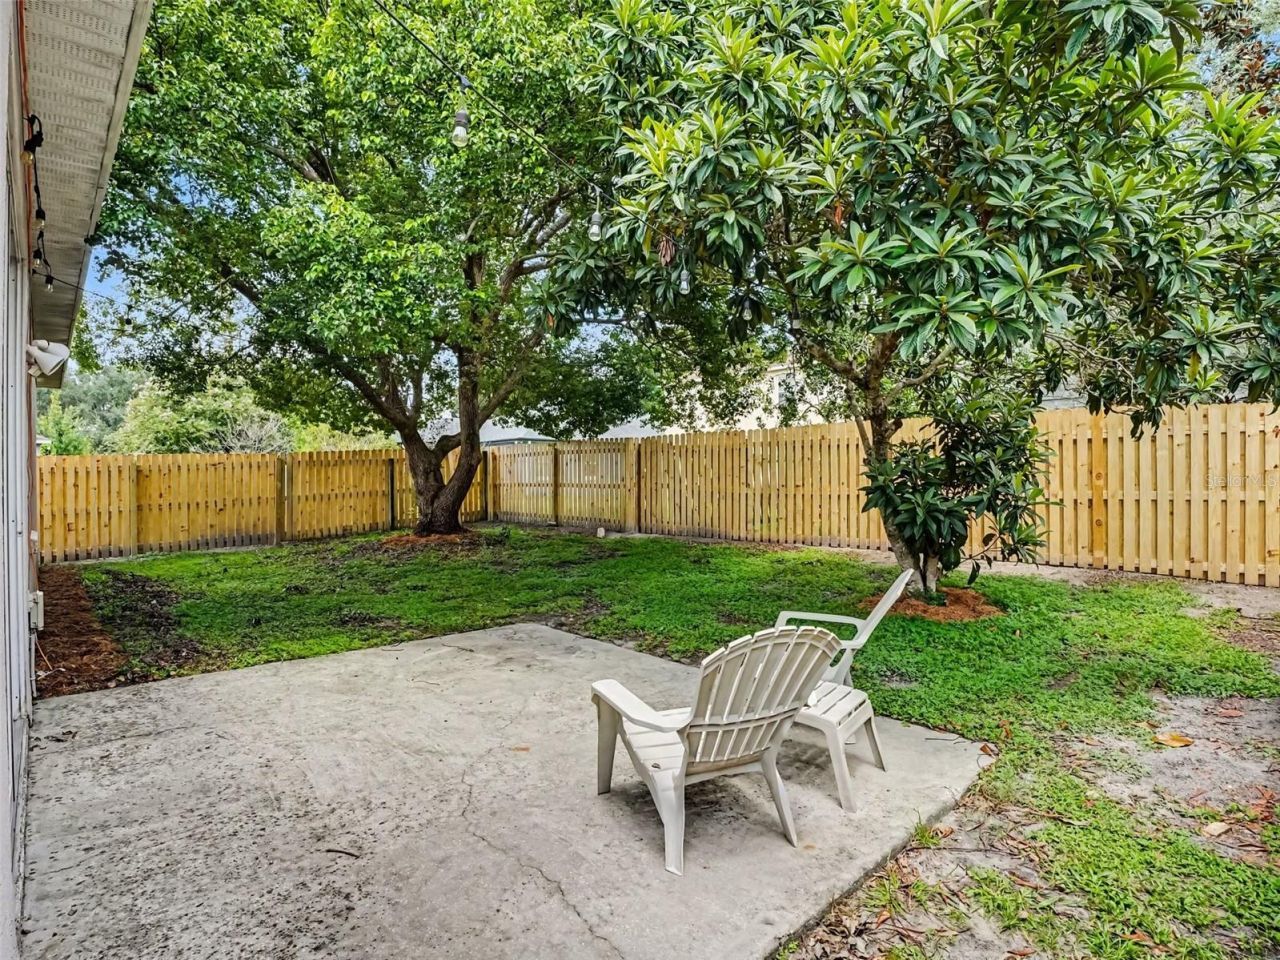
Fenced: Yes
Garage: 2 car attached
Heating: Central
Lot Size: 0.13 Acres
Roof Type: Shingle
Stories: 1.0
Year Built: 2000
Taxes: $6,043
HOA Y/N: Yes

Featured Amenities

Ceiling Fans(s)
High Ceilings
Kitchen/Family Room Combo
Living Room/Dining Room Combo
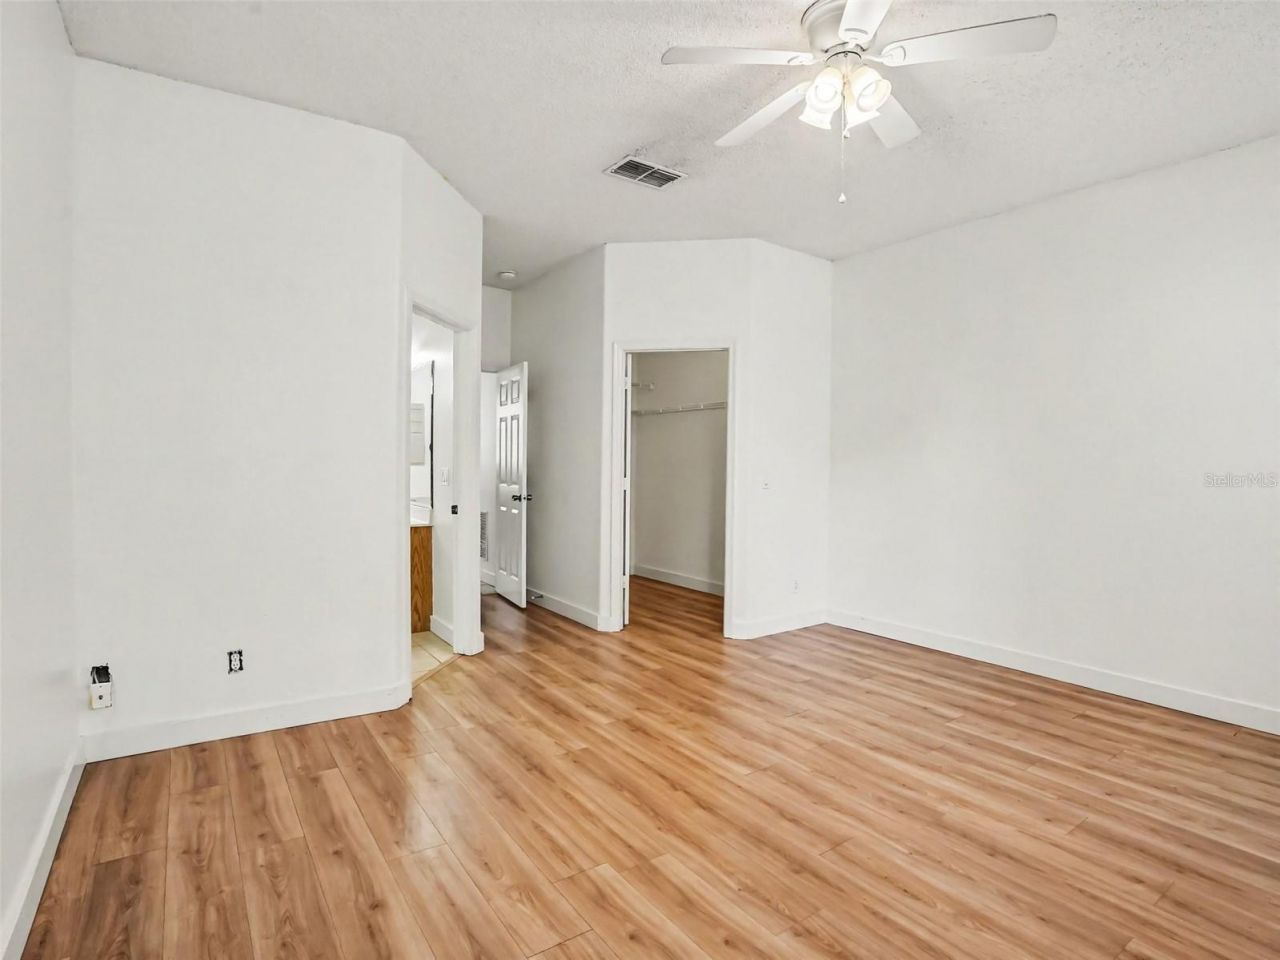
Primary Bedroom Main Floor
Split Bedroom

Property Details

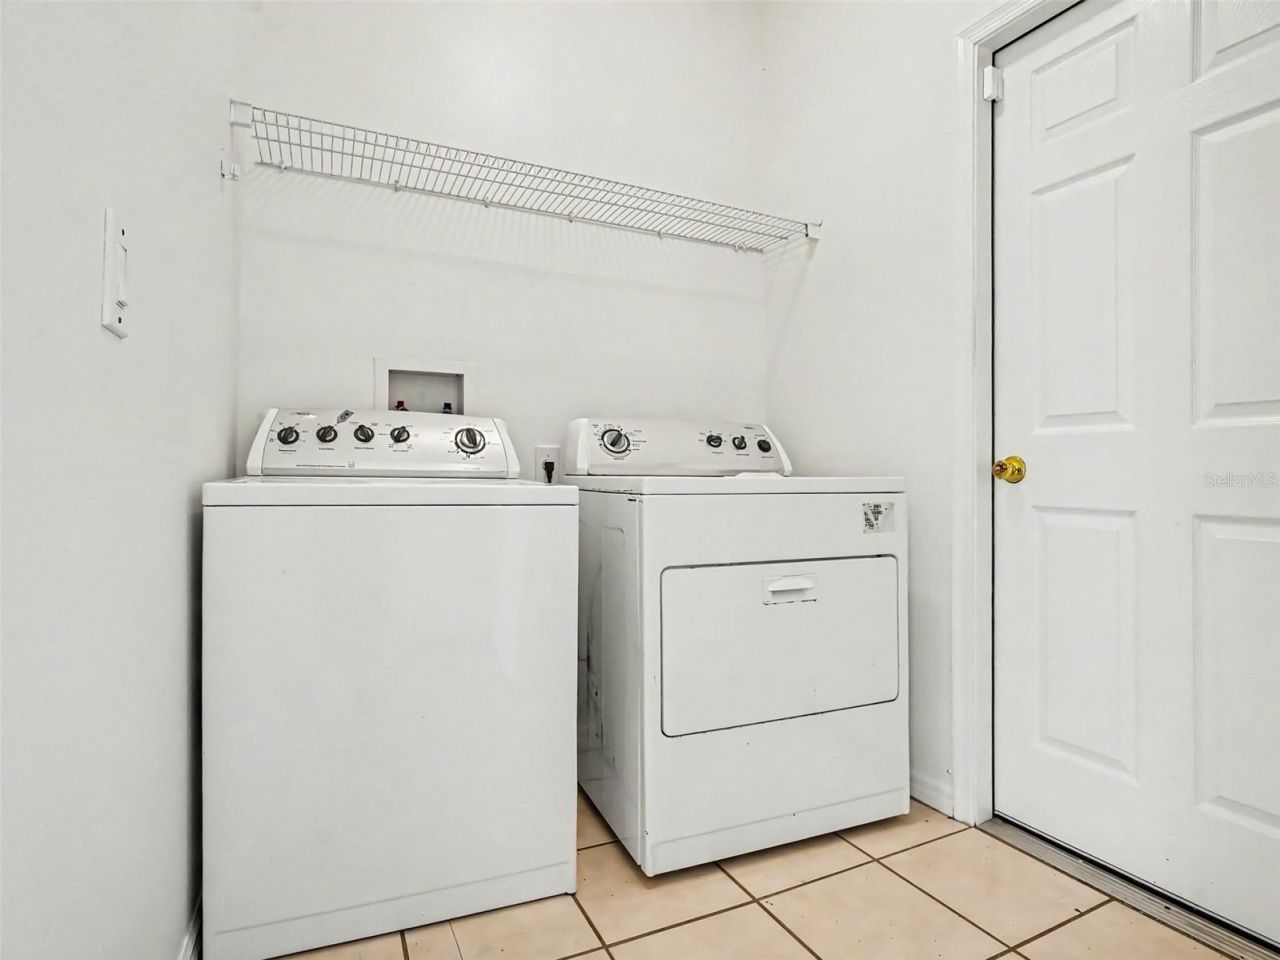
Appliances: Dishwasher, Disposal, Dryer, Microwave, Range, Refrigerator, Washer
Community Features: Playground, Pool, Street Lights
Days on Site: 8
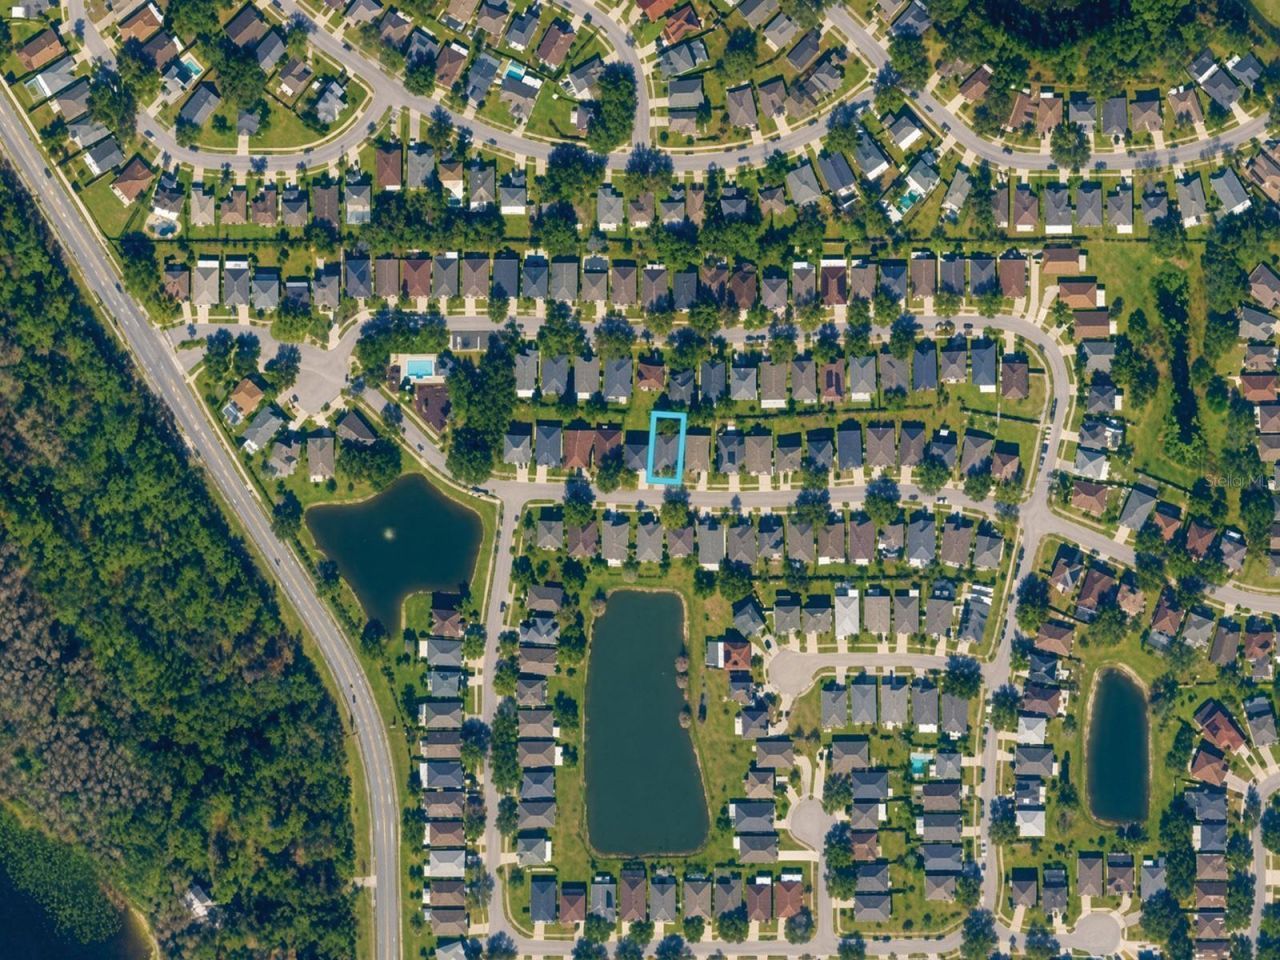
Directions: From Alafaya Trail head East on McCullough, Right on N, Tanner Rd. Left on Kristenright. Home will be on your left after passing the pool/playground area.
Exterior: Block, Stucco
Outdoor Features: Sidewalk
Fencing: Fenced, Wood
Flood Zone Code: X
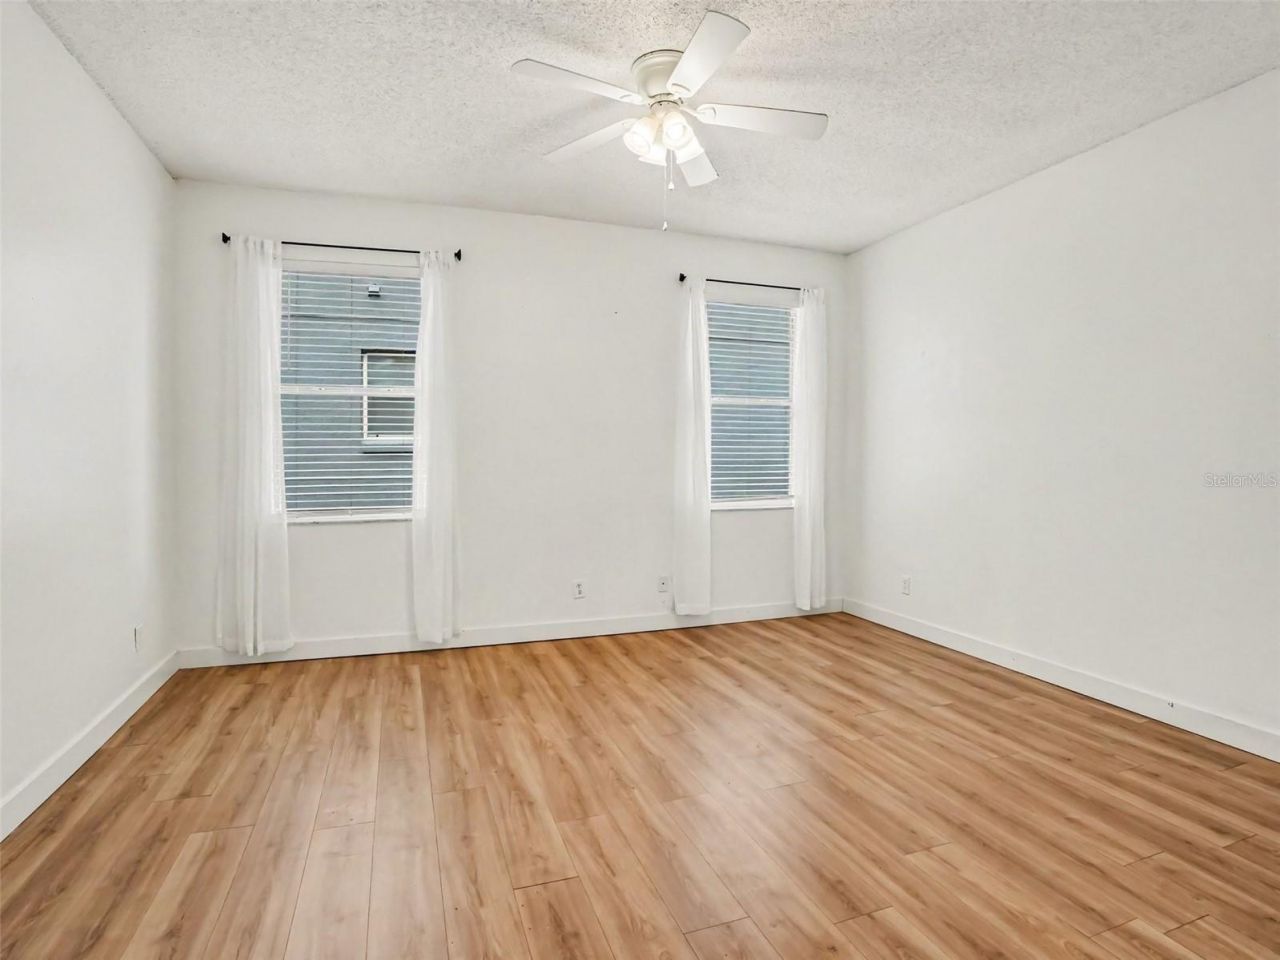
Flooring: Ceramic Tile, Laminate
Foundation: Slab
Garage Dimensions: 20x21
Home Warranty Y/N: No
Listing Terms: Cash, Conventional, FHA, VA Loan
Lot Dimensions: 0.13
Ownership: Fee Simple
Parking: Garage Door Opener
Parking Notes: Garage Door Opener
Patio/Porch: Patio
Pets Allowed: Yes
Pets Restrictions: Please check with Orange County & Tanner Road Community for additional pet restrictions
Property Attached Y/N: No
Property Sub-Type: Single Family Residence
Sewer: Public Sewer
Showing Instructions: Sentri Lock Box, Call Before Showing, Call Listing Agent
Special Sale Provisions: None
Utilities: Cable Available, Public, Sewer Connected, Underground Utilities, Water Connected
Water: Public
Water Access Y/N: No
Windows: Blinds
Zoning: P-D
Construction: Block,Stucco

Room Sizes

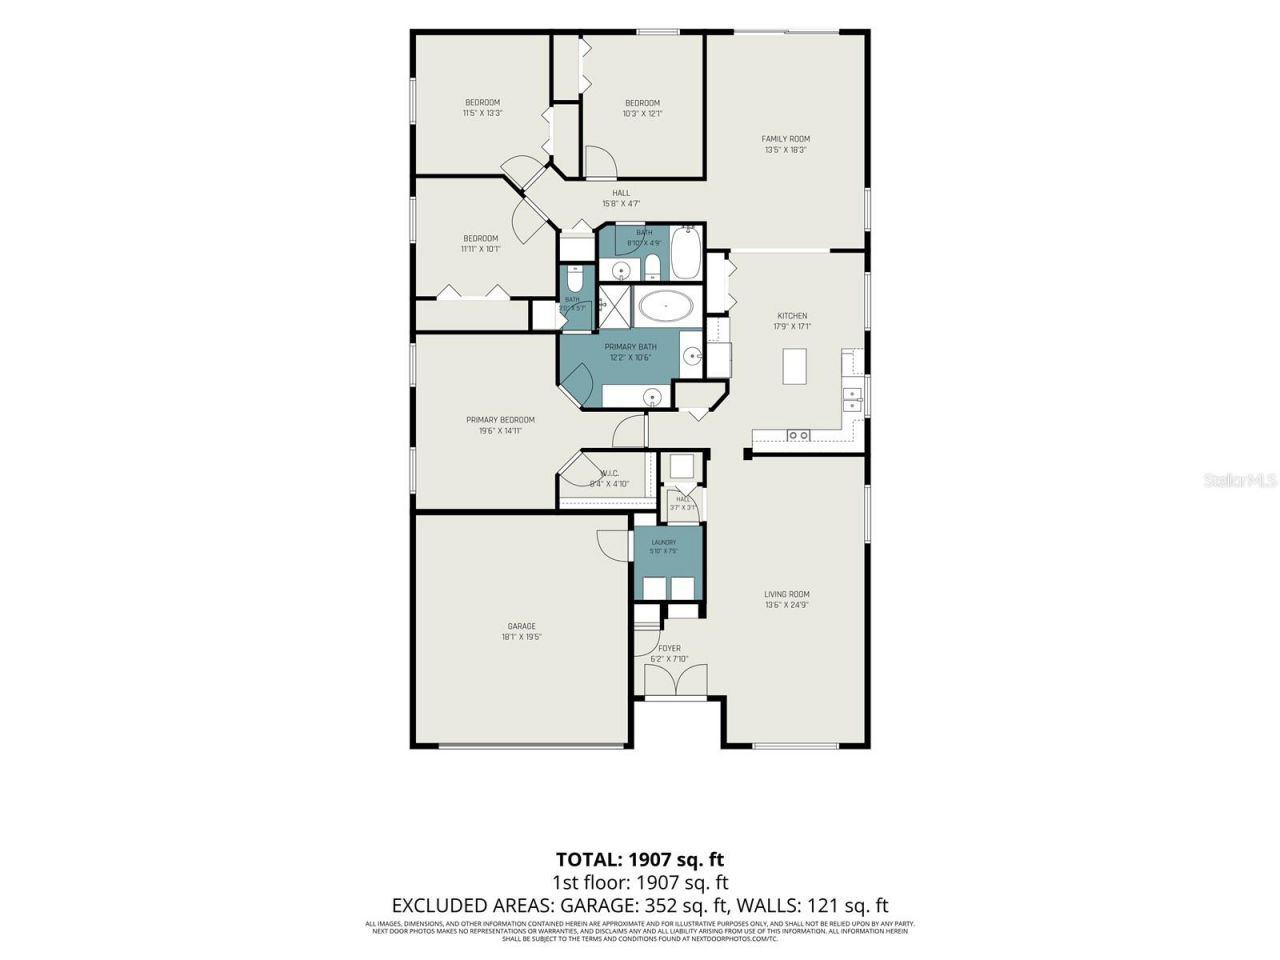
Living Room: 14x12
Dining Room: 13x11
Kitchen: 14x9
Family Room: 17x14
Dinette: 12x9
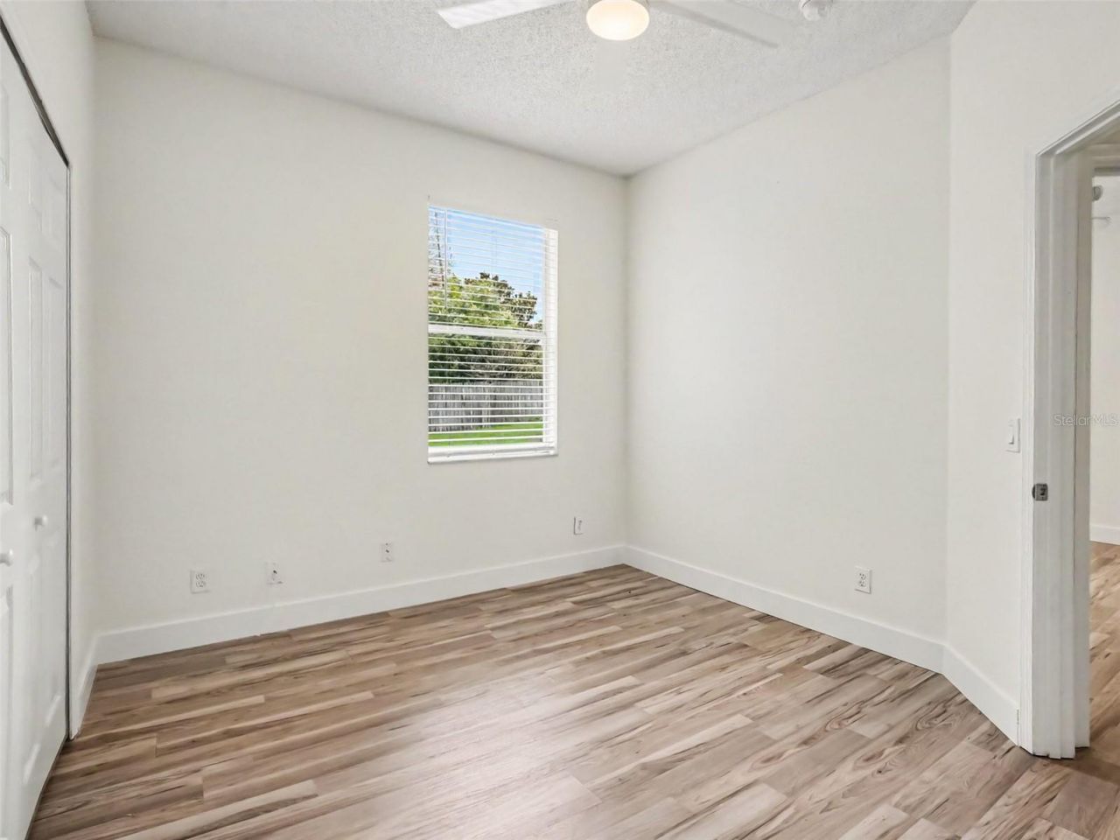
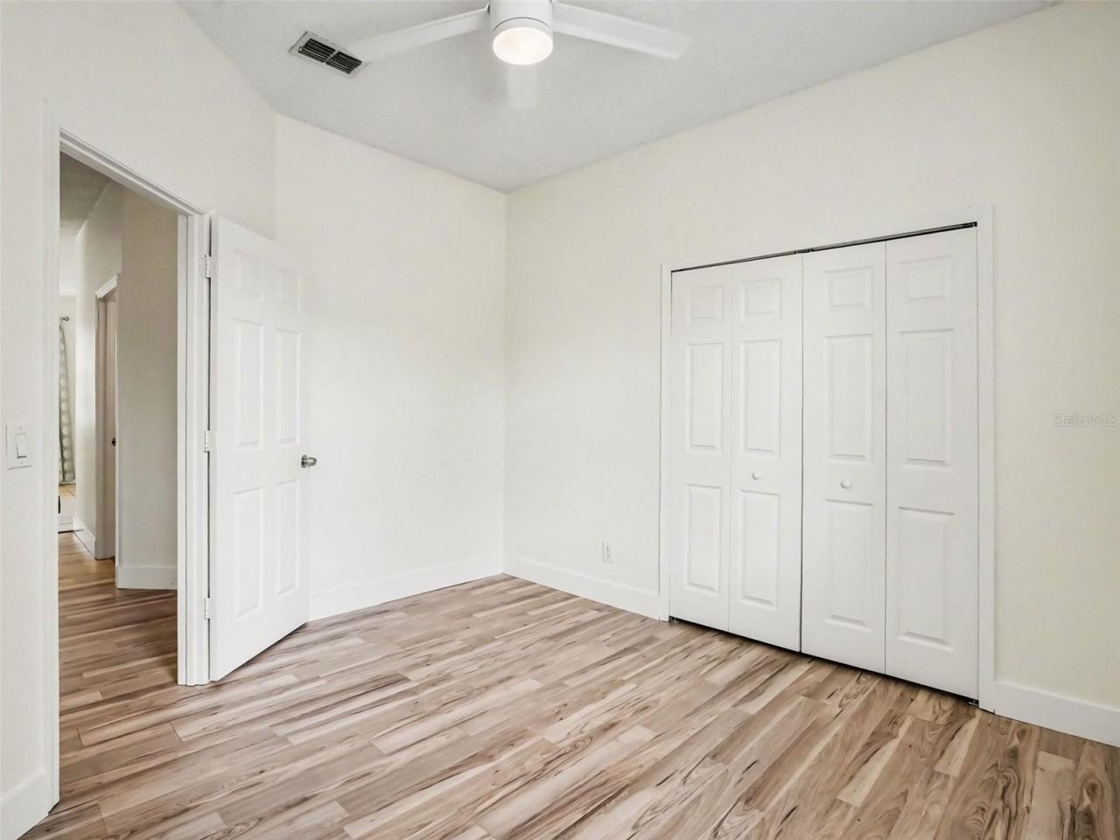
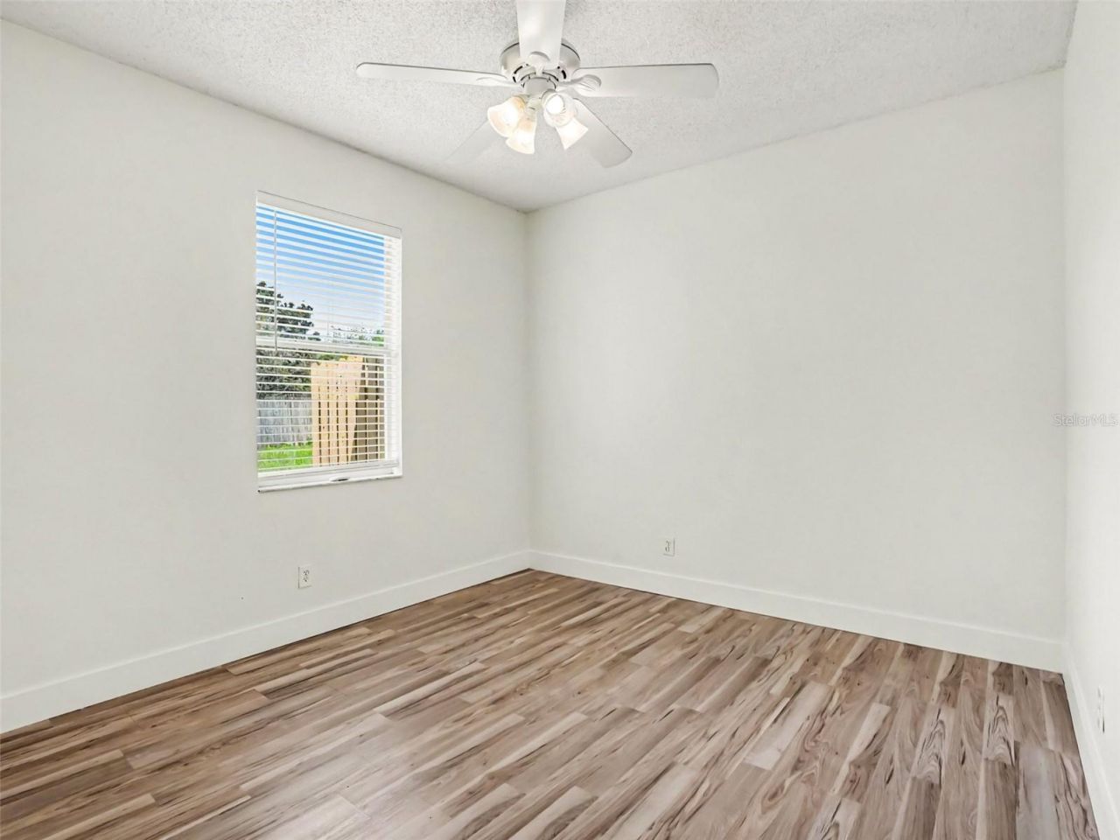
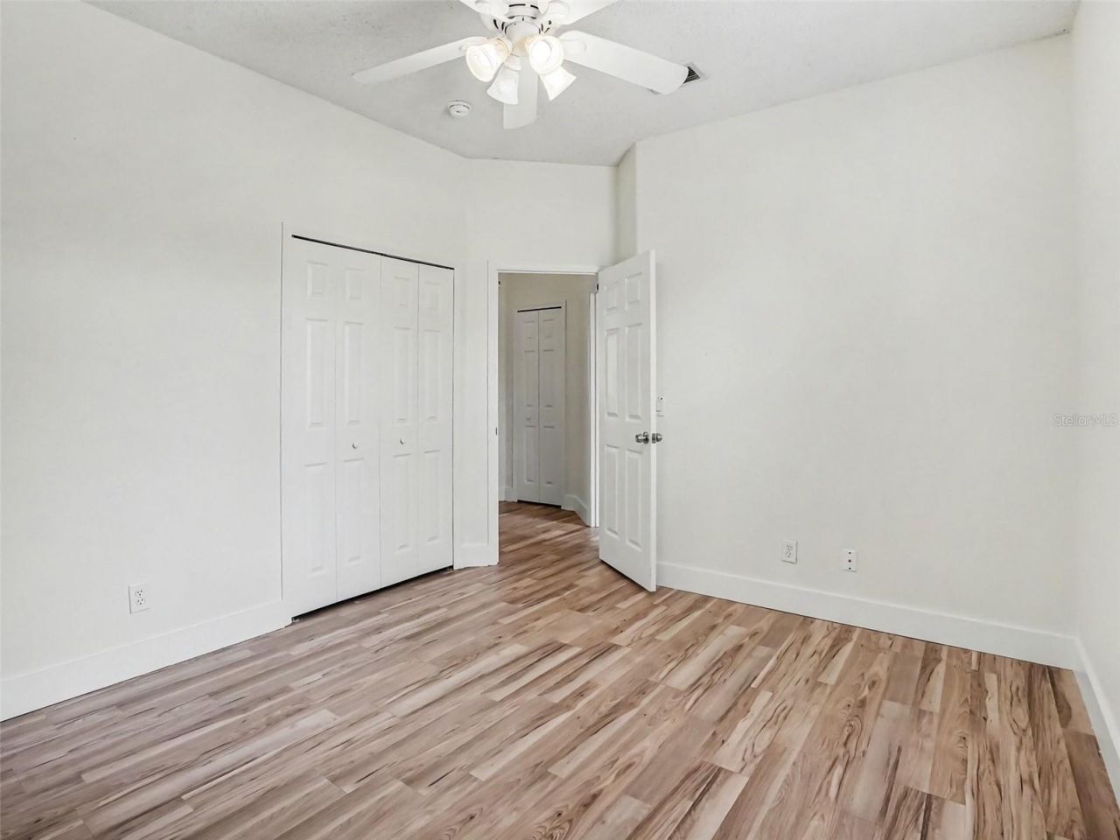
Primary Bedroom: 15x12
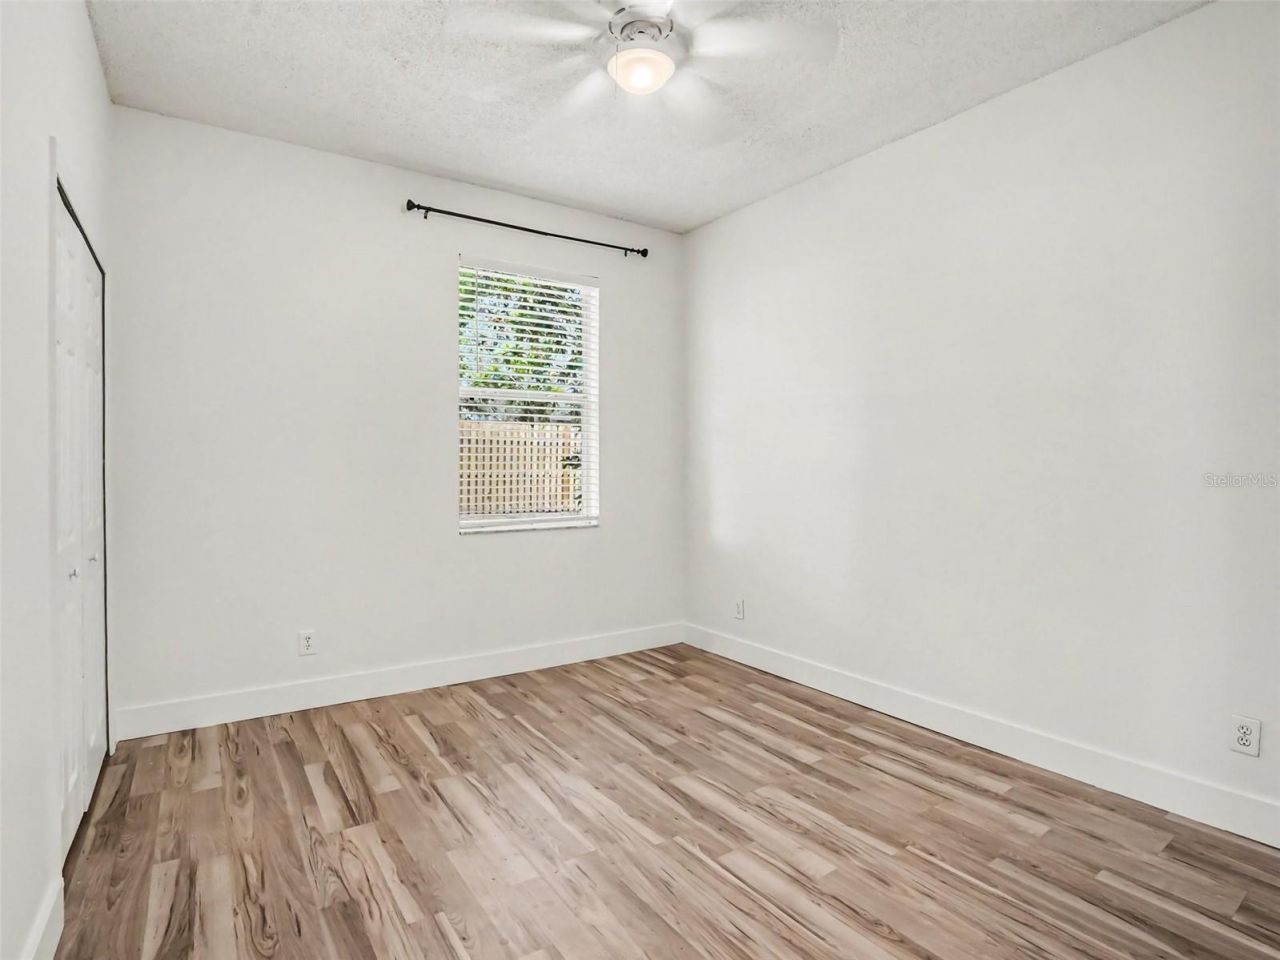
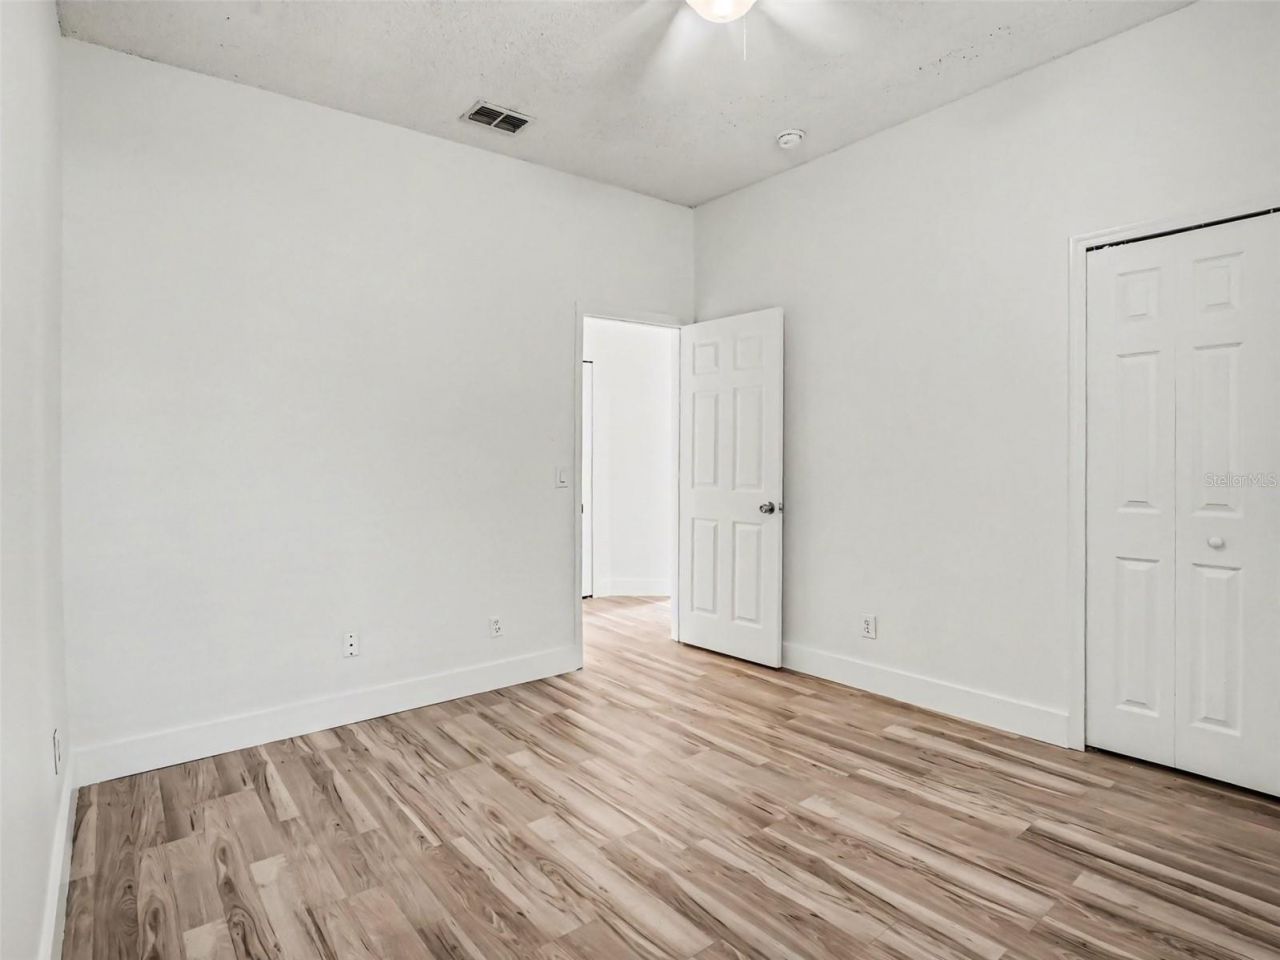
Bedroom 2: 12x11
Bedroom 3: 12x11
Bedroom 4: 12x10
Balcony/Porch/Lanai: 13x13

Local Schools

High School: East River High
Middle School: Corner Lake Middle
Elementary School: East Lake Elem

Neighborhood Information

Neighborhood Map

Neighborhood Hero

Neighborhood Highlights

Neighborhood Characteristics

Neighborhood Market Trend

Neighborhood Schools

Courtesy of

Agency Name: SOTERA LIVING
Agency Contact: 407-725-9660
Agent Name: Benjamin Cole IV

Presented by

Agency Title: The Keyes Company
Agency Phone:
Request Info

IDX logo

Sara Miller
keyes.com
Agent Cell:
954.477.7001

Mortgage Calculator

%
years/fixed
yearly
yearly (est.)

Estimated Payment

$ 2,735.16 Principal & Interest $2,106.45 Property Tax $503.58 Homeowner's Insurance $125.13
Mortgage Logo

Your fresh start,
starts here.

Login to My Keyes Account

