
100 Keyes, 1926 - 2026
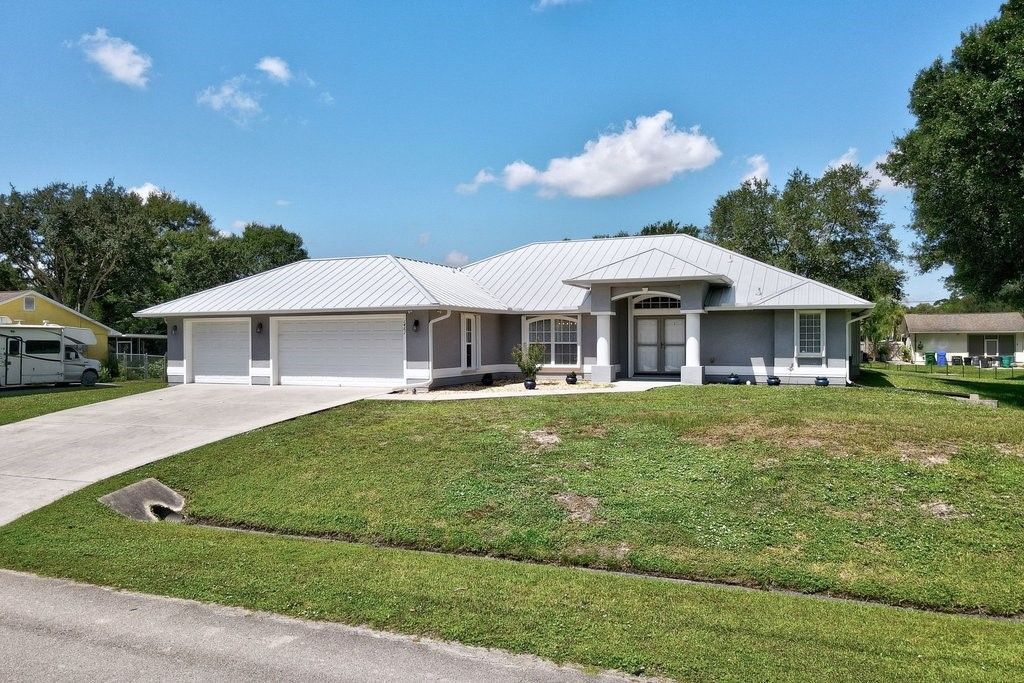
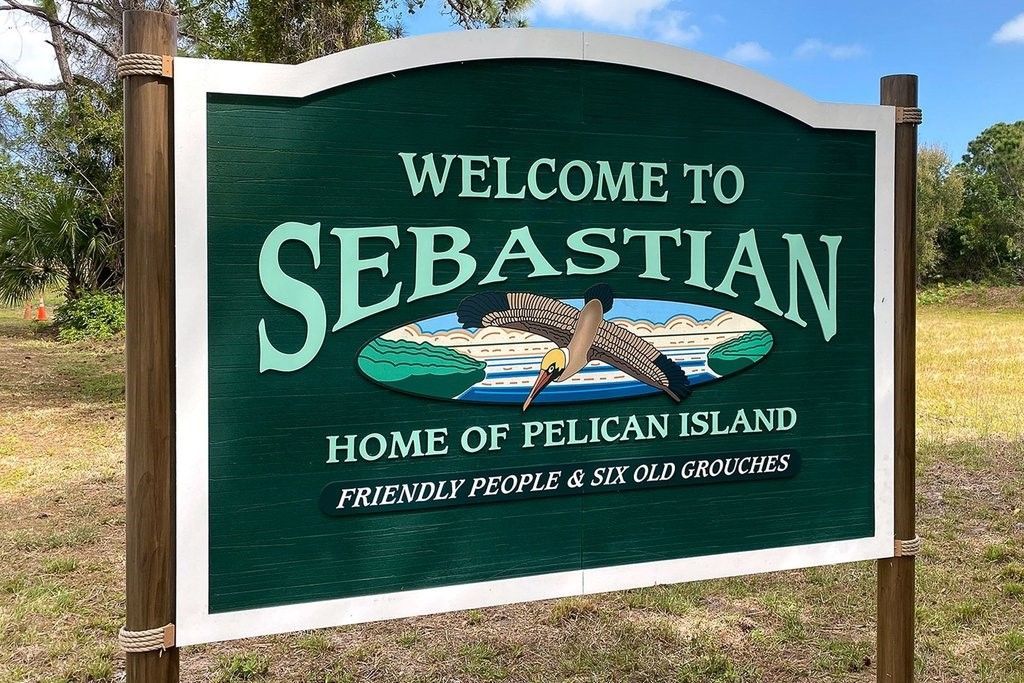
1461 Seahouse Street, Sebastian, FL 32958 Photo
New - 5 Hours Ago
1461 Seahouse Street, Sebastian, FL 32958 Photo
New - 5 Hours Ago
1461 Seahouse Street, Sebastian, FL 32958 Photo

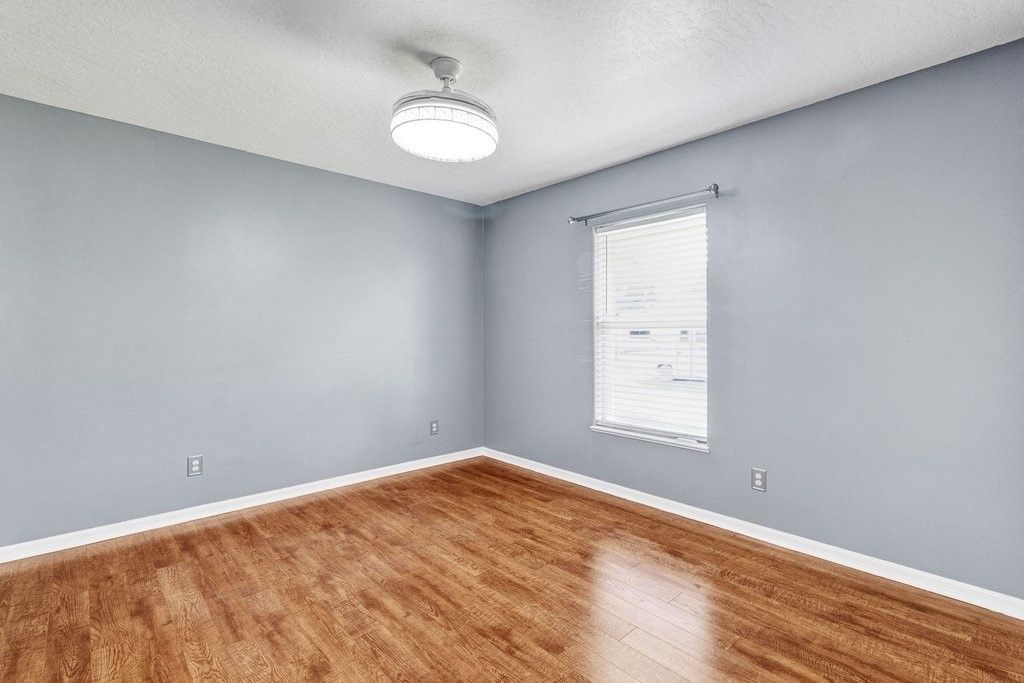
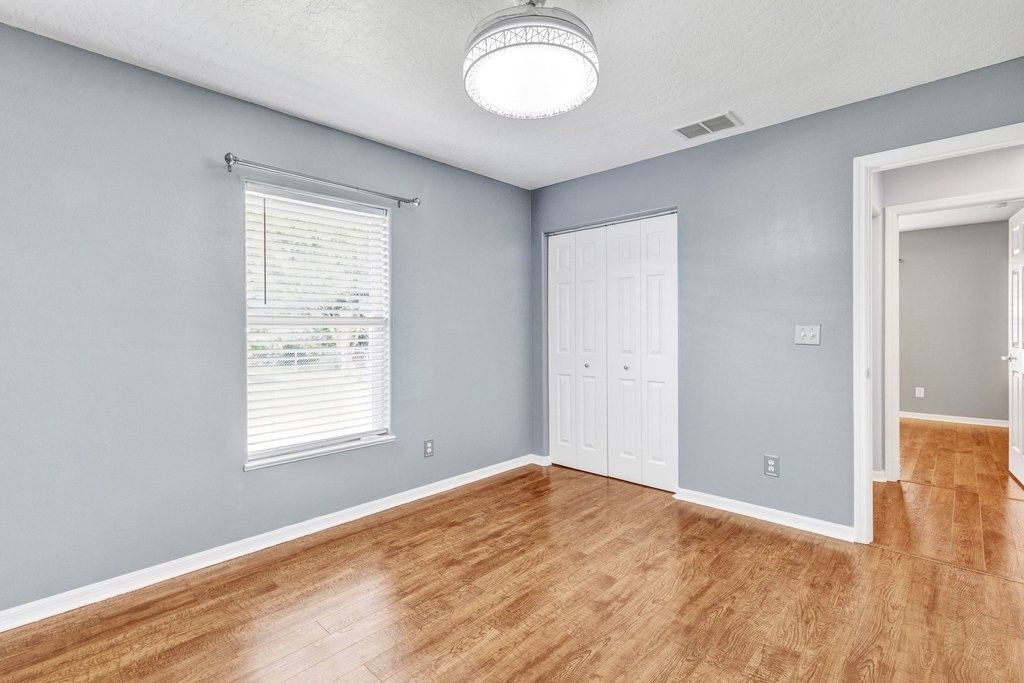
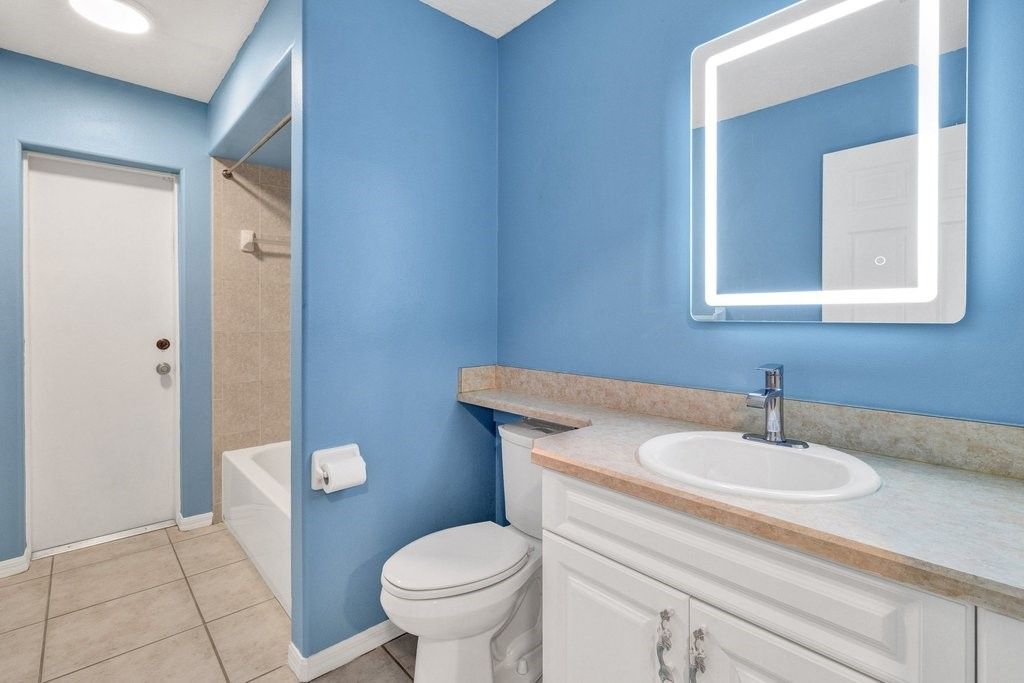
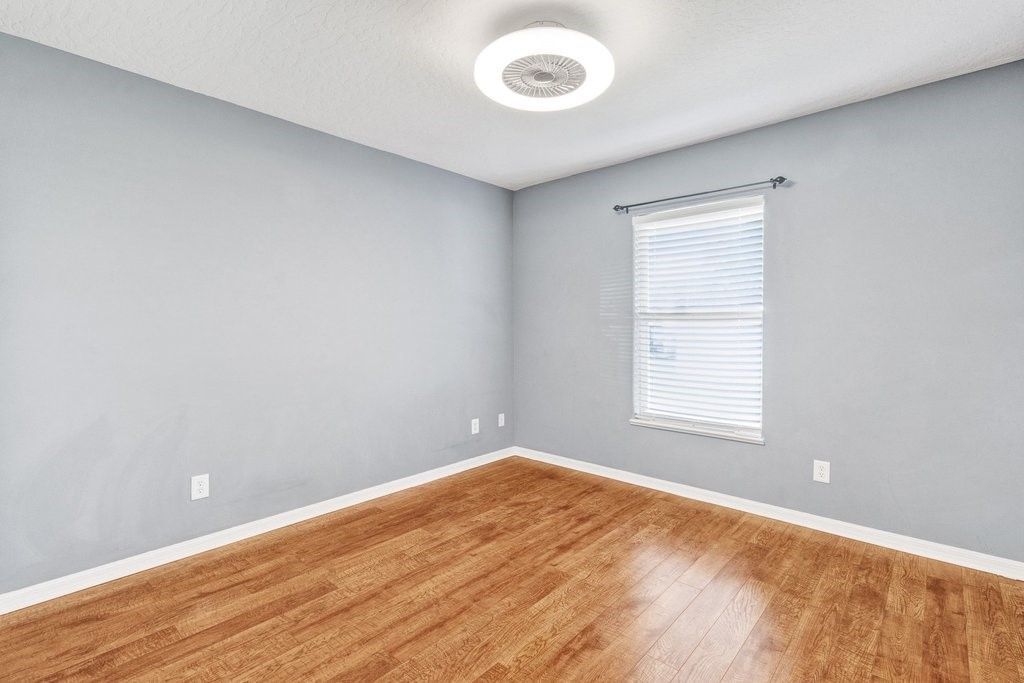
36 Total Photos [Click to View All]

1461 Seahouse Street Sebastian, FL 32958
$535,000
  • Beds
    3
  • Baths
    2 full
  • Total Square Feet
    1,871
  • Lot Size
    0.46 acre(s)

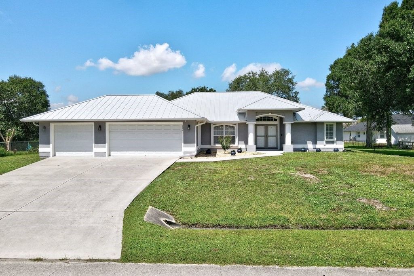
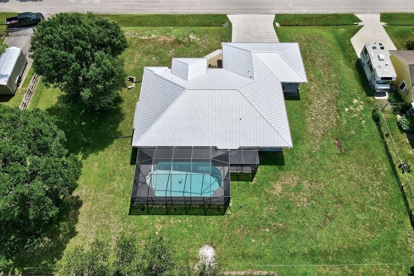
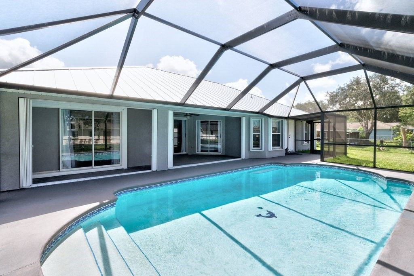
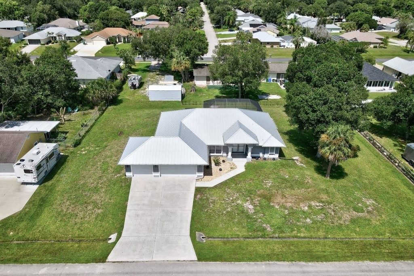
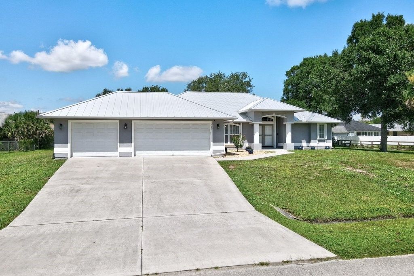
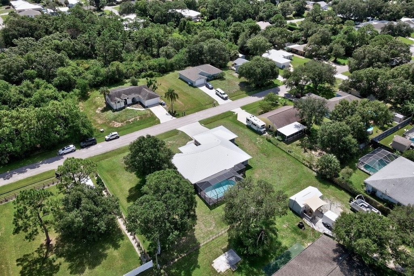
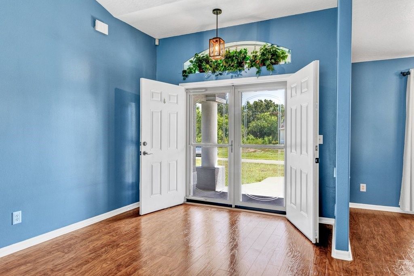
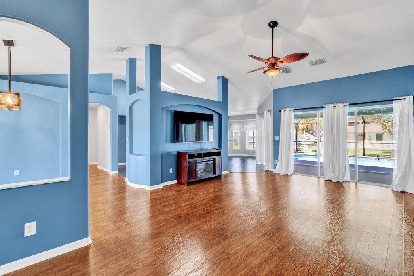
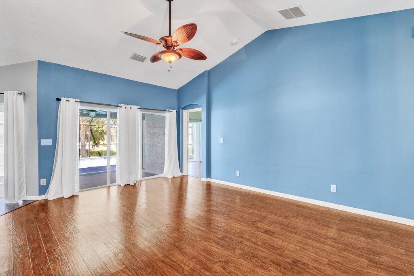
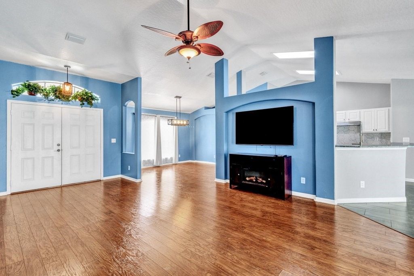
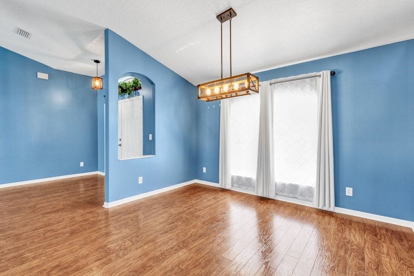
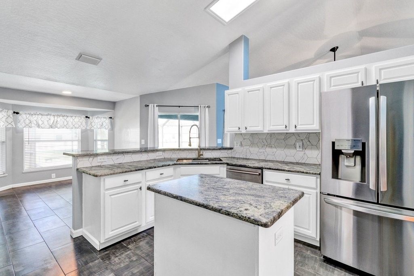
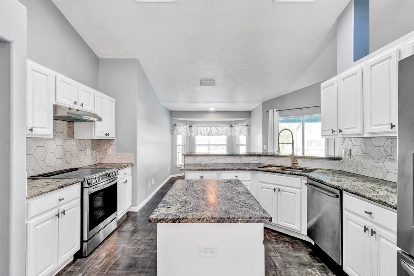
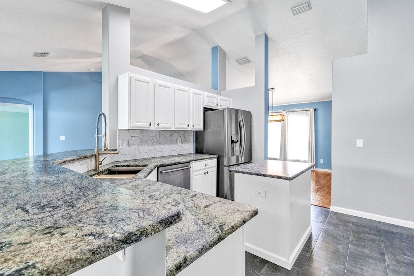
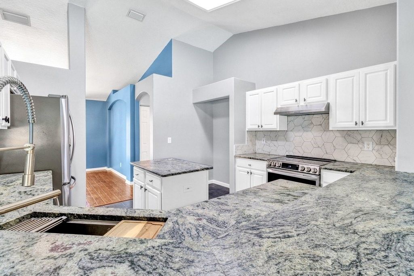
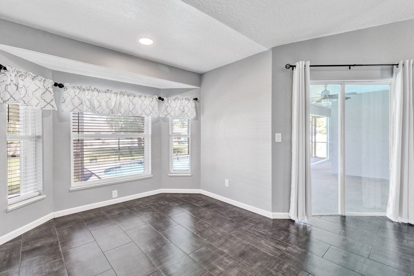
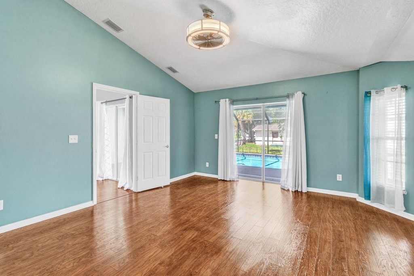
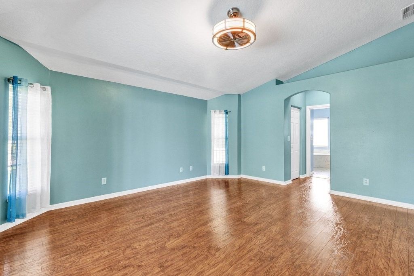
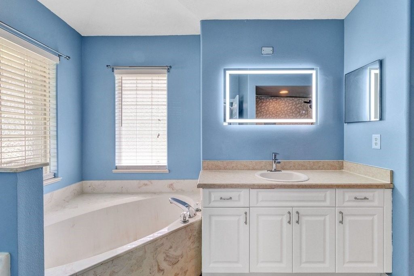
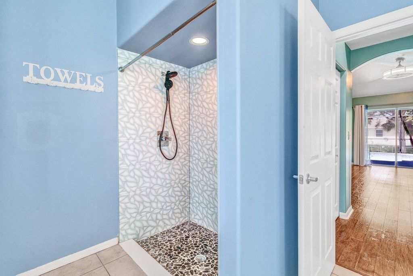
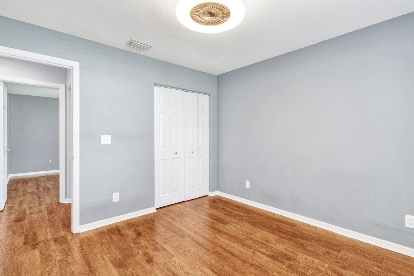
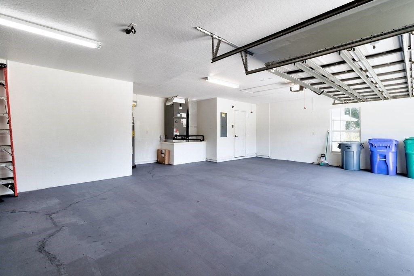
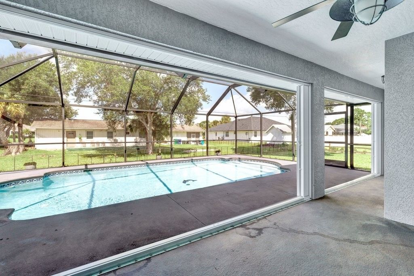
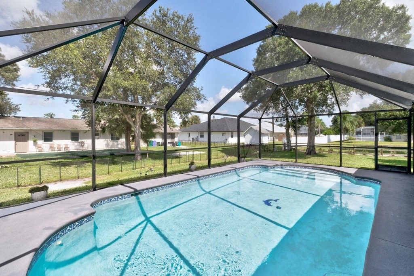
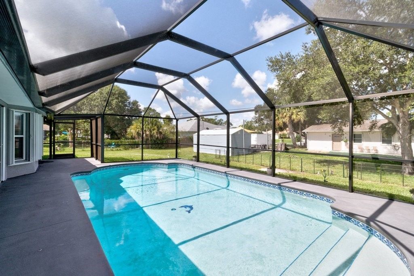
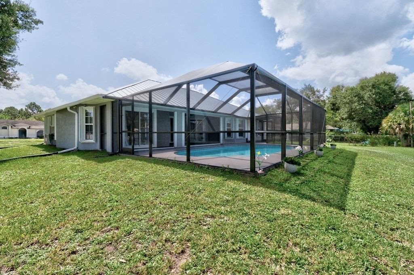
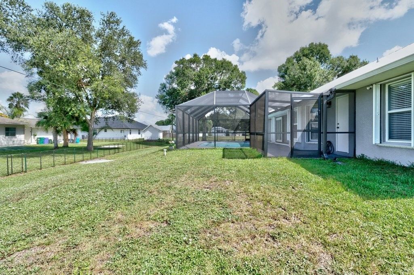
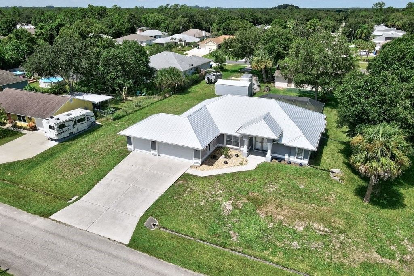
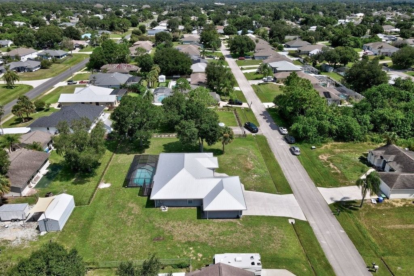
Enjoy Florida living & no HOA in this 1,871 SF, 3BR/2BA pool home on a rare .46-acre double lot w/ room for a boat/RV. Inside, enjoy volume ceilings, triple sliders, tile & wood-laminate floors, impact doors/windows. Primary suite offers pool access, 2 walk-in closets, custom-tiled shower. Kitchen features Brazilian granite countertops, tiled backsplash, SS appliances & breakfast nook. The 3-car garage provides exceptional parking & storage. Relax on the covered lanai overlooking a 30 x 15 scre...

View More

Property Summary

MLS Number: 299408
Status: Active
Subdivision: Sebastian Highlands
County: Indian River
Bedrooms: 3
Total Square Feet: 1,871
Price Per Sq. Ft.: $286
Style: One Story
New Constuction: No
Waterfront: No
Property Type: Residential - Single Family
Cooling: Central Air
Fenced: Yes
Garage: 3
Heating: Central
Lot Size: 0.46 Acres
Roof Type: Metal
Stories: 1.0
Year Built: 2006
Taxes: $562
HOA Fee: 0/ Monthly

Featured Amenities

Bathtub
Garden Tub/Roman Tub
High Ceilings
Kitchen Island
Pantry
Split Bedrooms
Vaulted Ceiling(s)
Walk-In Closet(s)

Property Details

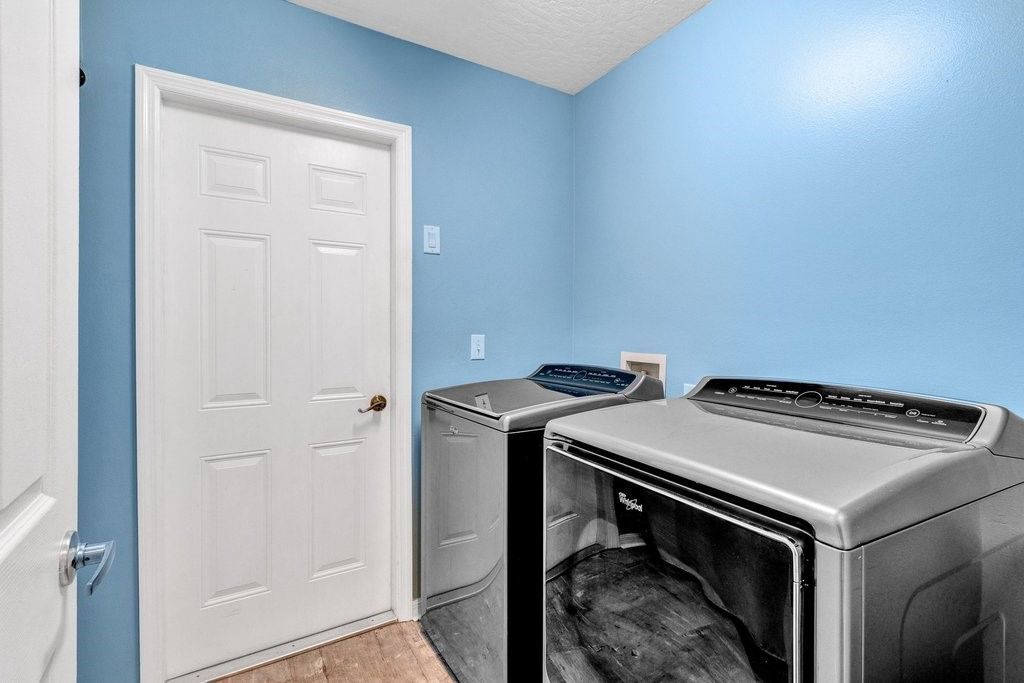
Appliances: Dryer, Dishwasher, Electric Water Heater, Disposal, Range, Refrigerator, Washer
Community Features: None, Gutter(s)
Crops Included Y/N: No
Directions: Schumann Dr to Barber St. Left on Periwinkle, Right on Seahouse St. House on left.
Door Features: Sliding Doors
Exterior: Block, Concrete, Stucco
Outdoor Features: Rain Gutters
Flooring: Laminate, Tile
Home Style: One Story
Home Warranty Y/N: No
Laundry: Laundry Room
Lease Considered Y/N: No
Listing Terms: Cash, FHA, New Loan, VA Loan
Lot: 1/4 to 1/2 Acre Lot
Lot Dimensions: 160x125
Ownership: Single Family/Other
Parcel#: 31382600001327000021.0
Parking: Three Car Garage, Three or more Spaces
Parking Notes: Three Car Garage, Three or more Spaces
Patio/Porch: Patio, Screened
Pets Allowed: Yes
Pool: Fenced, Pool, Private, Screen Enclosure, Salt Water
Property Attached Y/N: No
Property Sub-Type: Detached
Sewer: Septic Tank
Special View Info: Pool
Swimming Pool: Yes
Water: Public
Water Features: None
Window: Blinds
Construction: Block,Concrete,Stucco

Room Sizes

Patio: 15 X 10
Bedroom: 11 X 11
Bedroom: 12 X 11
Bedroom: 15 X 17
Breakfast Room/ Nook: 10 X 8
Kitchen: 15 X 13
Dining Room: 13 X 12
Living Room: 15 X 19

Neighborhood Information

Neighborhood Map

Neighborhood Hero

Neighborhood Highlights

Neighborhood Characteristics

Neighborhood Market Trend

Neighborhood Schools

Courtesy of

Agency Name: EXIT Right Realty
Agent Name: Bonnie L Sciarretto
Agency Phone: 772-404-4450

Presented by

Agency Title: The Keyes Company
Agency Phone:
Request Info

IDX logo

Sara Miller
keyes.com
Agent Cell:
954.477.7001

Mortgage Calculator

%
years/fixed
yearly
yearly (est.)

Estimated Payment

$ 2,829.80 Principal & Interest $2,626.92 Property Tax $46.83 Homeowner's Insurance $156.04
Mortgage Logo

Your fresh start,
starts here.

Login to My Keyes Account

