
100 Keyes, 1926 - 2026
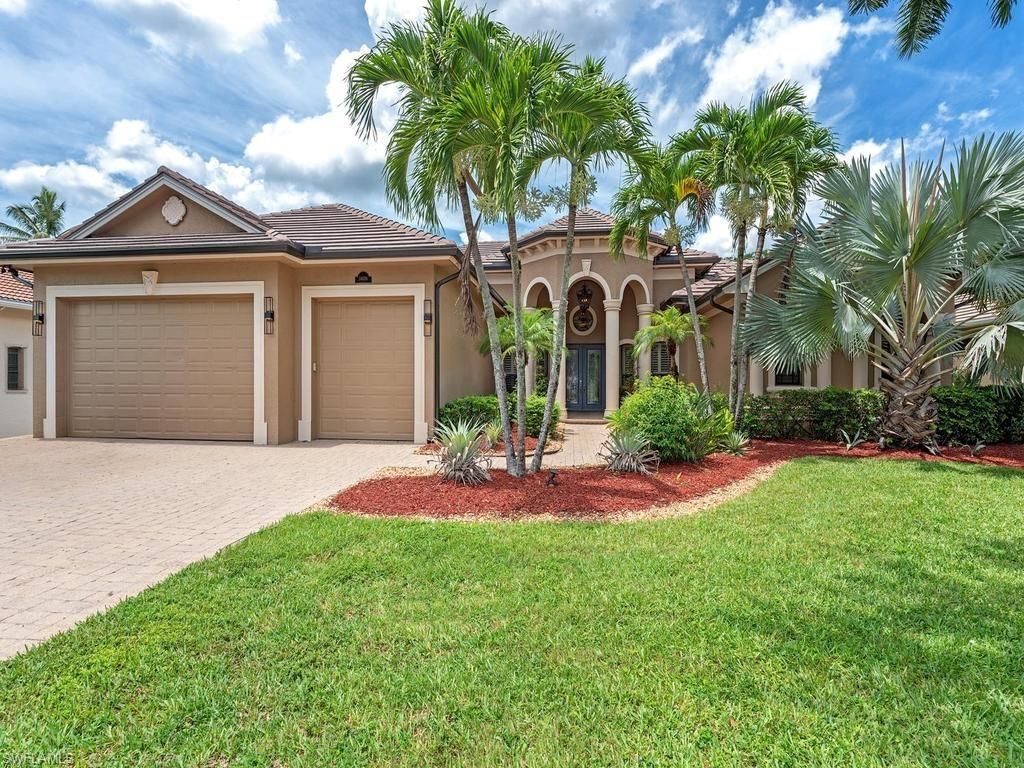
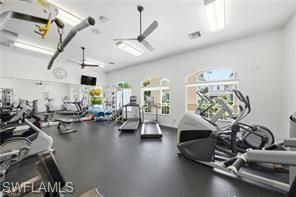
14636 Beaufort Cir, Naples, FL 34119 Photo
Pending
14636 Beaufort Cir, Naples, FL 34119 Photo
Pending
14636 Beaufort Cir, Naples, FL 34119 Photo

25 Total Photos [Click to View All]

14636 Beaufort Cir Naples, FL 34119
$1,000,000
  • Beds
    4
  • Baths
    3 full 2 partial
  • Total Square Feet
    3,841
  • Lot Size
    0.32 acre(s)

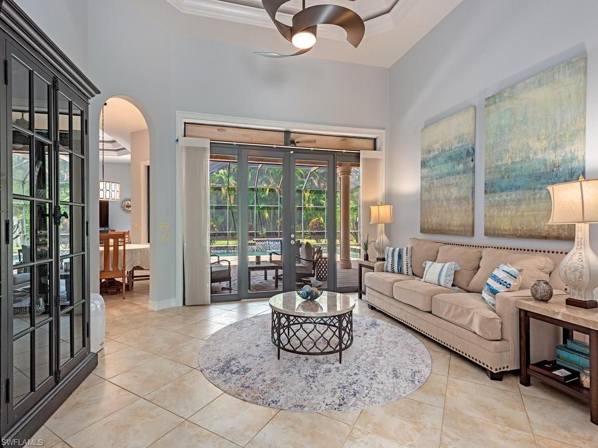
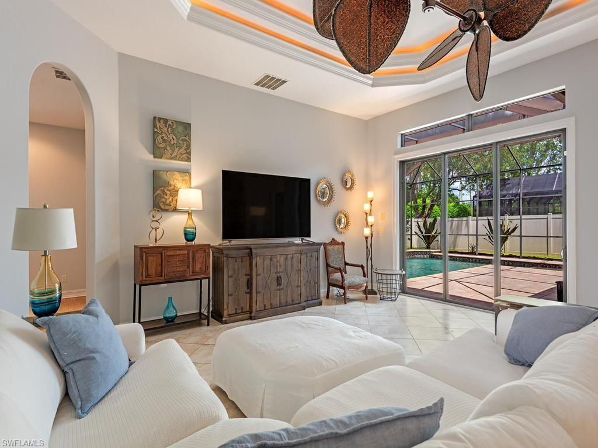
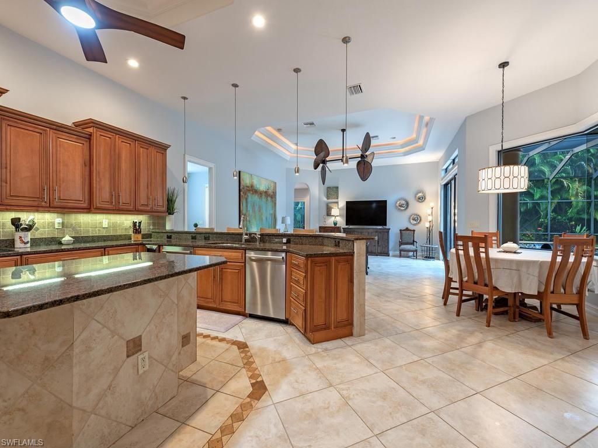
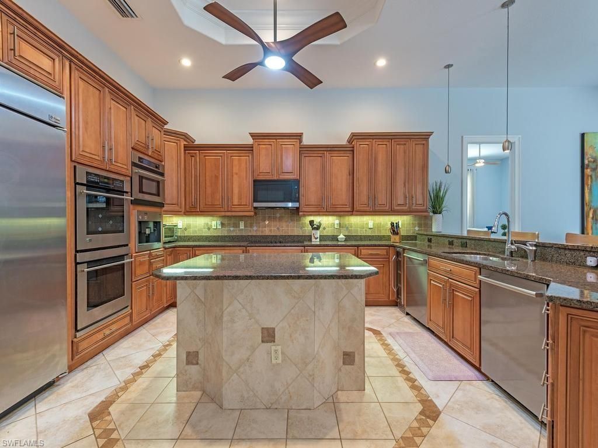
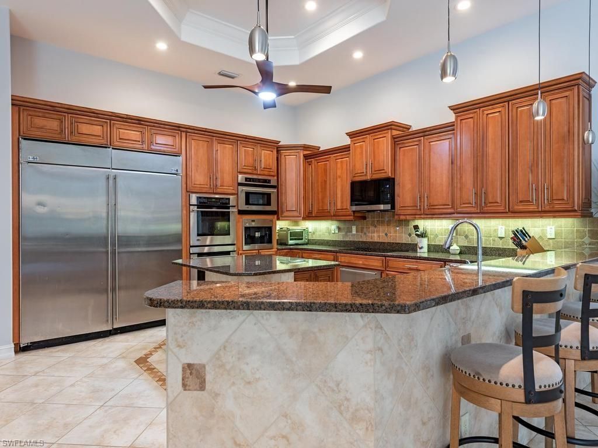
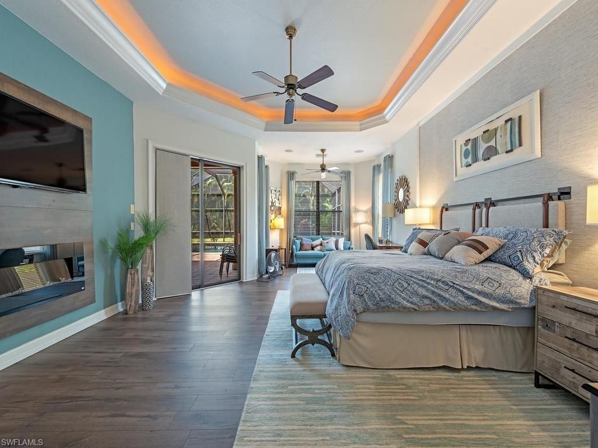
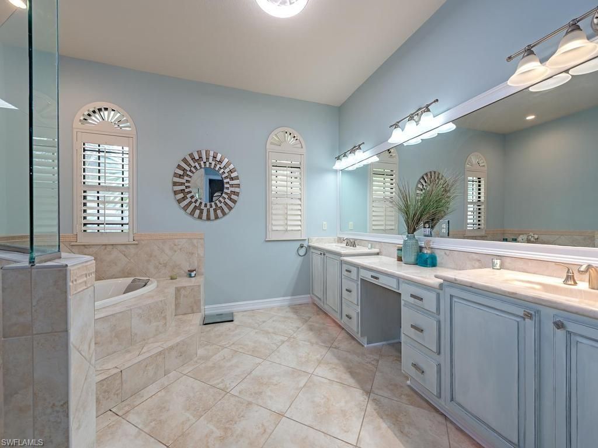
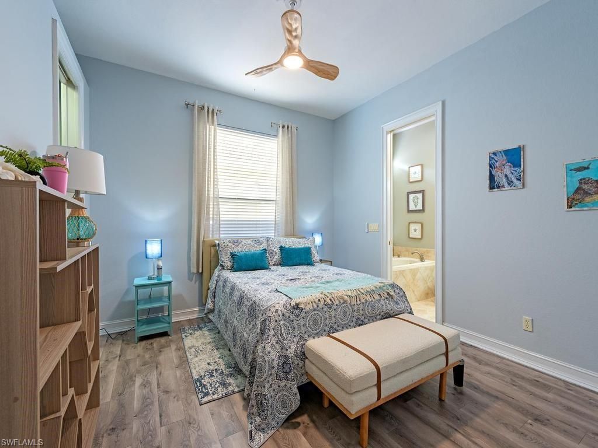
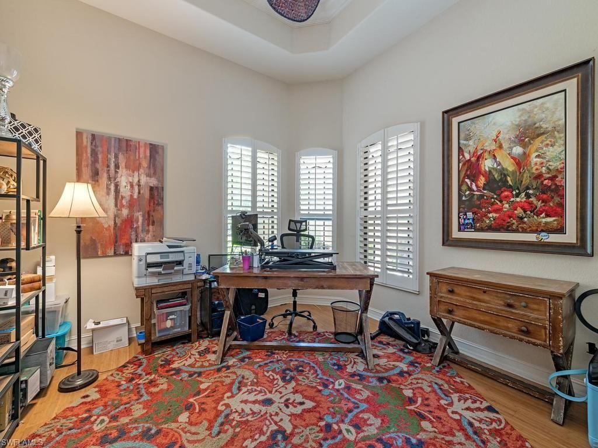
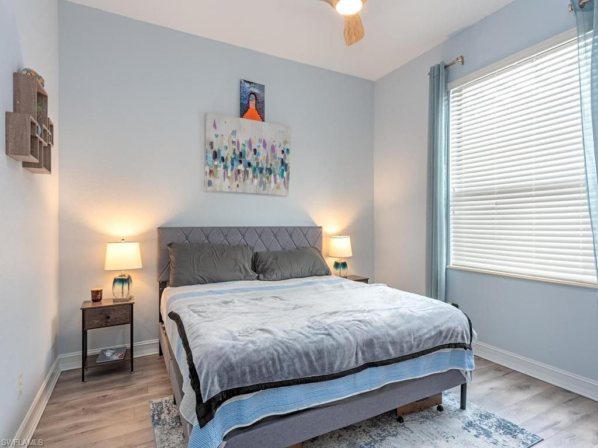
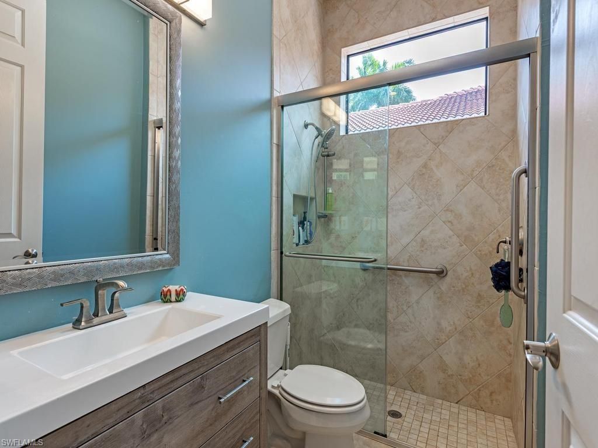
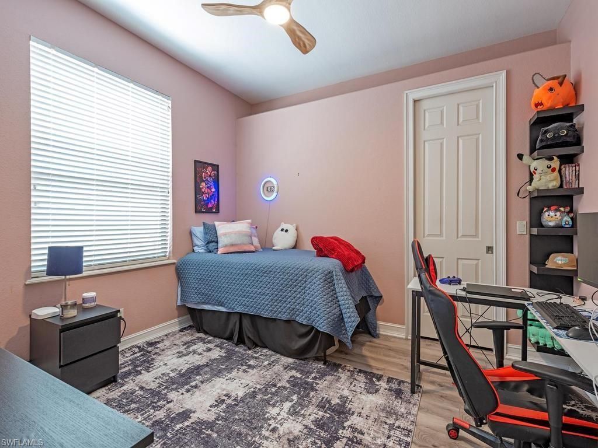
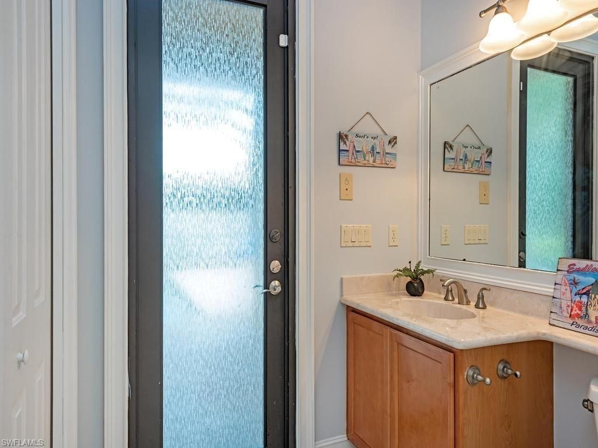
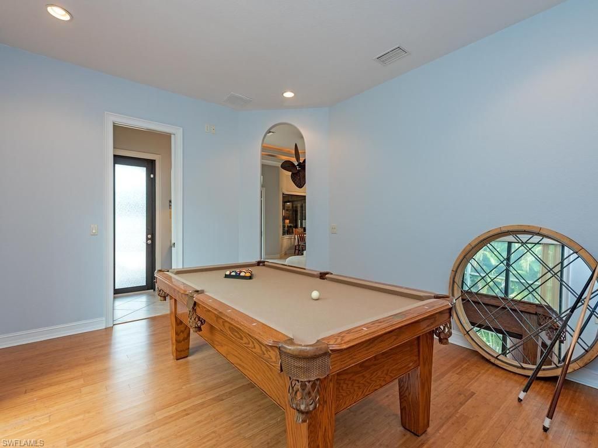
Welcome to a home where luxury, comfort, and thoughtful updates come together beautifully, providing an ideal layout for both everyday living and effortless entertaining. At the heart of the home, the chefs kitchen is designed to impress with granite countertops, and large island, dual ovens, double microwaves, convection cooking, two dishwashers, built in coffee maker, and a spacious walk-in pantry, thats perfect for preparing meals for family and hosting large gatherings. The large private own...

View More

Property Summary

MLS Number: 226024519
Status: Pending
Days on Market: 14
Subdivision: INDIGO PRESERVE
County: Collier
Bedrooms: 4
Total Square Feet: 3,841
Price Per Sq. Ft.: $260
Style: Ranch, Single Family
New Constuction: No
Waterfront: No
Property Type: Residential - Single Family
Cooling: Ceiling Fan(s), Central Electric
Garage: 3 car attached
Heating: Central Electric
Lot Size: 0.32 Acres
Road Surface: Paved
Roof Type: Tile
Stories: 1.0
Year Built: 2004
Taxes: $6,663
Hoa Fee: $4100

Property Details

Bedroom/Den: 4 - Den
Bedroom: 4+Den
Construction: Concrete Block, Stucco
Days on Site: 14
Den: Yes
Dining: Breakfast Bar, Dining - Family, Dining - Living, Eat-in Kitchen, Formal
Exterior: Concrete Block, Stucco
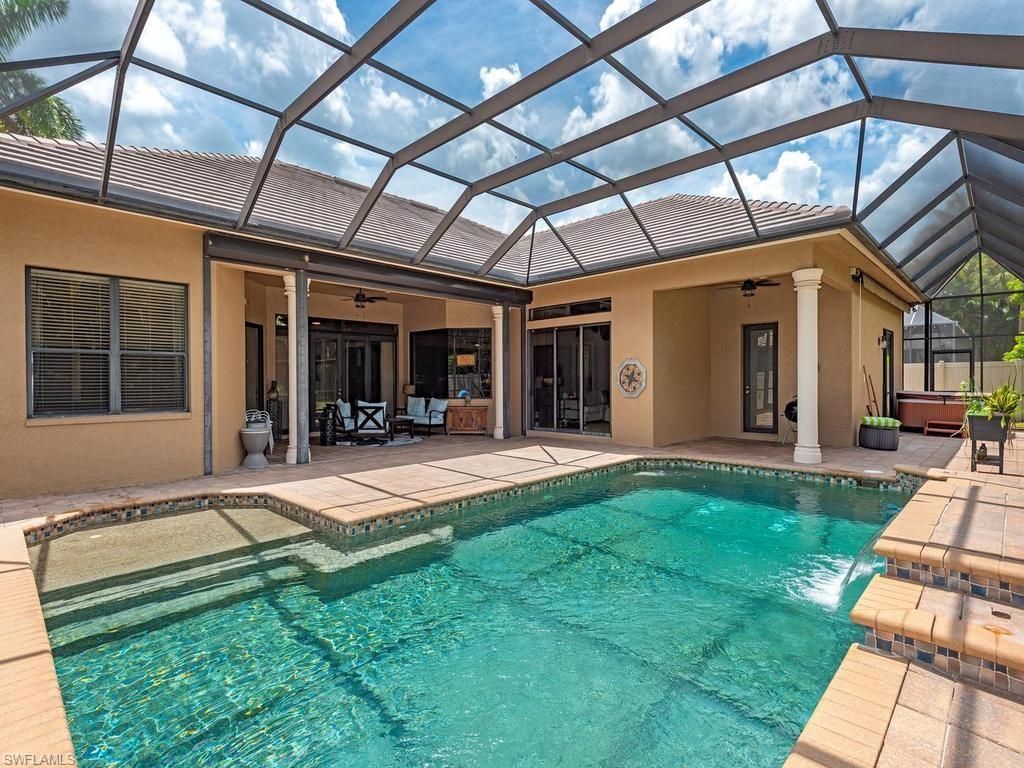
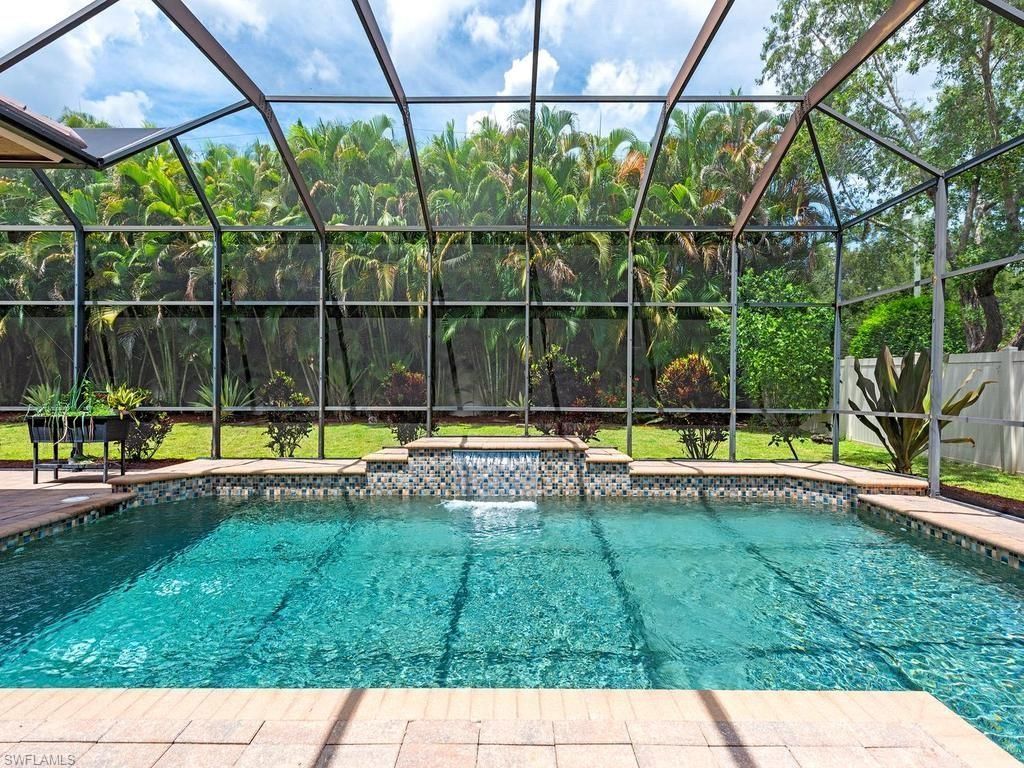
Outdoor Features: Screened Lanai/Porch
Flooring: Tile
Furnished: Unfurnished
GEO Area: INDIGO LAKES
Home Style: Ranch, Single Family
Interior: Pantry, Smoke Detectors, Vaulted Ceiling(s), Walk-In Closet(s)
Irrigation: Reclaimed
Laundry: Laundry in Residence
Lot: Oversize
Management: Professional
Minimum Lease Days: 180
Parcel #: 51960000380
Parking: Driveway Paved, Attached
Pets: Yes
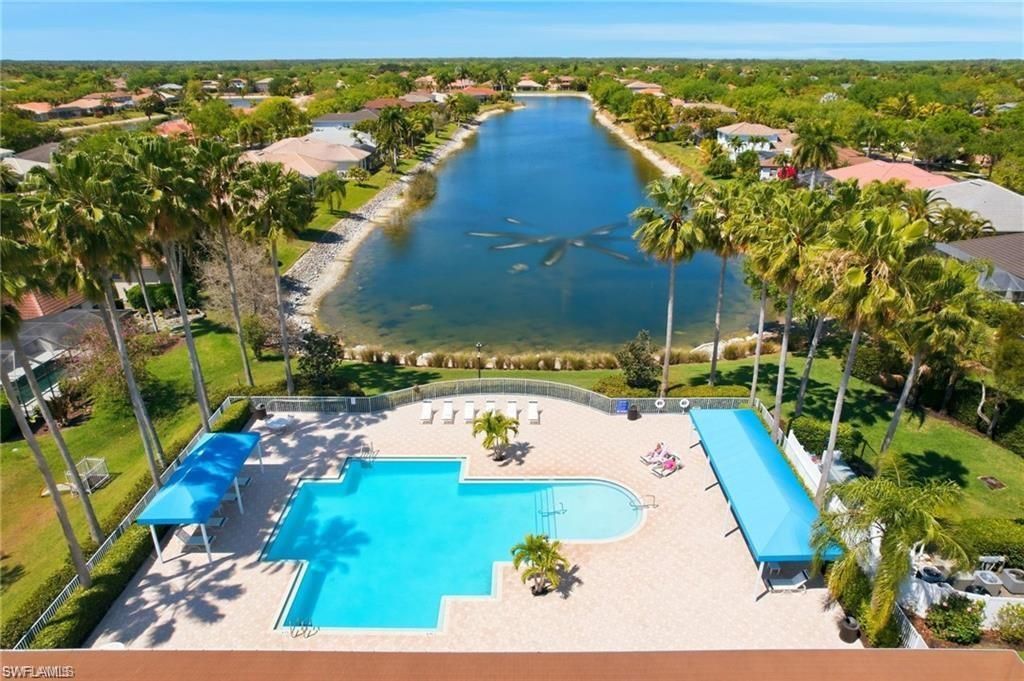
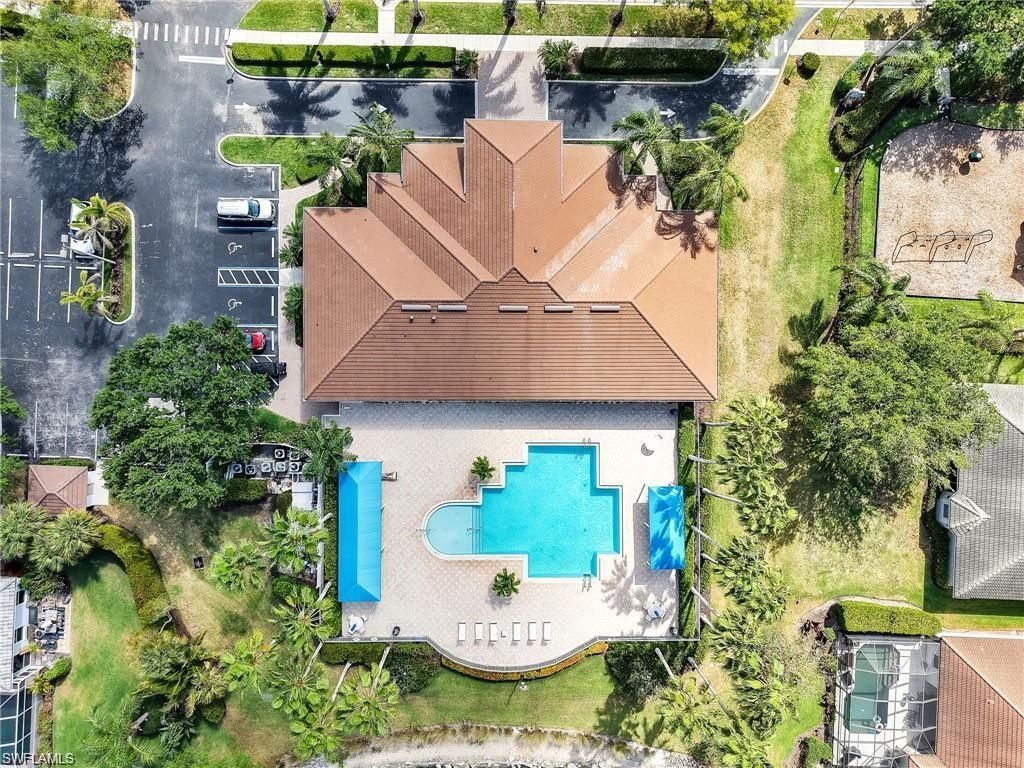
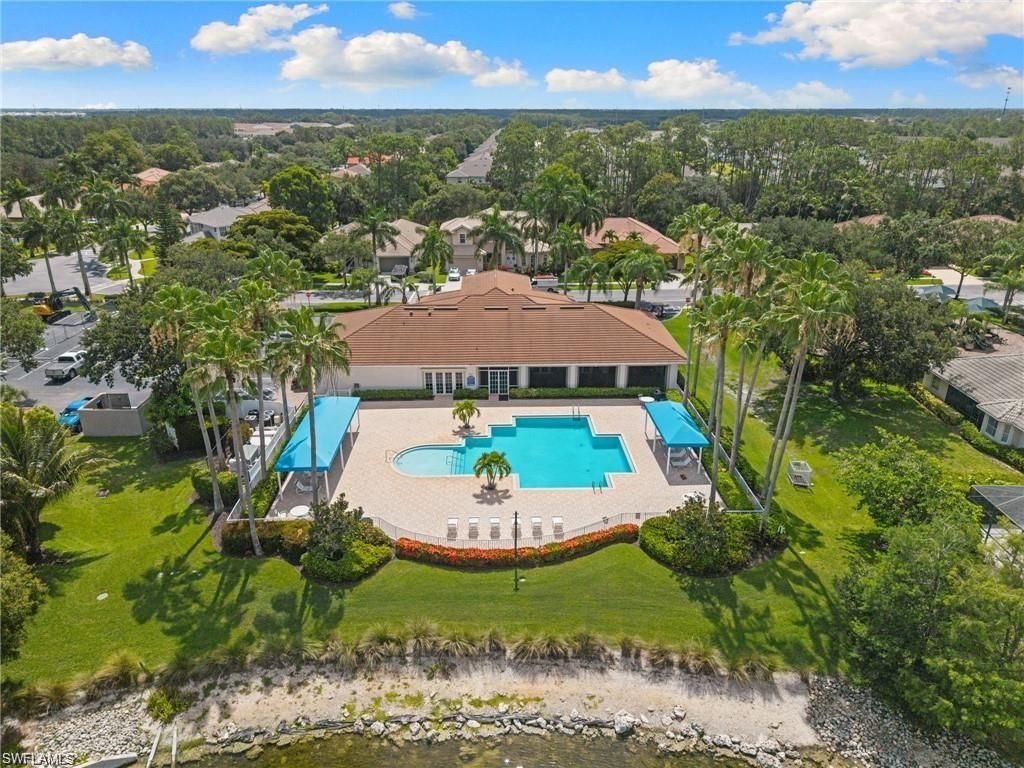
Pool: Community, Below Ground
Spa: Yes
Spa: Above Ground, Equipment Stays, Pool Bath, Screened, Jetted Tub
SQFT Total: 4466
Swimming Pool: Yes
Transfer Fee: 1000
Units: 1
Units in Building: Square Feet
View: Landscaped Area
Water: Central
Construction: Concrete Block,Stucco

Local Schools

High School: GULF COAST HIGH SCHOOL
Middle School: OAKRIDGE MIDDLE SCHOOL
Elementary School: LAUREL OAK ELEMENTARY

Neighborhood Information

Neighborhood Map

Neighborhood Hero

Neighborhood Highlights

Neighborhood Characteristics

Neighborhood Market Trend

Neighborhood Schools

Courtesy of

Agency Name: Gulf Coast International Prop
Agent Name: Jacqui Aizenshtat
Agency Phone: 239-434-2558

Presented by

Agency Title: The Keyes Company
Agency Phone:
Request Info

IDX logo

Sara Miller
keyes.com
Agent Cell:
954.477.7001

Mortgage Calculator

%
years/fixed
yearly
yearly (est.)

Estimated Payment

$ 5,757.06 Principal & Interest $4,910.14 Property Tax $555.25 Homeowner's Insurance $291.67
Mortgage Logo

Your fresh start,
starts here.

Login to My Keyes Account

