
100 Keyes, 1926 - 2026

44 Photos

14652 Beaufort Cir Naples, FL 34119
$1,195,000
  • Beds
    4
  • Baths
    4 full
  • Total Square Feet
    3,499
  • Lot Size
    0.27 acre(s)

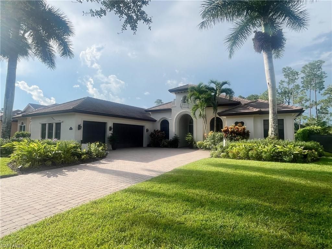
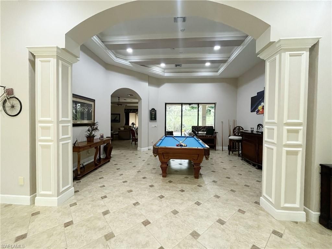
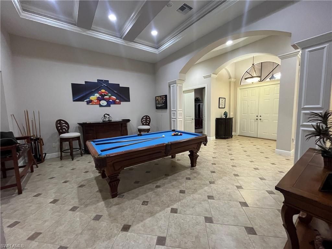
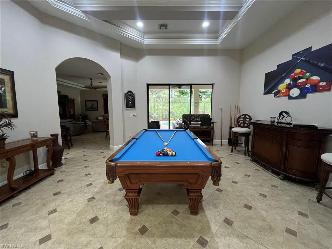
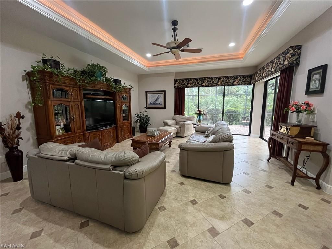
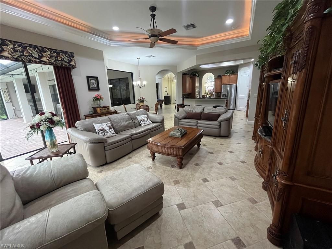
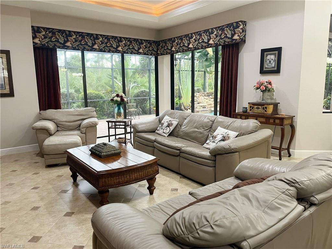
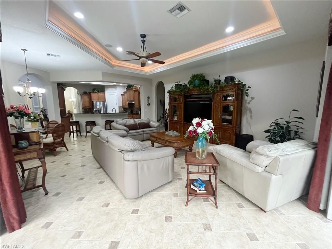
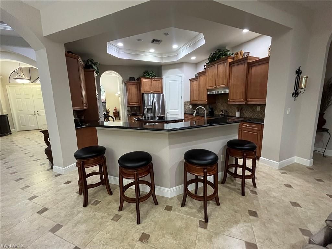
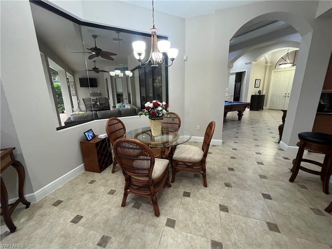
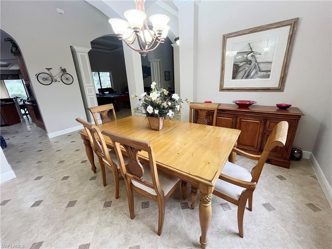
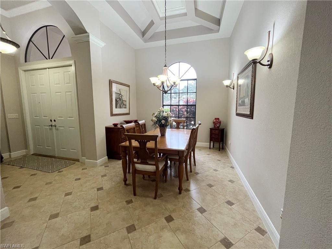
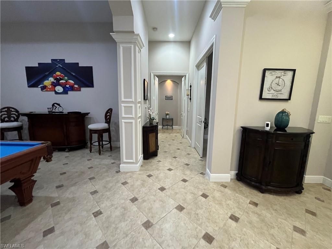
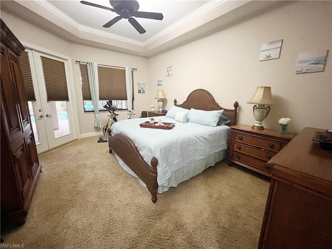
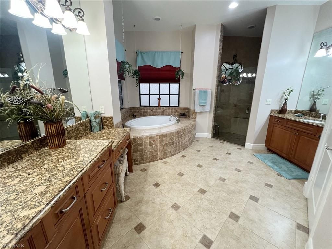
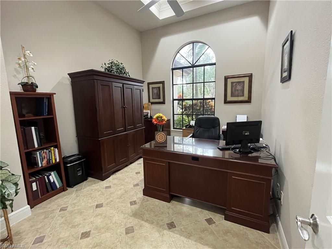
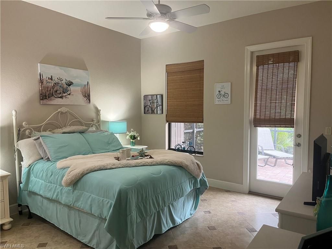
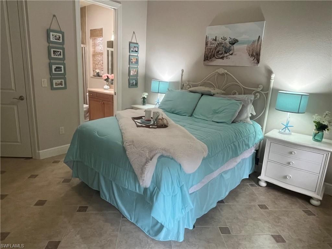
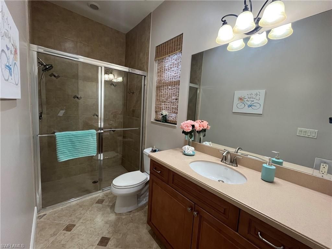
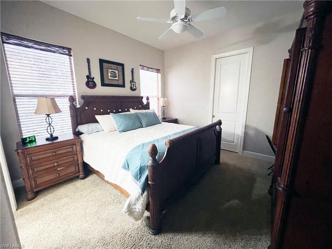
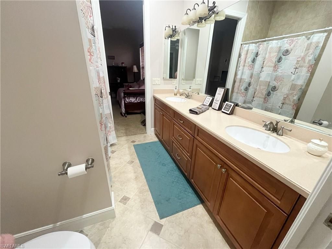
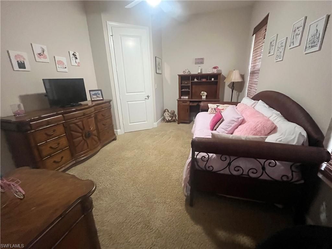
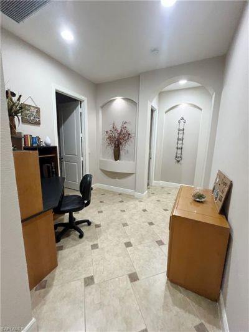
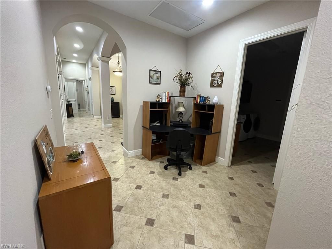
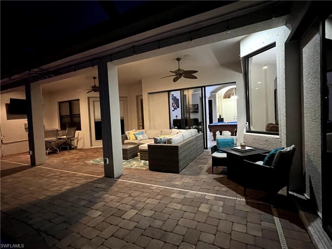
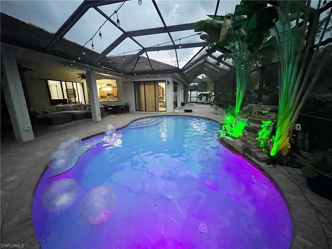
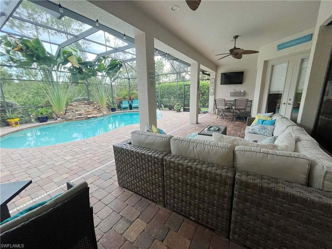
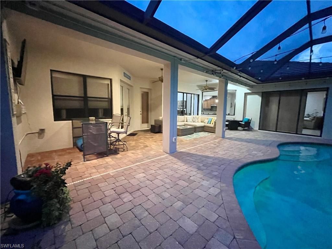
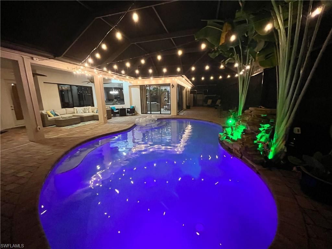
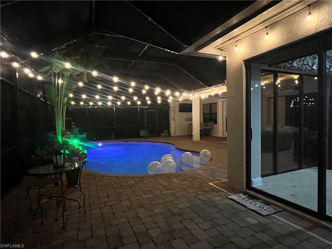
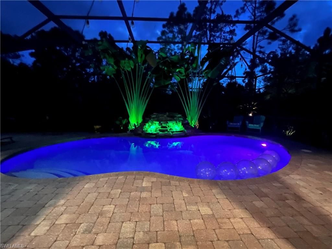
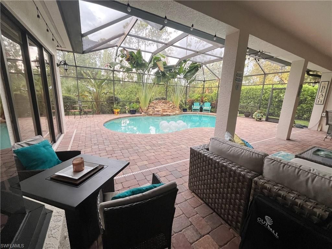
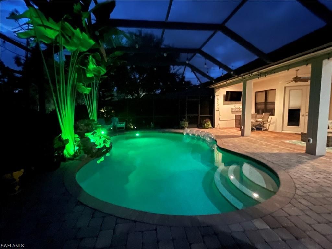
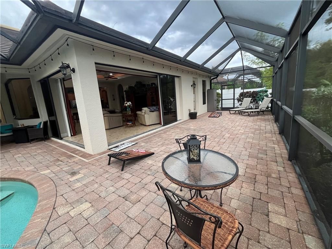
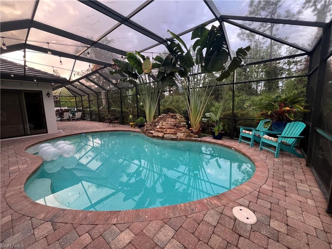
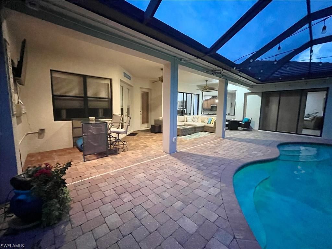
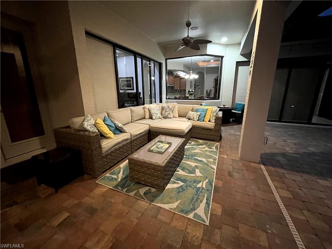
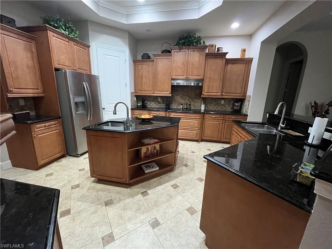
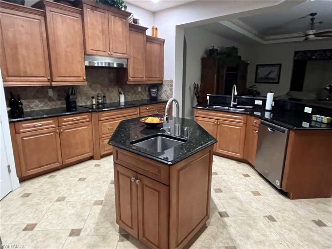
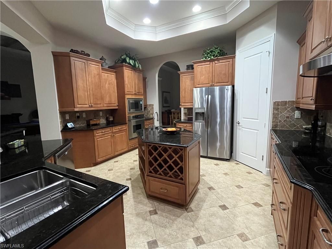
Stunning custom estate home, built by DiAngelis Diamond is nestled in the Preserve section of Indigo Lakes. A spacious open floor plan captures the essence of Florida living and architectural design. Grand in scale, yet elegant, this home boasts 4 bedrooms, 4 baths, den, family room and living room with three sets of tuck away sliders opening onto the expansive private covered lanai overlooking a tranquil, preserve, sparkling solar heated pool and beautiful waterfall.The exquisite master bedroom...

View More

Property Summary

MLS Number: 2026039808
Status: Active
Days on Market: 17
Subdivision: INDIGO PRESERVE
County: Collier
Bedrooms: 4
Total Square Feet: 3,499
Price Per Sq. Ft.: $342
Style: Florida
New Construction: No
Waterfront: No
Property Type: Residential - Single Family
Cooling: Ceiling Fan(s), Central Electric, Exhaust Fan, Zoned
Garage: 3 car attached
Heating: Central Electric
Lot Size: 0.27 Acres
Road Surface: Paved
Roof Type: Tile
Stories: 1.0
Year Built: 2006
Taxes: $5,344
Hoa Fee 2: $1025/Quarterly

Property Details

Bedroom/Den: 4 - Den
Bedroom: 4+Den
Construction: Concrete Block, Stucco
Days on Site: 17
Den: Yes
Dining: Breakfast Bar, Breakfast Room, Dining - Family, Formal
Directions: I-75 to Exit 111. West on Immokalee Road. Right on Collier Blvd. Indigo Lakes on the right, just past Oakridge Middle School.
Exterior: Concrete Block, Stucco
Flooring: Carpet, Tile
Furnished: Negotiable
GEO Area: NA22 - S/O Immokalee 1,2,32,95,96,97
Home Style: Florida
Home Warranty Y/N: No
Interior: Central Vacuum, Great Room, Den - Study, Family Room, Guest Bath, Guest Room, Home Office, Built-In Cabinets, Wired for Data, Cathedral Ceiling(s), Closet Cabinets, Coffered Ceiling(s), Custom Mirrors, Wired for Sound, Tray Ceiling(s), Vaulted Ceiling(s), Volume Ceiling, Walk-In Closet(s), Entrance Foyer, Pantry
Irrigation: Lake/Canal
Kitchen: Kitchen Island, Pantry
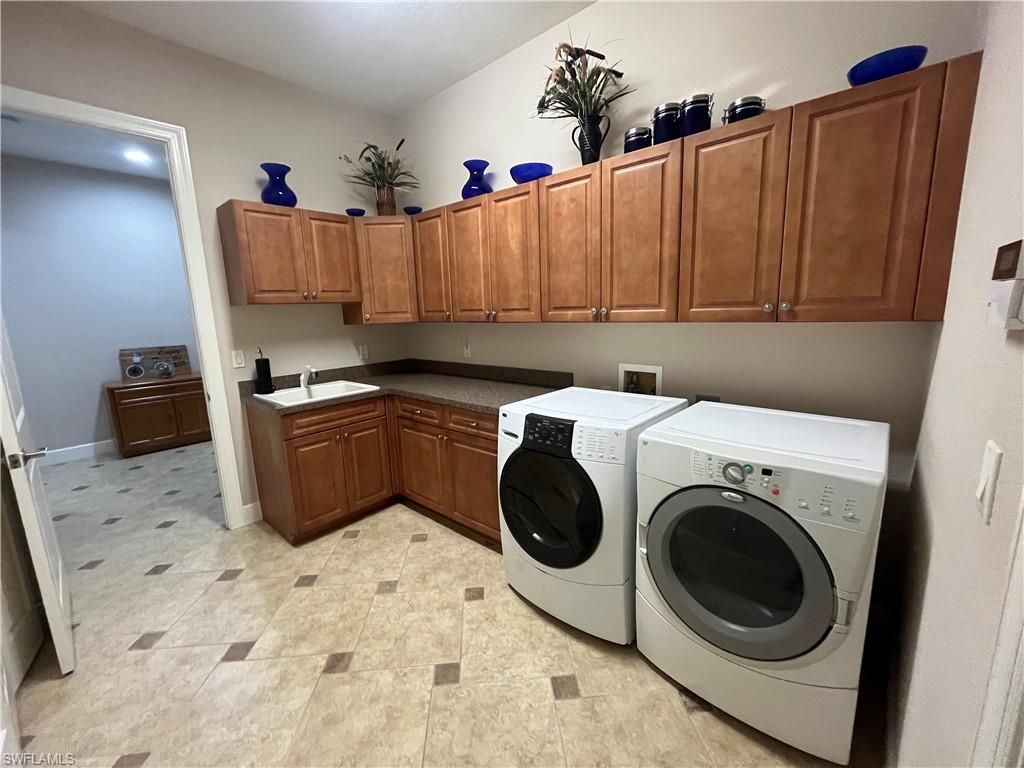
Laundry: Washer/Dryer Hookup, Inside, Sink
Lease Considered Y/N: No
Listing Terms: Buyer Pays Title
Lot: Regular
Management: On-Site
Minimum Lease Days: 180
Ownership: Single Family
Parcel #: 51960000461
Parking: Garage Door Opener, Attached
Pets: No Approval Needed
Pool: In Ground
Property Attached Y/N: No
Property Sub-Type: Single Family Residence
Sewer: Central
SQFT Total: 6000
Swimming Pool: Yes
Transfer Fee: 150
Units in Building: Square Feet
View: Preserve
Water: Central
Windows: Single Hung, Shutters - Manual, Window Coverings
Construction: Concrete Block,Stucco

Neighborhood Information

Neighborhood Map

Neighborhood Hero

Neighborhood Highlights

Neighborhood Characteristics

Neighborhood Market Trend

Neighborhood Schools

Courtesy of

Agency Name: Savvy Avenue, LLC
Agent Name: Moe Mossa
Agency Phone: 888-490-1268

Presented by

Agency Title: The Keyes Company
Agency Phone:
Request Info

IDX logo

Sara Miller
keyes.com
Agent Cell:
954.477.7001

Mortgage Calculator

%
years/fixed
yearly
yearly (est.)

Estimated Payment

$ 6,661.49 Principal & Interest $5,867.62 Property Tax $445.33 Homeowner's Insurance $348.54
Mortgage Logo

Your fresh start,
starts here.

Login to My Keyes Account

