
100 Keyes, 1926 - 2026
14932 Amberjack Terrace, Bradenton, FL 34202 Photo

23 Photos

14932 Amberjack Terrace Bradenton, FL 34202
$265,000
  • Beds
    3
  • Baths
    2 full
  • Total Square Feet
    1,343

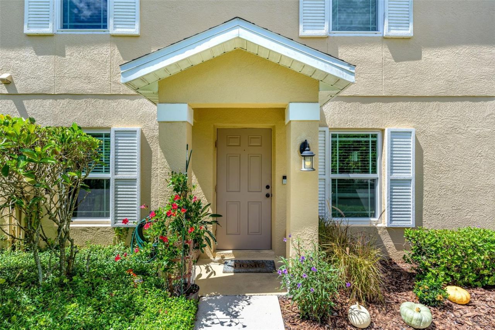
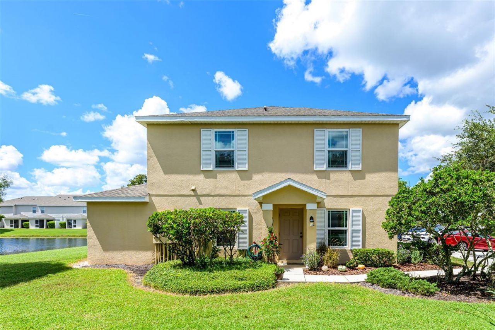
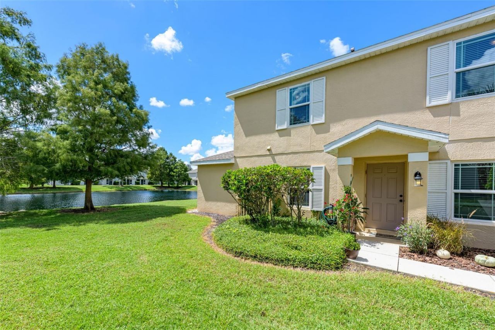
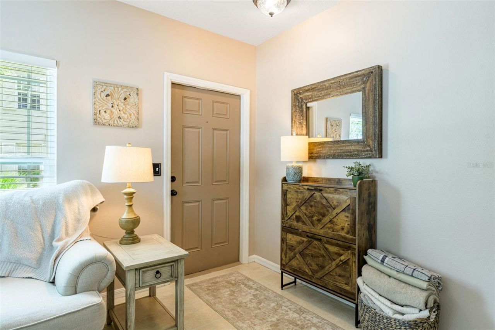
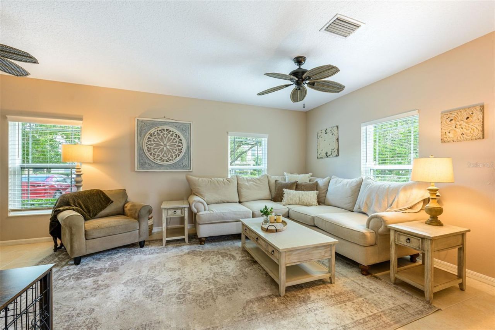
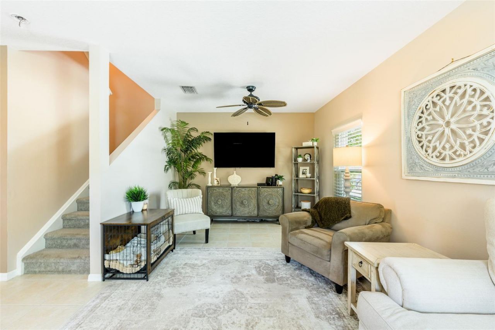
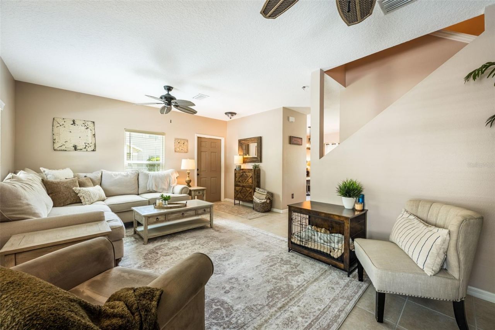
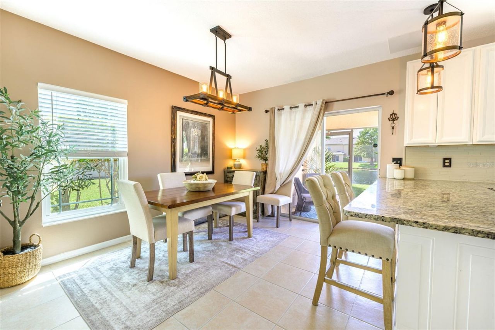
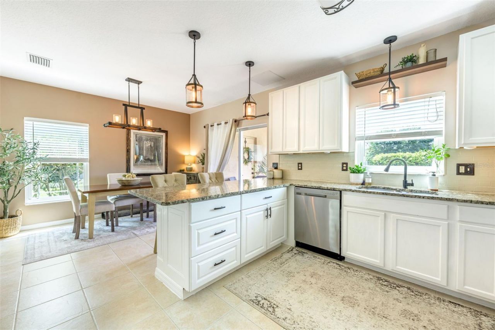
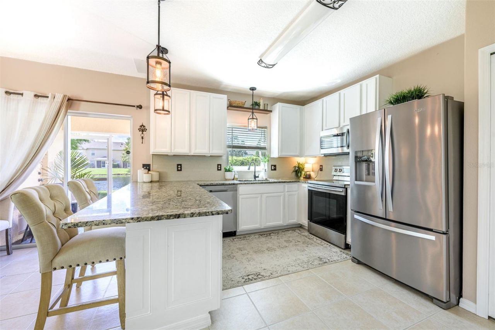
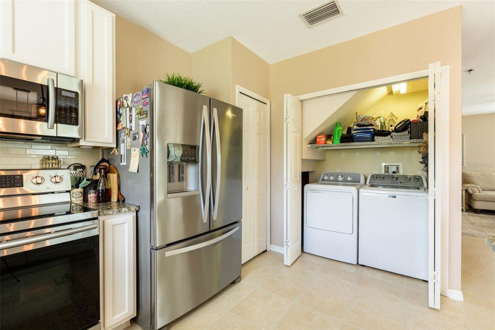
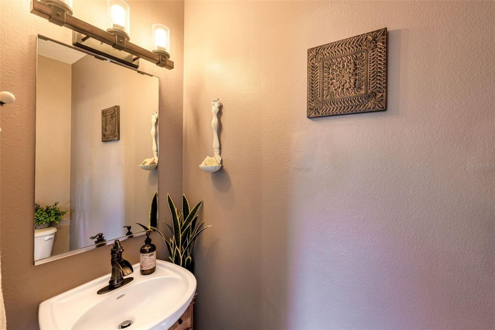
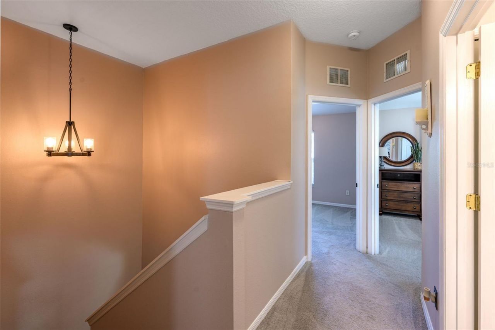
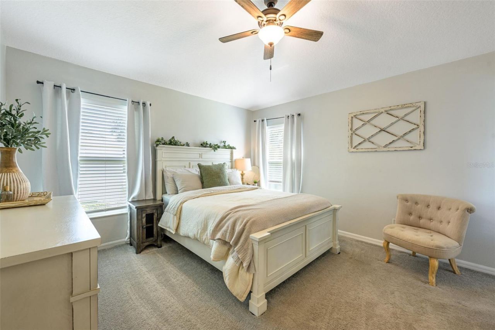
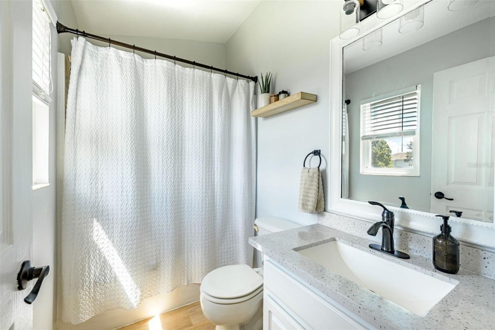
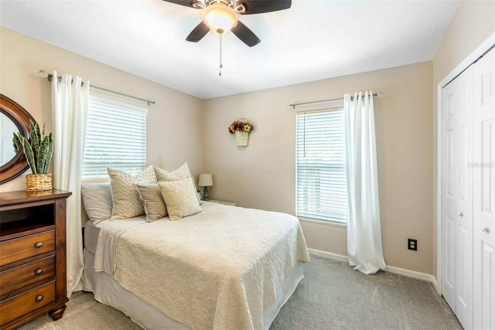
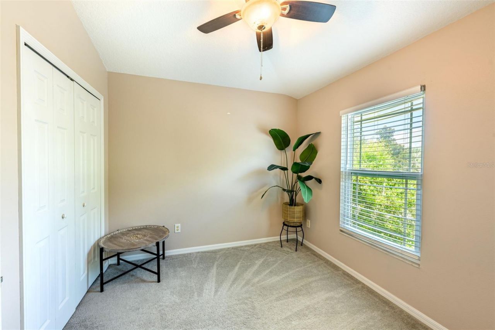
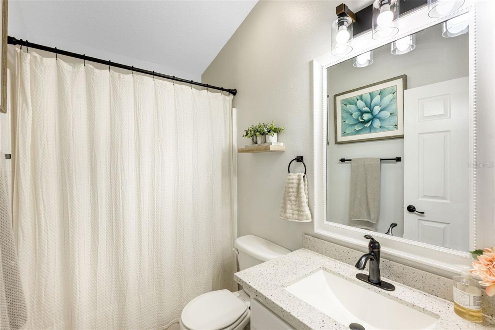
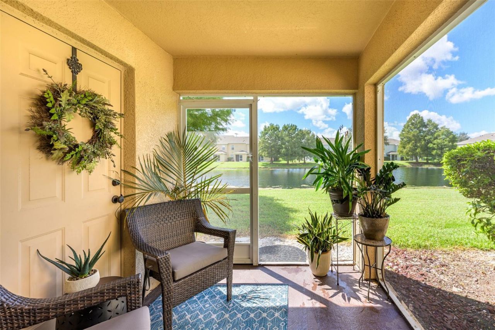
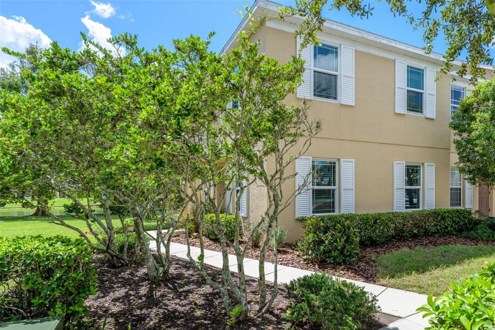
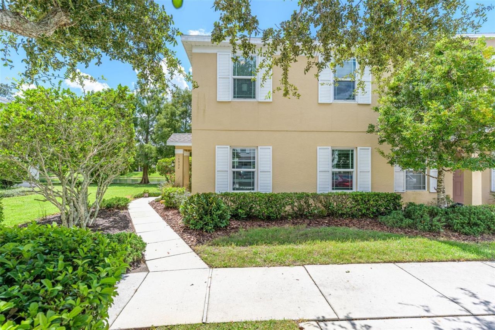
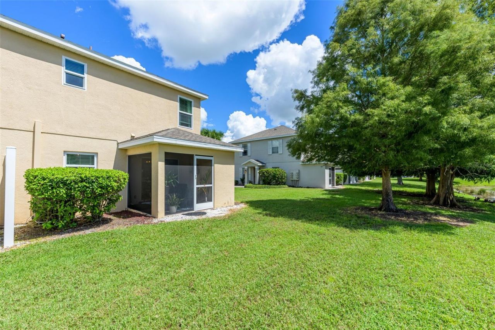
Welcome home to this impeccably clean and beautifully maintained 3-bedroom, 2-full-bath end unit offering a wonderful blend of style, comfort, and low-maintenance living. Featuring $30,000 in seller upgrades since ownership, including Category 5 hurricane-impact windows throughout, fresh interior paint, updated light fixtures and ceiling fans, and beautifully refreshed bathrooms with upgraded flooring, paint, and fixtures. The home boasts a larger kitchen model among the end units, with plenty o...

View More

Property Summary

MLS Number: A4706226
Status: Active
Days on Market: 15
Subdivision: GREENBROOK WALK
County: Manatee
Bedrooms: 3
Total Square Feet: 1,343
Price Per Sq. Ft.: $197
New Construction: No
Waterfront: No
Property Type: Residential - Townhouse
Cooling: Central Air
Heating: Central, Electric
Roof Type: Shingle
Stories: 2.0
Year Built: 2006
Taxes: $4,002
HOA Y/N: Yes

Featured Amenities

Ceiling Fans(s)
Thermostat
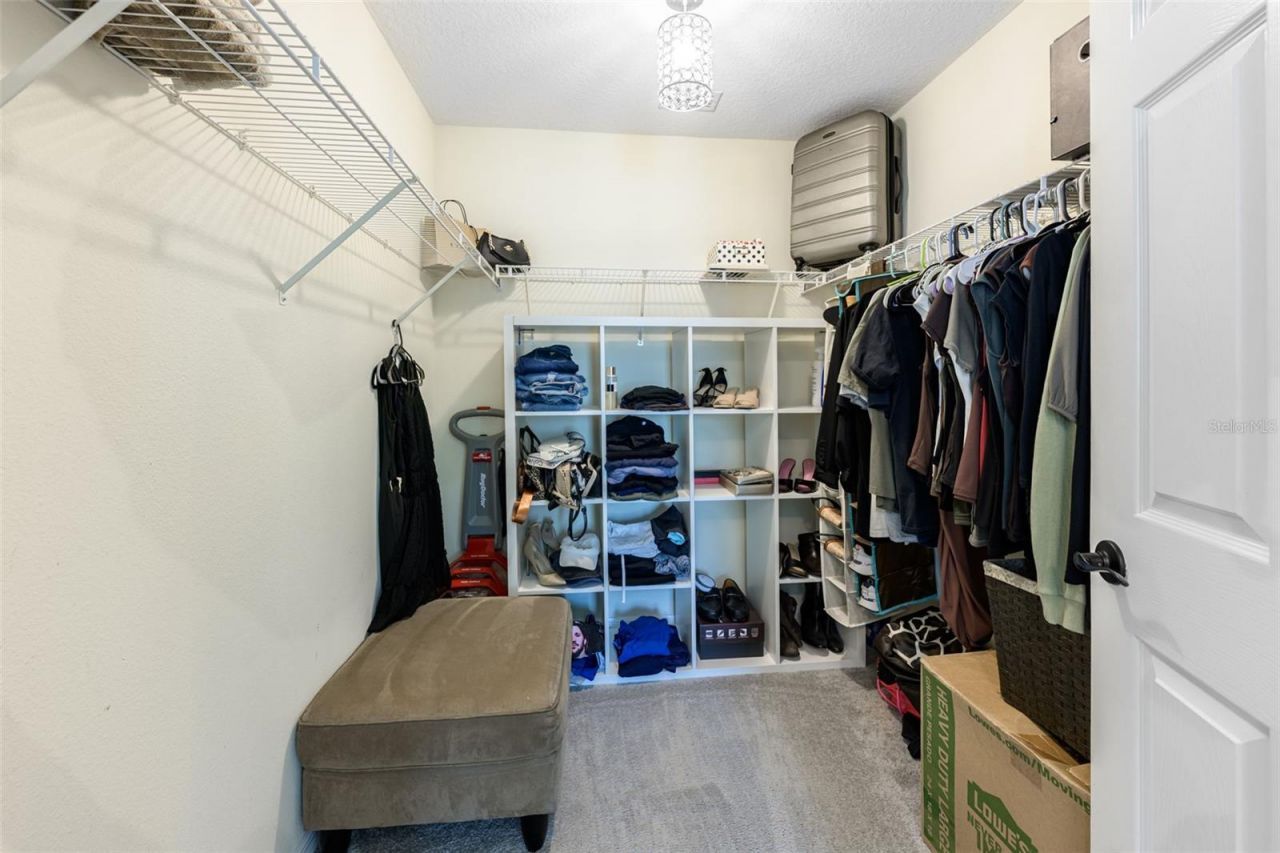
Walk-In Closet(s)
Pool

Property Details

Appliances: Dishwasher, Disposal, Dryer, Electric Water Heater, Microwave, Range, Refrigerator, Washer
Community Features: Buyer Approval Required, Community Mailbox, Pool, Sidewalks
Condo Fee: $454/ Monthly
Days on Site: 15
Directions: From I-75 take exit 217 (SR-70 E.) and head east. Turn right onto Greenbrook Blvd. Take a right onto the second Skip Jack Loop entrance. Turn right onto Amberjack Ter. 14932 will be on the left side.
Exterior: Block, Stucco
Outdoor Features: Sidewalk
Flood Zone Code: X
Flooring: Carpet, Tile
Foundation: Slab
Home Warranty Y/N: No
Listing Terms: Cash, Conventional, FHA, VA Loan
Number of Pets: 2
Ownership: Condominium
Pets Allowed: Cats OK, Dogs OK, Number Limit, Yes
Pets Restrictions: One dog (no more than 15 inches tall at the shoulder at maturity) or two cats, and no more than two birds, tropical fish, and other customary non-exotic (snakes and other reptiles are prohibited),
Property Attached Y/N: No
Property Sub-Type: Townhouse
Sewer: Public Sewer
Showing Instructions: 24 Hour Notice, Appointment Only, See Remarks, ShowingTime
Special Sale Provisions: None
Utilities: Cable Connected, Electricity Connected, Sewer Connected, Water Connected
Water: Public
Water Access Y/N: No
Zoning: PDMU
Construction: Block,Stucco

Room Sizes

Living Room: 11x20
Kitchen: 7x10
Dining Room: 10x11
Primary Bedroom: 12x13
Bedroom 2: 10x11
Bedroom 3: 9x10

Local Schools

High School: Lakewood Ranch High
Middle School: Nolan Middle
Elementary School: McNeal Elementary

Neighborhood Information

Neighborhood Map

Neighborhood Hero

Neighborhood Highlights

Neighborhood Characteristics

Neighborhood Market Trend

Neighborhood Schools

Courtesy of

Agency Name: PREFERRED SHORE LLC
Agency Contact: 941-999-1179
Agent Name: Michael Wolf

Presented by

Agency Title: The Keyes Company
Agency Phone:
Request Info

IDX logo

Sara Miller
keyes.com
Agent Cell:
954.477.7001

Mortgage Calculator

%
years/fixed
yearly
yearly (est.)

Estimated Payment

$ 1,711.98 Principal & Interest $1,301.19 Property Tax $333.50 Homeowner's Insurance $77.29
Mortgage Logo

Your fresh start,
starts here.

Login to My Keyes Account

