
100 Keyes, 1926 - 2026
14988 Serene Shores Loop , Lakewood Ranch, FL 34211 Photo

25 Total Photos [Click to View All]

14988 Serene Shores Loop Lakewood Ranch, FL 34211
$684,900
  • Beds
    5
  • Baths
    3 full
  • Total Square Feet
    3,257
  • Lot Size
    0.17 acre(s)

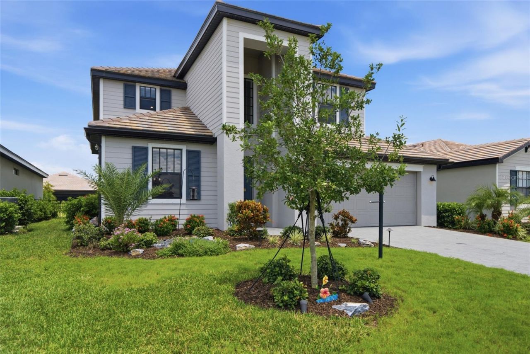
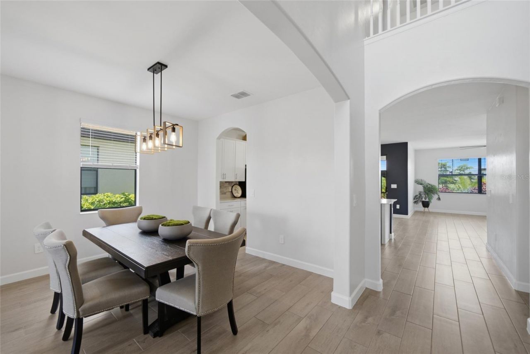
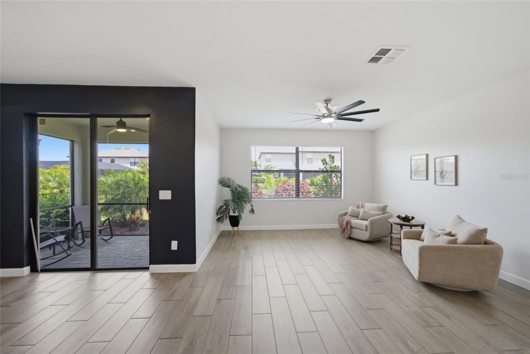
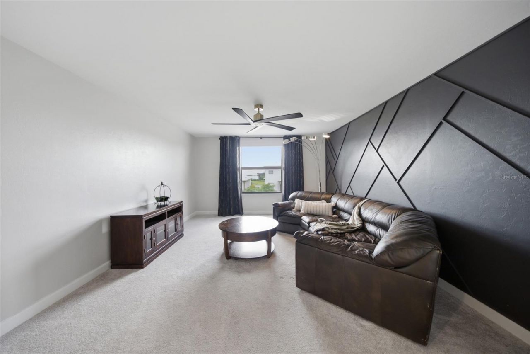
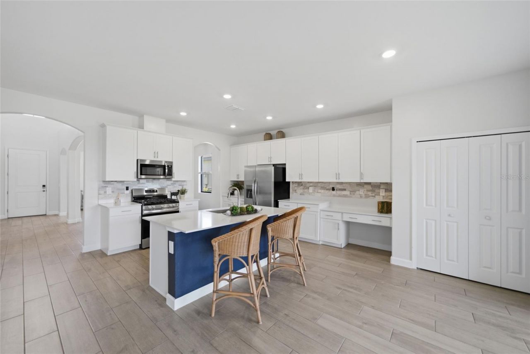
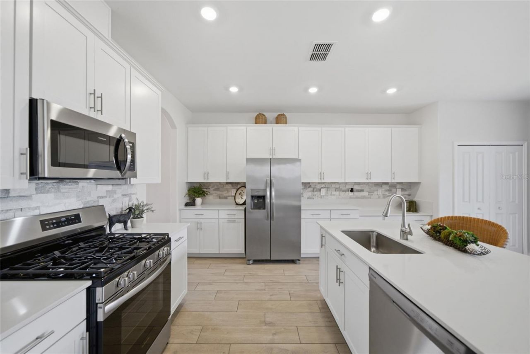
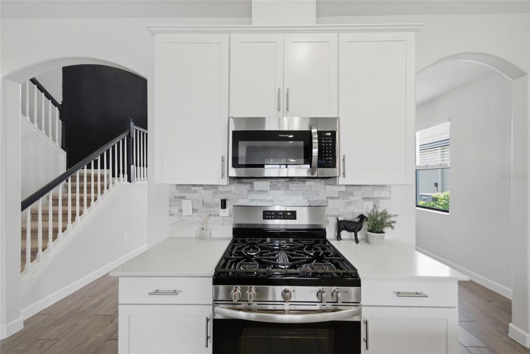
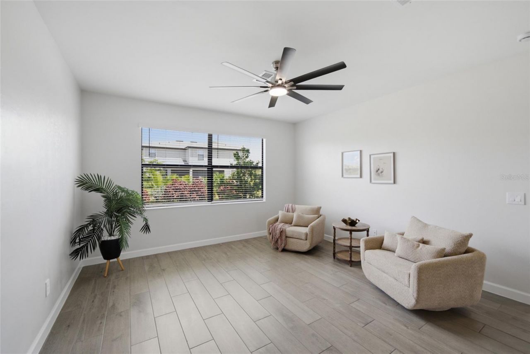
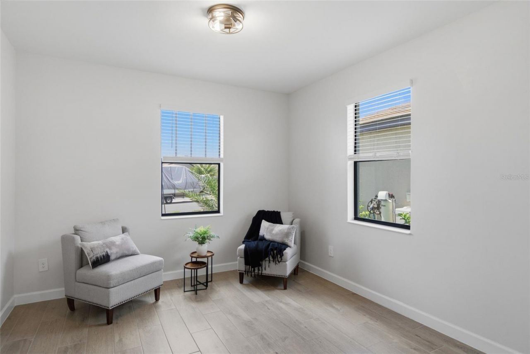
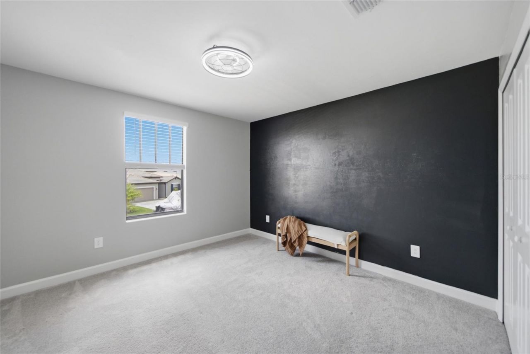
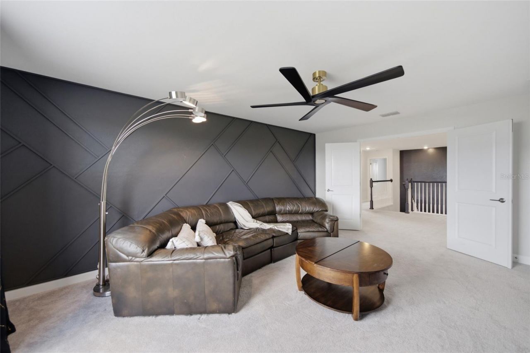
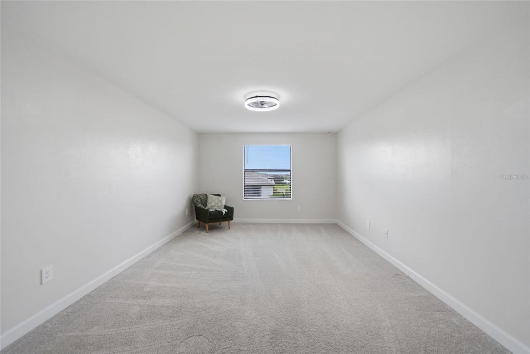
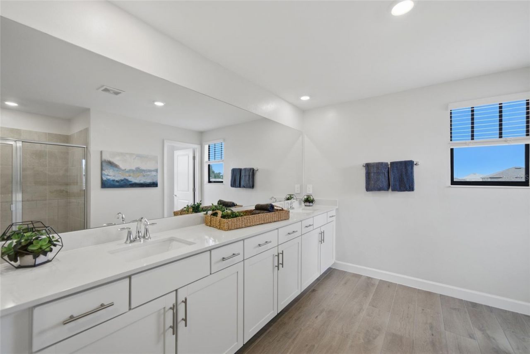
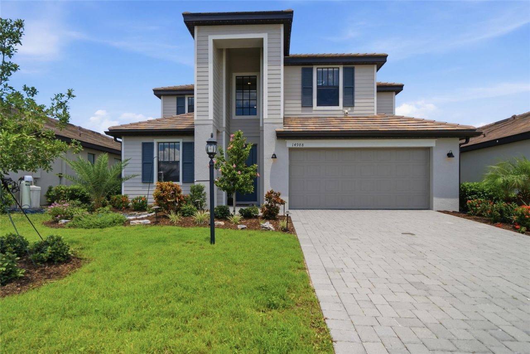
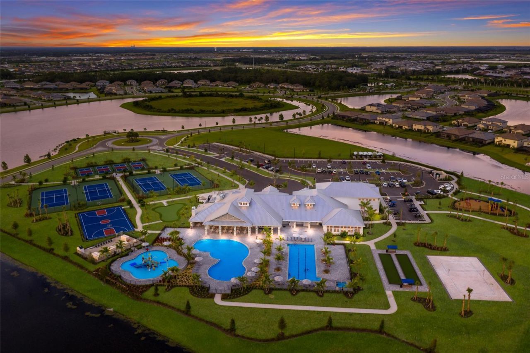
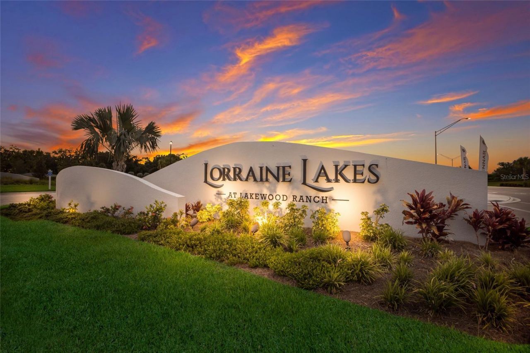
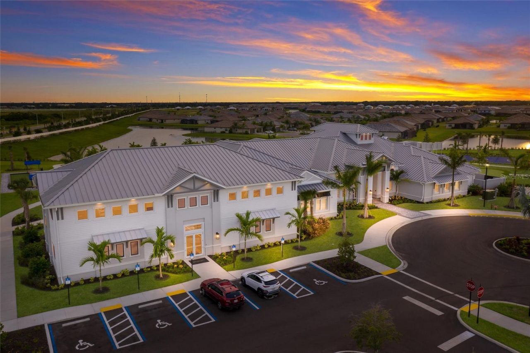
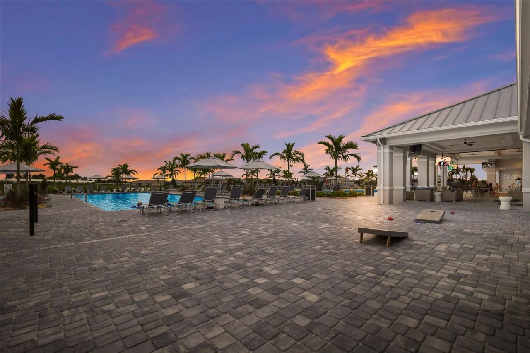
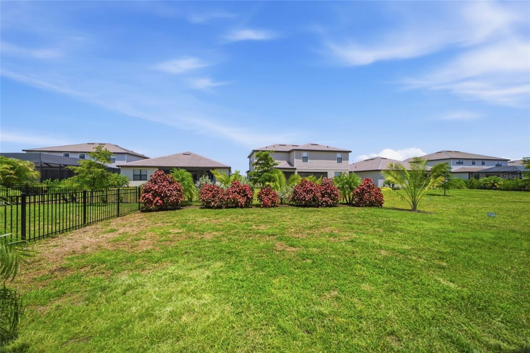
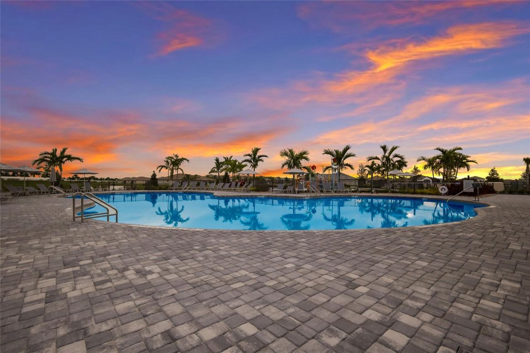
This Beautifully Appointed 5-Bedroom, 3-Bathroom Home sits in the sought-after, RESORT-STYLE village of LORRAINE LAKES. Designed for both Everyday Living and Effortless Entertaining, the Spacious Layout offers room for the whole family plus a dedicated 3-CAR TANDEM GARAGE for extra storage or a workshop.Freshly Painted throughout, the home feels Crisp and Move-In Ready, while Upgraded Lighting fixtures add a Modern, Polished touch in every room. The Bonus Room stands out with a striking accent w...

View More

Property Summary

MLS Number: A4702850
Status: Active
Days on Market: 7
Subdivision: LORRAINE LAKES
County: Manatee
Bedrooms: 5
Total Square Feet: 3,257
Price Per Sq. Ft.: $210
New Constuction: No
Waterfront: No
Property Type: Residential - Single Family
Cooling: Central Air
Garage: 3 car attached
Heating: Natural Gas
Lot Size: 0.17 Acres
Roof Type: Tile
Stories: 2.0
Year Built: 2024
Taxes: $8,453
HOA Y/N: Yes

Featured Amenities

Ceiling Fans(s)
Open Floorplan
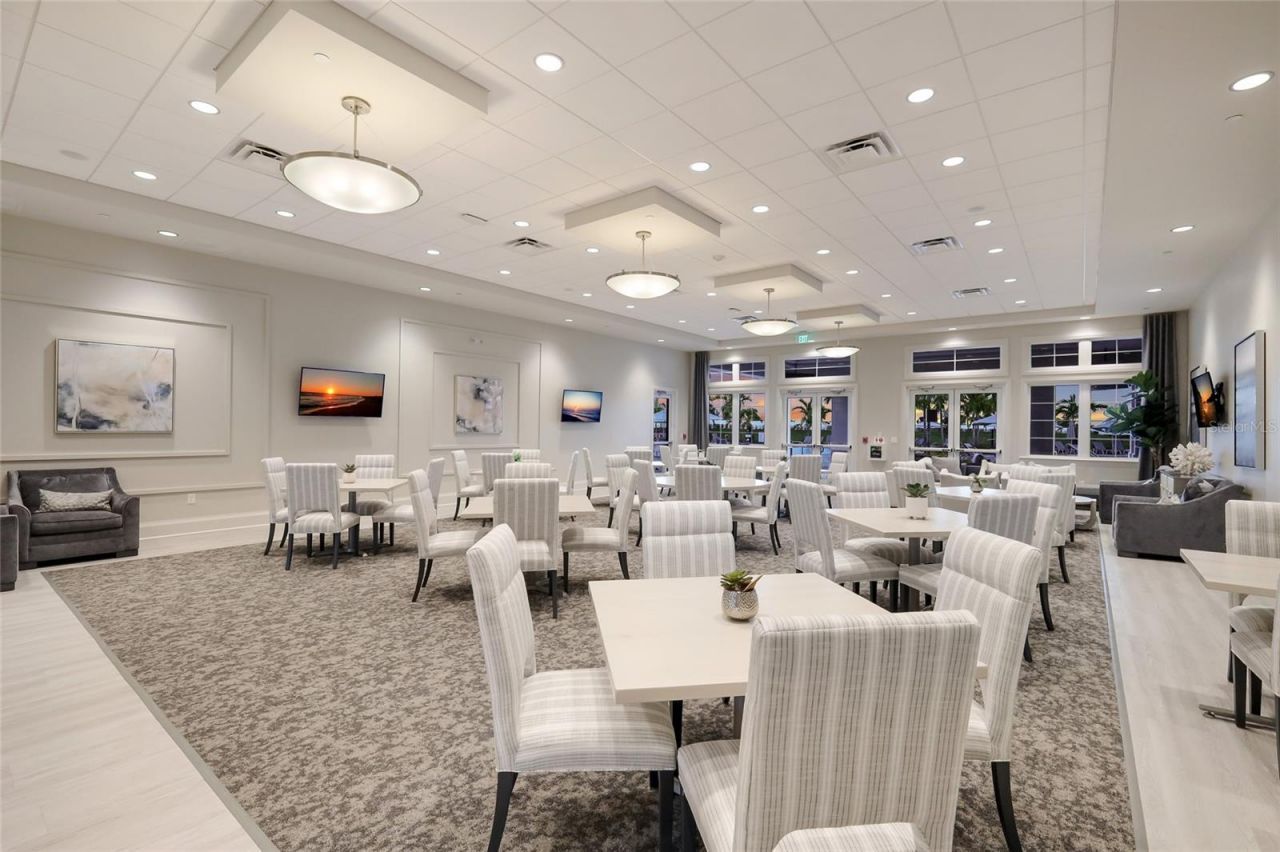
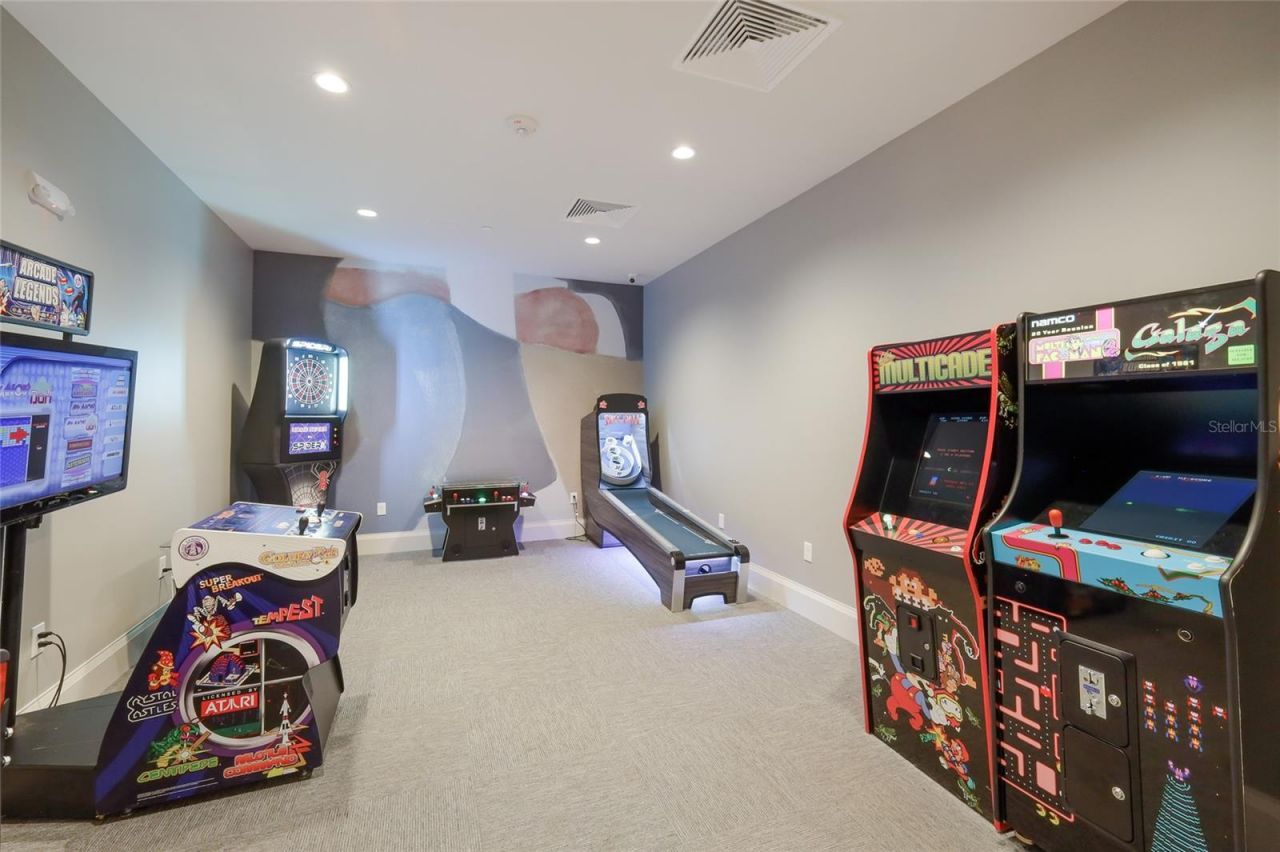
Clubhouse
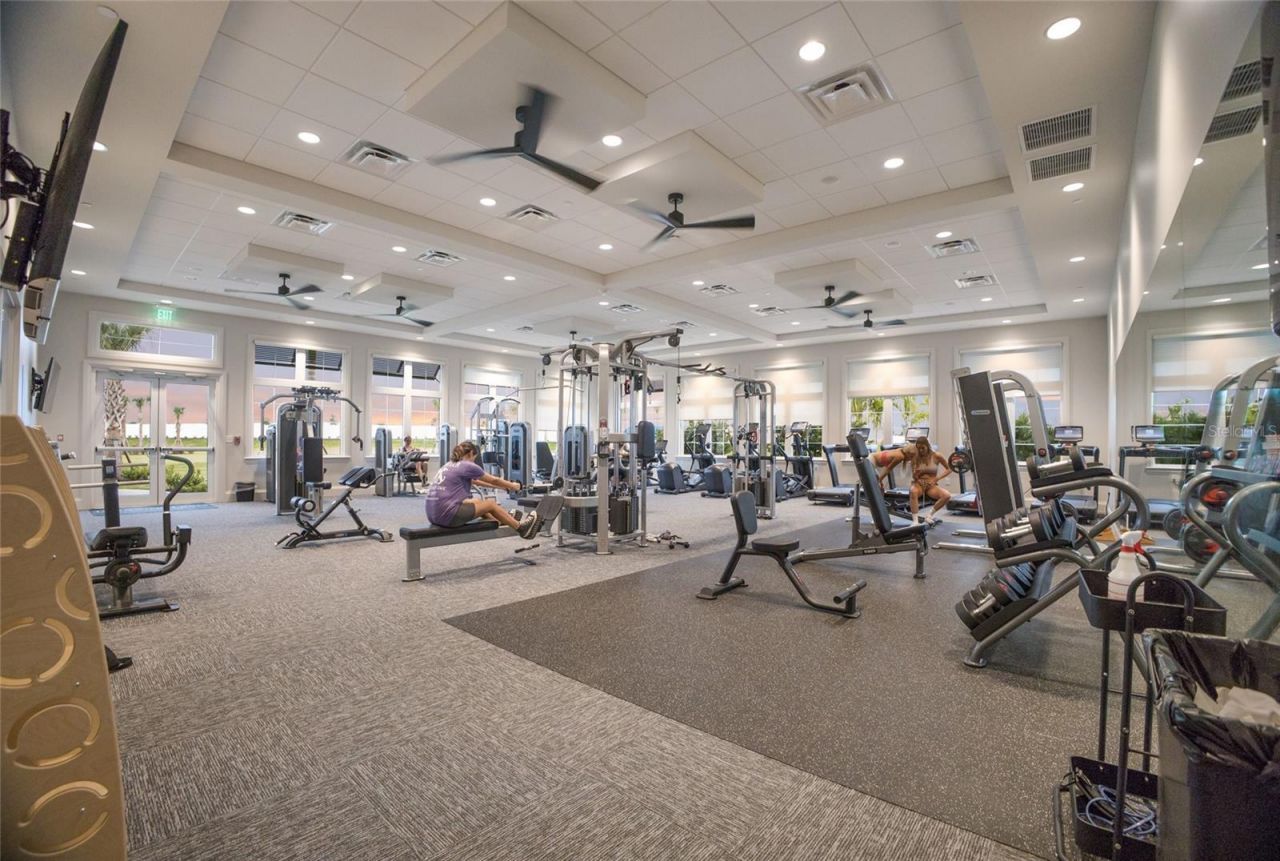
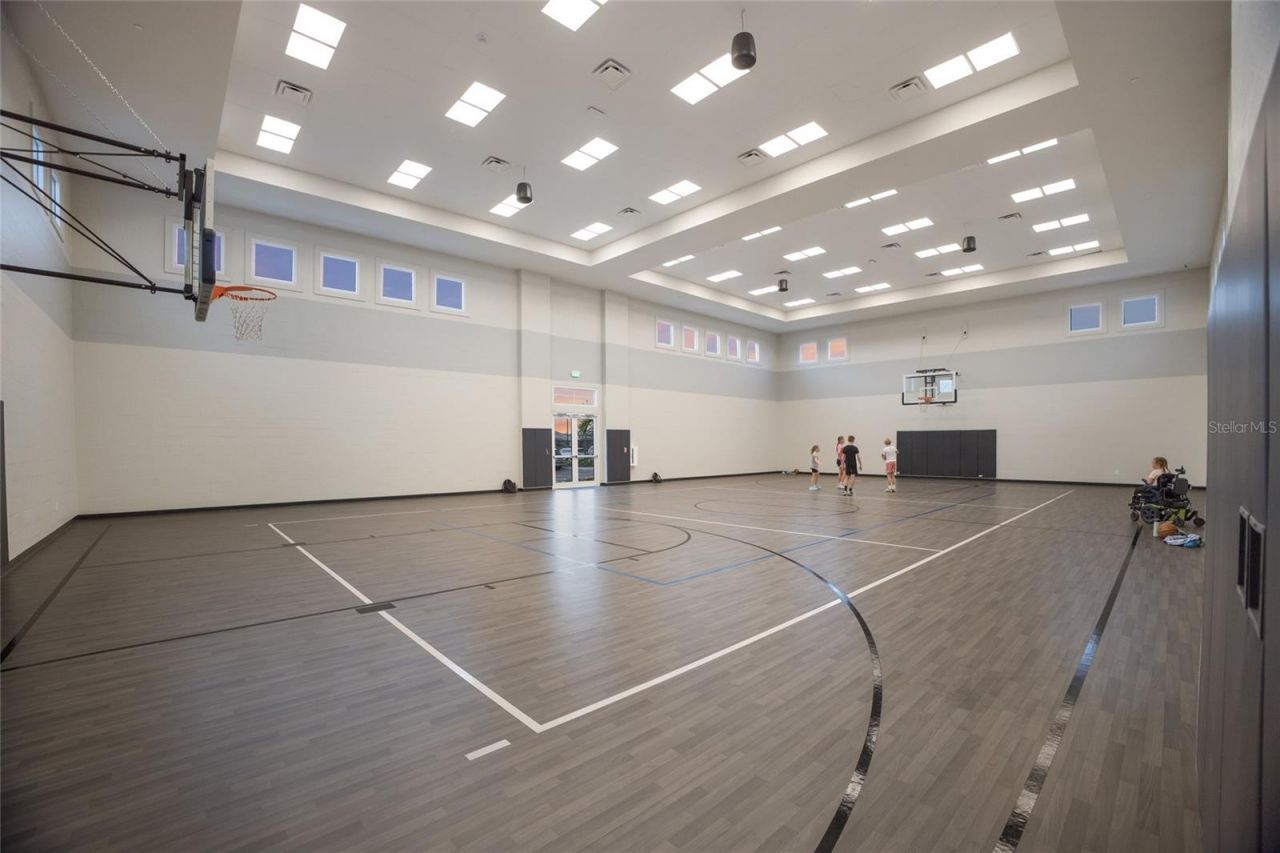
Fitness Center
Gated
Pickleball Court(s)
Playground
Pool
Tennis Court(s)

Property Details

Additional Rooms: Bonus Room, Formal Dining Room Separate
Appliances: Disposal, Dryer, Gas Water Heater, Microwave, Range, Refrigerator, Washer
Builder: Lennar
Community Features: Clubhouse, Community Mailbox, Dog Park, Fitness Center, Gated Community - Guard, Golf Carts OK, Irrigation-Reclaimed Water, Playground, Pool, Restaurant, Tennis Court(s)
Days on Site: 7
Directions: From SR-70 East, turn North onto Uihlein Road. Continue North on Uihlein Road and turn Right (East) to enter the Lorraine Lakes community. You must use the Uihlein Road gate for entry. Proceed through the guard gate and follow the main community road. Tur
Exterior: Block, Stucco
Outdoor Features: Hurricane Shutters, Lighting, Sidewalk, Sliding Doors
Flood Zone Code: X
Flooring: Carpet, Ceramic Tile
Foundation: Block
Home Warranty Y/N: No
Listing Terms: Cash, Conventional, FHA, VA Loan
Lot: Landscaped, Sidewalk, Paved
Lot Dimensions: 0.17
Model: Monte Carlo
Number of Pets: 2
Other Equipment: Irrigation Equipment
Other Fees: $455/ Quarterly
Ownership: Fee Simple
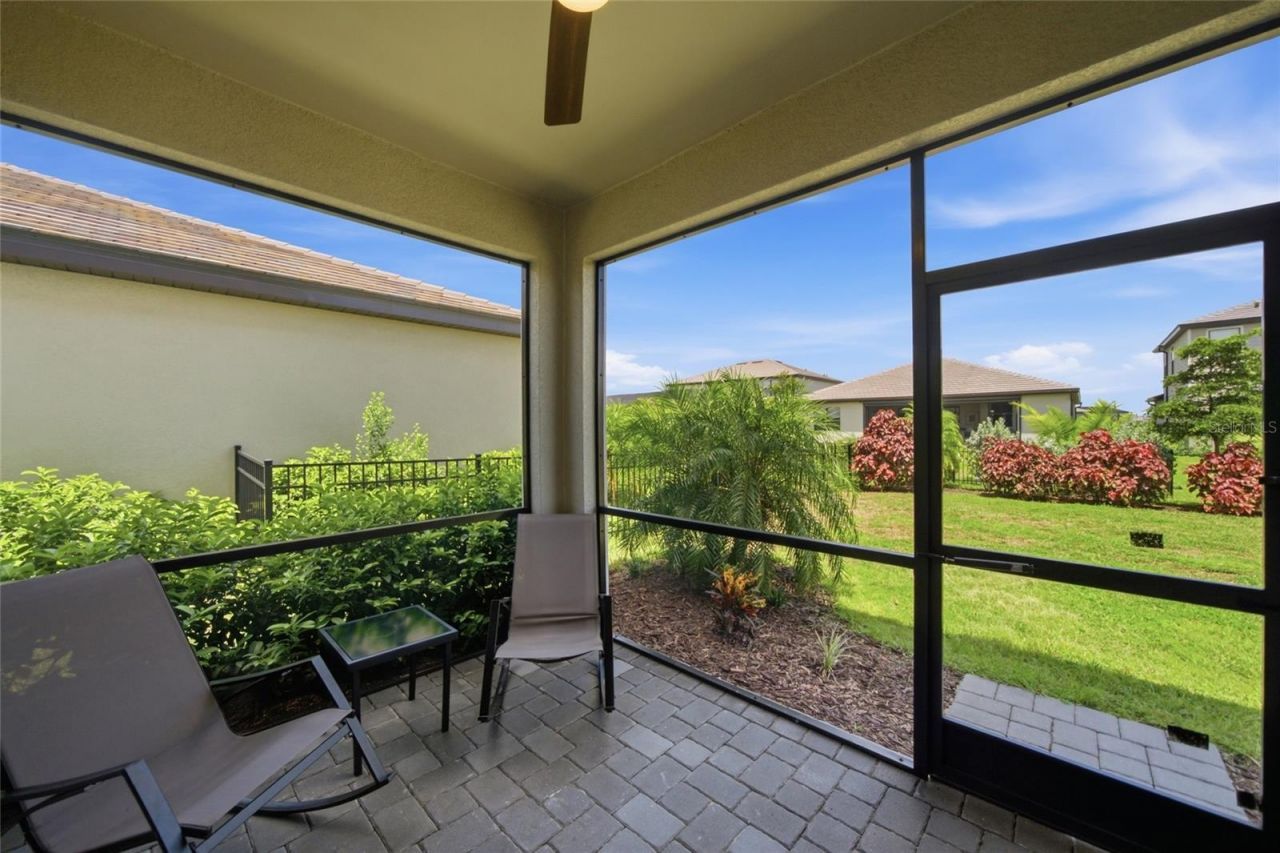
Patio/Porch: Covered
Pets Allowed: Cats OK, Dogs OK, Yes
Pets Restrictions: Buyer to confirm all rules and regulations with the HOA
Property Attached Y/N: No
Property Sub-Type: Single Family Residence
Security: Gated Community
Sewer: Public Sewer
Showing Instructions: Supra Lock Box, ShowingTime
Special Sale Provisions: None
Utilities: Cable Connected, Electricity Connected, Natural Gas Connected, Sprinkler Recycled, Water Connected
Water: Public
Water Access Y/N: No
Zoning: RESI
Construction: Block,Stucco

Room Sizes

Great Room: 14x19
Primary Bedroom: 12x18
Bedroom 2: 12x12
Bedroom 3: 10x12
Bedroom 4: 12x12
Bedroom 5: 12x11
Bonus Room: 13x18
Dining Room: 12x12
Living Room: 12x12

Local Schools

High School: Lakewood Ranch High
Middle School: Dr Mona Jain Middle
Elementary School: Gullett Elementary

Neighborhood Information

Neighborhood Map

Neighborhood Hero

Neighborhood Highlights

Neighborhood Characteristics

Neighborhood Market Trend

Neighborhood Schools

Courtesy of

Agency Name: COMPASS FLORIDA LLC
Agency Contact: 941-279-3630
Agent Name: Anita Shanahan

Presented by

Agency Title: The Keyes Company
Agency Phone:
Request Info

IDX logo

Sara Miller
keyes.com
Agent Cell:
954.477.7001

Mortgage Calculator

%
years/fixed
yearly
yearly (est.)

Estimated Payment

$ 4,267.13 Principal & Interest $3,362.95 Property Tax $704.42 Homeowner's Insurance $199.76
Mortgage Logo

Your fresh start,
starts here.

Login to My Keyes Account

