
100 Keyes, 1926 - 2026
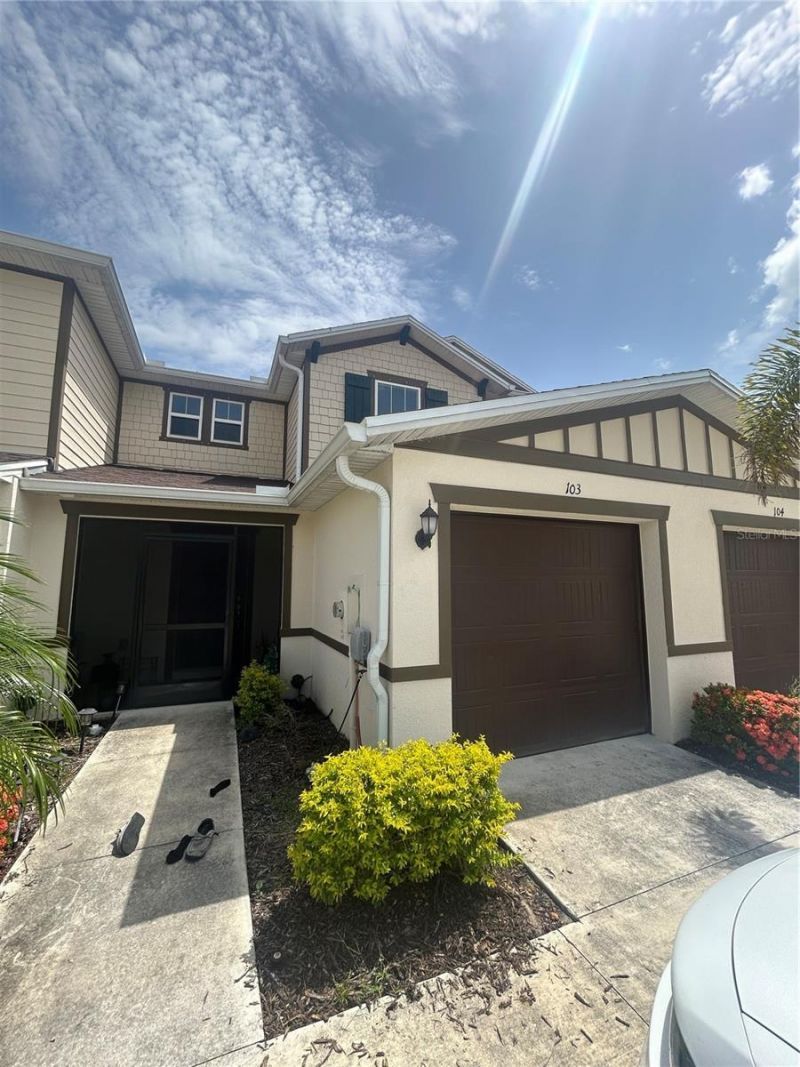
15031 Caspian Tern Court, Unit 103, North Fort Myers, FL 33917 Photo

10 Total Photos [Click to View All]

15031 Caspian Tern Court, 103 North Fort Myers, FL 33917
$175,000
  • Beds
    3
  • Baths
    2 full 1 partial
  • Total Square Feet
    1,365
  • Lot Size
    0.04 acre(s)

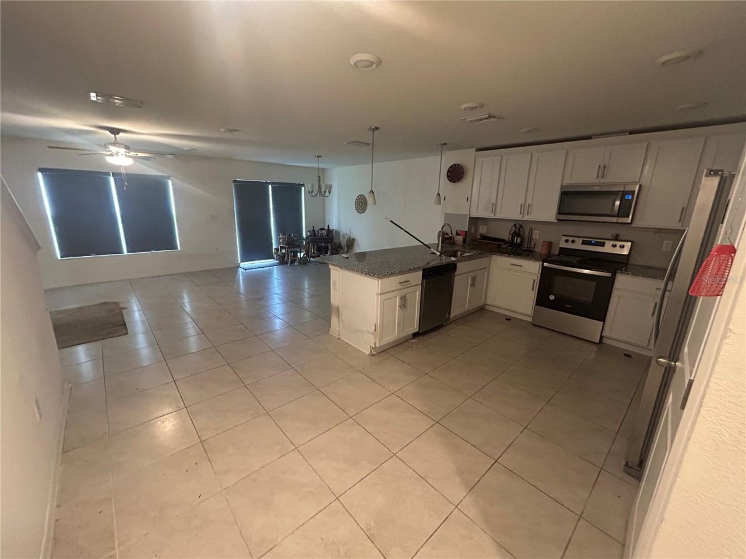
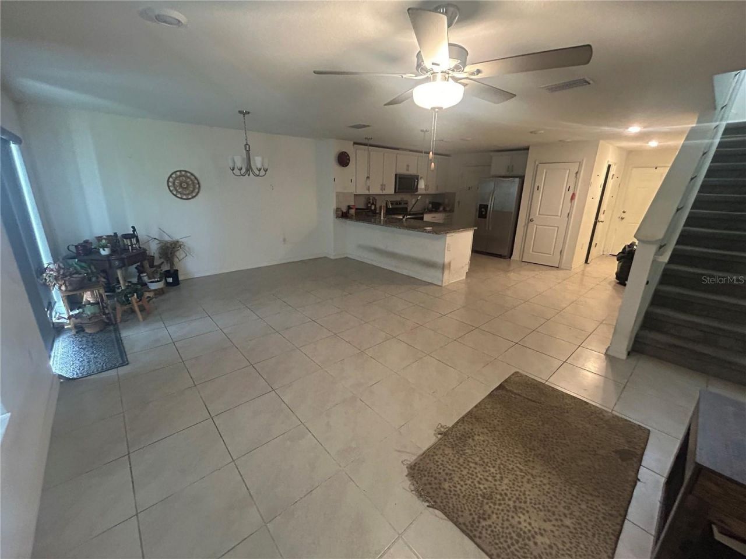
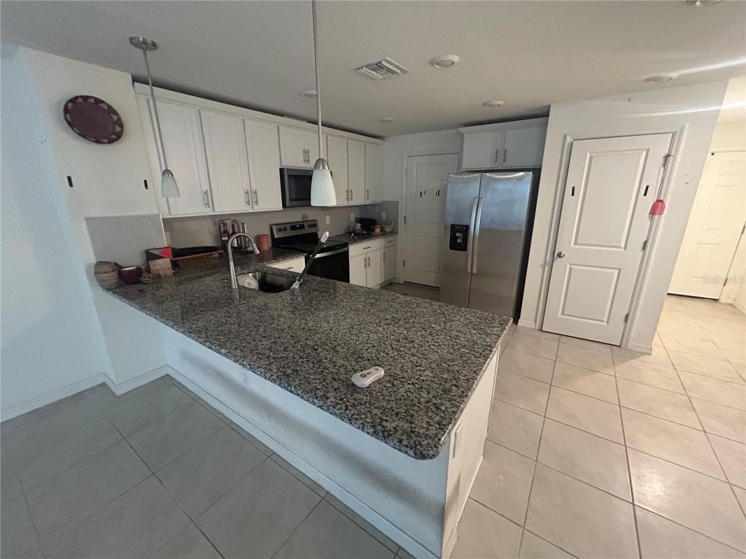
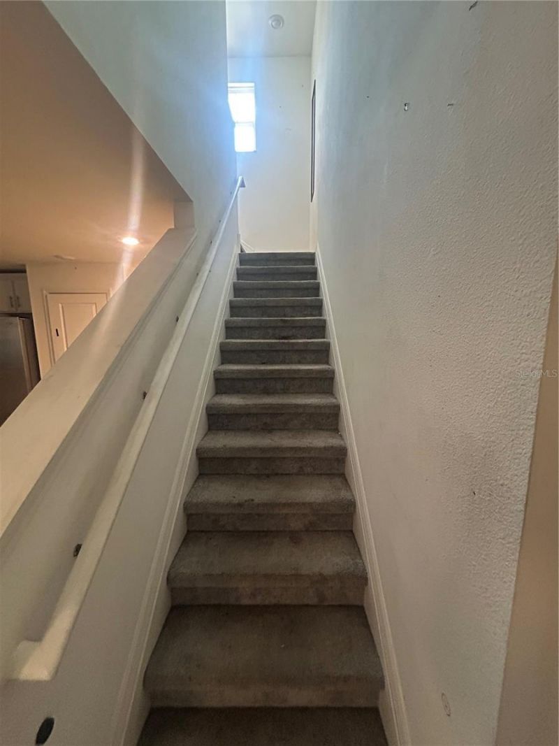
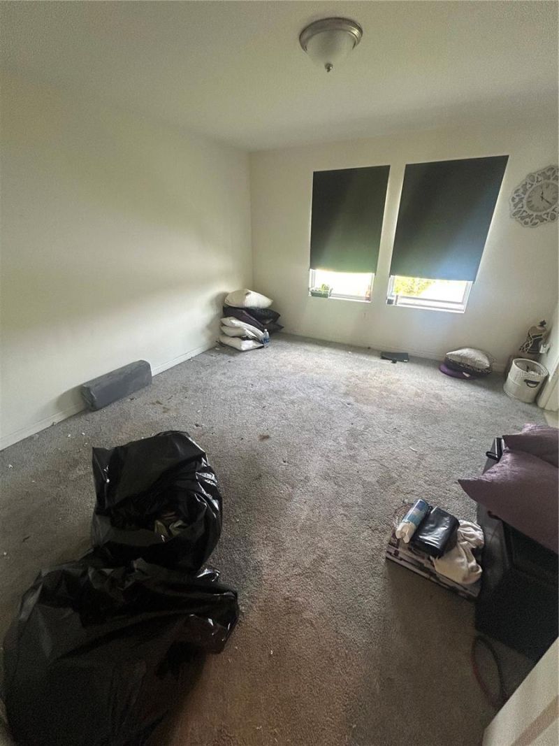
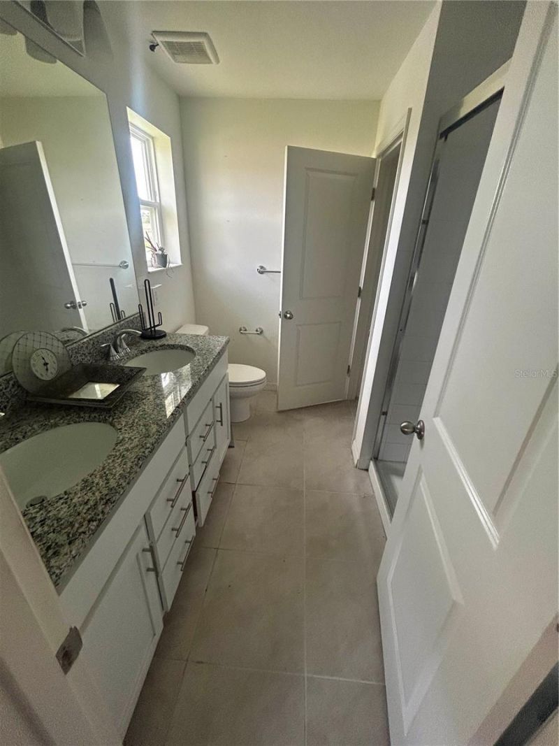
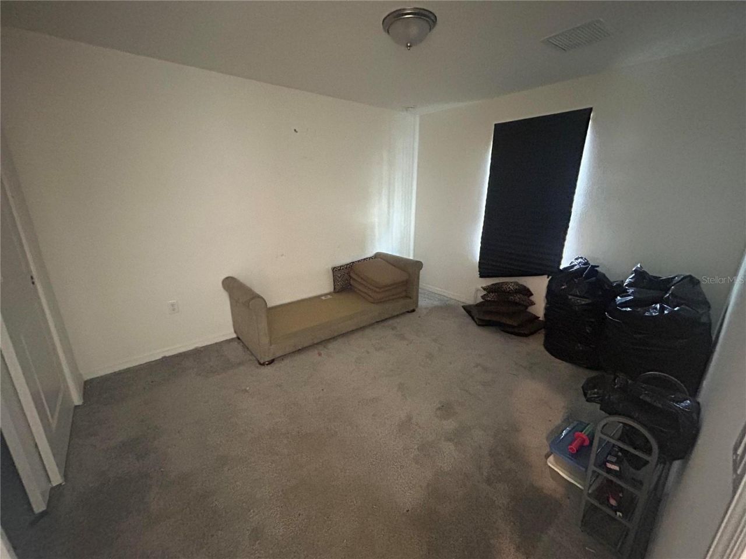
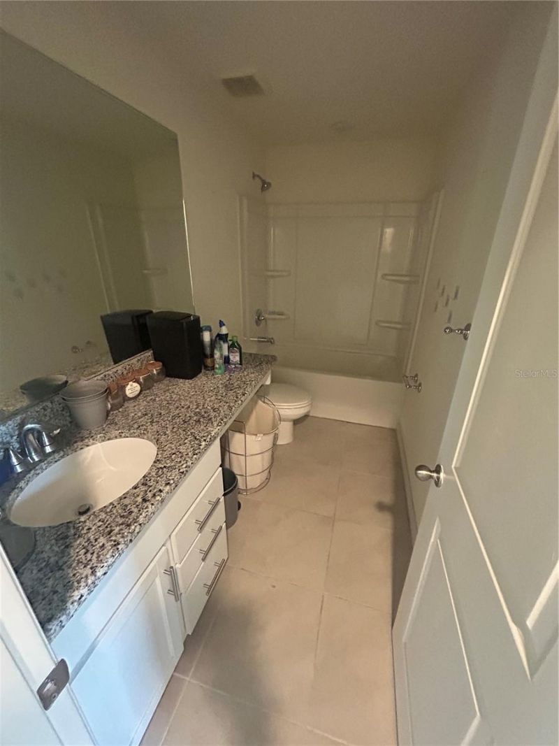
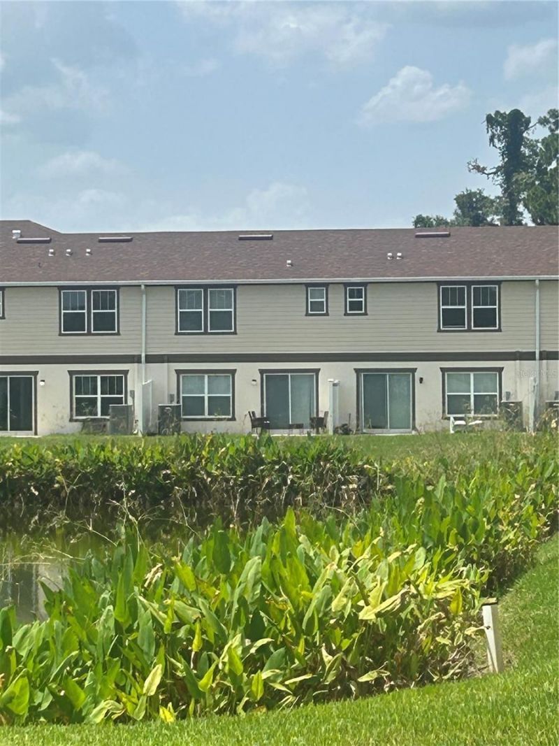
Short Sale. Welcome to this beautifully designed 2-bedroom, 2.5-bath townhome in the gated community of Bayshore Commons. Built in 2022 by KB Home, this residence offers 1,365 square feet of thoughtfully designed living space featuring an open-concept floor plan, tile flooring throughout the main living areas, and abundant natural light. The modern kitchen boasts granite countertops, 36-inch cabinetry, stainless steel appliances, a pantry, subway tile backsplash, and a breakfast bar overlooking ...

View More

Property Summary

MLS Number: TB8529652
Status: Active
Days on Market: 37
Subdivision: BAYSHORE COMMONS
County: Lee
Bedrooms: 3
Total Square Feet: 1,365
Price Per Sq. Ft.: $128
New Constuction: No
Waterfront: No
Property Type: Residential - Townhouse
Cooling: Central Air
Garage: 1 car attached
Heating: Central
Lot Size: 0.04 Acres
Roof Type: Shingle
Stories: 2.0
Year Built: 2023
Taxes: $3,458
HOA Y/N: Yes

Featured Amenities

Ceiling Fans(s)
Open Floorplan
Walk-In Closet(s)

Property Details

Appliances: Dishwasher, Dryer, Microwave, Range, Refrigerator, Washer
Community Features: Clubhouse, Pool
Days on Site: 37
Directions: From I-75, take Exit 143 (Bayshore Road/FL-78) and head west. Make a U-turn at Indian Creek Drive, then continue approximately 0.5 miles. Turn right onto Brant Bay Boulevard through the Bayshore Commons entrance. Turn left onto Caspian Tern Court. Propert
Exterior: Cement Siding, Stucco
Outdoor Features: Sidewalk, Sliding Doors
Flood Zone Code: AE
Flooring: Carpet, Tile
Foundation: Slab
Home Warranty Y/N: No
Lot Dimensions: 0.04
Ownership: Fee Simple
Pets Allowed: Yes
Property Attached Y/N: No
Property Sub-Type: Townhouse
Sewer: Public Sewer
Showing Instructions: Combination Lock Box, ShowingTime
Special Sale Provisions: Short Sale
Utilities: Public
Water: Public
Water Access Y/N: No
Water View: Pond
Zoning: RPD
Construction: Cement Siding,Stucco

Neighborhood Information

Neighborhood Map

Neighborhood Hero

Neighborhood Highlights

Neighborhood Characteristics

Neighborhood Market Trend

Neighborhood Schools

Courtesy of

Agency Name: REALTY COOPERATIVE
Agency Contact: 800-704-6411
Agent Name: Tony Giglio

Presented by

Agency Title: The Keyes Company
Agency Phone:
Request Info

IDX logo

Sara Miller
keyes.com
Agent Cell:
954.477.7001

Mortgage Calculator

%
years/fixed
yearly
yearly (est.)

Estimated Payment

$ 1,198.48 Principal & Interest $859.27 Property Tax $288.17 Homeowner's Insurance $51.04
Mortgage Logo

Your fresh start,
starts here.

Login to My Keyes Account

