
100 Keyes, 1926 - 2026

31 Photos

1504 Bowlees Cv Bradenton, FL 34207
$1,698,000
  • Beds
    3
  • Baths
    2 full 2 partial
  • Total Square Feet
    2,737
  • Lot Size
    0.18 acre(s)

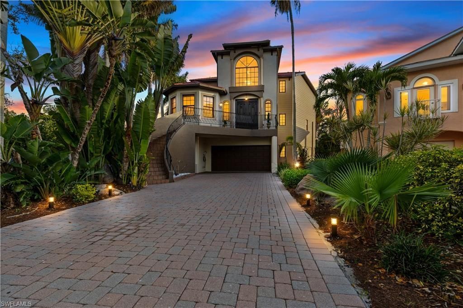
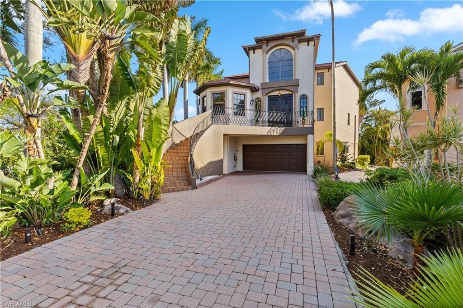
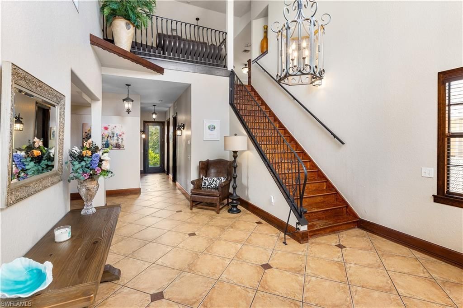
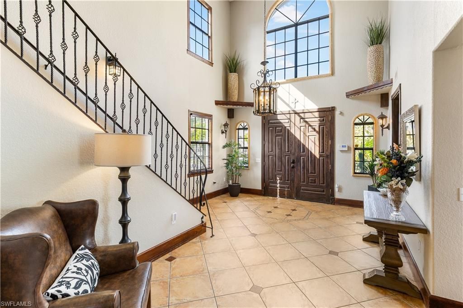
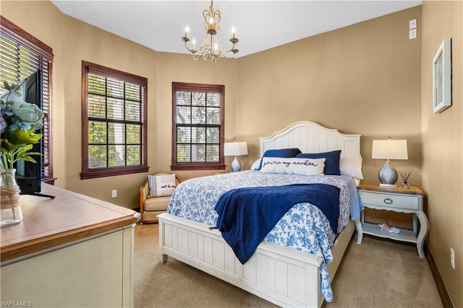
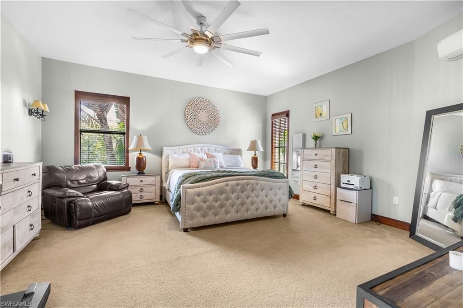
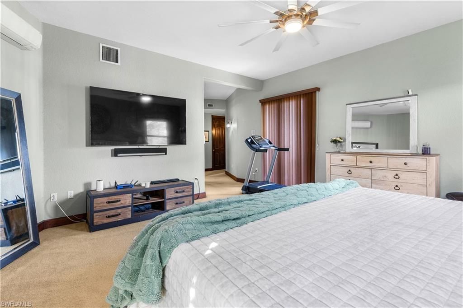
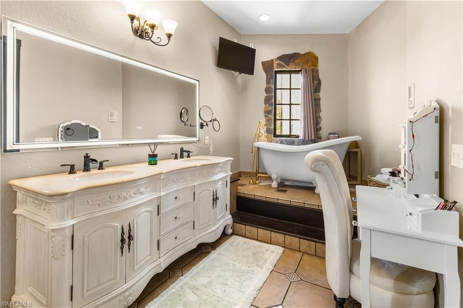
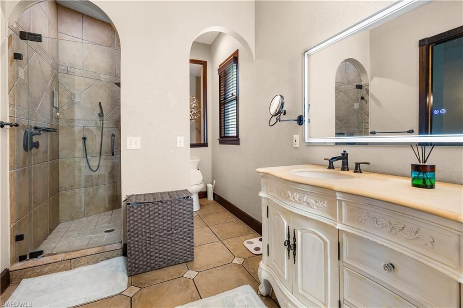
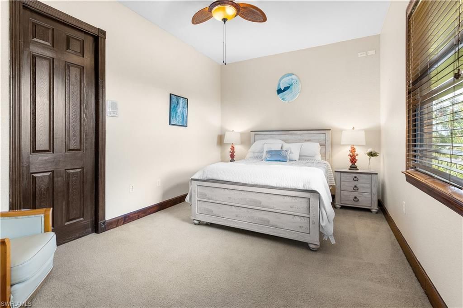
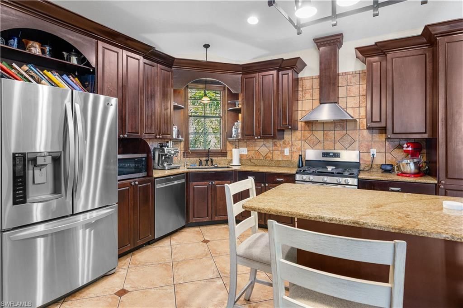
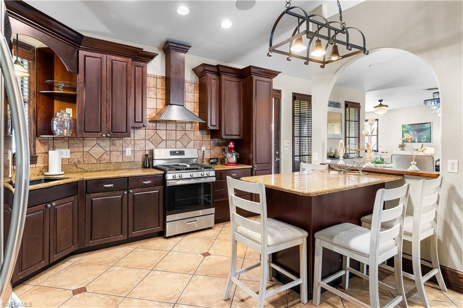
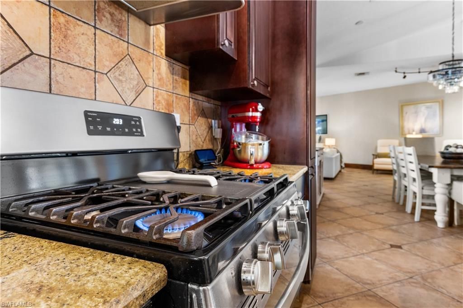
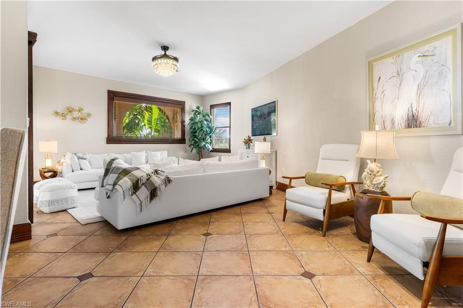
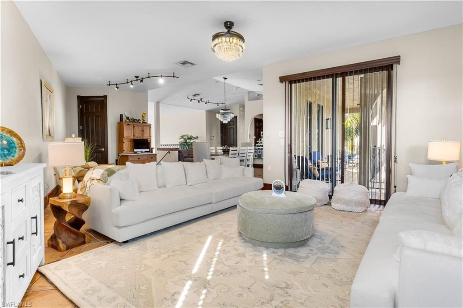
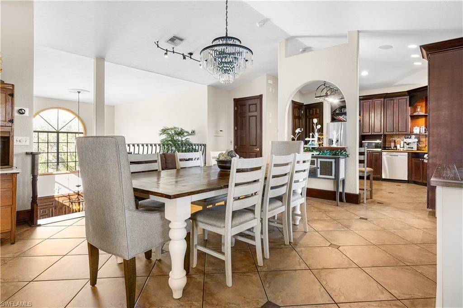
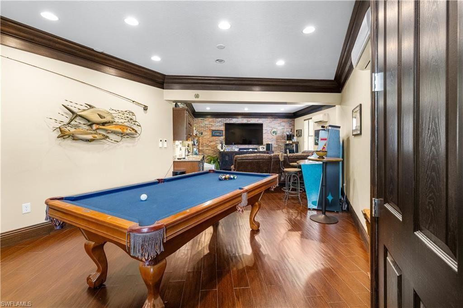
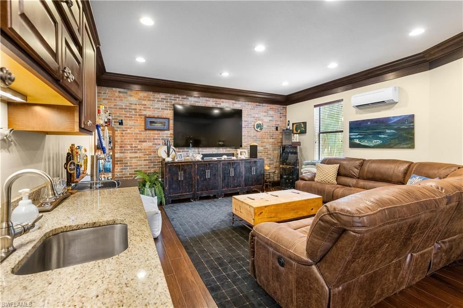
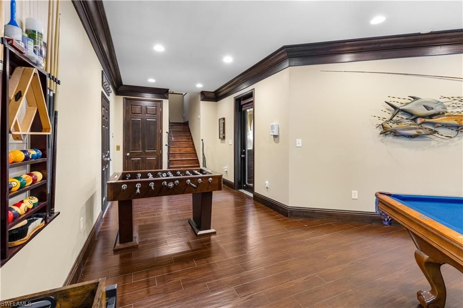
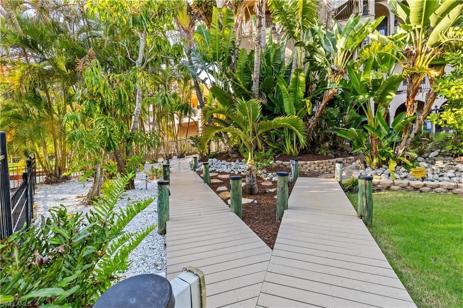
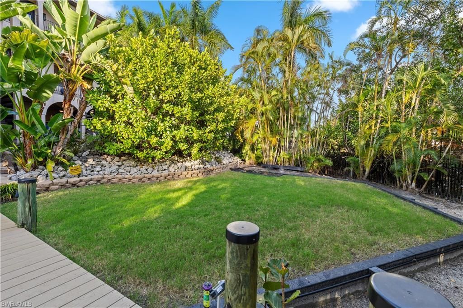
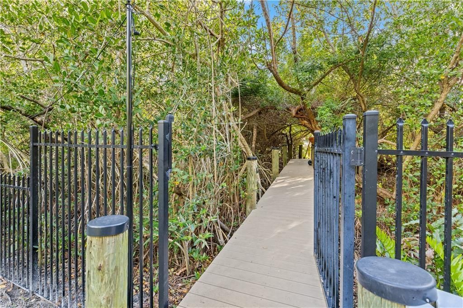
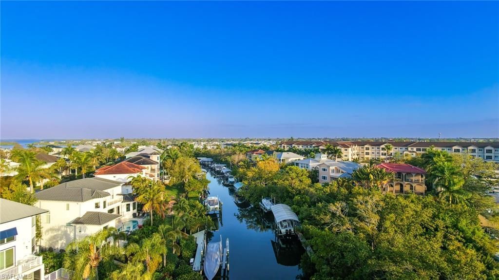
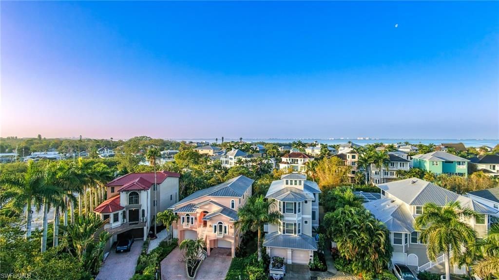
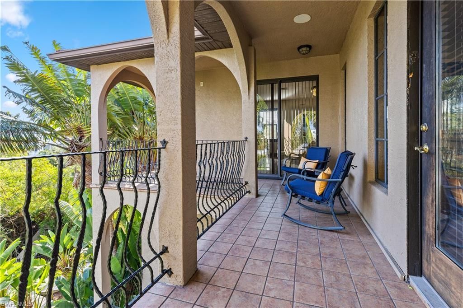
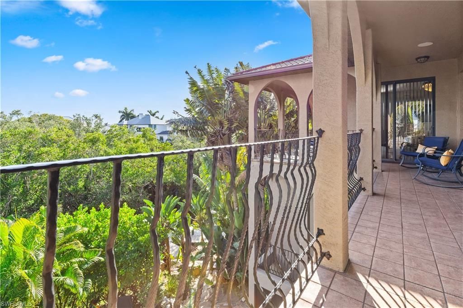
Set at the end of a quiet cul-de-sac within the exclusive gated waterfront enclave of Hawks Harbor, this elegant coastal residence captures the essence of refined Florida living. Surrounded by lush tropical landscaping and tranquil water views, the home offers an exceptional blend of privacy, luxury, and boating convenience. Thoughtfully designed to maximize its elevated vantage point, This Fully Furnished residence features three bedrooms and three baths, with the main living spaces positioned ...

View More

Property Summary

MLS Number: 2026043738
Status: Active
Days on Market: 3
Subdivision: HARBOR CLUB
County: Manatee
Bedrooms: 3
Total Square Feet: 2,737
Price Per Sq. Ft.: $620
New Construction: No
Waterfront: Yes
Property Type: Residential - Single Family
Cooling: Ceiling Fan(s), Central Electric
Garage: 2 car attached
Heating: Central Electric
Lot Size: 0.18 Acres
Road Frontage: Cul-De-Sac
Road Surface: Paved
Roof Type: Metal
Stories: 3.0
Year Built: 2004
Taxes: $14,466
Hoa Fee 2: $1300/Quarterly

Property Details

Bedroom: 3 Bed
Canal Width: Canal Width 81-120
Carport: 2
Construction: Concrete Block, Stucco, Vinyl Siding
Days on Site: 3
Dining: Breakfast Bar, Dining - Family, Eat-in Kitchen, Formal
Directions: Continue north on US-41 toward the Bayshore area.Turn west onto Bay Drive (69th Avenue West).Turn left onto Tiara Drive.Turn left onto Bowlees Cove.The destination is the last house on the right.
Exterior: Concrete Block, Stucco, Vinyl Siding
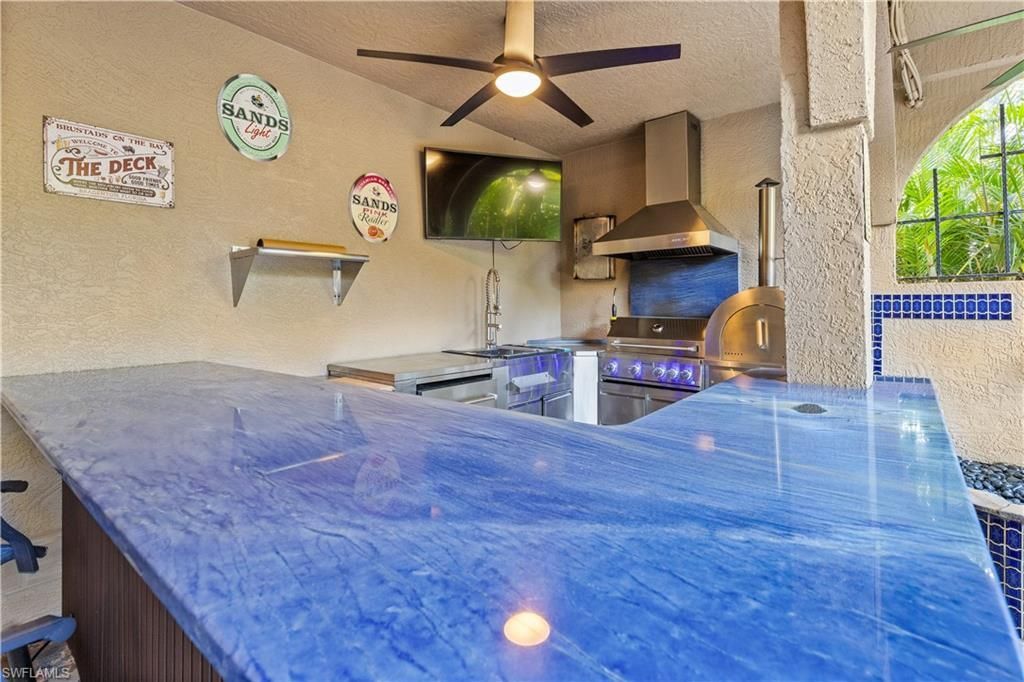
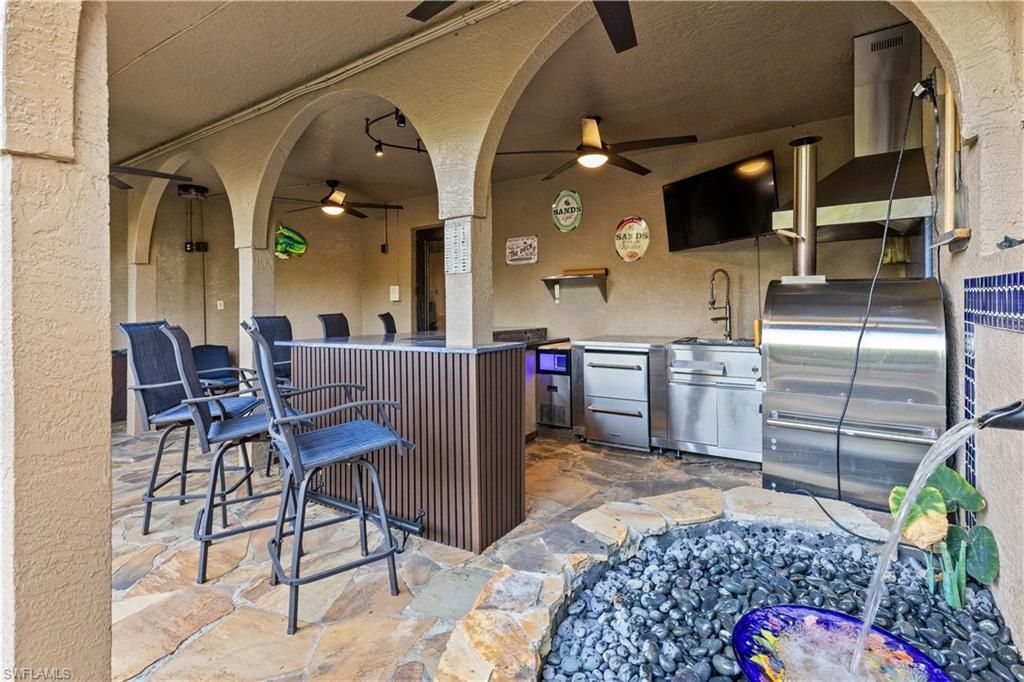
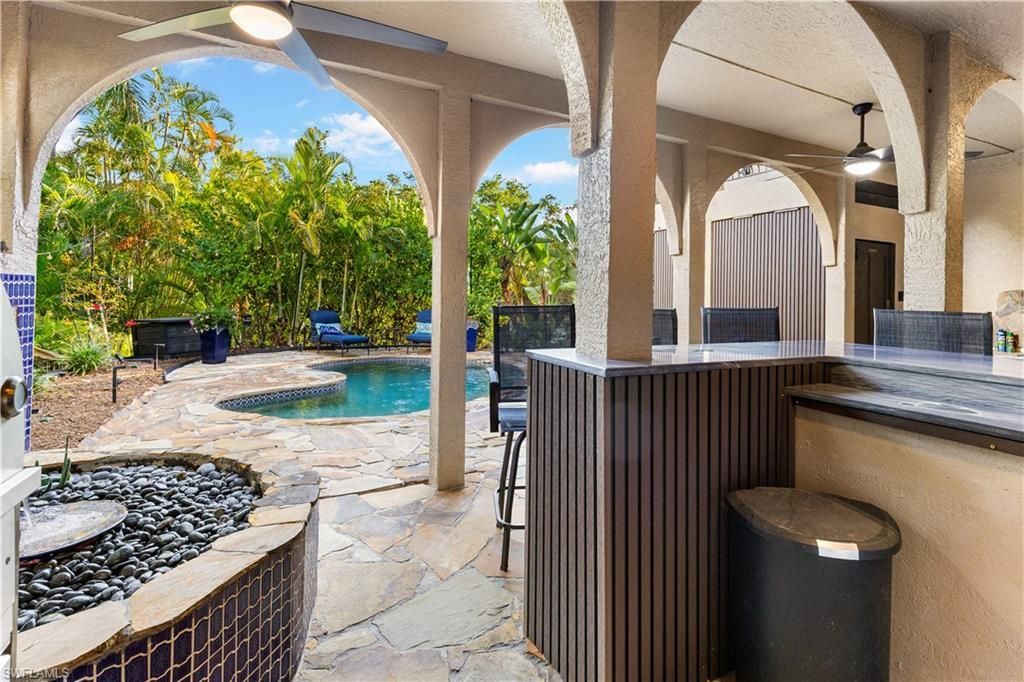
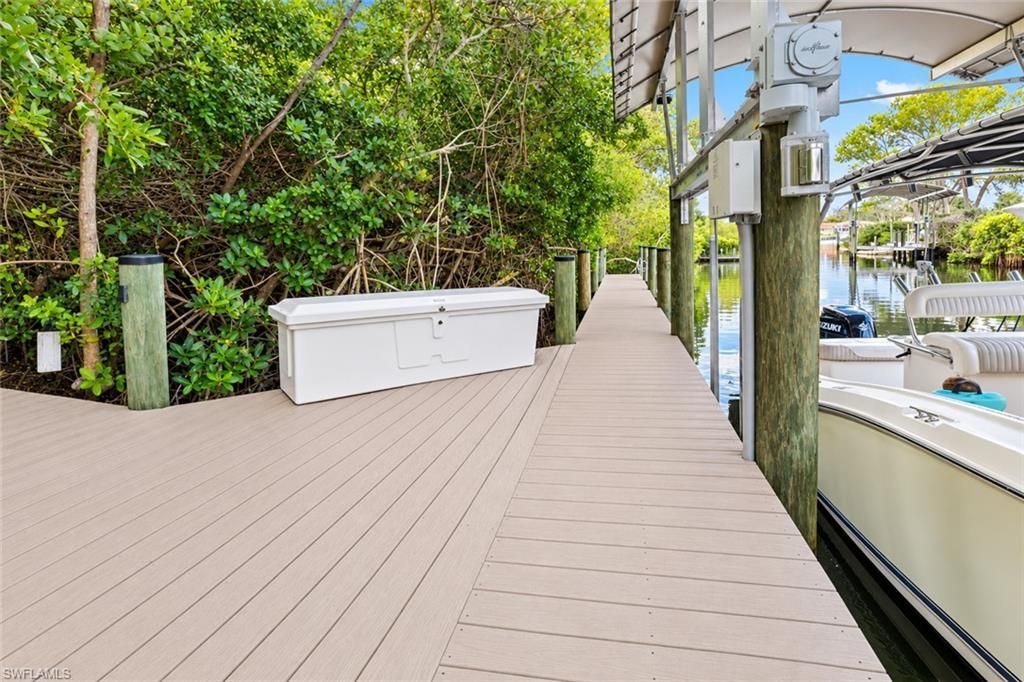
Outdoor Features: Gas Grill, Boat Canopy/Cover, Dock, Boat Lift, Captain's Walk, Composite Dock, Dock Included, Elec Avail at dock, Water Avail at Dock, Outdoor Grill, Outdoor Kitchen
Flooring: Carpet, Tile, Wood
Furnished: Furnished
GEO Area: OA01 - Out of Area
Home Warranty Y/N: No
Interior: Elevator, Den - Study, Family Room, Workshop, Built-In Cabinets, Wired for Data, Entrance Foyer, Pantry, Volume Ceiling, Walk-In Closet(s)
Irrigation: Reclaimed
Kitchen: Kitchen Island, Pantry
Laundry: Washer/Dryer Hookup, Inside
Lease Considered Y/N: No
Listing Terms: Agreement For Deed, Assumable, FHA, VA Loan
Lot: Cul-De-Sac, Irregular Lot
Management: Professional
Ownership: Single Family
Parcel #: 66636-1005-9
Parking: 2+ Spaces, Common, Driveway Paved, Electric Vehicle Charging Station(s), Guest, Under Bldg Closed, Electric Vehicle Charging, Garage Door Opener, Attached, Attached Carport
Pets: No Approval Needed
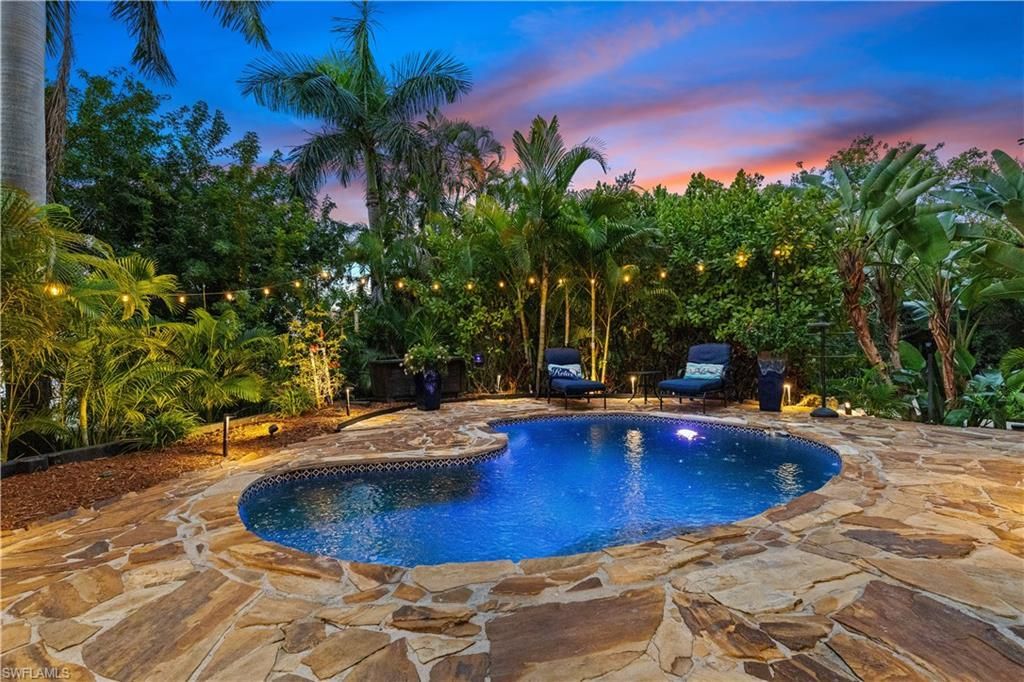
Pool: In Ground, Concrete, Custom Upgrades, Gas Heat, Salt Water
Property Attached Y/N: No
Property Sub-Type: Single Family Residence
Sewer: Assessment Paid, Central
SQFT Total: 5469
Swimming Pool: Yes
Transfer Fee: 0
Units in Building: Square Feet
View: Canal, Trees/Woods
Water: Central, Reverse Osmosis - Partial House
Waterfront: No Bridge(s)/Water Direct, Canal Front
Windows: Arched, Impact Resistant, Impact Resistant Windows
Construction: Concrete Block,Stucco,Vinyl Siding

Neighborhood Information

Neighborhood Map

Neighborhood Hero

Neighborhood Highlights

Neighborhood Characteristics

Neighborhood Market Trend

Neighborhood Schools

Courtesy of

Agency Name: Re/Max Prestige Realty
Agent Name: Bradley Crumb
Agency Phone: 561-798-8088

Presented by

Agency Title: The Keyes Company
Agency Phone:
Request Info

IDX logo

Sara Miller
keyes.com
Agent Cell:
954.477.7001

Mortgage Calculator

%
years/fixed
yearly
yearly (est.)

Estimated Payment

$ 10,038.17 Principal & Interest $8,337.42 Property Tax $1,205.50 Homeowner's Insurance $495.25
Mortgage Logo

Your fresh start,
starts here.

Login to My Keyes Account