
100 Keyes, 1926 - 2026

25 Total Photos [Click to View All]

15126 Parkside Dr, 104 Fort Myers, FL 33908
$179,926
  • Beds
    2
  • Baths
    2 full
  • Total Square Feet
    909
  • Lot Size
    0.12 acre(s)

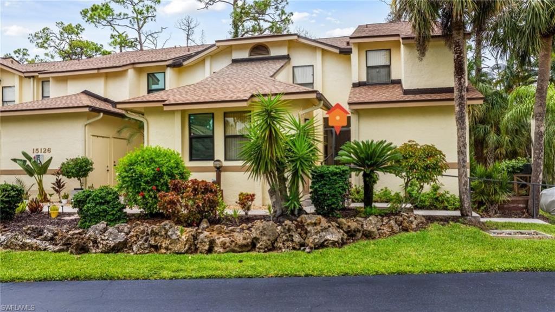
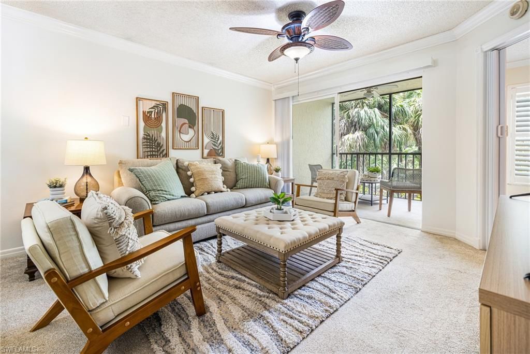
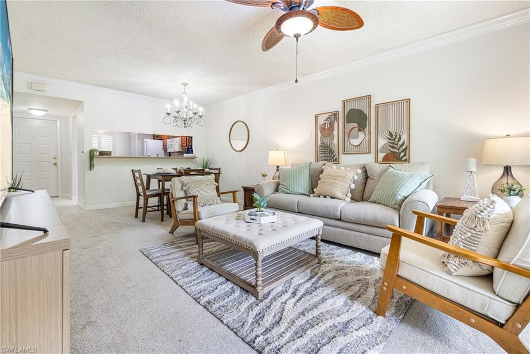
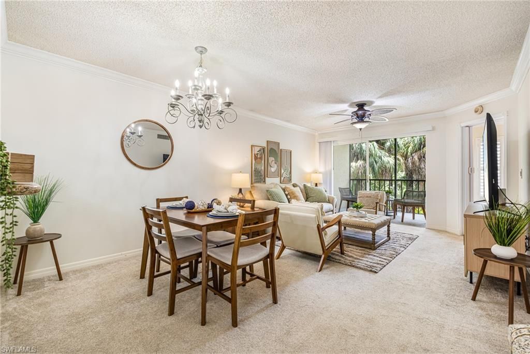
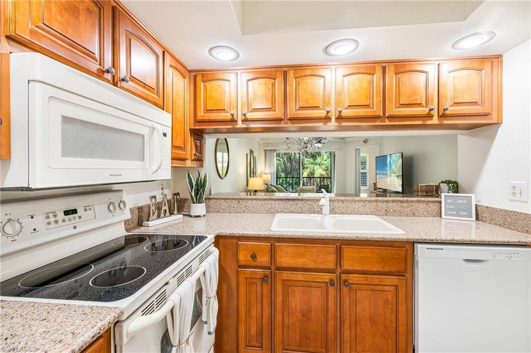
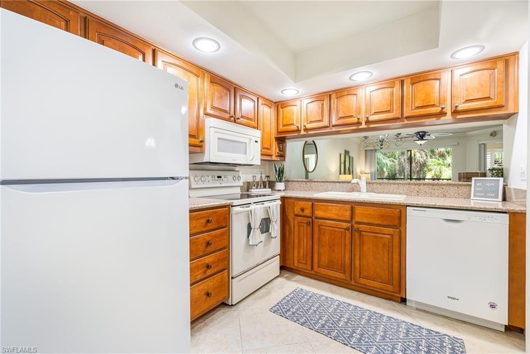
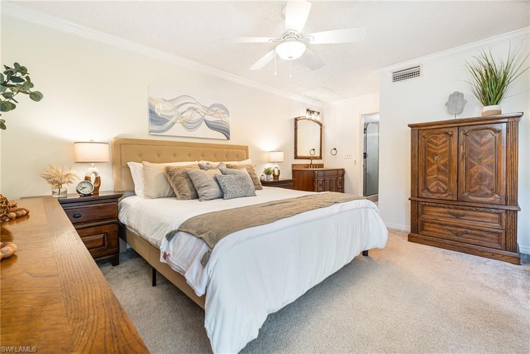
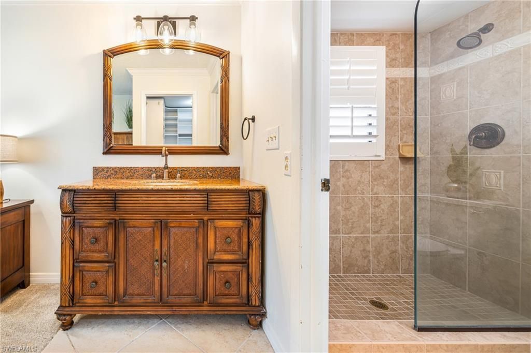
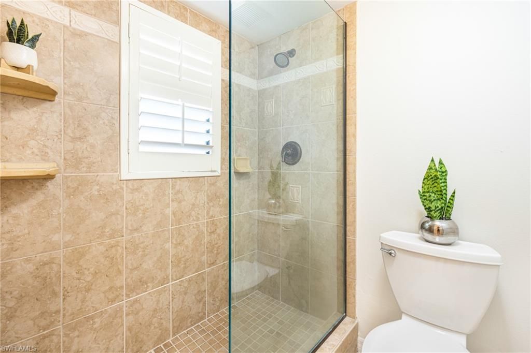
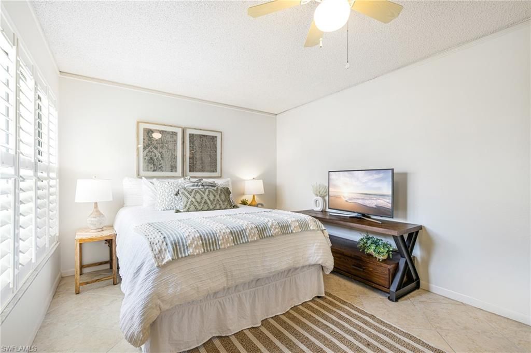
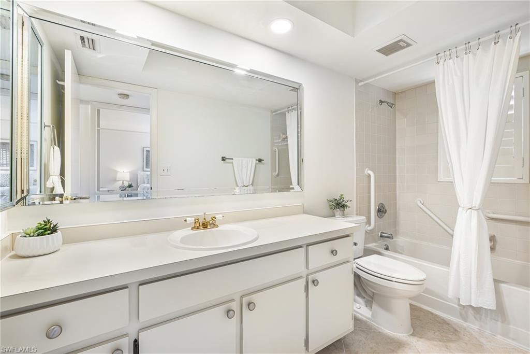
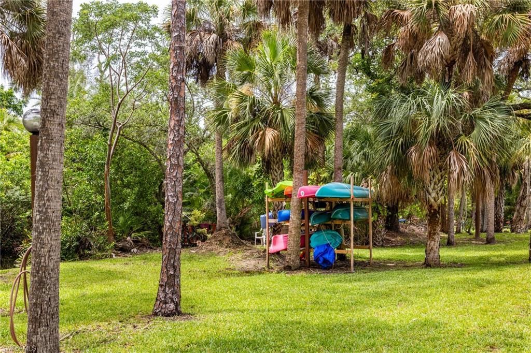
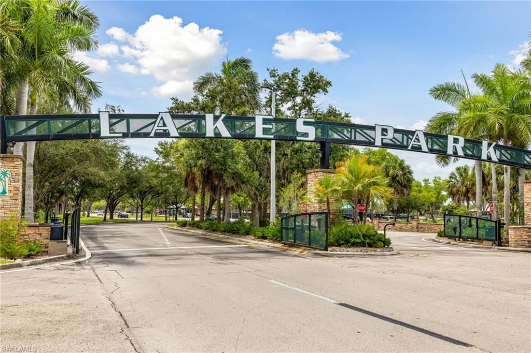
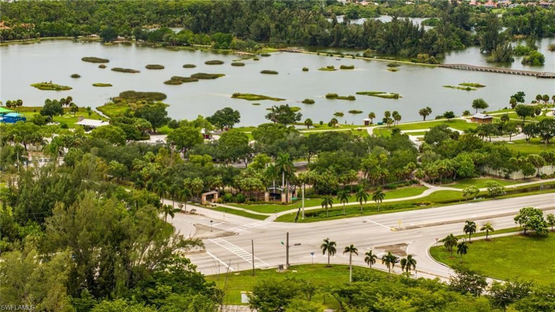
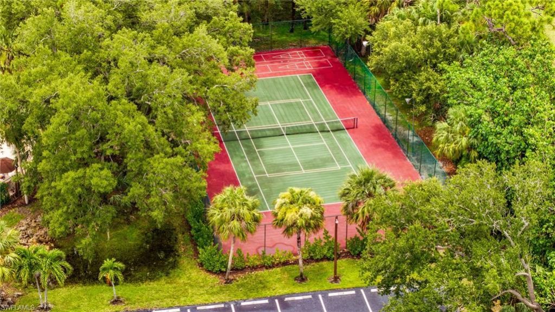
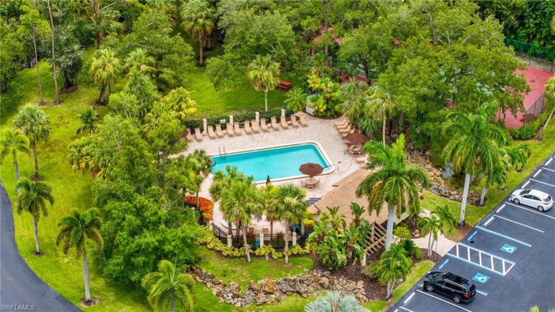
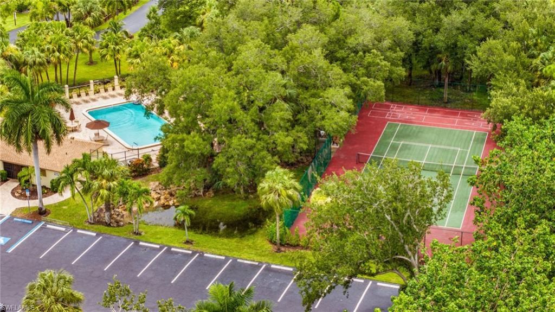
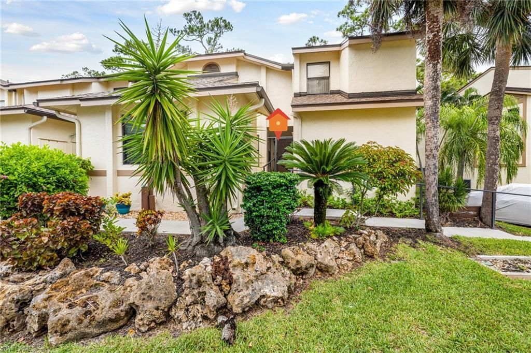
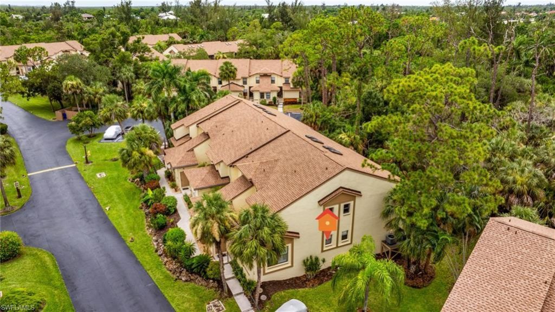
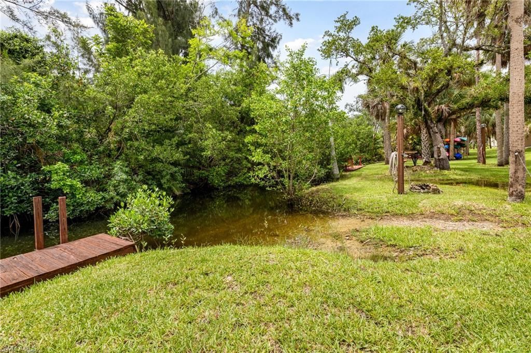
Welcome to Parkside of Fort Myers, one of the area's best-kept secrets-tucked away directly across from Lakes Park. From the moment you arrive, you'll notice the beautifully maintained grounds, lush tropical landscaping, freshly painted buildings, manicured gardens, and new roofs. This rarely available FIRST-FLOOR, 2-bedroom, 2-bath condo is absolutely adorable and comes PARTIALLY FURNISHED. The bright, open floor plan features an updated kitchen with rich wood cabinetry, granite countertops, ne...

View More

Property Summary

MLS Number: 2026031018
Status: Reduced
Days on Market: 32
Subdivision: PARKSIDE CONDO
County: Lee
Bedrooms: 2
Total Square Feet: 909
Price Per Sq. Ft.: $198
Style: Garden Apt, See Remarks
New Constuction: No
Waterfront: No
Property Type: Residential - Condominium
Cooling: Ceiling Fan(s), Central Electric
Heating: Central Electric
Lot Size: 0.12 Acres
Roof Type: Shingle
Stories: 2.0
Year Built: 1986
Taxes: $1,743
Hoa Fee 2: $445/Monthly

Property Details

Bedroom: 2 Bed
Construction: Concrete Block, Stucco
Days on Site: 32
Dining: Breakfast Bar, Breakfast Room, Dining - Family, Eat-in Kitchen
Exterior: Concrete Block, Stucco
Outdoor Features: Sprinkler Auto, Storage
Flooring: Carpet, Tile
Furnished: Partially
GEO Area: FM18 - Fort Myers Area
Home Style: Garden Apt, See Remarks
Home Warranty Y/N: No
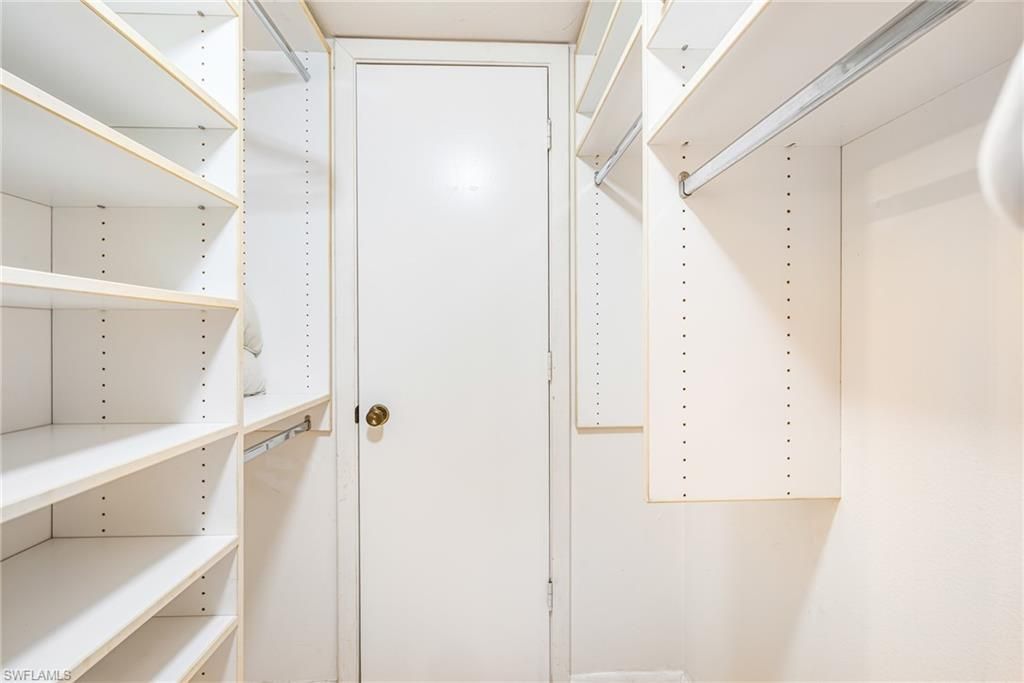
Interior: Split Bedrooms, Wired for Data, Closet Cabinets, Pantry
Irrigation: Other
Laundry: Inside
Lease Considered Y/N: No
Listing Terms: Buyer Finance/Cash
Management: Professional
Minimum Lease Days: 30
Ownership: Condo
Parcel #: 35-45-24-06-00007.1040
Pets: With Approval
Property Attached Y/N: No
Property Sub-Type: Low Rise (1-3)
Sewer: Central
SQFT Total: 909
Transfer Fee: 0
Units in Building: Square Feet
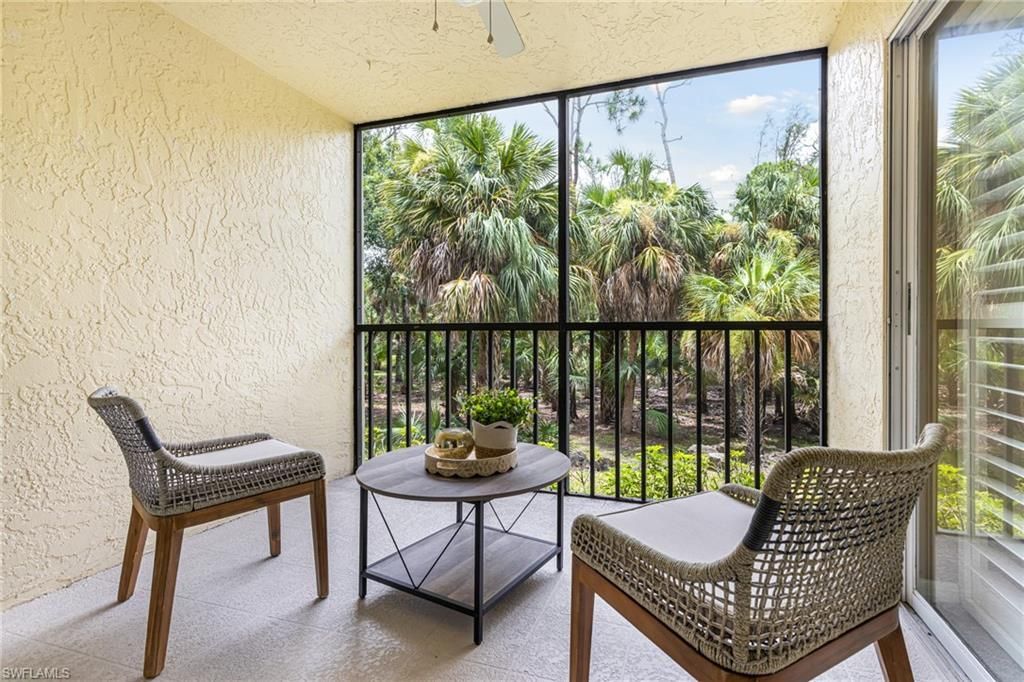
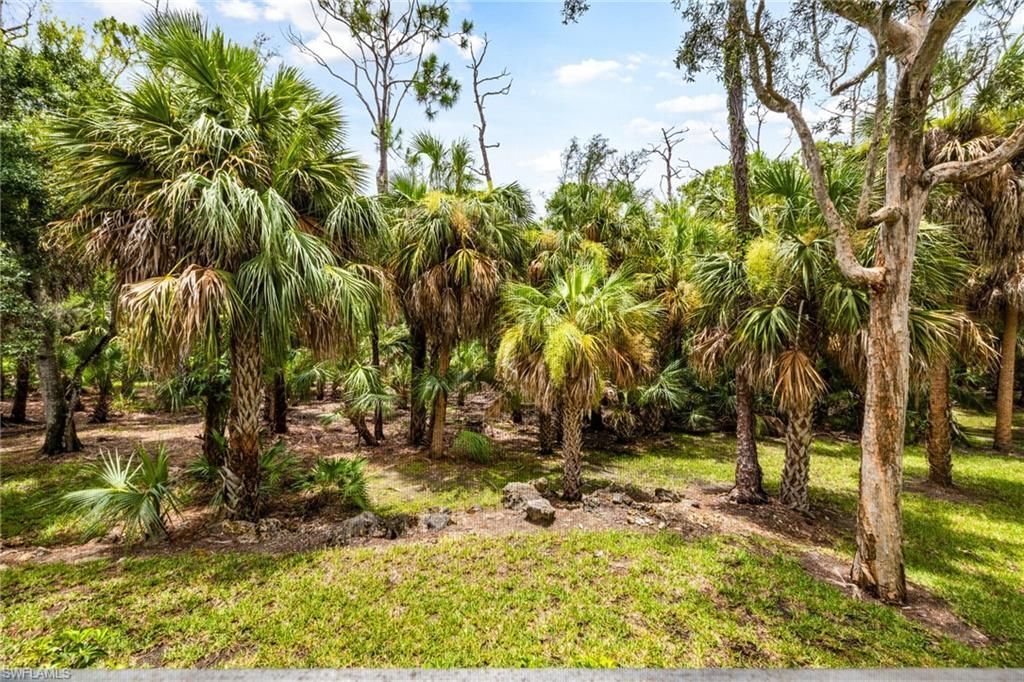
View: Trees/Woods
Water: Central
Windows: Sliding, Window Coverings
Construction: Concrete Block,Stucco

Neighborhood Information

Neighborhood Map

Neighborhood Hero

Neighborhood Highlights

Neighborhood Characteristics

Neighborhood Market Trend

Neighborhood Schools

Courtesy of

Agency Name: EXP Realty LLC
Agent Name: Lisa Gottesman
Agency Phone: 888-883-8509

Presented by

Agency Title: The Keyes Company
Agency Phone:
Request Info

IDX logo

Sara Miller
keyes.com
Agent Cell:
954.477.7001

Mortgage Calculator

%
years/fixed
yearly
yearly (est.)

Estimated Payment

$ 1,081.19 Principal & Interest $883.46 Property Tax $145.25 Homeowner's Insurance $52.48
Mortgage Logo

Your fresh start,
starts here.

Login to My Keyes Account

