



100 Keyes, 1926 - 2026
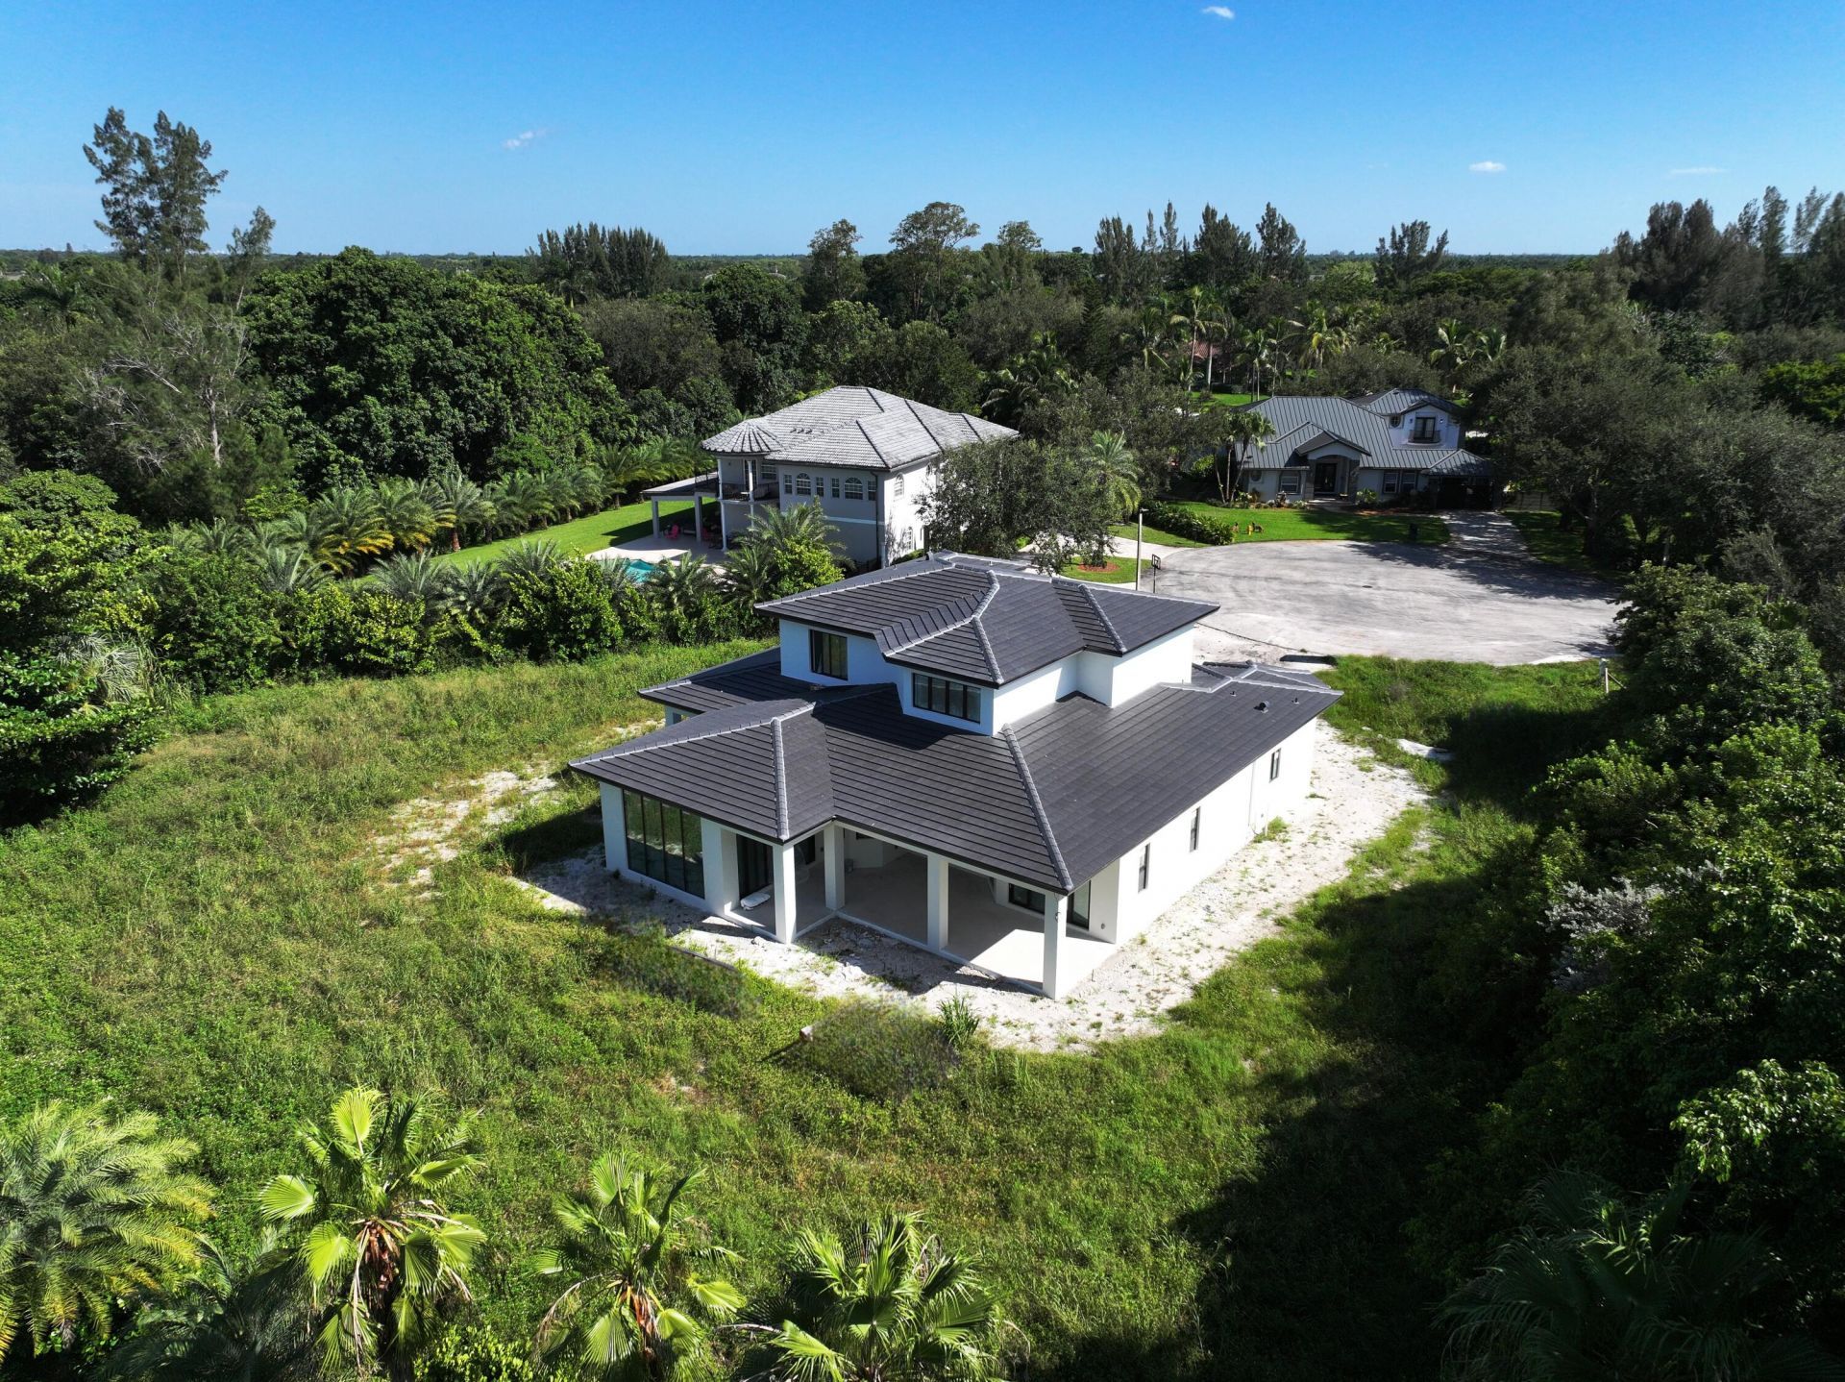
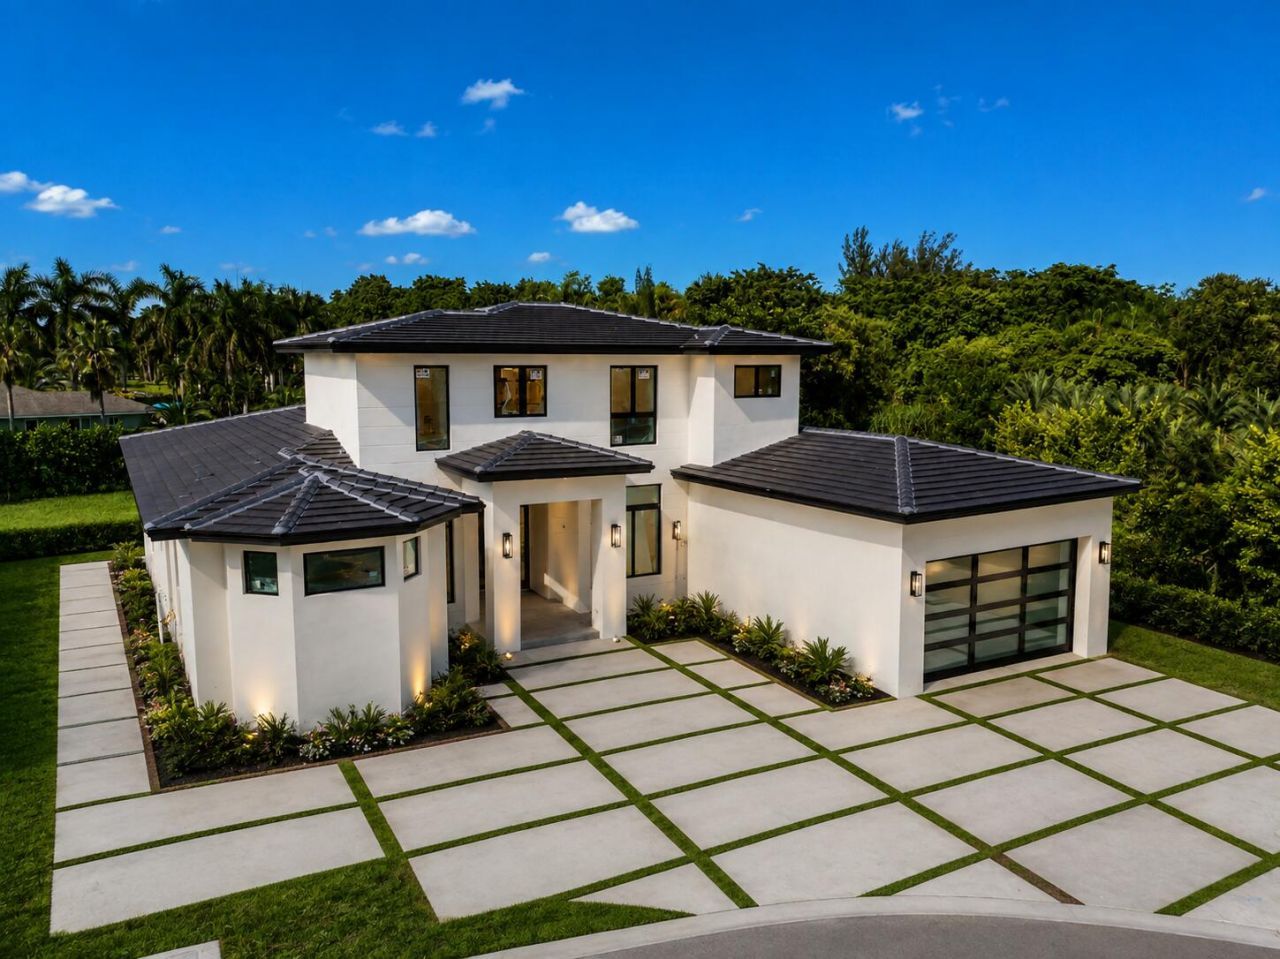
15141 SW 25th Street, Davie, FL 33326 Photo
New - 6 Hours Ago
15141 SW 25th Street, Davie, FL 33326 Photo
New - 6 Hours Ago
15141 SW 25th Street, Davie, FL 33326 Photo

13 Total Photos [Click to View All]

15141 SW 25th Street Davie, FL 33326
$2,999,900
  • Beds
    5
  • Baths
    3 full
  • Total Square Feet
    5,029
  • Lot Size
    0.84 acre(s)

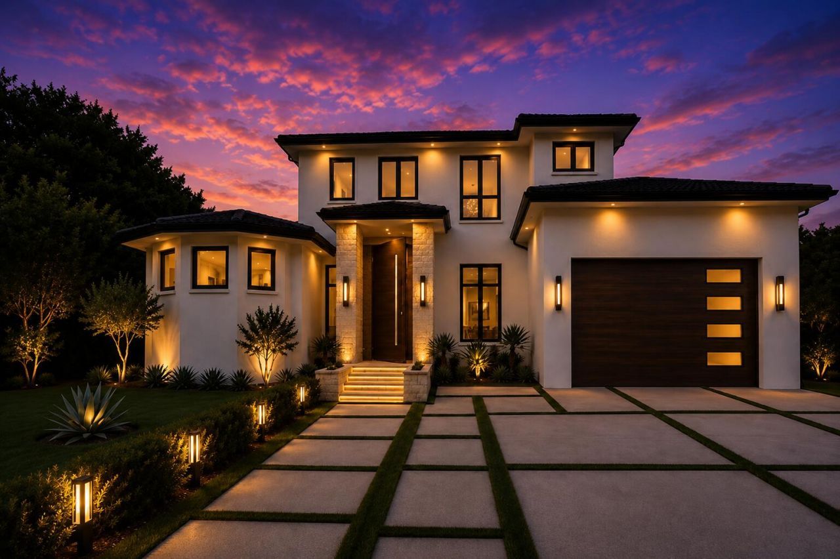
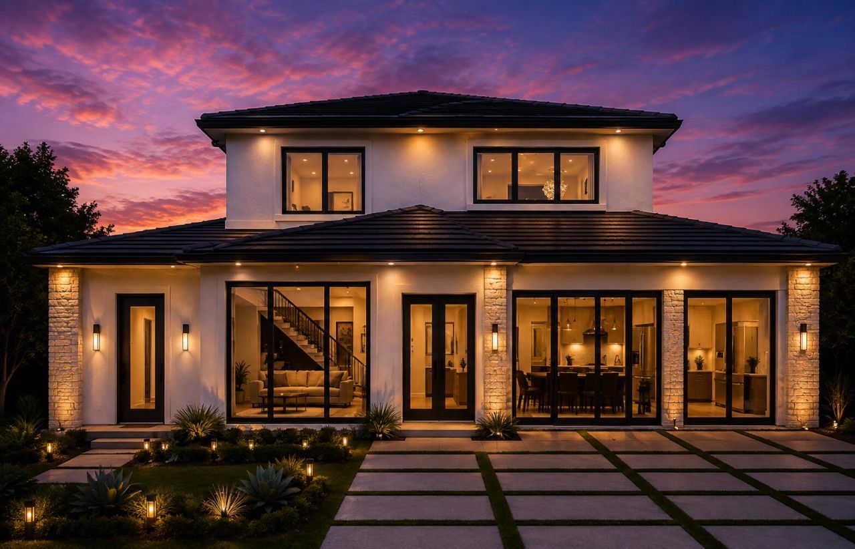
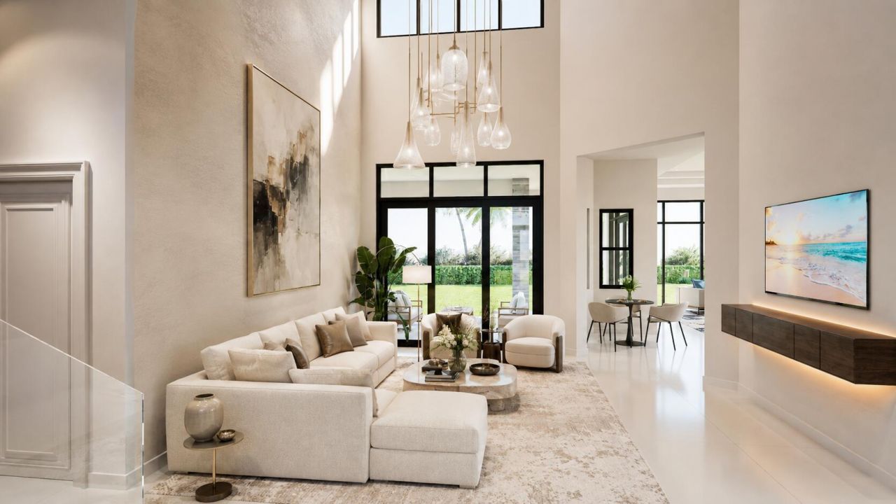
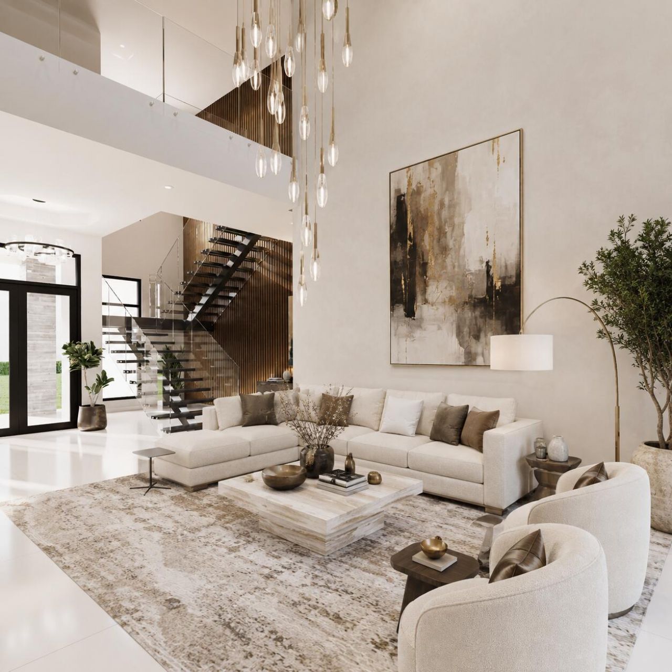
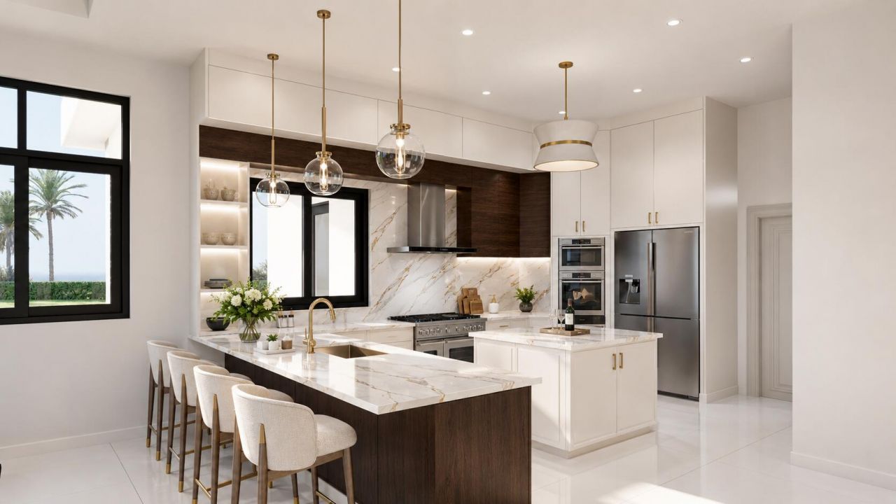
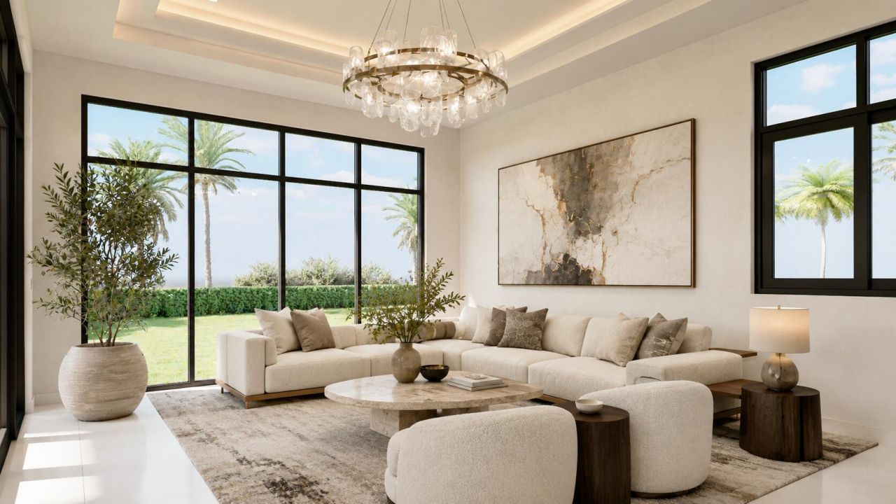
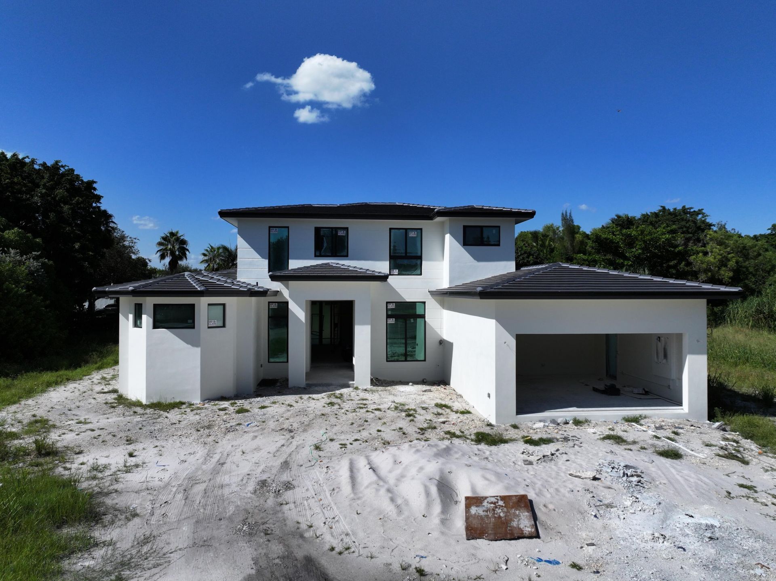
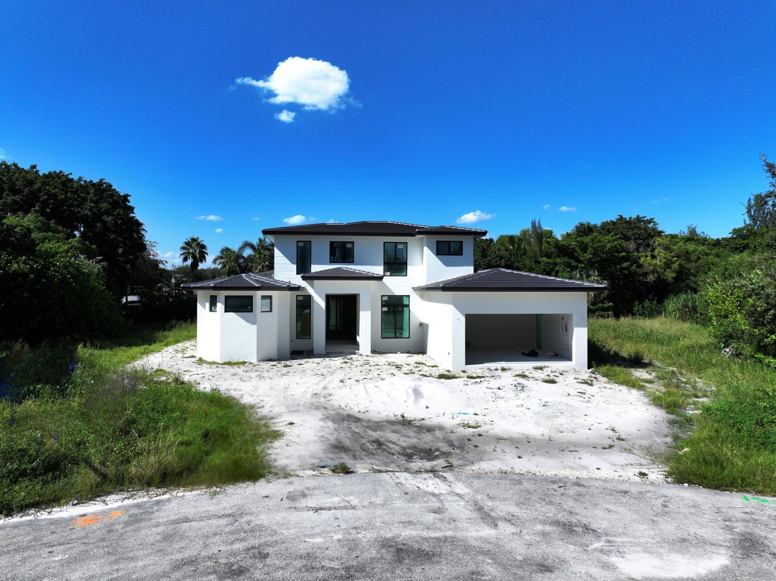
***A RARE OPPORTUNITY TO OWN A BRAND-NEW LUXURY RESIDENCE WHERE SOPHISTICATED ARCHITECTURE, EXCEPTIONAL FINISHES, RESORT-STYLE LIVING, AND AN OUTSTANDING LOCATION COME TOGETHER BEAUTIFULLY!!!*** Thoughtfully designed with exceptional craftsmanship and sophisticated modern finishes, this impressive 5-bedroom home offers expansive living spaces, beautiful wood flooring, a striking custom staircase, and a dramatic oversized pivot entry door that sets the tone from the moment you arrive. At the hear...

View More

Property Summary

MLS Number: B26067954
Status: Active
Subdivision: SILVER SPRING RANCHES
County: Broward
Bedrooms: 5
Total Square Feet: 5,029
Price Per Sq. Ft.: $597
New Constuction: Yes
Waterfront: No
Property Type: Residential - Single Family
Cooling: Central Air, Ceiling Fan(s)
Fenced: Yes
Garage: 2 car attached
Heating: Central, Electric
Lot Size: 0.84 Acres
Roof Type: Flat, Tile
Stories: 2.0
Year Built: 2026
Taxes: $10,294
Association Fee Includes: Common Areas
HOA Fee: $140/ Monthly

Featured Amenities

Kitchen Island
Walk-In Closet(s)
Maintained Community

Property Details

Appliances: Dryer, Disposal, Dishwasher, Electric Range, Microwave, Refrigerator, Washer
Exterior: Block, Stucco, CBS, Concrete Block - With Stucco, Ston
Outdoor Features: Lighting
Fencing: Fenced
Flooring: Wood
Parcel#: 504016040070
Parking: Circular Driveway, Driveway, Garage, Attached Garage, Attached
Parking Notes: Circular Driveway, Driveway, Garage, Attached Garage,
Patio/Porch: Deck
Pets Allowed: Yes, No Restrictions
Pool: Heated, In Ground
Restrictions: Other Restrictions
Sewer: Septic Tank
Spa: Yes
Spa: Heated
Special View Info: Garden, Pool
SQFT Living: 3905
Structure Type: House
Swimming Pool: Yes
Total Rooms: 12
Utilities: Cable Available, Electricity Available, Water Available
Water: Public
Waterfront Features: None
Construction: Block,Stucco,CBS,Concrete Block - With Stucco,Ston

Room Sizes

Living Room: 16.5 X 16.7
Kitchen: 18 X 16.6
Dining Room: 13.6 X 12.3
Family Room: 16.5 X 19
Other: 7 X 8
Primary Bedroom: 19.6 X 16.39
Bedroom 2: 11.6 X 11.2
Bedroom 3: 12.6 X 11.6
Bedroom 4: 13.7 X 12
Bedroom 5: 12 X 12.3
Loft: 8 X 12.8
Laundry: 6 X 10

Local Schools

High School: Western
Middle School: Indian Ridge
Elementary School: Country Isles

Neighborhood Information

Neighborhood Map

Neighborhood Hero

Neighborhood Highlights

Neighborhood Characteristics

Neighborhood Market Trend

Neighborhood Schools

Courtesy of

Agency Name: Tommy Crivello Real Estate Group
Agent Name: Tommy Crivello
Agency Phone: 954-650-1766

Presented by

Agency Title: The Keyes Company
Agency Phone:
Request Info

IDX logo

Sara Miller
keyes.com
Agent Cell:
954.477.7001

Mortgage Calculator

%
years/fixed
yearly
yearly (est.)

Estimated Payment

$ 16,462.73 Principal & Interest $14,729.93 Property Tax $857.83 Homeowner's Insurance $874.97
Mortgage Logo

Your fresh start,
starts here.

Login to My Keyes Account

