
100 Keyes, 1926 - 2026

48 Total Photos [Click to View All]

15161 Wiles Dr Captiva, FL 33924
$4,350,000
  • Beds
    5
  • Baths
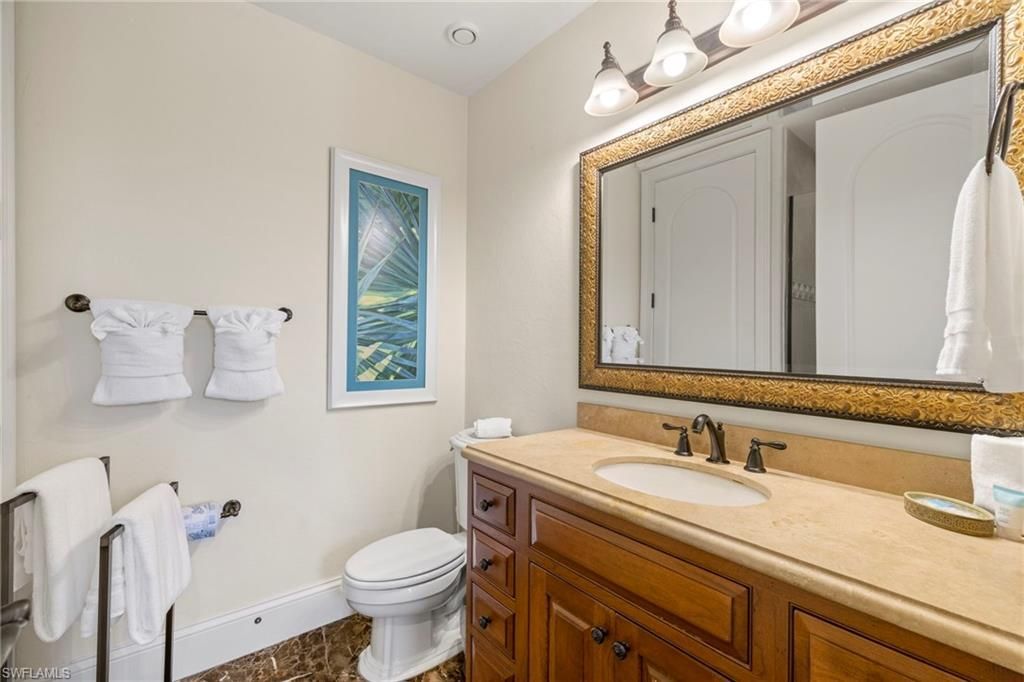
    5 full 1 partial
  • Total Square Feet
    3,969
  • Lot Size
    0.21 acre(s)

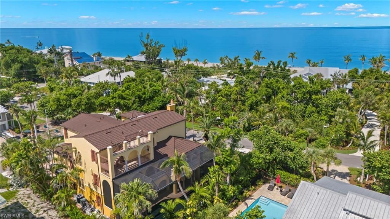
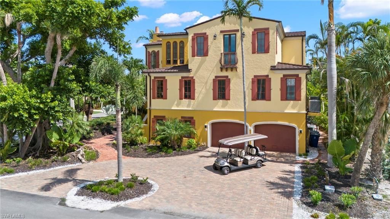
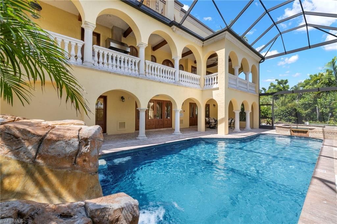
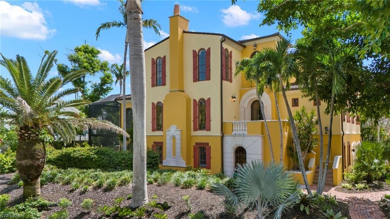
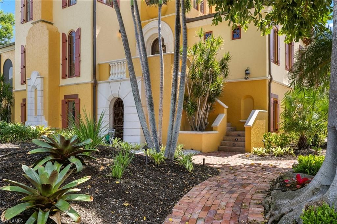
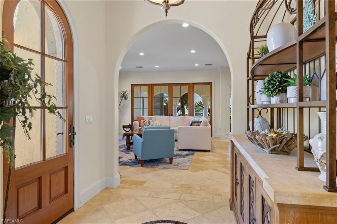
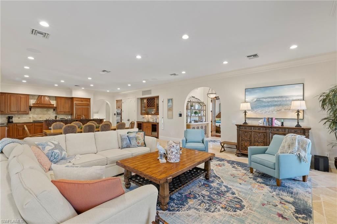
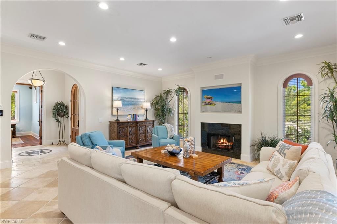
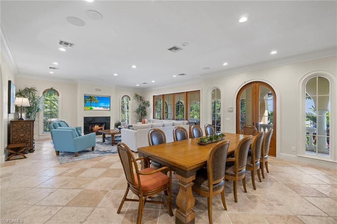
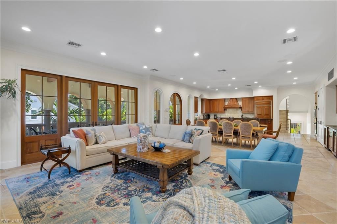
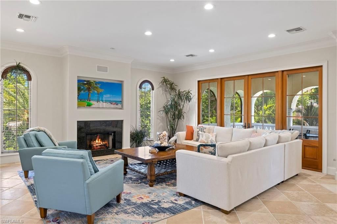
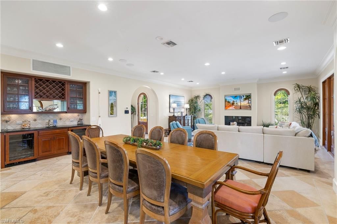
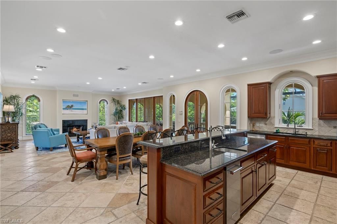
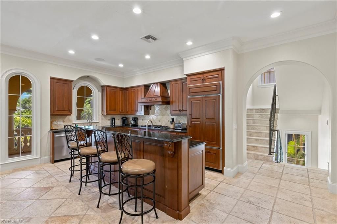
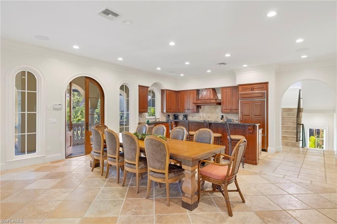
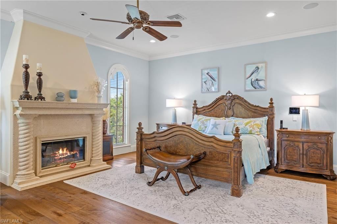
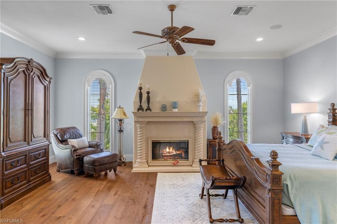
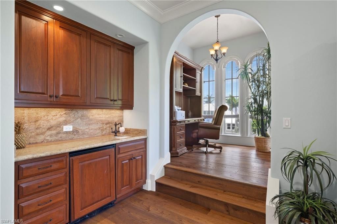
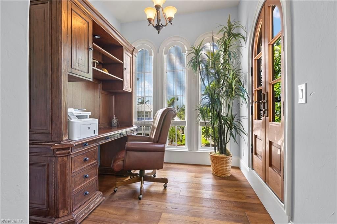
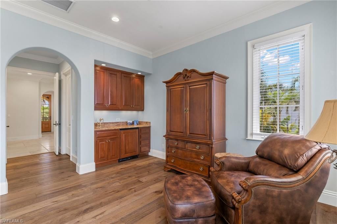
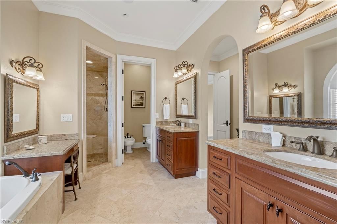
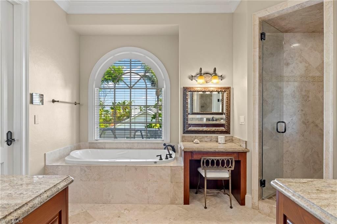
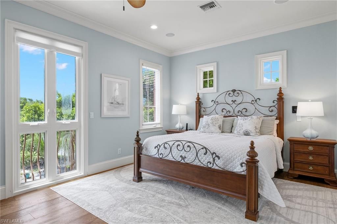
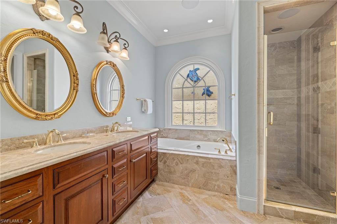
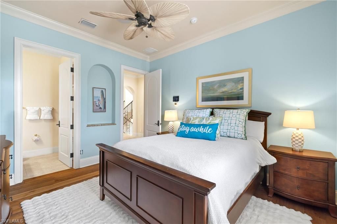
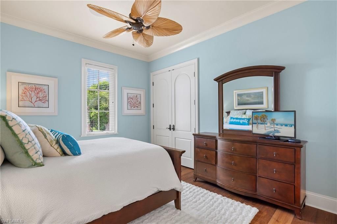
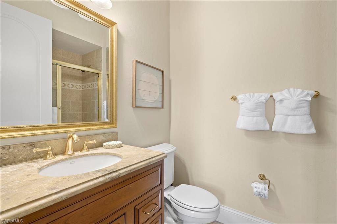
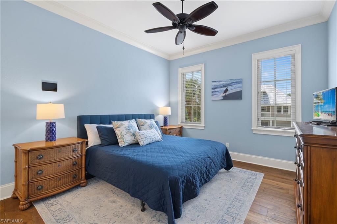
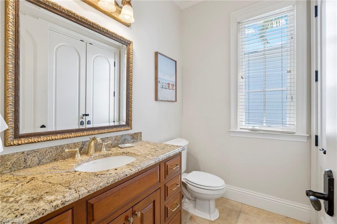
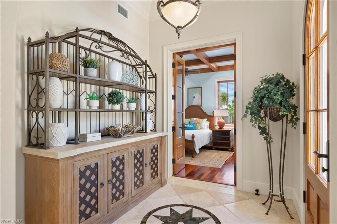
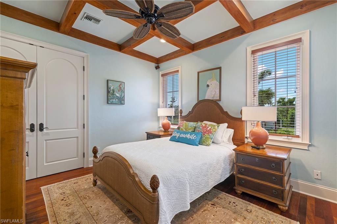
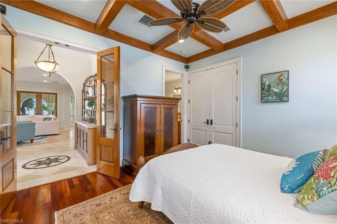
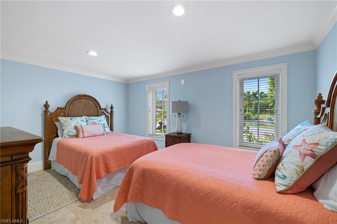
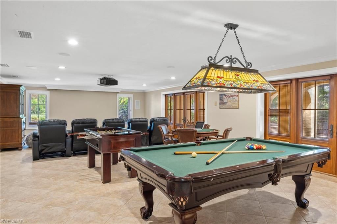
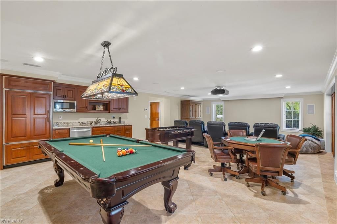
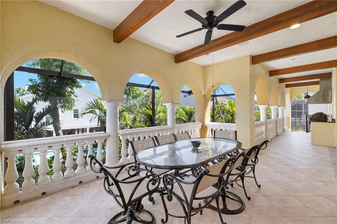
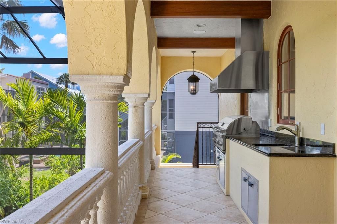
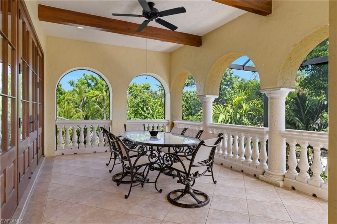
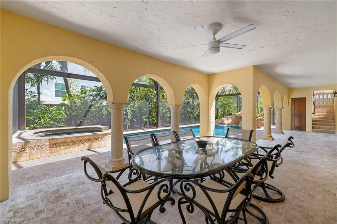
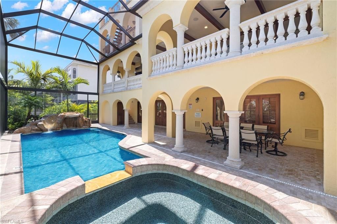
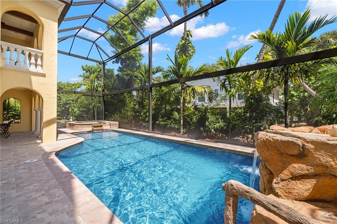
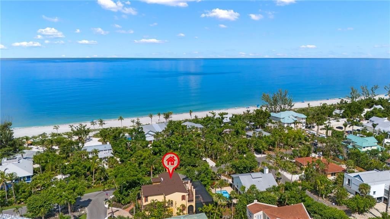
Where timeless island architecture meets modern luxury, this exceptional Captiva retreat offers the rare combination of privacy, craftsmanship, and outstanding income-producing potential. Designed by acclaimed architect Bud Lawrence and situated on a premier corner lot just steps from both the Gulf beach and bay, this 5-bedroom, 5.5-bath residence was built for both relaxed island living and unforgettable entertaining. Surrounded by lush tropical landscaping, the home centers around an impressiv...

View More

Property Summary

MLS Number: 2026024474
Status: Active
Days on Market: 81
Subdivision: METES AND BOUNDS
County: Lee
Bedrooms: 5
Total Square Feet: 3,969
Price Per Sq. Ft.: $1,096
Style: See Remarks, Spanish, Traditional
New Constuction: No
Waterfront: No
Property Type: Residential - Single Family
Cooling: Central Electric, Gas - Propane, Other, Zoned
Garage: 2 car attached
Heating: Central Electric, Fireplace(s)
Lot Size: 0.21 Acres
Road Surface: Paved
Roof Type: Tile
Stories: 2.0
Year Built: 2004
Taxes: $32,913

Property Details

Bedroom: 5 Bed
Construction: Concrete Block, Elevated, Piling, Stucco
Days on Site: 81
Dining: Breakfast Bar, Dining - Family, Eat-in Kitchen
Exterior: Concrete Block, Elevated, Piling, Stucco
Outdoor Features: Gas Grill, Screened Balcony, Outdoor Grill, Outdoor Kitchen, Outdoor Shower, Sprinkler Auto, Storage, Water Display
Flooring: Marble, Other, Tile, Wood
Furnished: Furnished
GEO Area: CI01 - Captiva Island
Home Style: See Remarks, Spanish, Traditional
Home Warranty Y/N: No
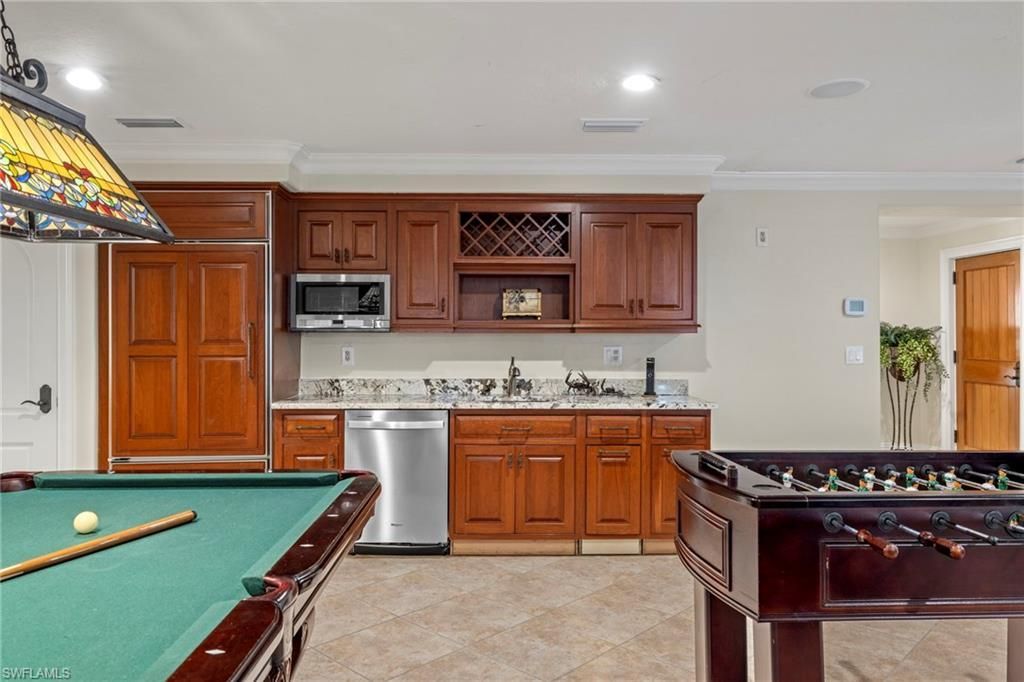
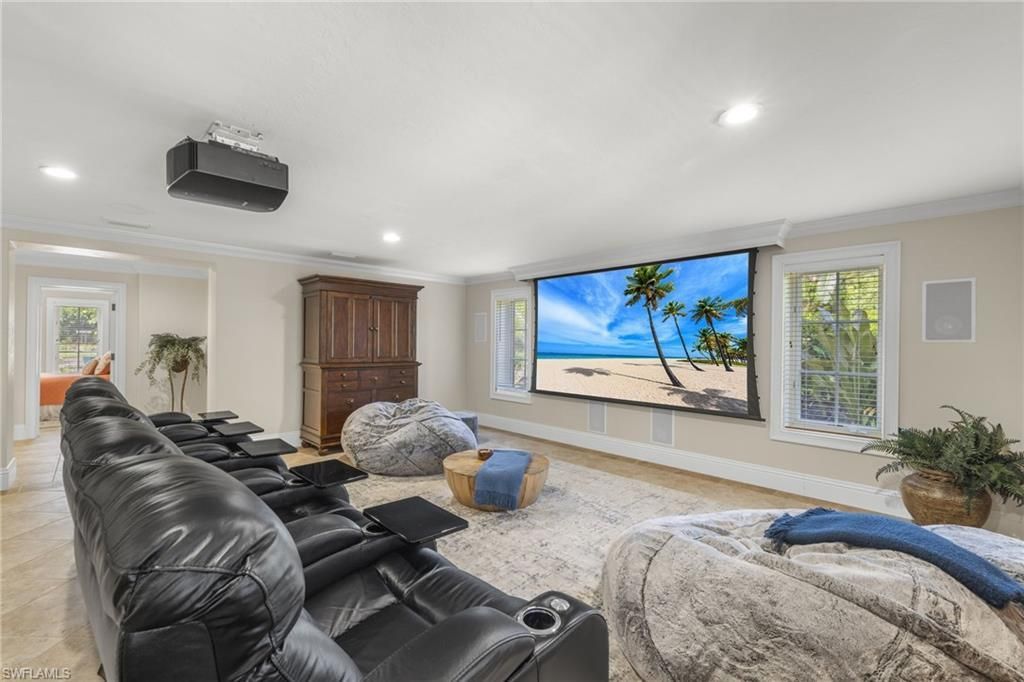
Interior: Elevator, Central Vacuum, Split Bedrooms, Great Room, Den - Study, Family Room, Guest Bath, Guest Room, Home Office, Media Room, Recreation Room, Workshop, Bar, Built-In Cabinets, Coffered Ceiling(s), Entrance Foyer, Other, Wired for Sound, Volume Ceiling
Irrigation: Central
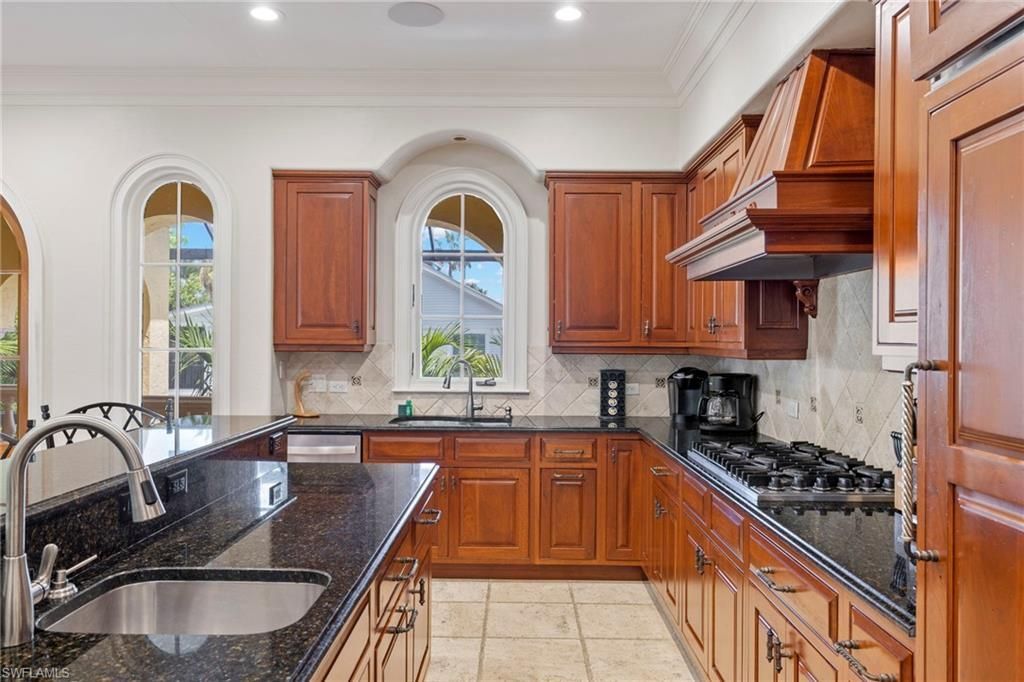
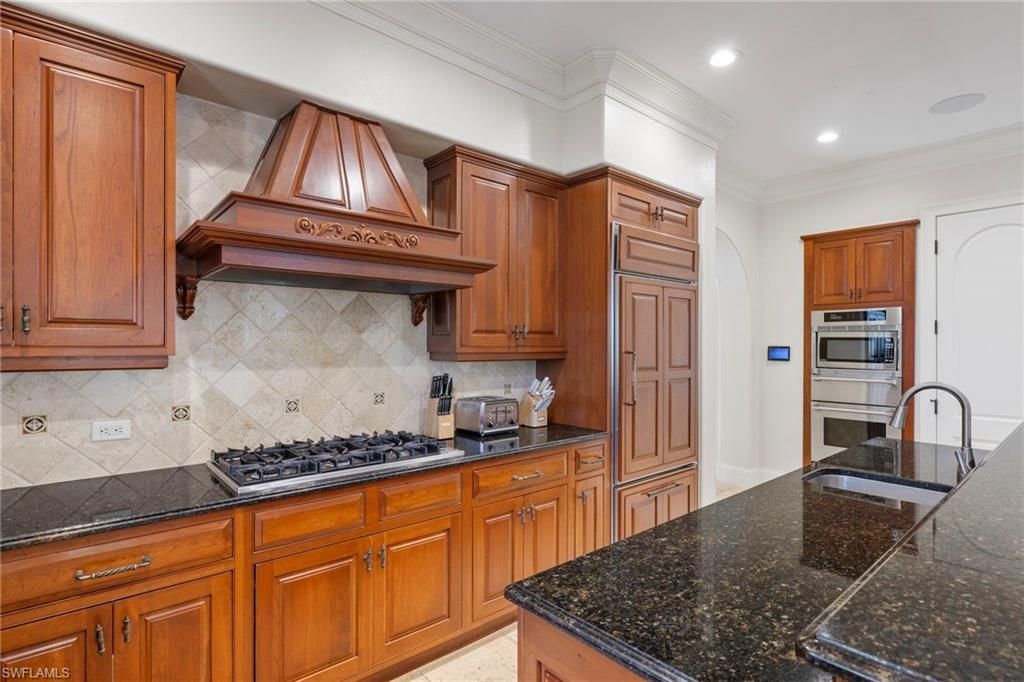
Kitchen: Kitchen Island
Laundry: Washer/Dryer Hookup, Inside, Sink
Lease Considered Y/N: No
Listing Terms: Buyer Finance/Cash
Lot: Corner Lot
Ownership: Single Family
Parcel #: 35-45-21-00-00007.0180
Parking: Circular Driveway, Covered, Driveway Paved, Guest, Load Space, Paved, Garage Door Opener, Attached
Pets: No Approval Needed
Pool: In Ground, Concrete, Equipment Stays, Electric Heat, Pool Bath, See Remarks
Property Attached Y/N: No
Property Sub-Type: Single Family Residence
Sewer: Septic Tank
Spa: Yes
Spa: Equipment Stays, Pool Bath, Pool Integrated
SQFT Total: 9406
Swimming Pool: Yes
Transfer Fee: 0
Units in Building: Square Feet
View: Landscaped Area, None/Other, Water Feature
Water: Central
Windows: Casement, Single Hung, Impact Resistant Windows, Decorative Shutters, Window Coverings
Construction: Concrete Block,Elevated,Piling,Stucco

Neighborhood Information

Neighborhood Map

Neighborhood Hero

Neighborhood Highlights

Neighborhood Characteristics

Neighborhood Market Trend

Neighborhood Schools

Courtesy of

Agency Name: Royal Shell Real Estate, Inc.
Agent Name: Michael McMurray
Agency Phone: 239-472-0078

Presented by

Agency Title: The Keyes Company
Agency Phone:
Request Info

IDX logo

Sara Miller
keyes.com
Agent Cell:
954.477.7001

Mortgage Calculator

%
years/fixed
yearly
yearly (est.)

Estimated Payment

$ 25,370.60 Principal & Interest $21,359.10 Property Tax $2,742.75 Homeowner's Insurance $1,268.75
Mortgage Logo

Your fresh start,
starts here.

Login to My Keyes Account

