
100 Keyes, 1926 - 2026
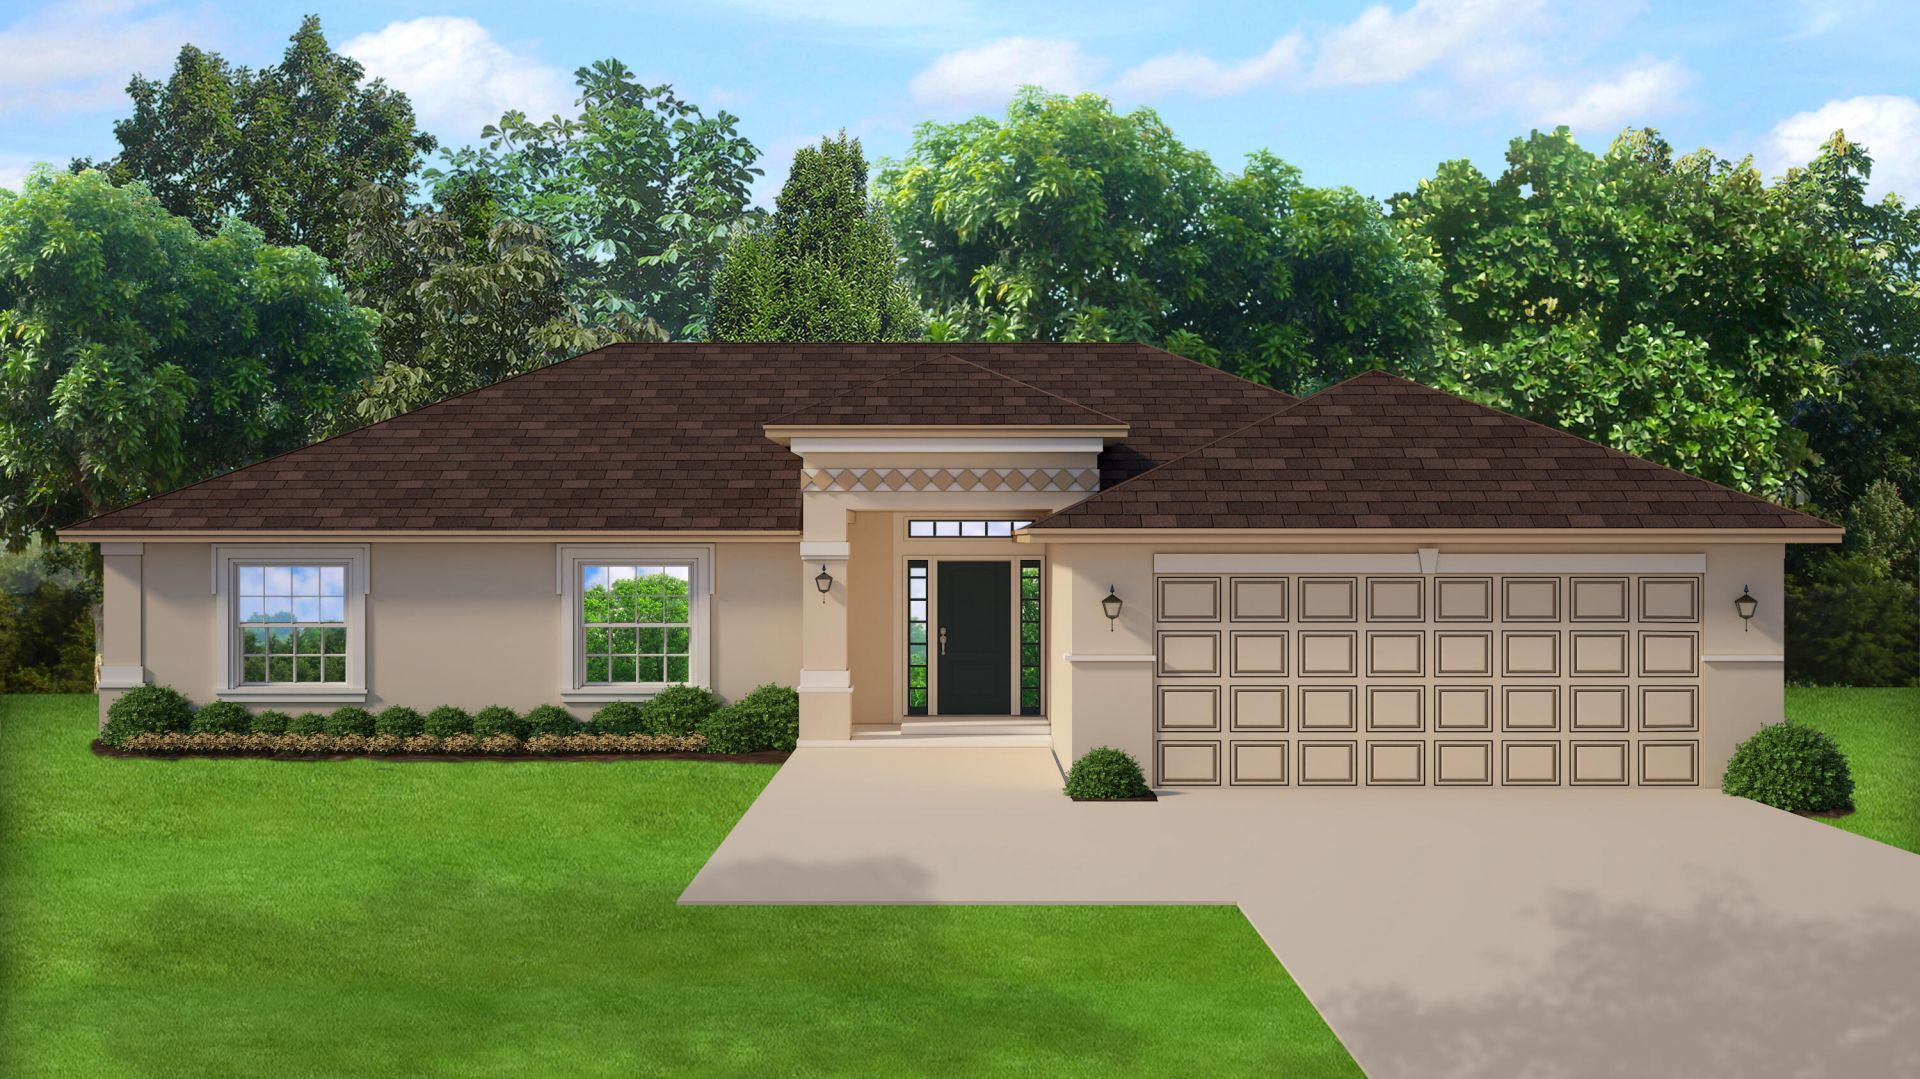
1518 SE Sutton Street, Port Saint Lucie, FL 34983 Photo

1 Photos

1518 SE Sutton Street Port St. Lucie, FL 34983
$470,260
  • Beds
    4
  • Baths
    2 full
  • Total Square Feet
    1,755
  • Lot Size
    0.23 acre(s)

ONLY $1,000 DEPOSIT. Save yourself several thousands of dollars in CLOSING COSTS when using the seller's approved lender, PLUS RATE BUYDOWN options. Your new home is UNDER CONSTRUCTION w/ a NOV-DEC 2026 completion date. It features 4 bedrooms, 2 bathrooms, a walk in shower and a 2-car garage with vaulted ceilings, tile in main living areas and a large backyard view from your covered patio. Offering quick access to shopping, dining, & parks. Monthly payments starting at $2,900 P&I ONLY. Builder w...

View More

Property Summary

MLS Number: B26080387
Status: Active
Days on Market: 13
Subdivision: CROSSTOWN PARKWAY
County: Saint Lucie
Bedrooms: 4
Total Square Feet: 1,755
Price Per Sq. Ft.: $268
New Construction: No
Waterfront: No
Property Type: Residential - Single Family
Cooling: Central Air
Garage: 2 car attached
Heating: Central
Lot Size: 0.23 Acres
Roof Type: Shingle
Stories: 1.0
Year Built: 2026
Taxes: $2,636

Featured Amenities

Pantry
Vaulted Ceiling(s)
Walk-In Closet(s)
Storage

Property Details

Appliances: Electric Water Heater, Disposal, Dishwasher, Electric Range, Microwave, Oven, Water Heater
Days on Site: 13
Exterior: Block, Concrete, CBS
Flooring: Carpet, Tile
Furnished: Unfurnished
Parcel#: 333560100190009
Parking: Concrete, Driveway, Garage, Attached Garage
Parking Notes: Concrete, Driveway, Garage, Attached Garage
Pets Allowed: Yes, No Restrictions
Restrictions: No Restrictions
Sewer: Public Sewer
SQFT Living: 1755
Structure Type: House
Total Rooms: 3
Utilities: Cable Available, Electricity Not Available, Phone Available, Sewer Connected, Water Connected
Water: Public
Construction: Block,Concrete,CBS

Neighborhood Information

Neighborhood Map

Neighborhood Hero

Neighborhood Highlights

Neighborhood Characteristics

Neighborhood Market Trend

Neighborhood Schools

Courtesy of

Agency Name: Adams Homes Realty Inc
Agent Name: Tamara Basore
Agency Phone: 772-905-8394

Presented by

Agency Title: The Keyes Company
Agency Phone:
Request Info

IDX logo

Sara Miller
keyes.com
Agent Cell:
954.477.7001

Mortgage Calculator

%
years/fixed
yearly
yearly (est.)

Estimated Payment

$ 2,665.87 Principal & Interest $2,309.04 Property Tax $219.67 Homeowner's Insurance $137.16
Mortgage Logo

Your fresh start,
starts here.

Login to My Keyes Account

