
100 Keyes, 1926 - 2026
15181 Butler Lake Dr, Unit 201, Naples, FL 34109 Photo

32 Photos

15181 Butler Lake Dr, 201 Naples, FL 34109
$750,000
  • Beds
    3
  • Baths
    2 full
  • Total Square Feet
    2,152

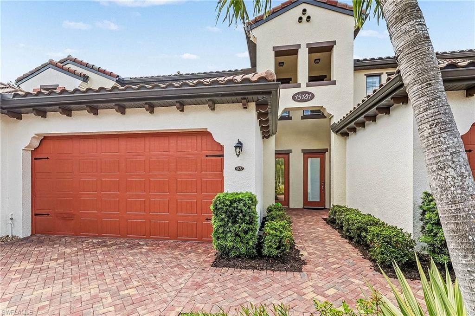
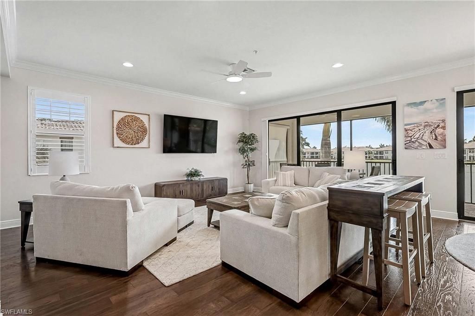
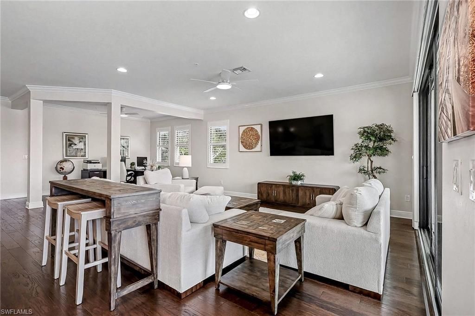
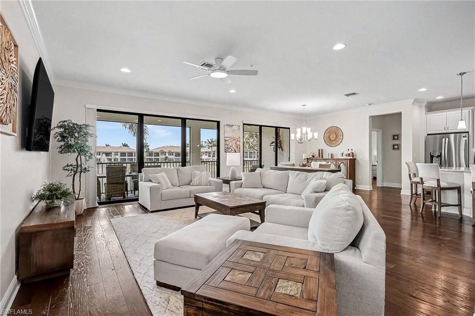
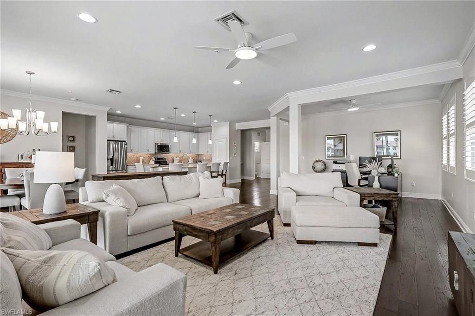
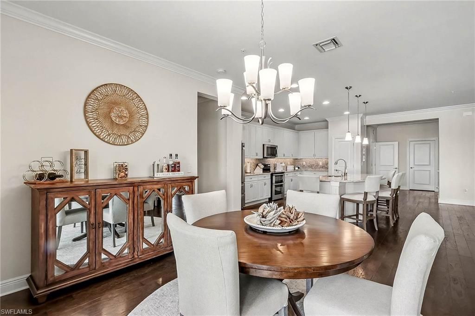
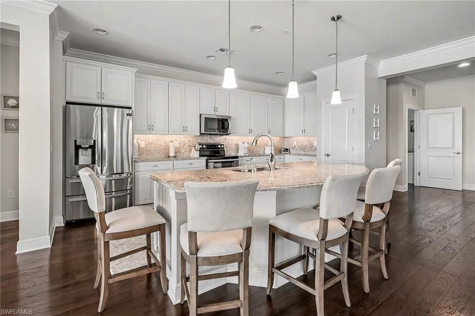
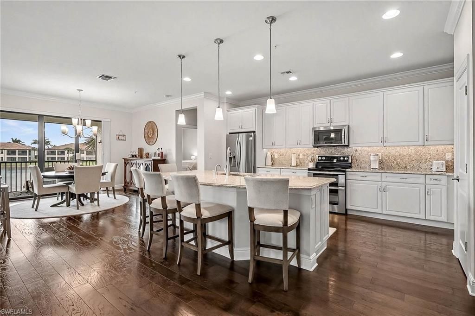
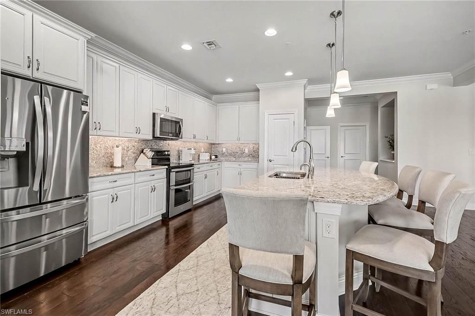
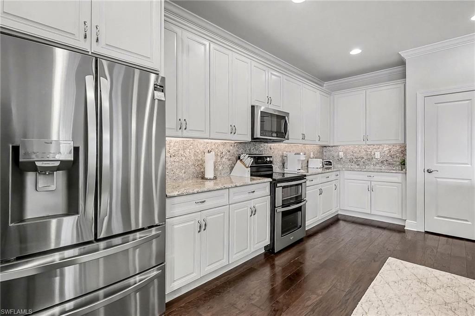
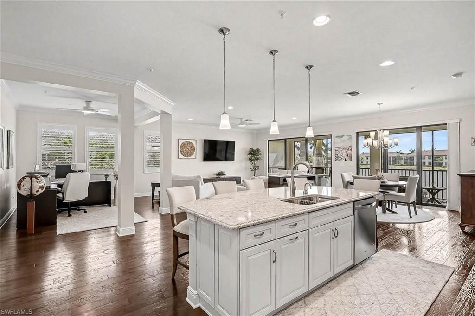
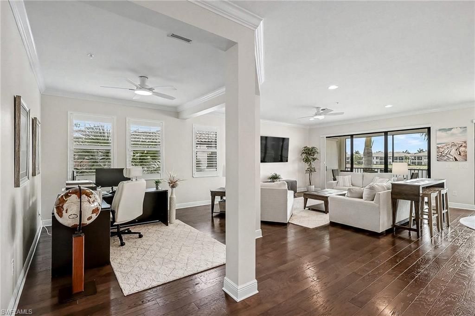
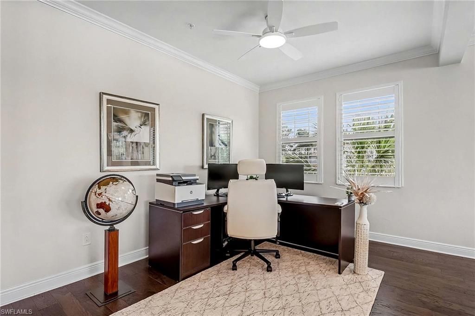
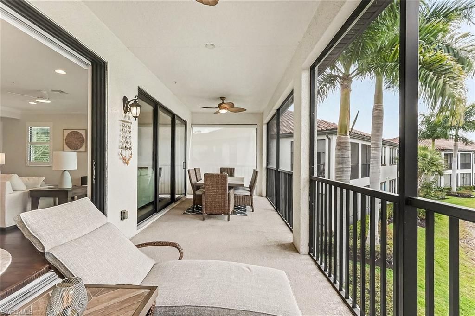
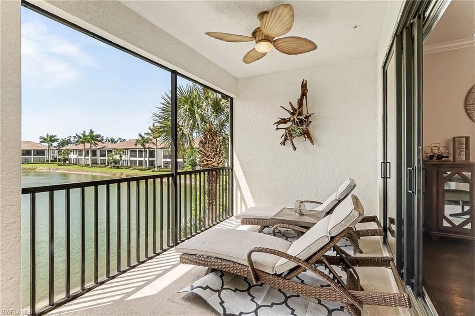
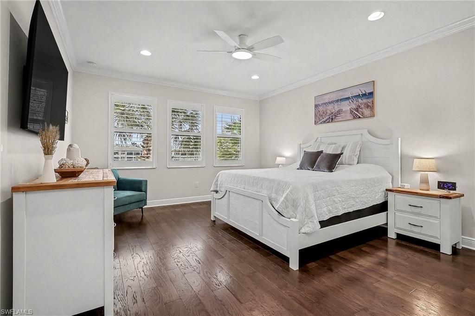
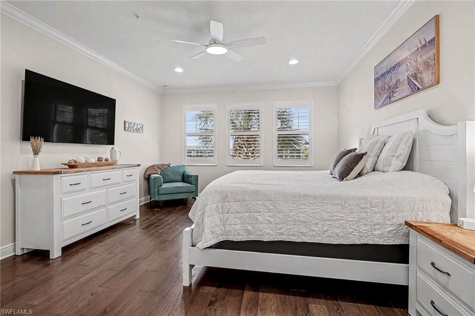
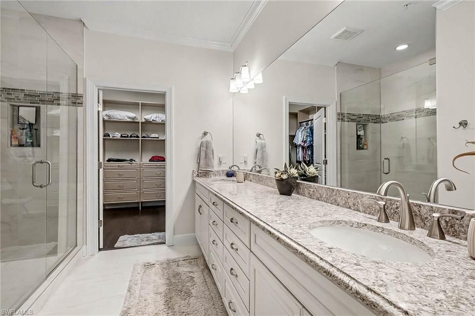
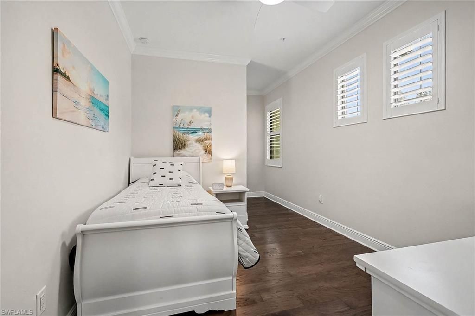
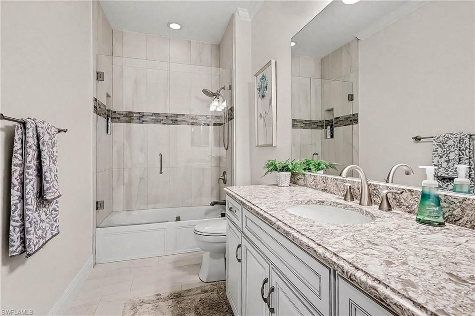
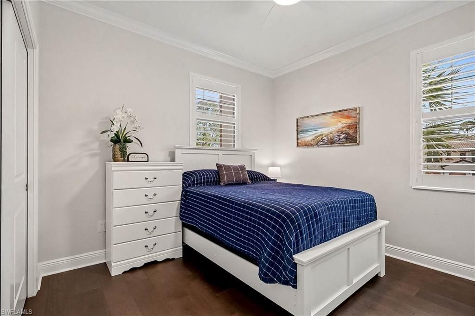
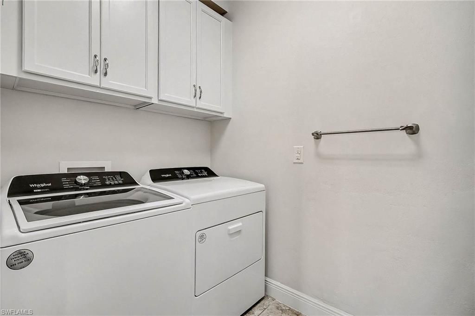
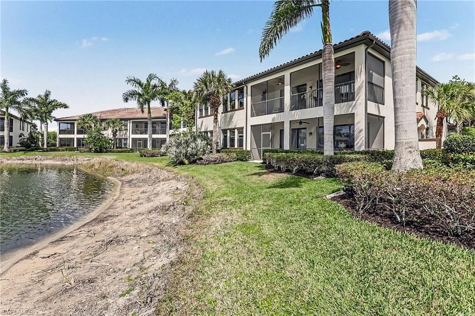
Wow!!! Welcome to this stunning second floor condo offering 2,100+ sqft with 3 bedrooms, 2 bathrooms and spacious great room, dinning and open island kitchen. This property is being offered Turnkey Furnished and features high end finishes throughout the condo from Cambria quartz countertops in the kitchen bathrooms and laundry, plantation shutters, crown molding throughout, impact windows and doors, finished laundry room, tankless water heater, storage ceiling rack in garage, under cab...

View More

Property Summary

MLS Number: 226034137
Status: Active
Days on Market: 16
Subdivision: CARRIAGE HOMES AT LIVINGSTON LAKES
County: Collier
Bedrooms: 3
Total Square Feet: 2,152
Price Per Sq. Ft.: $349
New Construction: No
Waterfront: Yes
Property Type: Residential - Condominium
Cooling: Ceiling Fans, Central Electric
Garage: 2
Garage: Attached
Heating: Central Electric
Roof Type: Shingle
Stories: 1.0
Year Built: 2016
Taxes: $5,619

Property Details

Additional Rooms: Screened Lanai/Porch
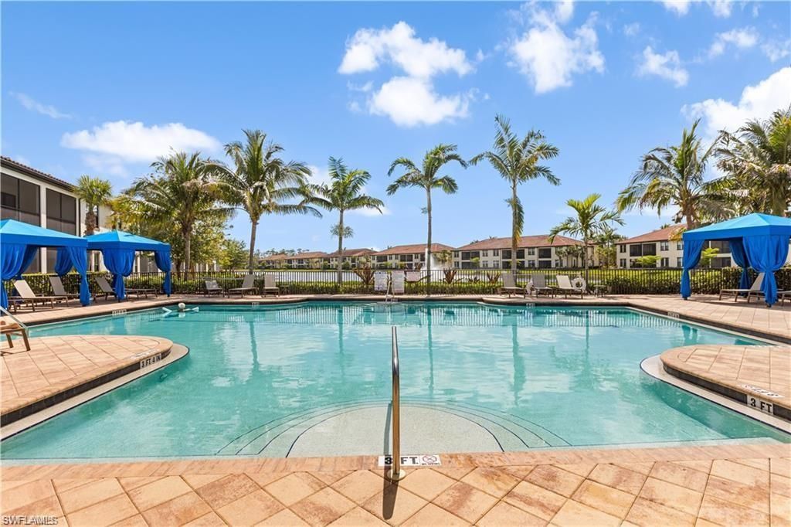
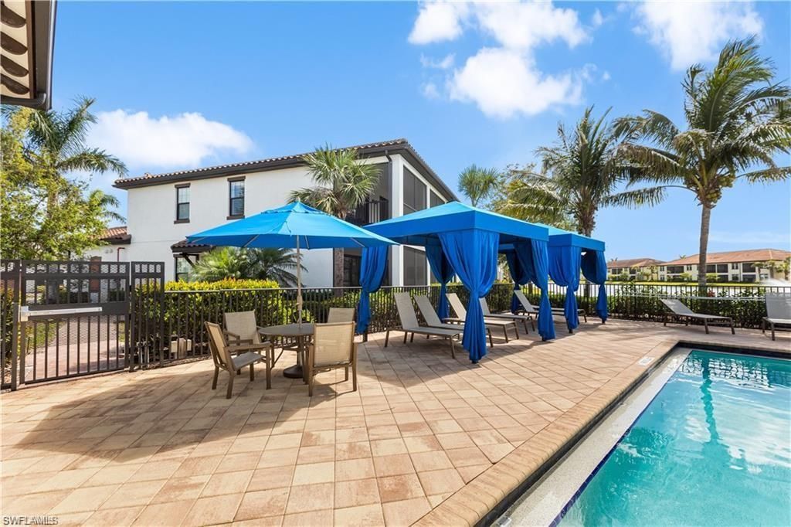
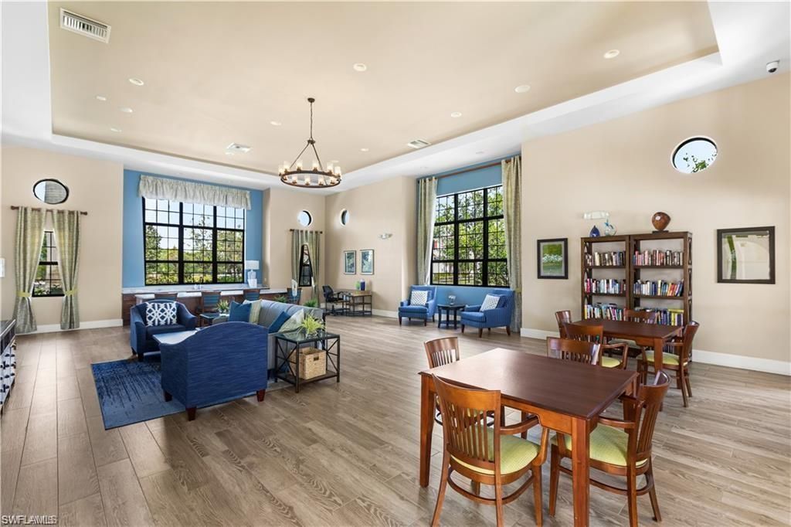
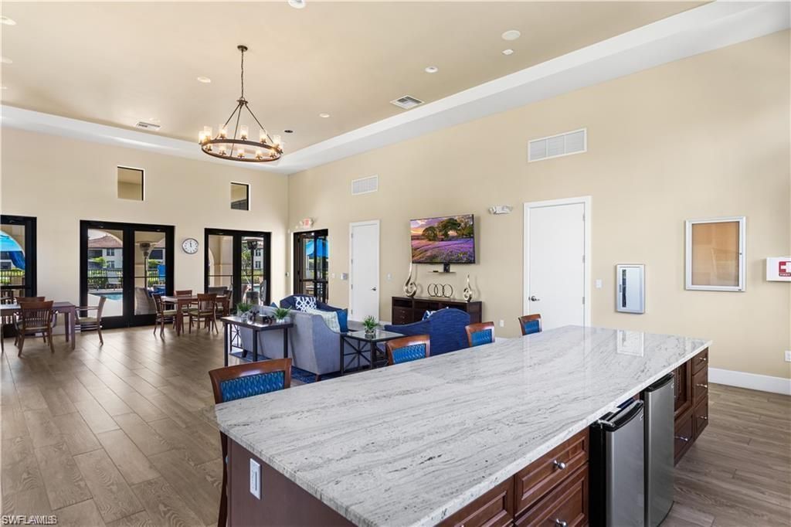
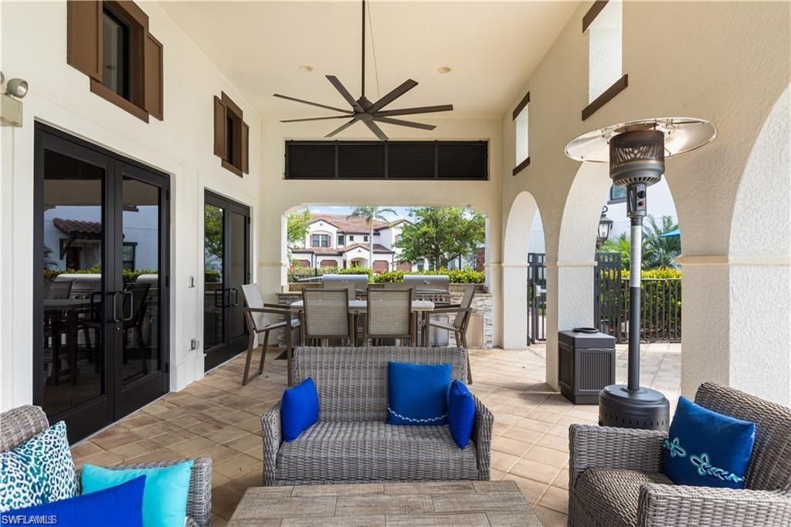
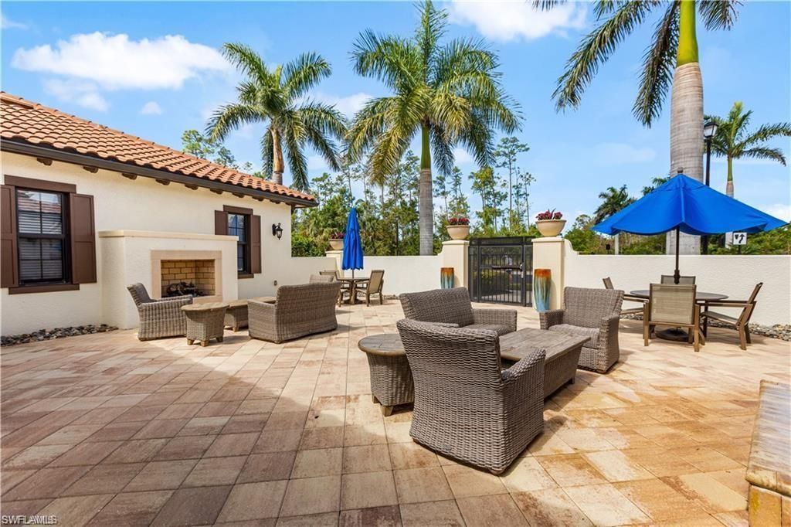
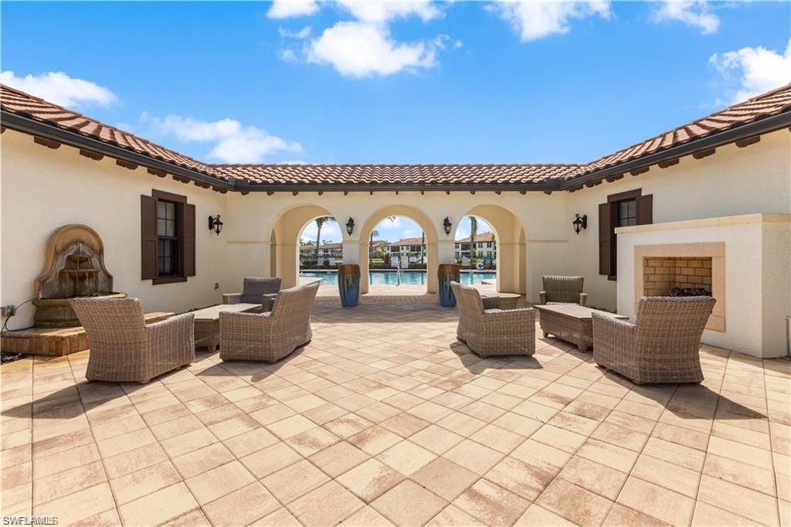
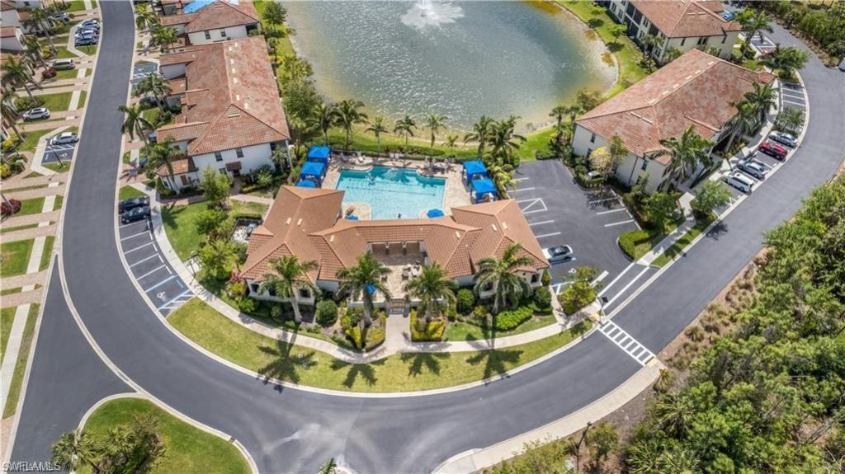
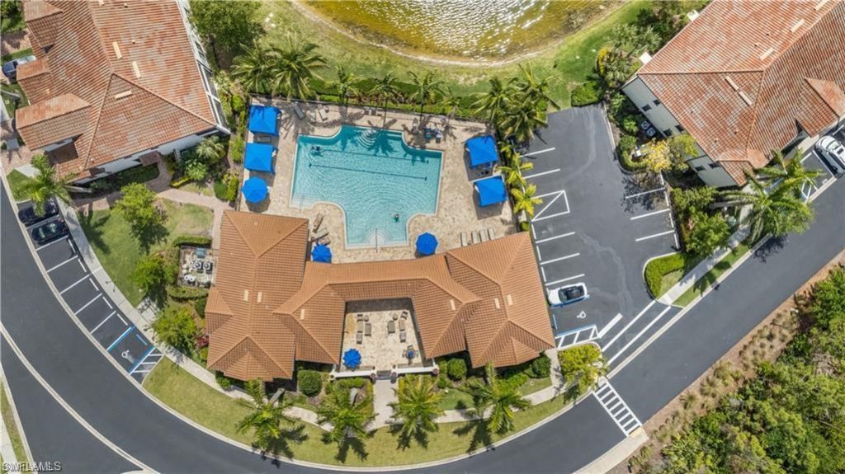
Amenities: BBQ - Picnic, Cabana, Clubhouse, Community Pool, Community Room, Internet Access, Lap Pool, Streetlight, Underground Utility
Building Design: Low Rise (1-3)
Community Type: Gated
Condo fee: $1561.00/Quarterly
Construction: Concrete Block
Days on Site: 16
Dining: Breakfast Bar, Dining - Family
Equipment: Auto Garage Door, Cooktop - Electric, Dishwasher, Disposal, Double Oven, Dryer, Microwave, Refrigerator/Icemaker, Self Cleaning Oven, Smoke Detector, Tankless Water Heater, Washer
Exterior: Stone
Outdoor Features: Patio
Flooring: Tile, Wood
Furnished: Turnkey
GEO Area: NA12 - N/O Vanderbilt Bch Rd W/O
Interior: Smoke Detectors
Irrigation: Central
Lot: Other
Maintenance: Insurance, Internet/WiFi Access, Irrigation Water, Lawn/Land Maintenance, Legal/Accounting, Manager, Pest Control Exterior, Rec Facilities, Reserve, Security
Management: Professional
Master Bath: Dual Sinks, Shower Only
Minimum Lease Days: 30
Parcel #: 25569000461
Pet Limit Max #: 2
Pets: Limits
Rear Exposure: S
Restrictions: Deeded, No Commercial, No RV
Sewer: Central
Special View Info: Lake, Water
SQFT Total: 2152
Storm Protection: Impact Resistant Doors, Impact Resistant Windows
Total Recurring Fees: 6244
Units in Building: 4
Units in Complex: 230
View: Lake, Water
Water: Central
Waterfront: Lake
Windows: Impact Resistant
Construction: Stone

Neighborhood Information

Neighborhood Map

Neighborhood Hero

Neighborhood Highlights

Neighborhood Characteristics

Neighborhood Market Trend

Neighborhood Schools

Courtesy of

Agency Name: DomainRealty.com LLC
Agent Name: Jack A Breyman
Agency Phone: (239) 301-4301

Presented by

Agency Title: The Keyes Company
Agency Phone:
Request Info

IDX logo

Sara Miller
keyes.com
Agent Cell:
954.477.7001

Mortgage Calculator

%
years/fixed
yearly
yearly (est.)

Estimated Payment

$ 4,369.60 Principal & Interest $3,682.60 Property Tax $468.25 Homeowner's Insurance $218.75
Mortgage Logo

Your fresh start,
starts here.

Login to My Keyes Account

