
100 Keyes, 1926 - 2026
1520 Sunnyhills Drive, Brandon, FL 33510 Photo
Reduced
1520 Sunnyhills Drive, Brandon, FL 33510 Photo
Reduced
1520 Sunnyhills Drive, Brandon, FL 33510 Photo

38 Total Photos [Click to View All]

1520 Sunnyhills Drive Brandon, FL 33510
$464,900
  • Beds
    3
  • Baths
    2 full
  • Total Square Feet
    1,623
  • Lot Size
    0.28 acre(s)

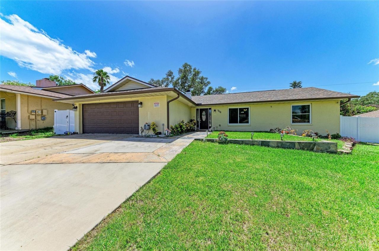
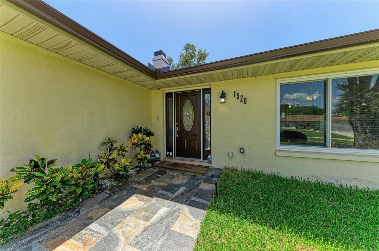
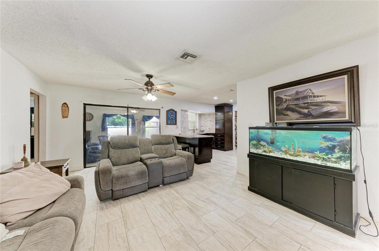
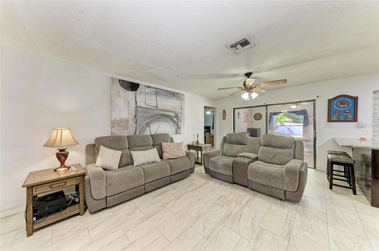
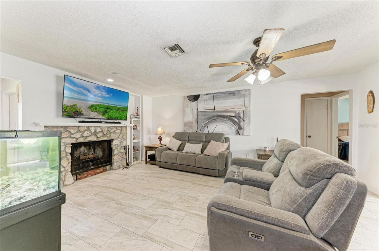
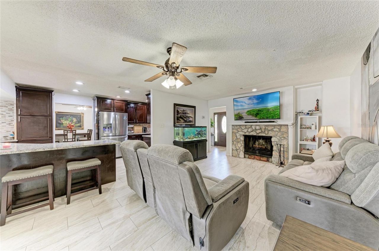
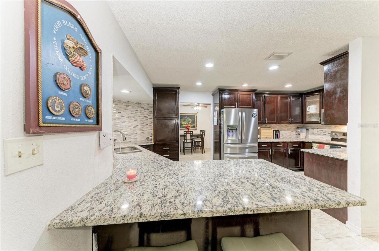
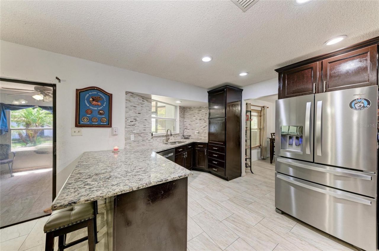
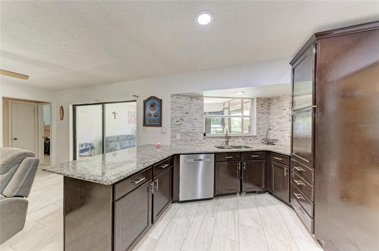
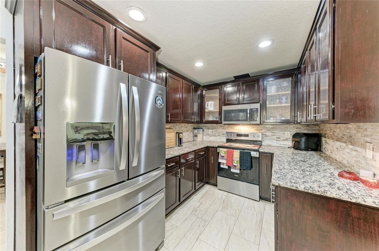
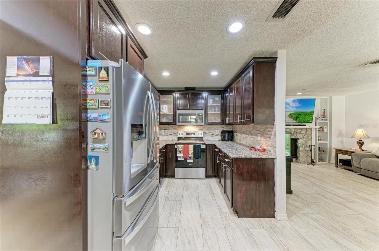
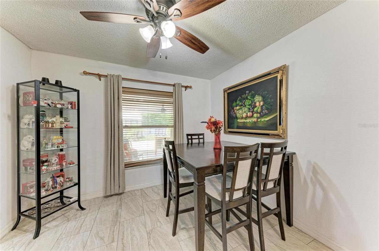
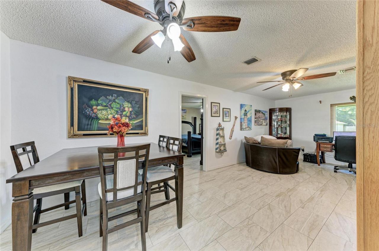
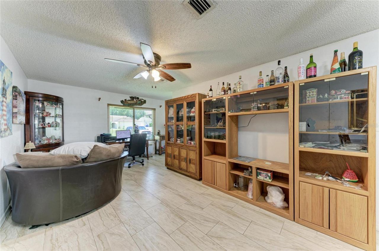
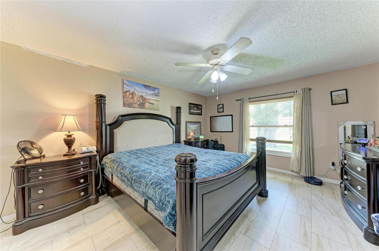
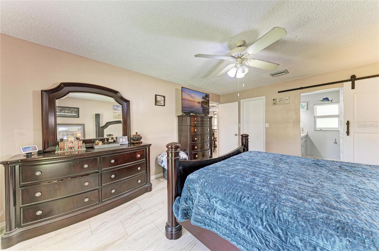
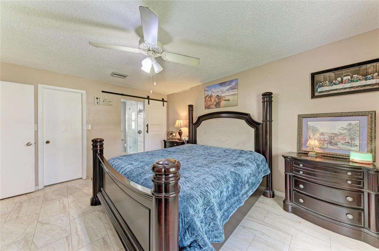
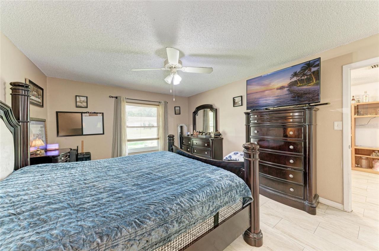
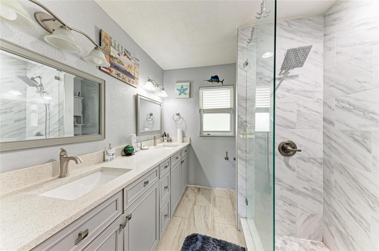
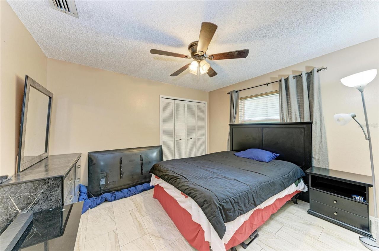
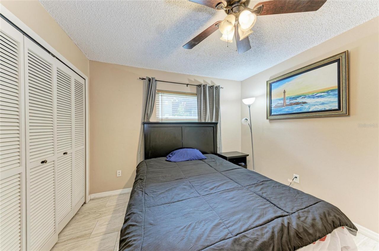
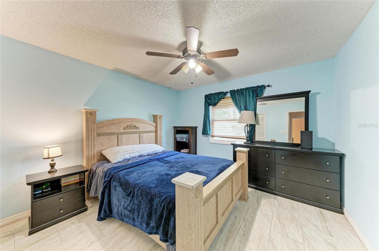
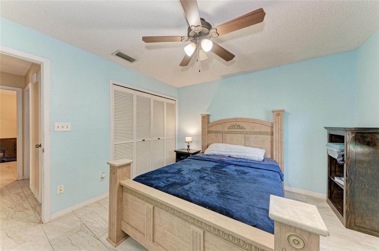
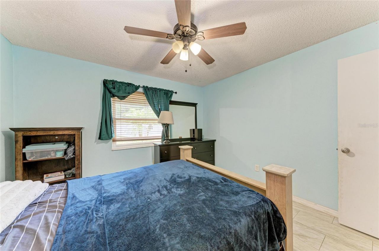
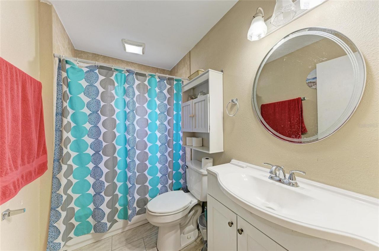
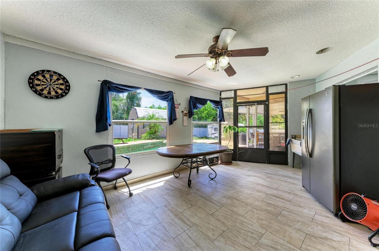
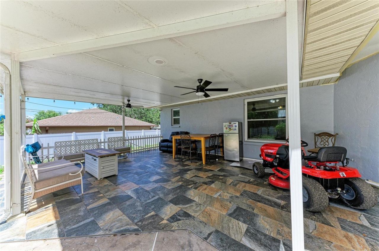
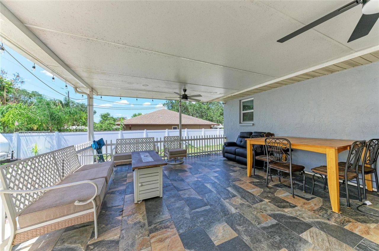
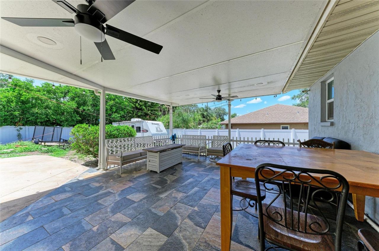
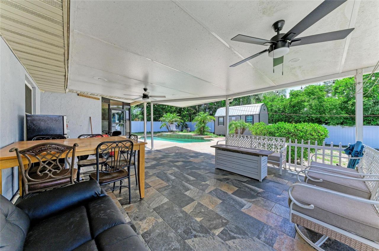
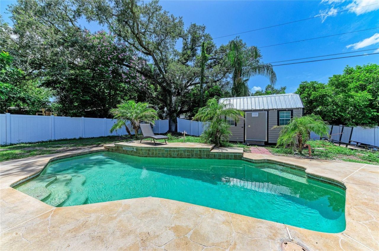
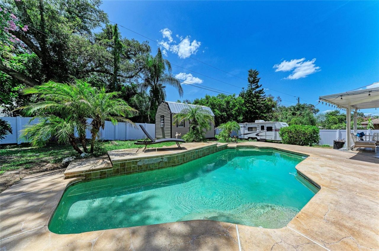
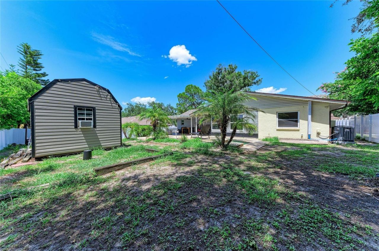
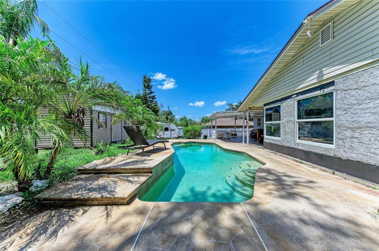
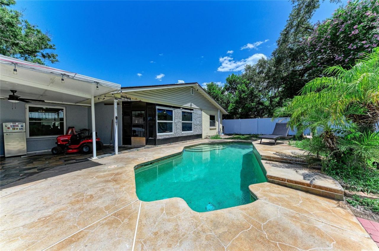
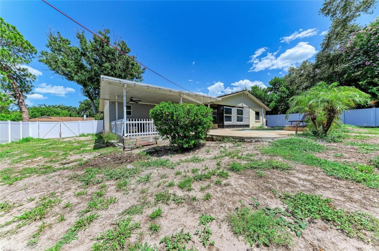
Welcome to 1520 Sunnyhills Drive, where mature oak trees, lush landscaping, and the established community of Brandon Country Estates create the perfect setting for this beautifully updated pool home. Offering 3 bedrooms, 2 bathrooms, 1,623 square feet, plus an additional 208 sq ft air conditioned Florida room, this move-in-ready home delivers the space, style, and peace of mind buyers are looking for. With over $100,000 in upgrades, including a brand-new roof and gutters, hurricane impact window...

View More

Property Summary

MLS Number: A4700987
Status: Reduced
Days on Market: 28
Subdivision: BRANDON COUNTRY ESTATES
County: Hillsborough
Bedrooms: 3
Total Square Feet: 1,623
Price Per Sq. Ft.: $286
Style: Ranch
New Constuction: No
Waterfront: No
Property Type: Residential - Single Family
Cooling: Central Air
Fenced: Yes
Garage: 2 car attached
Heating: Central
Lot Size: 0.28 Acres
Roof Type: Shingle
Stories: 1.0
Year Built: 1977
Taxes: $629

Featured Amenities

Ceiling Fans(s)
Kitchen/Family Room Combo
Living Room/Dining Room Combo
Open Floorplan
Primary Bedroom Main Floor
Solid Wood Cabinets
Split Bedroom
Walk-In Closet(s)
Window Treatments

Property Details

Additional Rooms: Florida Room
Appliances: Dishwasher, Dryer, Microwave, Range, Refrigerator, Washer
Days on Site: 28
Directions: Head north on I-75 toward Tampa.Take Exit 257 for FL-60 / Brandon Boulevard.Turn right (east) onto FL-60 E / Brandon Blvd.Continue for approximately 2.5 miles.Turn left (north) onto Kings Avenue.Continue about 0.4 miles.Turn right (east) onto Sunnyhills D
Exterior: Block
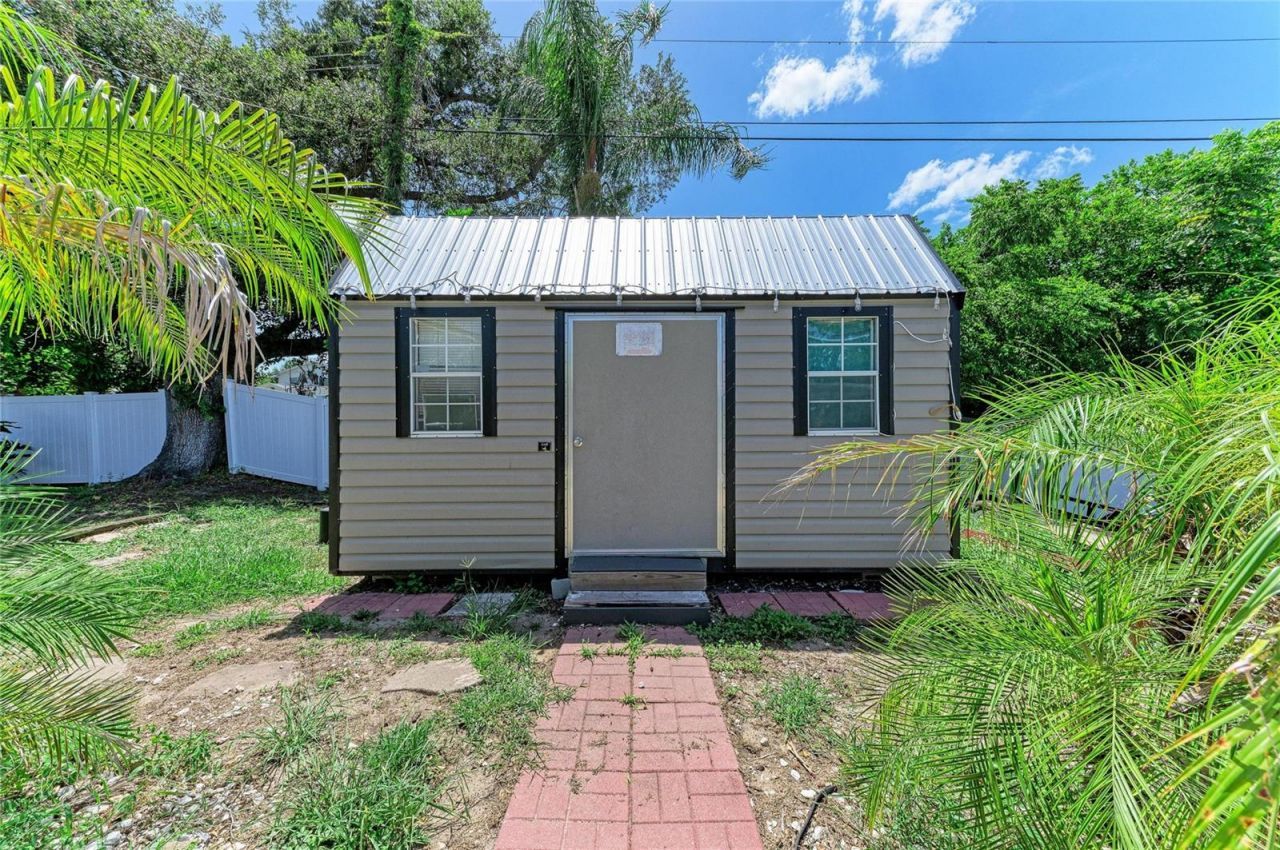
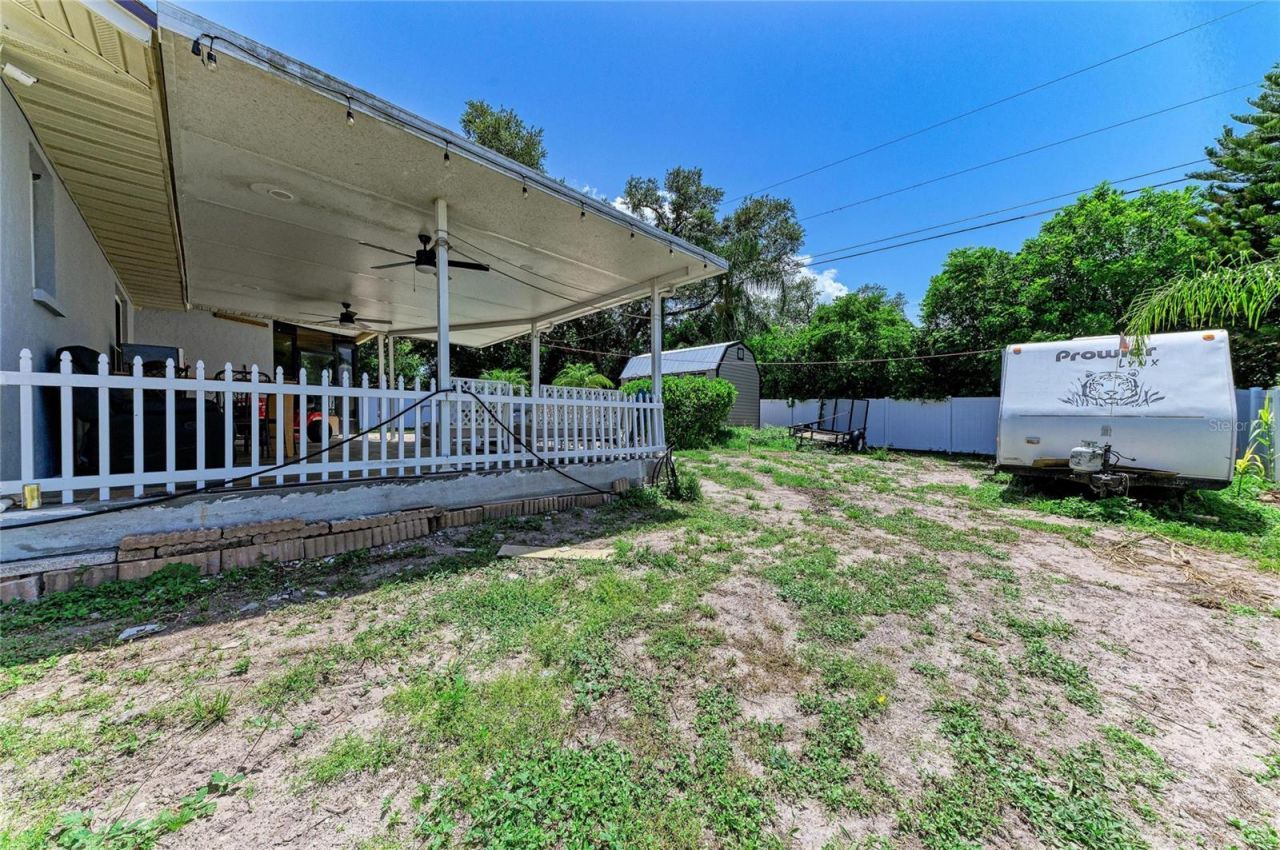
Outdoor Features: Private Yard, Rain Gutters, Storage
Fencing: Fenced, Vinyl
Fireplace: Family Room, Wood Burning
Fireplace Y/N: Yes
Flood Zone Code: X
Flooring: Ceramic Tile
Foundation: Slab
Home Style: Ranch
Home Warranty Y/N: No
Listing Terms: Cash, Conventional, FHA, VA Loan
Lot: In County, Level, Sidewalk, Paved
Lot Dimensions: 0.28
Other Equipment: Private Yard
Ownership: Fee Simple
Parking: Garage Door Opener
Parking Notes: Garage Door Opener
Patio/Porch: Covered, Deck, Patio, Porch
Pets Allowed: Cats OK, Yes
Pool: Gunite, In Ground, Lighting
Property Attached Y/N: No
Property Sub-Type: Single Family Residence
Security: Smoke Detector(s)
Sewer: Public Sewer
Showing Instructions: Supra Lock Box, Lock Box Electronic, See Remarks, ShowingTime
Special Sale Provisions: None
Swimming Pool: Yes
Utilities: BB/HS Internet Available, Cable Connected
Vegetation: Mature Landscaping, Oak Trees, Trees/Landscaped
Water: Public
Water Access Y/N: No
Windows: Storm Window(s), Window Treatments
Zoning: RSC-6
Construction: Block

Room Sizes

Bedroom 2: 13x13
Bedroom 3: 13x13
Kitchen: 10x10
Living Room: 19x17
Primary Bedroom: 18x15

Local Schools

High School: Brandon-HB
Middle School: McLane-HB
Elementary School: Schmidt-HB

Neighborhood Information

Neighborhood Map

Neighborhood Hero

Neighborhood Highlights

Neighborhood Characteristics

Neighborhood Market Trend

Neighborhood Schools

Courtesy of

Agency Name: COMPASS FLORIDA LLC
Agency Contact: 941-279-3630
Agent Name: Karli Campbell

Presented by

Agency Title: The Keyes Company
Agency Phone:
Request Info

IDX logo

Sara Miller
keyes.com
Agent Cell:
954.477.7001

Mortgage Calculator

%
years/fixed
yearly
yearly (est.)

Estimated Payment

$ 2,470.74 Principal & Interest $2,282.72 Property Tax $52.42 Homeowner's Insurance $135.60
Mortgage Logo

Your fresh start,
starts here.

Login to My Keyes Account

