
100 Keyes, 1926 - 2026
1538 Palmland Drive, Boynton Beach, FL 33436 Photo

27 Total Photos [Click to View All]

1538 Palmland Drive Boynton Beach, FL 33436
$241,500
  • Beds
    2
  • Baths
    2 full
  • Total Square Feet
    1,444

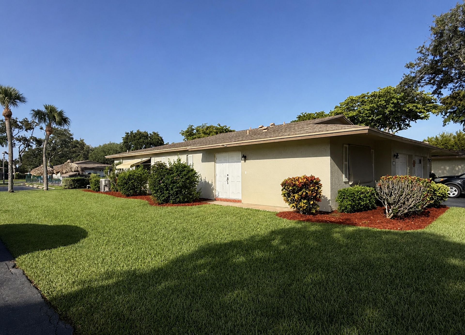
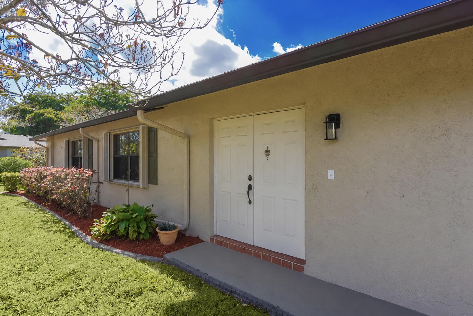
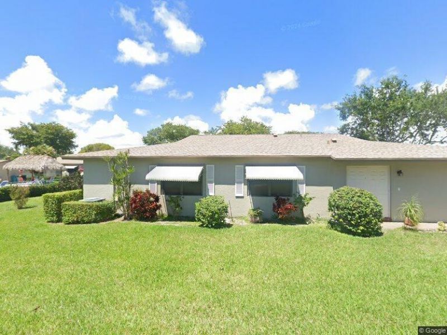
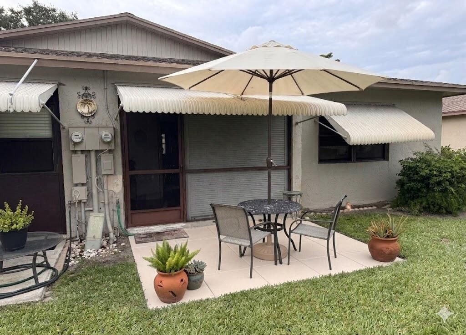
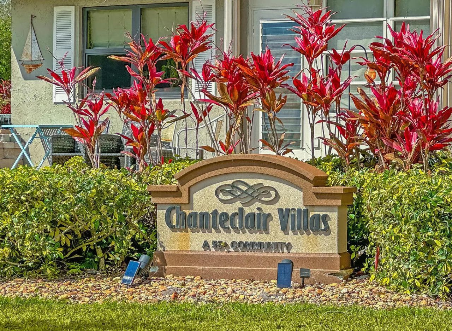
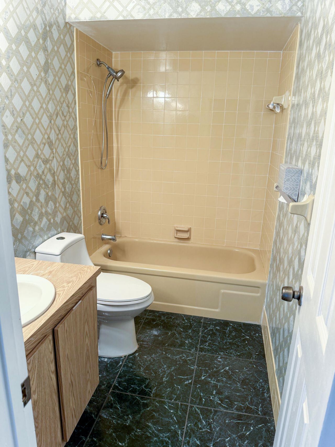
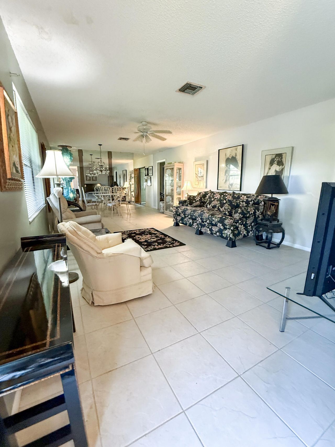
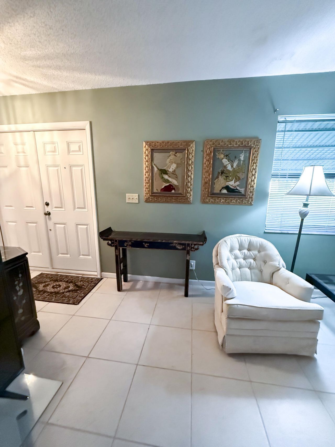
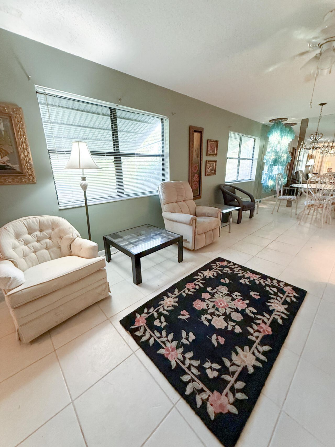
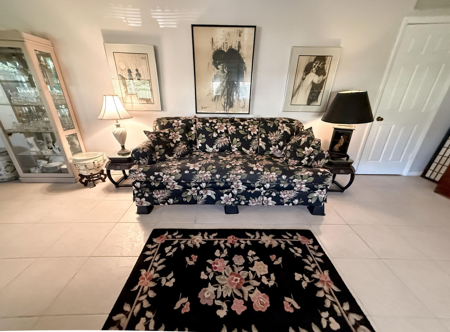
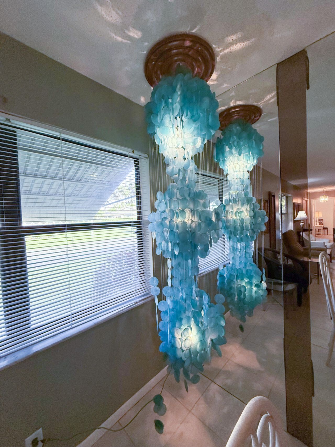
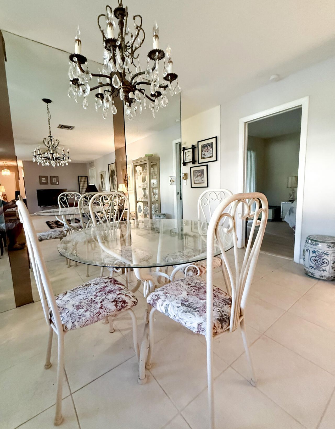
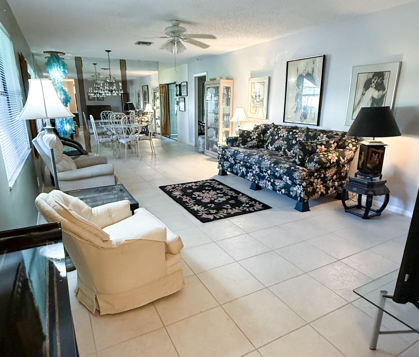
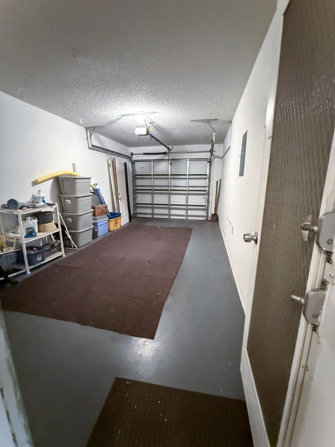
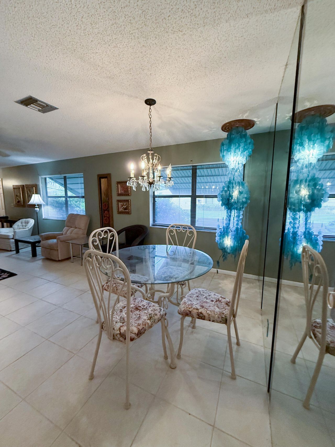
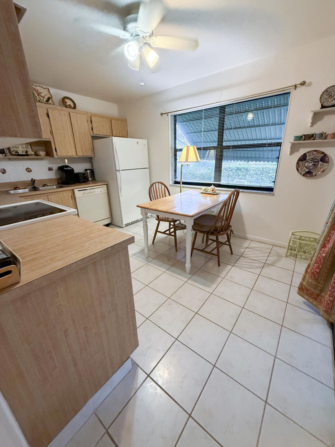
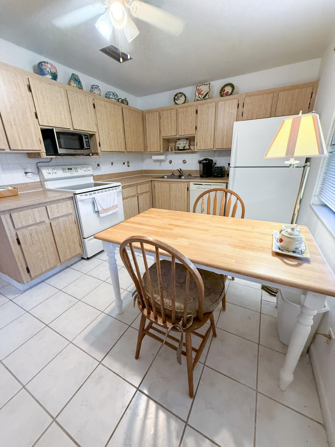
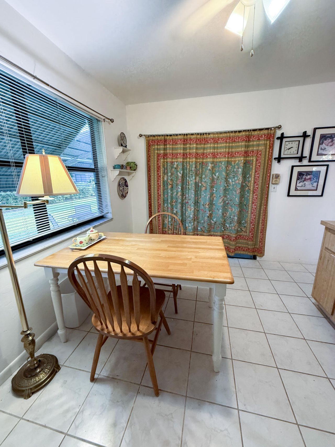
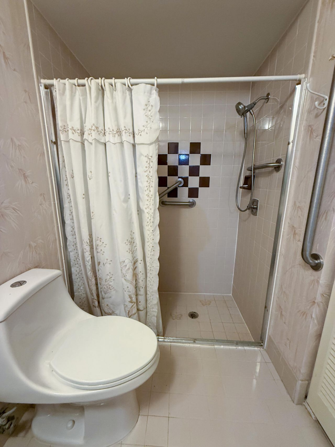
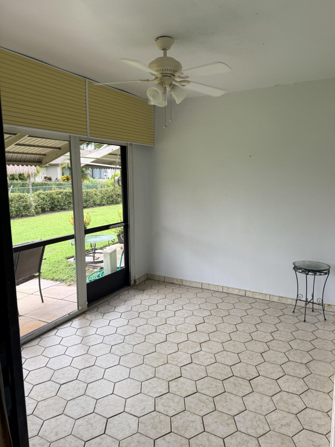
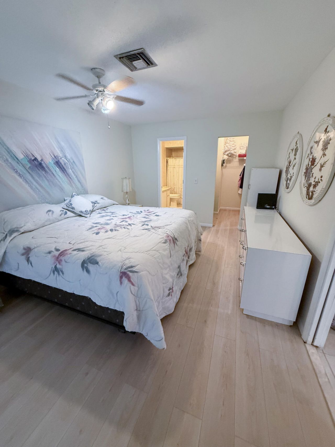
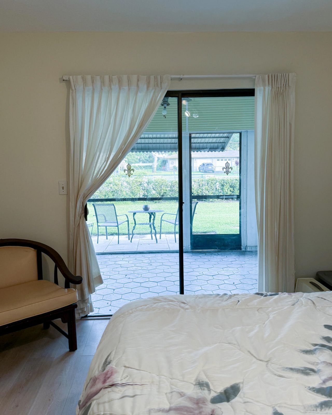
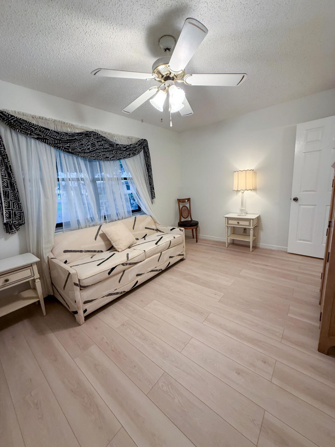
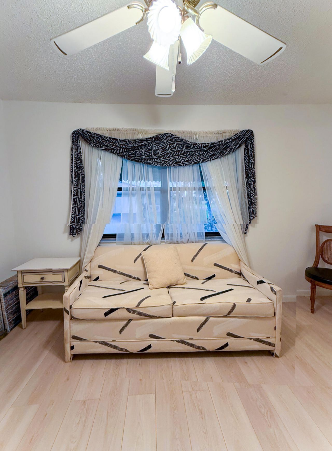
Enjoy single-story living in Section 3 of Chanteclair Villas, a 55+ community in the heart of Boynton Beach. This charming 2-bedroom, 2-bathroom home features a split-bedroom floor plan, an air-conditioned Florida Room, and a private 1-car garage with ample space for storage or beach gear. No stairs, no elevators, and no upstairs neighbors! INTERIOR HIGHLIGHTS: Bamboo wood and porcelain tile flooring throughout Primary suite with full private bathroom and spacious walk-in closet Back patio lo...

View More

Property Summary

MLS Number: B26062885
Status: Active
Days on Market: 13
Subdivision: CHANTECLAIR VILLAS CONDO THREE
County: Palm Beach
Bedrooms: 2
Total Square Feet: 1,444
Price Per Sq. Ft.: $167
New Constuction: No
Waterfront: No
Property Type: Residential - Single Family
Cooling: Central Air, Ceiling Fan(s)
Garage: 1 car attached
Heating: Central
Roof Type: Shingle
Stories: 1.0
Year Built: 1981
Taxes: $4,183
Association Fee Includes: Cable TV, Maintenance Grounds, Sewer, Trash, Water, Common Areas, Recreation Facility
HOA Fee: $548/ Monthly

Featured Amenities

Bedroom Layout - Split
Pull Down Stairs
Clubhouse
Parking
Pool
Street Lights
Security
Maintenance
Recreation Facilities

Property Details

Appliances: Electric Water Heater, Dryer, Disposal, Dishwasher, ENERGY STAR Qualified Refrigerator, ENERGY STAR Qualified Washer, Electric Range, Microwave, Oven, Refrigerator, Water Heater, Washer, Range
Association: Ocean Breeze
Days on Site: 13
Exterior: Stucco, Block - Decorative
Outdoor Features: Awning(s)
Flooring: Laminate, Tile, Wood
Furnished: Furnished
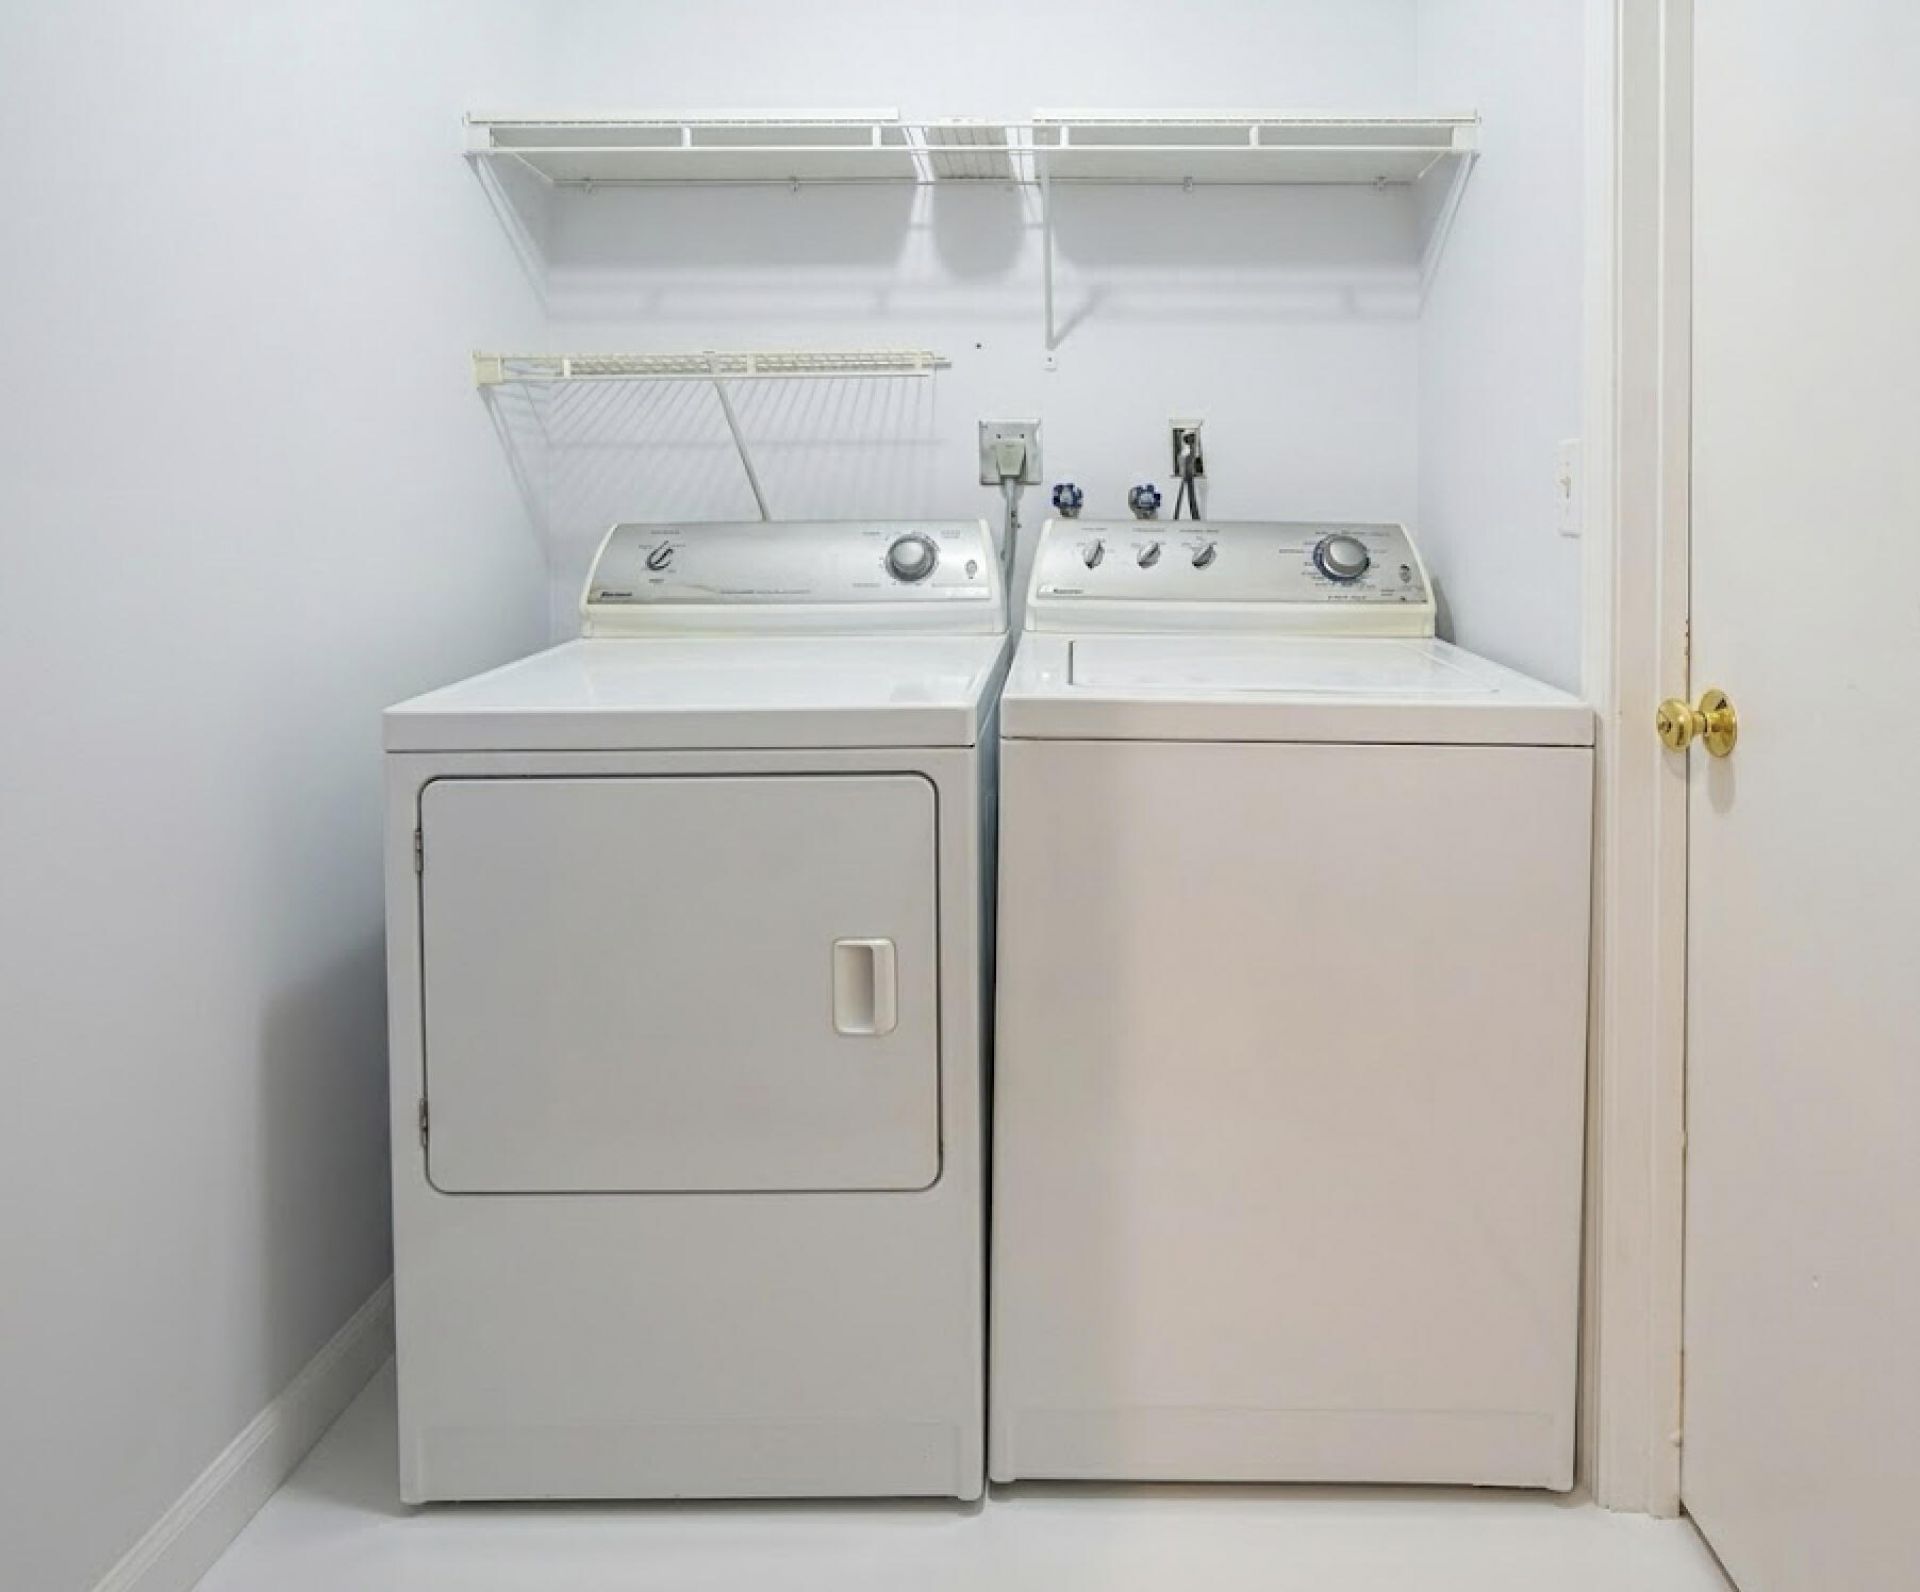
Laundry: Inside, Laundry Room, Washer Hookup
Parcel#: 08434606080000146
Parking: Asphalt, Garage Door Opener, Garage, Attached Garage, Attached
Parking Notes: Asphalt, Garage Door Opener, Garage, Attached Garage,
Patio/Porch: Patio - Open, Porch - Screened, Patio, Porch
Pets Allowed: Yes, Pet Restrictions Possible
Restrictions: Other Restrictions, Lease Restrictions
Sewer: Public Sewer
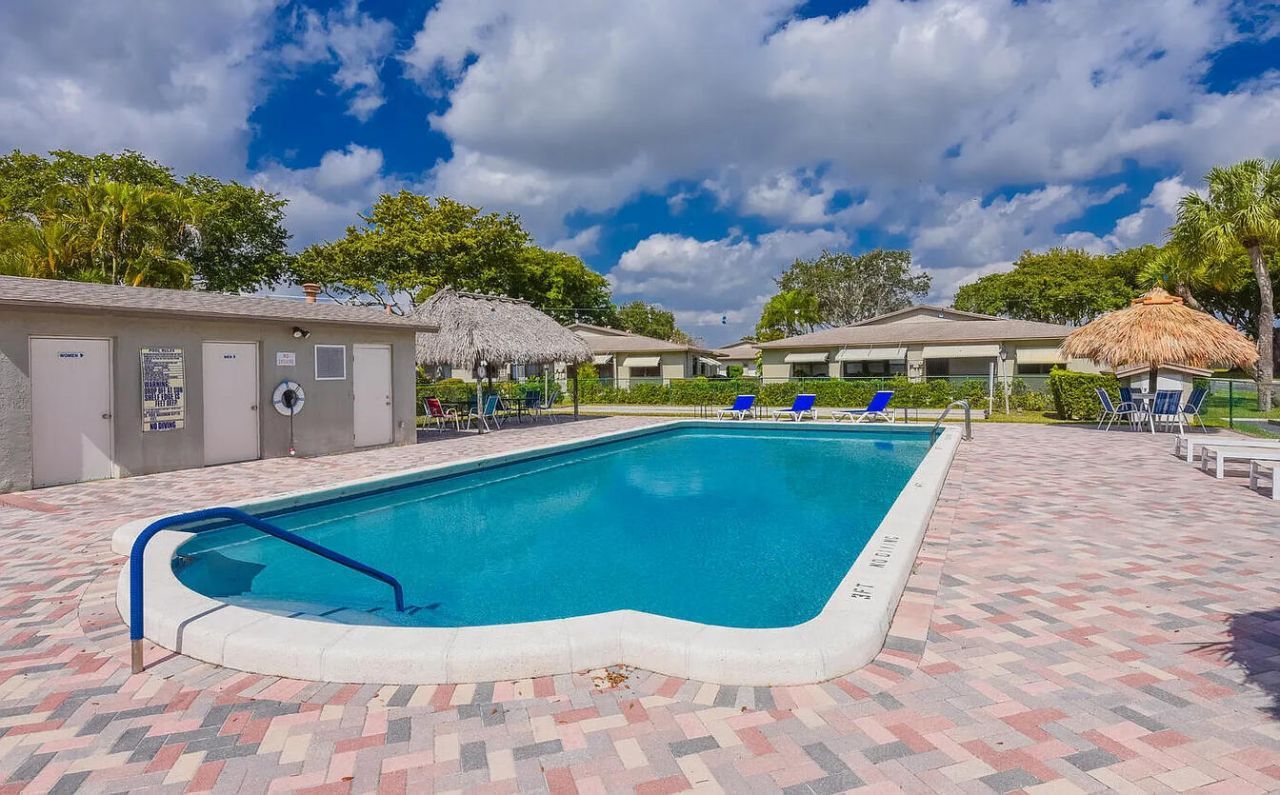
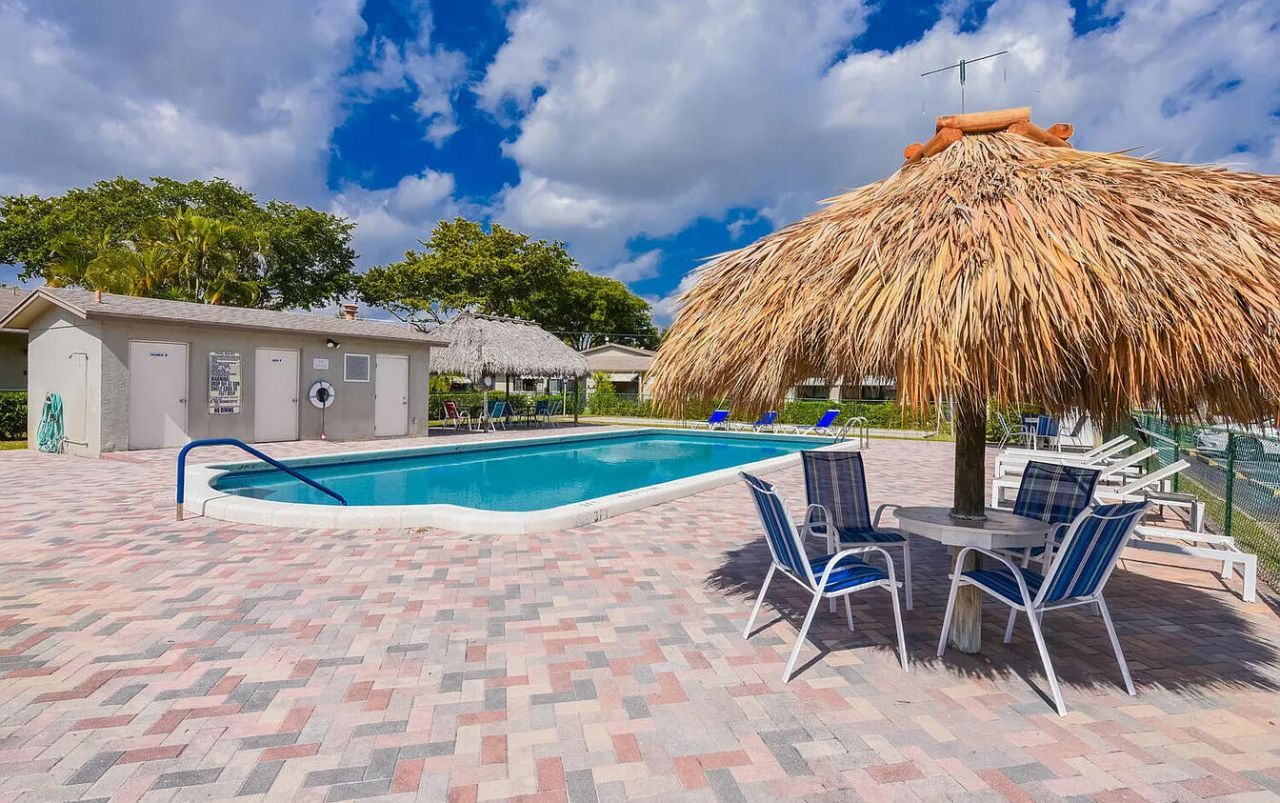
Special View Info: Pool
SQFT Living: 1114
Structure Type: House
Total Rooms: 3
Utilities: Cable Available, Electricity Available, Phone Available, Sewer Available, Water Connected
Water: Public
Construction: Stucco,Block - Decorative

Local Schools

High School: Atlantic
Middle School: Carver Community
Elementary School: Crosspointe

Neighborhood Information

Neighborhood Map

Neighborhood Hero

Neighborhood Highlights

Neighborhood Characteristics

Neighborhood Market Trend

Neighborhood Schools

Courtesy of

Agency Name: By The Sea Realty, Inc.
Agent Name: Tobin Cultrera
Agency Phone: 954-351-7007

Presented by

Agency Title: The Keyes Company
Agency Phone:
Request Info

IDX logo

Sara Miller
keyes.com
Agent Cell:
954.477.7001

Mortgage Calculator

%
years/fixed
yearly
yearly (est.)

Estimated Payment

$ 1,604.82 Principal & Interest $1,185.80 Property Tax $348.58 Homeowner's Insurance $70.44
Mortgage Logo

Your fresh start,
starts here.

Login to My Keyes Account

