
100 Keyes, 1926 - 2026
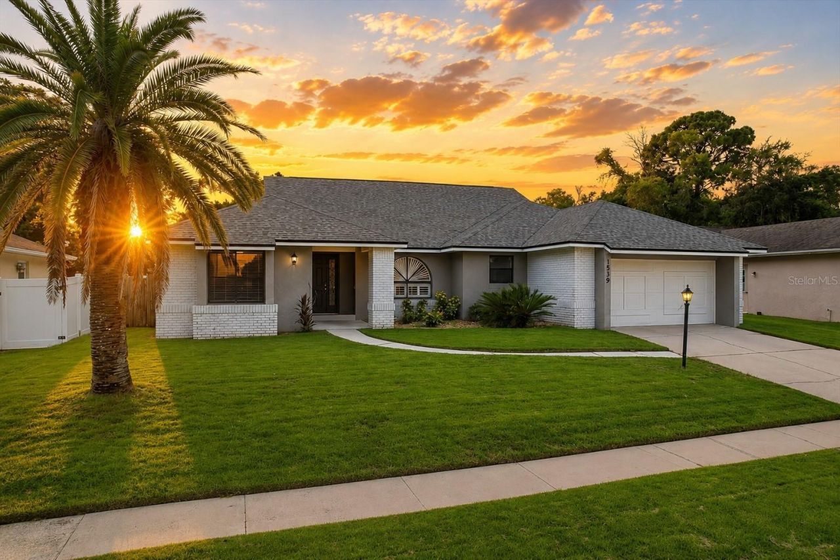
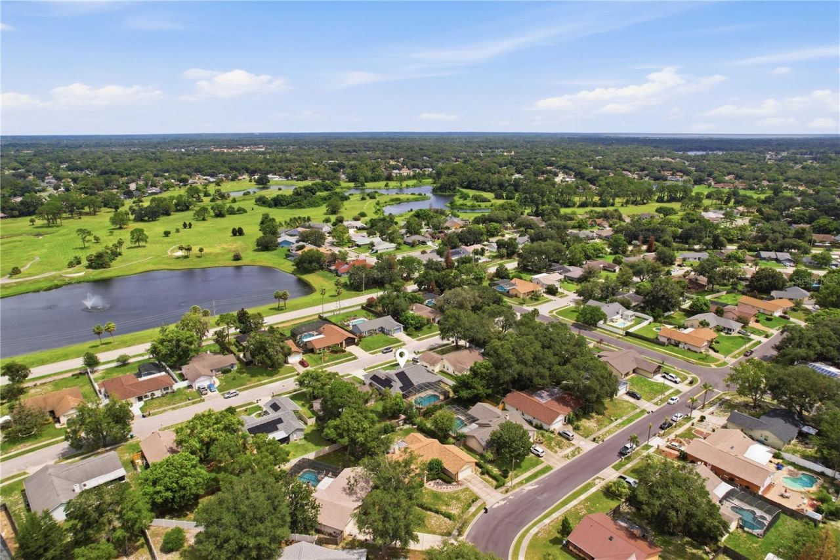
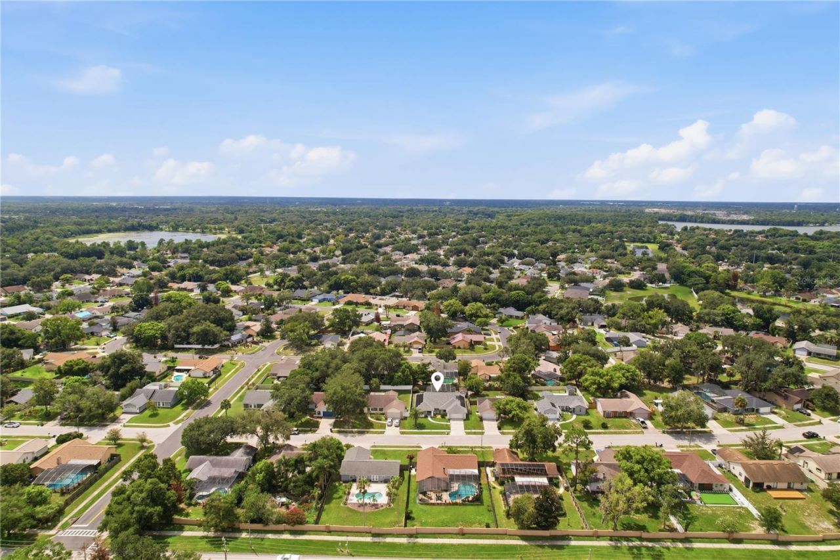
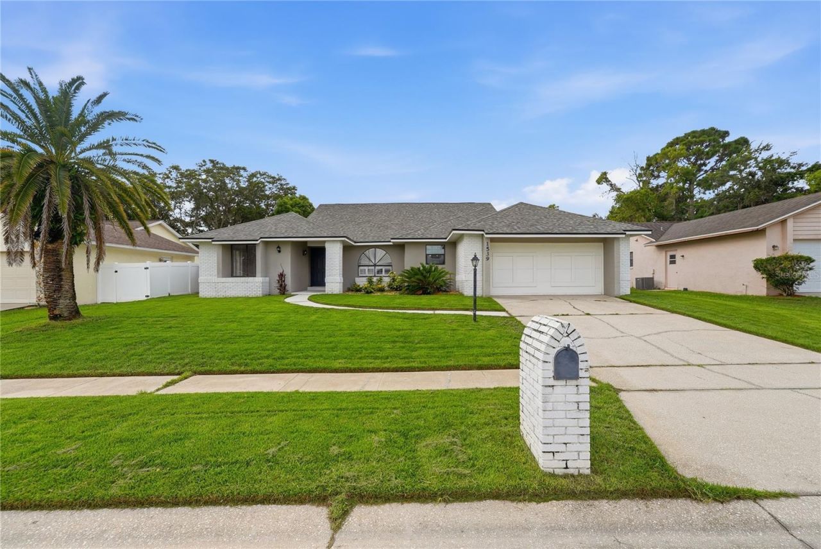
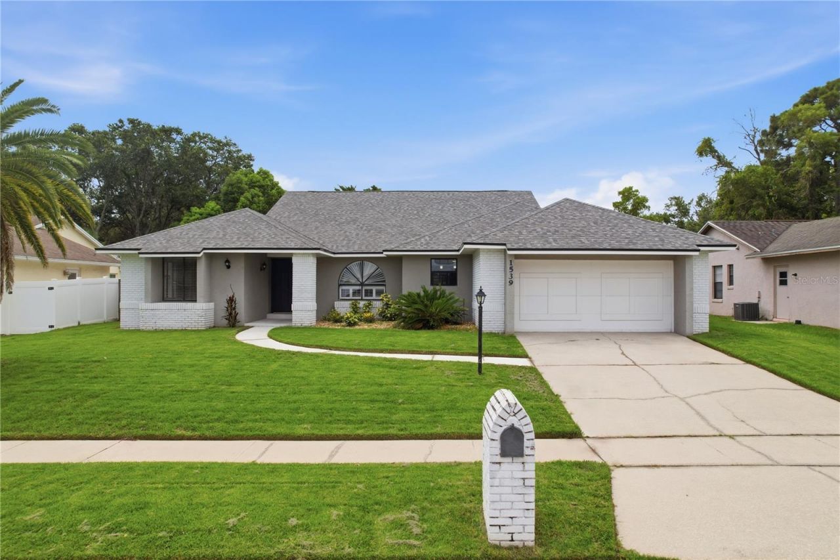
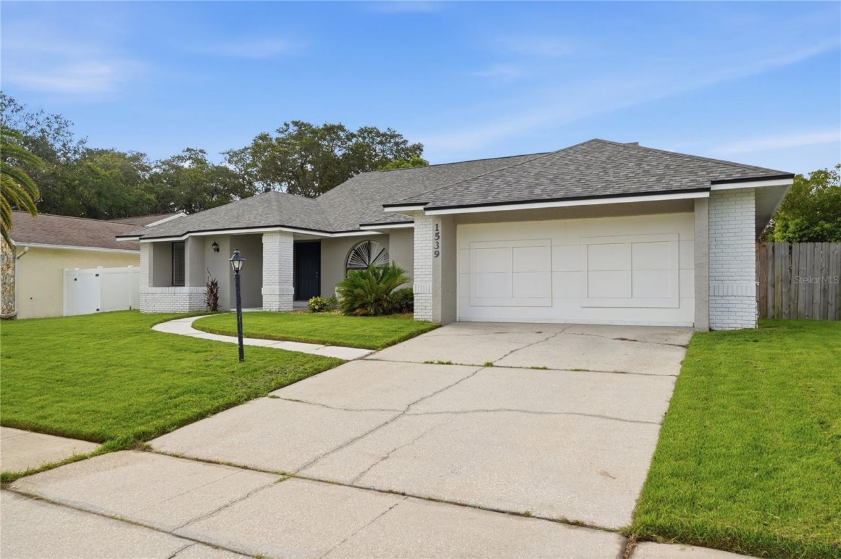
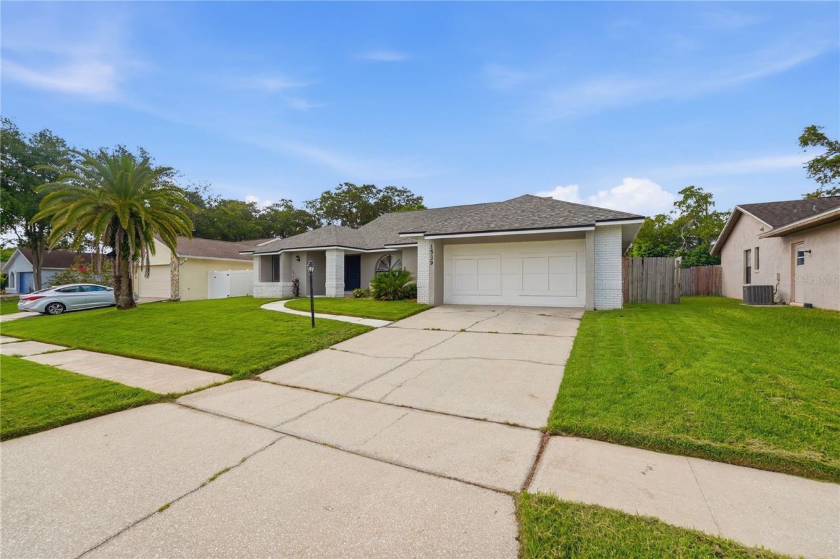
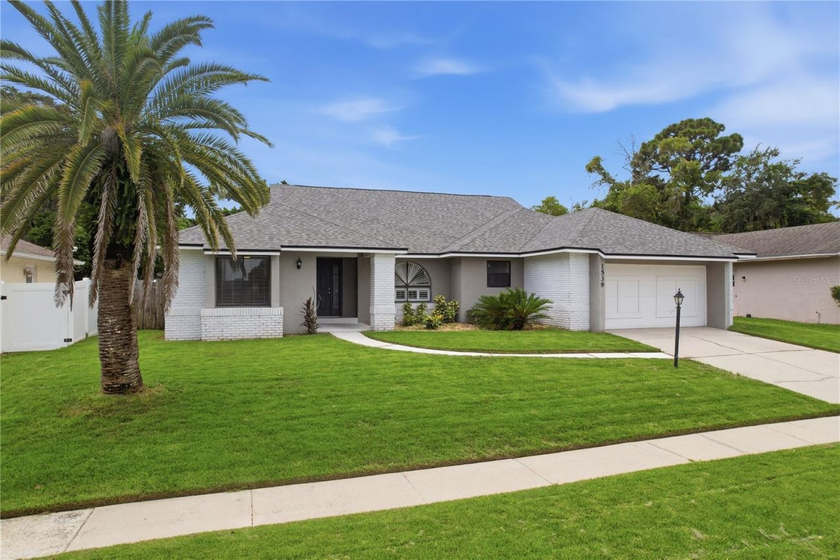
1539 Elf Stone Drive, Casselberry, FL 32707 Photo

54 Total Photos [Click to View All]

1539 Elf Stone Drive Casselberry, FL 32707
$495,000
  • Beds
    4
  • Baths
    2 full 1 partial
  • Total Square Feet
    2,115
  • Lot Size
    0.21 acre(s)

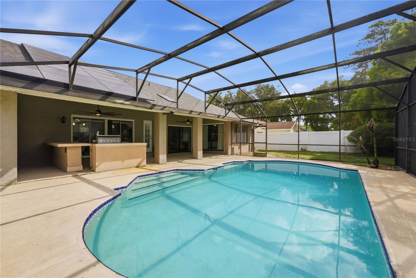
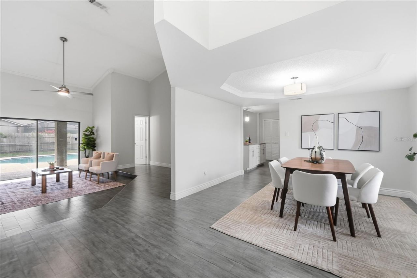
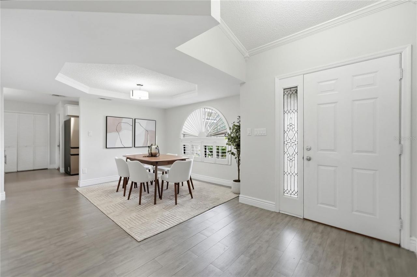
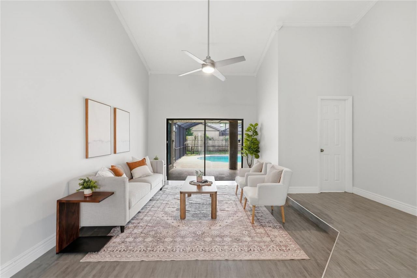

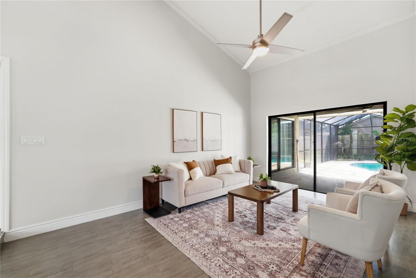
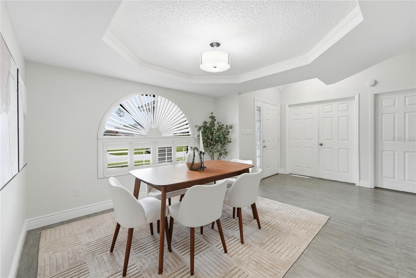
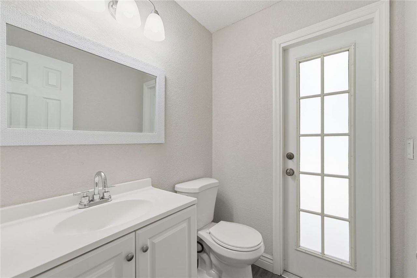
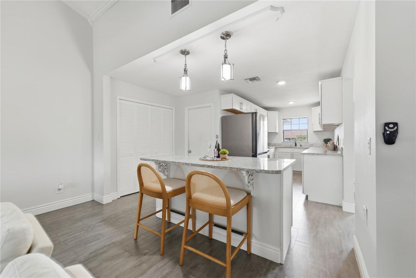
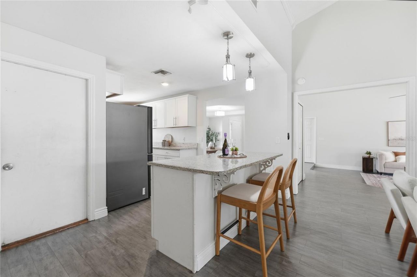
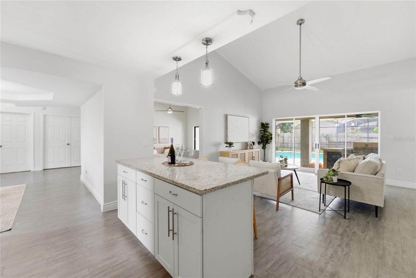
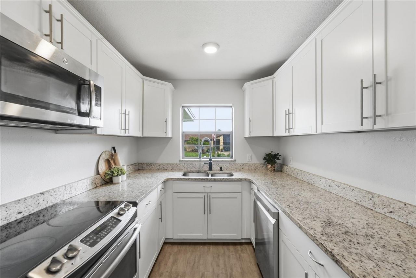
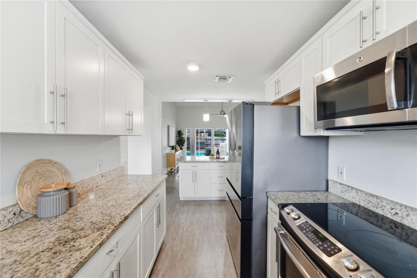
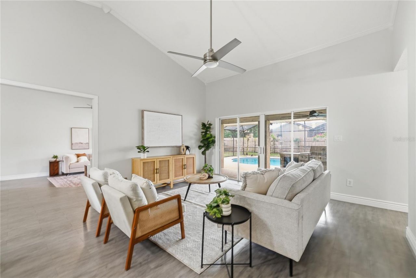
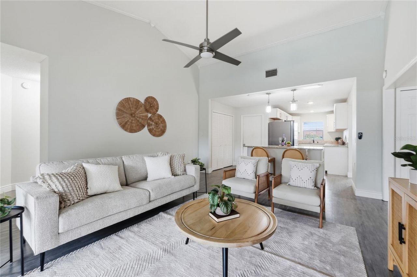
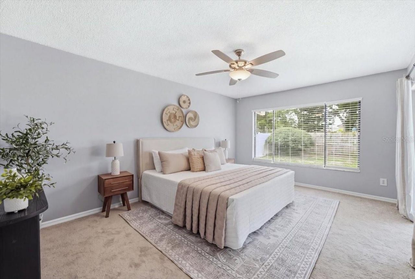
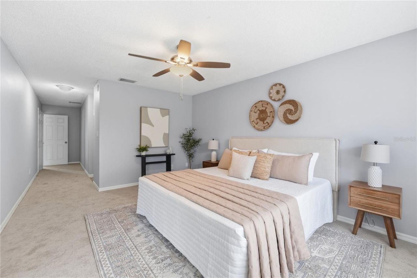
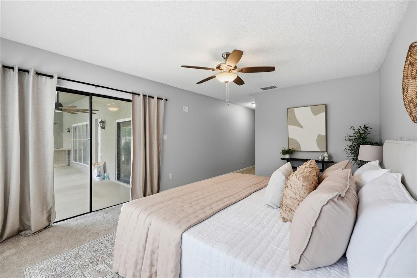
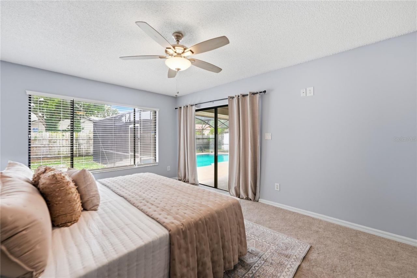
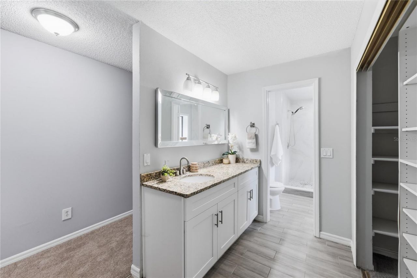
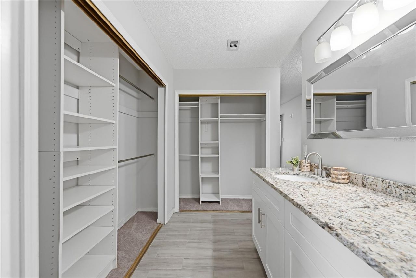
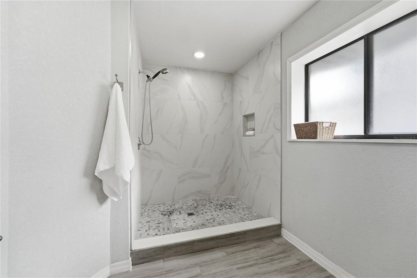
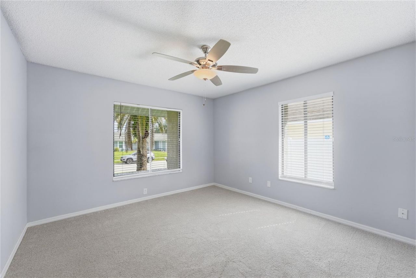
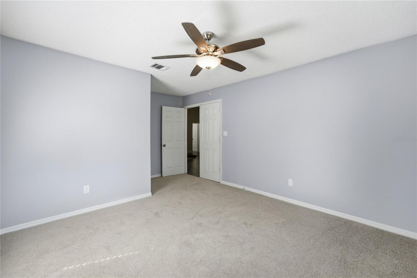
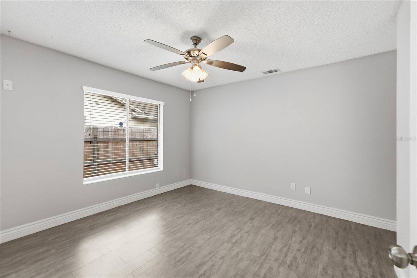
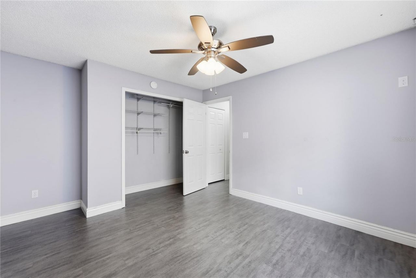
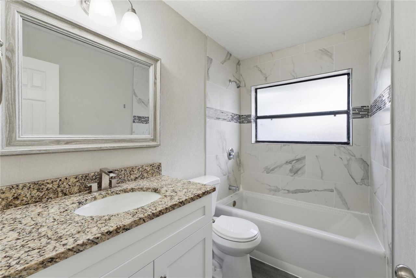
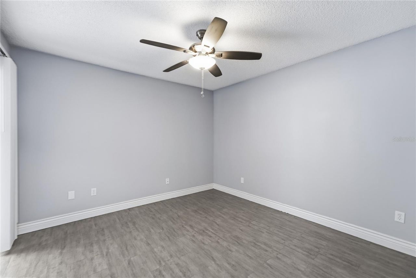
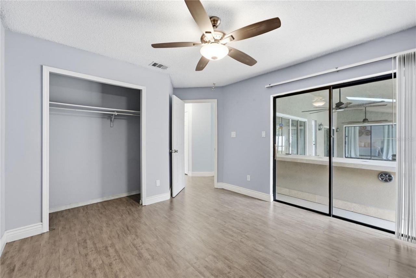
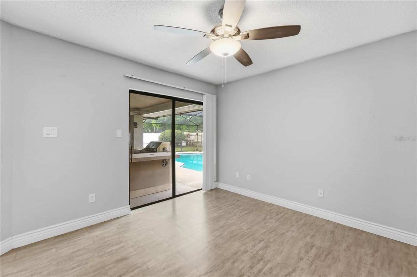
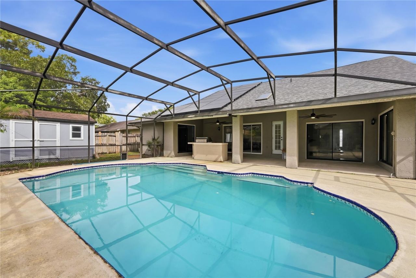
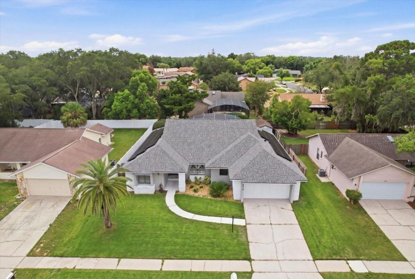
The updates you'll notice are great. The ones you won't have to think about are even better. Here, the big-ticket items have already been taken care of. Roof replaced in 2024. Brand new HVAC in 2025. Renovated bathrooms. Updated kitchen. Fresh interior paint. And to top it off, the seller is paying off the solar panels at closing, so you'll get the benefit of lower electric bills without taking on a solar payment. Inside, you'll find four bedrooms, two and a half bathrooms, and over 2,100 square...

View More

Property Summary

MLS Number: O6431058
Status: Active
Days on Market: 13
Subdivision: DEER RUN
County: Seminole
Bedrooms: 4
Total Square Feet: 2,115
Price Per Sq. Ft.: $234
New Constuction: No
Waterfront: No
Property Type: Residential - Single Family
Cooling: Central Air
Fenced: Yes
Garage: 2 car attached
Heating: Central, Electric
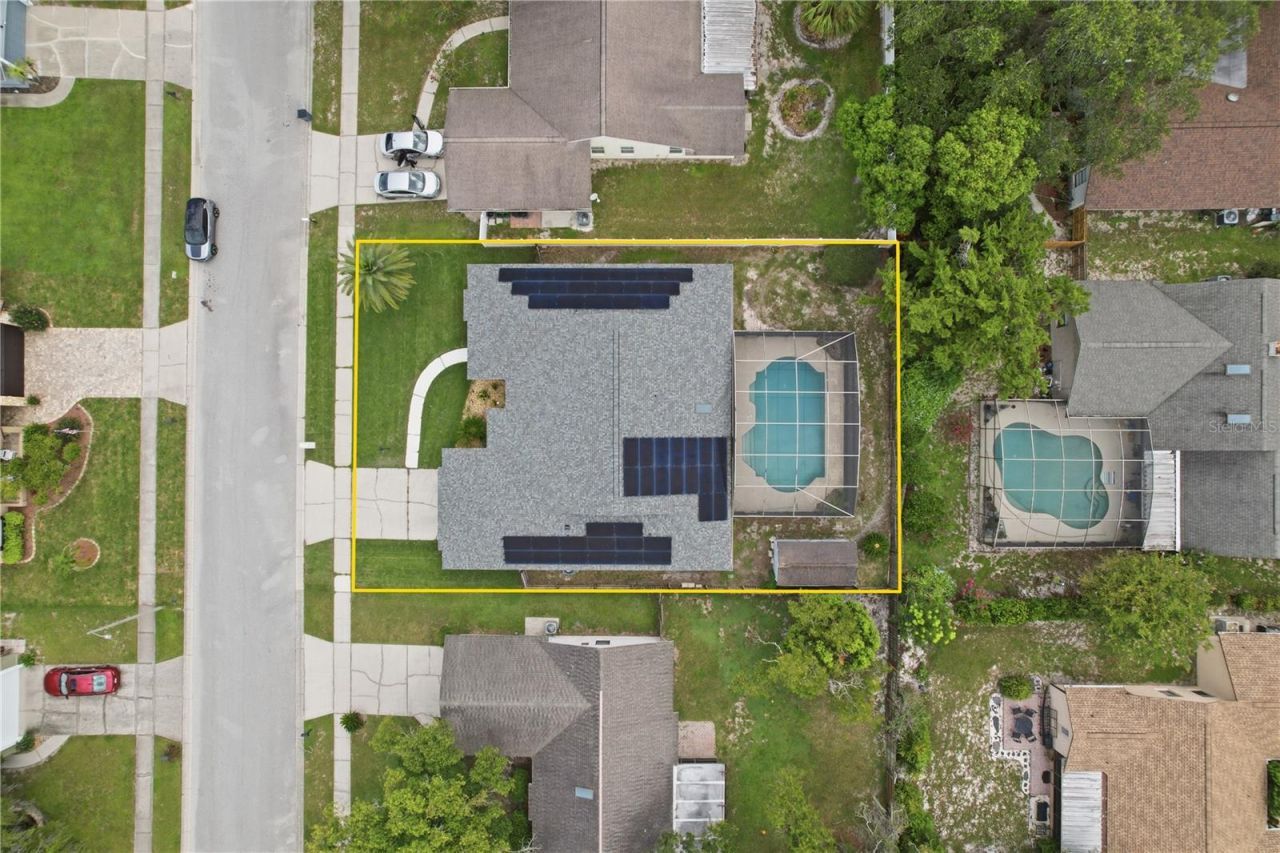
Lot Size: 0.21 Acres
Roof Type: Shingle
Stories: 1.0
Year Built: 1984
Taxes: $4,125
HOA Y/N: Yes

Featured Amenities

Stone Counters
Thermostat
Tray Ceiling(s)
Walk-In Closet(s)

Property Details

Additional Rooms: Family Room, Formal Living Room Separate
Appliances: Dishwasher, Disposal, Electric Water Heater, Microwave, Range, Solar Hot Water
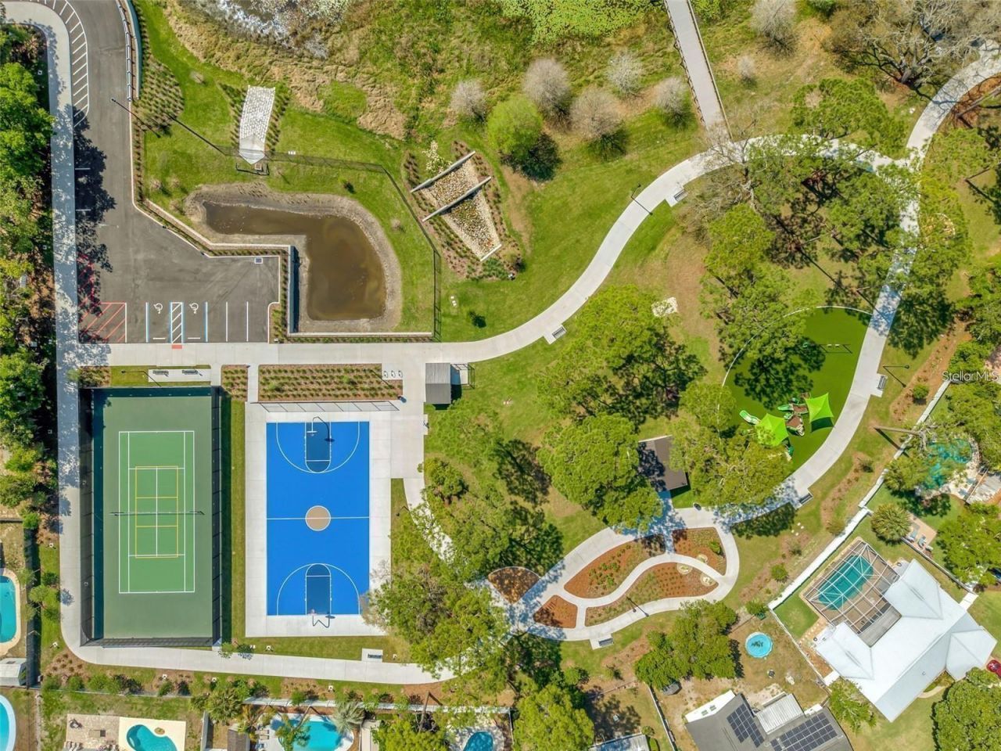
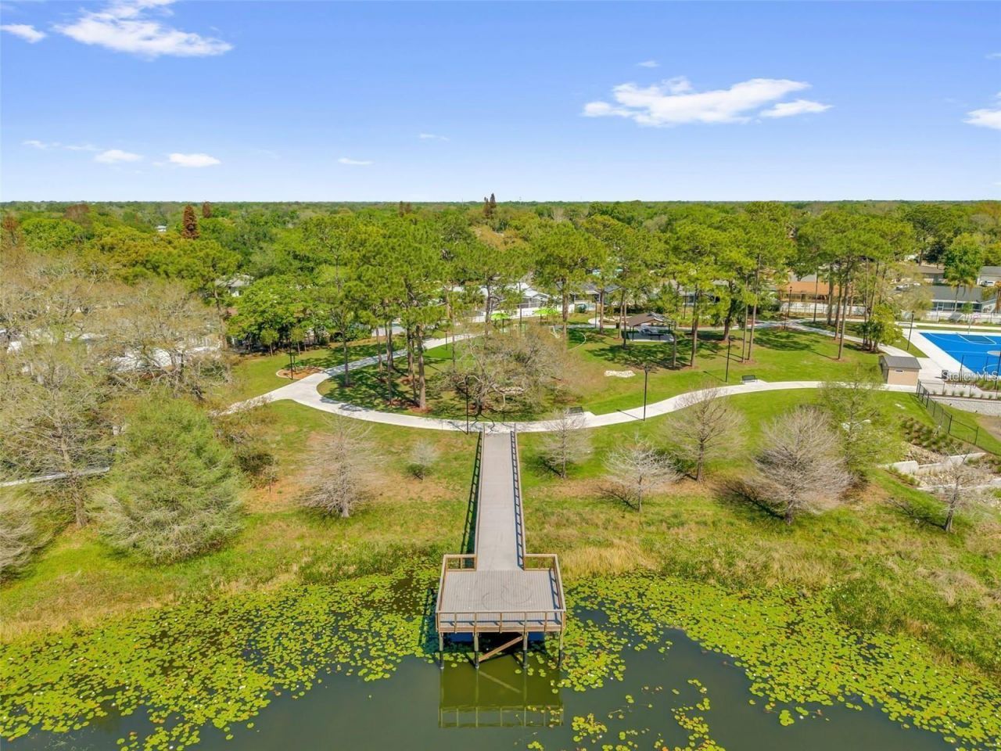
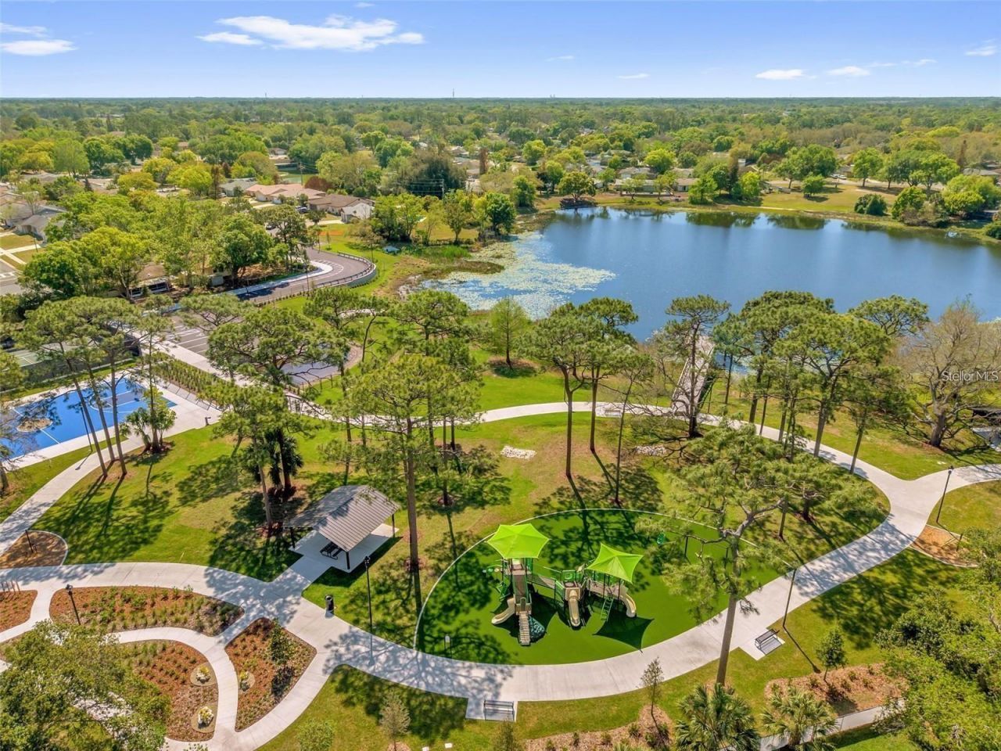
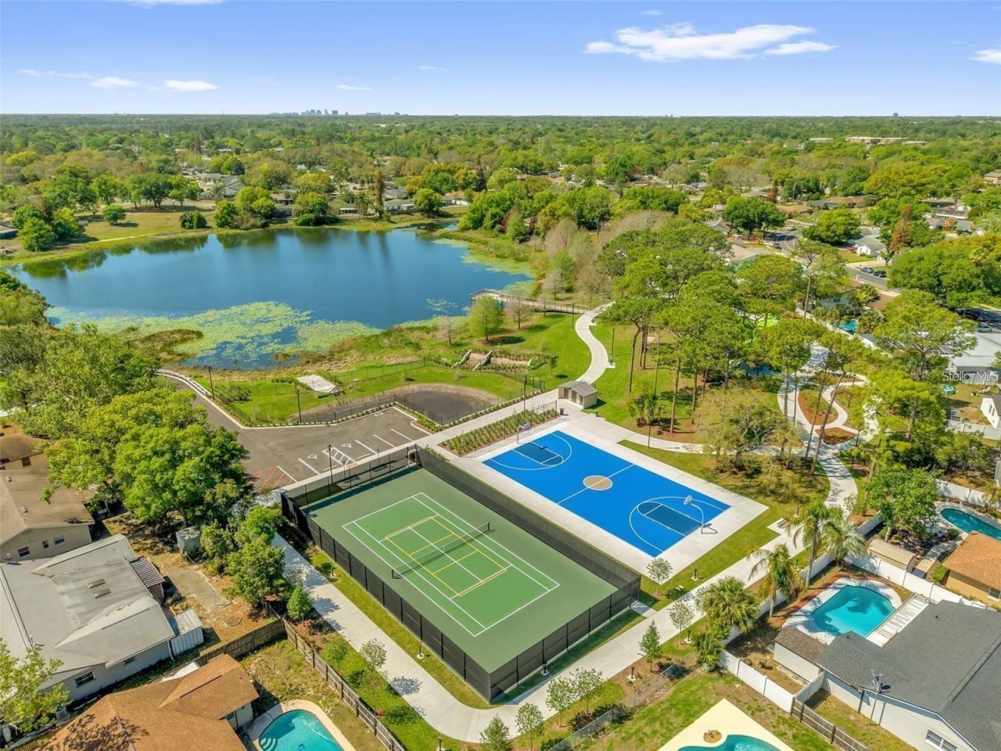
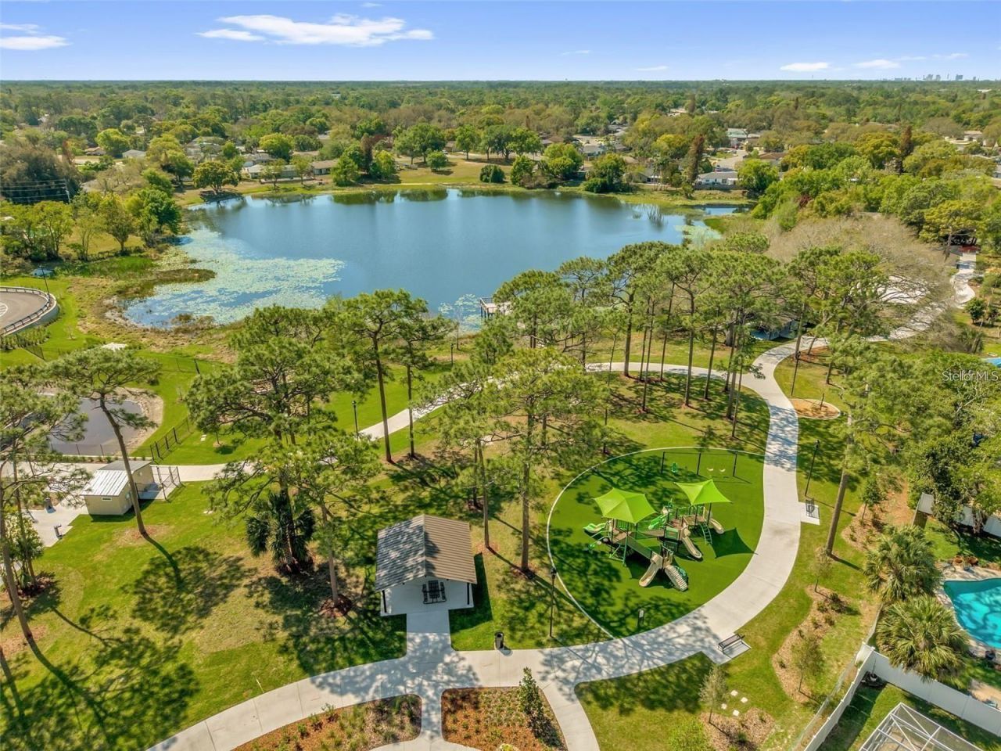
Community Features: Deed Restrictions, Park, Playground, Sidewalks, Tennis Court(s), Street Lights
Days on Site: 13
Directions: Head W on 436-W, Turn right onto Red Bug Rd., Use the left 2 lanes to turn left onto Eagle Cir, Turn right onto Eagle Cir S, Turn right onto Daneswood Way, Daneswood Way turns left and becomes Elf Stone Dr, Destination will be on the right.
Exterior: Block, Concrete, Stucco
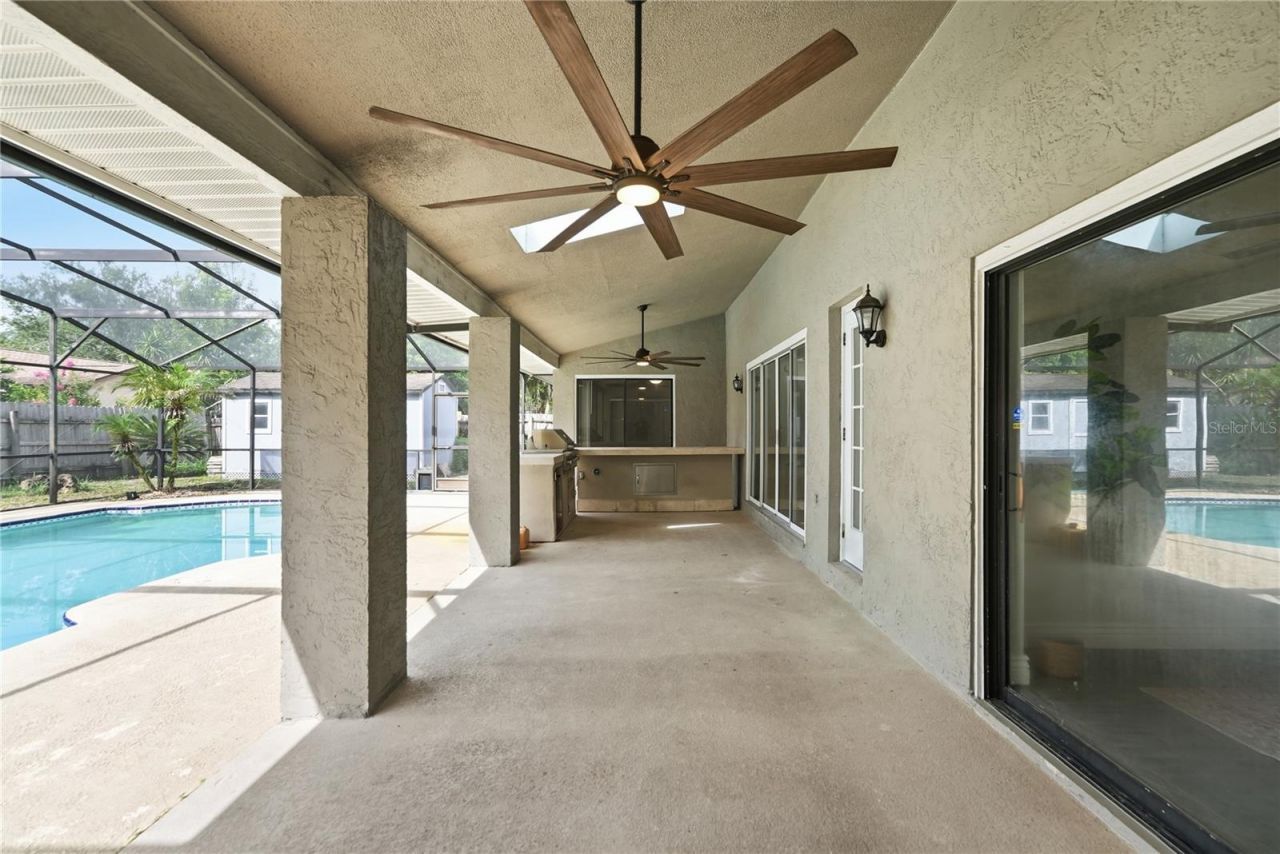
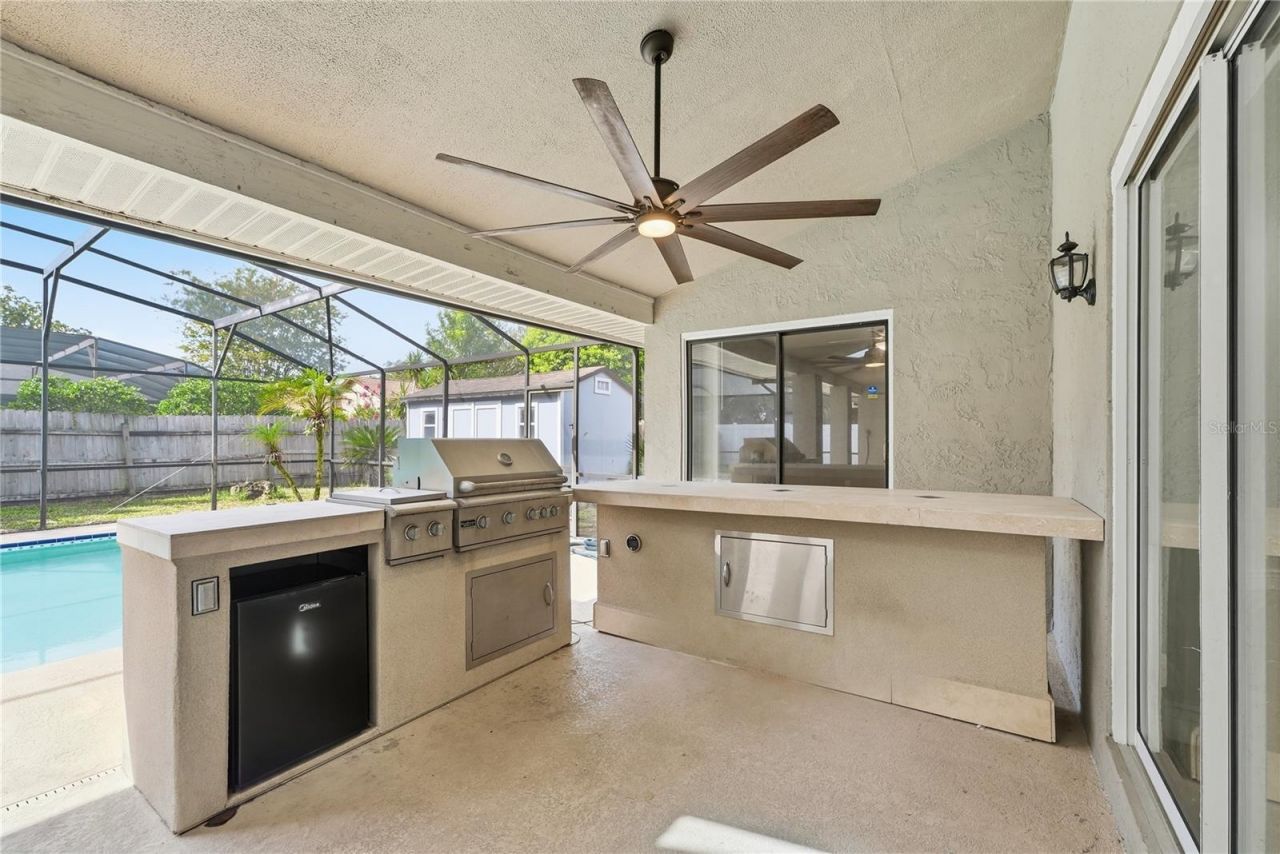
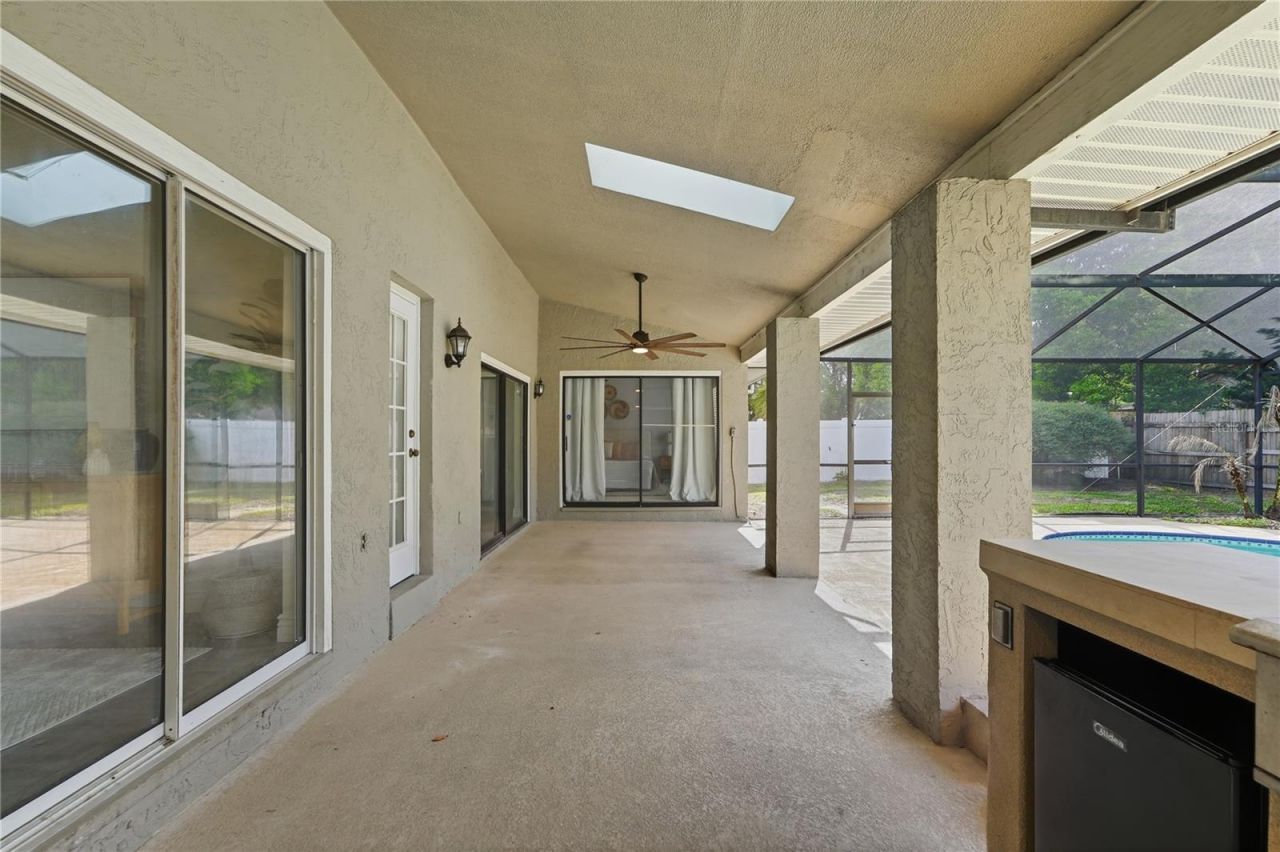
Outdoor Features: Lighting, Outdoor Kitchen, Private Mailbox, Private Yard, Sidewalk, Sliding Doors
Fencing: Fenced
Flood Zone Code: X
Flooring: Carpet, Tile
Foundation: Slab
Garage Dimensions: 26x22
Home Warranty Y/N: No
Listing Terms: Cash, Conventional, FHA, VA Loan
Lot: In County, Landscaped, Sidewalk, Paved
Lot Dimensions: 0.21
Other Equipment: Irrigation Equipment, Private Yard
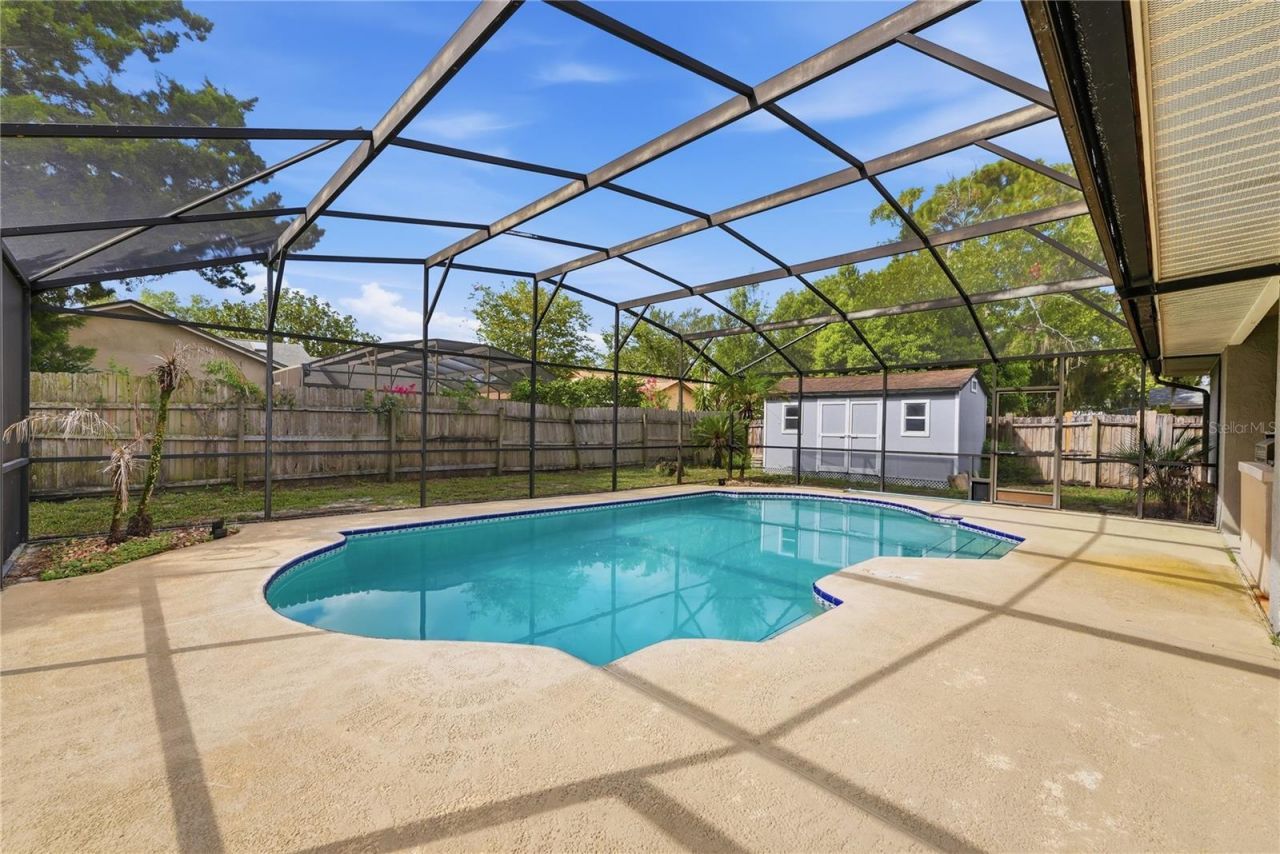
Other Structures: Shed(s)
Ownership: Fee Simple
Parking: Driveway, Garage Door Opener, Ground Level, Oversized
Parking Notes: Driveway, Garage Door Opener, Ground Level, Oversized
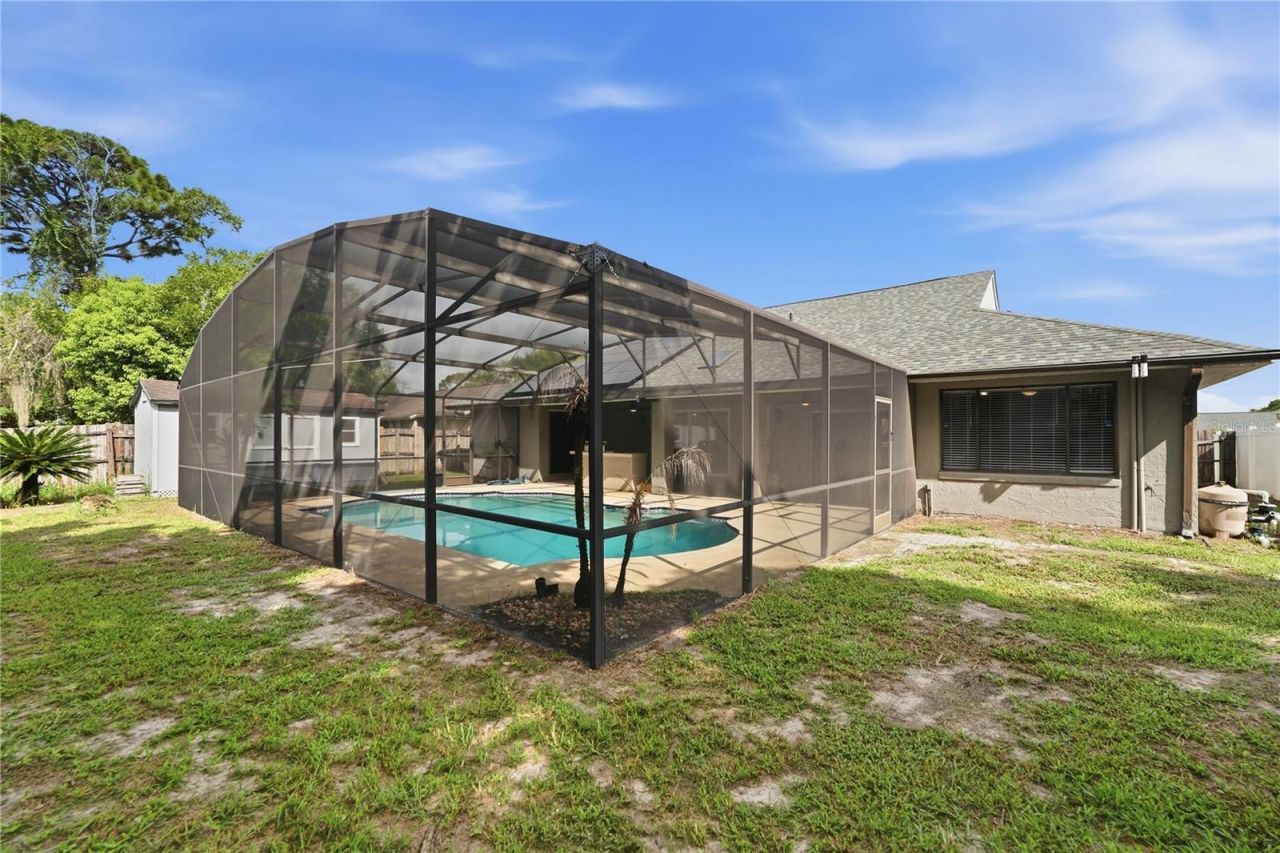
Patio/Porch: Covered, Rear Porch, Screened
Pets Allowed: Yes
Pets Restrictions: Buyer shall be responsible for confirming any pet restrictions with HOA and/or Seminole County
Pool: Deck, Gunite, In Ground, Lighting, Screen Enclosure
Property Attached Y/N: No
Property Sub-Type: Single Family Residence
Security: Smoke Detector(s)
Sewer: Public Sewer
Showing Instructions: Sentri Lock Box, Appointment Only, ShowingTime
Special Sale Provisions: None
Swimming Pool: Yes
Utilities: BB/HS Internet Available, Cable Available, Electricity Connected, Public, Sewer Connected, Water Connected
Vegetation: Mature Landscaping, Trees/Landscaped
Water: Public
Water Access Y/N: No
Windows: Blinds, Shutters
Zoning: PUD
Construction: Block,Concrete,Stucco

Local Schools

High School: Lake Howell High
Middle School: South Seminole Middle
Elementary School: Sterling Park Elementary

Neighborhood Information

Neighborhood Map

Neighborhood Hero

Neighborhood Highlights

Neighborhood Characteristics

Neighborhood Market Trend

Neighborhood Schools

Courtesy of

Agency Name: REAL BROKER, LLC
Agency Contact: 855-450-0442
Agent Name: Chad Vaughan

Presented by

Agency Title: The Keyes Company
Agency Phone:
Request Info

IDX logo

Sara Miller
keyes.com
Agent Cell:
954.477.7001

Mortgage Calculator

%
years/fixed
yearly
yearly (est.)

Estimated Payment

$ 2,918.64 Principal & Interest $2,430.52 Property Tax $343.75 Homeowner's Insurance $144.38
Mortgage Logo

Your fresh start,
starts here.

Login to My Keyes Account

