
100 Keyes, 1926 - 2026
1539 SE 34th Way, Sumterville, FL 33585 Photo

52 Total Photos [Click to View All]

1539 SE 34th Way Sumterville, FL 33585
$895,000
  • Beds
    3
  • Baths
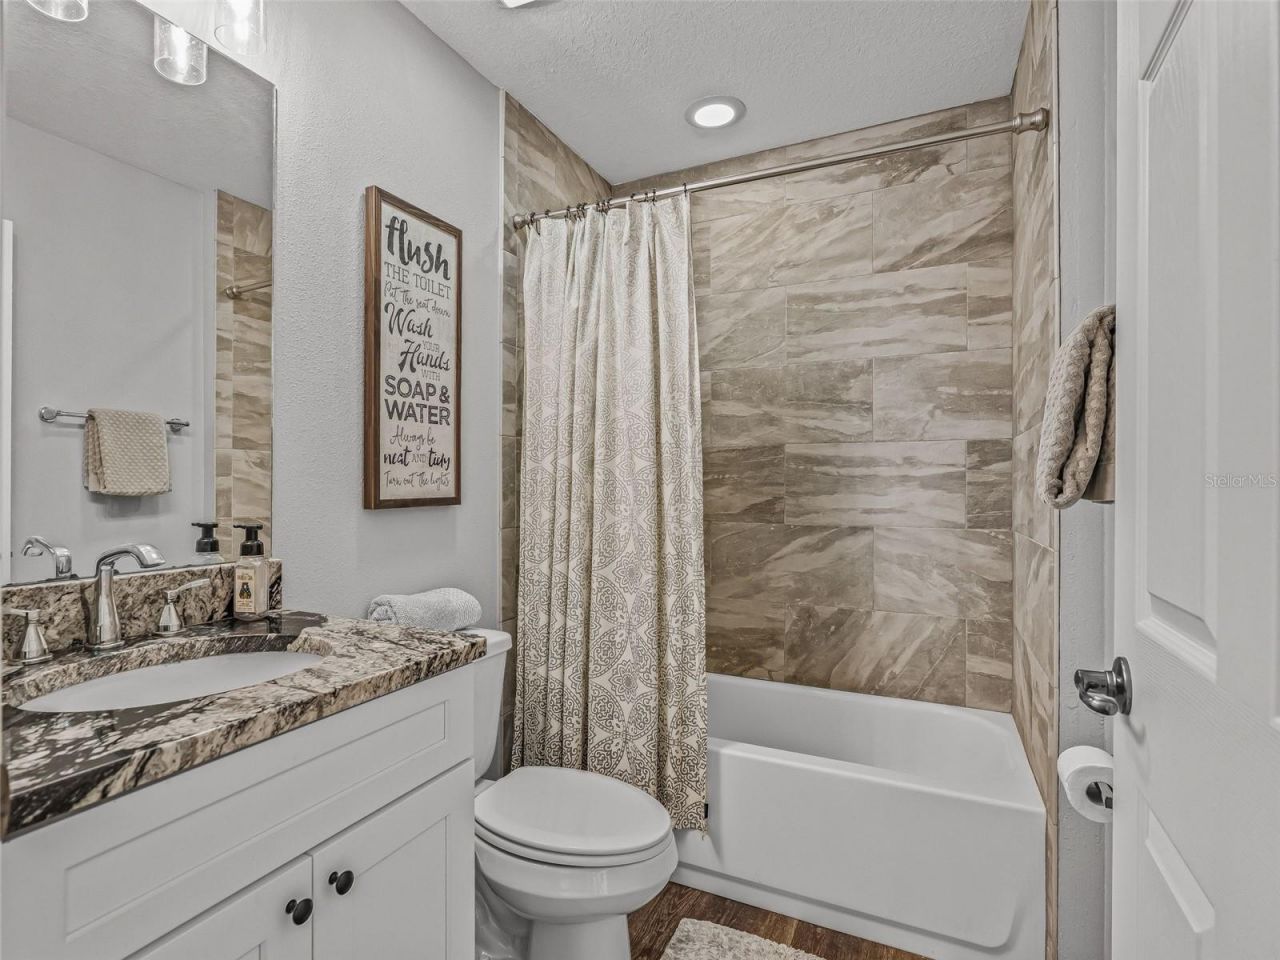
    2 full
  • Total Square Feet
    1,756
  • Lot Size
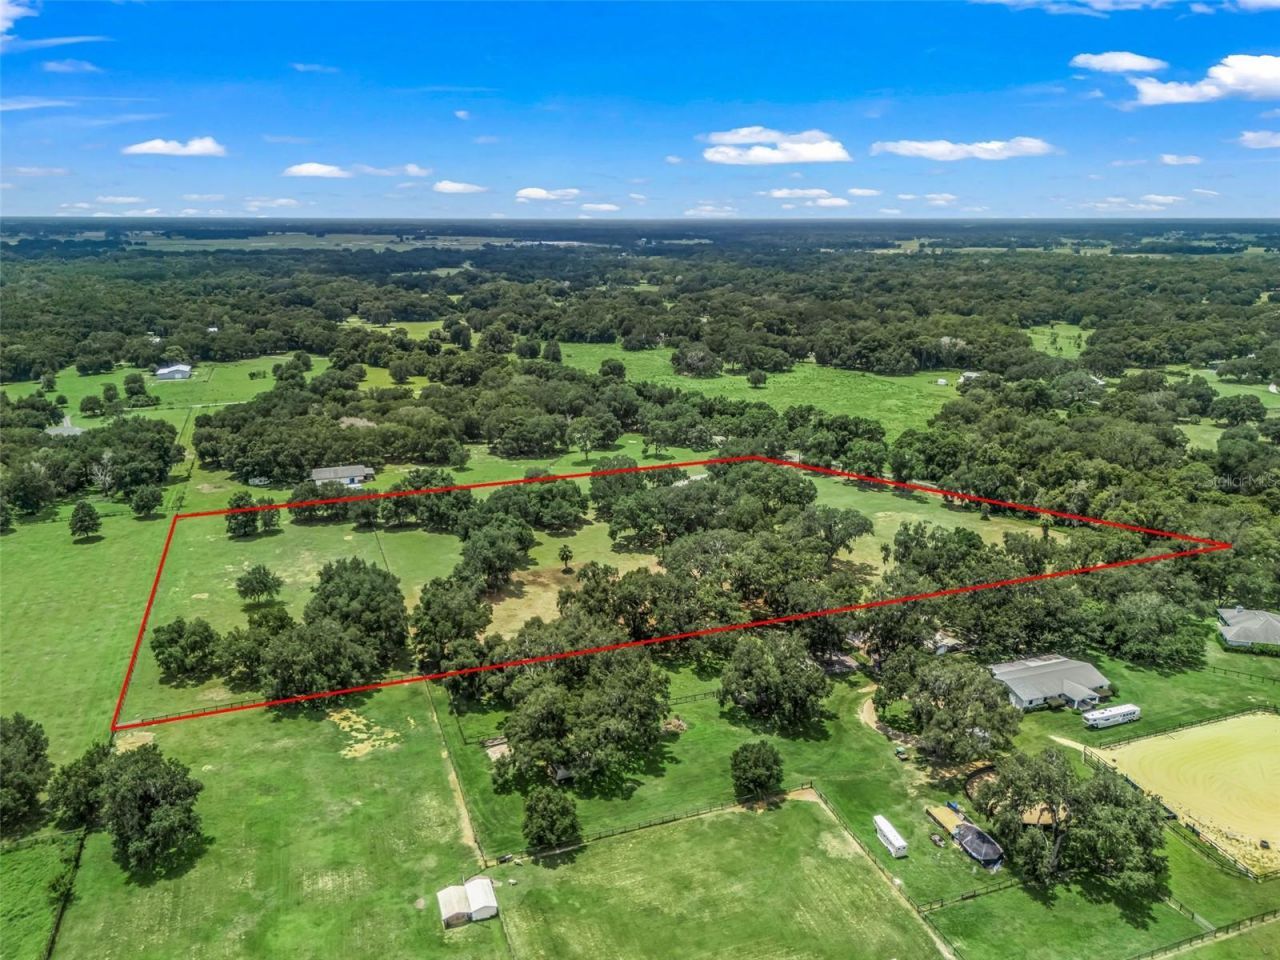
    11.26 acre(s)

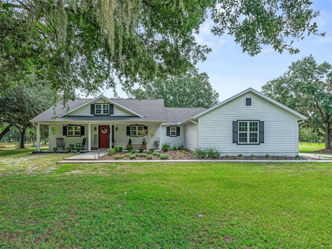
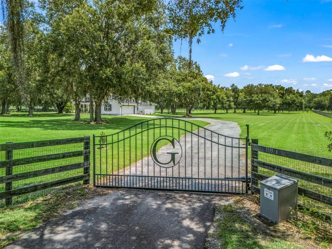
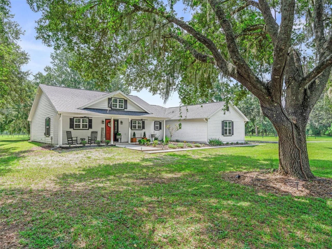
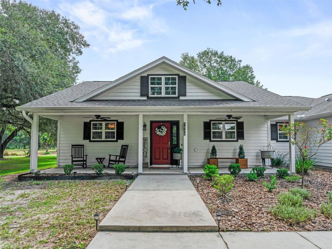
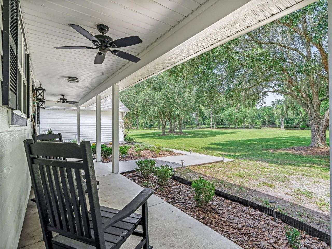
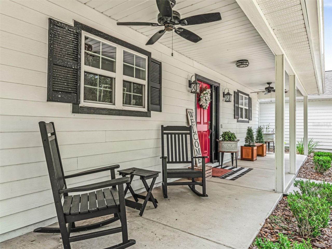
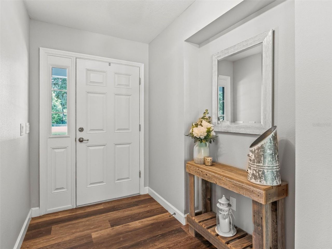
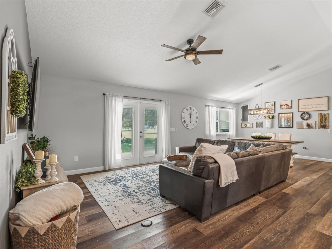
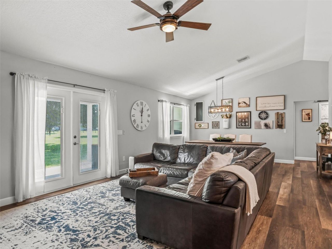
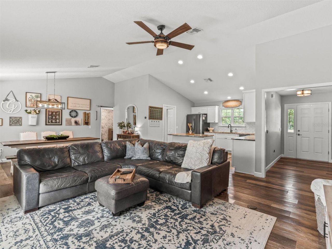
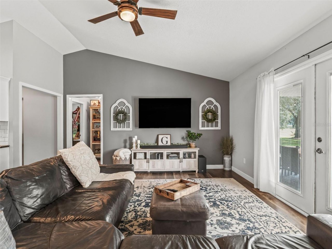
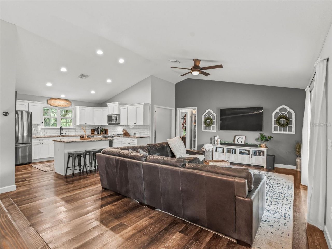
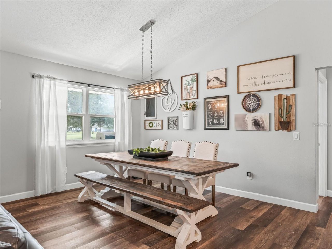
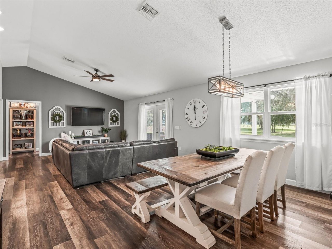
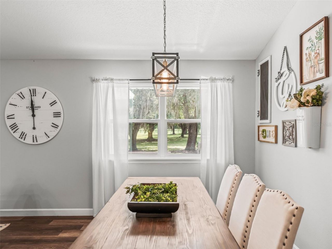
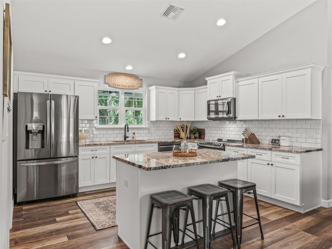
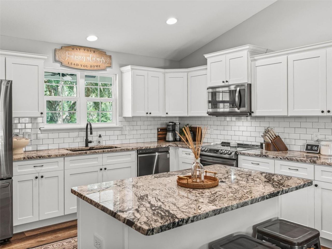
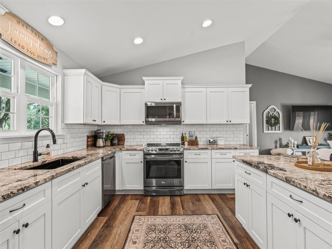
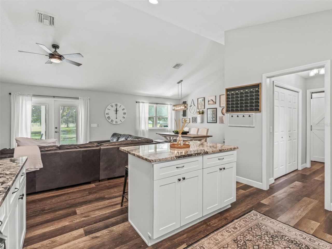
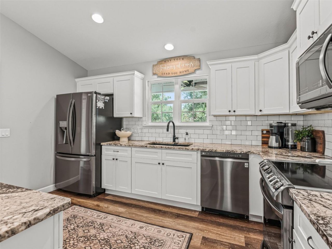
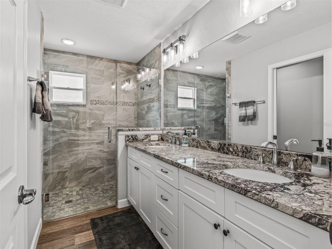
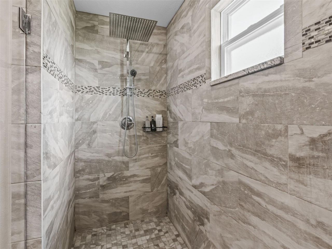
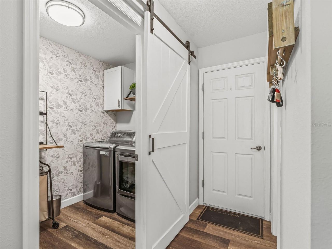
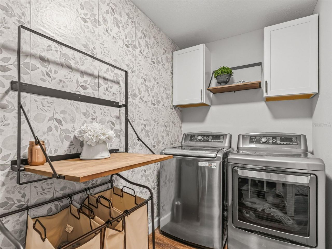
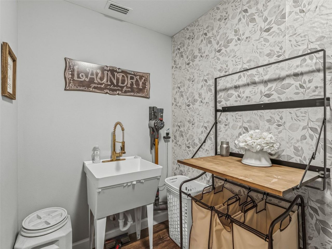
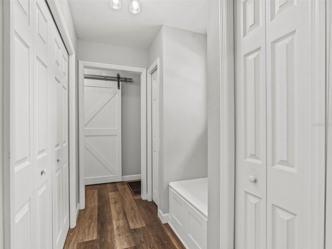
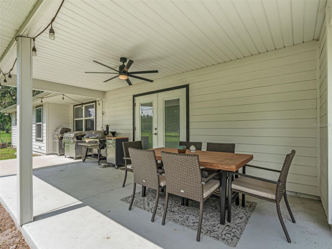
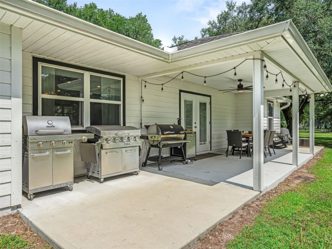
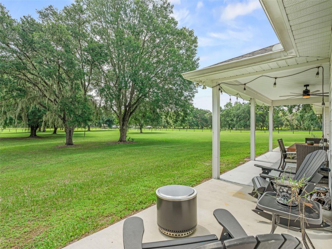
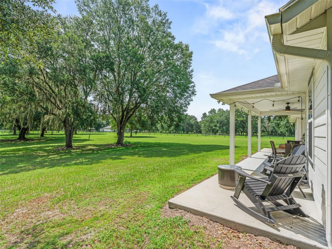
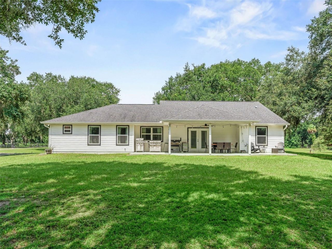
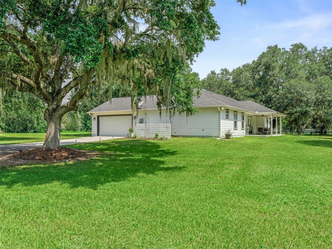
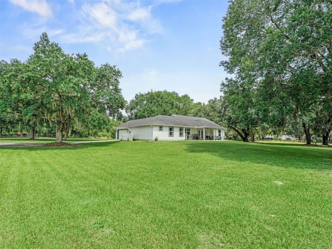
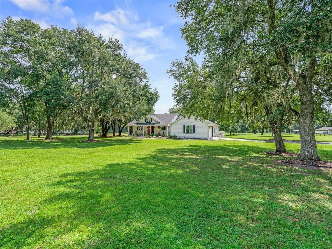
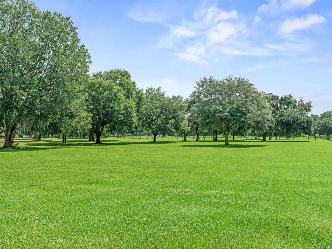
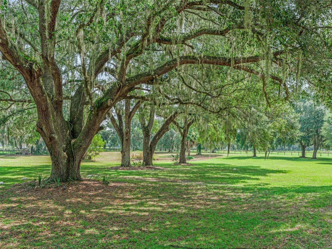
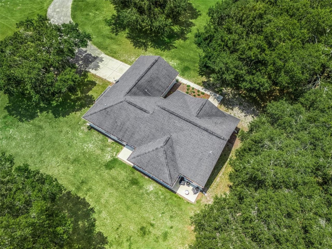
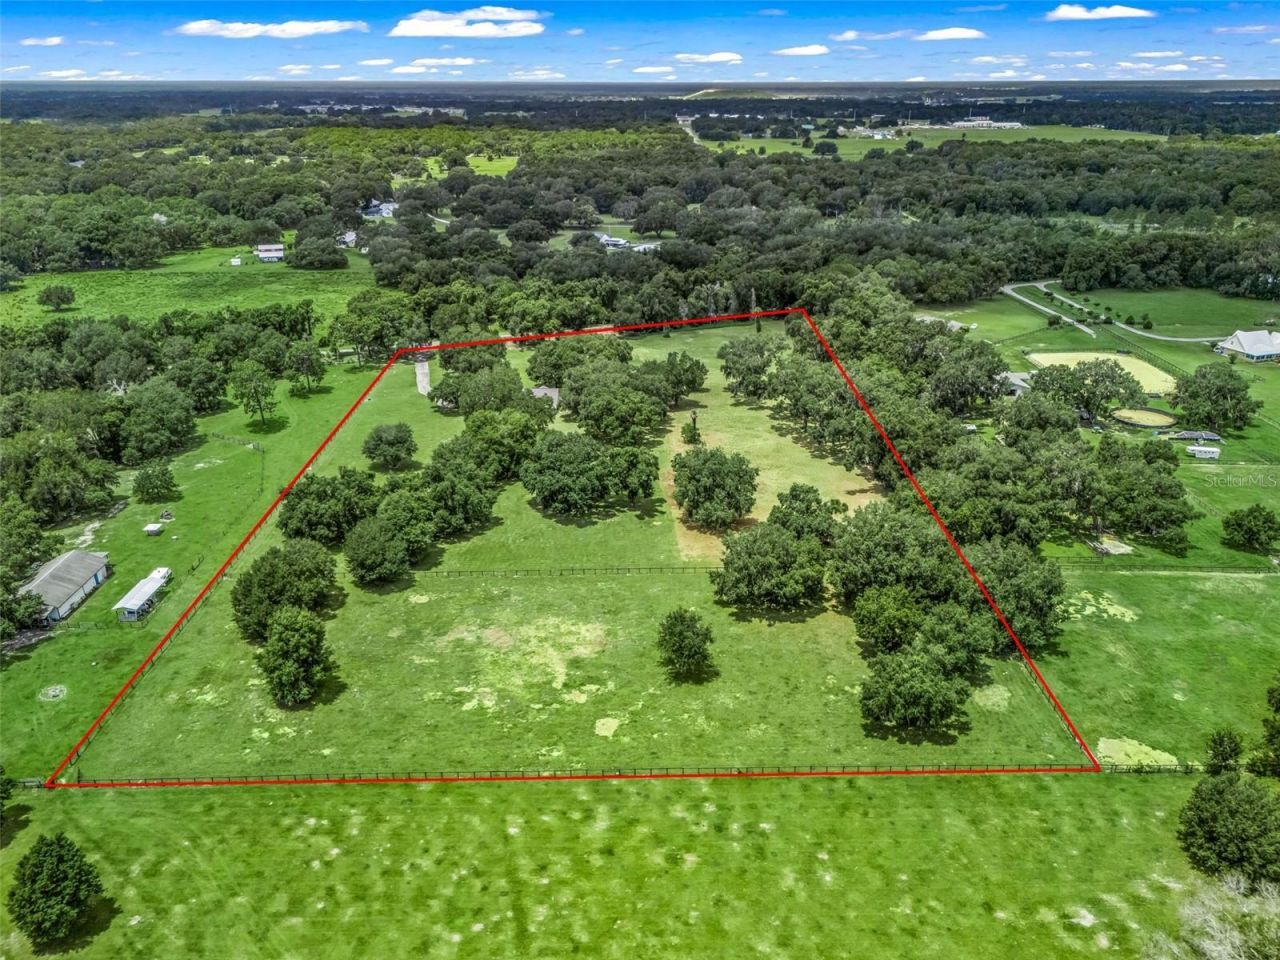
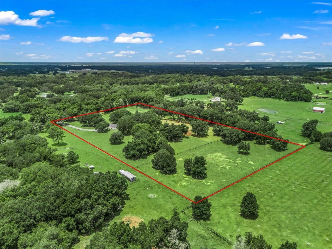
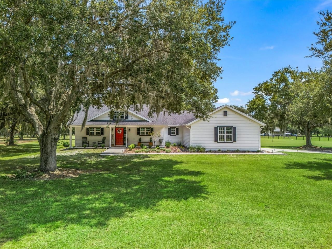
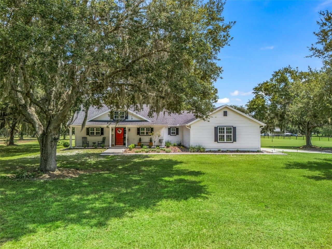
Experience the perfect blend of modern farmhouse living and country charm on this beautiful 11-acre property, ideally located just minutes from The Villages and The Villages Charter School. Built in 2019, this custom 3-bedroom, 2-bath home offers quality finishes, an open-concept design, and endless possibilities for horse enthusiasts or anyone seeking room to roam.Inside, you'll find vaulted ceilings, luxury vinyl plank flooring, and a desirable split-bedroom floor plan. The spacious kitchen is...

View More

Property Summary

MLS Number: OM729236
Status: Active
Days on Market: 21
Subdivision:
County: Sumter
Bedrooms: 3
Total Square Feet: 1,756
Price Per Sq. Ft.: $510
Style: Craftsman, Custom, Ranch
New Constuction: No
Waterfront: No
Property Type: Residential - Single Family
Cooling: Central Air
Fenced: Yes
Garage: 2 car attached
Heating: Electric, Heat Pump
Lot Size: 11.26 Acres
Roof Type: Shingle
Stories: 1.0
Year Built: 2019
Taxes: $2,284

Featured Amenities

Ceiling Fans(s)
Crown Molding
Living Room/Dining Room Combo
Open Floorplan
Pest Guard System
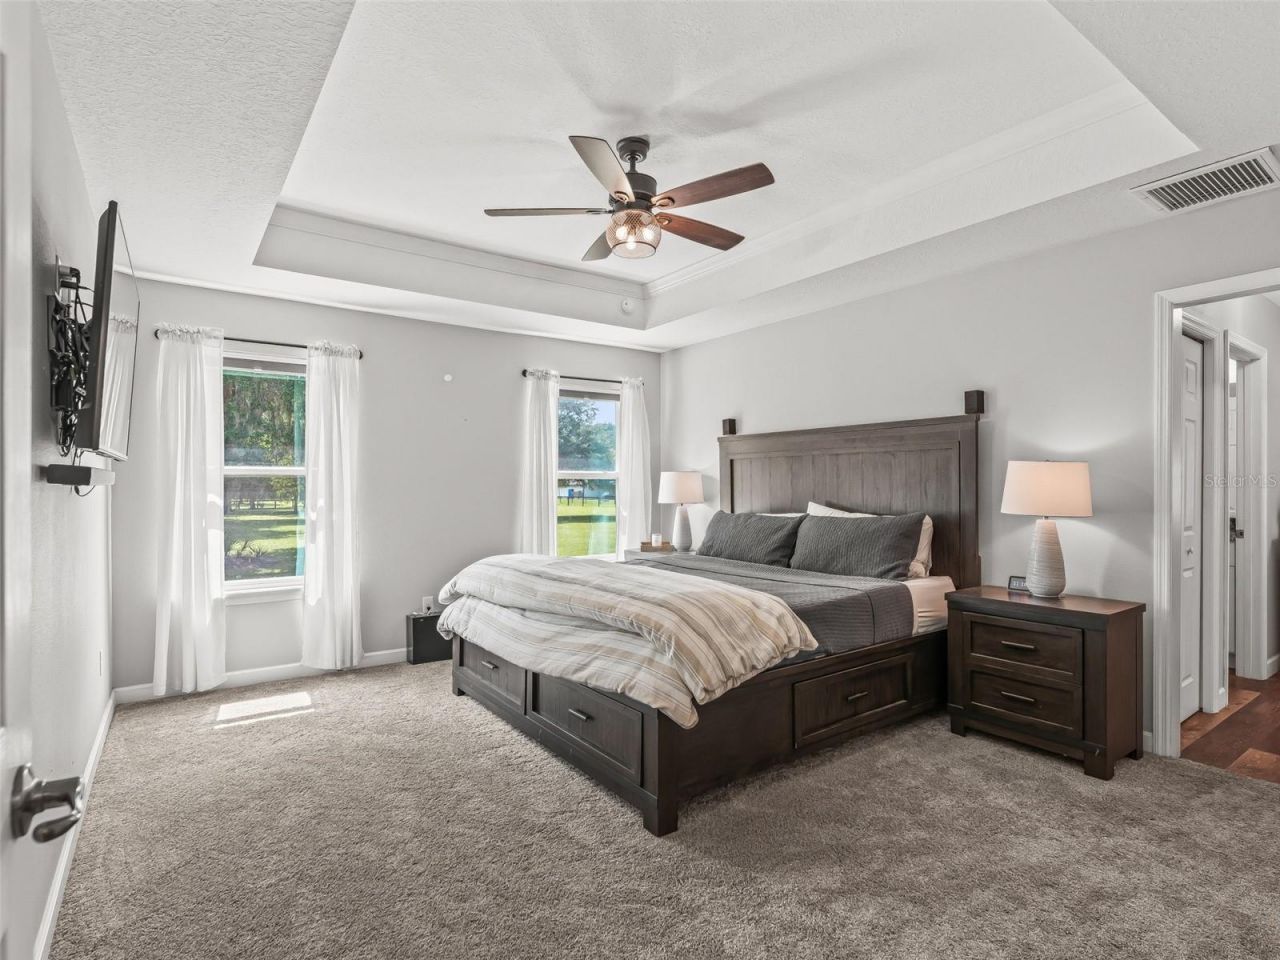
Primary Bedroom Main Floor
Split Bedroom
Thermostat
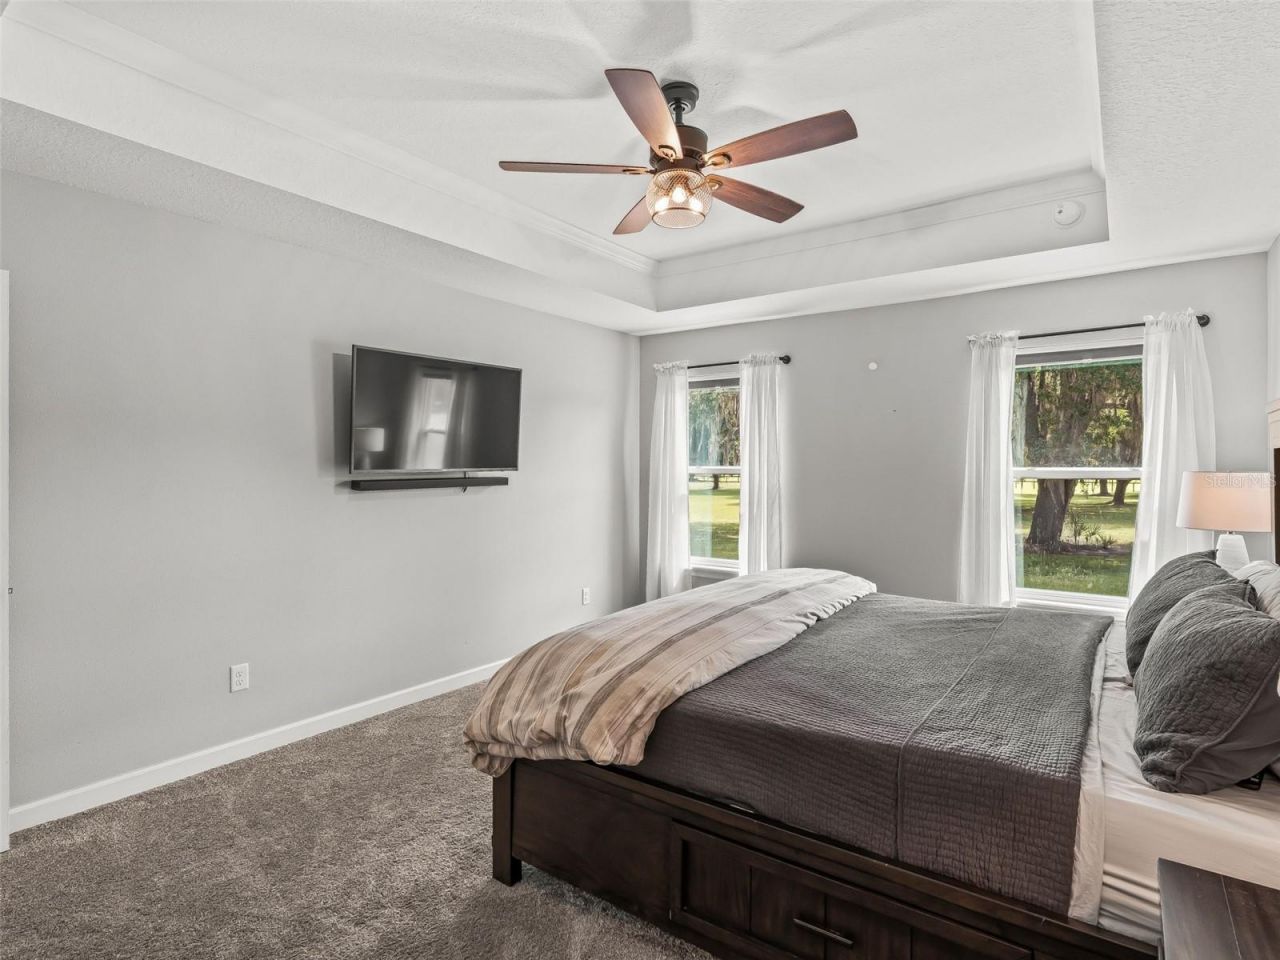
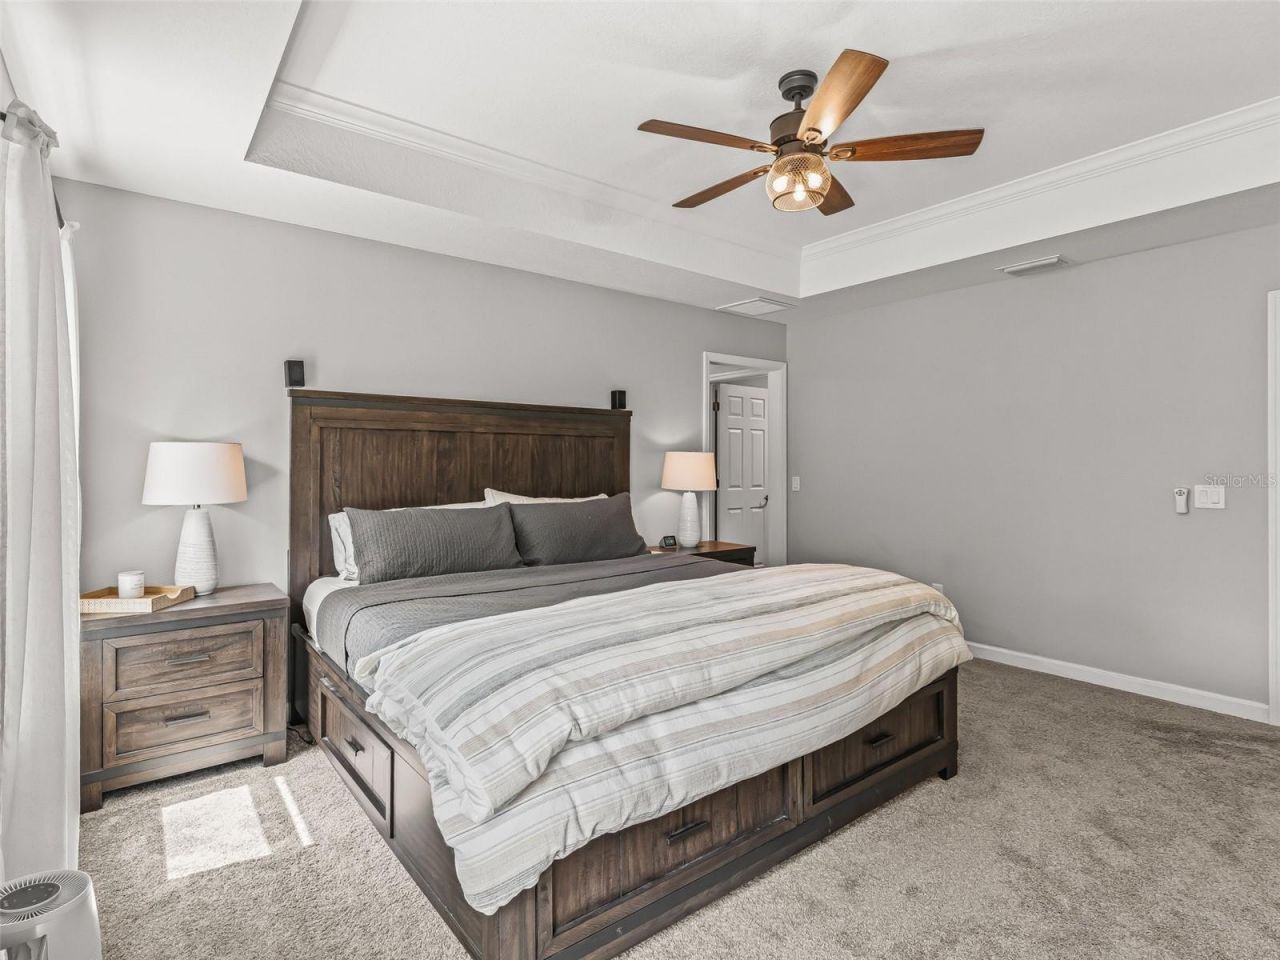
Tray Ceiling(s)
Vaulted Ceiling(s)
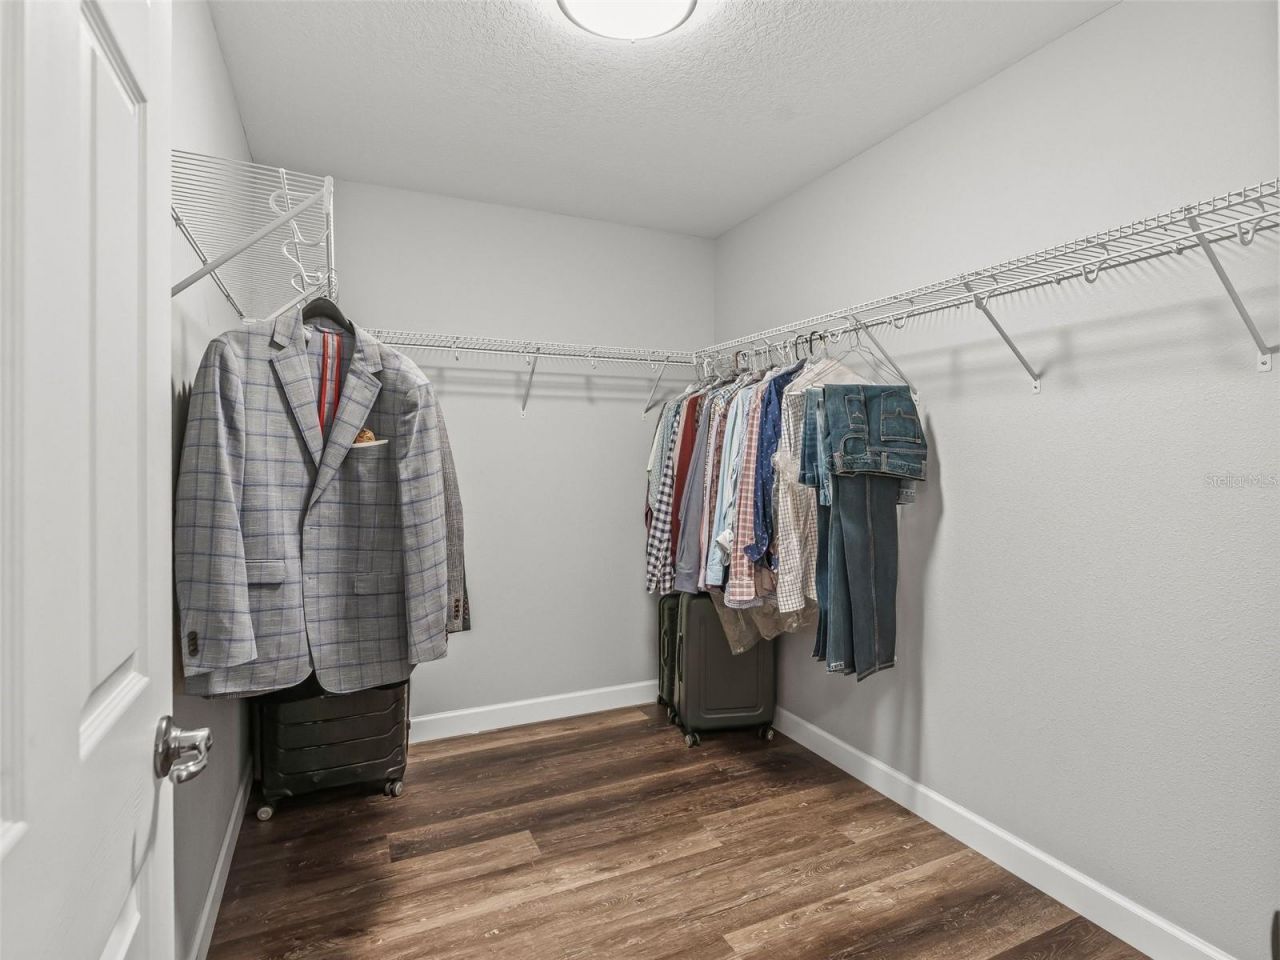
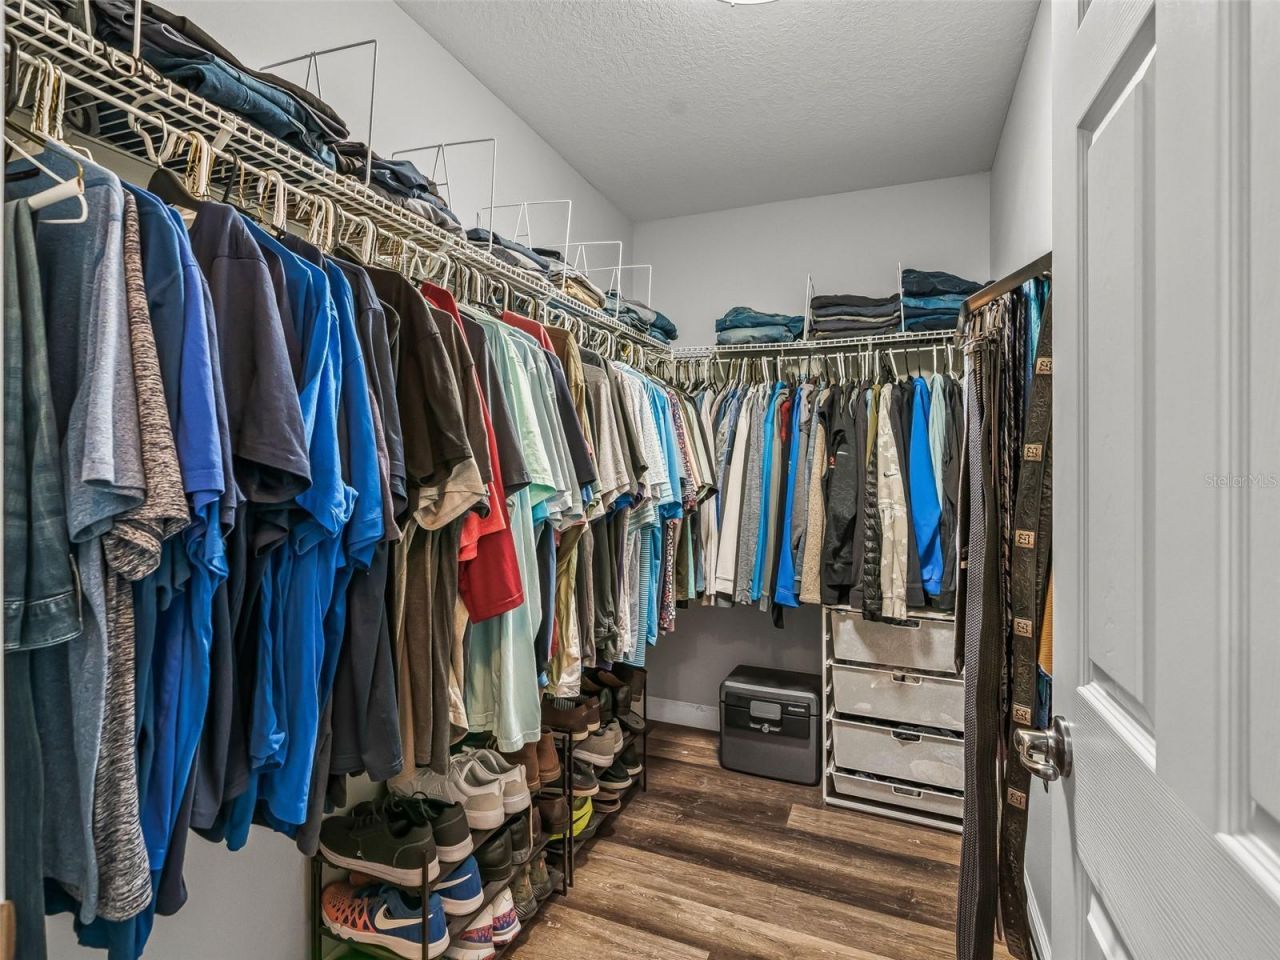
Walk-In Closet(s)

Property Details

Appliances: Dishwasher, Dryer, Microwave, Range, Refrigerator, Washer
Days on Site: 21
Directions: From I-75 exit 321 to 470, 2.6 miles on 470 right onto 471 for .3 miles, left for .9 miles on County Road 526, turn right on SE 34th Way for .4 and property is on your left.
Exterior: Cement Siding, HardiPlank Type, Frame
Outdoor Features: Private Mailbox, Rain Gutters
Fencing: Fenced
Flood Zone Code: X
Flooring: Carpet, Luxury Vinyl
Foundation: Slab
Home Style: Craftsman, Custom, Ranch
Home Warranty Y/N: No
Listing Terms: Cash, Conventional, FHA, VA Loan
Lot: Cleared, Farm, Level, Pasture, Private, Street Dead-End, Paved, Zoned for Horses
Lot Dimensions: 11.26
Number of Septics: 1
Number of Wells: 1
Ownership: Fee Simple
Parking: Driveway, Garage Faces Side
Parking Notes: Driveway, Garage Faces Side
Patio/Porch: Front Porch, Rear Porch
Property Attached Y/N: No
Property Sub-Type: Single Family Residence
Sewer: Septic Tank
Showing Instructions: Call Listing Agent, Gate Code Required, Lockbox
Special Sale Provisions: None
Utilities: Electricity Connected, Fiber Optics, Underground Utilities
Vegetation: Oak Trees
Water: Well
Water Access Y/N: No
Zoning: AG
Construction: Cement Siding,HardiPlank Type,Frame

Room Sizes

Living Room: 17x13
Kitchen: 14x13
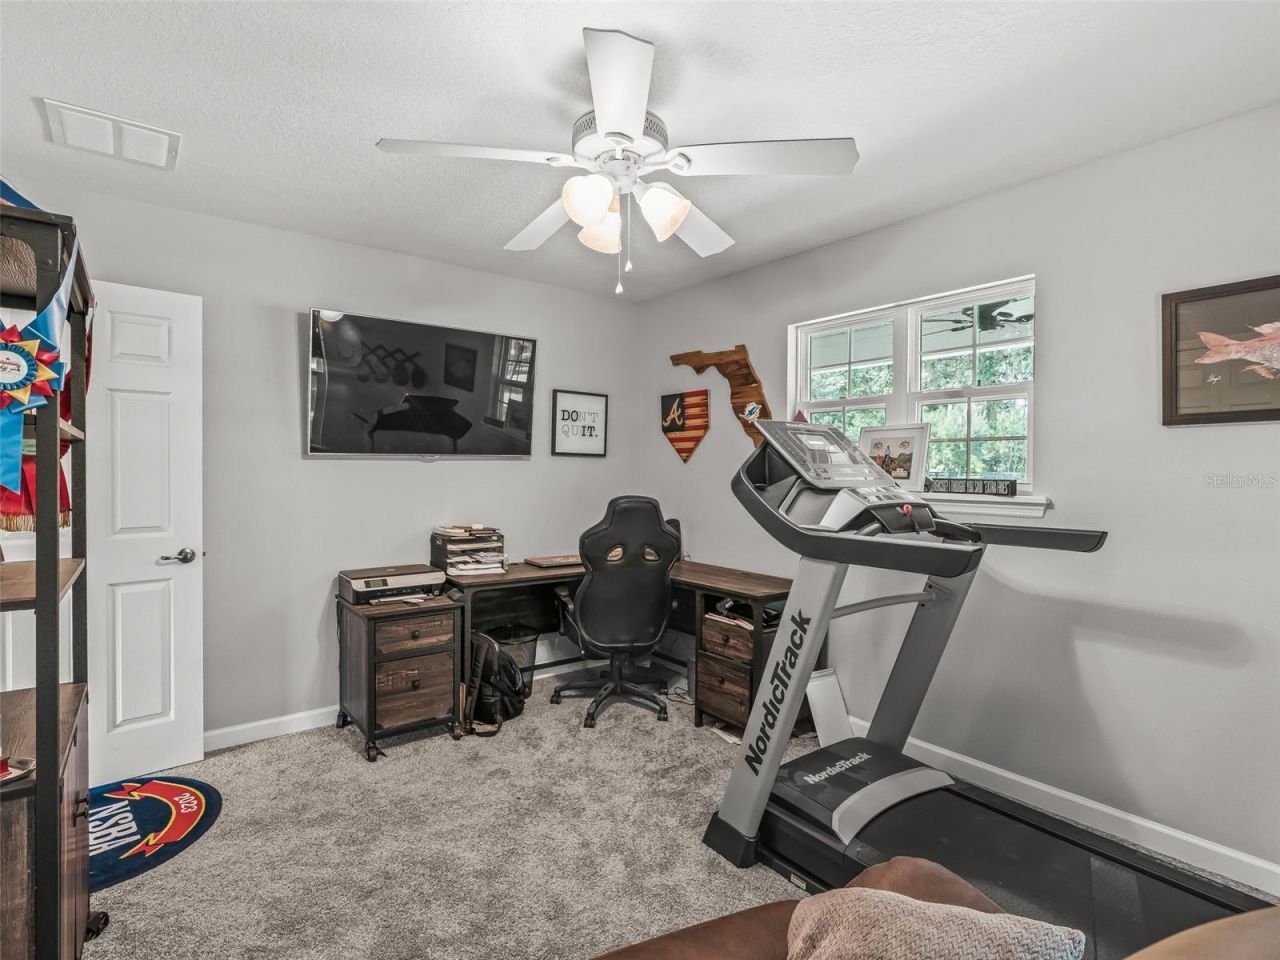
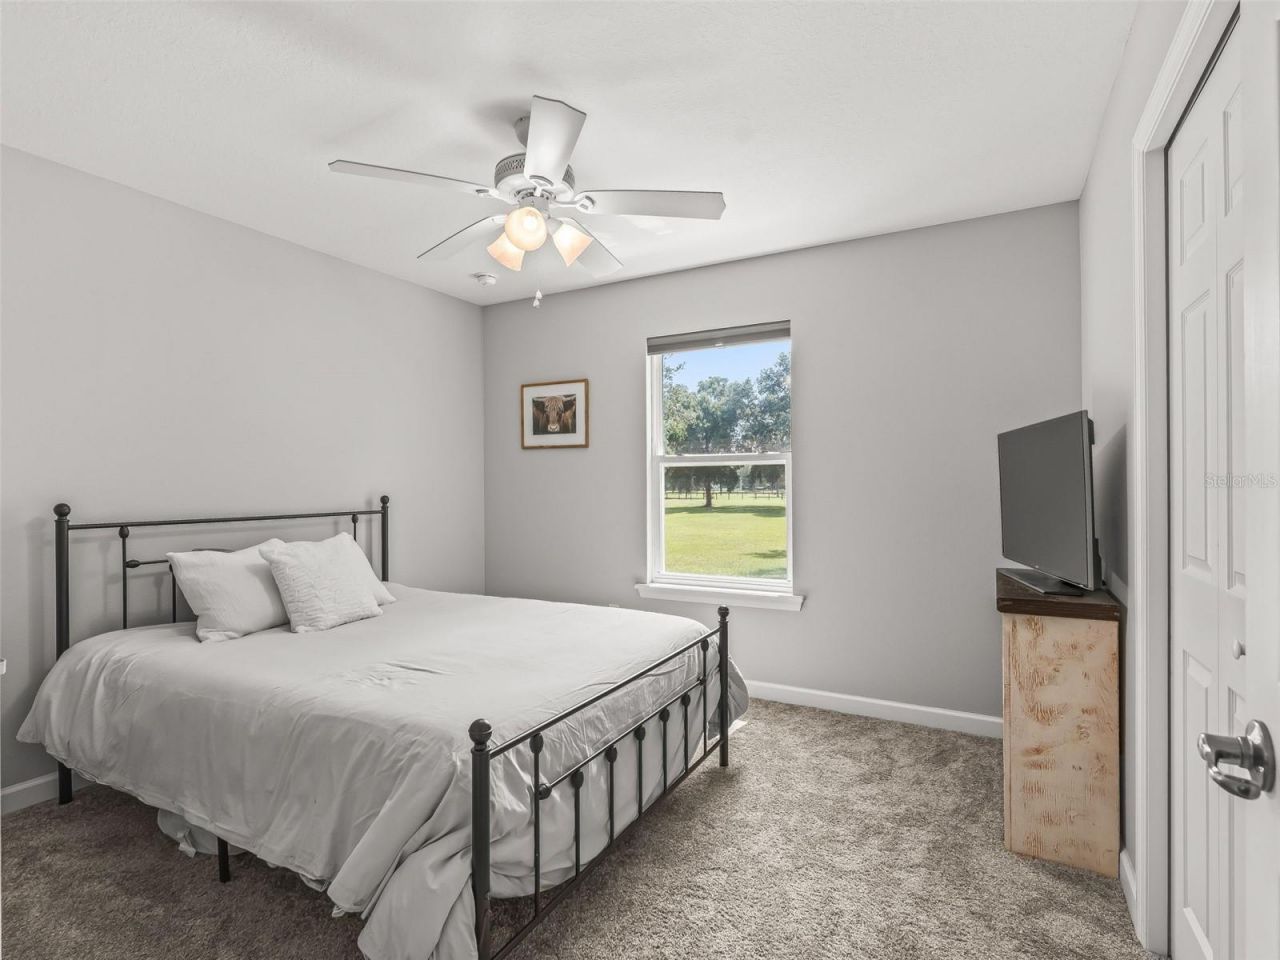
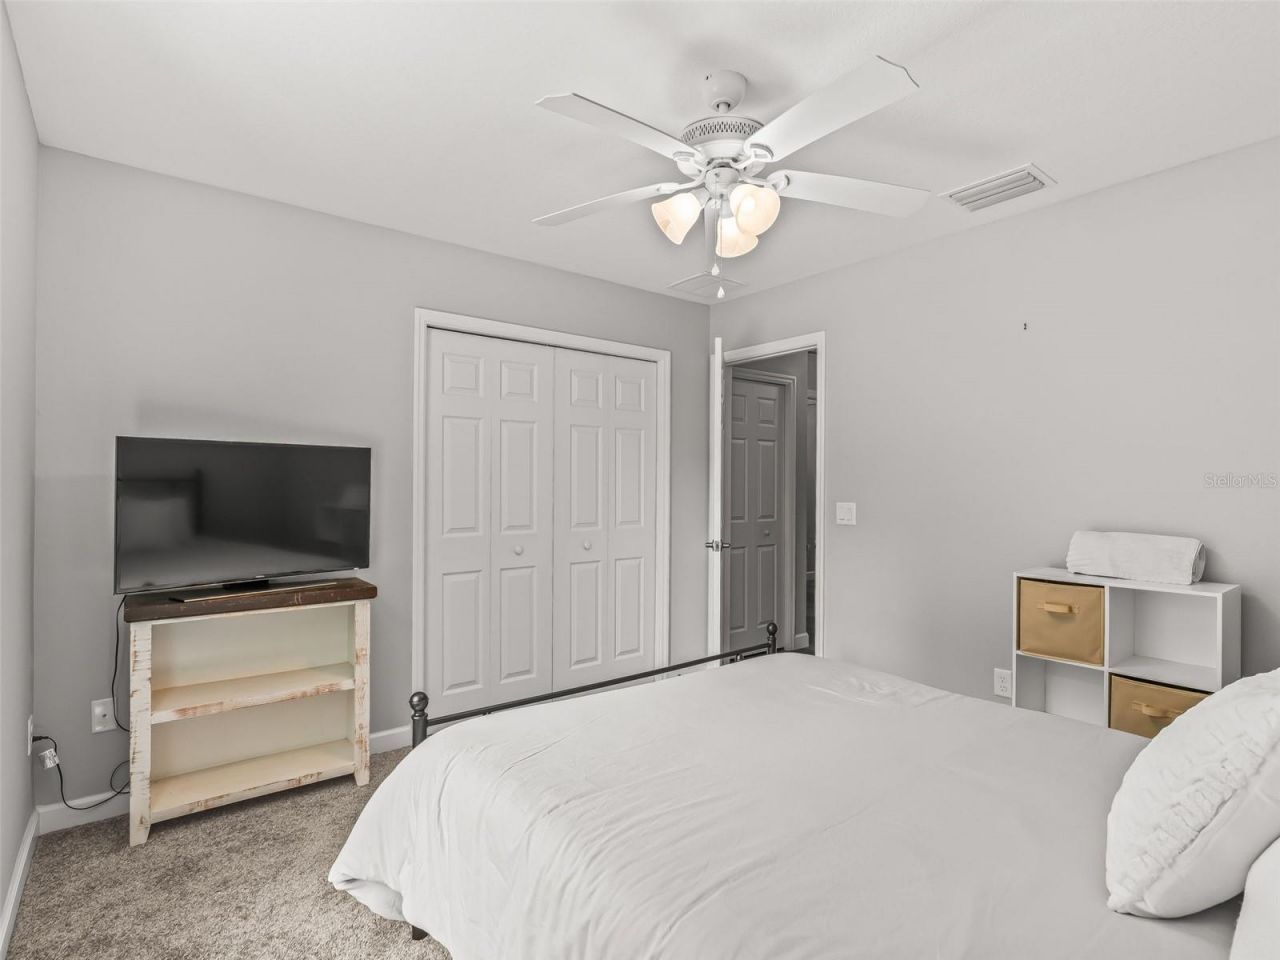
Bedroom 2: 13.5x10.5
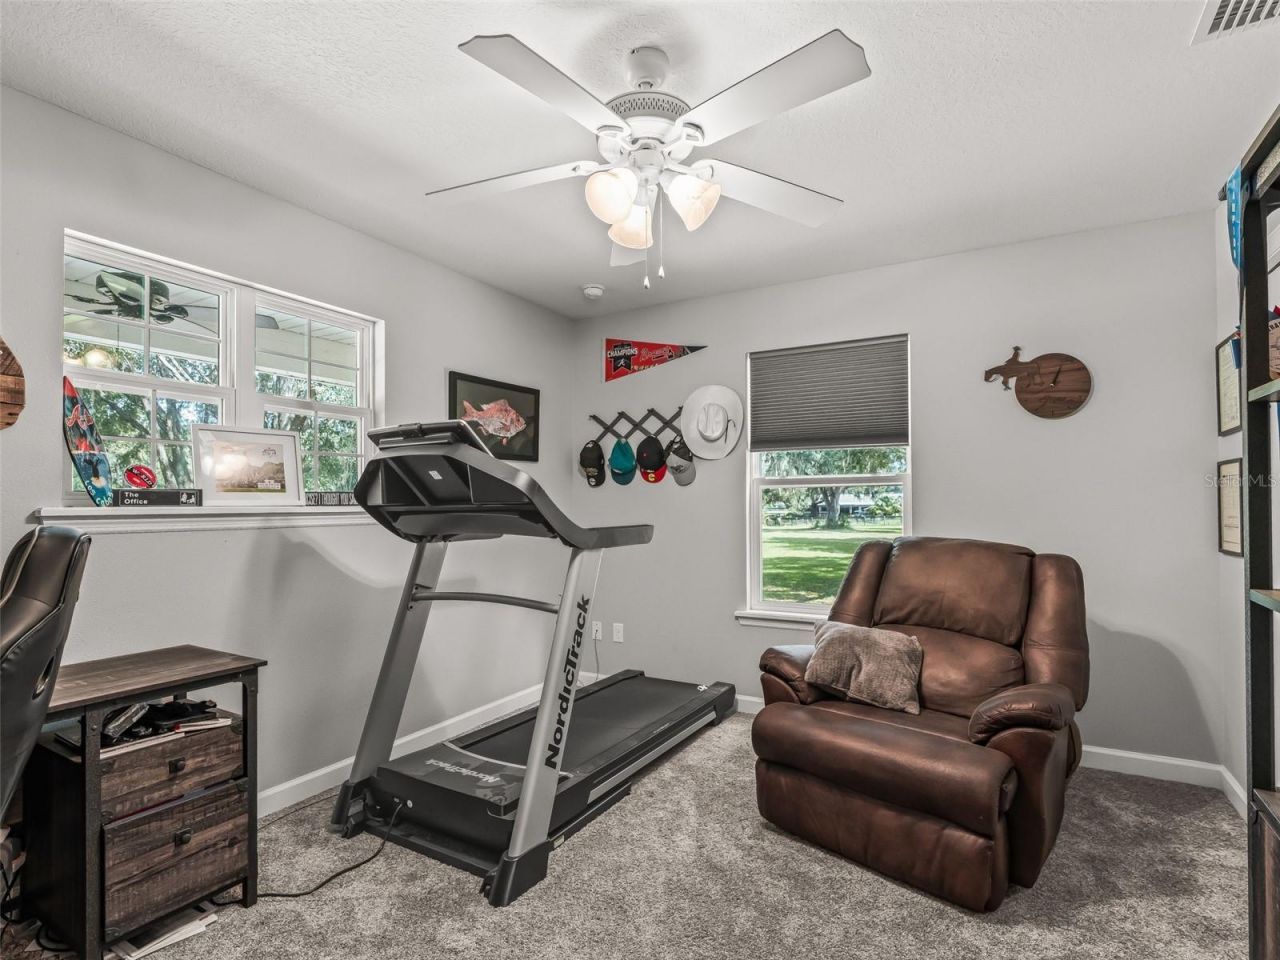
Bedroom 3: 10.5x11
Primary Bedroom: 15x12

Neighborhood Information

Neighborhood Map

Neighborhood Hero

Neighborhood Highlights

Neighborhood Characteristics

Neighborhood Market Trend

Neighborhood Schools

Courtesy of

Agency Name: PEGASUS REALTY & ASSOC INC
Agency Contact: 352-629-4505
Agent Name: Heather Mangus

Presented by

Agency Title: The Keyes Company
Agency Phone:
Request Info

IDX logo

Sara Miller
keyes.com
Agent Cell:
954.477.7001

Mortgage Calculator

%
years/fixed
yearly
yearly (est.)

Estimated Payment

$ 4,845.95 Principal & Interest $4,394.57 Property Tax $190.33 Homeowner's Insurance $261.04
Mortgage Logo

Your fresh start,
starts here.

Login to My Keyes Account

