

100 Keyes, 1926 - 2026

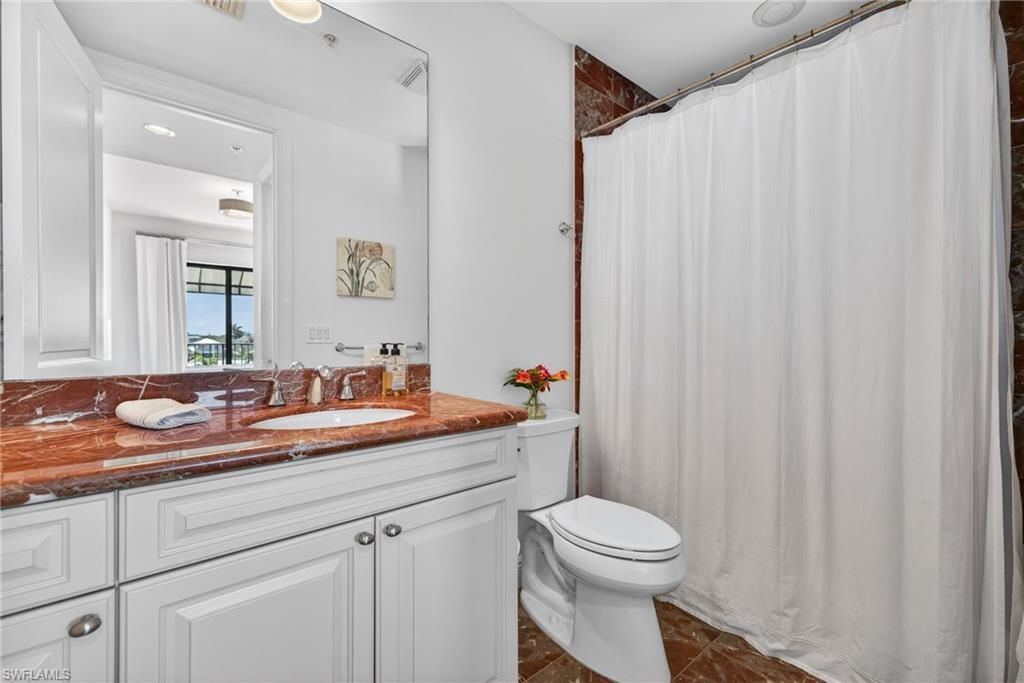
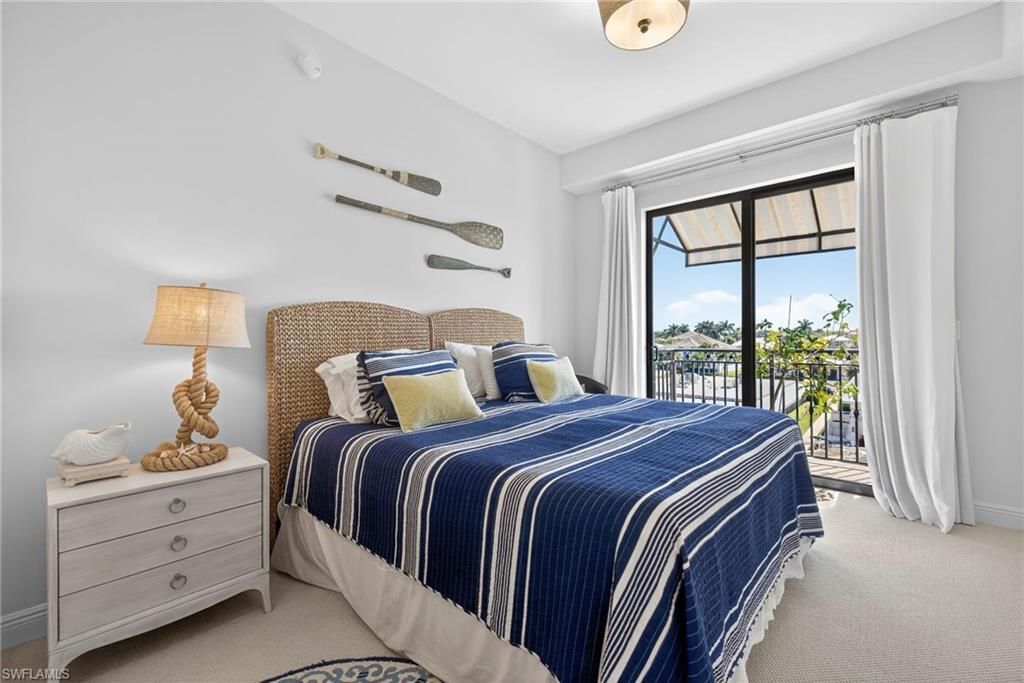
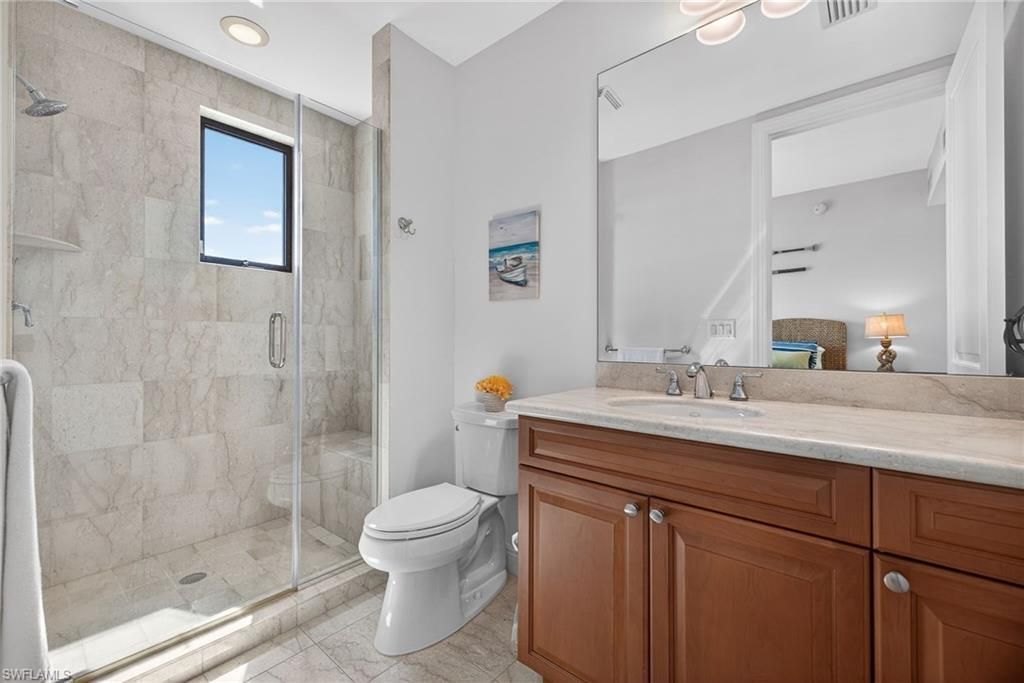
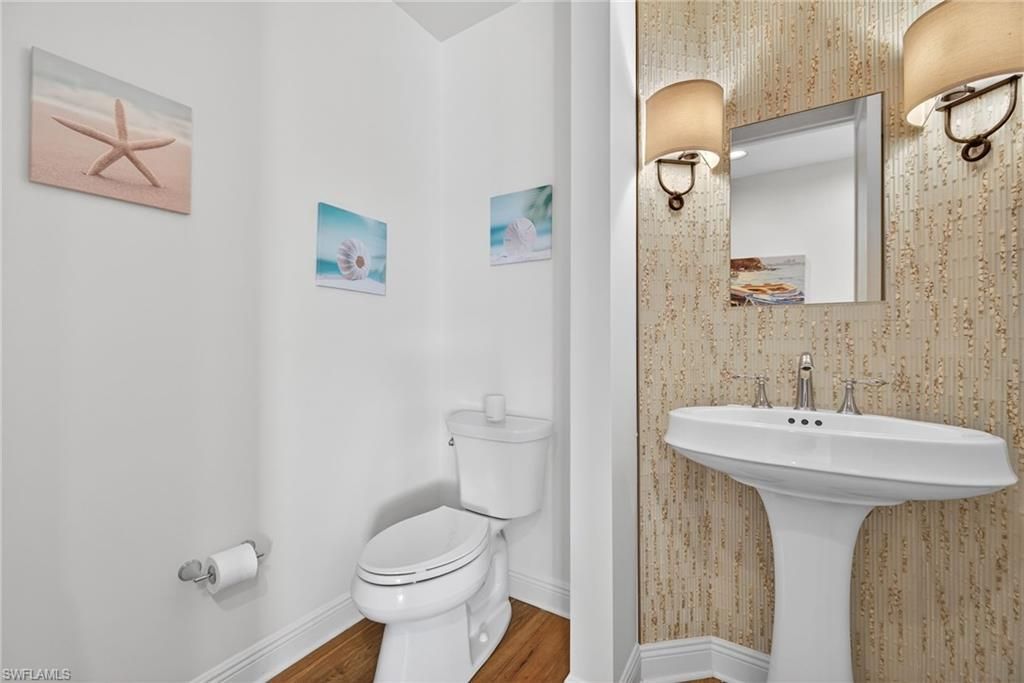
38 Total Photos [Click to View All]

1540 5th Ave S, D305 Naples, FL 34102
$2,495,000
  • Beds
    3
  • Baths
    3 full 1 partial
  • Total Square Feet
    2,391

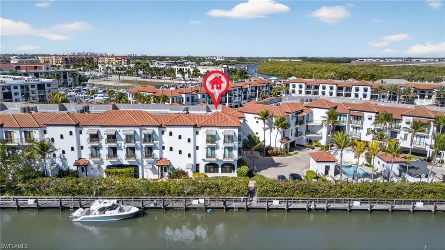
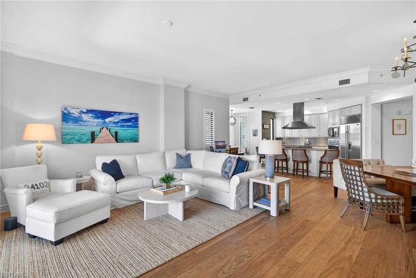
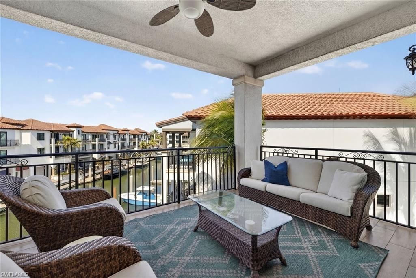
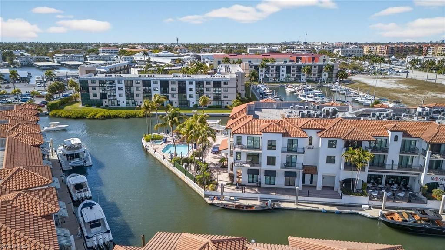
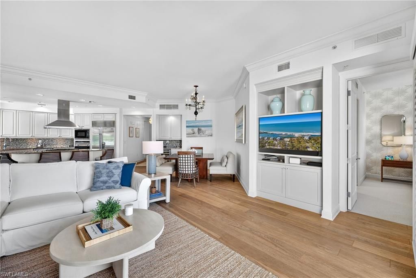
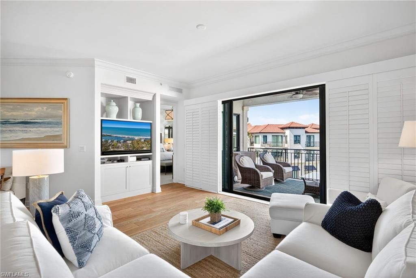
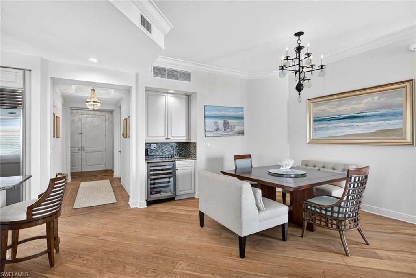
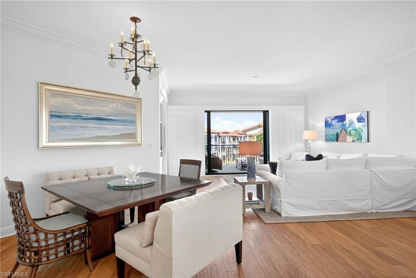
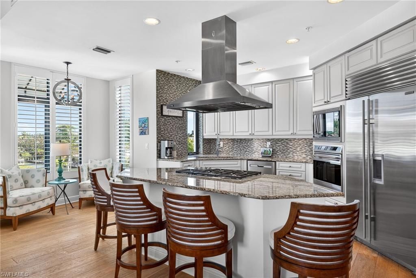
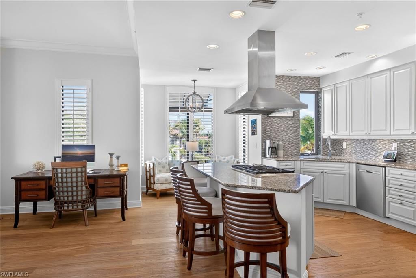
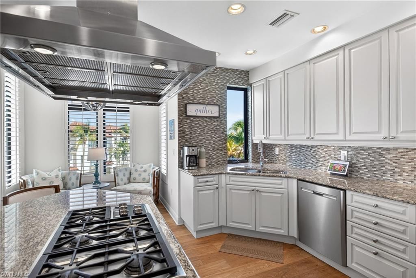
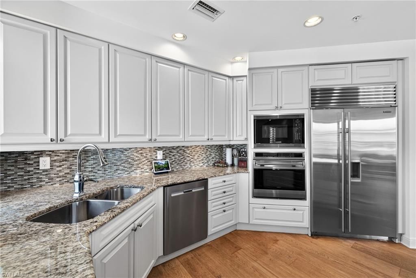
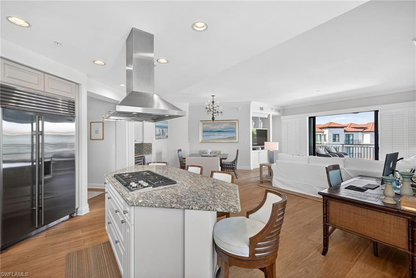
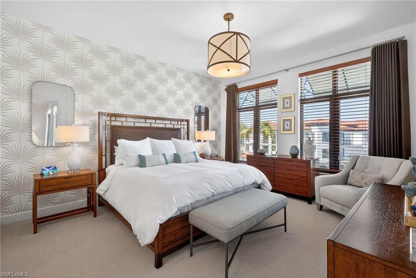
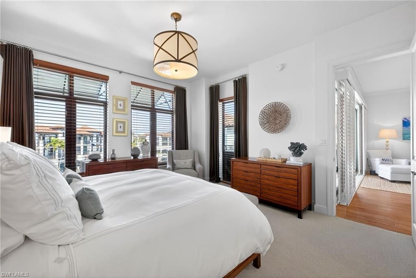
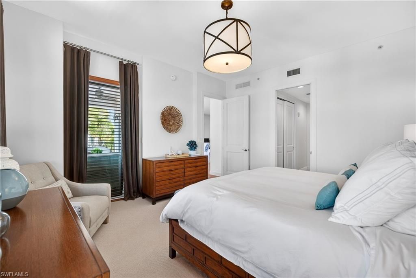
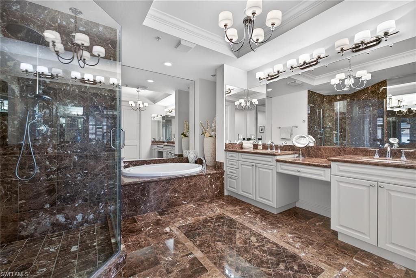
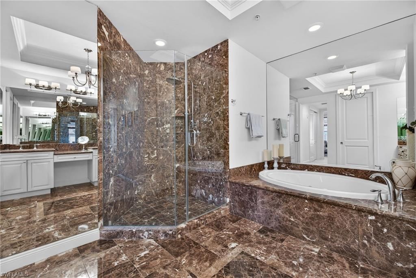
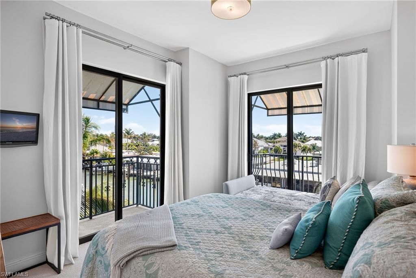
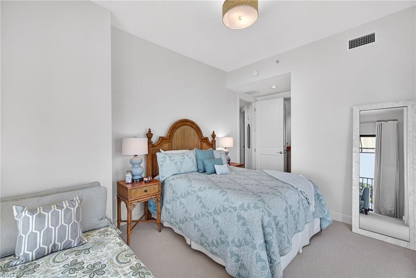
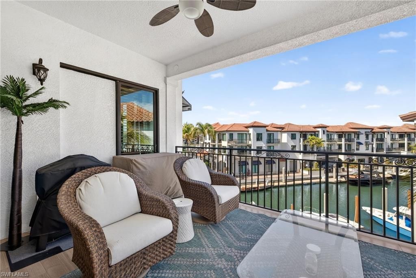
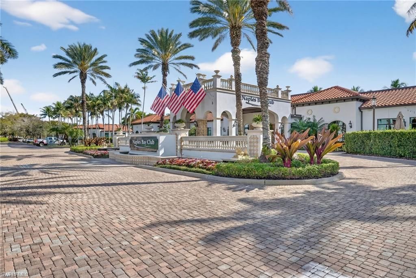
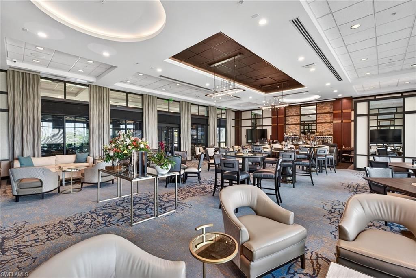
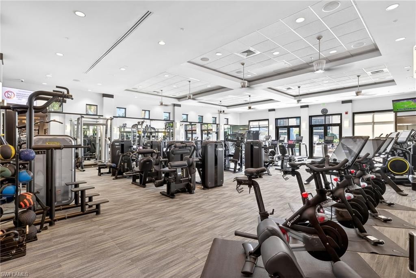
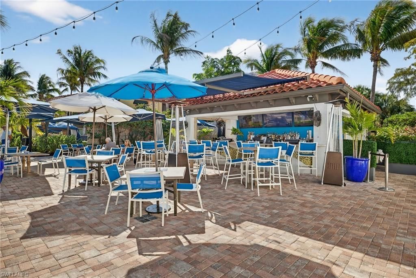
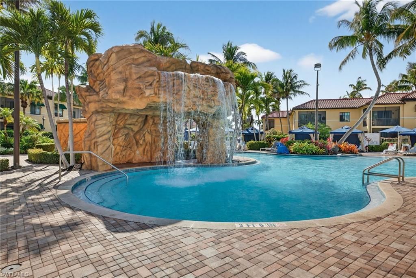
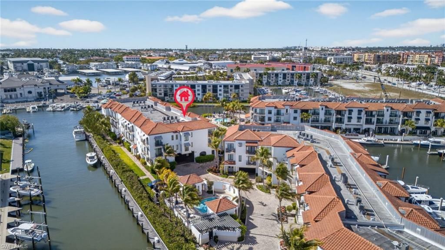
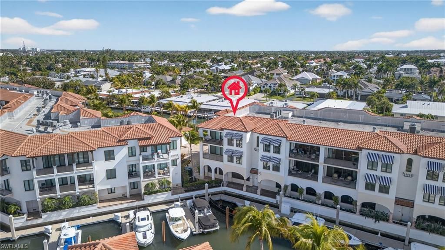
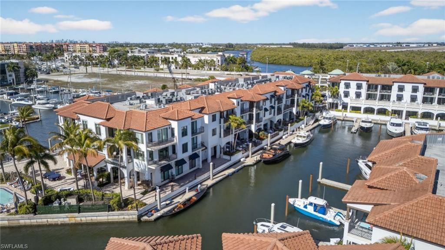
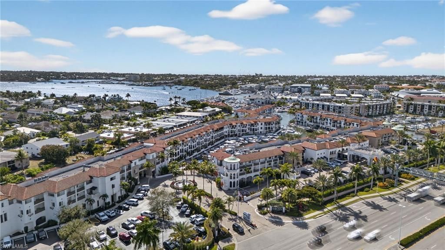
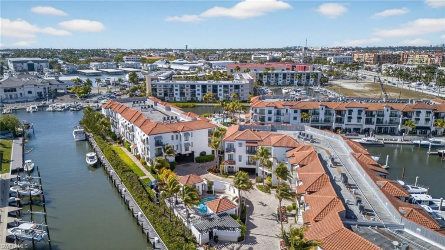
Want to be close to downtown Naples, world-class dining, shopping and the beach while enjoying breathtaking waterfront views? This is the condo!Commanding an exceptional waterfront position overlooking the vibrant Naples Bay Resort & Marina, this sophisticated 3-bedroom, 3.5-bath corner residence offers an extraordinary opportunity to experience the best of Naples coastal living. Ideally located just minutes from downtown, this residence combines luxurious interiors, resort-style amenities and s...

View More

Property Summary

MLS Number: 226009324
Status: Active
Days on Market: 170
Subdivision: NAPLES BAY RESORT
County: Collier
Bedrooms: 3
Total Square Feet: 2,391
Price Per Sq. Ft.: $1,043
Style: Low Rise (1-3)
New Constuction: No
Waterfront: Yes
Property Type: Residential - Condominium
Cooling: Ceiling Fan(s), Central Electric, Humidistat, Whole H
Garage: 2 car attached
Heating: Central Electric
Roof Type: Tile
Stories: 1.0
Year Built: 2008
Taxes: $16,367
Hoa Fee: $31092

Property Details

Bedroom: 3 Bed
Canal Width: Canal Width 31-80
Construction: Concrete Block, Stucco
Days on Site: 170
Dining: Breakfast Bar, Breakfast Room, Dining - Living
Exterior: Concrete Block, Stucco
Outdoor Features: Balcony
Flooring: Carpet, Tile, Wood
Furnished: Negotiable
GEO Area: NAPLES BAY RESORT
Gulf Access Type: No Bridge(s)/Water Direct
Home Style: Low Rise (1-3)
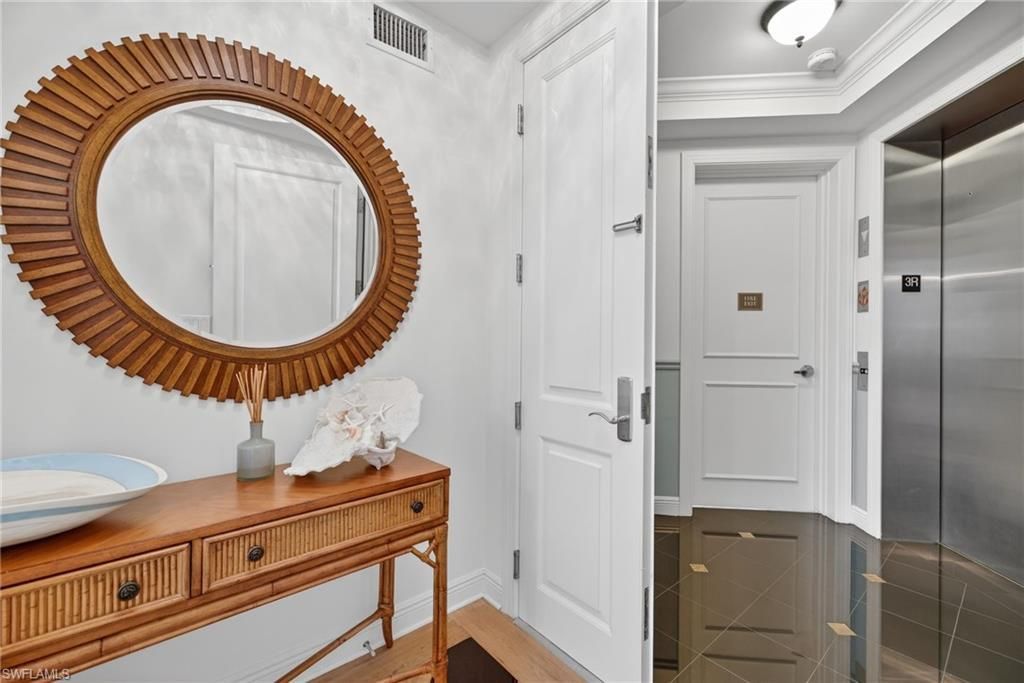
Interior: Built-In Cabinets, Custom Mirrors, Fire Sprinkler, Foyer, French Doors, Laundry Tub, Pantry, Smoke Detectors, Tray Ceiling(s), Volume Ceiling, Walk-In Closet(s), Wet Bar, Window Coverings
Irrigation: Central
Laundry: Laundry in Residence, Laundry Tub
Lot: Zero Lot Line
Management: Professional
Mandatory Club Fee: $8000/Annually
Minimum Lease Days: 30
One Time Mandatory Club Fee: $60000
Parcel #: 17849000526
Parking: Attached
Pet Limit Max #: 2
Pets: Limits
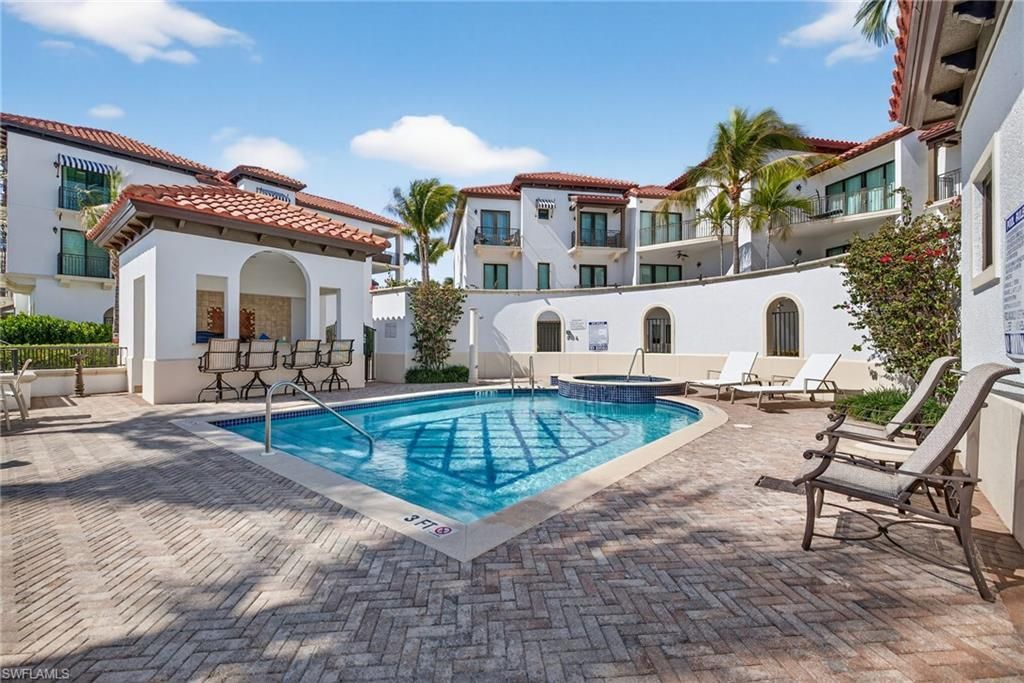
Pool: Community
Spa: Community
SQFT Total: 2637
Transfer Fee: 0
Units: 10
Units in Building: Square Feet
View: Canal, Landscaped Area
Water: Central
Waterfront: Canal Front, Navigable, Seawall
Windows: Window Coverings
Construction: Concrete Block,Stucco

Neighborhood Information

Neighborhood Map

Neighborhood Hero

Neighborhood Highlights

Neighborhood Characteristics

Neighborhood Market Trend

Neighborhood Schools

Courtesy of

Agency Name: John R Wood Properties
Agent Name: Kimberly Alvord
Agency Phone: 239-434-0101

Presented by

Agency Title: The Keyes Company
Agency Phone:
Request Info

IDX logo

Sara Miller
keyes.com
Agent Cell:
954.477.7001

Mortgage Calculator

%
years/fixed
yearly
yearly (est.)

Estimated Payment

$ 14,342.42 Principal & Interest $12,250.80 Property Tax $1,363.92 Homeowner's Insurance $727.71
Mortgage Logo

Your fresh start,
starts here.

Login to My Keyes Account

