
100 Keyes, 1926 - 2026
1540 Douglas Avenue, Dunedin, FL 34698 Photo

23 Photos

1540 Douglas Avenue Dunedin, FL 34698
$1,989,000
  • Beds
    3
  • Baths
    3 full 1 partial
  • Total Square Feet
    2,317
  • Lot Size
    0.14 acre(s)

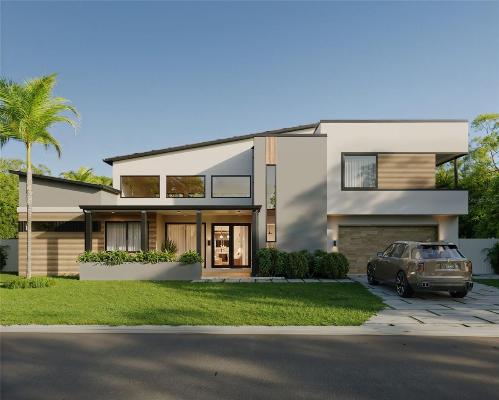
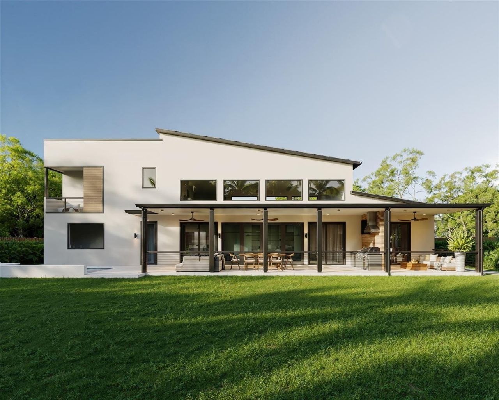
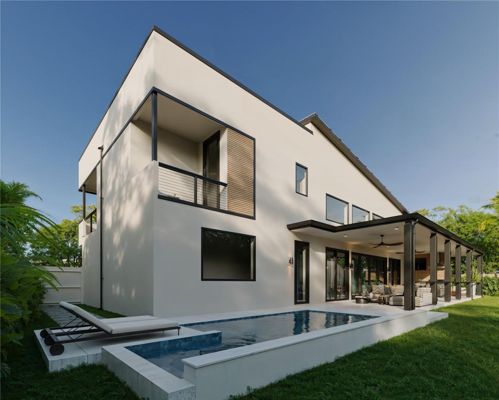
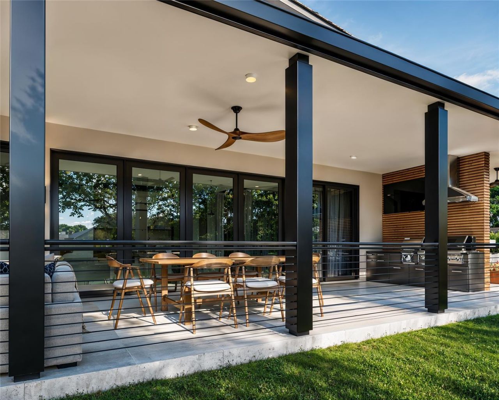
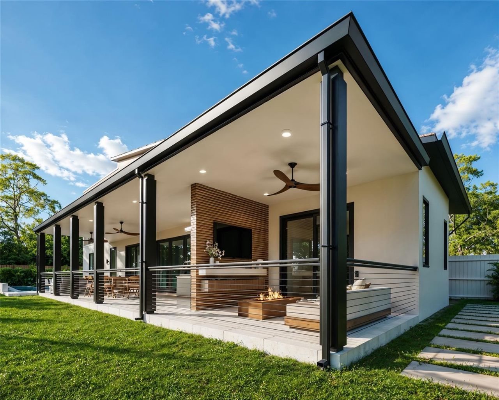
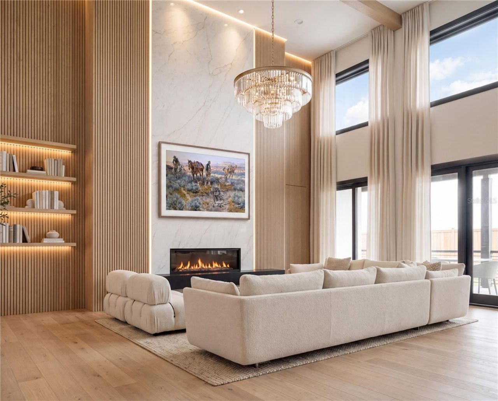
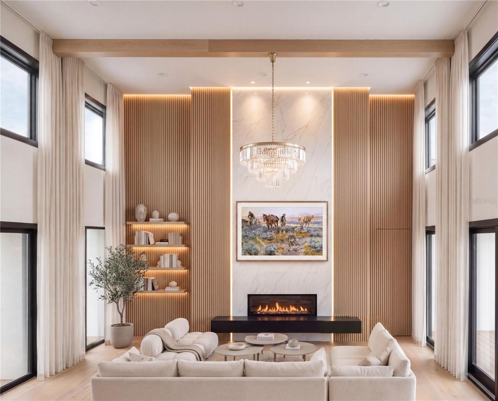
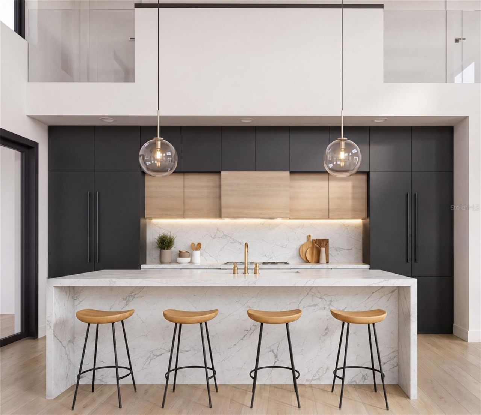
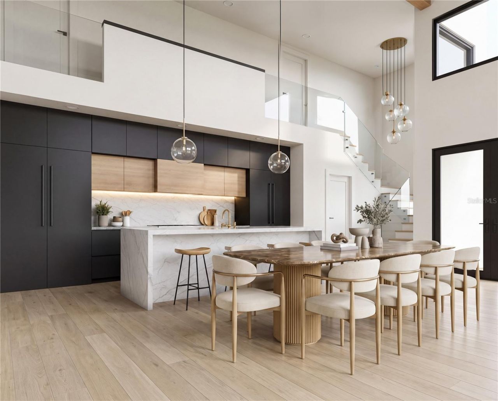
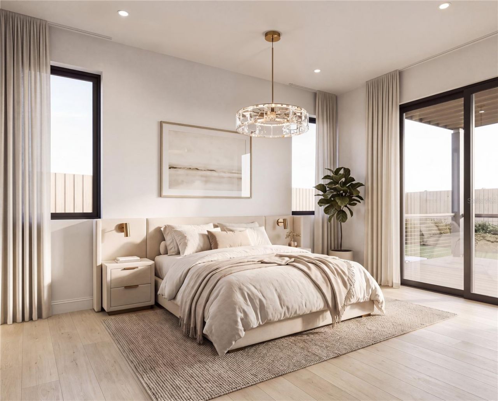
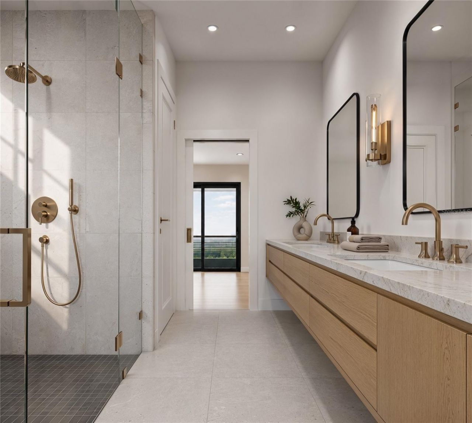
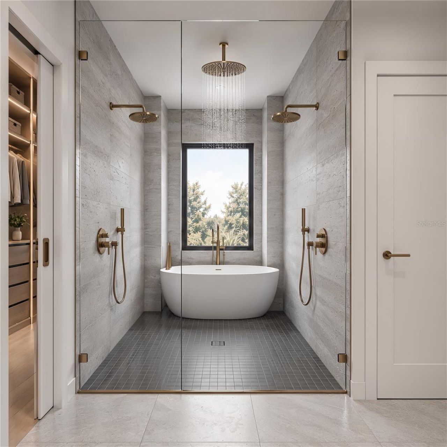
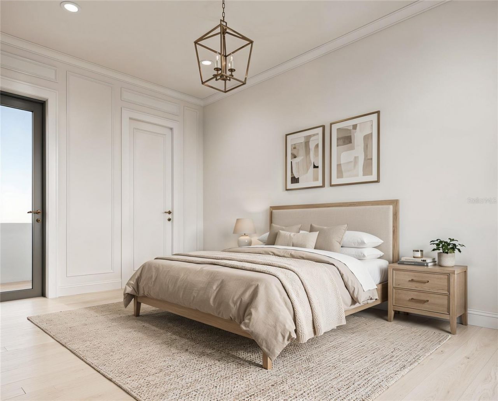
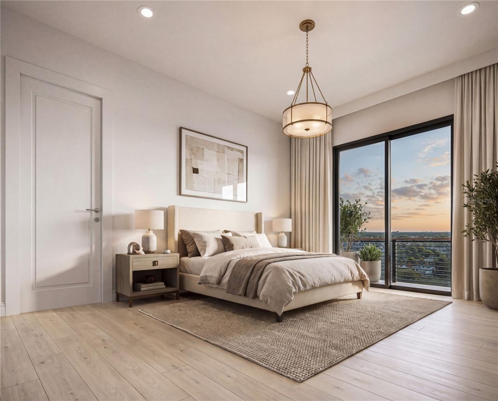
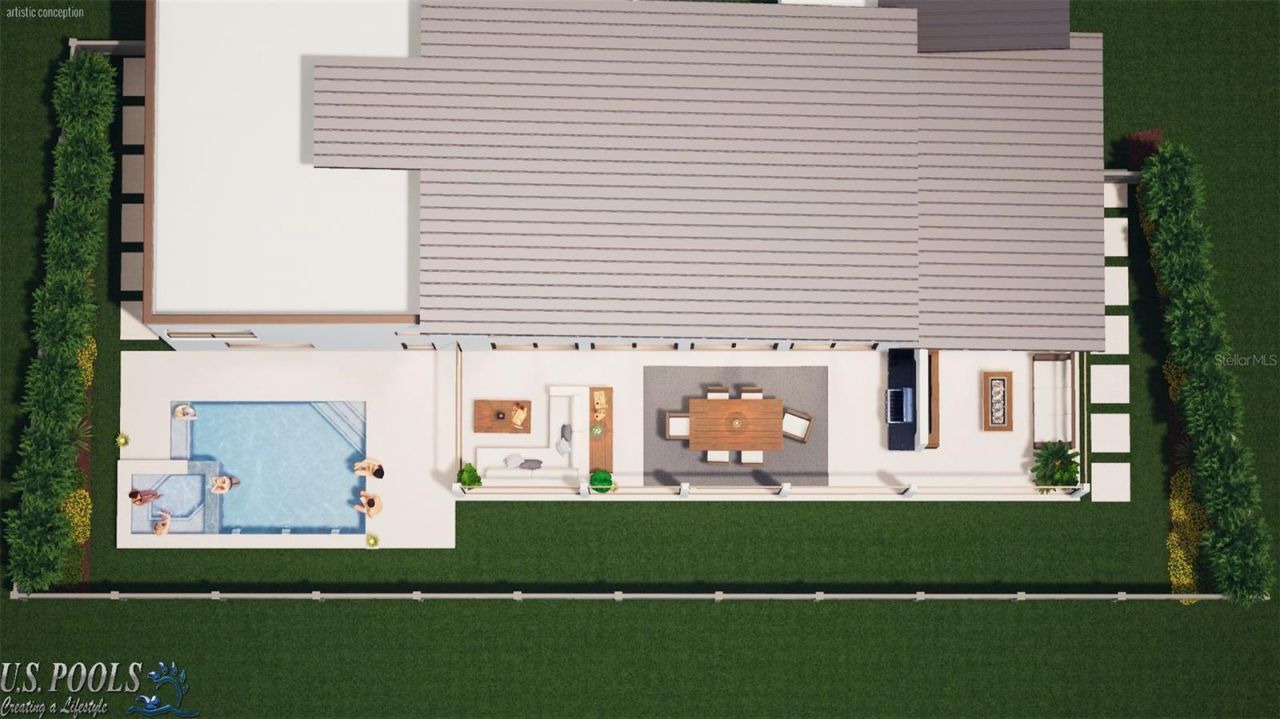
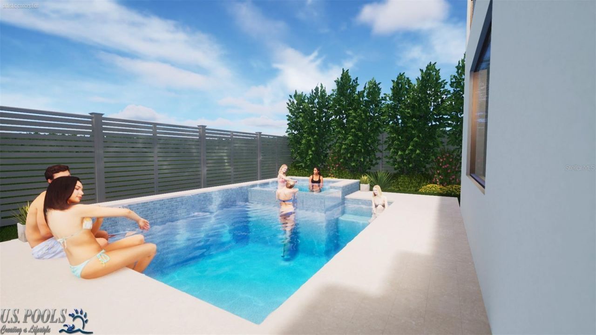
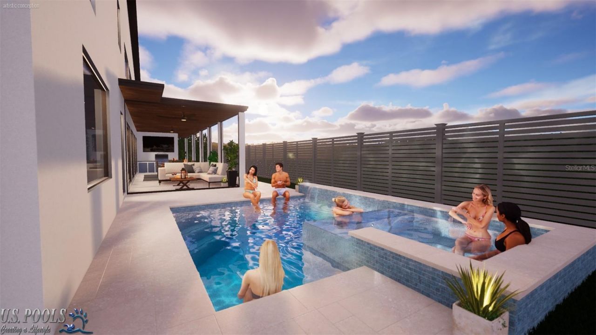
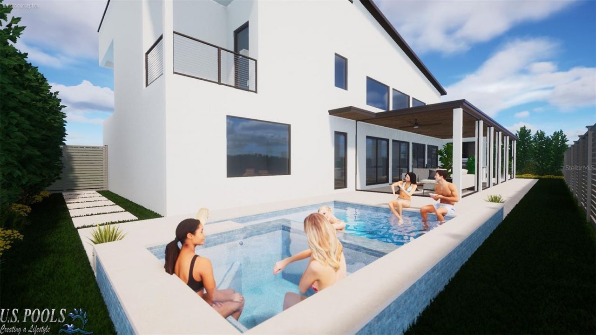
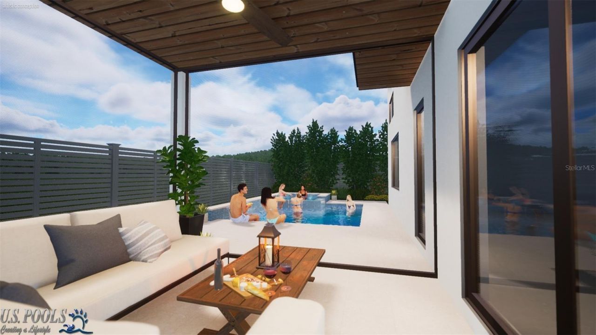
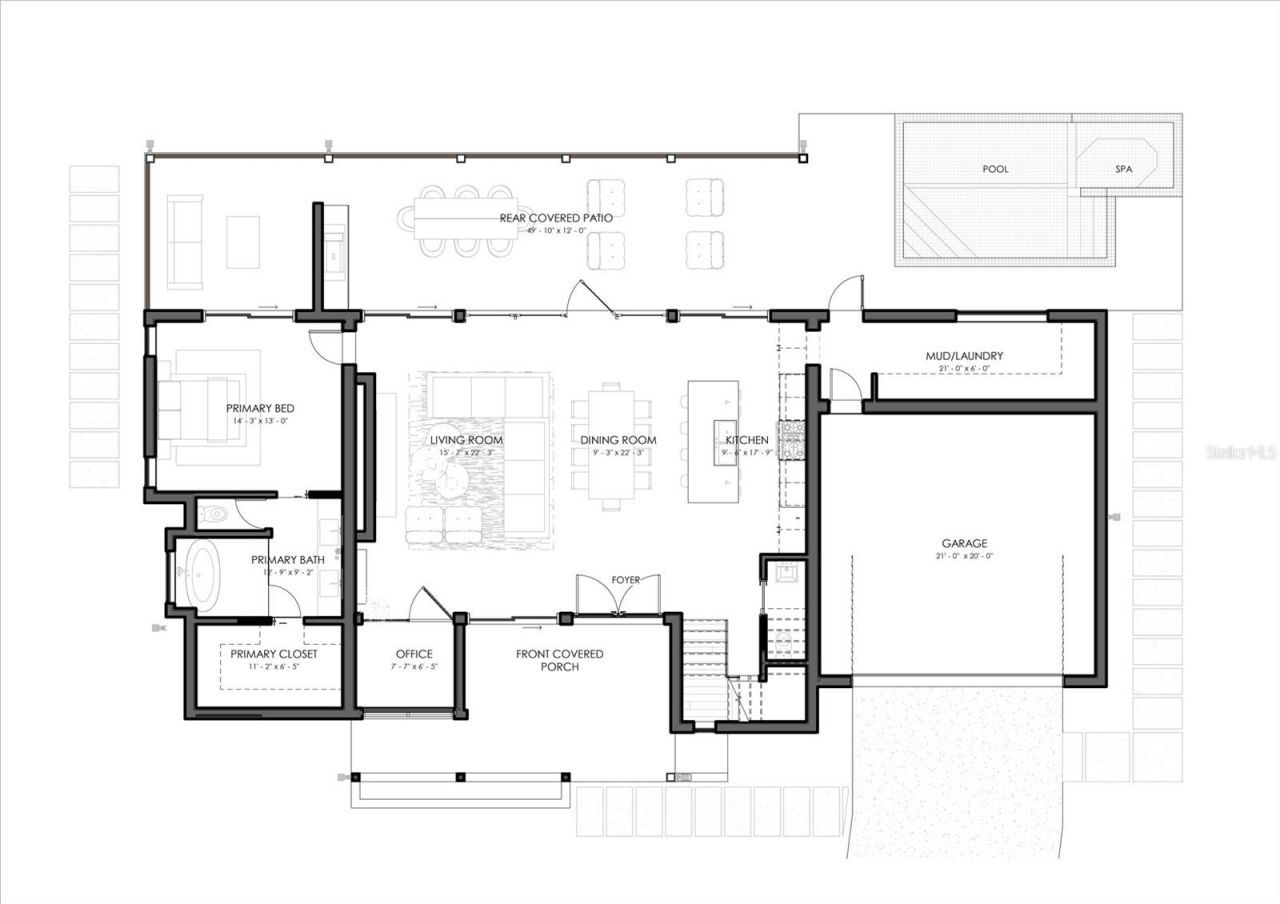
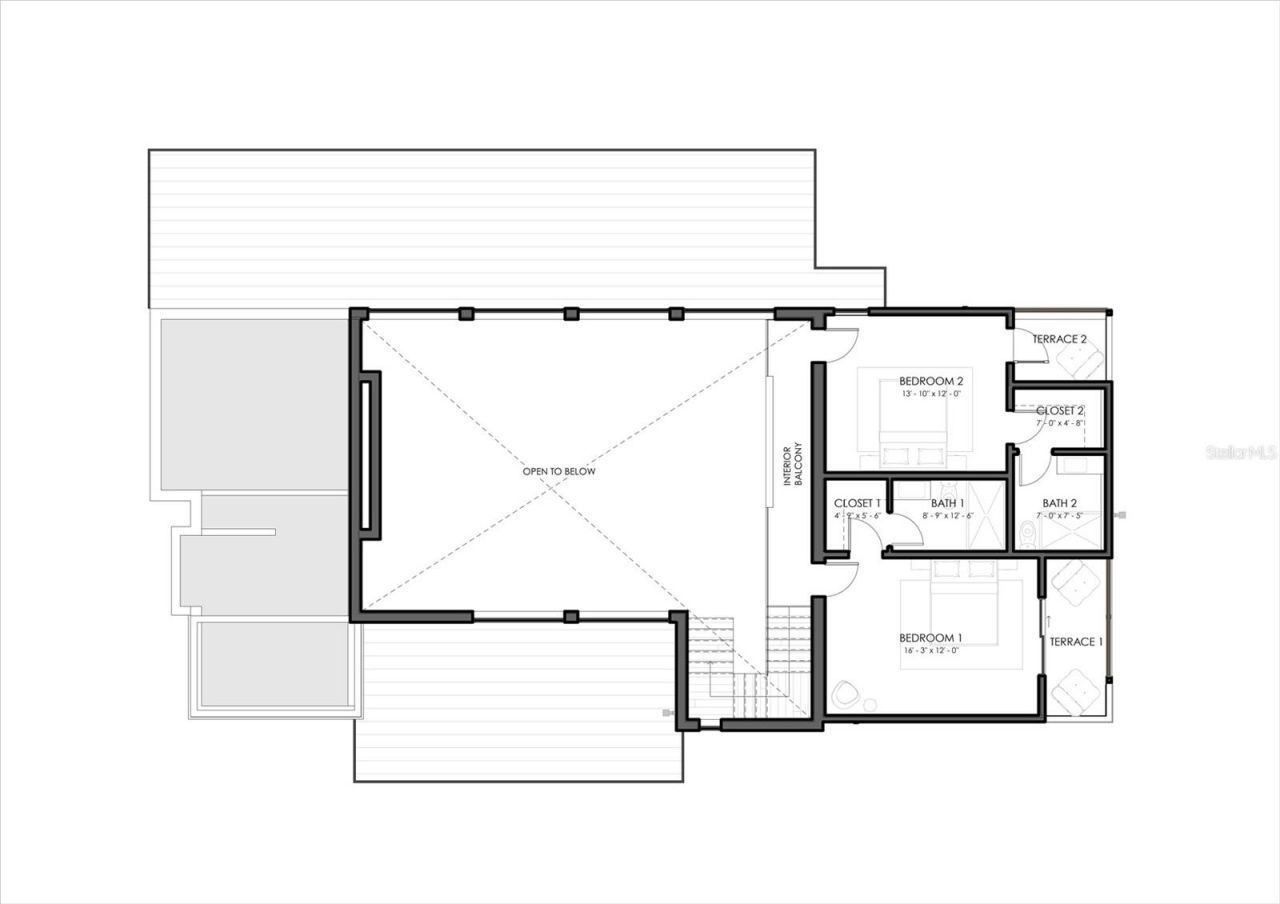
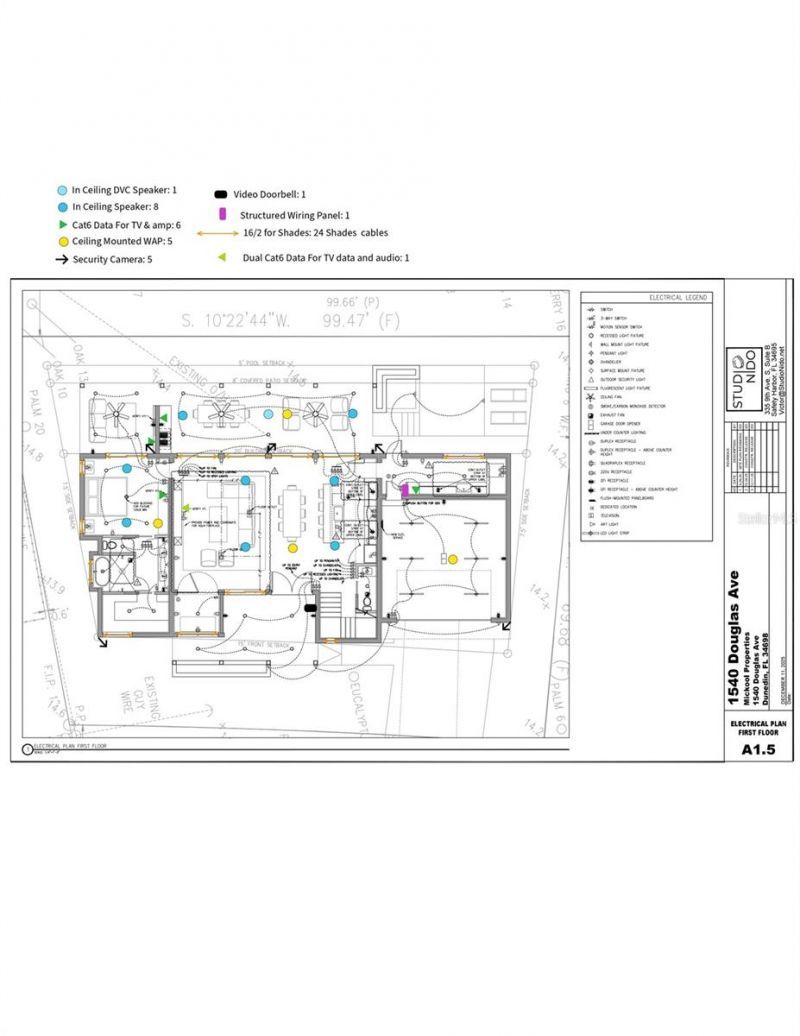
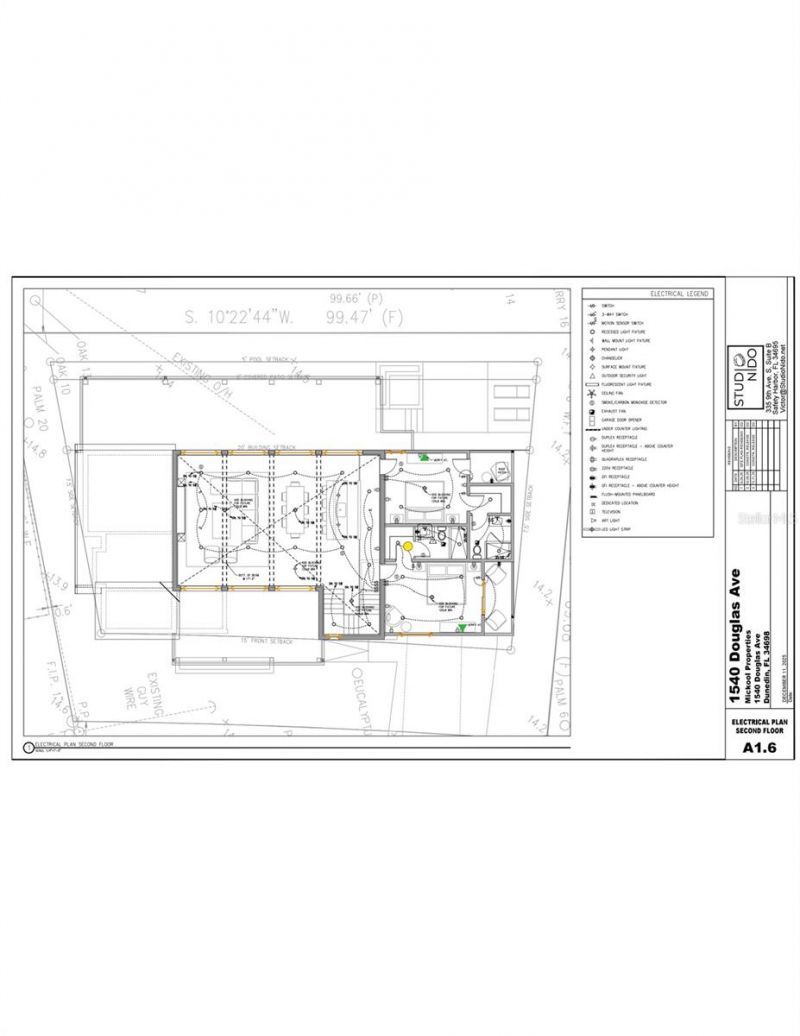
Virtually Staged. Under Construction. CHECK OUT THE VIDEO!! Look no further - your forever home awaits. A true entertainer's dream on the Pinellas Trail, and one of the finest properties to come to market in Dunedin in 2026. This spectacular custom built new construction home is brought to you by award-winning architect Studio Nido and builder Mickool Properties, with delivery projected for November 2026. Three bedrooms, three and a half baths, and a dedicated office are arranged across 2,317 sq...

View More

Property Summary

MLS Number: TB8548200
Status: Active
Days on Market: 25
Subdivision: DUNEDIN ISLES 1
County: Pinellas
Bedrooms: 3
Total Square Feet: 2,317
Price Per Sq. Ft.: $858
Style: Contemporary, Custom
New Construction: Yes
Waterfront: No
Property Type: Residential - Single Family
Cooling: Central Air, Zoned
Fenced: Yes
Garage: 2 car attached
Heating: Central
Lot Size: 0.14 Acres
Roof Type: Other, Shingle
Stories: 2.0
Year Built: 2026
Taxes: $6,264

Featured Amenities

Built-in Features
High Ceilings
Living Room/Dining Room Combo
Open Floorplan
Primary Bedroom Main Floor
Split Bedroom
Stone Counters
Thermostat
Walk-In Closet(s)

Property Details

Additional Rooms: Den/Library/Office
Appliances: Convection Oven, Cooktop, Dishwasher, Disposal, Dryer, Electric Water Heater, Exhaust Fan, Freezer, Microwave, Refrigerator, Washer
Builder: Mickool Properties - Marquis Contracting
Days on Site: 25
Directions: FROM MAIN ST HEADING WEST, TURN RIGHT ON BAYSHORE BLVD, TURN RIGHT ON SAN SALVADOR DR, TURN RIGHT ON DOUGLAS AVE. PROPERTY LOCATED ON THE WEST SIDE ON STREET
Exterior: Block, Stucco, Frame
Outdoor Features: Balcony, Outdoor Kitchen, Private Mailbox, Private Yard
Fencing: Vinyl
Fireplace: Electric, Insert, Living Room, Non Wood Burning
Fireplace Y/N: Yes
Flood Zone Code: X
Flooring: Hardwood, Tile
Foundation: Slab
Garage Dimensions: 21X21
Home Style: Contemporary, Custom
Home Warranty Y/N: No
Listing Terms: Cash, Conventional
Lot: Landscaped, Paved
Lot Dimensions: 0.14
Model: 1540 Douglas
Other Equipment: Irrigation Equipment, Private Yard
Ownership: Fee Simple
Parking: Driveway, Garage Door Opener
Parking Notes: Driveway, Garage Door Opener
Patio/Porch: Covered, Front Porch, Other, Rear Porch, Screened
Pets Allowed: Cats OK, Dogs OK
Pool: Deck, Gunite, Heated, In Ground
Property Attached Y/N: No
Property Sub-Type: Single Family Residence
Security: Closed Circuit Camera(s), Smoke Detector(s)
Sewer: Public Sewer
Showing Instructions: Call Listing Agent, Listing Agent Must Accompany, See Remarks
Spa: Heated, In Ground
Special Sale Provisions: None
Swimming Pool: Yes
Utilities: BB/HS Internet Available, Cable Connected, Electricity Connected, Public, Sewer Connected, Underground Utilities, Water Connected
Vegetation: Trees/Landscaped
Water: Public
Water Access Y/N: No
Windows: Aluminum Frames, Double Pane Windows, ENERGY STAR Qualified Windows, Insulated Windows, Low-Emissivity Windows, Thermal Windows
Construction: Block,Stucco,Frame

Room Sizes

Kitchen: 12x20
Living Room: 16x20
Primary Bedroom: 15x14

Neighborhood Information

Neighborhood Map

Neighborhood Hero

Neighborhood Highlights

Neighborhood Characteristics

Neighborhood Market Trend

Neighborhood Schools

Courtesy of

Agency Name: PARKS GROUP
Agency Contact: 727-202-1417
Agent Name: Brad Parks

Presented by

Agency Title: The Keyes Company
Agency Phone:
Request Info

IDX logo

Sara Miller
keyes.com
Agent Cell:
954.477.7001

Mortgage Calculator

%
years/fixed
yearly
yearly (est.)

Estimated Payment

$ 10,868.39 Principal & Interest $9,766.27 Property Tax $522.00 Homeowner's Insurance $580.13
Mortgage Logo

Your fresh start,
starts here.

Login to My Keyes Account

