
100 Keyes, 1926 - 2026
1540 NW Amherst Drive, Unit #A, Port Saint Lucie, FL 34986 Photo
Reduced
1540 NW Amherst Drive, Unit #A, Port Saint Lucie, FL 34986 Photo
Reduced
1540 NW Amherst Drive, Unit #A, Port Saint Lucie, FL 34986 Photo

22 Photos

1540 NW Amherst Drive, #A Port St. Lucie, FL 34986
$309,000
  • Beds
    2
  • Baths
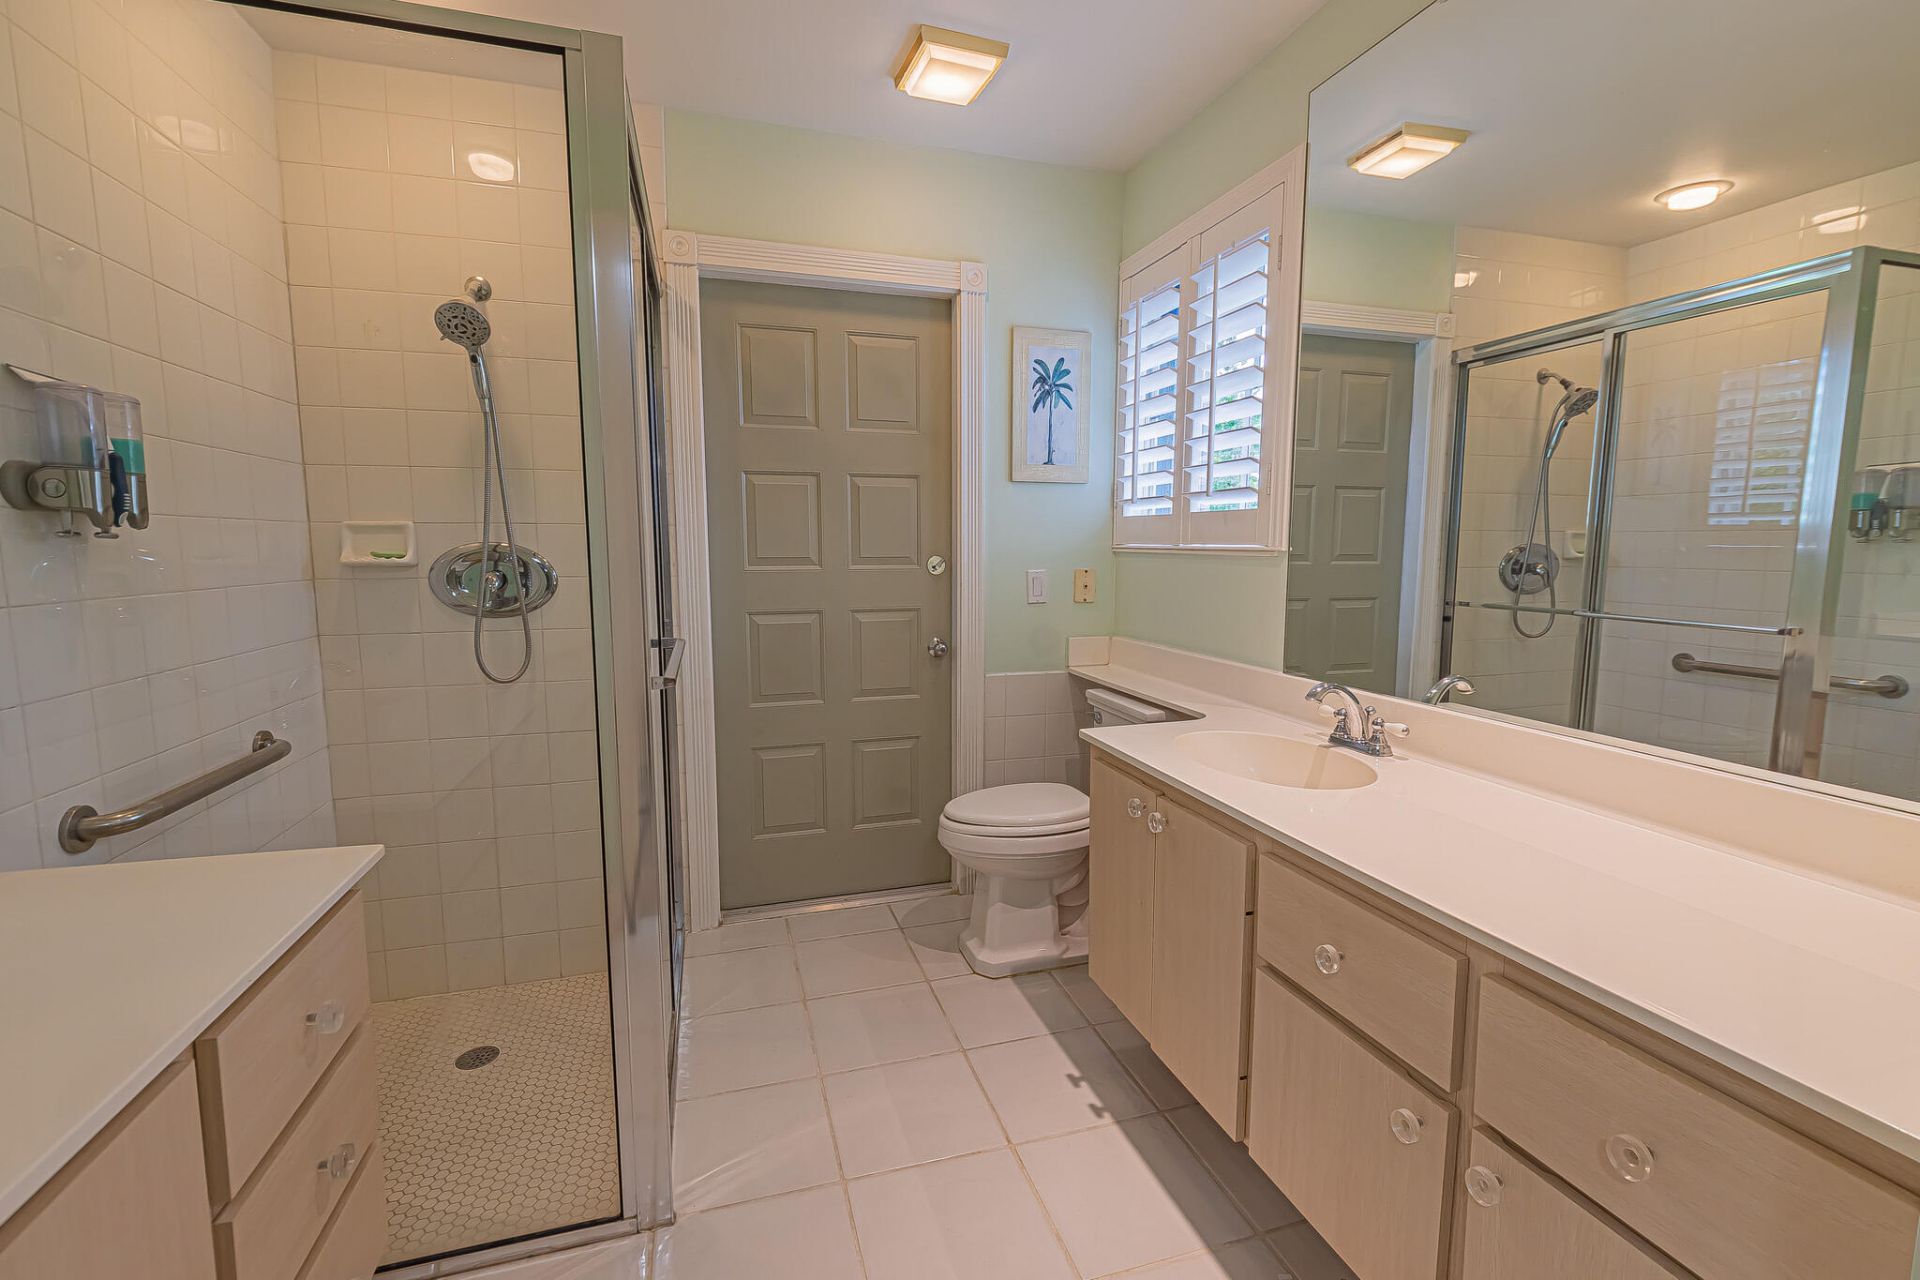
    2 full
  • Total Square Feet
    2,213
  • Lot Size
    0.22 acre(s)

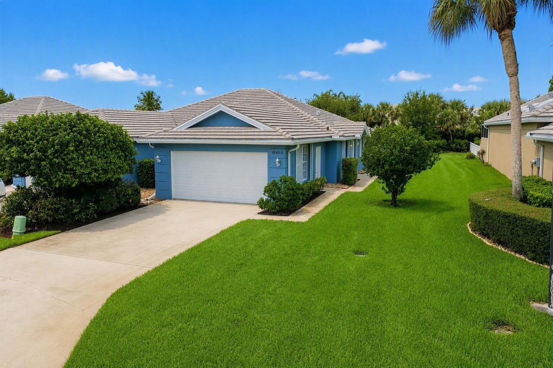
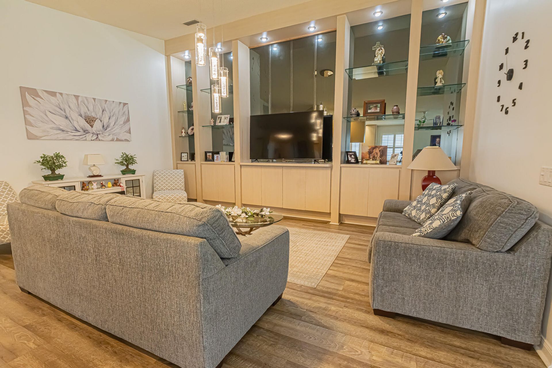
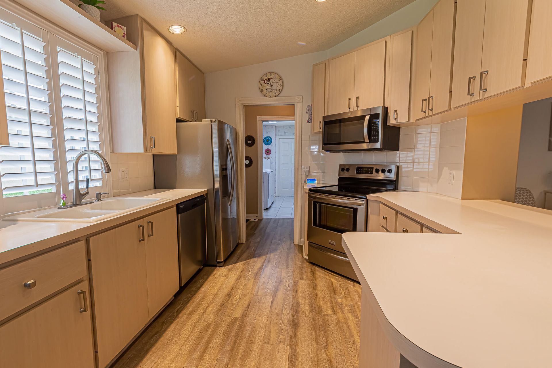
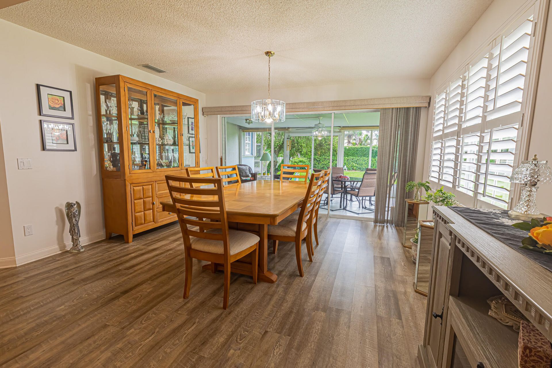
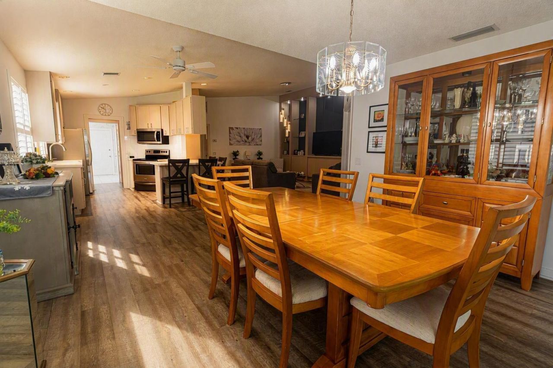
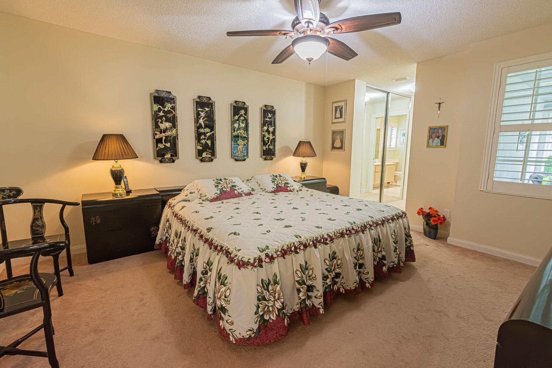
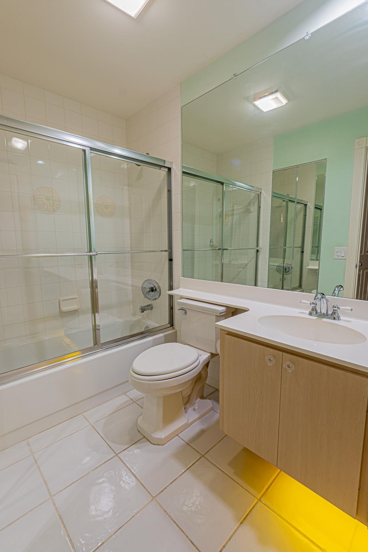
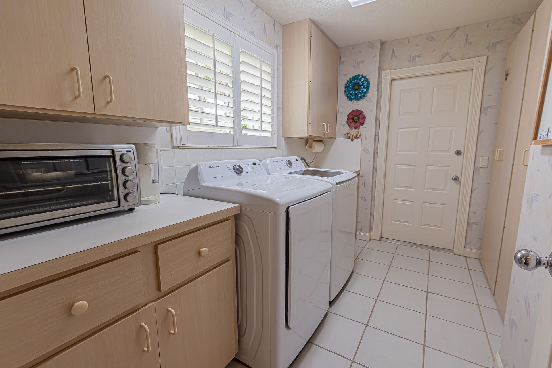
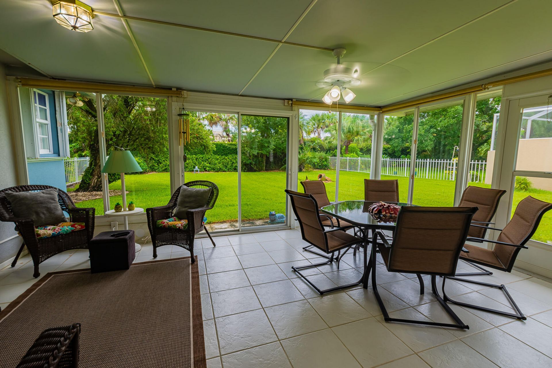
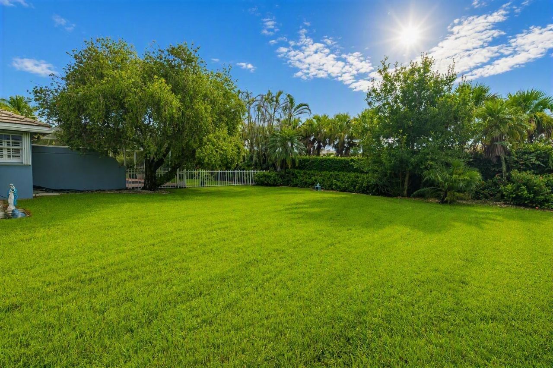
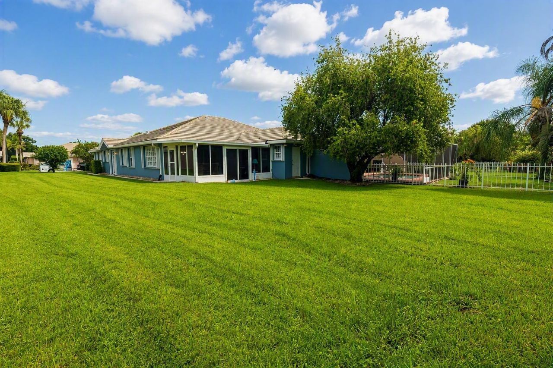
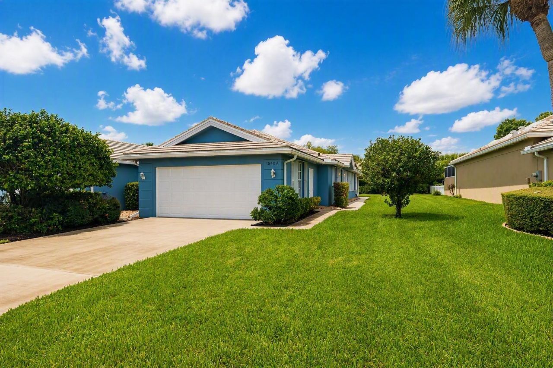
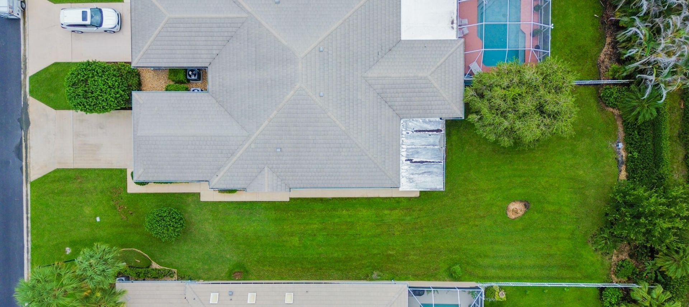
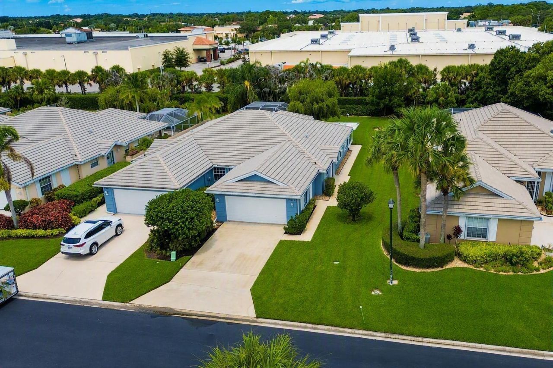
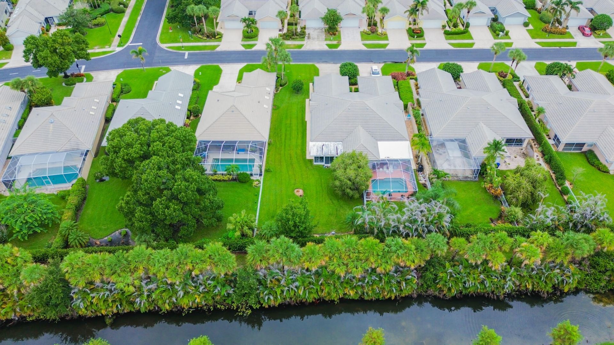
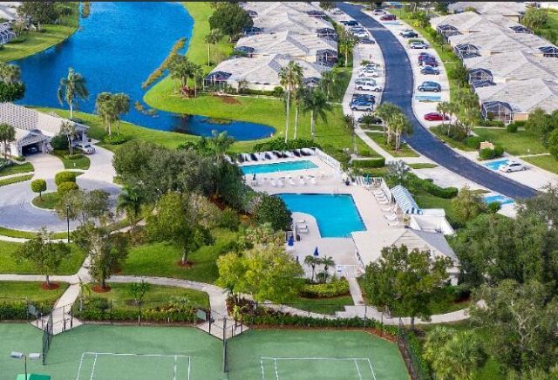
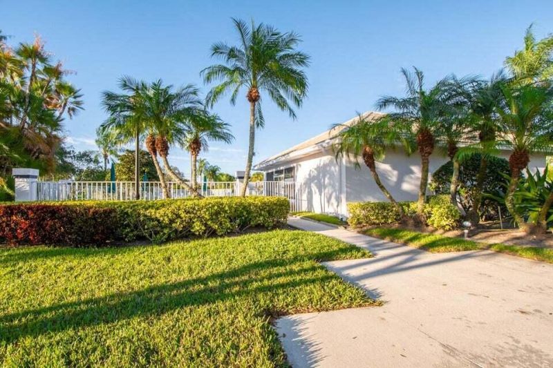
Welcome to this IMPRESSIVE Extended Capri 2/2/2 Villa in The Lakes at St. Lucie West! This corner-style layout offers a spacious, open feel with wood laminate flooring, plantation shutters, and separate living and family room areas. The enclosed Florida room adds valuable year-round living space and overlooks a peaceful, oversized private backyard-a rare find in the community! The kitchen features stainless steel appliances and abundant cabinetry, while custom closet built-ins and a built-in ent...

View More

Property Summary

MLS Number: B26074136
Status: Reduced
Days on Market: 29
Subdivision: LAKES AT ST LUCIE WEST
County: Saint Lucie
Bedrooms: 2
Total Square Feet: 2,213
Price Per Sq. Ft.: $140
New Construction: No
Waterfront: No
Property Type: Residential - Townhouse
Cooling: Central Air, Electric, Paddle Fan(s)
Garage: 2 car attached
Heating: Central, Electric
Lot Size: 0.22 Acres
Roof Type: Concrete, Tile
Stories: 1.0
Year Built: 1992
Taxes: $3,204
Association Fee Includes: Cable TV, Internet, Maintenance Grounds, Common Areas, Recreation Facility
HOA Fee: $975/ Quarterly

Featured Amenities

Built-in Features
Walk-In Closet(s)
Bedroom Layout - Split
Custom Mirrors
Pull Down Stairs
Management
Pool
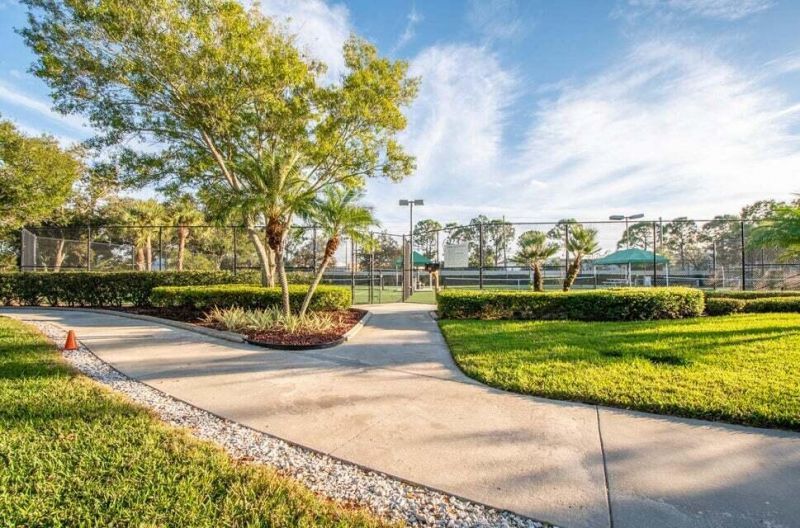
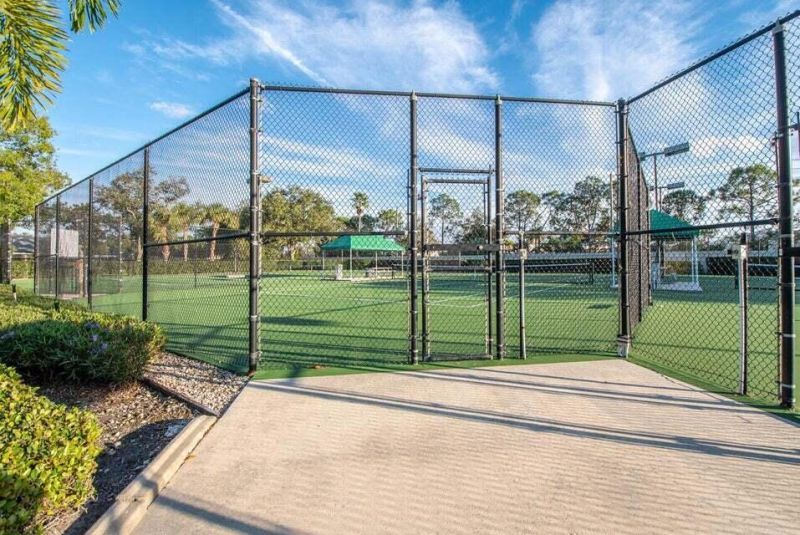
Tennis Court(s)
Manager On Site
Bocce Ball
Community Room
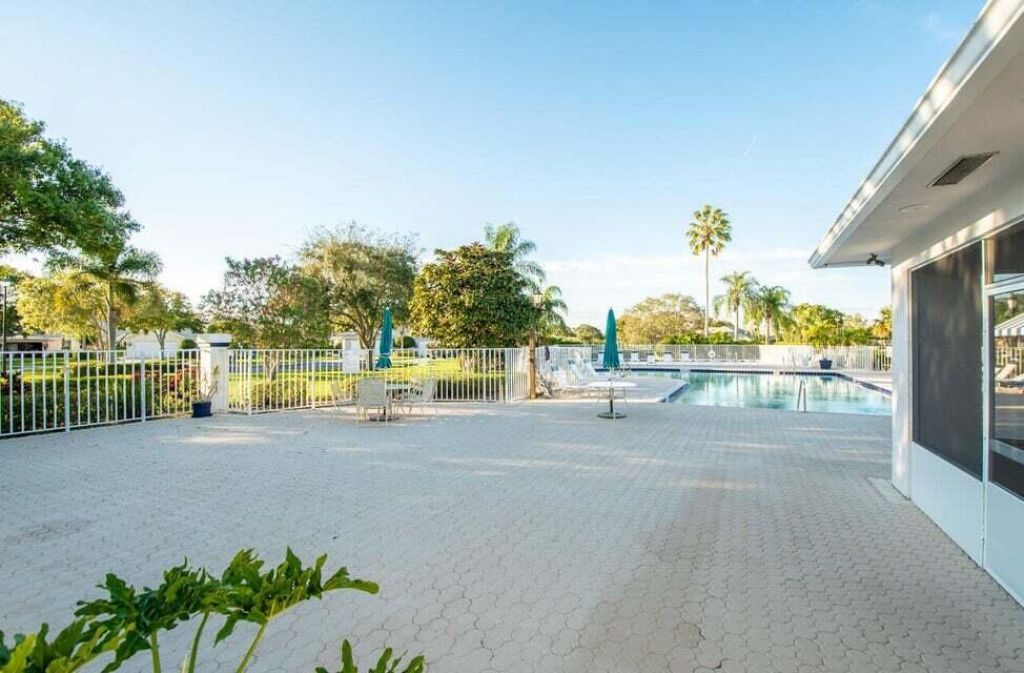
Heated Pool
Internet Included
Maintained Community
Pickleball Court(s)
Sidewalks
Street Lights
Recreation Facilities

Property Details

Accessibility: Grip-Accessible Features
Appliances: Electric Water Heater, Dryer, Disposal, Dishwasher, Electric Range, Ice Maker, Microwave, Refrigerator, Water Heater, Washer
Association: LAKESIDE @ ST LUCIE WEST
Days on Site: 29
Door Features: French Doors
Exterior: Block, Concrete, CBS, Concrete Block - With Stucco
Fencing: Partial, Wrought Iron
Flooring: Carpet, Laminate, Tile
Furnished: Unfurnished
Laundry: Electric Dryer Hookup, Inside, Laundry Room, Main Level, Washer Hookup, Laundry Tub
Lot: Interior Lot, Zero Lot Line, Room for Pool, Sidewalks
Lot Dimensions: .22
Parcel#: 332380500050007
Parking: Concrete, Driveway, Garage Door Opener, Garage, Attached Garage
Parking Notes: Concrete, Driveway, Garage Door Opener, Garage, Attach
Patio/Porch: Patio - Covered, Patio - Screened, Patio
Pets Allowed: Yes, Breed Restrictions, Number Limit, Pet Restrictions Possible
Restrictions: Buyer Approval Required, Limited # Vehicles, Parking - No Boat, Parking - No RV, Parking - No Trailer
Sewer: Public Sewer
Special View Info: Garden
Sprinkler: Auto Sprinkler
SQFT Living: 1525
Structure Type: Villa
Total Rooms: 7
Utilities: Cable Connected, Electricity Connected, Phone Connected, Sewer Connected, Underground Utilities, Water Co
Water: Public
Waterfront Features: None
Windows: Plantation Shutters, Sliding
Construction: Block,Concrete,CBS,Concrete Block - With Stucco

Room Sizes

Living Room: 16 X 33 Level Main
Kitchen: 11 X 12 Level Main
Primary Bedroom: 13 X 23 Level Main
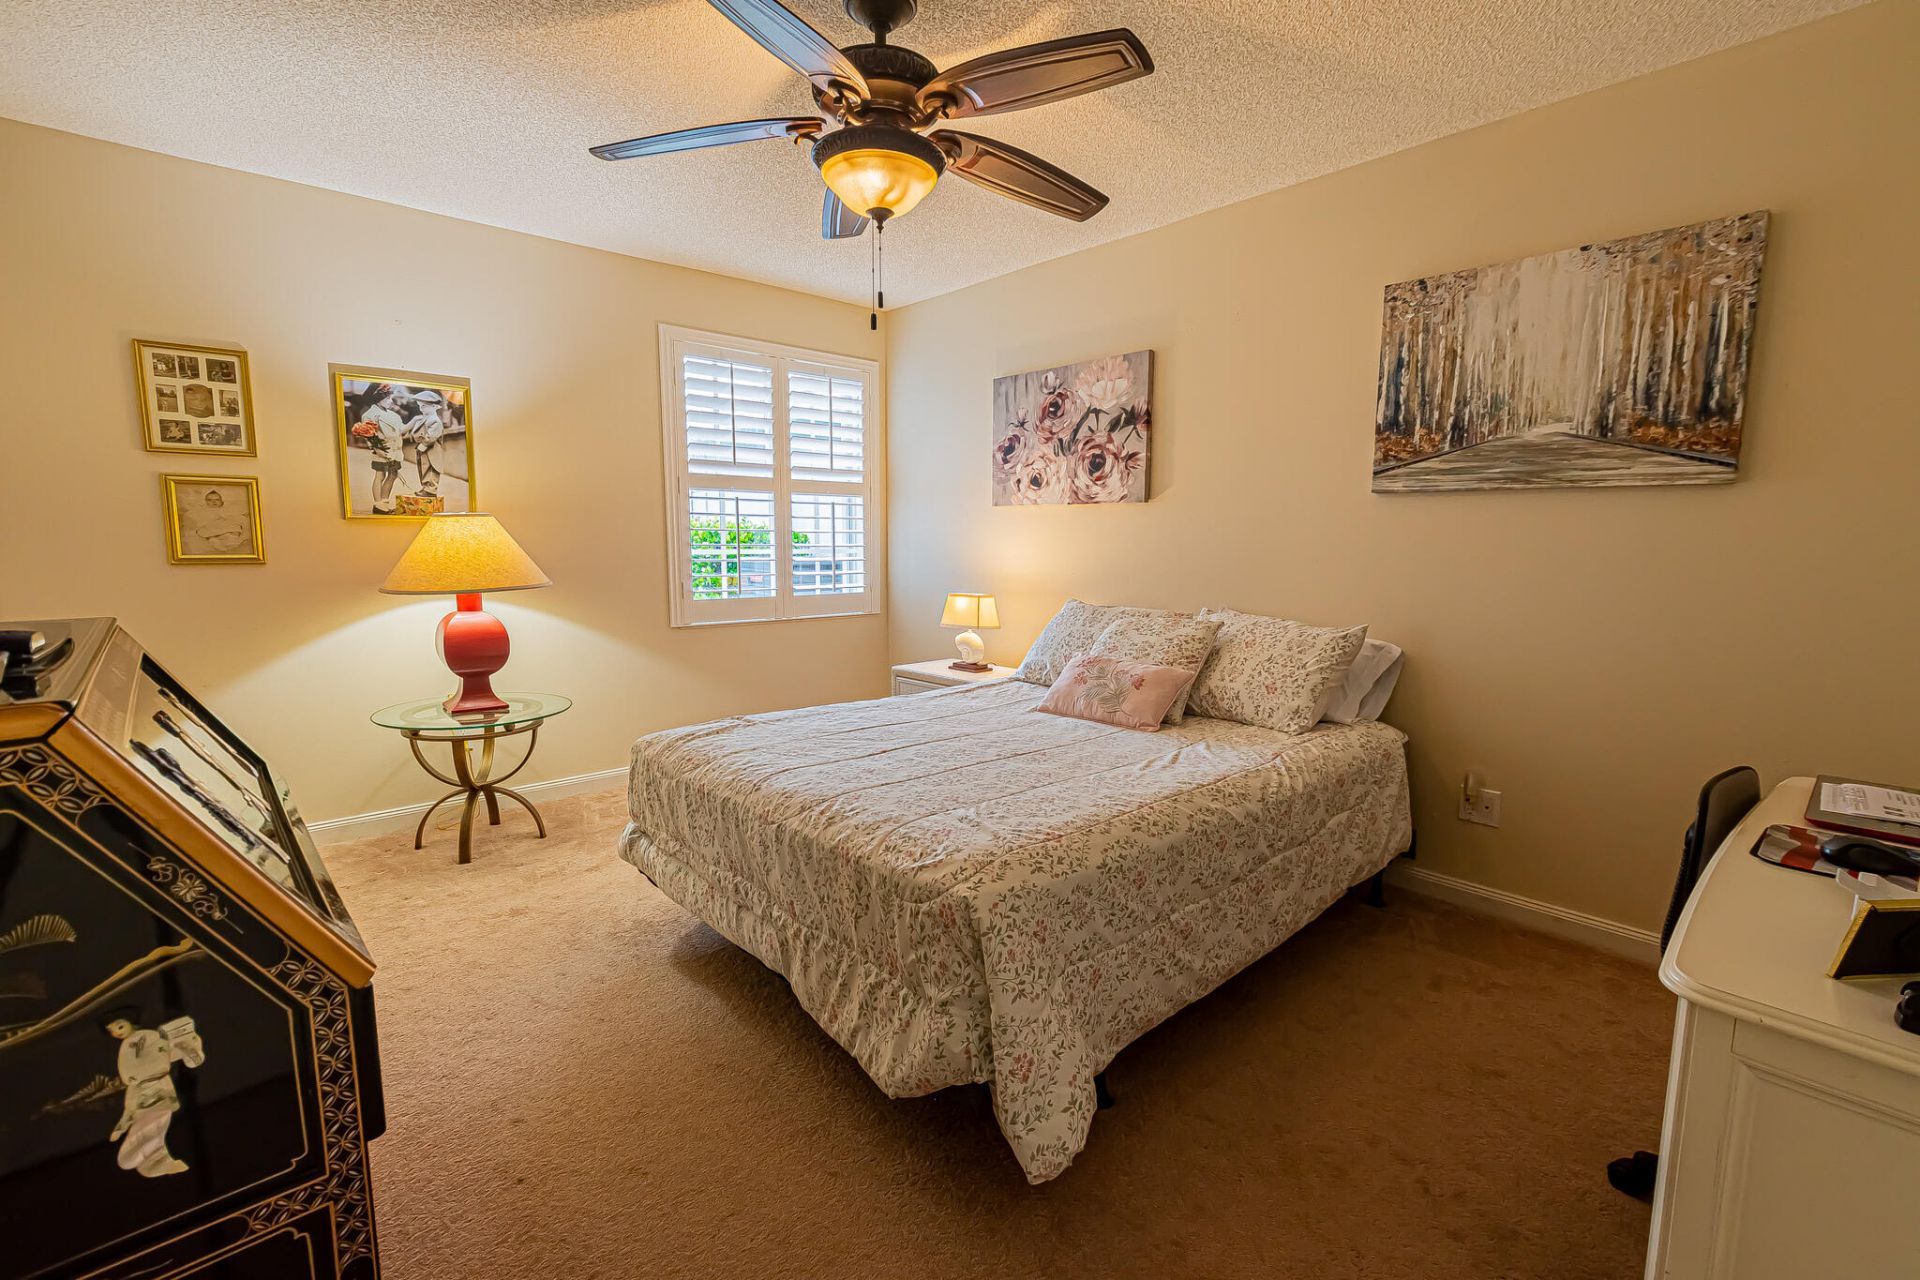
Bedroom 2: 11 X 15 Level Main
Dining Room: 11 X 19 Level Main
Laundry: 8 X 11 Level Main
Other: 18 X 13 Level Main

Neighborhood Information

Neighborhood Map

Neighborhood Hero

Neighborhood Highlights

Neighborhood Characteristics

Neighborhood Market Trend

Neighborhood Schools

Courtesy of

Agency Name: RE/MAX Gold
Agent Name: Jennifer R Eggeling
Agency Phone: 772-607-9600

Presented by

Agency Title: The Keyes Company
Agency Phone:
Request Info

IDX logo

Sara Miller
keyes.com
Agent Cell:
954.477.7001

Mortgage Calculator

%
years/fixed
yearly
yearly (est.)

Estimated Payment

$ 1,874.36 Principal & Interest $1,517.23 Property Tax $267.00 Homeowner's Insurance $90.13
Mortgage Logo

Your fresh start,
starts here.

Login to My Keyes Account

