
100 Keyes, 1926 - 2026
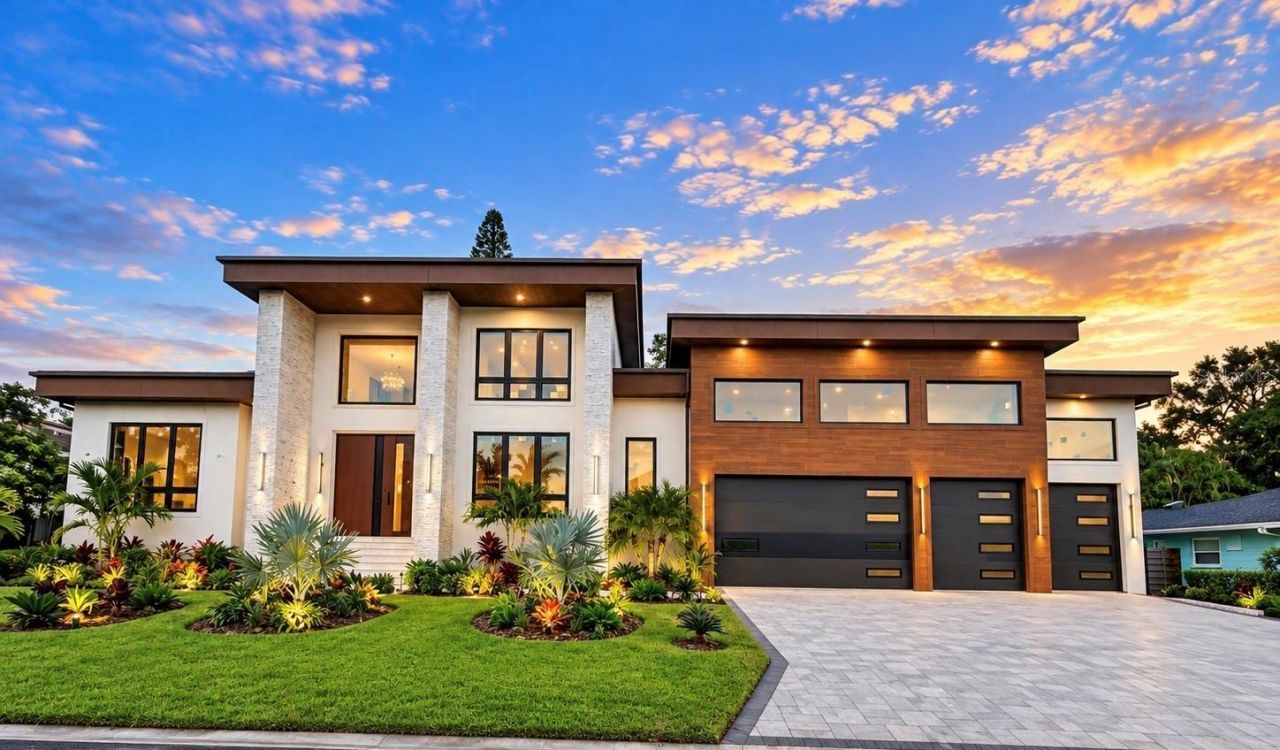
1550 Eastbrook Drive, Sarasota, FL 34231 Photo
Pending
1550 Eastbrook Drive, Sarasota, FL 34231 Photo
Pending

1 Photos

1550 Eastbrook Drive Sarasota, FL 34231
$5,149,000
  • Beds
    5
  • Baths
    5 full 1 partial
  • Total Square Feet
    4,479
  • Lot Size
    0.37 acre(s)

Under contract-accepting backup offers. Under Construction. Welcome to 1550 Eastbrook Drive, an extraordinary luxury residence offering 4,479 square feet under air, five bedrooms plus a bonus room, 5.5 baths, and an exceptional blend of contemporary architecture, wellness, technology, and resort-style living. Located West of Trail in one of Sarasota's most desirable areas, this home places you just minutes from world-famous Siesta Key beaches, Downtown Sarasota, Southside Village, dining, shoppi...

View More

Property Summary

MLS Number: A4706028
Status: Pending
Days on Market: 24
Subdivision: KENTWOOD ESTATES
County: Sarasota
Bedrooms: 5
Total Square Feet: 4,479
Price Per Sq. Ft.: $1,150
Style: Contemporary
New Construction: Yes
Waterfront: No
Property Type: Residential - Single Family
Cooling: Central Air
Fenced: Yes
Garage: 4 car attached
Heating: Electric, Heat Pump
Lot Size: 0.37 Acres
Roof Type: Membrane
Stories: 2.0
Year Built: 2026
Taxes: $9,404
HOA Y/N: Yes

Featured Amenities

Built-in Features
Ceiling Fans(s)
Eat-in Kitchen
High Ceilings
Kitchen/Family Room Combo
Open Floorplan
Primary Bedroom Main Floor
Sauna
Smart Home
Stone Counters
Thermostat
Walk-In Closet(s)

Property Details

Additional Rooms: Den/Library/Office
Appliances: Bar Fridge, Built-In Oven, Dishwasher, Dryer, Freezer, Microwave, Range, Range Hood, Refrigerator, Tankless Water Heater, Washer, Water Filtration System
Builder: LUXA CONSTRUCTION LLC
Community Features: Deed Restrictions
Days on Site: 24
Directions: From S Tamiami Trail (US-41), head west on Siesta Drive. Turn left onto S Camino Real, then turn left onto Eastbrook Drive. Property will be on the left at 1550 Eastbrook Drive.
Exterior: Block, Stucco
Outdoor Features: Fire Pit, Outdoor Grill, Outdoor Kitchen, Outdoor Shower, Rain Gutters, Sauna
Fencing: Fenced
Fireplace: Electric, Outside
Fireplace Y/N: Yes
Flood Zone Code: X
Flooring: Tile
Foundation: Slab, Stem Wall
Garage Dimensions: 25X41
Home Style: Contemporary
Home Warranty Y/N: Yes
Listing Terms: Cash, Conventional
Lot Dimensions: 0.37
Model: CUSTOM
Other Equipment: Fire Pit, Irrigation Equipment, Generator
Ownership: Fee Simple
Parking: Driveway, Garage Door Opener
Parking Notes: Driveway, Garage Door Opener
Patio/Porch: Covered, Patio, Screened
Pets Allowed: Yes
Pool: Heated, In Ground, Salt Water
Property Attached Y/N: No
Property Sub-Type: Single Family Residence
Sauna: Yes
Sewer: Public Sewer
Showing Instructions: Appointment Only, Call Listing Agent 2,Call Listing Agent, Listing Agent Must Accompany
Spa: Heated, In Ground
Special Sale Provisions: None
Swimming Pool: Yes
Utilities: BB/HS Internet Available, Electricity Connected, Propane, Public, Sewer Connected, Water Connected
Vegetation: Trees/Landscaped
Water: Public
Water Access Y/N: No
Windows: Aluminum Frames, Double Pane Windows, Low-Emissivity Windows
Zoning: RSF2
Construction: Block,Stucco

Room Sizes

Primary Bedroom: 15x18
Bedroom 2: 14x15
Bedroom 3: 14x15
Bedroom 4: 17x15
Bedroom 5: 15x15
Great Room: 14x30
Dinette: 15x12
Foyer: 15x10
Kitchen: 15x15
Laundry: 10x8
Den: 15x15

Local Schools

High School: Riverview High
Middle School: Sarasota Middle
Elementary School: Phillippi Shores Elementary

Neighborhood Information

Neighborhood Map

Neighborhood Hero

Neighborhood Highlights

Neighborhood Characteristics

Neighborhood Market Trend

Neighborhood Schools

Courtesy of

Agency Name: DALTON WADE INC
Agency Contact: 888-668-8283
Agent Name: Joanna Dabrowski

Presented by

Agency Title: The Keyes Company
Agency Phone:
Request Info

IDX logo

Sara Miller
keyes.com
Agent Cell:
954.477.7001

Mortgage Calculator

%
years/fixed
yearly
yearly (est.)

Estimated Payment

$ 27,567.76 Principal & Interest $25,282.31 Property Tax $783.67 Homeowner's Insurance $1,501.79
Mortgage Logo

Your fresh start,
starts here.

Login to My Keyes Account

