

100 Keyes, 1926 - 2026
1574 Windamere Lane, Naples, FL 34119 Photo

36 Total Photos [Click to View All]

1574 Windamere Lane Naples, FL 34119
$565,000
  • Beds
    2
  • Baths
    2 full
  • Total Square Feet
    1,760
  • Lot Size
    0.12 acre(s)

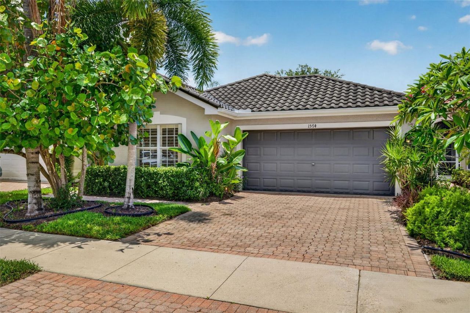
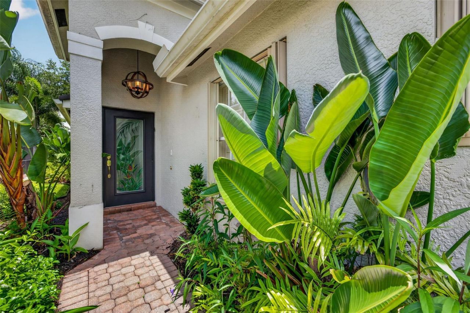
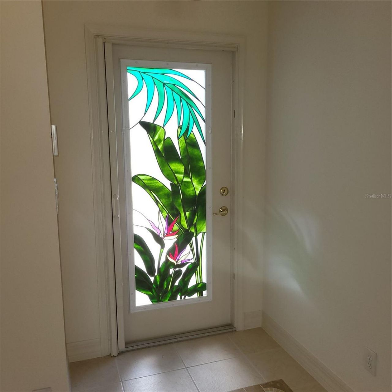
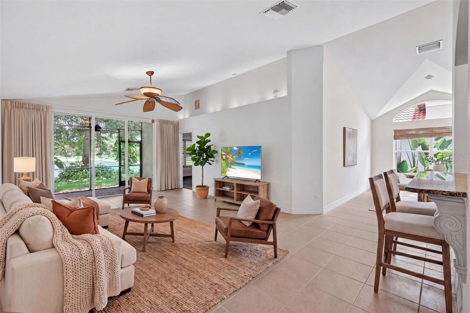
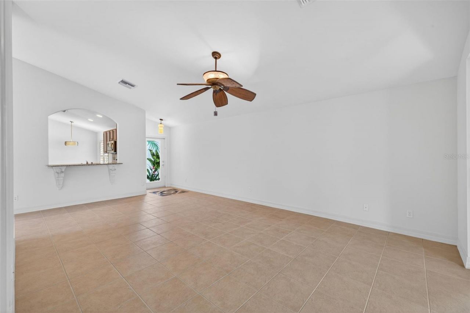
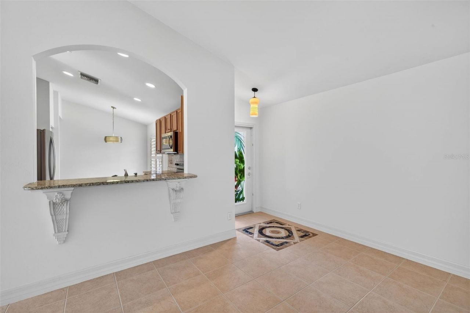
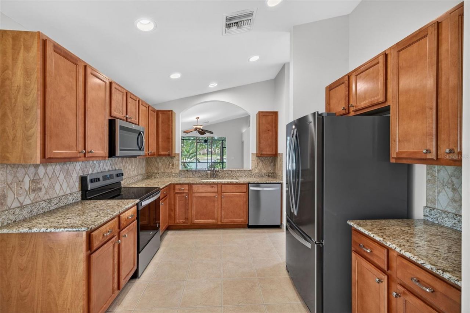
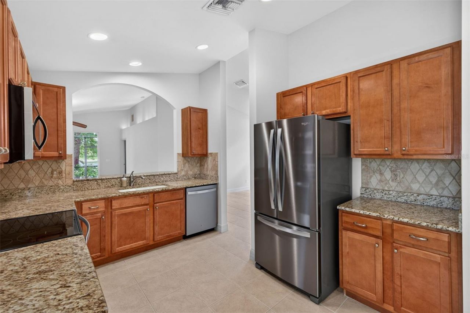
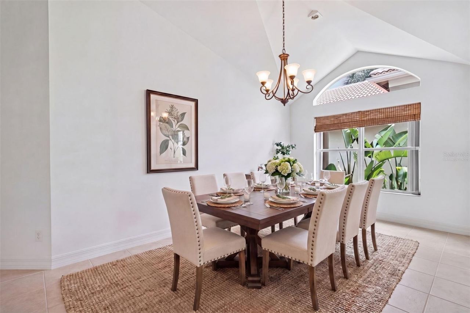
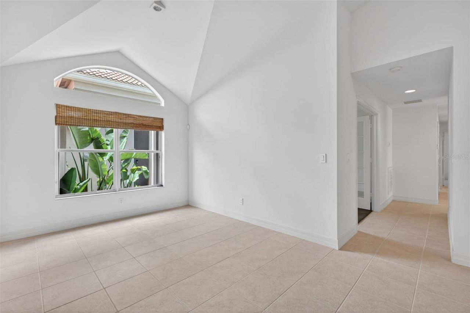
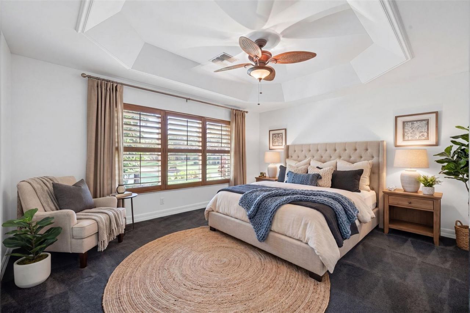
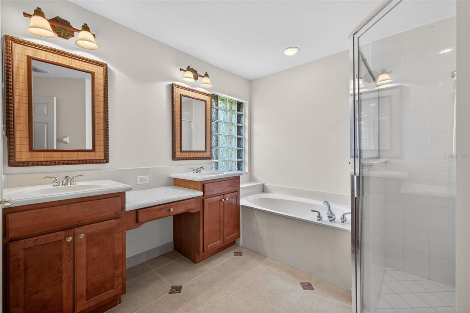
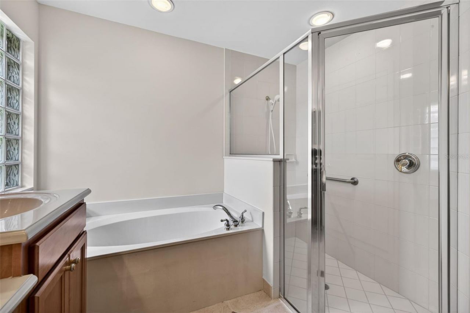
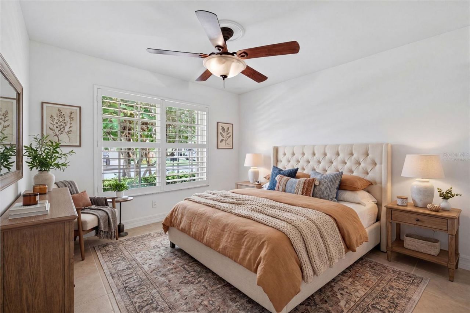
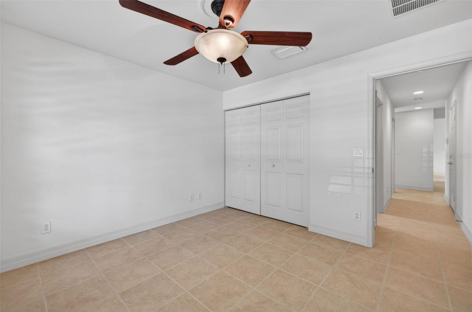
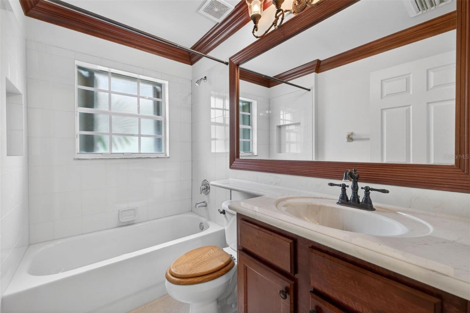
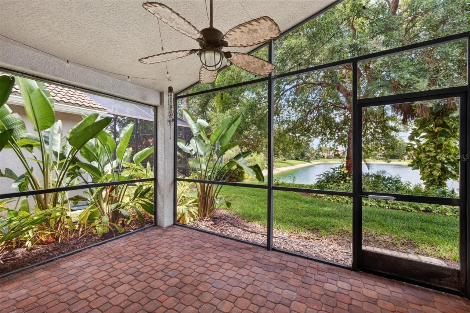
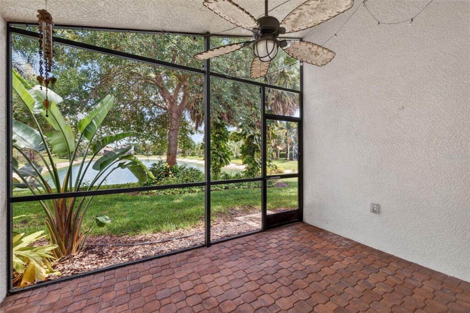
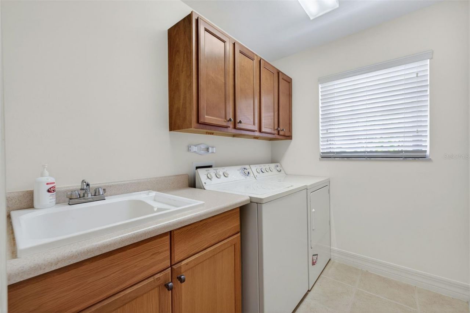
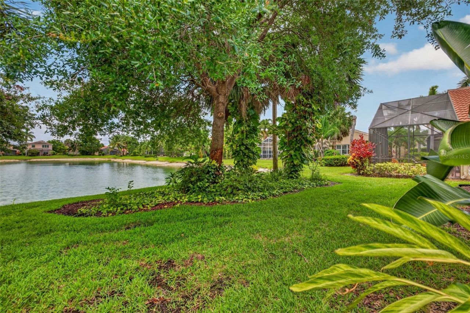
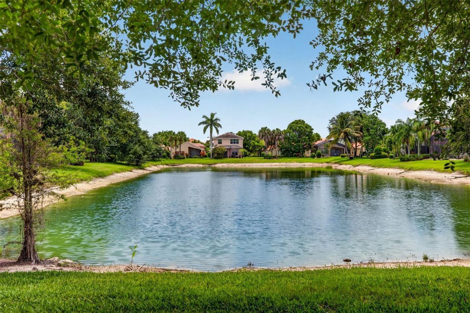
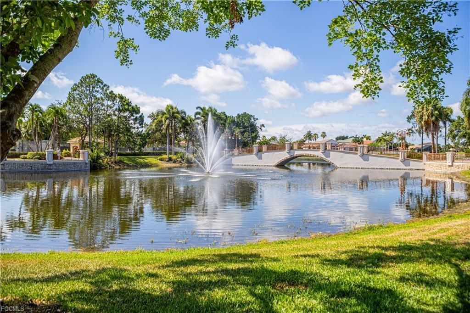
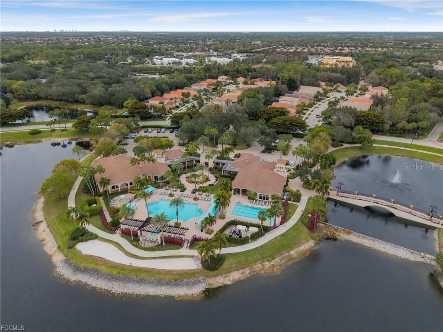
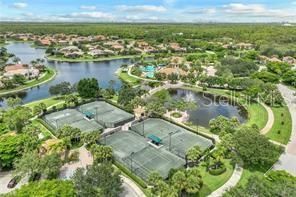
One or more photo(s) was virtually staged. Welcome to Saturnia Lakes, one of the most desired communities in North Naples with a 24hr guarded entry. This beautifully maintained and upgraded home sits on a fresh water lake with a gorgeous view from your private lanai. A special feature of this house is the 50 year, barrel tile metal roof, installed in 2020. Also features, brand new stainless steel appliances in 2026 and extensive landscaping in 2024. Extra custom touches include a tropical staine...

View More

Property Summary

MLS Number: C7527517
Status: Active
Days on Market: 64
Subdivision: SATURNIA LAKES 3
County: Collier
Bedrooms: 2
Total Square Feet: 1,760
Price Per Sq. Ft.: $321
Style: Ranch
New Constuction: No
Waterfront: Yes
Property Type: Residential - Single Family
Cooling: Central Air
Garage: 2 car attached
Heating: Central, Electric
Lot Size: 0.12 Acres
Roof Type: Metal
Stories: 1.0
Year Built: 2005
Taxes: $2,640
HOA Y/N: Yes

Featured Amenities

Cathedral Ceiling(s)
Ceiling Fans(s)
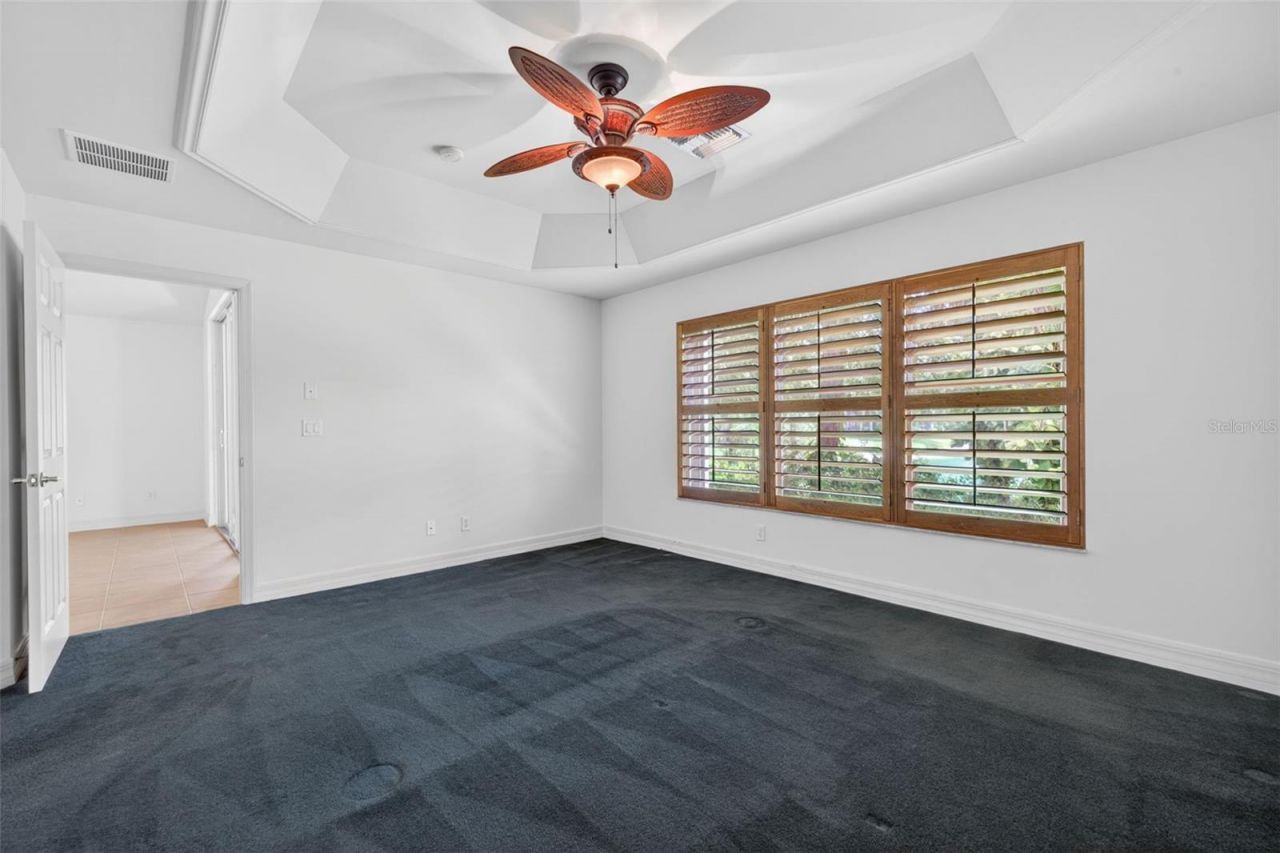
Coffered Ceiling(s)
Eat-in Kitchen
High Ceilings
Primary Bedroom Main Floor
Solid Wood Cabinets
Split Bedroom
Vaulted Ceiling(s)
Walk-In Closet(s)
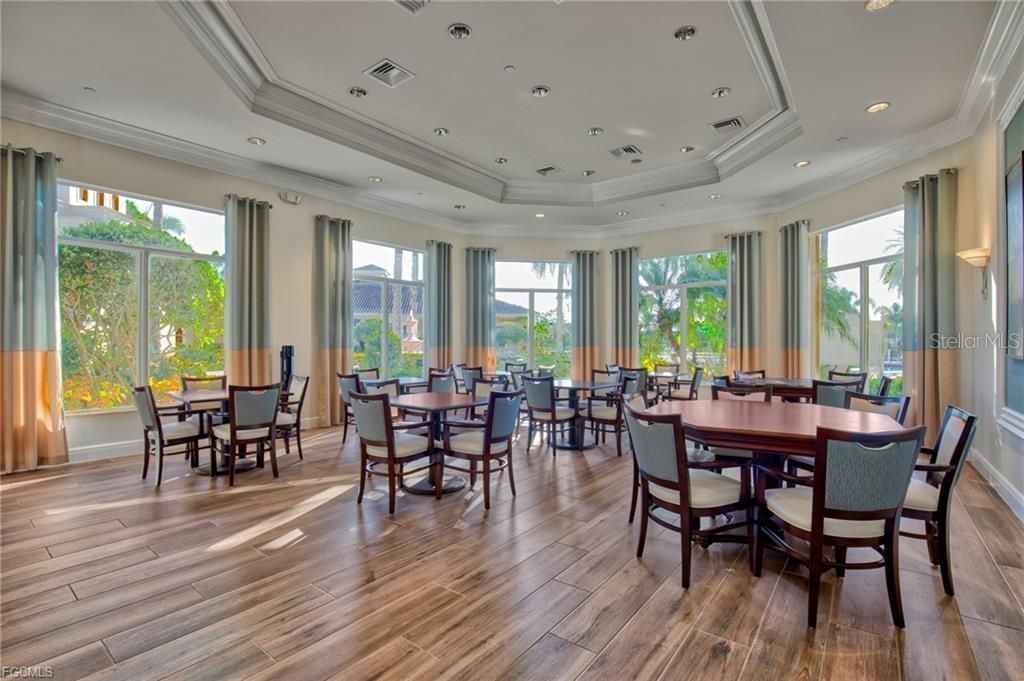
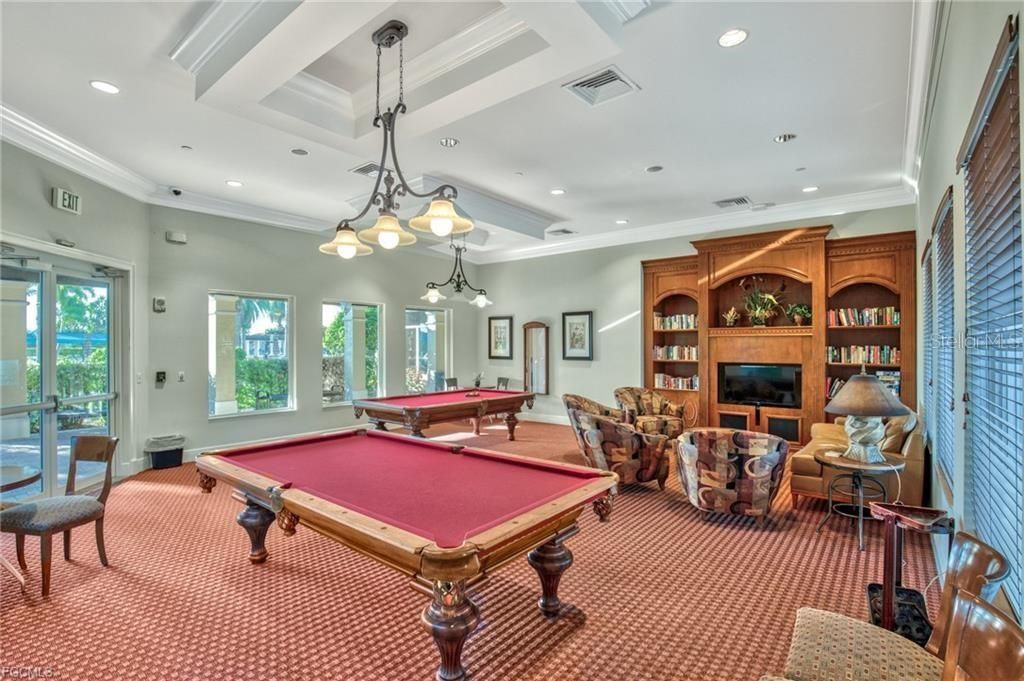
Clubhouse
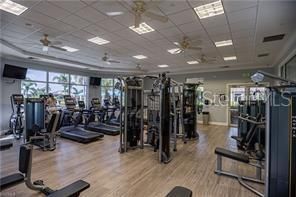
Fitness Center
Gated
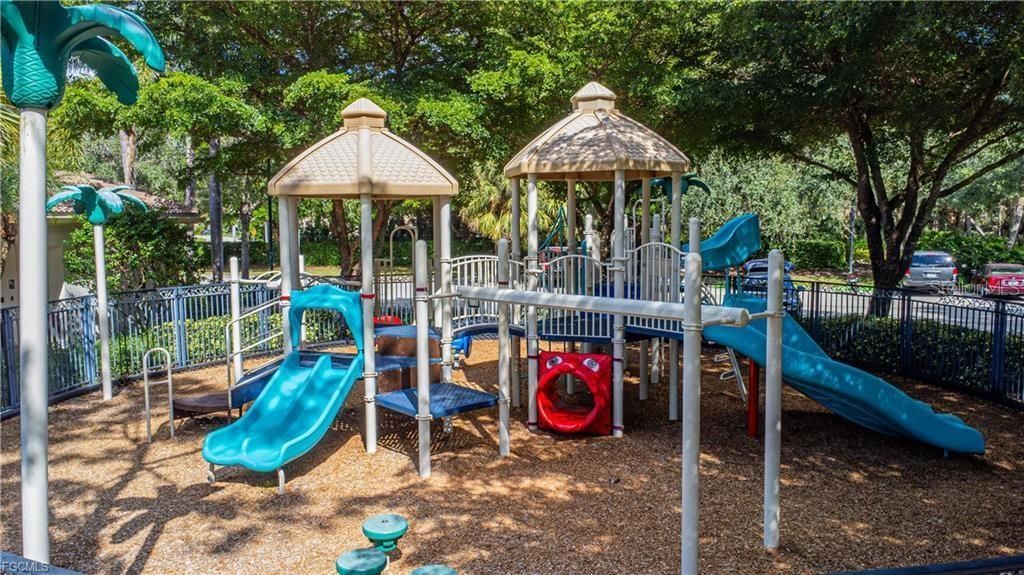
Playground
Pool
Recreation Facilities
Sauna
Spa/Hot Tub
Tennis Court(s)
Trail(s)

Property Details

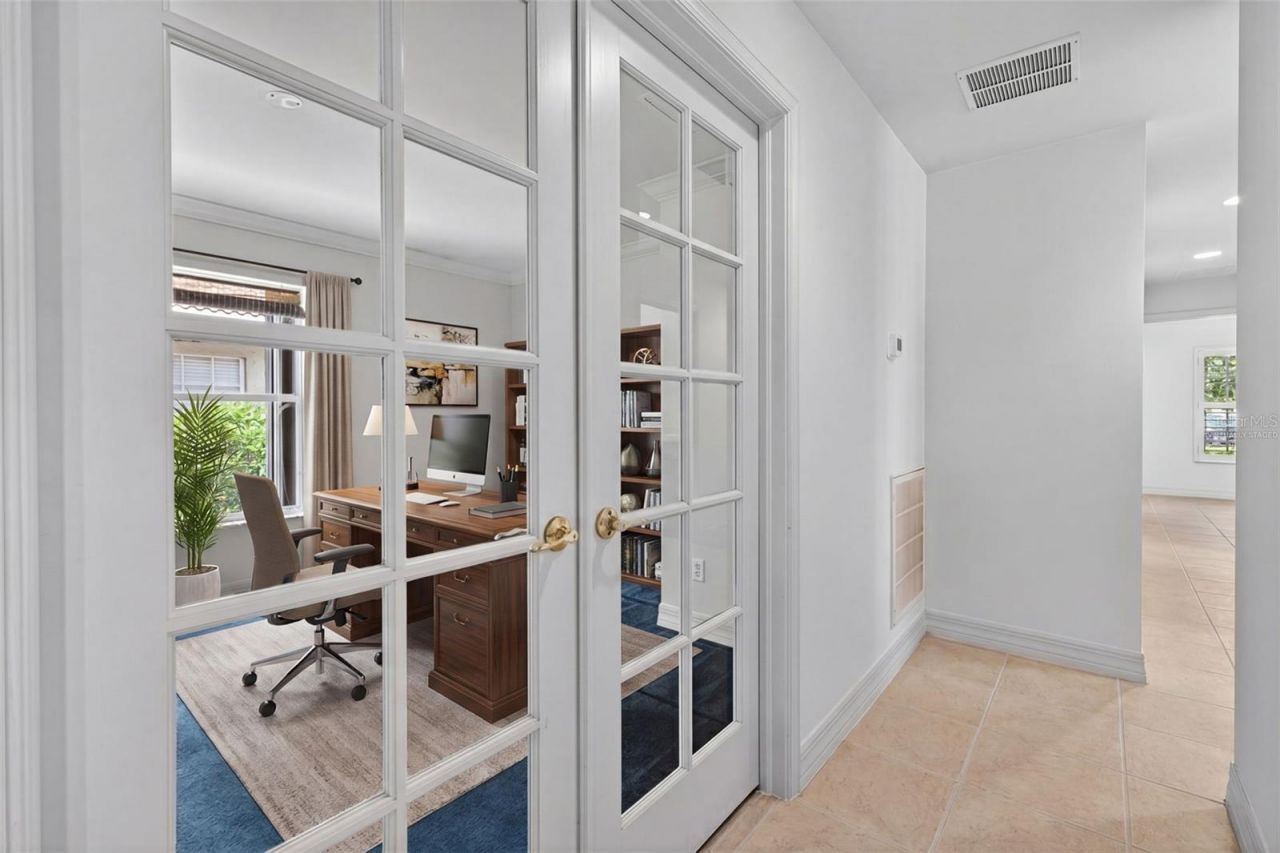
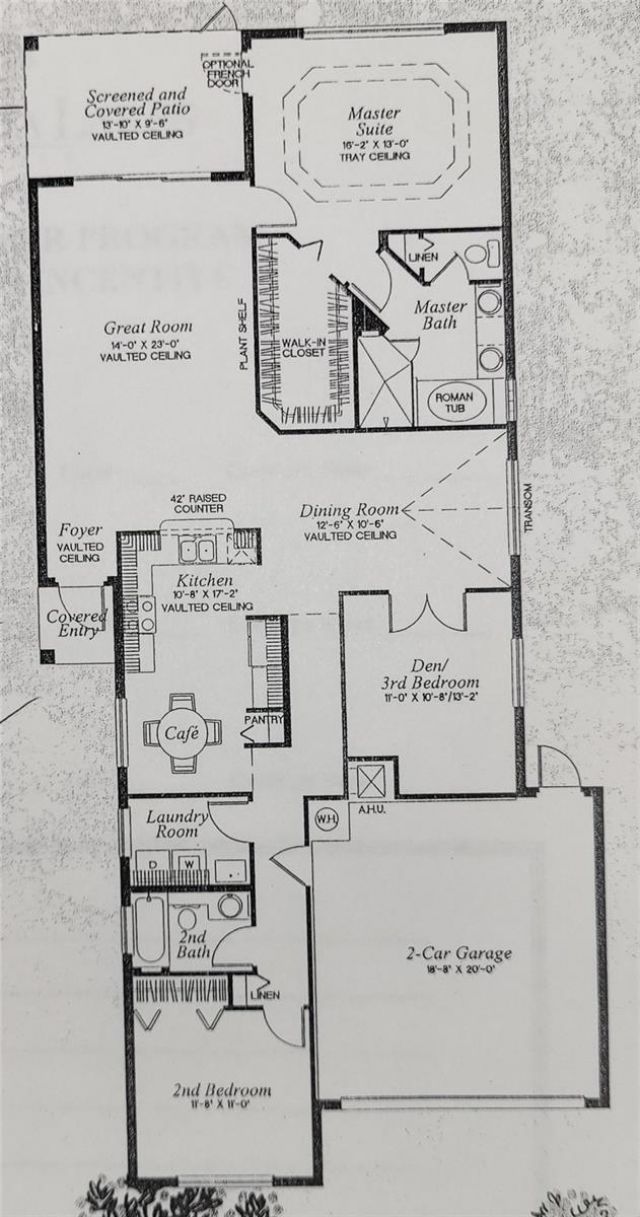
Additional Rooms: Den/Library/Office, Formal Dining Room Separate
Appliances: Dishwasher, Disposal, Dryer, Electric Water Heater, Microwave, Range, Refrigerator, Washer
Community Features: Buyer Approval Required, Clubhouse, Deed Restrictions, Fitness Center, Gated Community - Guard, No Truck/RV/Motorcycle Parking, Pool
Days on Site: 64
Directions: From I-75 go east on Immokolee Rd. Saturnia Lakes gated community will be on your right. After guard gate, turn left on Saturnia Grande Drive. Turn left on Triangle Palm Circle. Turn right on Windermere Lane.
Exterior: Block, Stucco
Outdoor Features: Hurricane Shutters
Flood Zone Code: X
Flooring: Tile
Foundation: Slab
Frontage Lake: 42
Home Style: Ranch
Home Warranty Y/N: No
Hot Tub: Yes
Listing Terms: Cash, Conventional
Lot: Landscaped, Paved
Lot Dimensions: 0.12
Other Equipment: Irrigation Equipment
Ownership: Fee Simple
Parking: Garage Door Opener
Parking Notes: Garage Door Opener
Patio/Porch: Covered, Deck, Screened
Pets Allowed: Size Limit
Pets Size: Large (61-100 Lbs.)
Property Attached Y/N: No
Property Sub-Type: Single Family Residence
Security: Gated Community, Security Gate, Smoke Detector(s)
Sewer: Public Sewer
Showing Instructions: Supra Lock Box, Appointment Only, Combination Lock Box, Lock Box Electronic, ShowingTime
Special Sale Provisions: None
Special View Info: Water
Utilities: BB/HS Internet Available, Cable Available, Electricity Connected, Public, Sewer Connected, Water Connected
Vegetation: Trees/Landscaped
Water: Public
Water Access: Lake
Water Access Y/N: Yes
Waterfront Features: Lake Front
Water View: Lake
Windows: Shutters
Zoning: PUD
Construction: Block,Stucco

Neighborhood Information

Neighborhood Map

Neighborhood Hero

Neighborhood Highlights

Neighborhood Characteristics

Neighborhood Market Trend

Neighborhood Schools

Courtesy of

Agency Name: HAMILTON-FRANKLIN REALTY
Agency Contact: 239-236-1239
Agent Name: Phillip Heyden

Presented by

Agency Title: The Keyes Company
Agency Phone:
Request Info

IDX logo

Sara Miller
keyes.com
Agent Cell:
954.477.7001

Mortgage Calculator

%
years/fixed
yearly
yearly (est.)

Estimated Payment

$ 3,159.02 Principal & Interest $2,774.23 Property Tax $220.00 Homeowner's Insurance $164.79
Mortgage Logo

Your fresh start,
starts here.

Login to My Keyes Account

