
100 Keyes, 1926 - 2026

36 Total Photos [Click to View All]

1574 Windamere Ln Naples, FL 34119
$565,000
  • Beds
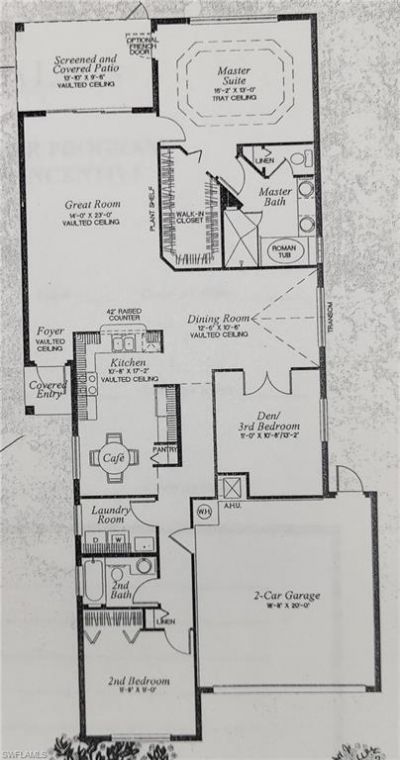
    2
  • Baths
    2 full
  • Total Square Feet
    1,760
  • Lot Size
    0.12 acre(s)

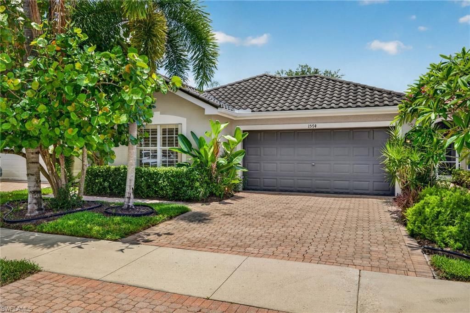
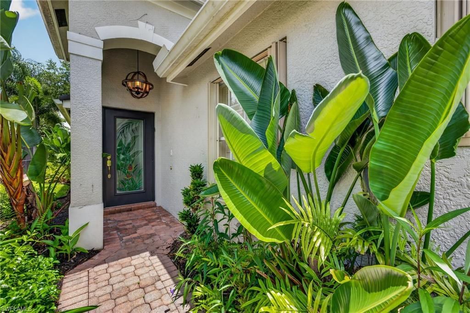
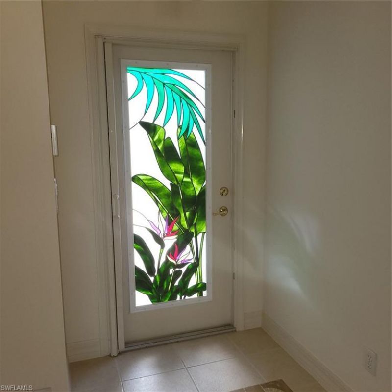
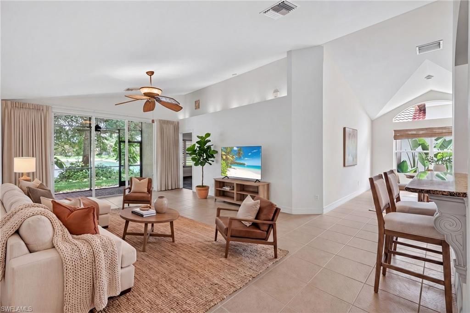
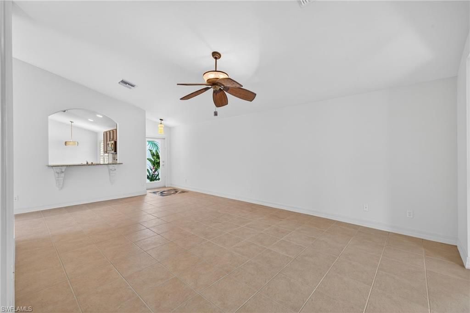
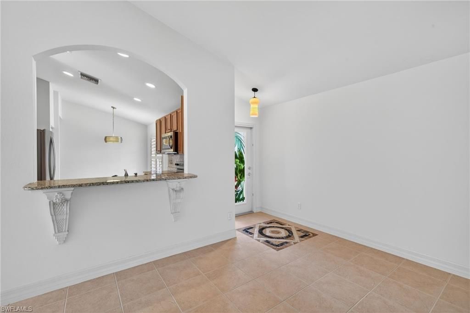
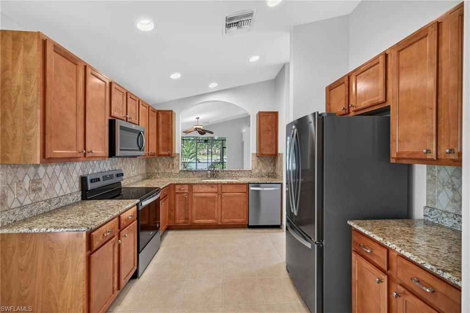
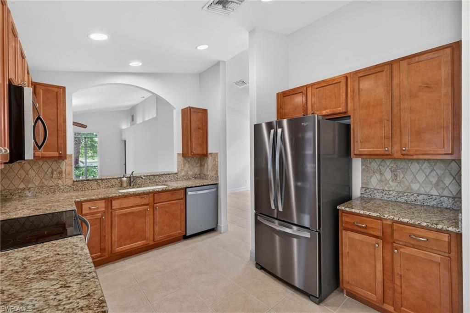
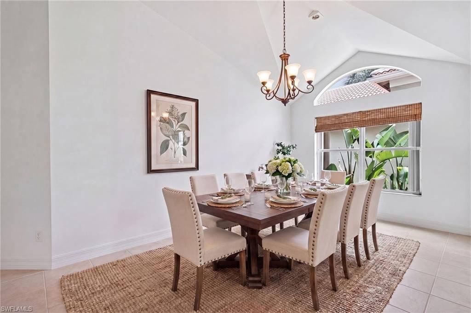
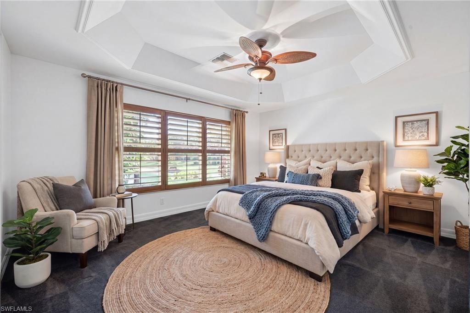
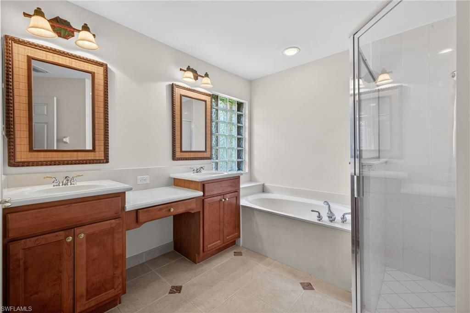
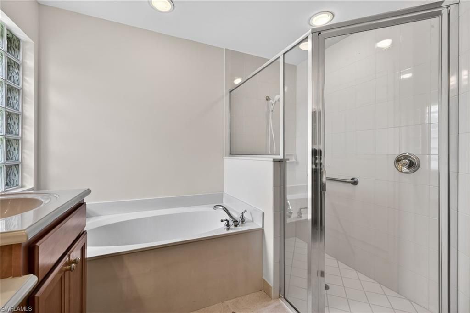
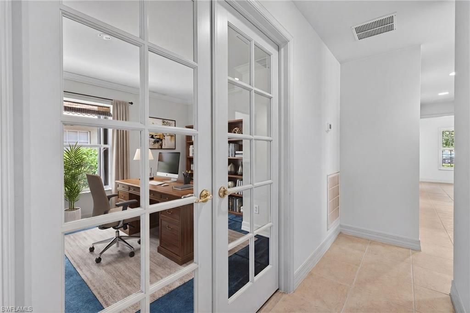
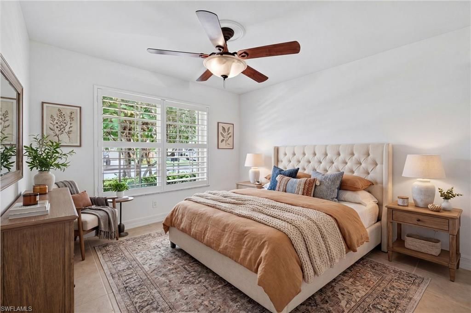
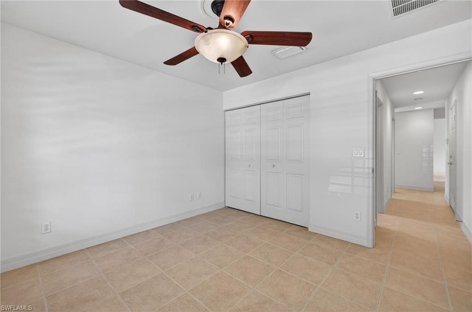
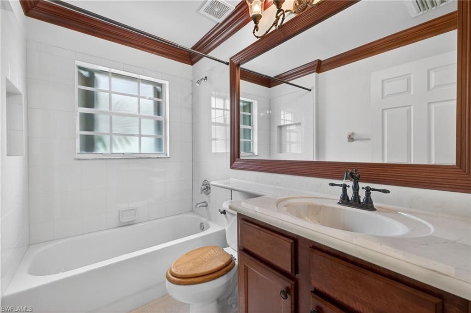
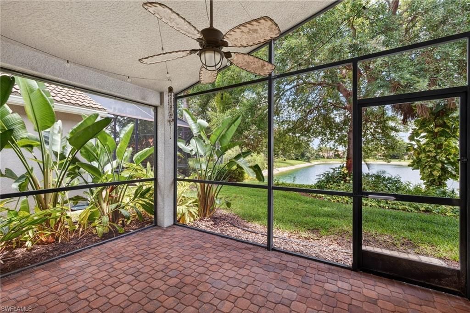
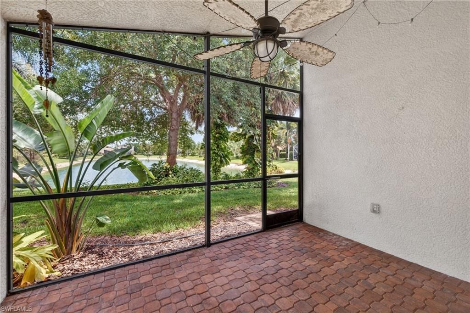
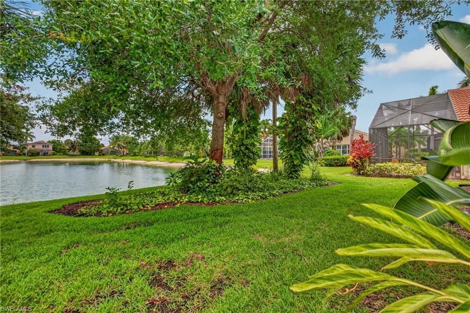
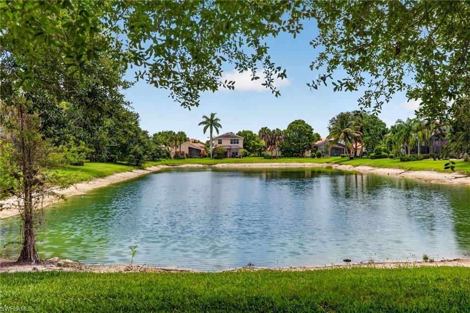
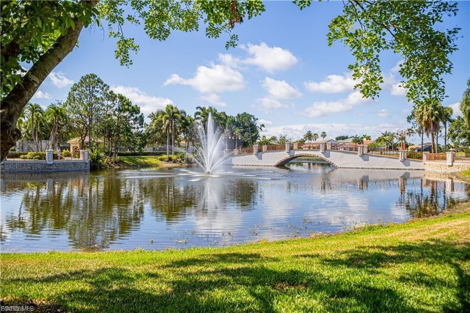
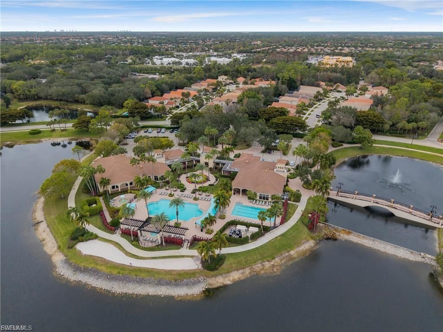
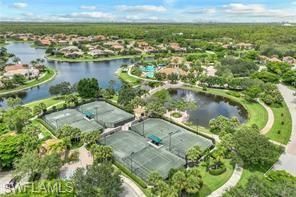
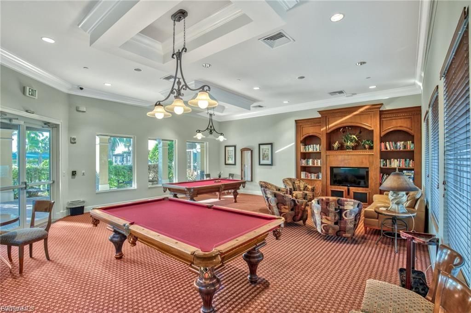
One or more photo(s) was virtually staged. Welcome to Saturnia Lakes, one of the most desired communities in North Naples with a 24hr guarded entry. This beautifully maintained and upgraded home sits on a fresh water lake with a gorgeous view from your private lanai. A special feature of this house is the 50 year, barrel tile metal roof, installed in 2020. Also features, brand new stainless steel appliances in 2026 and extensive landscaping in 2024. Extra custom touches include a tropical staine...

View More

Property Summary

MLS Number: 2026025345
Status: Active
Days on Market: 70
Subdivision: SATURNIA LAKES
County: Collier
Bedrooms: 2
Total Square Feet: 1,760
Price Per Sq. Ft.: $321
New Constuction: No
Waterfront: Yes
Property Type: Residential - Single Family
Cooling: Ceiling Fan(s), Central Electric
Garage: 2 car attached
Heating: Central Electric
Lot Size: 0.12 Acres
Road Frontage: Public Road
Road Surface: Paved
Roof Type: Metal
Stories: 1.0
Year Built: 2005
Taxes: $2,640
Hoa Fee: $1850/Quarterly

Property Details

Bedroom/Den: 2 - Den
Bedroom: 2+Den
Construction: Concrete Block, Stucco
Days on Site: 70
Den: Yes
Dining: Breakfast Bar, Dining - Family, Eat-in Kitchen
Directions: From I-75 go east on Immokolee Rd. Saturnia Lakes gated community will be on your right. After guard gate, turn left on Saturnia Grande Drive. Turn left on Triangle Palm Circle. Turn right on Windermere Lane.
Exterior: Concrete Block, Stucco
Outdoor Features: Sprinkler Auto
Flooring: Carpet, Tile
Furnished: Unfurnished
GEO Area: NA22 - S/O Immokalee 1,2,32,95,96,97
Home Warranty Y/N: No
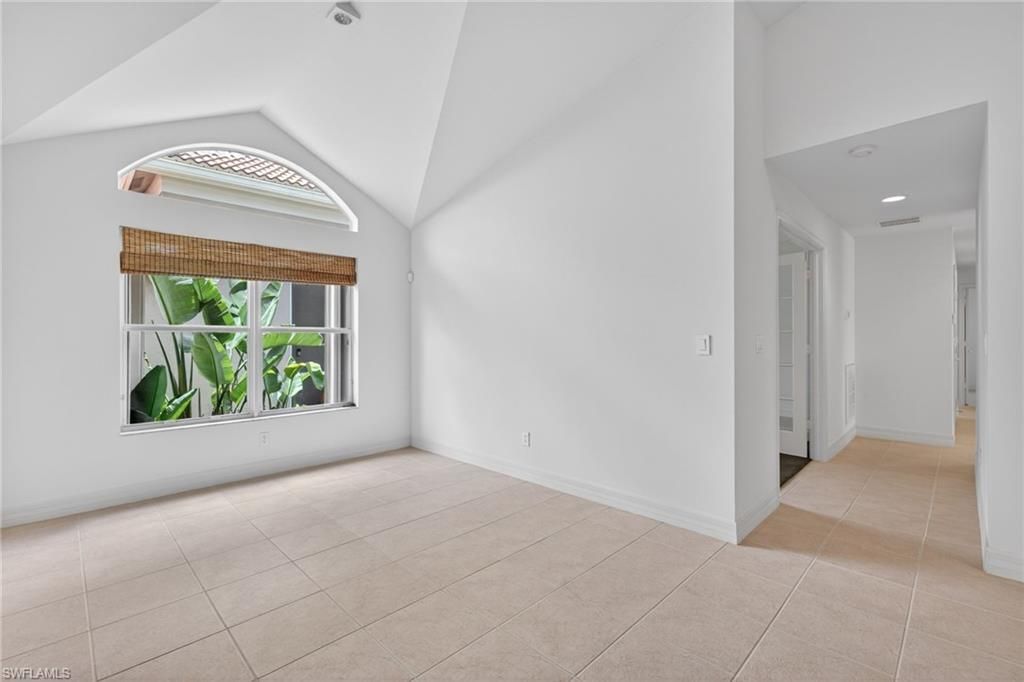
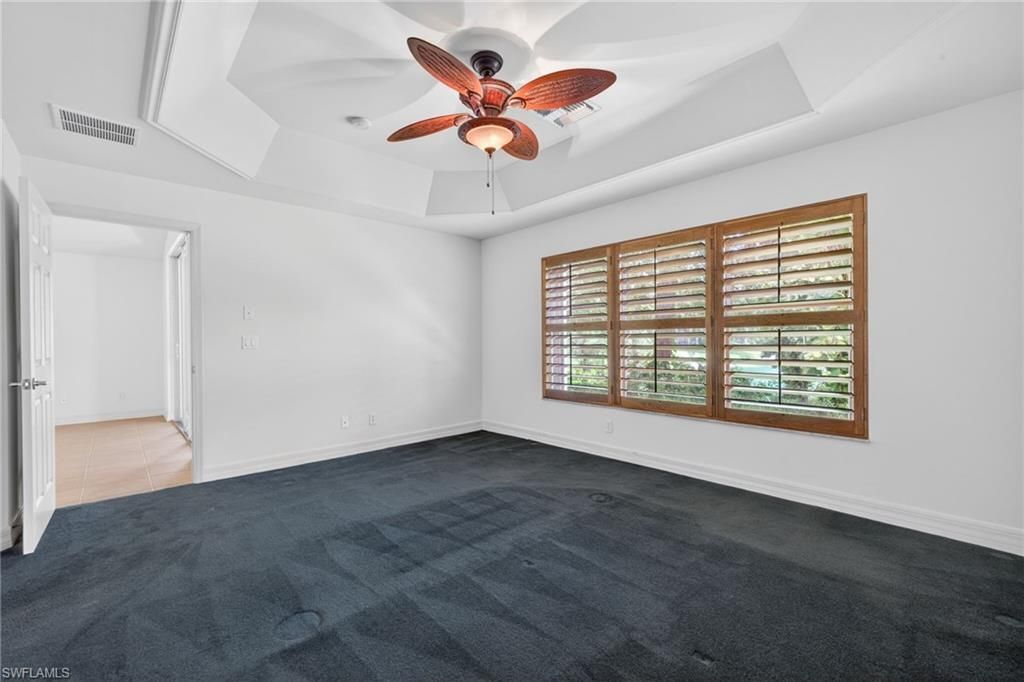
Interior: Split Bedrooms, Den - Study, Guest Bath, Tray Ceiling(s), Volume Ceiling, Walk-In Closet(s)
Irrigation: Central
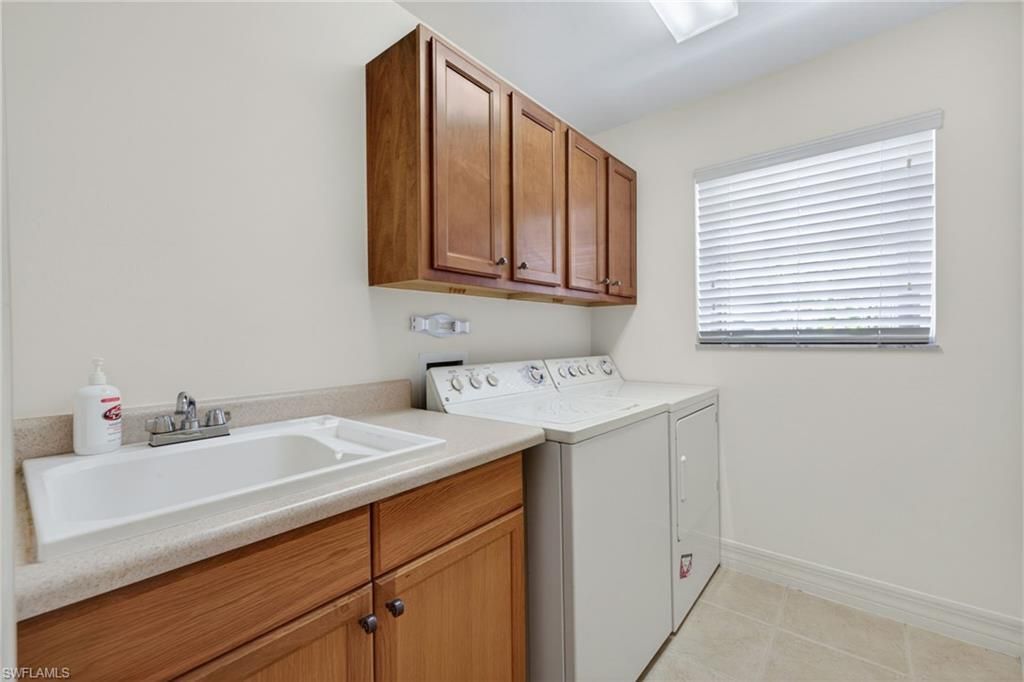
Laundry: Washer/Dryer Hookup, Inside, Sink
Lease Considered Y/N: No
Listing Terms: Buyer Finance/Cash
Lot: Regular
Management: Professional
Minimum Lease Days: 90
Ownership: Single Family
Parcel #: 72650015088
Parking: Driveway Paved, Garage Door Opener, Attached
Pets: With Approval
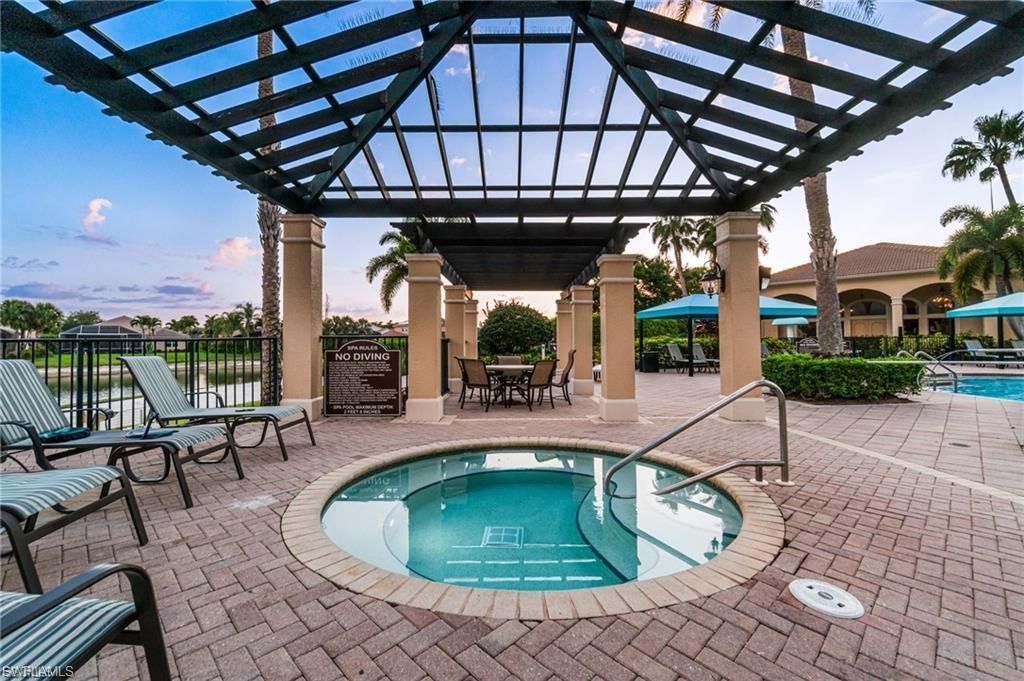
Pool: Community Lap Pool
Property Attached Y/N: No
Property Sub-Type: Single Family Residence
Sewer: Central
SQFT Total: 2103
Transfer Fee: 2000
Units in Building: Square Feet
View: Lake, Landscaped Area
Water: Central
Waterfront: Lake Front
Windows: Arched, Single Hung, Shutters
Construction: Concrete Block,Stucco

Local Schools

High School: GULF COAST HIGH SCHOOL
Middle School: OAKRIDGE MIDDLE SCHOOL
Elementary School: LAUREL OAK ELEMENTARY SCHOOL

Neighborhood Information

Neighborhood Map

Neighborhood Hero

Neighborhood Highlights

Neighborhood Characteristics

Neighborhood Market Trend

Neighborhood Schools

Courtesy of

Agency Name: Hamilton Franklin Realty LLC
Agent Name: Phillip Heyden
Agency Phone: 239-236-1239

Presented by

Agency Title: The Keyes Company
Agency Phone:
Request Info

IDX logo

Sara Miller
keyes.com
Agent Cell:
954.477.7001

Mortgage Calculator

%
years/fixed
yearly
yearly (est.)

Estimated Payment

$ 3,159.02 Principal & Interest $2,774.23 Property Tax $220.00 Homeowner's Insurance $164.79
Mortgage Logo

Your fresh start,
starts here.

Login to My Keyes Account

