
100 Keyes, 1926 - 2026
15766 Elina Sky Drive, Punta Gorda, FL 33982 Photo

16 Total Photos [Click to View All]

15766 Elina Sky Drive Punta Gorda, FL 33982
$455,990
  • Beds
    3
  • Baths
    2 full
  • Total Square Feet
    1,643
  • Lot Size
    0.15 acre(s)

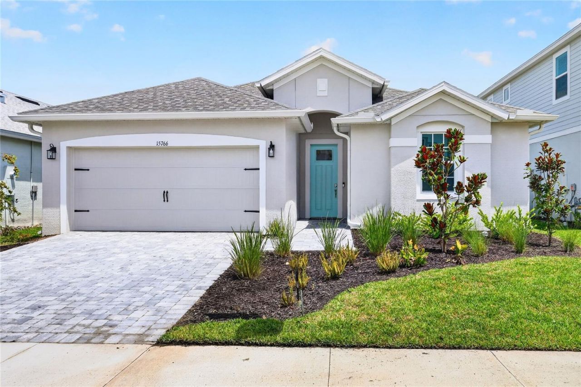
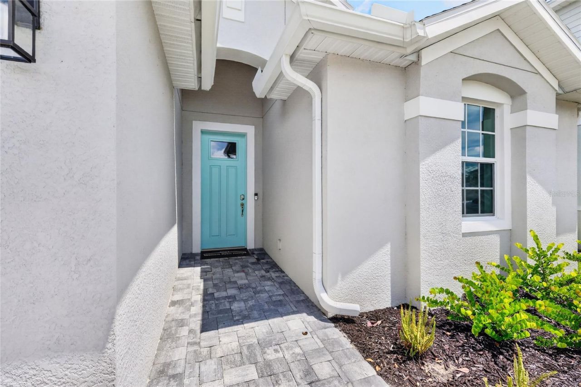
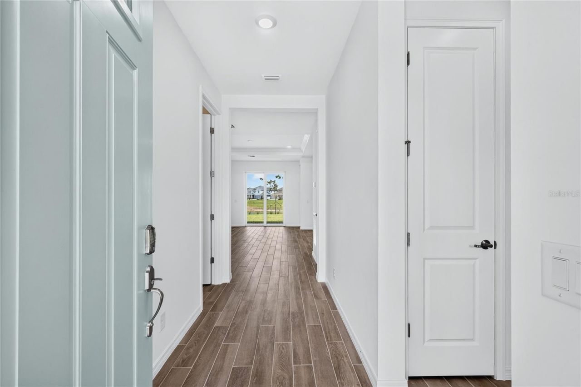
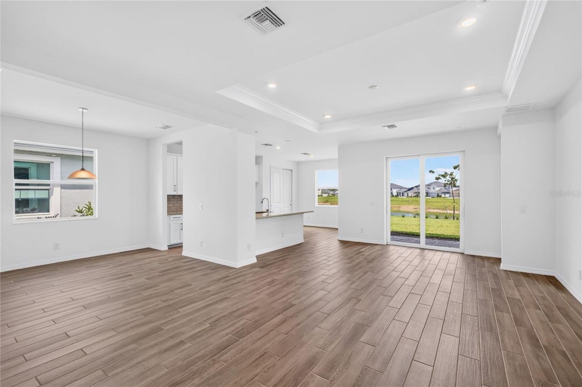
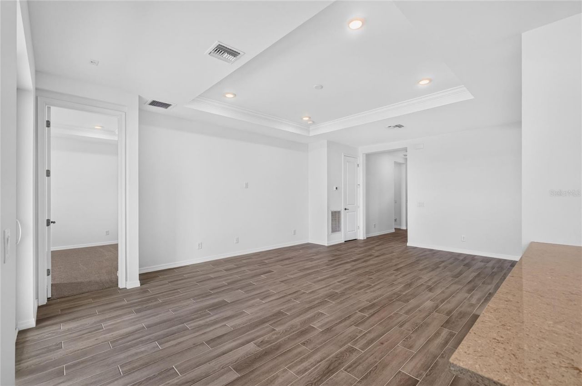
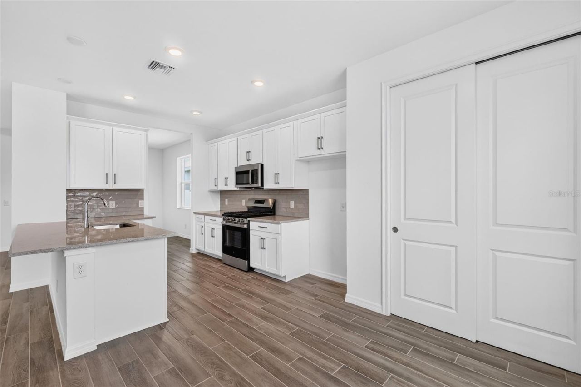
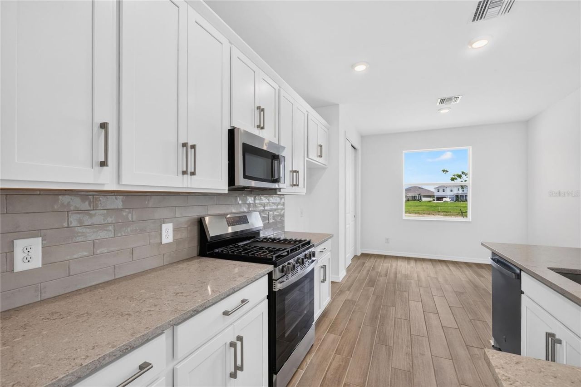
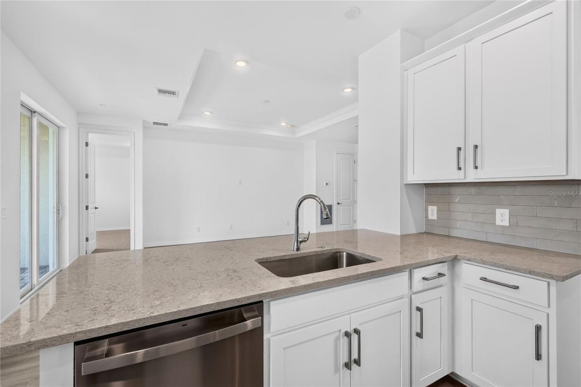
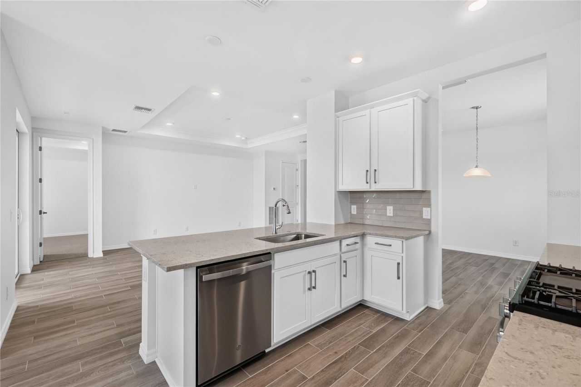
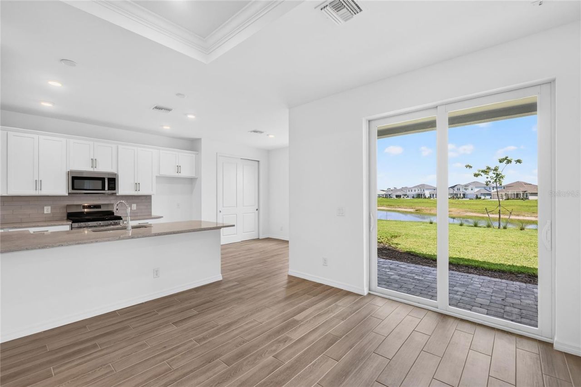
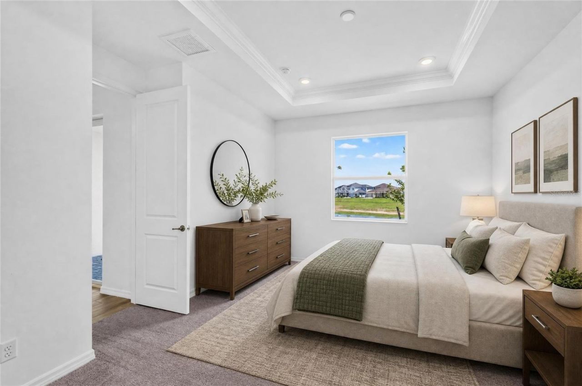
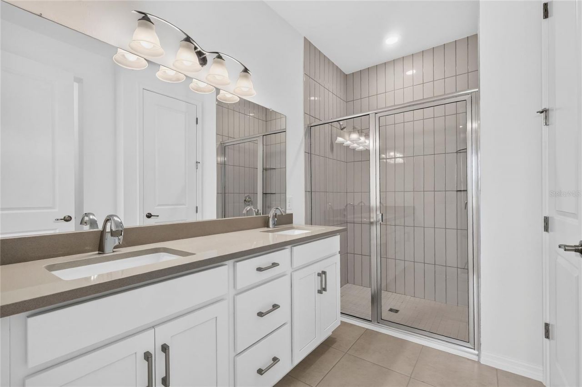
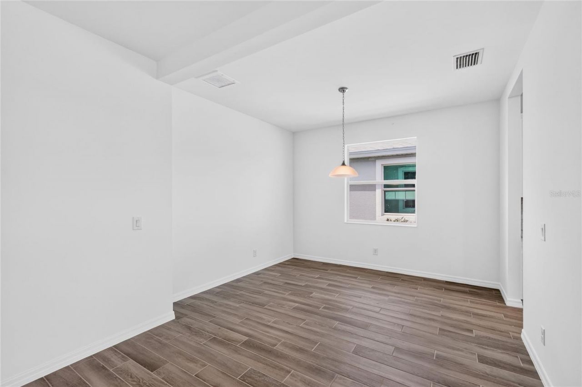
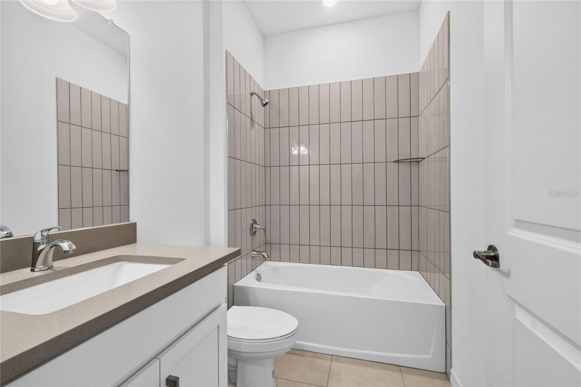
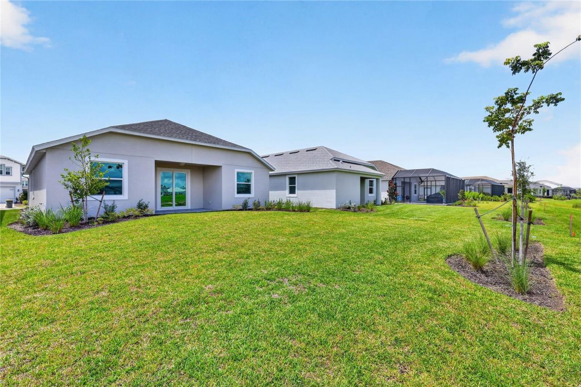
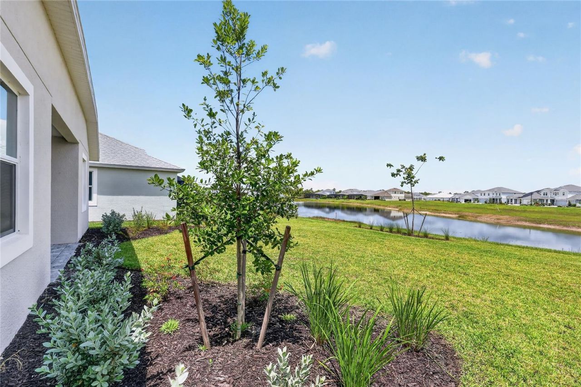
Virtually Staged. Move-in ready, located with a beautiful pond/water view in the gated community of The Sanctuary at Babcock Ranch! The popular single-story Juno floor plan offers 3 bedrooms, 2 bathrooms, and just under 1,700 square feet of thoughtfully designed living space featuring an open-concept layout with a dedicated dining room. Enjoy peaceful north-facing water views from the covered lanai, creating the perfect setting to relax and unwind. Residents enjoy resort-style amenities includin...

View More

Property Summary

MLS Number: TB8535775
Status: Active
Days on Market: 20
Subdivision: THE SANCTUARY AT BABCOCK RANCH
County: Charlotte
Bedrooms: 3
Total Square Feet: 1,643
Price Per Sq. Ft.: $278
Style: Florida
New Constuction: Yes
Waterfront: No
Property Type: Residential - Single Family
Cooling: Central Air
Garage: 2 car attached
Heating: Central, Electric, Exhaust Fan, Natural Gas
Lot Size: 0.15 Acres
Roof Type: Shingle
Stories: 1.0
Year Built: 2026
Taxes: $3,786
HOA Y/N: Yes

Featured Amenities

High Ceilings
In Wall Pest System
Open Floorplan
Primary Bedroom Main Floor
Stone Counters
Gated
Pool

Property Details

Additional Rooms: Formal Dining Room Separate, Inside Utility
Appliances: Dishwasher, Disposal, Exhaust Fan, Gas Water Heater, Microwave, Range, Tankless Water Heater
Builder: William Ryan Homes Florida Inc
Community Features: Community Mailbox, Deed Restrictions, Gated Community - No Guard, Golf Carts OK, Park, Playground, Pool, Sidewalks, Street Lights
Days on Site: 20
Directions: I-75 to Exit 143 (Bayshore Road) east 3.3 miles to FL-31 until you reach Lake Babcock Drive. Turn east onto Lake Babcock Drive and enter Babcock Ranch. Continue to the large roundabout by the school. Go around the roundabout and take the exit onto Cypress
Exterior: Block, Stucco
Outdoor Features: Sidewalk
Flood Zone Code: X
Flooring: Carpet, Ceramic Tile
Foundation: Slab
Home Style: Florida
Home Warranty Y/N: Yes
Listing Terms: Cash, Conventional, FHA, VA Loan
Lot: Landscaped, Sidewalk, Paved
Lot Dimensions: 0.15
Model: Juno
Number of Pets: 3
Ownership: Fee Simple
Parking: Driveway, Garage Door Opener
Parking Notes: Driveway, Garage Door Opener
Pets Allowed: Breed Restrictions, Number Limit
Pets Restrictions: Number limit, breed restrictions, and domestic only
Property Attached Y/N: No
Property Sub-Type: Single Family Residence
Security: Gated Community, Smoke Detector(s), Touchless Entry
Sewer: Public Sewer
Showing Instructions: Appointment Only, Call Before Showing, Call Owner, Contact Call Center, See Remarks
Special Sale Provisions: None
Utilities: BB/HS Internet Available, Cable Available, Electricity Available, Natural Gas Available, Public, Underground Utilities
Vegetation: Trees/Landscaped
Water: Public
Water Access Y/N: No
Water View: Pond
Windows: Tinted Windows
Zoning: BOZD
Construction: Block,Stucco

Room Sizes

Great Room: 16x23
Dining Room: 10x12
Kitchen: 11x13
Primary Bedroom: 12x18

Neighborhood Information

Neighborhood Map

Neighborhood Hero

Neighborhood Highlights

Neighborhood Characteristics

Neighborhood Market Trend

Neighborhood Schools

Courtesy of

Agency Name: KELSA PROPERTIES,P.A.
Agency Contact: 813-839-1000
Agent Name: Kelly Thorson

Presented by

Agency Title: The Keyes Company
Agency Phone:
Request Info

IDX logo

Sara Miller
keyes.com
Agent Cell:
954.477.7001

Mortgage Calculator

%
years/fixed
yearly
yearly (est.)

Estimated Payment

$ 2,687.47 Principal & Interest $2,238.97 Property Tax $315.50 Homeowner's Insurance $133.00
Mortgage Logo

Your fresh start,
starts here.

Login to My Keyes Account

