
100 Keyes, 1926 - 2026
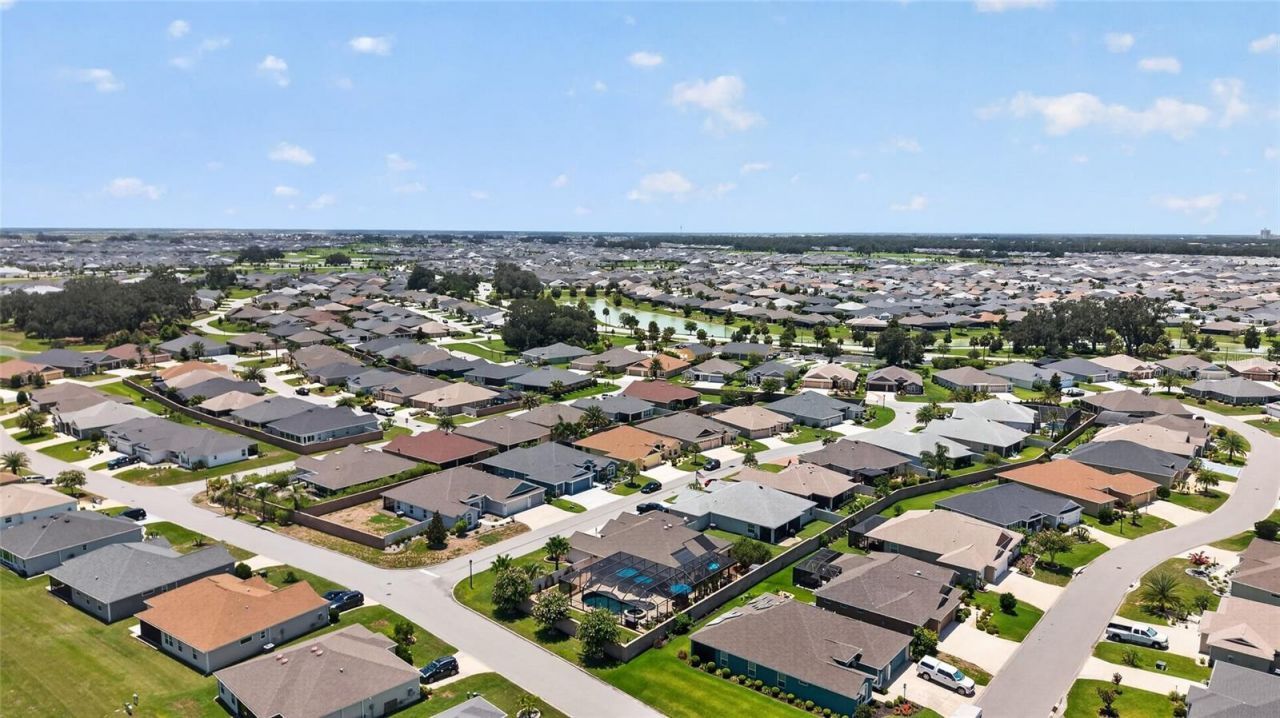
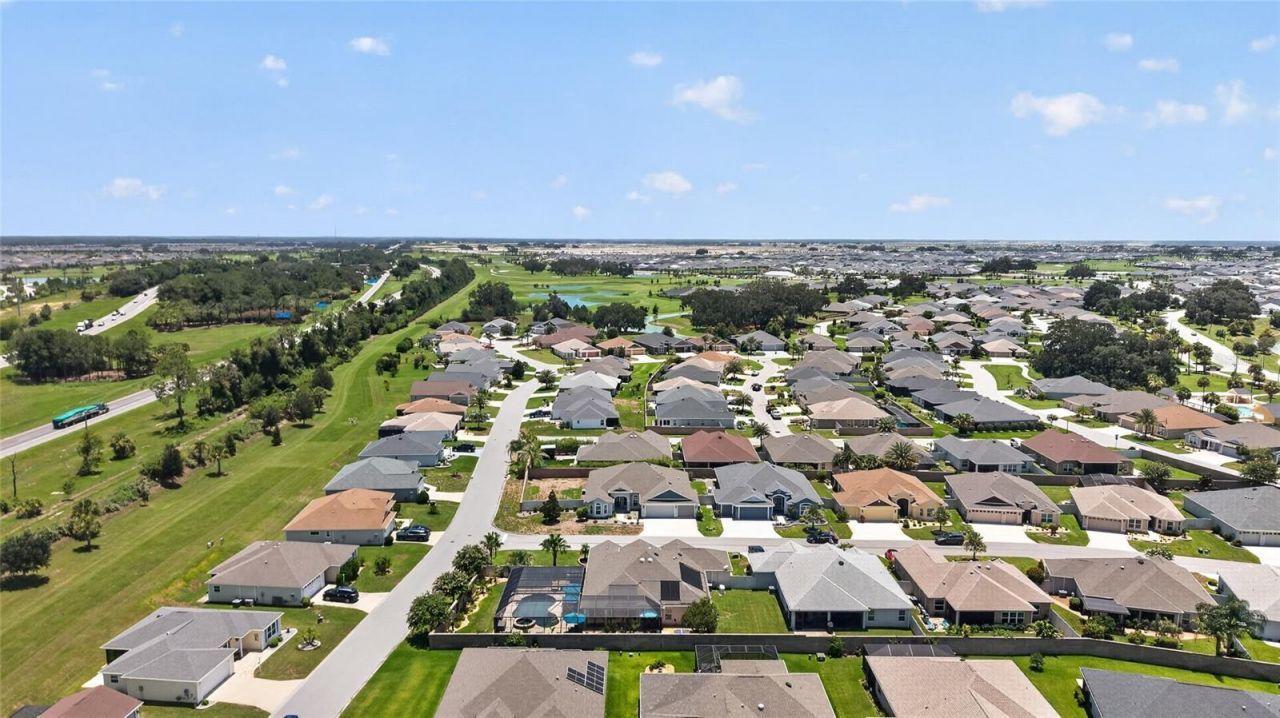
1579 Mceldowney Place, The Villages, FL 32163 Photo

50 Total Photos [Click to View All]

1579 Mceldowney Place The Villages, FL 32163
$1,195,000
  • Beds
    3
  • Baths
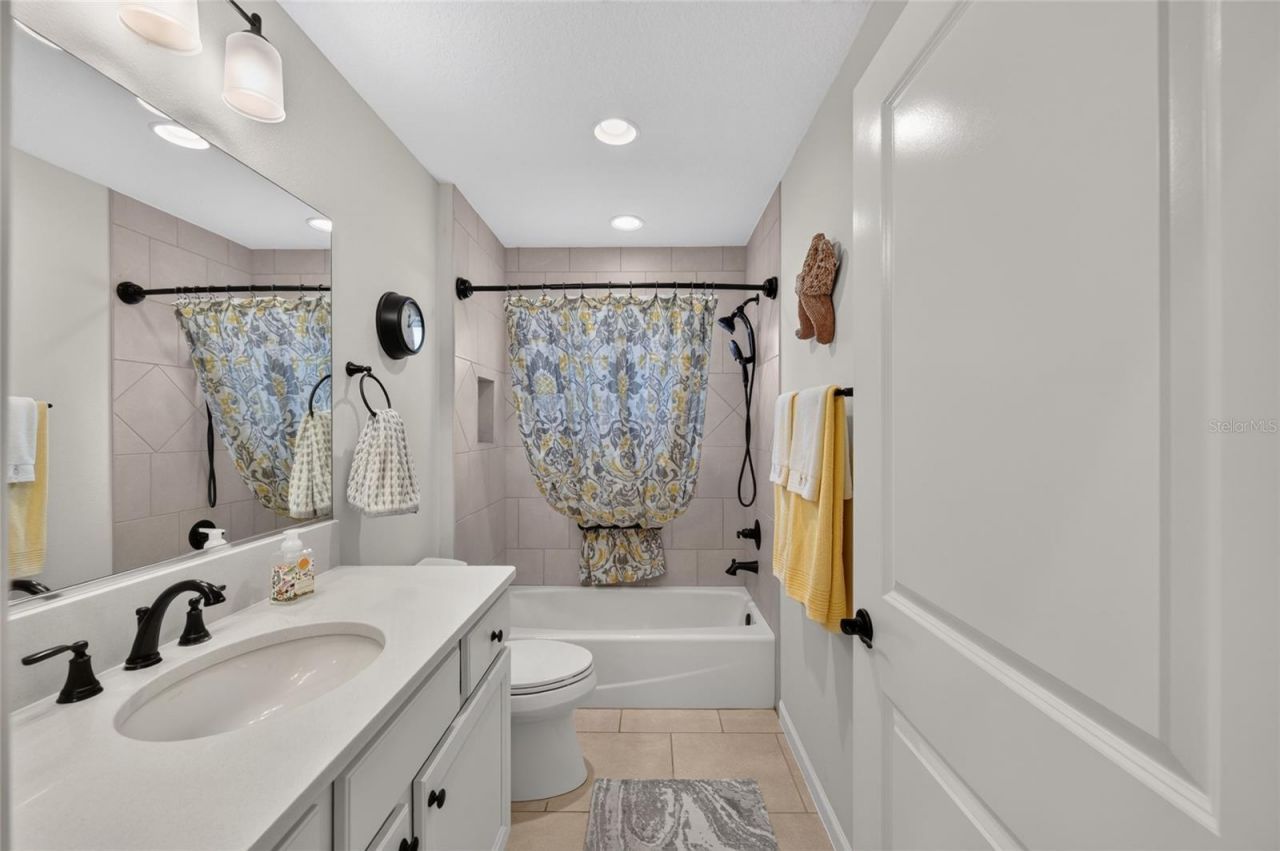
    2 full
  • Total Square Feet
    2,051
  • Lot Size
    0.27 acre(s)

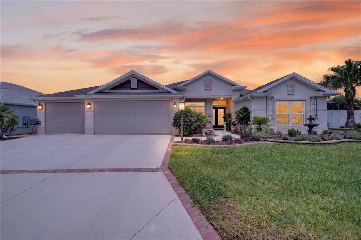
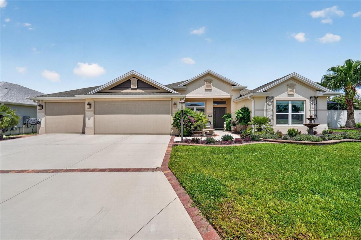
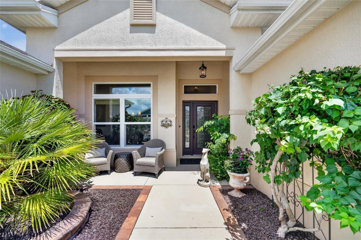
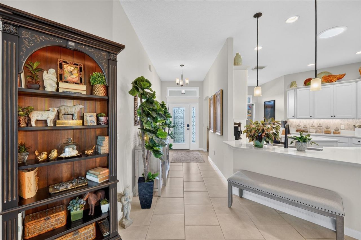
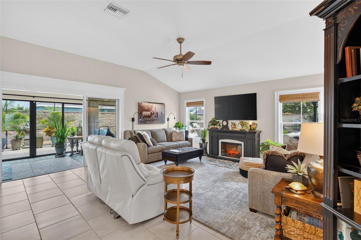
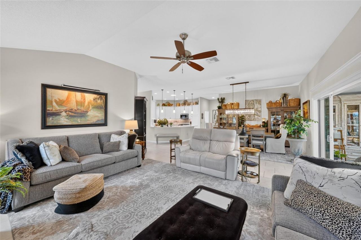
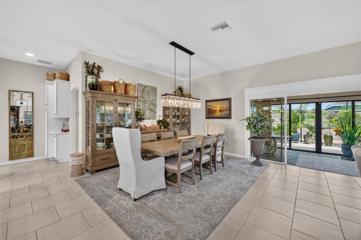

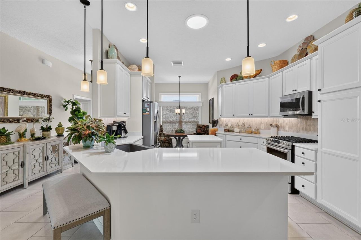
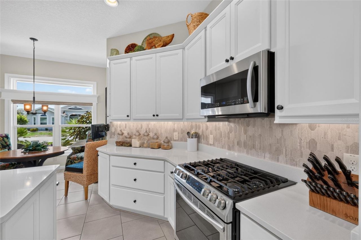
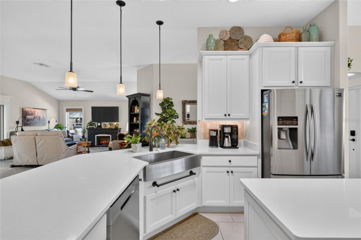
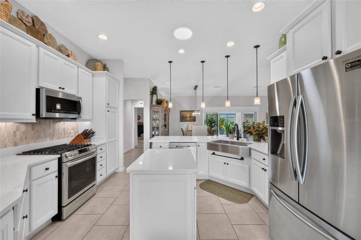
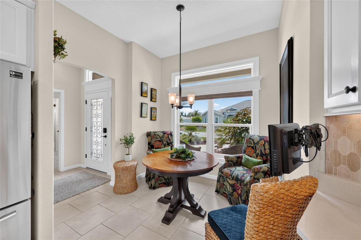
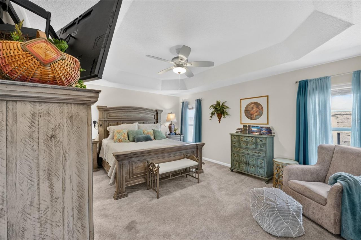
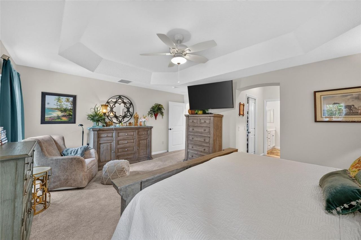
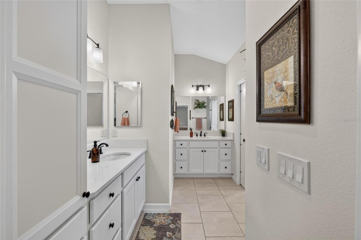
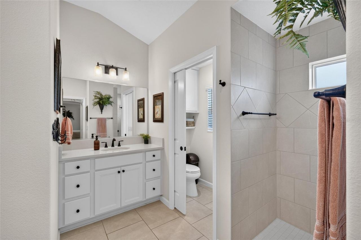
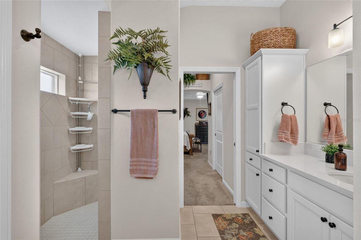
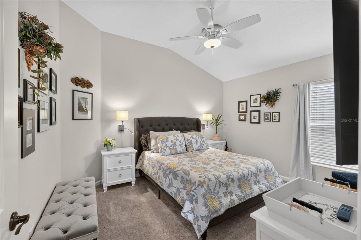
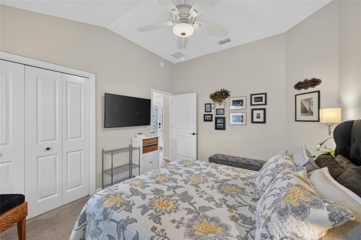
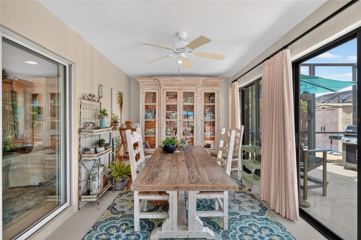
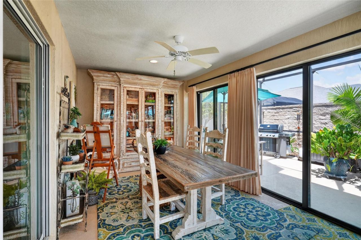
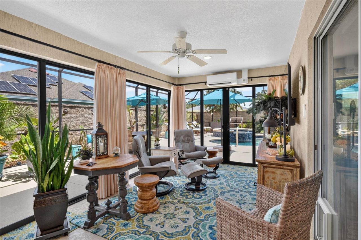
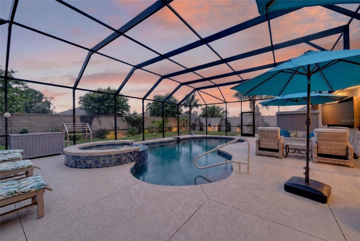
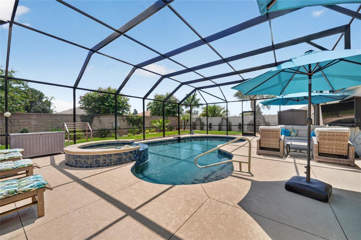
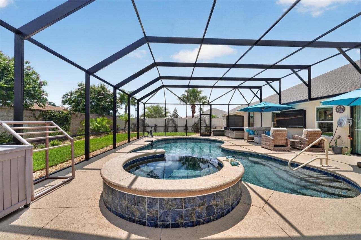
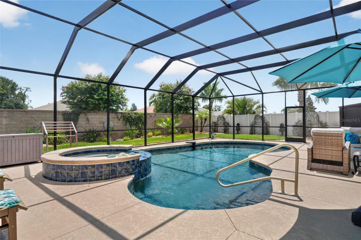
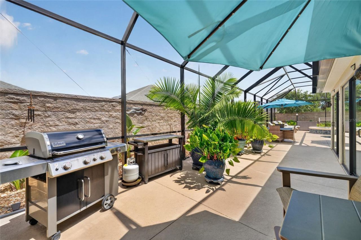
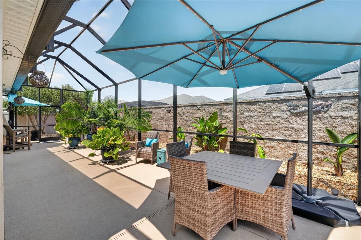
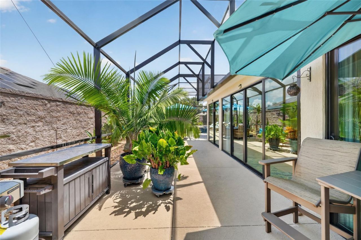
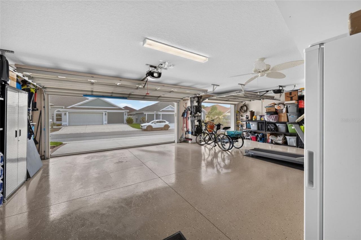
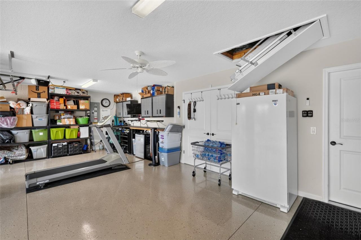
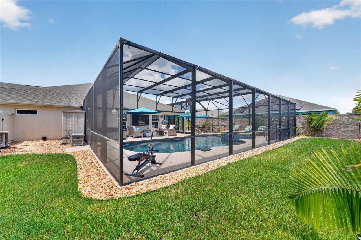
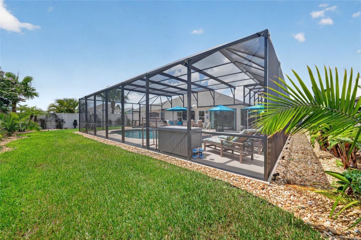
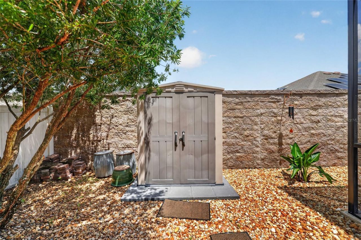
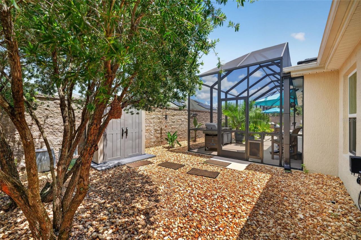
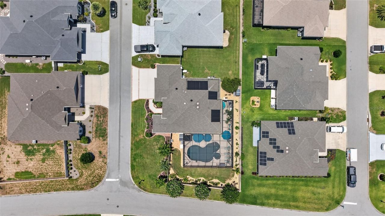
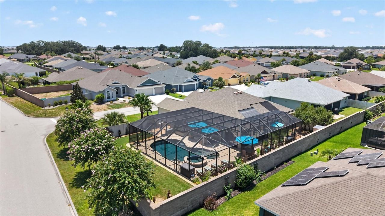
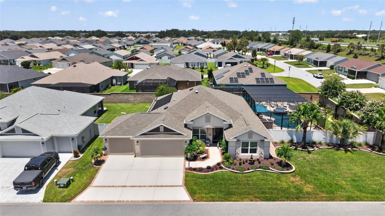
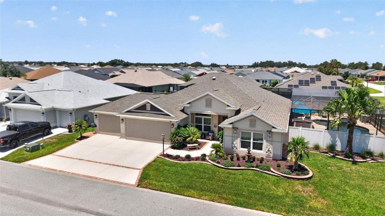
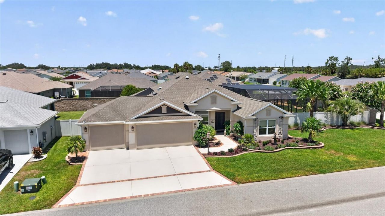
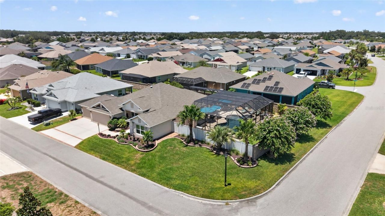
DISTINCTIVE VERANDA - STRETCHED SAGINAW MODEL offering 2,051 SQ. FT. of beautifully designed living space on an OVER-SIZED CORNER LOT with an extended 3-CAR GARAGE. This exceptional home combines luxury, energy efficiency, and resort-style living with premium upgrades throughout.Step into your own private backyard oasis featuring a CUSTOM SALTWATER POOL & SPA, surrounded by an 8+ FT. STONE PRIVACY WALL, PROFESSIONALLY LANDSCAPED FRONT & BACK YARDS, HARD-WIRED LANDSCAPE LIGHTING, LED BIRDCAGE LIG...

View More

Property Summary

MLS Number: G5115475
Status: Active
Days on Market: 29
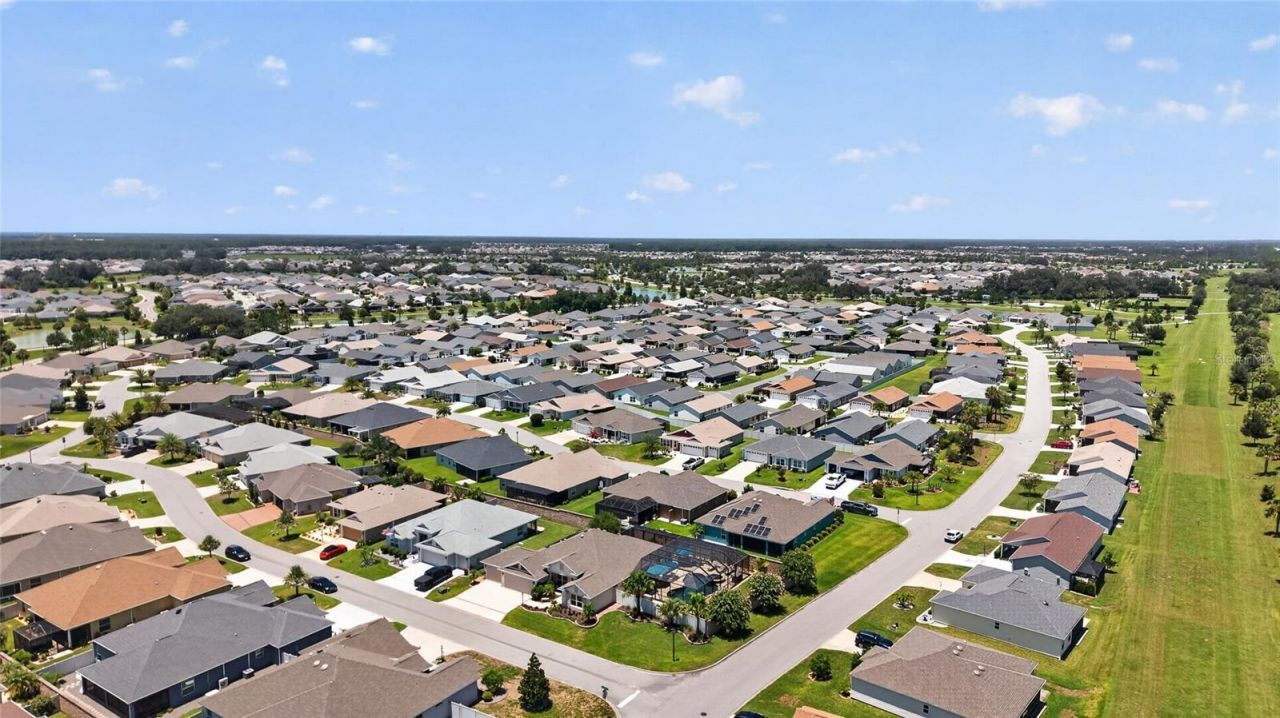
Subdivision: SOUTHERN OAKS
County: Sumter
Bedrooms: 3
Total Square Feet: 2,051
Price Per Sq. Ft.: $583
Style: Florida, Traditional
New Constuction: No
Waterfront: No
Property Type: Residential - Single Family
Cooling: Central Air, Mini-Split Unit(s), Attic Fan
Fenced: Yes
Garage: 3 car attached
Heating: Electric, Natural Gas, Heat Pump, Solar
Lot Size: 0.27 Acres
Roof Type: Shingle
Stories: 1.0
Year Built: 2019
Taxes: $8,238
HOA Y/N: Yes

Featured Amenities

Ceiling Fans(s)
Eat-in Kitchen
High Ceilings
Living Room/Dining Room Combo
Open Floorplan
Other
Primary Bedroom Main Floor
Smart Home
Solid Wood Cabinets
Split Bedroom
Stone Counters
Thermostat
Tray Ceiling(s)
Vaulted Ceiling(s)
Walk-In Closet(s)
Fence Restrictions
Gated
Maintenance
Pickleball Court(s)
Playground
Pool
Recreation Facilities
Security
Shuffleboard Court
Tennis Court(s)
Trail(s)
Wheelchair Access

Property Details

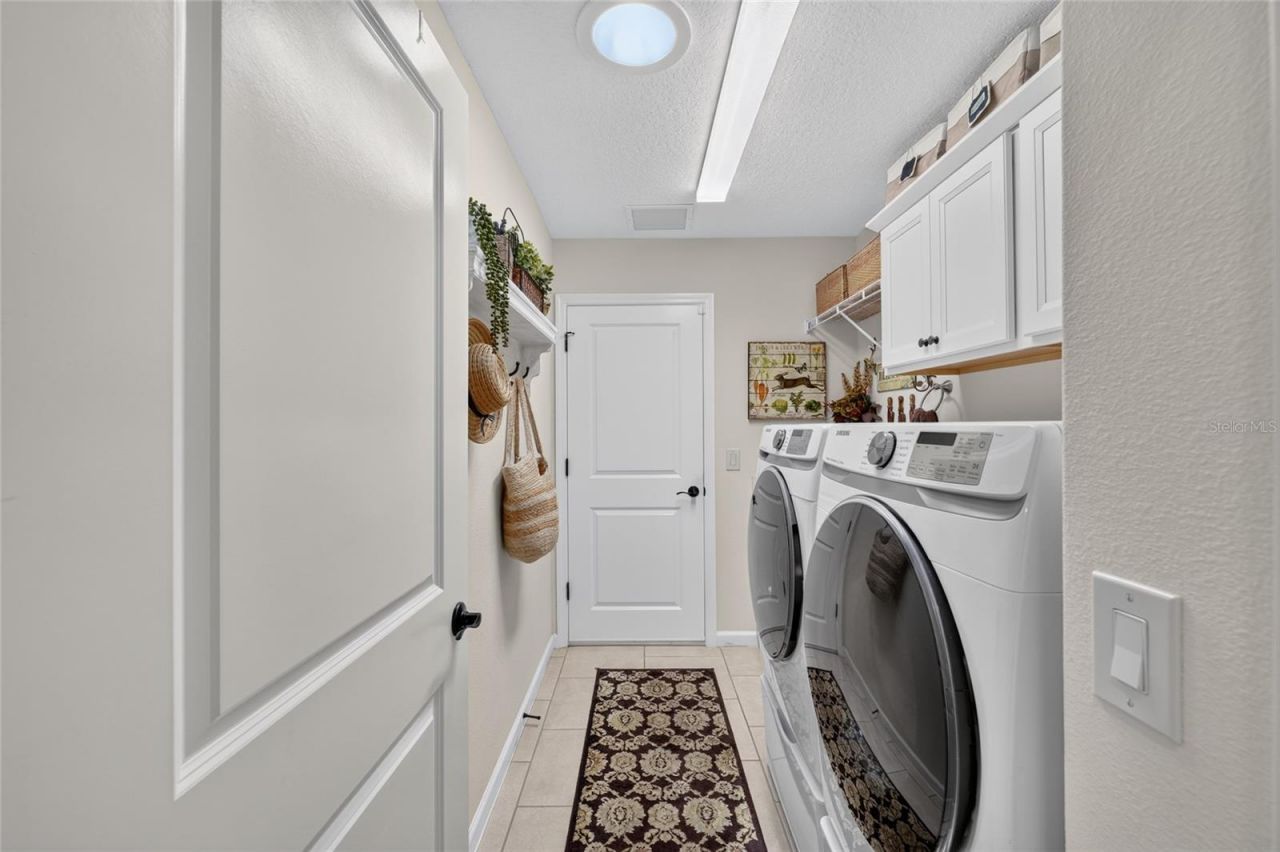
Appliances: Dishwasher, Disposal, Dryer, Freezer, Ice Maker, Microwave, Range, Refrigerator, Tankless Water Heater, Washer, Water Purifier
Community Features: Clubhouse, Deed Restrictions, Dog Park, Fitness Center, Gated Community - Guard, Gated Community - No Guard, Golf Carts OK, Golf, Irrigation-Reclaimed Water, Park, Playground, Pool, Restaurant, Special Community Restrictions, Tennis Court(s)
Days on Site: 29
Directions: From Warm Springs Ave, turn onto Marsh Bend Trail, left on Corbin Trail, left on Hickey Way, then right onto McEldowney Place. Home is on the right.
Exterior: Block, Stucco
Outdoor Features: Courtyard, Garden, Lighting, Sliding Doors
Fencing: Fenced, Masonry, Other, Stone
Flood Zone Code: X
Flooring: Carpet, Tile
Foundation: Slab
Home Style: Florida, Traditional
Home Warranty Y/N: No
Listing Terms: Cash, Conventional, FHA, VA Loan
Lot: Corner Lot, Oversized Lot, Paved
Lot Dimensions: 0.27
Other Equipment: Irrigation Equipment
Ownership: Fee Simple
Pets Allowed: Yes
Pets Restrictions: see deed restrictions
Pool: Gunite, Heated, In Ground, Salt Water, Solar Heat
Property Attached Y/N: No
Property Sub-Type: Single Family Residence
Senior Community: Yes
Sewer: Public Sewer
Showing Instructions: Supra Lock Box, Appointment Only
Spa: In Ground
Special Sale Provisions: None
Swimming Pool: Yes
Utilities: Electricity Available, Electricity Connected, Other
Vegetation: Mature Landscaping
Water: Public
Water Access Y/N: No
Windows: Drapes, Shades
Zoning: R1
Construction: Block,Stucco

Room Sizes

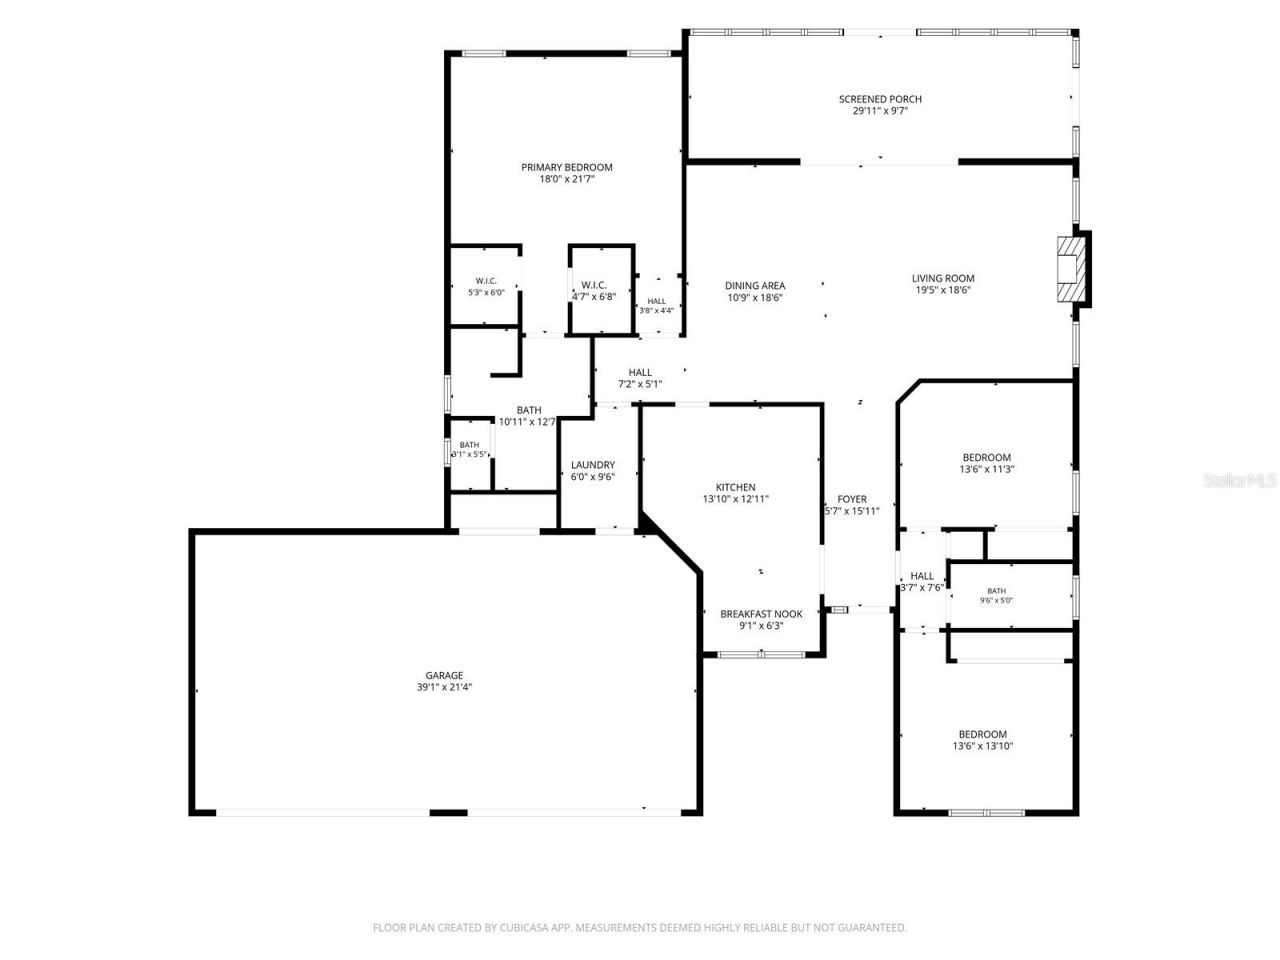
Kitchen: 22x15
Living Room: 18x17
Dining Room: 15x14
Primary Bedroom: 18x14
Bedroom 2: 13x11
Bedroom 3: 13x12
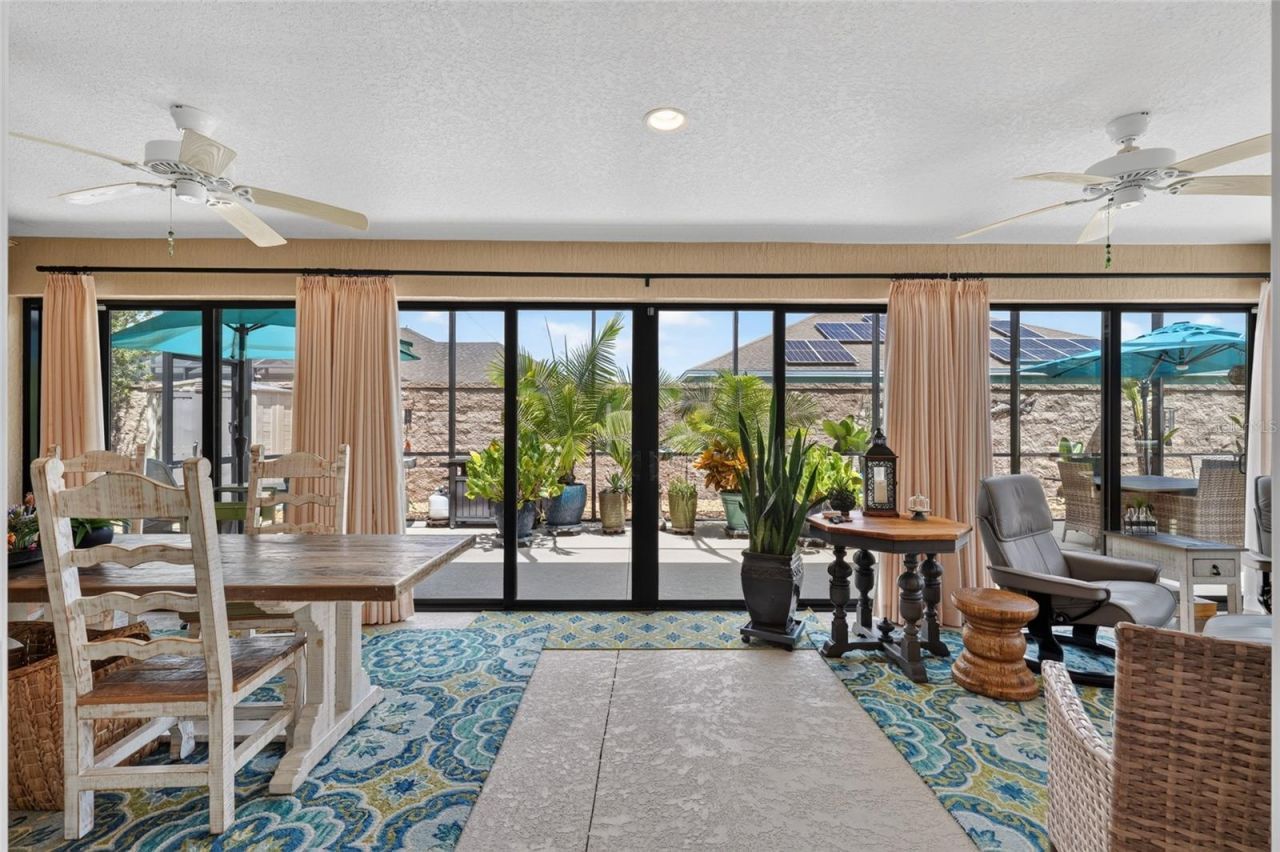
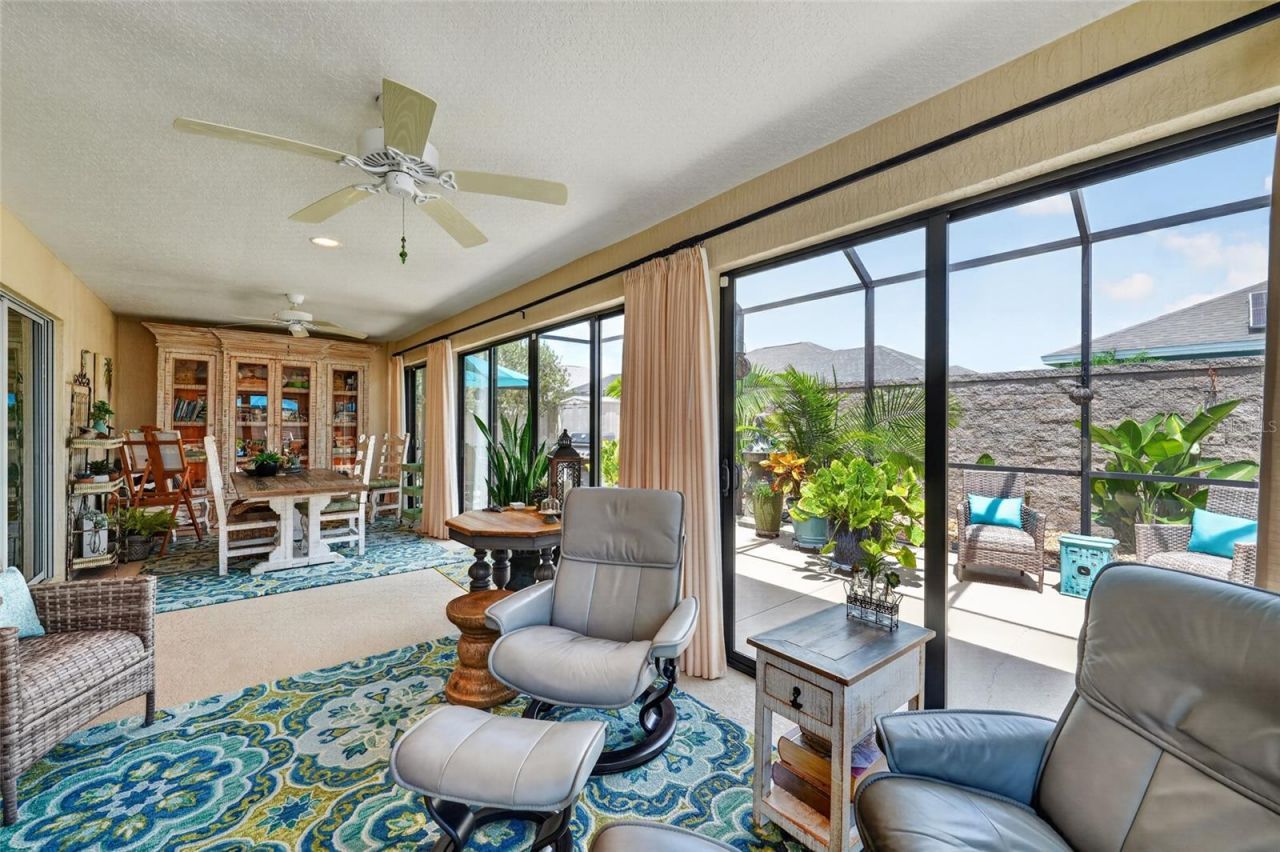
Florida Room: 30x11

Neighborhood Information

Neighborhood Map

Neighborhood Hero

Neighborhood Highlights

Neighborhood Characteristics

Neighborhood Market Trend

Neighborhood Schools

Courtesy of

Agency Name: REALTY EXECUTIVES IN THE VILLAGES
Agency Contact: 352-753-7500
Agent Name: Eva Kennedy

Presented by

Agency Title: The Keyes Company
Agency Phone:
Request Info

IDX logo

Sara Miller
keyes.com
Agent Cell:
954.477.7001

Mortgage Calculator

%
years/fixed
yearly
yearly (est.)

Estimated Payment

$ 6,902.66 Principal & Interest $5,867.62 Property Tax $686.50 Homeowner's Insurance $348.54
Mortgage Logo

Your fresh start,
starts here.

Login to My Keyes Account

