
100 Keyes, 1926 - 2026
15824 Pendio Drive, Montverde, FL 34756 Photo

59 Photos

15824 Pendio Drive Montverde, FL 34756
$3,600,000
  • Beds
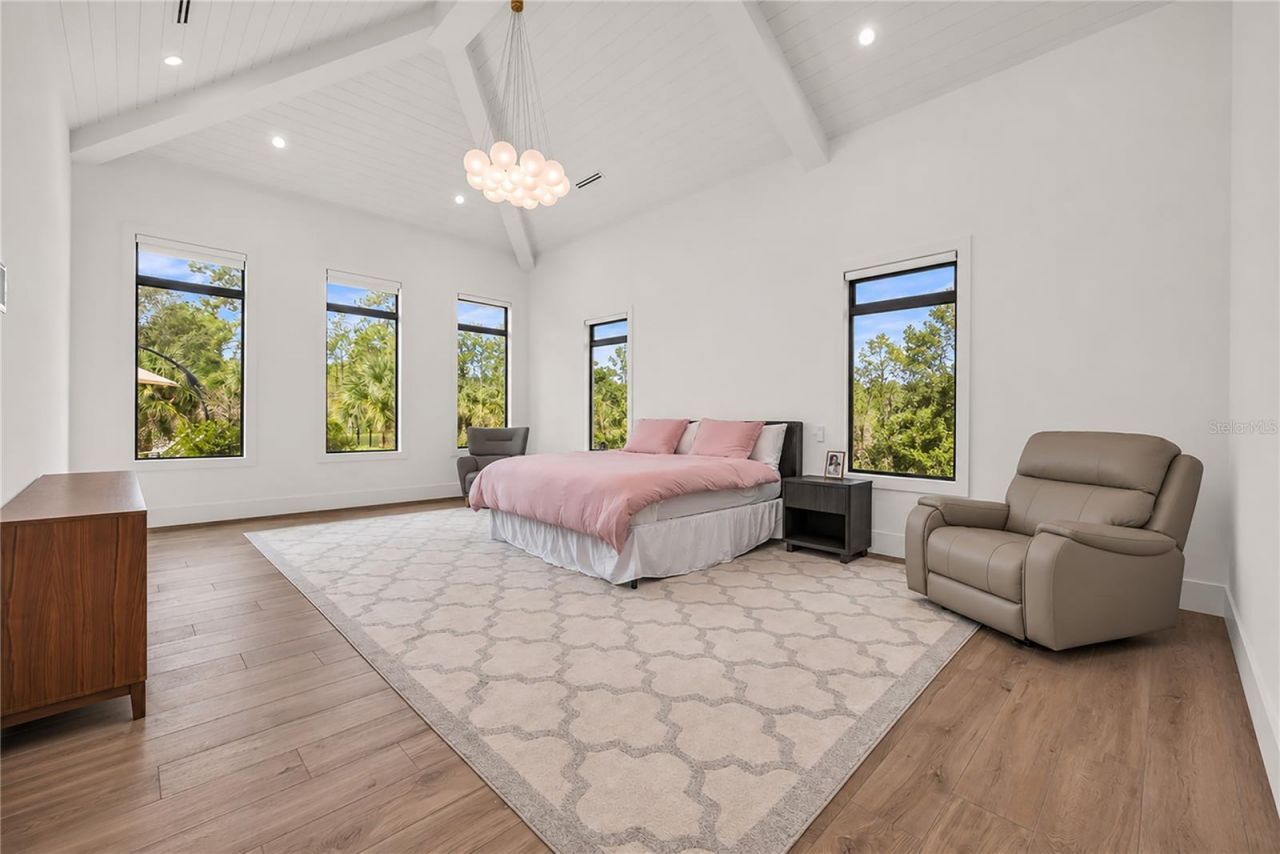
    5
  • Baths
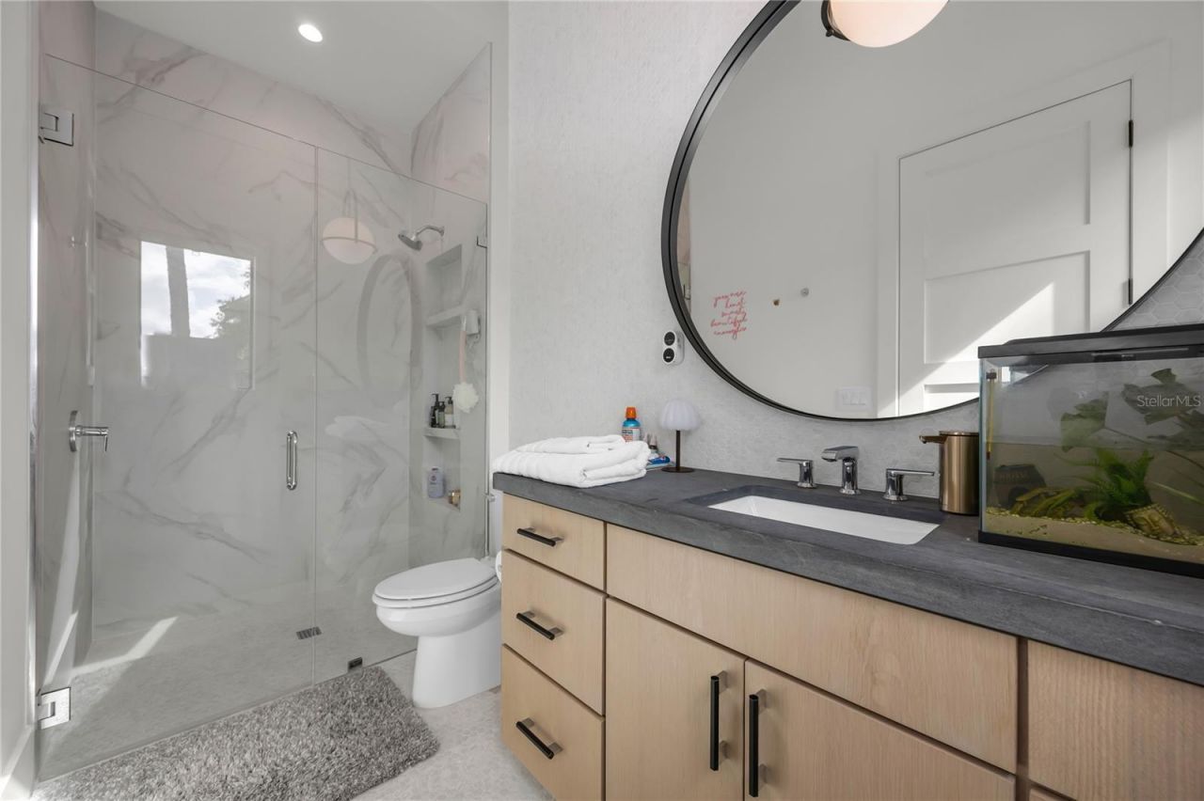
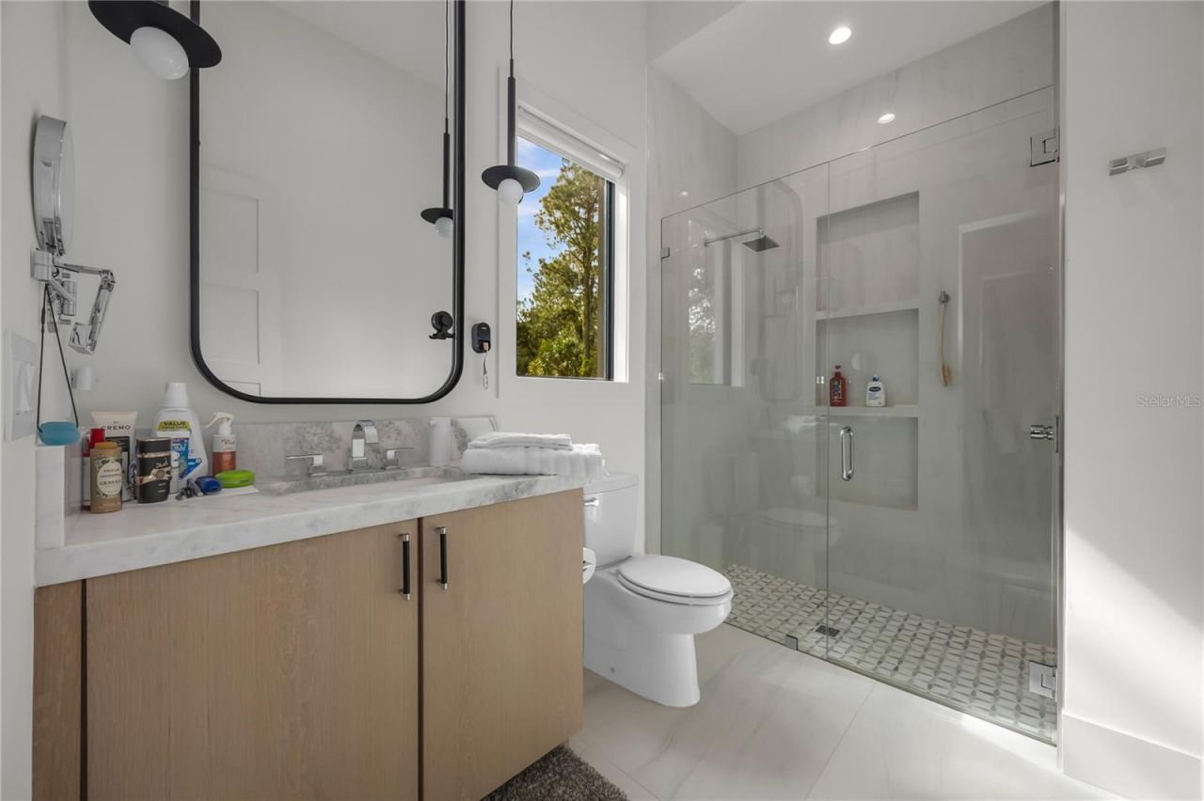
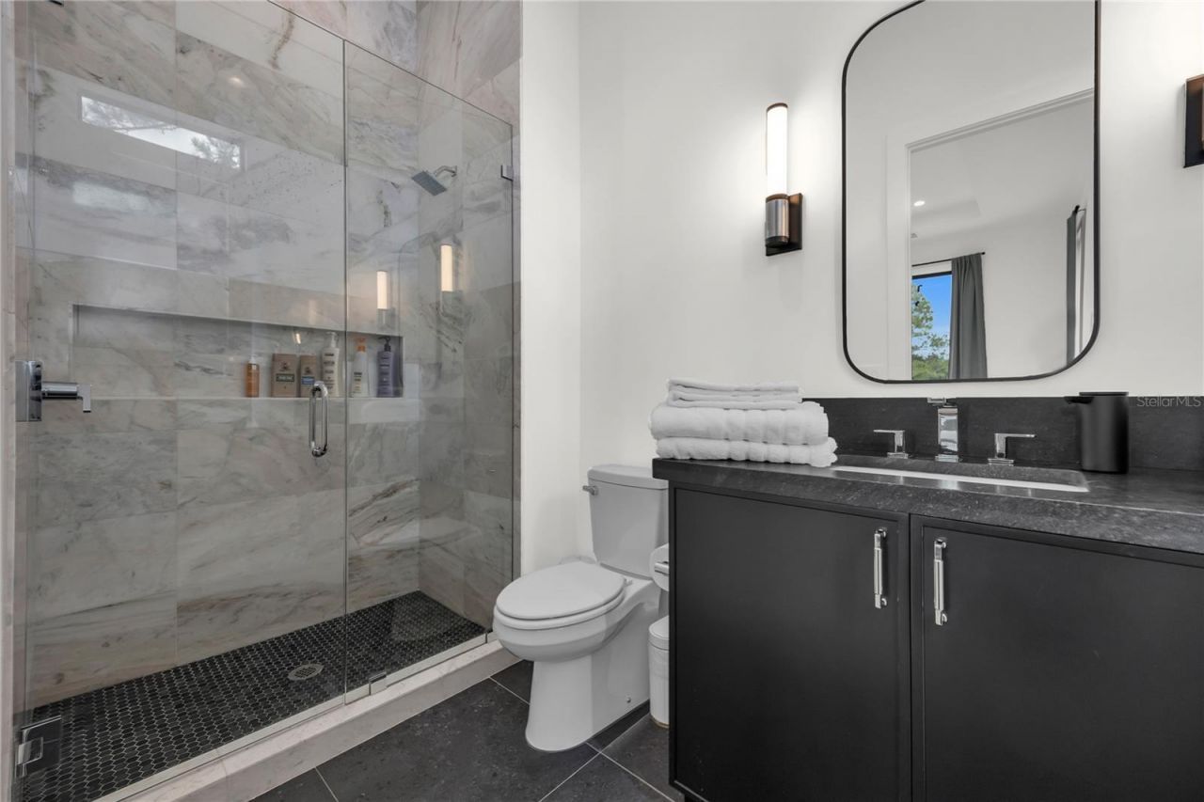
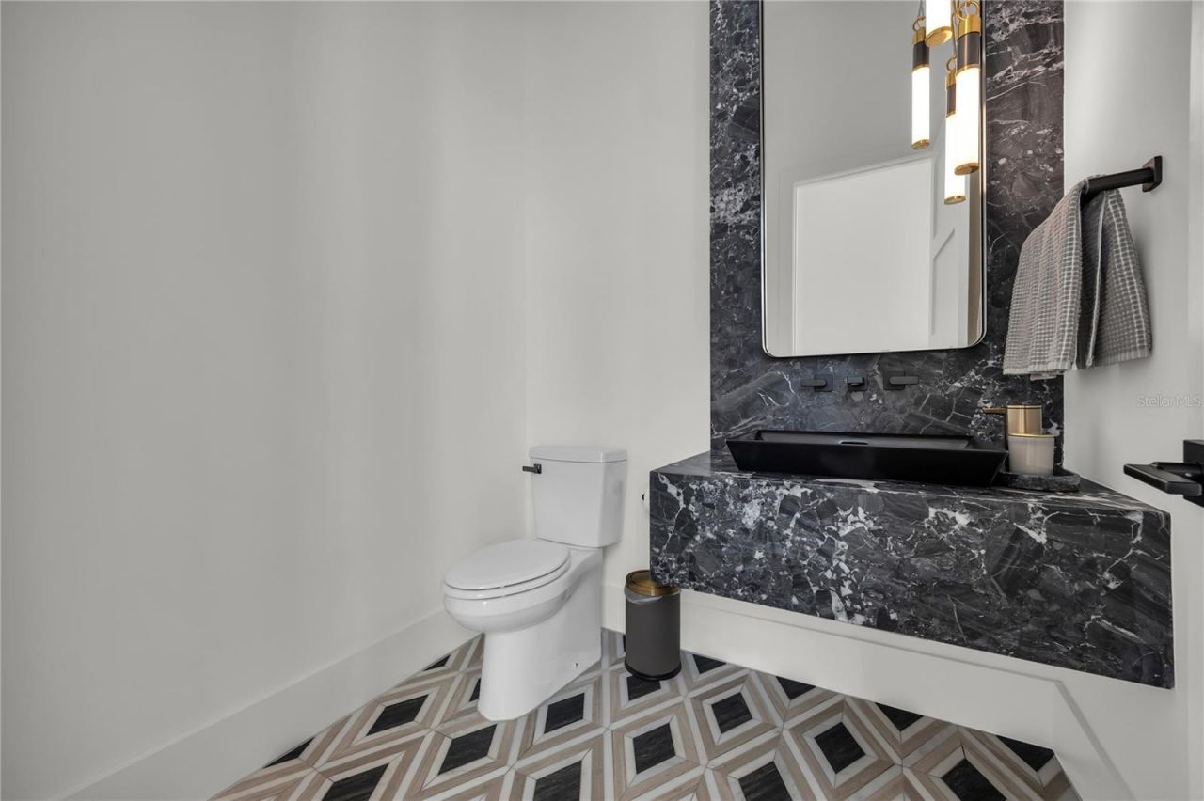
    6 full 1 partial
  • Total Square Feet
    5,196
  • Lot Size
    1.33 acre(s)

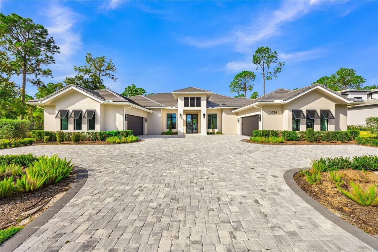
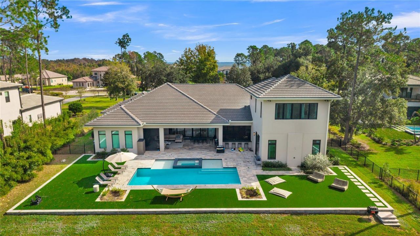
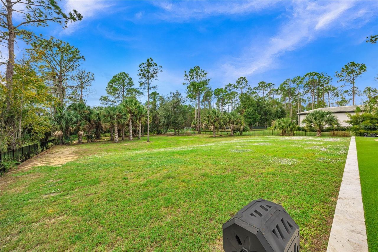
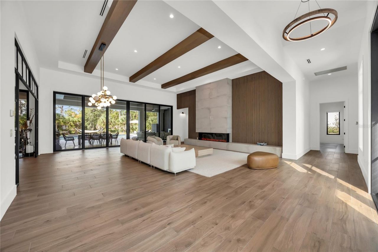
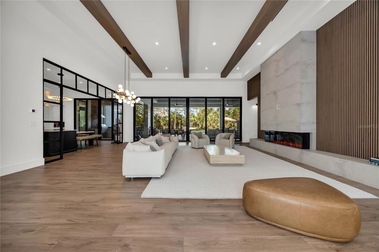
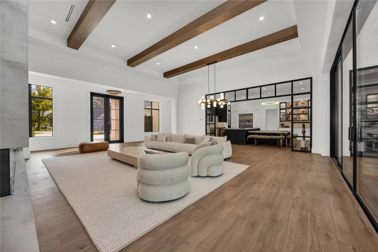
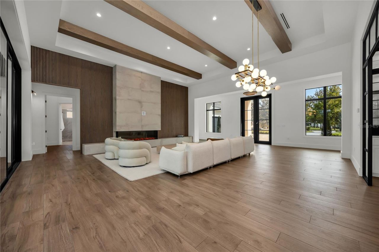
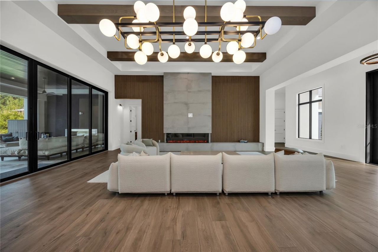
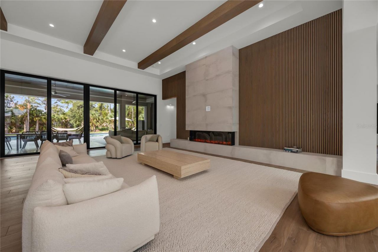
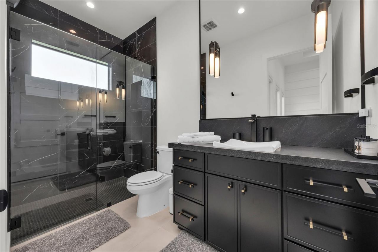
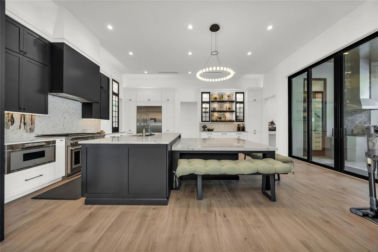
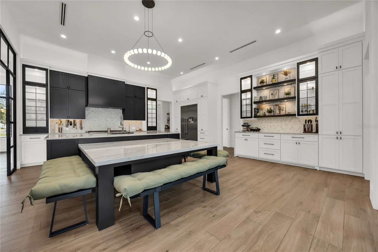
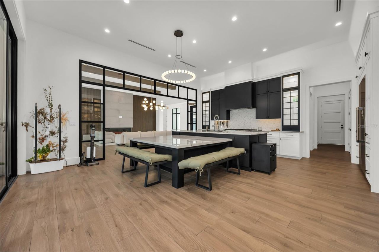
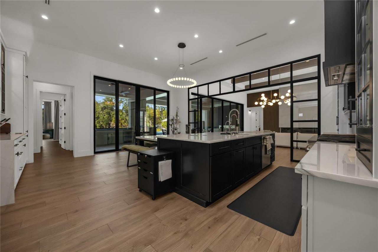
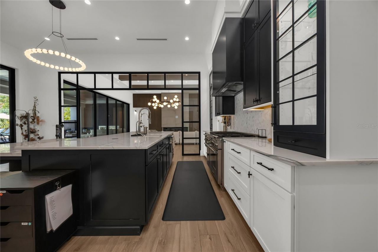
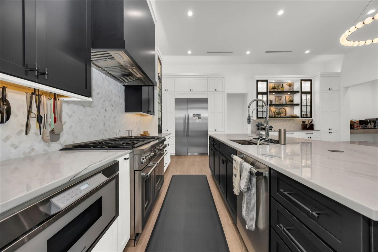
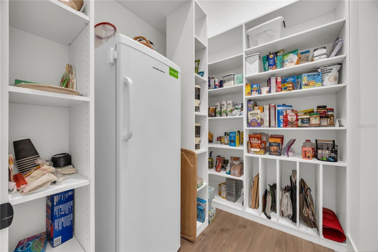
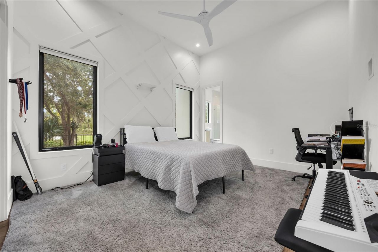
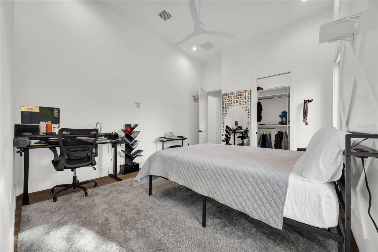
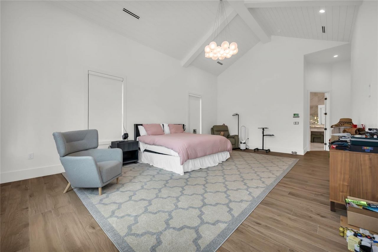
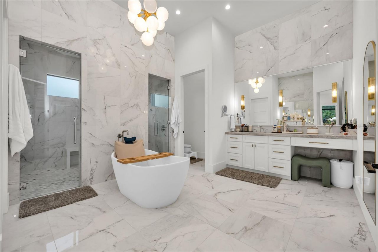
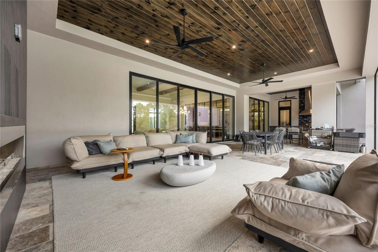
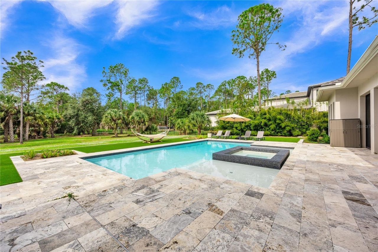
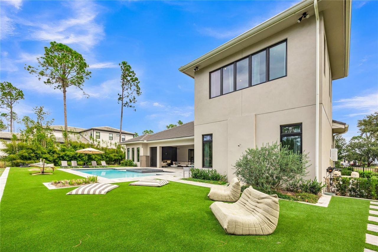
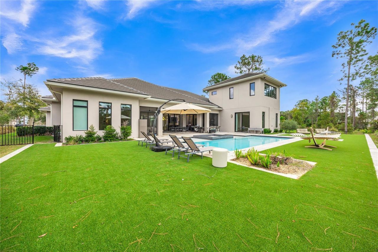
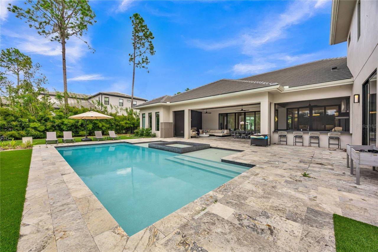
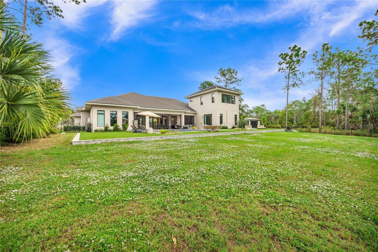
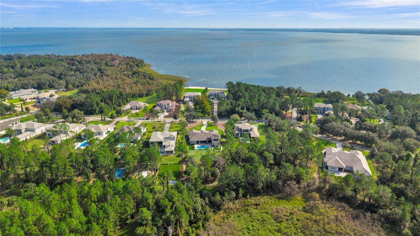
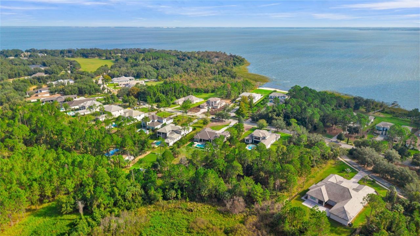
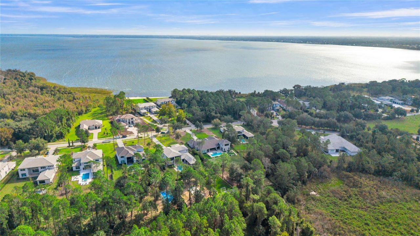
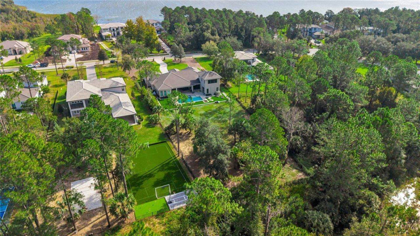
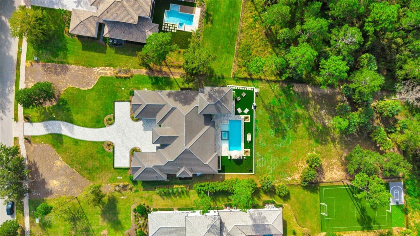
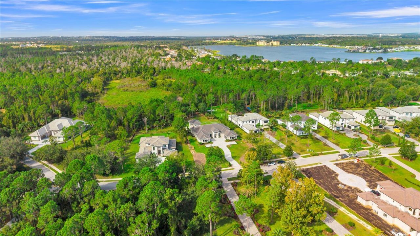
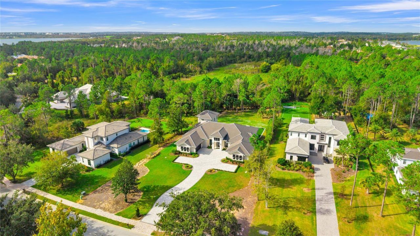
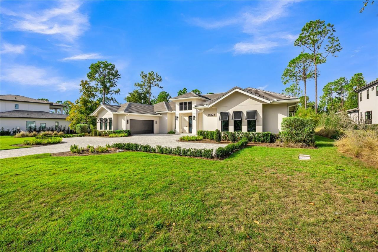
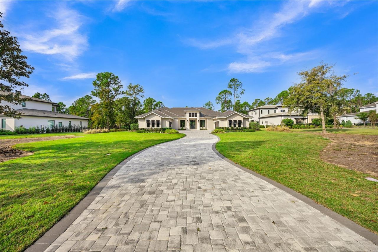
Built in 2025 by McNally Construction Group, this Bella Collina estate sits on approximately 1.3 acres inside the gates of one of Central Florida's premier golf communities. The home offers 5 bedrooms, 6 full baths, a powder bath and a four-car garage split between two garages. It is built with CMU block and smooth stucco under a concrete-tile roof, with spray-foam insulation and impact-rated windows and doors. Ceilings rise from 12 to 16 feet, with coffered and vaulted details. The 25x25 grand ...

View More

Property Summary

MLS Number: O6455969
Status: Active
Days on Market: 11
Subdivision: BELLA COLLINA
County: Lake
Bedrooms: 5
Total Square Feet: 5,196
Price Per Sq. Ft.: $693
Style: Contemporary
New Construction: No
Waterfront: No
Property Type: Residential - Single Family
Cooling: Central Air, Zoned
Fenced: Yes
Garage: 4 car attached
Heating: Central, Electric, Zoned
Lot Size: 1.33 Acres
Roof Type: Concrete, Tile
Stories: 2.0
Year Built: 2025
Taxes: $30,368
HOA Y/N: Yes

Featured Amenities

Ceiling Fans(s)
Eat-in Kitchen
High Ceilings
L Dining
Living Room/Dining Room Combo
Open Floorplan
Primary Bedroom Main Floor
Solid Surface Counters
Stone Counters
Thermostat
Tray Ceiling(s)
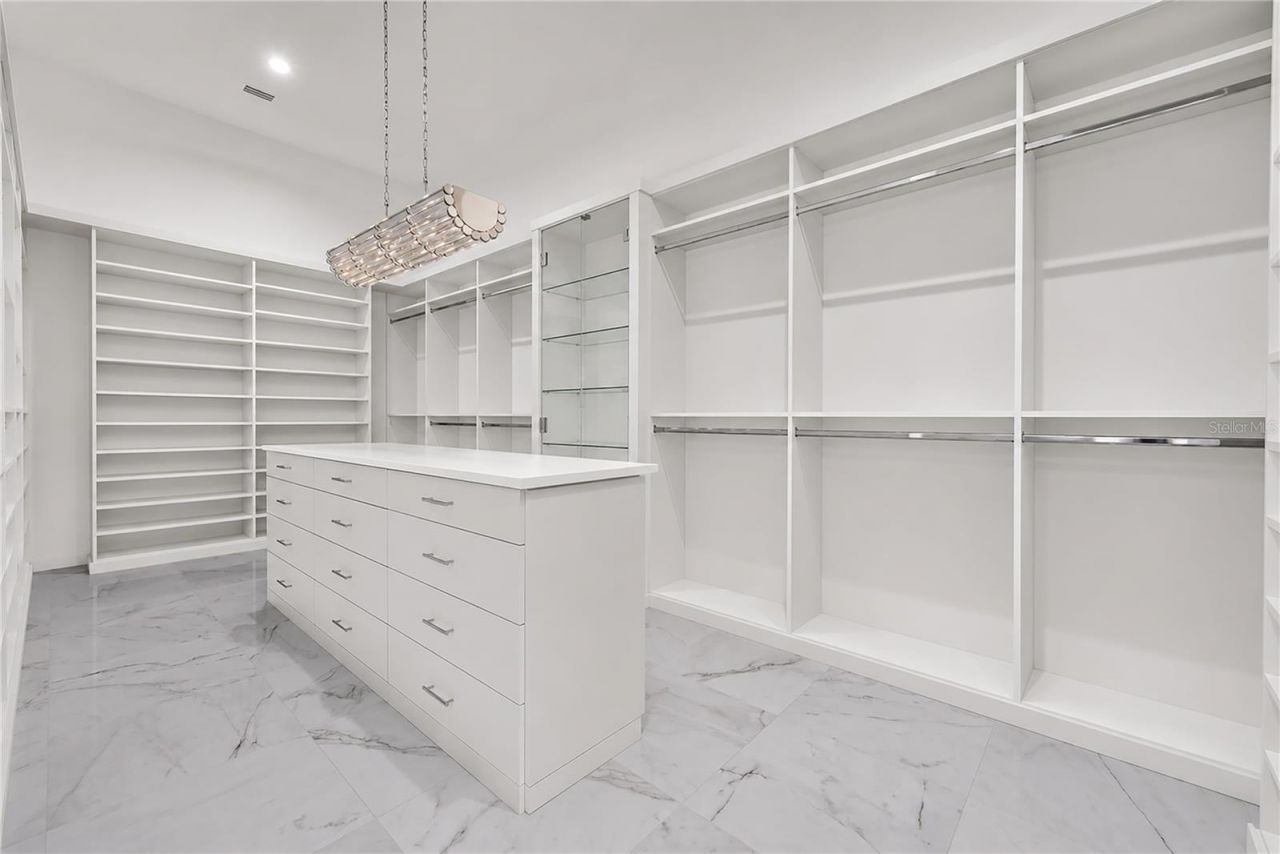
Walk-In Closet(s)
Basketball Court
Cable TV
Clubhouse
Fence Restrictions
Fitness Center
Gated
Golf Course
Pickleball Court(s)
Playground
Pool
Security
Tennis Court(s)
Vehicle Restrictions

Property Details

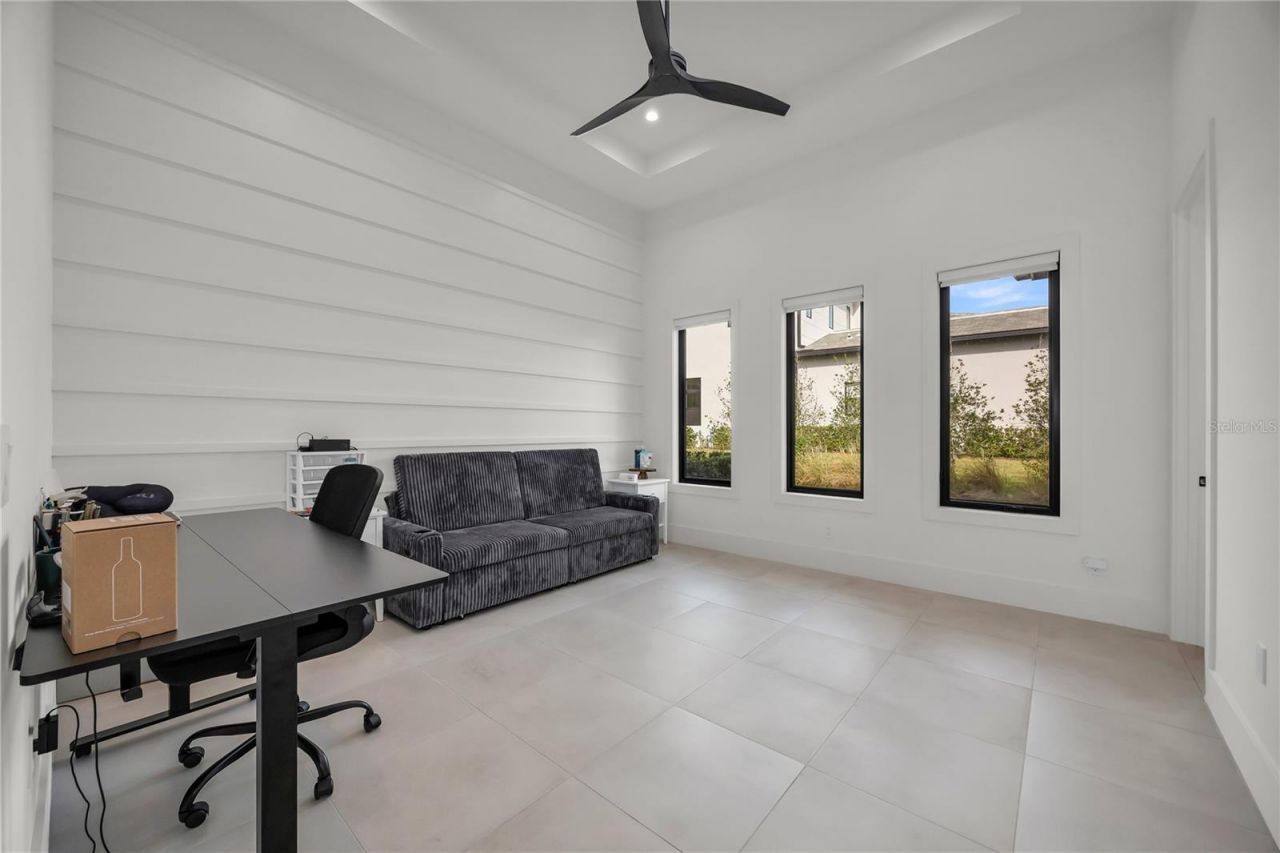
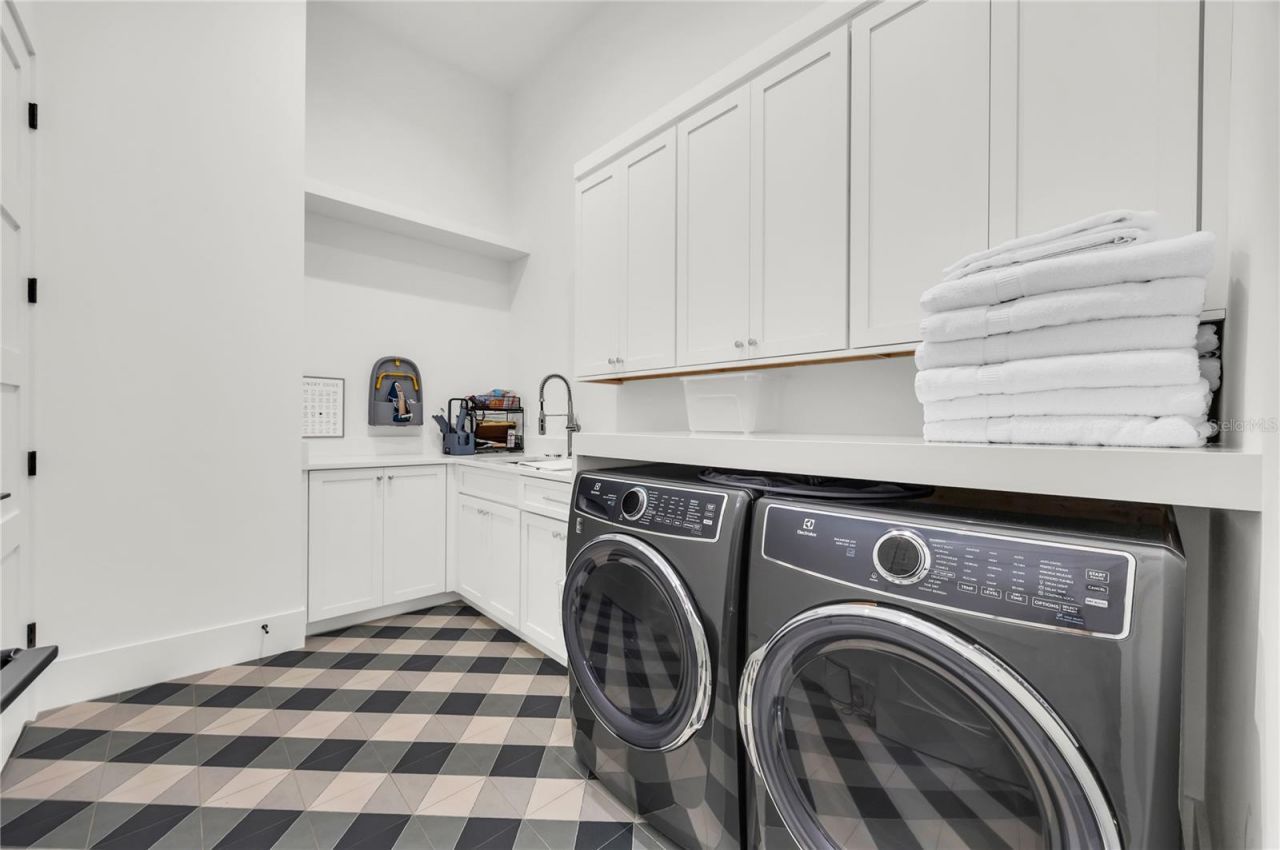
Additional Rooms: Den/Library/Office, Family Room, Inside Utility
Appliances: Bar Fridge, Built-In Oven, Convection Oven, Cooktop, Dishwasher, Disposal, Dryer, Exhaust Fan, Freezer, Gas Water Heater, Microwave, Range, Range Hood, Refrigerator, Tankless Water Heater, Washer, Wine Refrigerator
Body of Water: LAKE SIENA
Builder: McNally Construction Group LLC
Community Features: Buyer Approval Required, Clubhouse, Deed Restrictions, Dog Park, Fitness Center, Gated Community - Guard, Golf Carts OK, Golf, No Truck/RV/Motorcycle Parking, Playground, Restaurant, Sidewalks, Tennis Court(s), Street Lights
Days on Site: 11
Directions: From Orlando, take the Florida Turnpike north to Exit 272 and head west on FL-50. Turn right on County Road 455; when the road T's, turn left to continue on CR 455. Turn right on Cavallo Dr and proceed through the Bella Collina guard gate. Continue on Cav
Exterior: Block, HardiPlank Type, Stucco
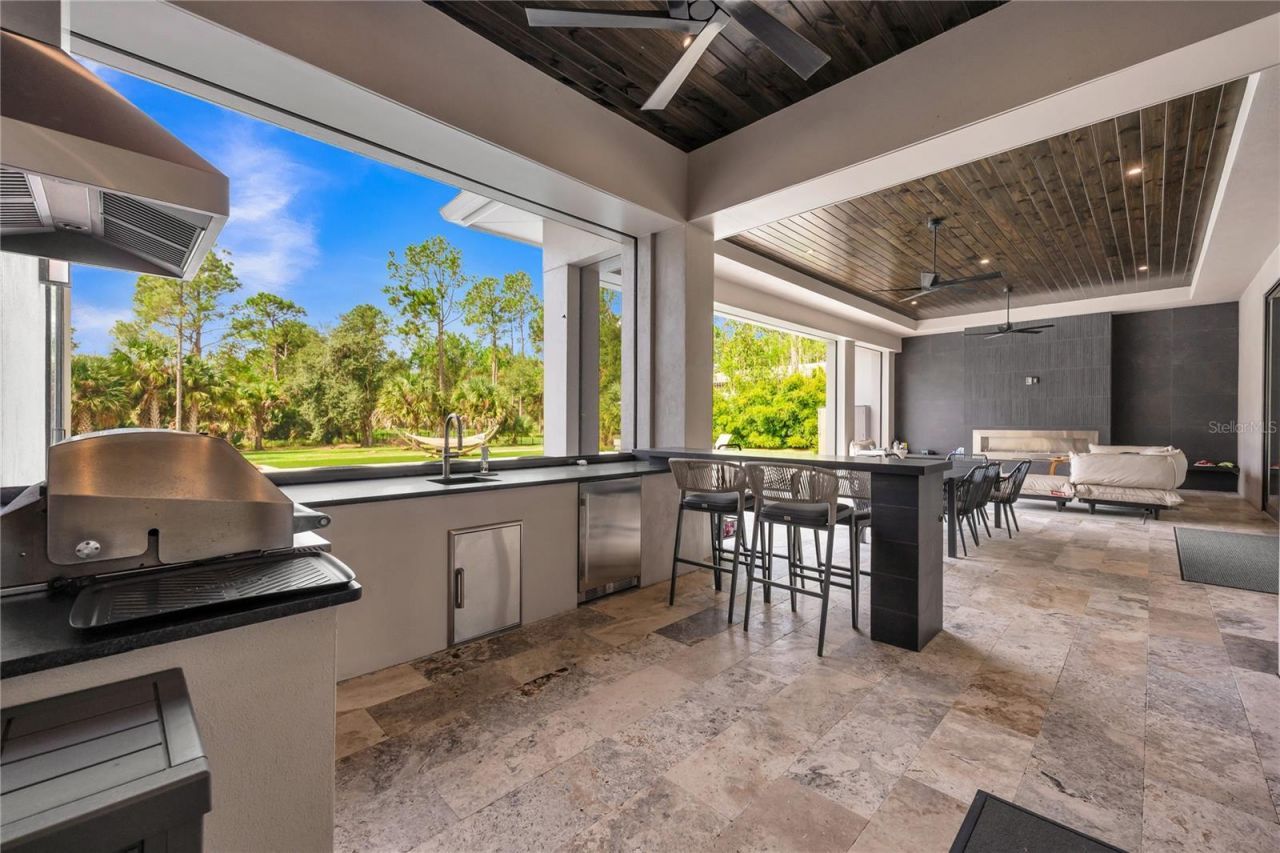
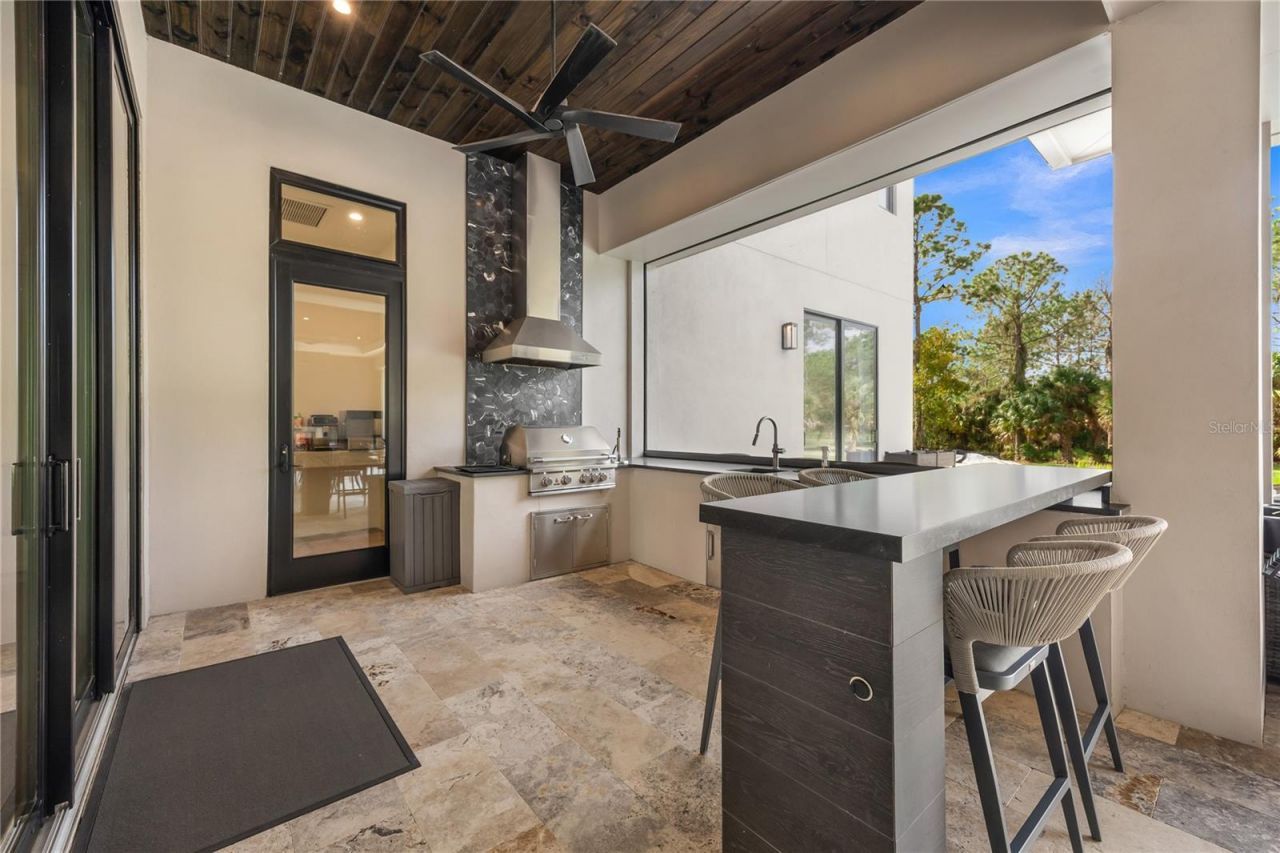
Outdoor Features: Outdoor Grill, Outdoor Kitchen, Outdoor Shower, Private Mailbox, Rain Gutters, Sidewalk, Sprinkler Metered
Fencing: Other
Fireplace: Electric, Family Room, Gas, Outside
Fireplace Y/N: Yes
Flood Zone Code: X
Flooring: Hardwood, Tile
Foundation: Block, Slab
Garage Dimensions: 23x24
Home Style: Contemporary
Home Warranty Y/N: Yes
Listing Terms: Cash, Conventional, Other
Lot: In County, Landscaped, Level, Near Golf Course, Sidewalk, Paved, Private
Lot Dimensions: 1.33
Model: Custom
Other Equipment: Irrigation Equipment
Other Fees: $509/ Monthly
Other Structures: Outdoor Kitchen
Ownership: Fee Simple
Parking: Driveway, Garage Door Opener, Garage Faces Side, Ground Level
Parking Notes: Driveway, Garage Door Opener, Garage Faces Side, Grou
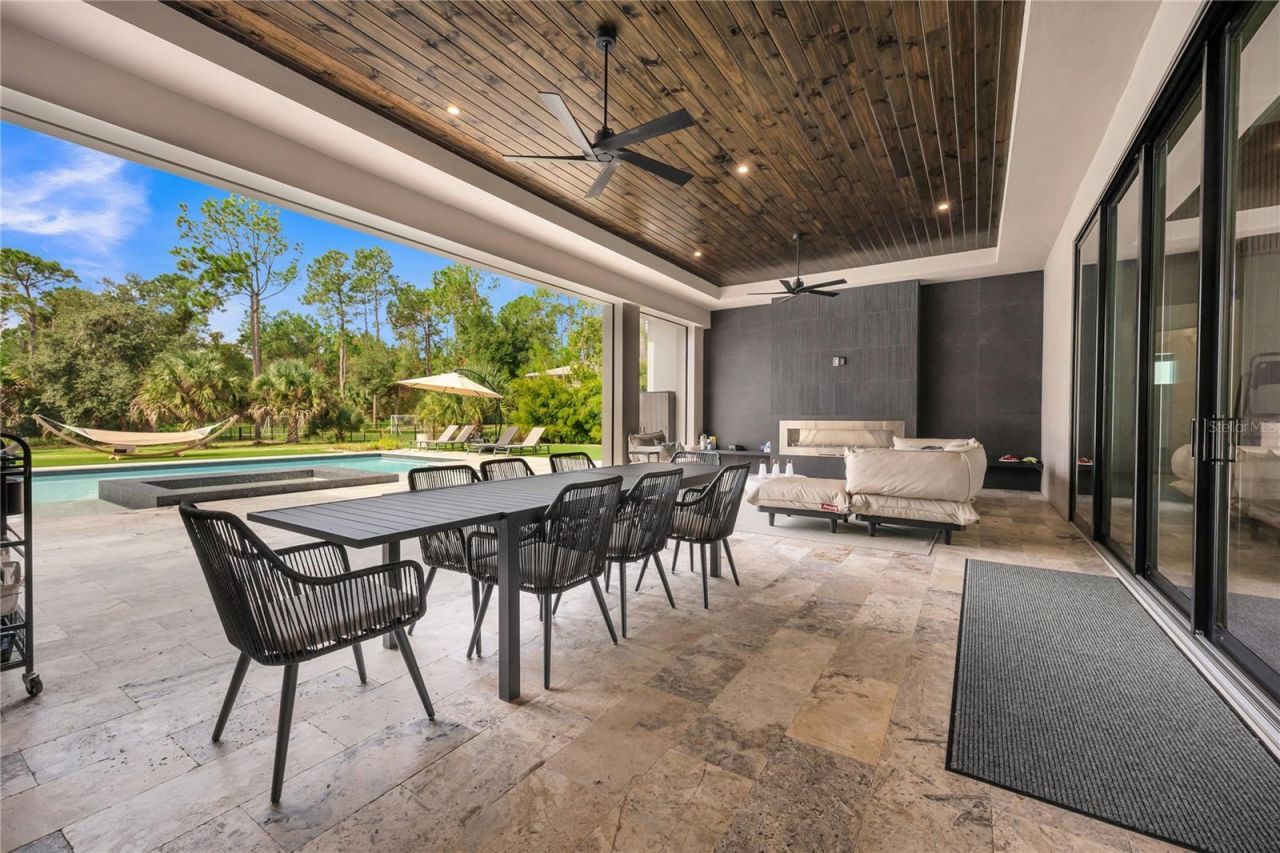
Patio/Porch: Covered, Enclosed, Front Porch, Rear Porch, Screened
Pets Allowed: Breed Restrictions, Cats OK, Dogs OK
Pets Restrictions: See Covenants
Pool: In Ground, Deck, Gunite, Heated, Lighting, Outside Bath Access, Pool Alarm, Pool Sweep, Tile
Property Attached Y/N: No
Property Sub-Type: Single Family Residence
Security: Gated Community, Smoke Detector(s)
Sewer: Public Sewer
Showing Instructions: Appointment Only, Text List Agent
Spa: Heated, In Ground
Special Sale Provisions: None
Swimming Pool: Yes
Utilities: BB/HS Internet Available, Cable Connected, Electricity Connected, Natural Gas Connected, Phone Available, Sewer Connected, Sprinkler Meter, Underground Utilities, Water Connected
Vegetation: Trees/Landscaped
Water: Public
Water Access Y/N: No
Waterfront Features: Fishing Pier, Skiing Allowed
Windows: Aluminum Frames, Double Pane Windows, Insulated Windows, Low-Emissivity Windows
Construction: Block,HardiPlank Type,Stucco

Room Sizes

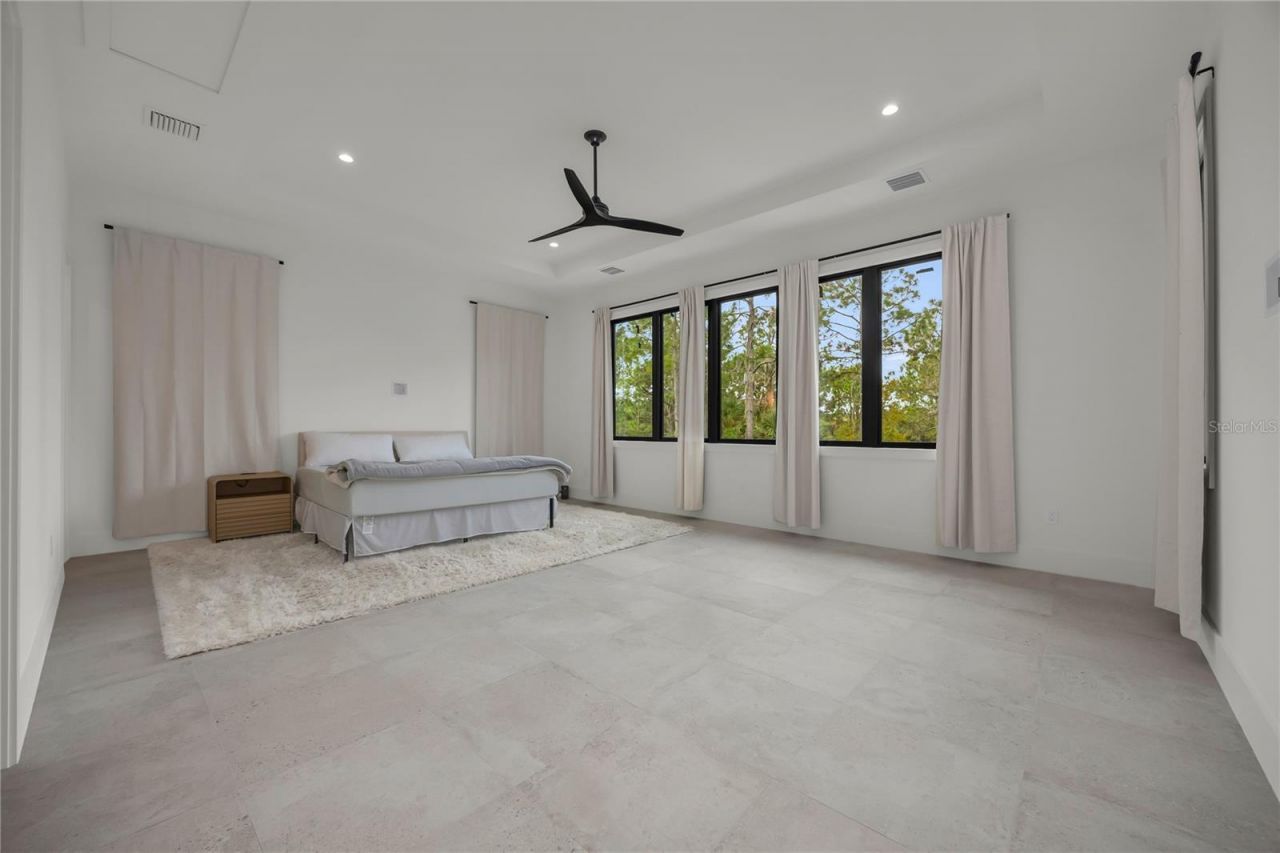
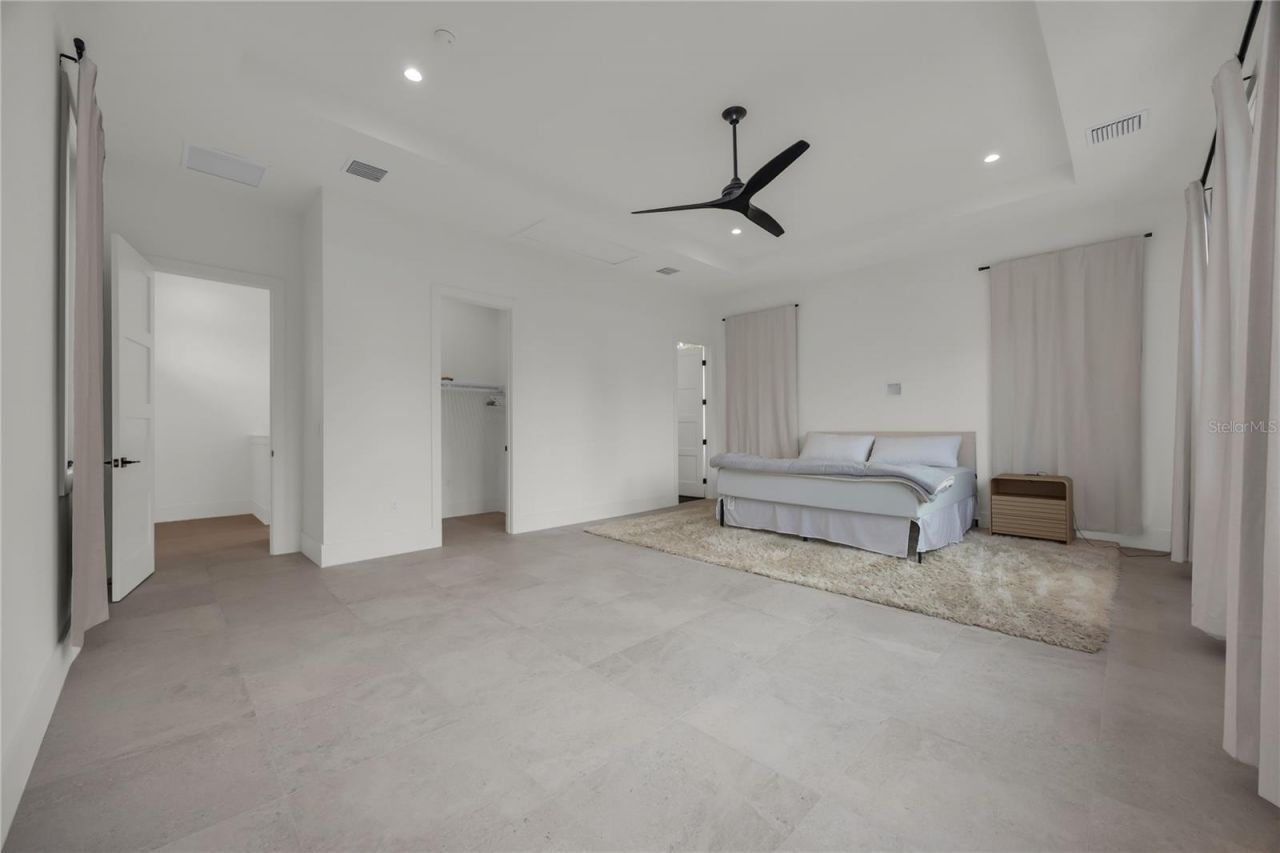
Primary Bedroom: 24x16
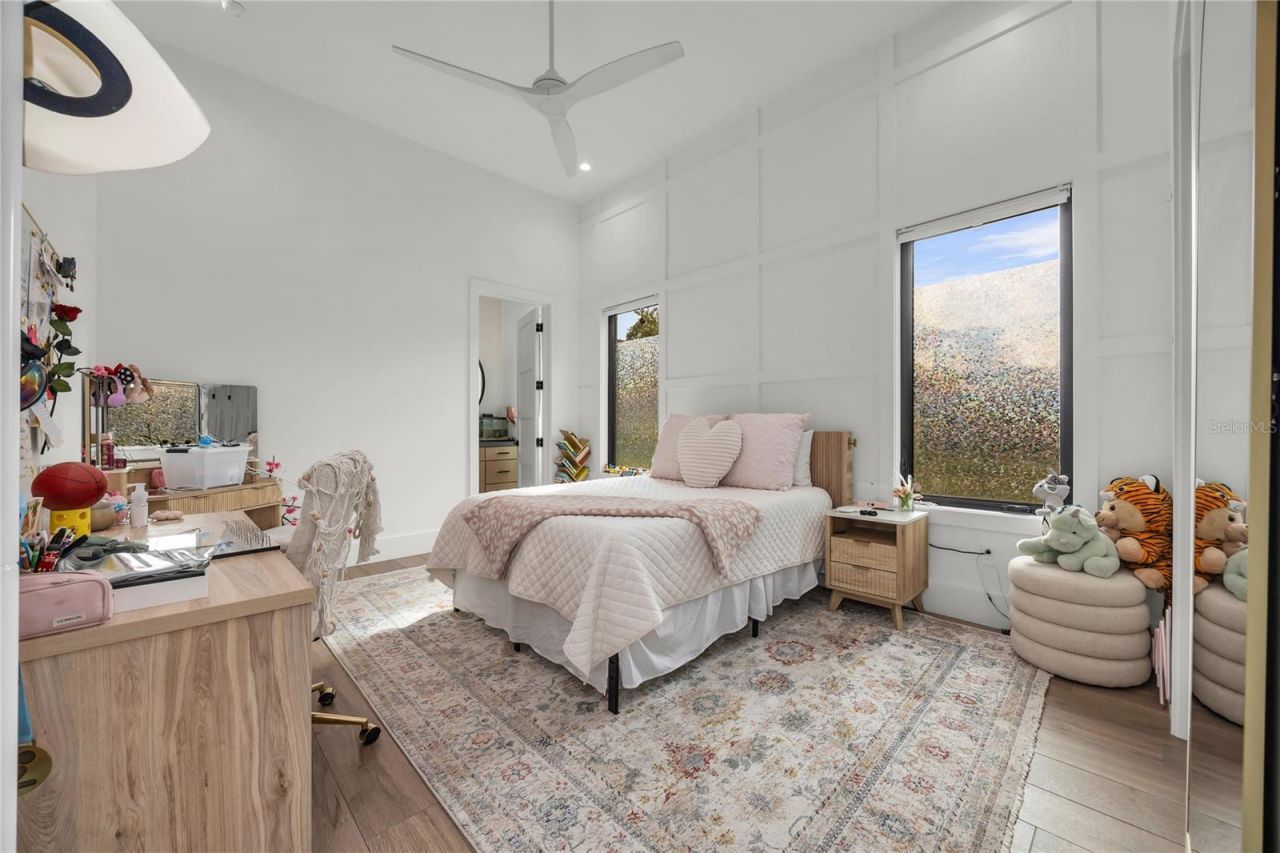
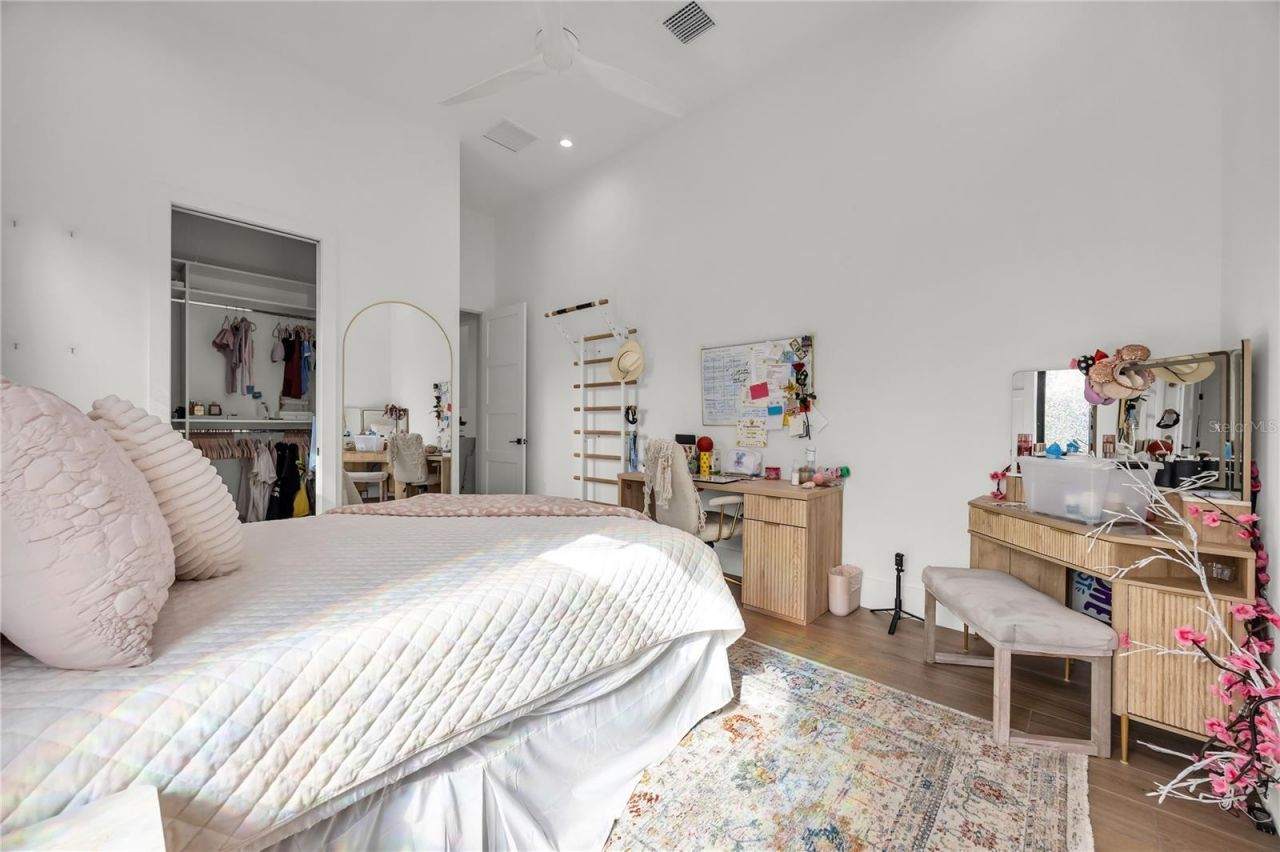
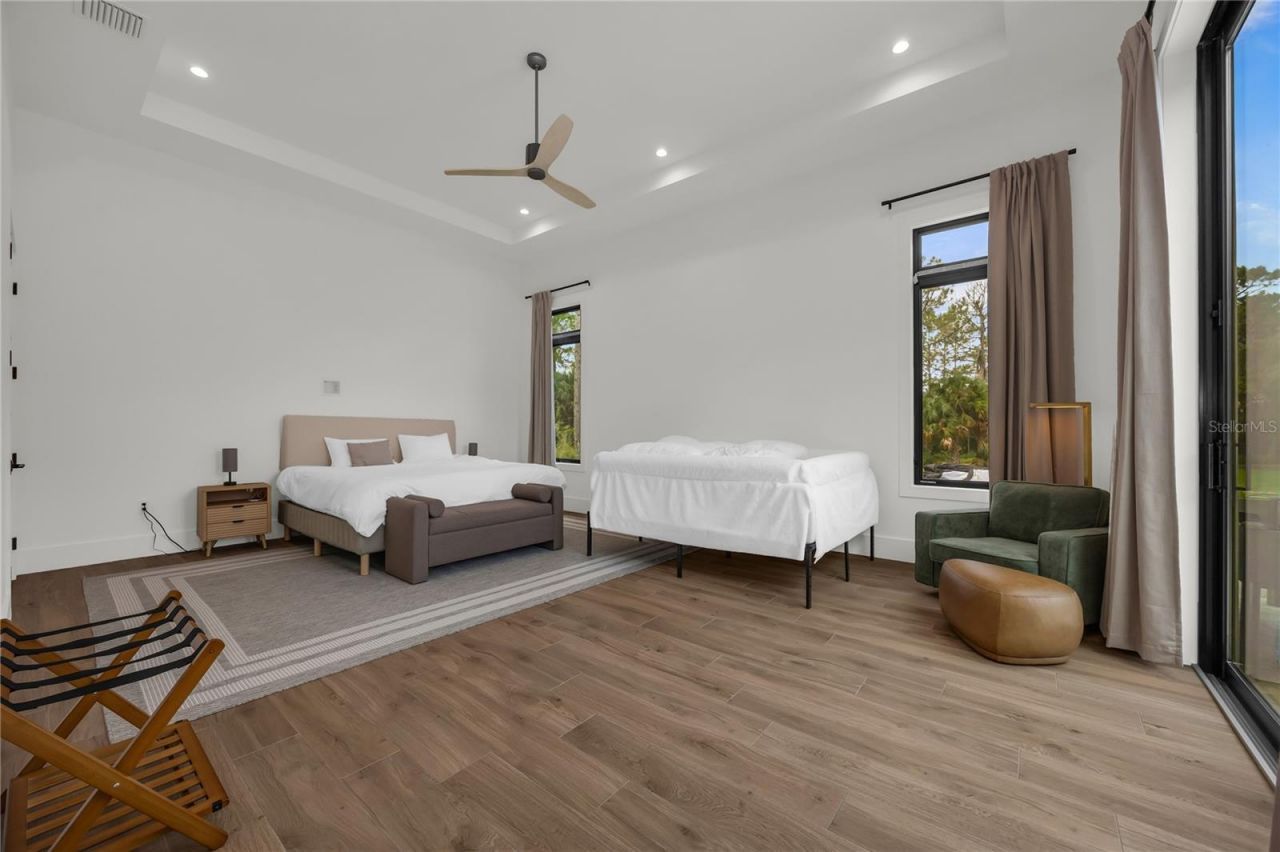
Bedroom 2: 15x12.4
Bedroom 3: 14.6x12.4
Additional Bedroom: 16x22
Additional Bedroom: 17.6x17.4
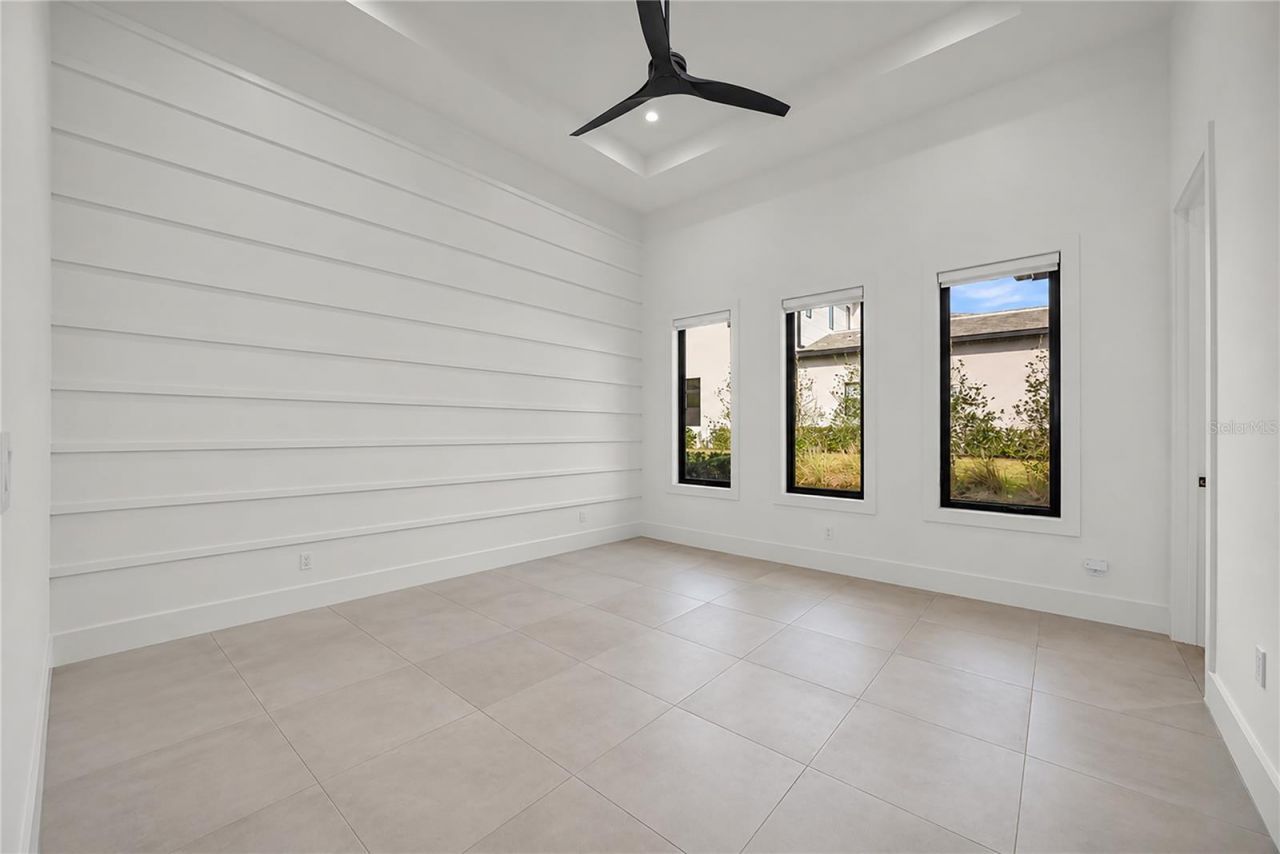
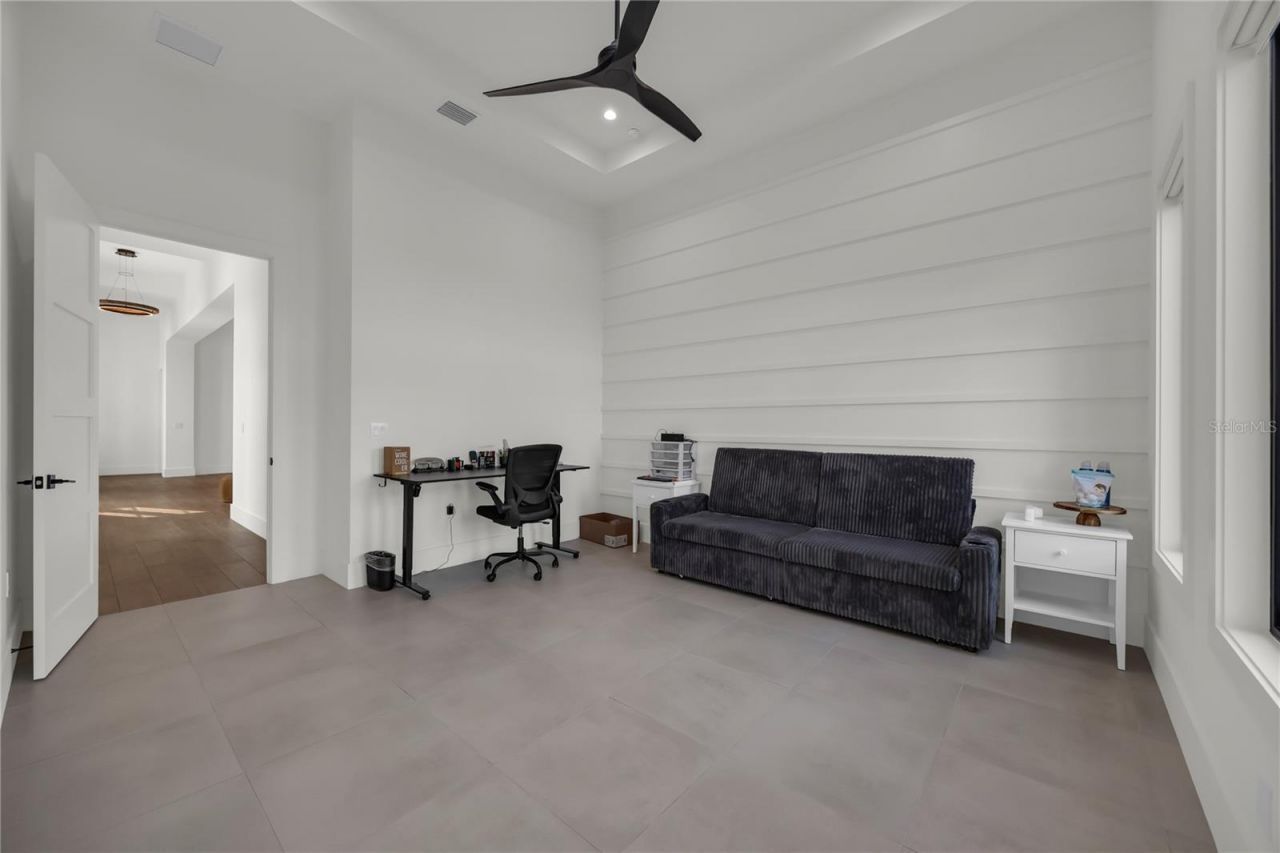
Office: 14x14
Balcony/Porch/Lanai: 19.4x34.8
Kitchen: 22.4x20.2
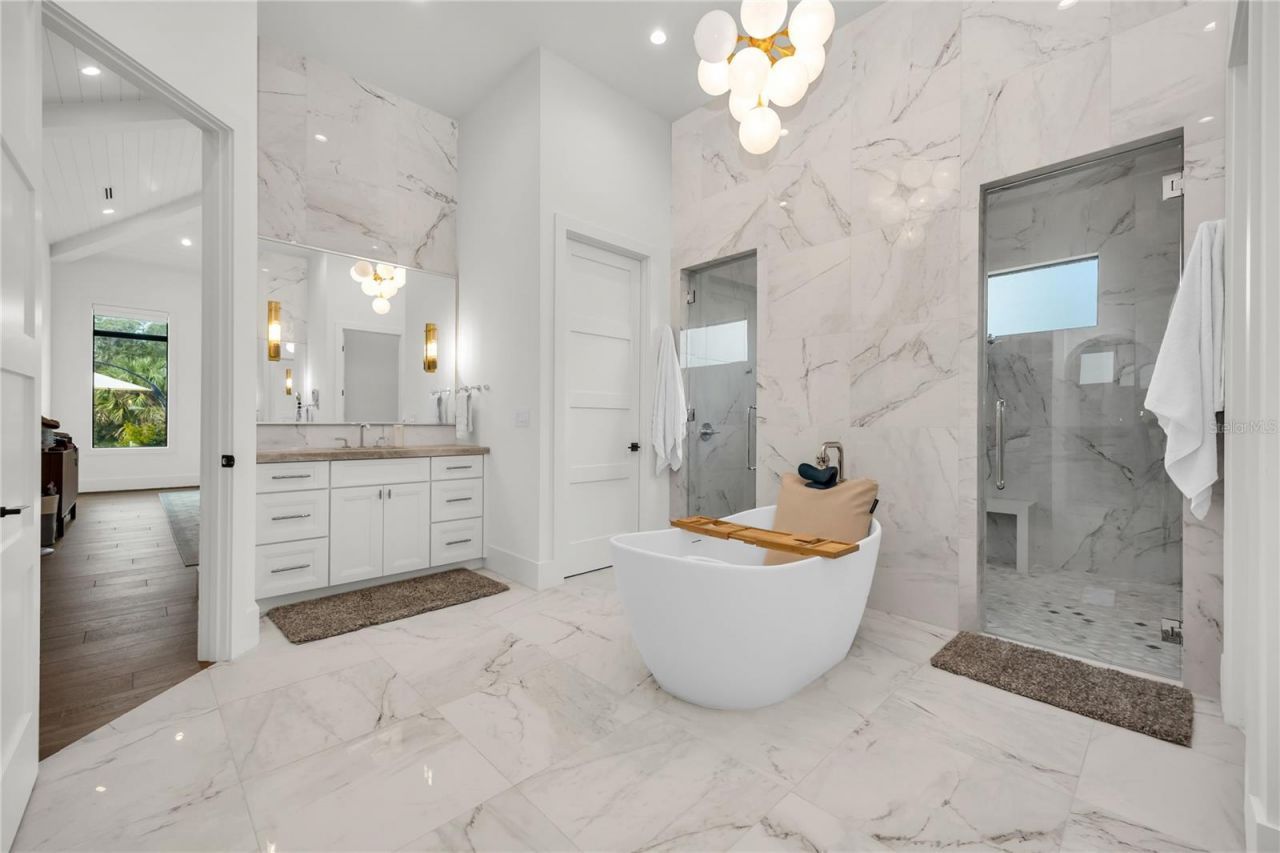
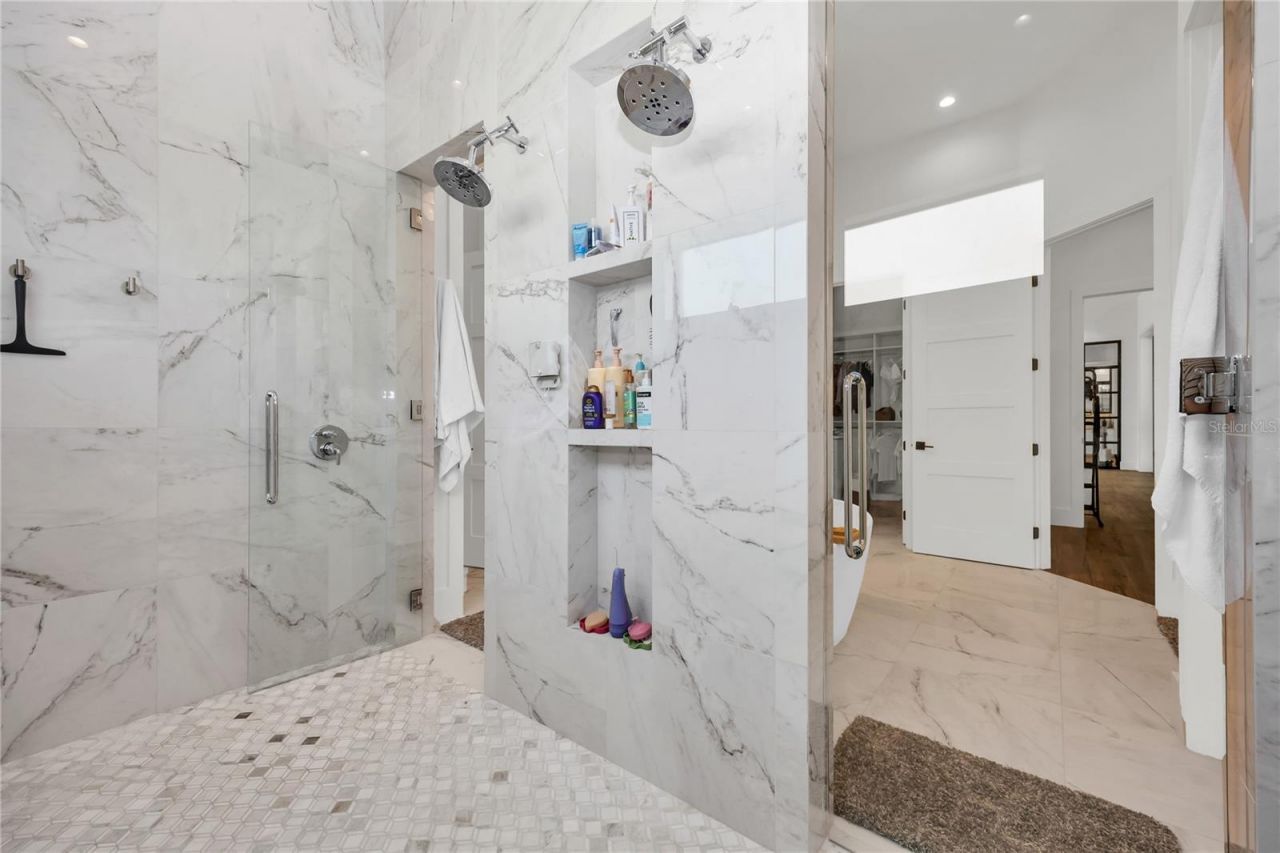
Primary Bathroom: 18x14.6
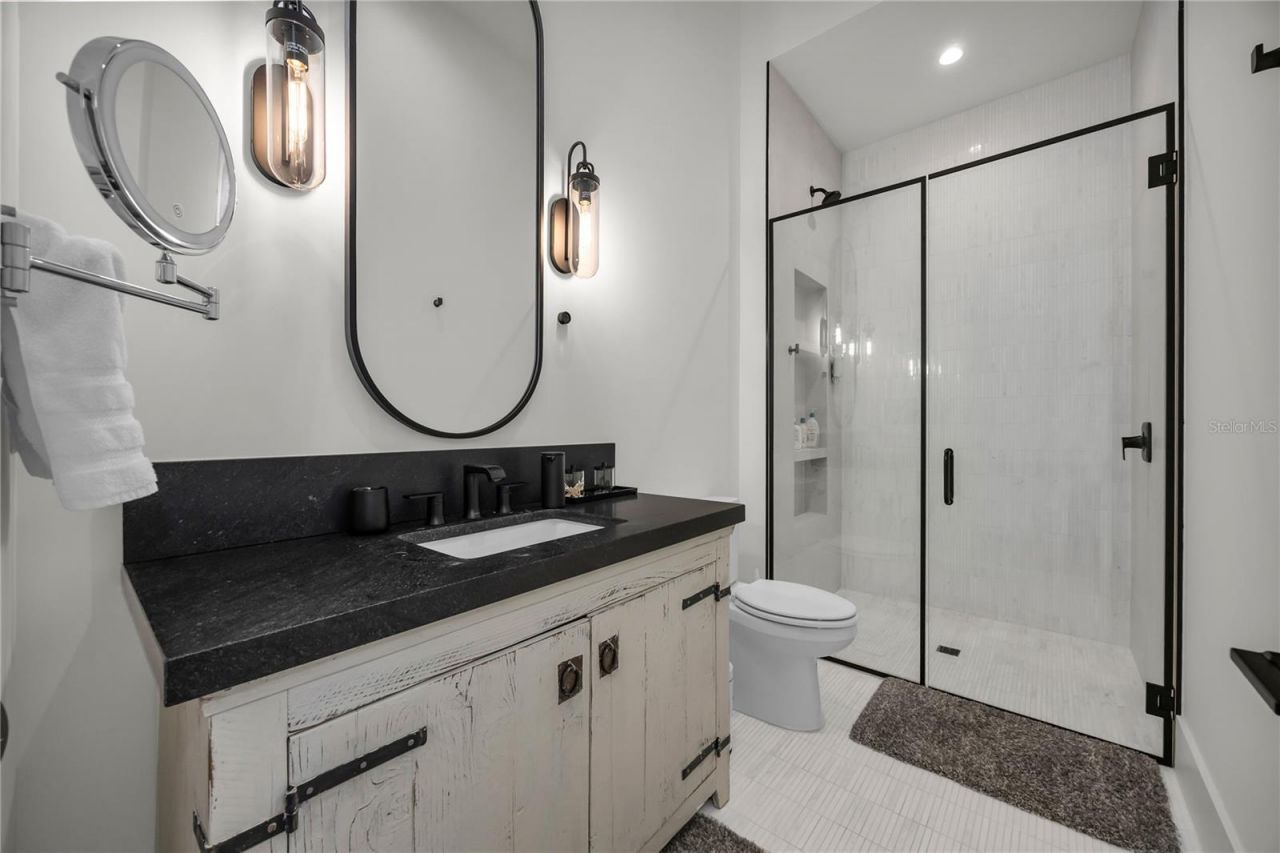
Bathroom 2: 12.6x5.5
Bathroom 3: 7.4x6.6
Bathroom 4: 10.91x5.4
Bathroom 5: 19.6x5.6
Great Room: 25x25

Local Schools

High School: Lake Minneola High
Middle School: East Ridge Middle
Elementary School: Grassy Lake Elementary

Location

Courtesy of

Agency Name: MS LAND & BUILDING LLC
Agency Contact: 407-466-7000
Agent Name: Gabriela Pereira Madeira

Presented by

Agency Title: The Keyes Company
Agency Phone:
Request Info

IDX logo

Sara Miller
keyes.com
Agent Cell:
954.477.7001

Mortgage Calculator

%
years/fixed
yearly
yearly (est.)

Estimated Payment

$ 21,257.17 Principal & Interest $17,676.50 Property Tax $2,530.67 Homeowner's Insurance $1,050.00
Mortgage Logo

Your fresh start,
starts here.

Login to My Keyes Account

