
100 Keyes, 1926 - 2026
15842 SW 14 St , Pembroke Pines, FL 33027 Photo
New - 40 Hours Ago
15842 SW 14 St , Pembroke Pines, FL 33027 Photo
New - 40 Hours Ago
15842 SW 14 St , Pembroke Pines, FL 33027 Photo

30 Total Photos [Click to View All]

15842 SW 14 St Pembroke Pines, FL 33027
$845,000
  • Beds
    5
  • Baths
    3 full
  • Total Square Feet
    2,845
  • Lot Size
    0.12 acre(s)

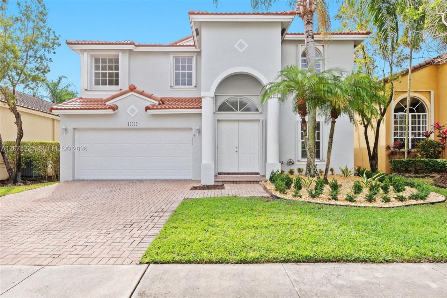
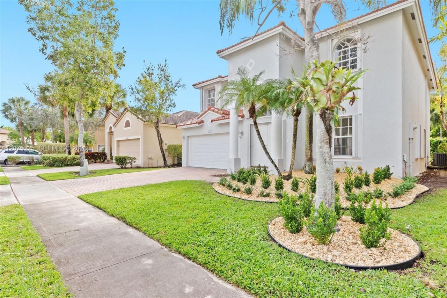
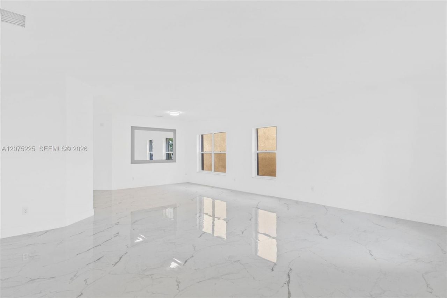
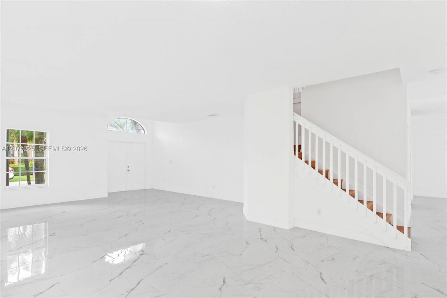
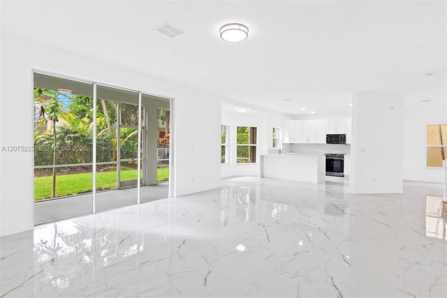
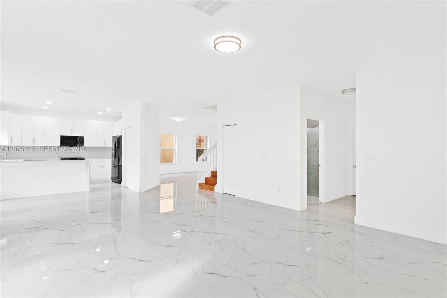
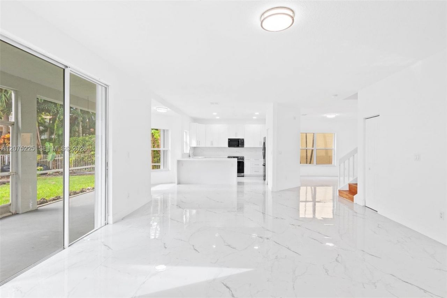
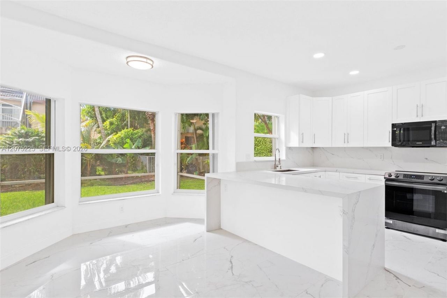
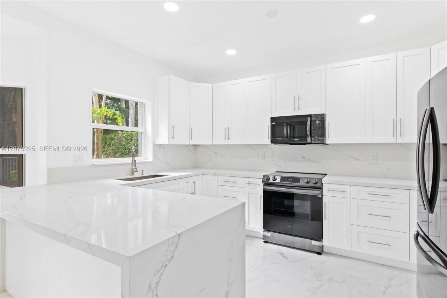
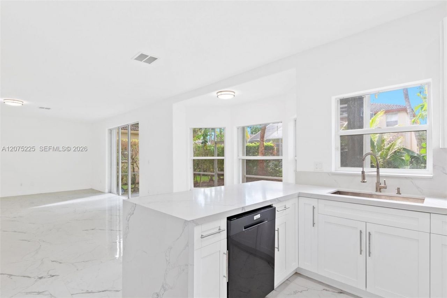
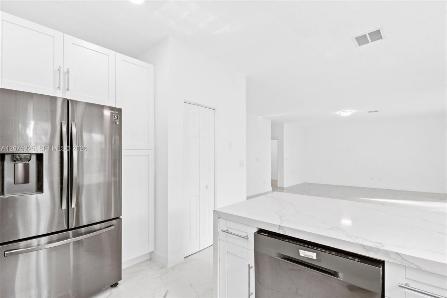
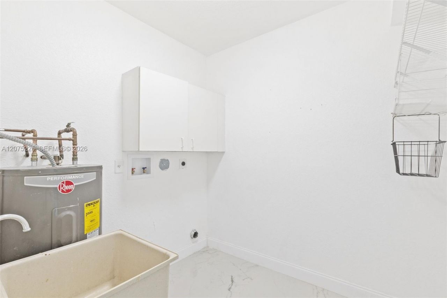
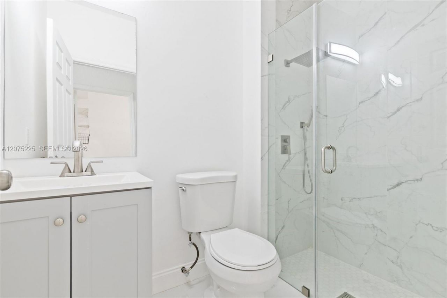
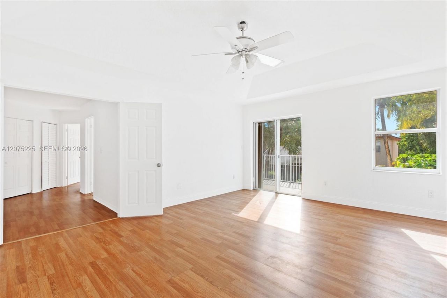
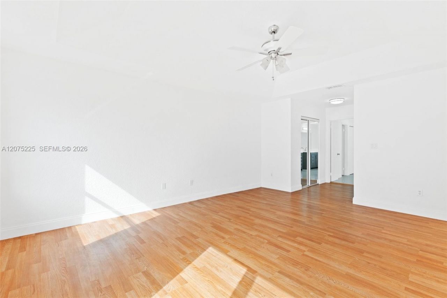
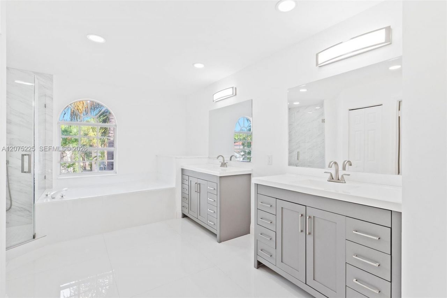

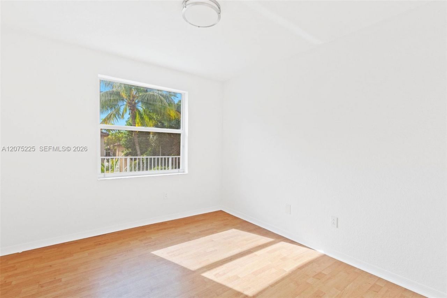
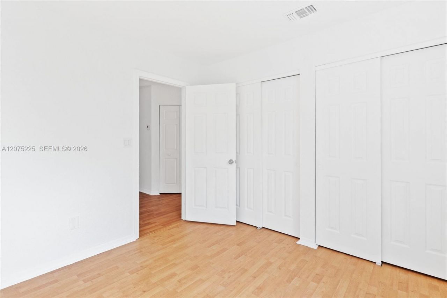
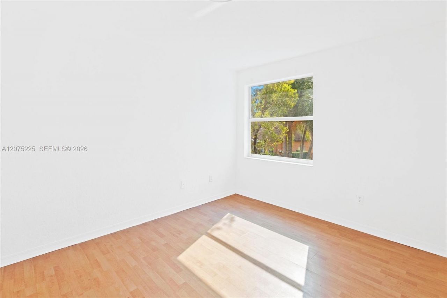
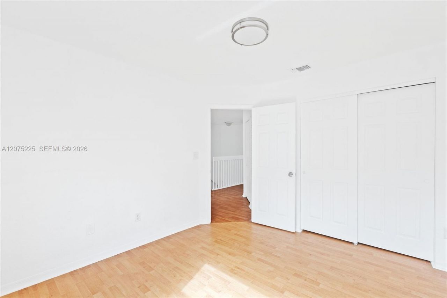
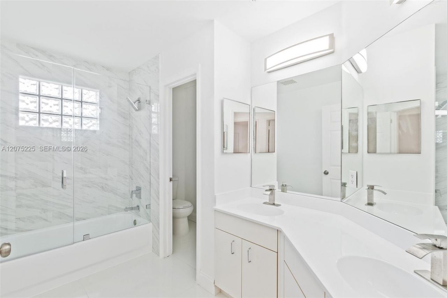
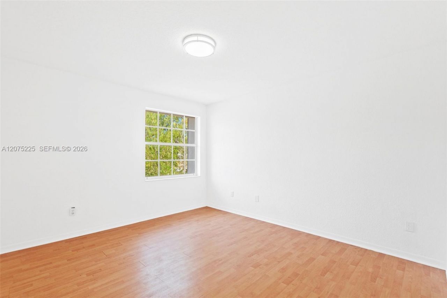
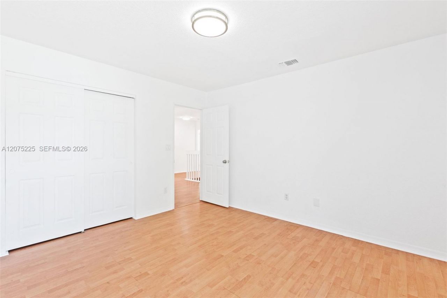
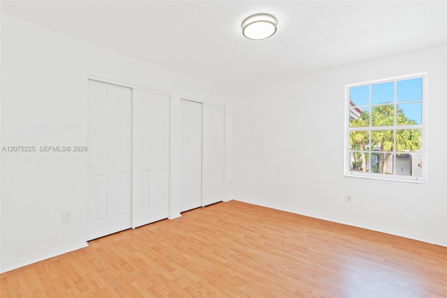
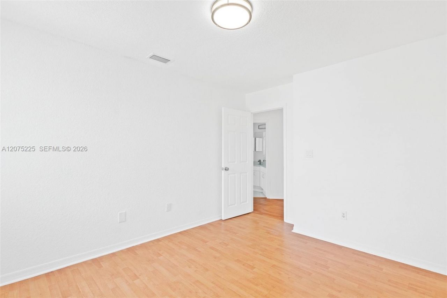
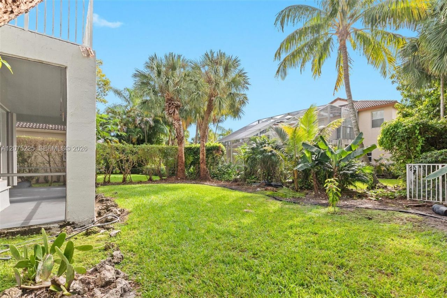
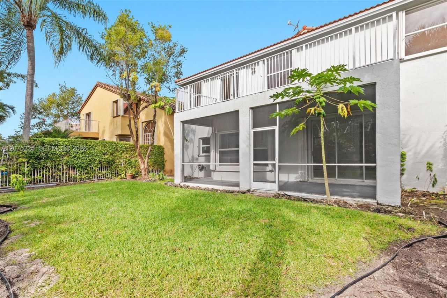
?immaculate 5BR/3 BA home located in the highly sought-after gated community of Grand Palms Golf Resort. The property features abundant new renovations that include 24X36 porcelain tiles throughout the first floor, blinds, custom wood shaker cabinets in the kitchen with quartz countertops and new stainless steel appliances, a full bathroom and a dedicated laundry room on the main floor. The second floor features engineered laminates throughout. The master bedroom includes an upgraded bath, a sho...

View More

Property Summary

MLS Number: A12075225
Status: Active
Days on Market: 1
Subdivision: GROVE PLACE
County: Broward
Bedrooms: 5
Total Square Feet: 2,845
Price Per Sq. Ft.: $297
Style: Detached, Two Story
New Constuction: No
Waterfront: No
Property Type: Residential - Single Family
Cooling: Central Air, Electric
Garage: 2
Heating: Central
Lot Size: 0.12 Acres
Roof Type: Curved/S-Tile Roof
Year Built: 1996
Taxes: $13,670
HOA Fee: 468/ Monthly

Featured Amenities

First Floor Entry
Pantry
Roman Tub
Walk-In Closet(s)
Family Room
Utility Room/Laundry

Property Details

Appliances: Dishwasher, Disposal, Dryer, Electric Range, Refrigerator, Washer
Community Features: Gated Community, Golf Course Community, Maintained Community, Management On Site, Mandatory Hoa, Security Patrol
Crops Included Y/N: No
Days on Site: 1
Directions: Use your smart device. The GPS will usually guide the user to the Pembroke RD gate which is strictly reserved for Visitors only. Please use the PINES BLVD entrance to get access.
Exterior: CBS Construction, Stucco
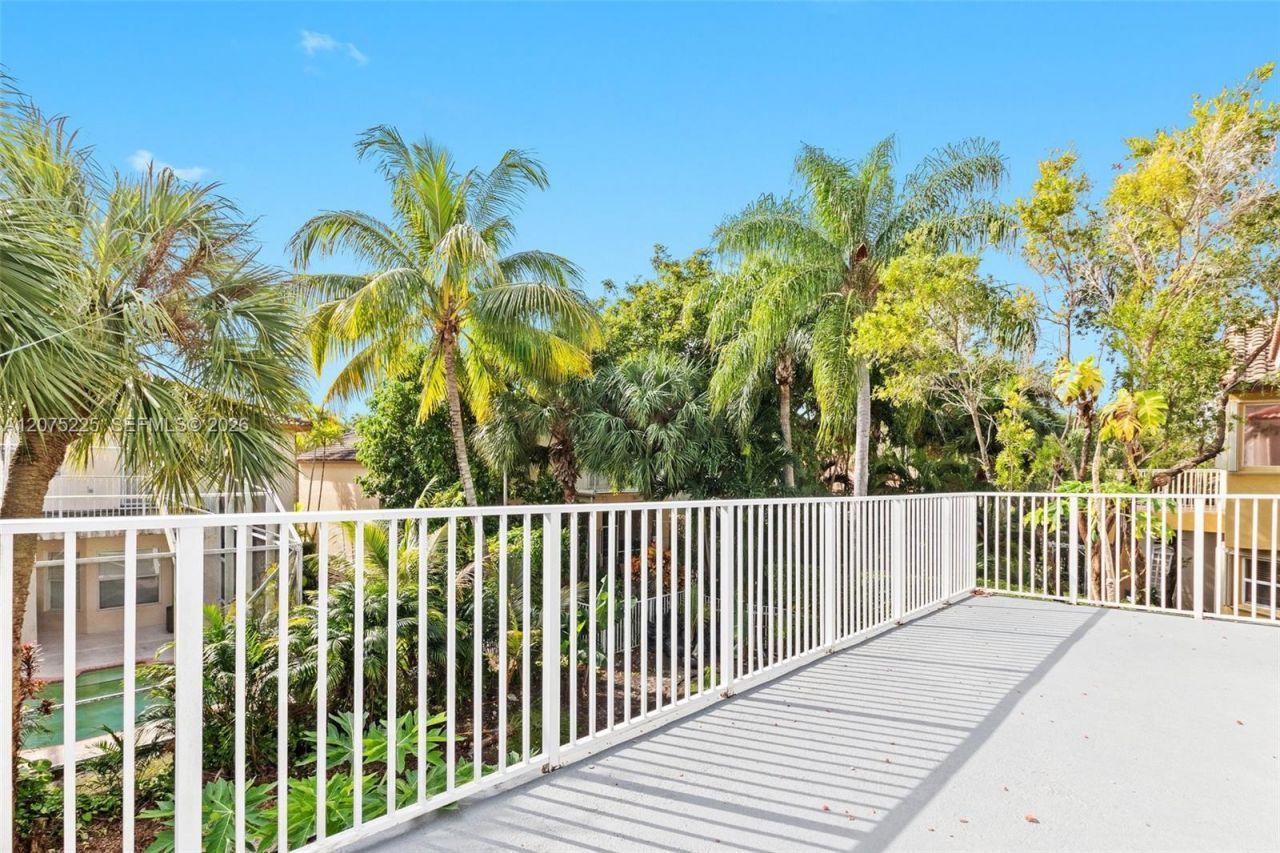
Outdoor Features: Open Balcony
Flooring: Ceramic Floor
Home Style: Detached, Two Story
Home Warranty Y/N: No
Laundry: Utility Room/Laundry, Washer/Dryer Hook-Up
Lease Considered Y/N: No
Listing Terms: Conventional, FHA
Lot: Less Than 1/4 Acre Lot
Other Equipment: Automatic Garage Door Opener
Parcel#: 514021060640
Parking: Additional Spaces Available, Driveway, No Rv/Boats, No Trucks/Trailers
Parking Notes: Additional Spaces Available, Driveway, No Rv/Boats, N
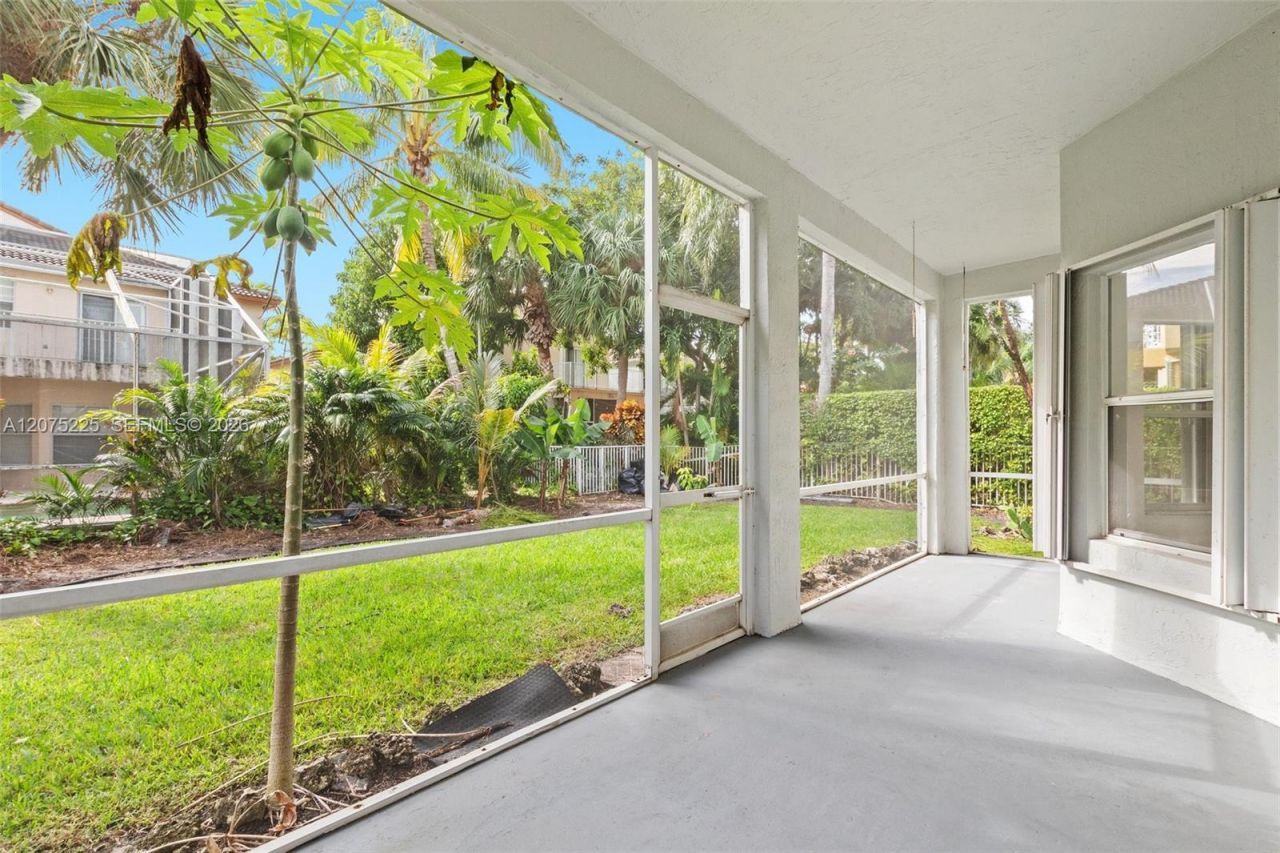
Patio/Porch: Open Balcony, Screened Porch
Property Attached Y/N: No
Property Sub-Type: Single Family Residence
Security: Smoke Detector
Sewer: Public Sewer
Special View Info: None
Water: Municipal Water
Window: Complete Accordian Shutters, Hurricane Shutters
Construction: CBS Construction,Stucco

Local Schools

High School: Flanagan;Charls
Middle School: Walter C. Young
Elementary School: Silver Palms

Neighborhood Information

Neighborhood Map

Neighborhood Hero

Neighborhood Highlights

Neighborhood Characteristics

Neighborhood Market Trend

Neighborhood Schools

Courtesy of

Agency Name: Canvas Real Estate
Agent Name: Jacques Delbeau Charles
Agency Phone: 954-332-7121

Presented by

Agency Title: The Keyes Company
Agency Phone:
Request Info

IDX logo

Sara Miller
keyes.com
Agent Cell:
954.477.7001

Mortgage Calculator

%
years/fixed
yearly
yearly (est.)

Estimated Payment

$ 5,534.69 Principal & Interest $4,149.07 Property Tax $1,139.17 Homeowner's Insurance $246.46
Mortgage Logo

Your fresh start,
starts here.

Login to My Keyes Account

