
100 Keyes, 1926 - 2026
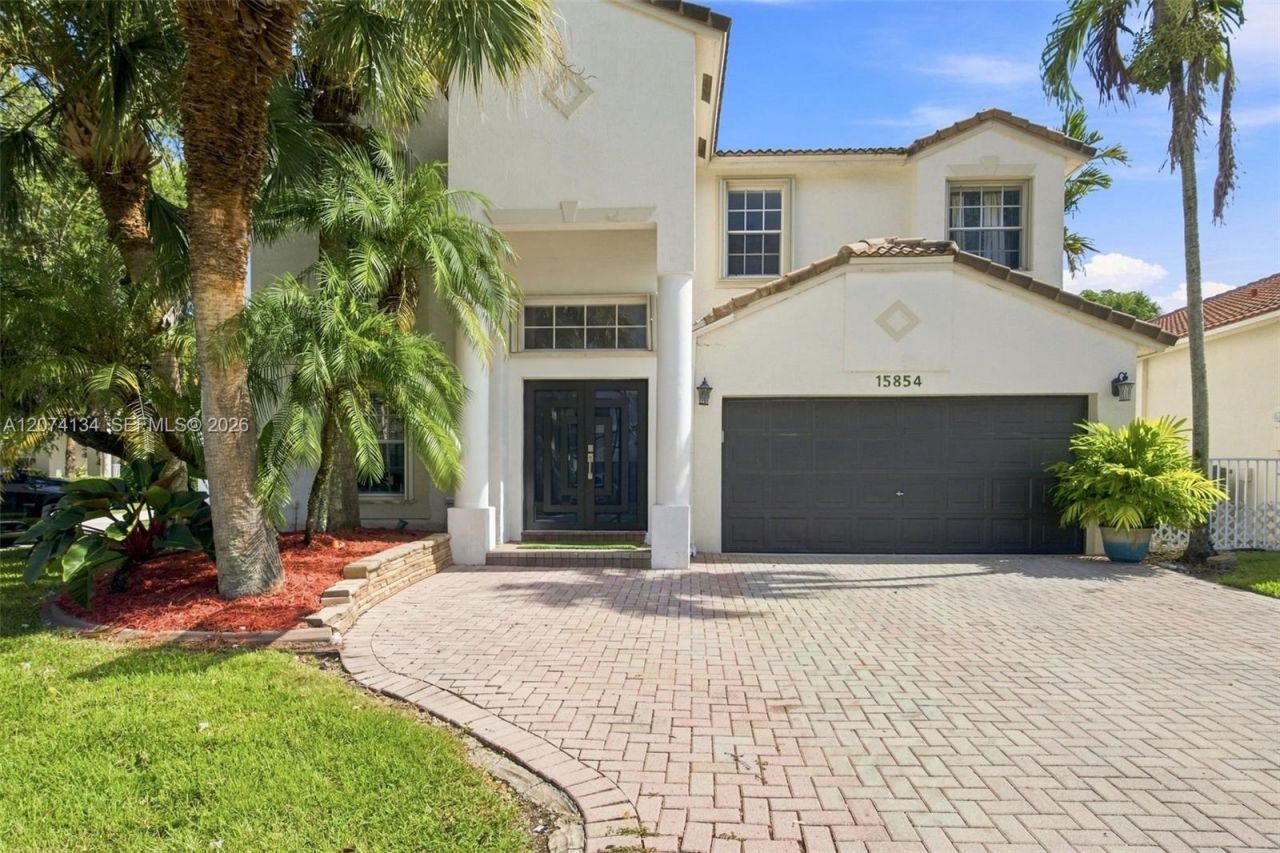
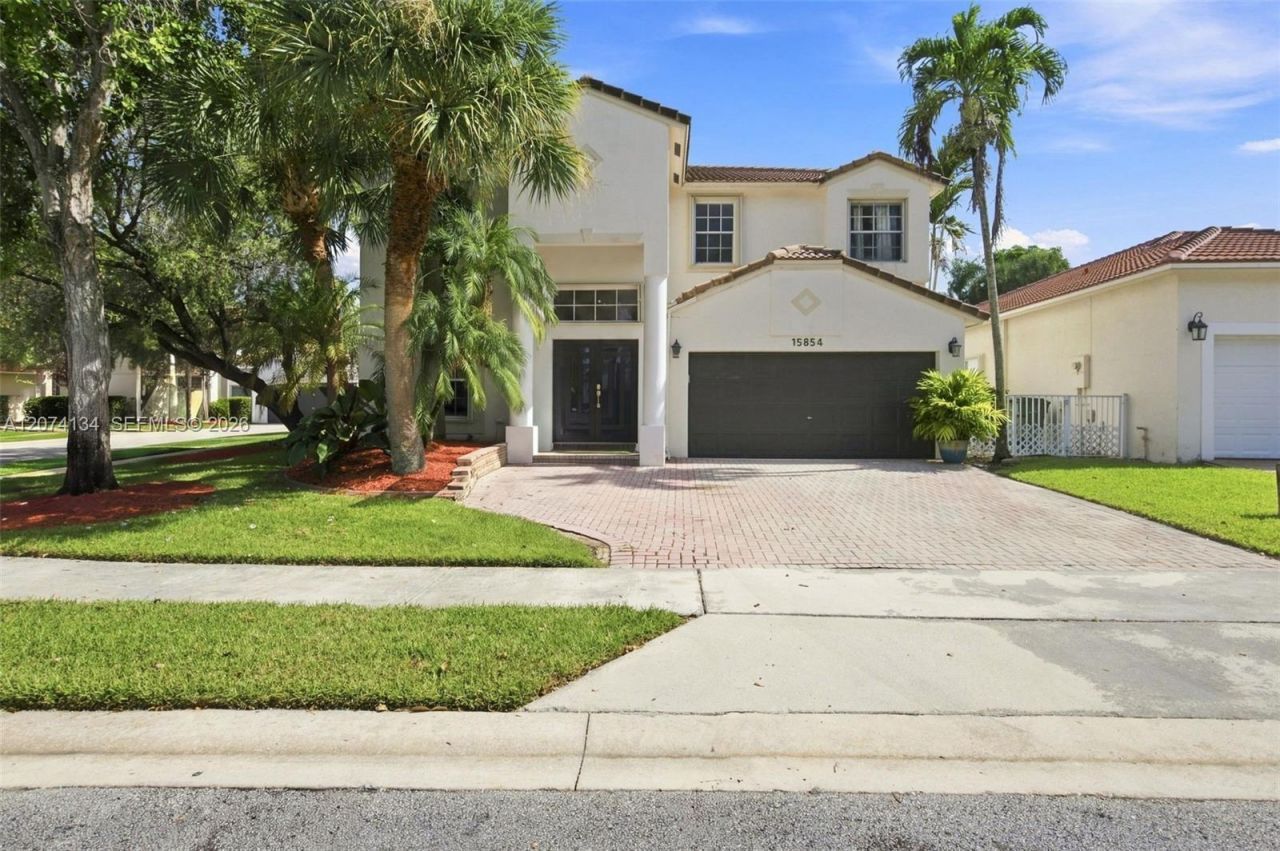
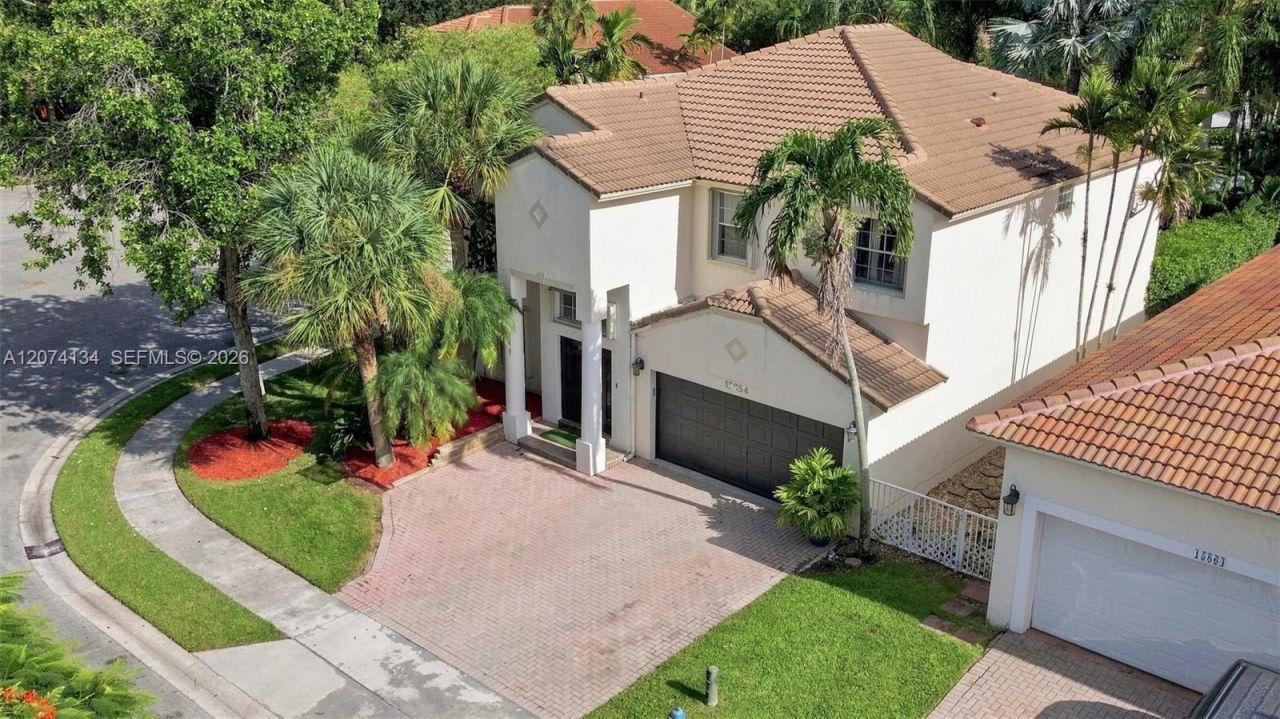
15854 SW 14th Ct, Pembroke Pines, FL 33027 Photo
Contingent
15854 SW 14th Ct, Pembroke Pines, FL 33027 Photo
Contingent
15854 SW 14th Ct, Pembroke Pines, FL 33027 Photo

52 Photos

15854 SW 14th Ct Pembroke Pines, FL 33027
$890,000
  • Beds
    5
  • Baths
    3 full
  • Total Square Feet
    2,845
  • Lot Size
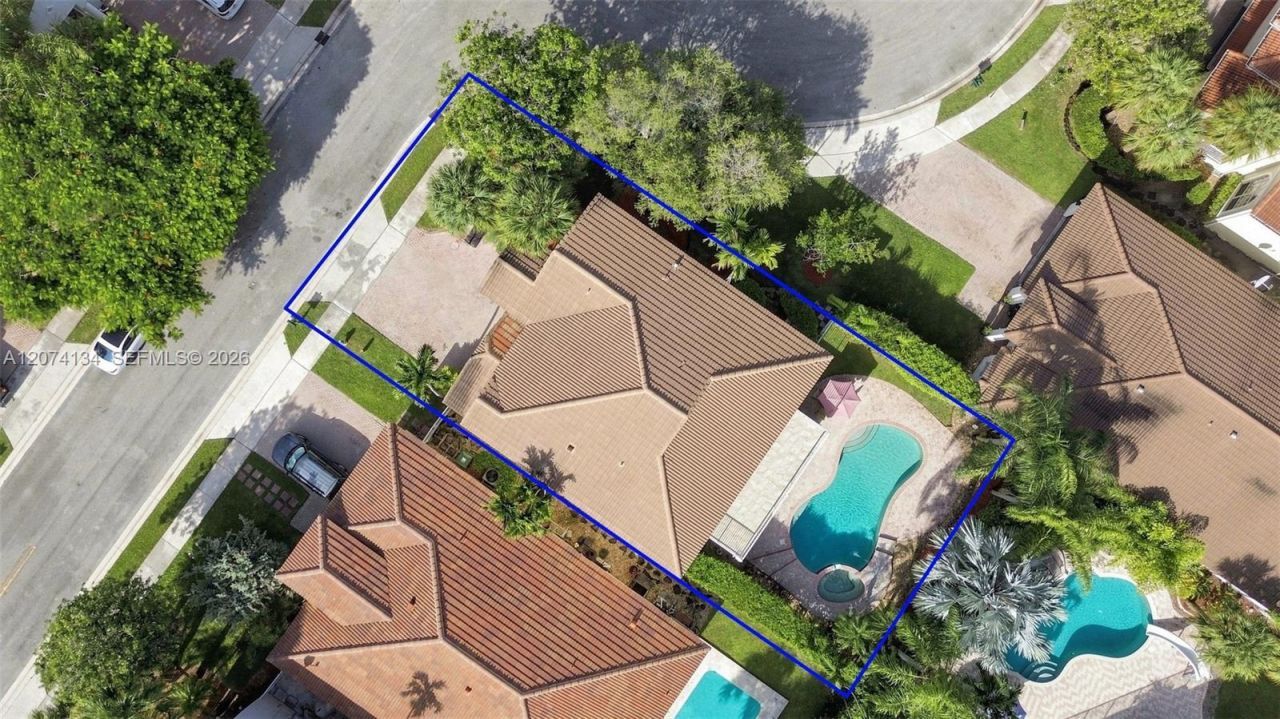
    0.13 acre(s)

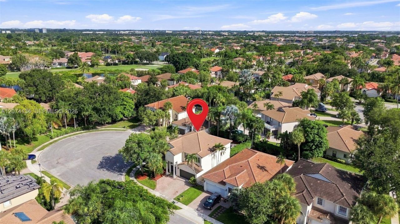
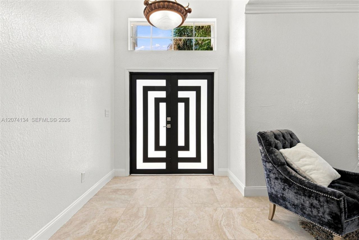
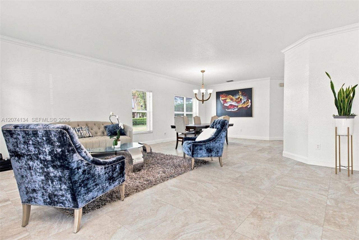
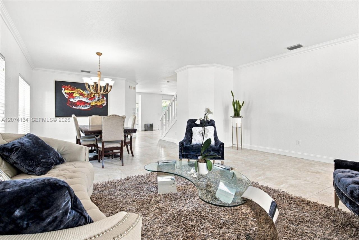
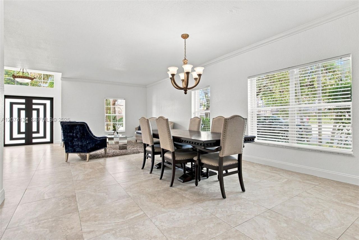
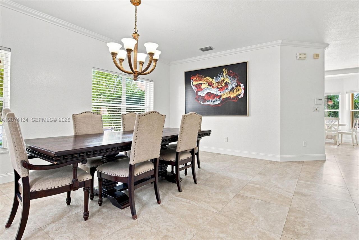
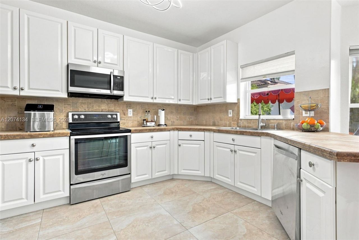
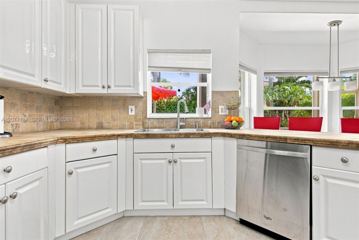
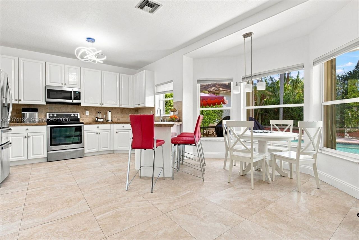
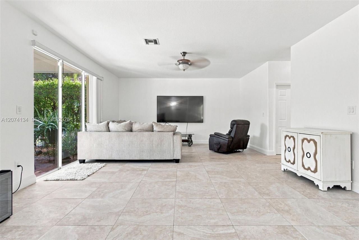
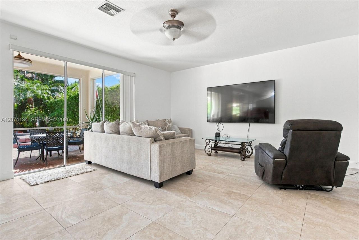
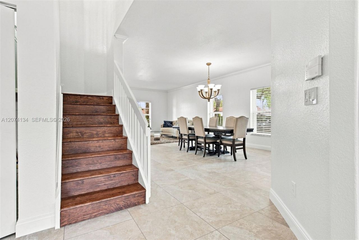
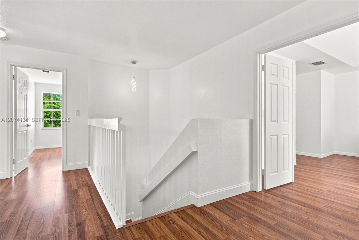
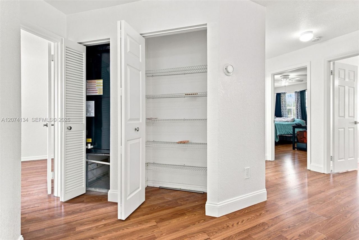
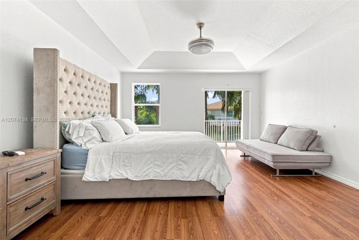
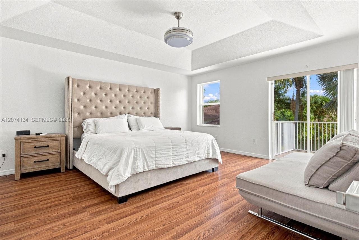
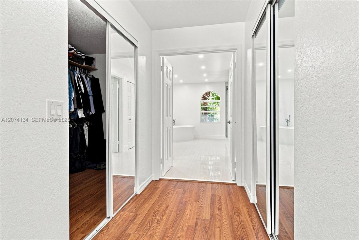
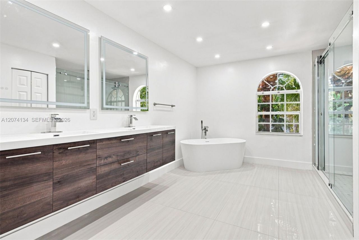
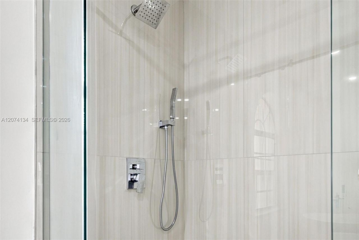
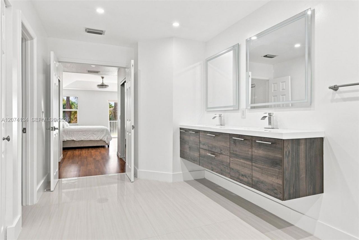
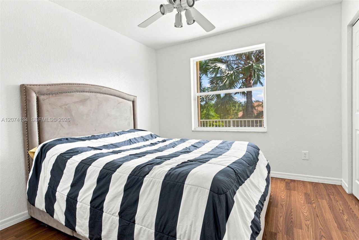
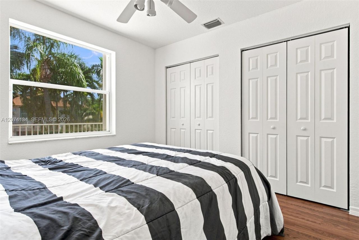
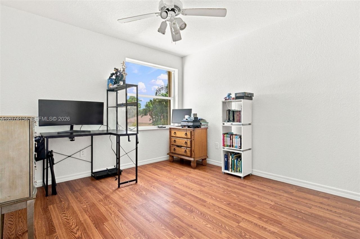
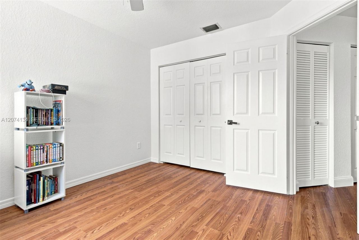
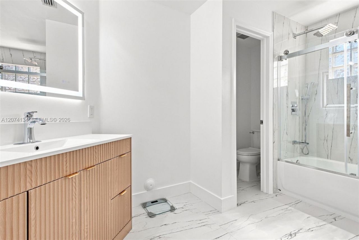
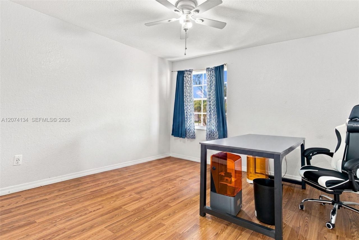
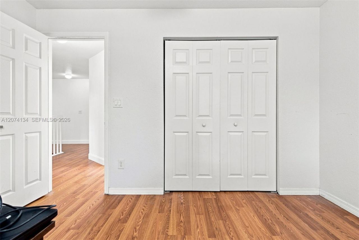
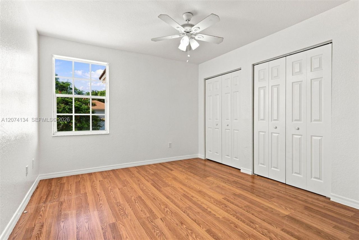
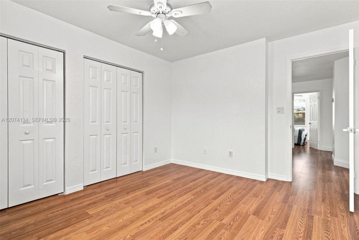
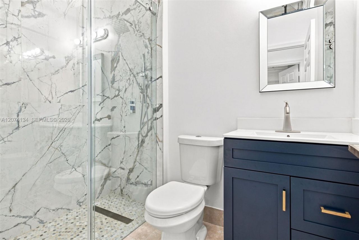
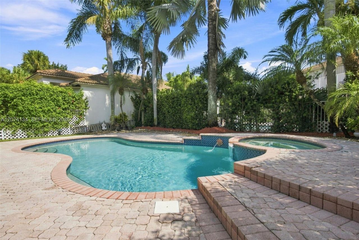
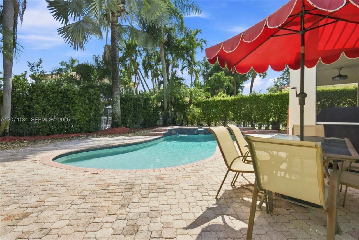
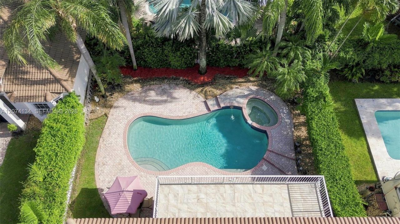
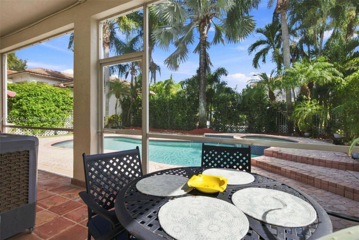
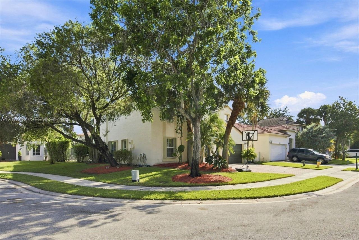
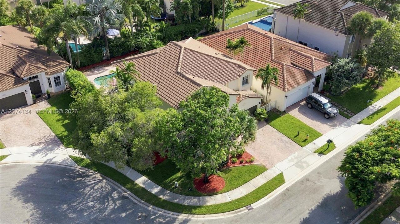
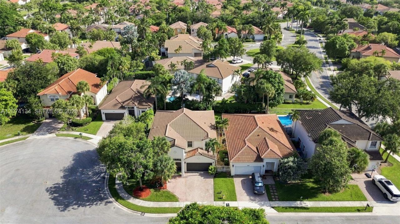
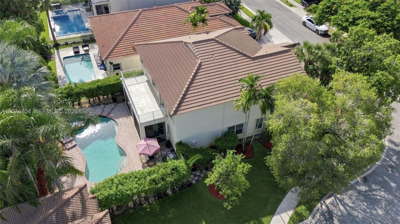
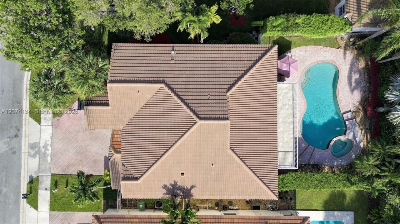
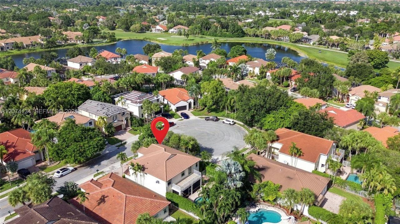
MAGNIFICENT TURNKEY 5-BEDROOM POOL HOME IN GRAND PALMSWelcome to this magnificent turnkey five-bedroom, three-bathroom pool home, offering over 3,469 square feet in the highly sought-after gated golf course community of Grand Palms in Pembroke Pines. Meticulously maintained and move-in ready, this stunning home offers the perfect blend of comfort, elegance, and resort-style living. Enjoy the scenic drive into this beautiful private community, surrounded by lush landscaping and peaceful views ...

View More

Property Summary

MLS Number: A12074134
Status: Contingent
Days on Market: 41
Subdivision: GROVE PLACE
County: Broward
Bedrooms: 5
Total Square Feet: 2,845
Price Per Sq. Ft.: $313
Style: Attached, Two Story
New Construction: No
Waterfront: No
Property Type: Residential - Single Family
Cooling: Ceiling Fan(s), Central Air, Electric
Fenced: Yes
Garage: 2 car attached
Heating: Central, Electric
Lot Size: 0.13 Acres
Roof Type: Barrel Roof
Year Built: 1995
Taxes: $8,570
HOA Fee: 471/ Monthly

Featured Amenities

First Floor Entry
Entrance Foyer
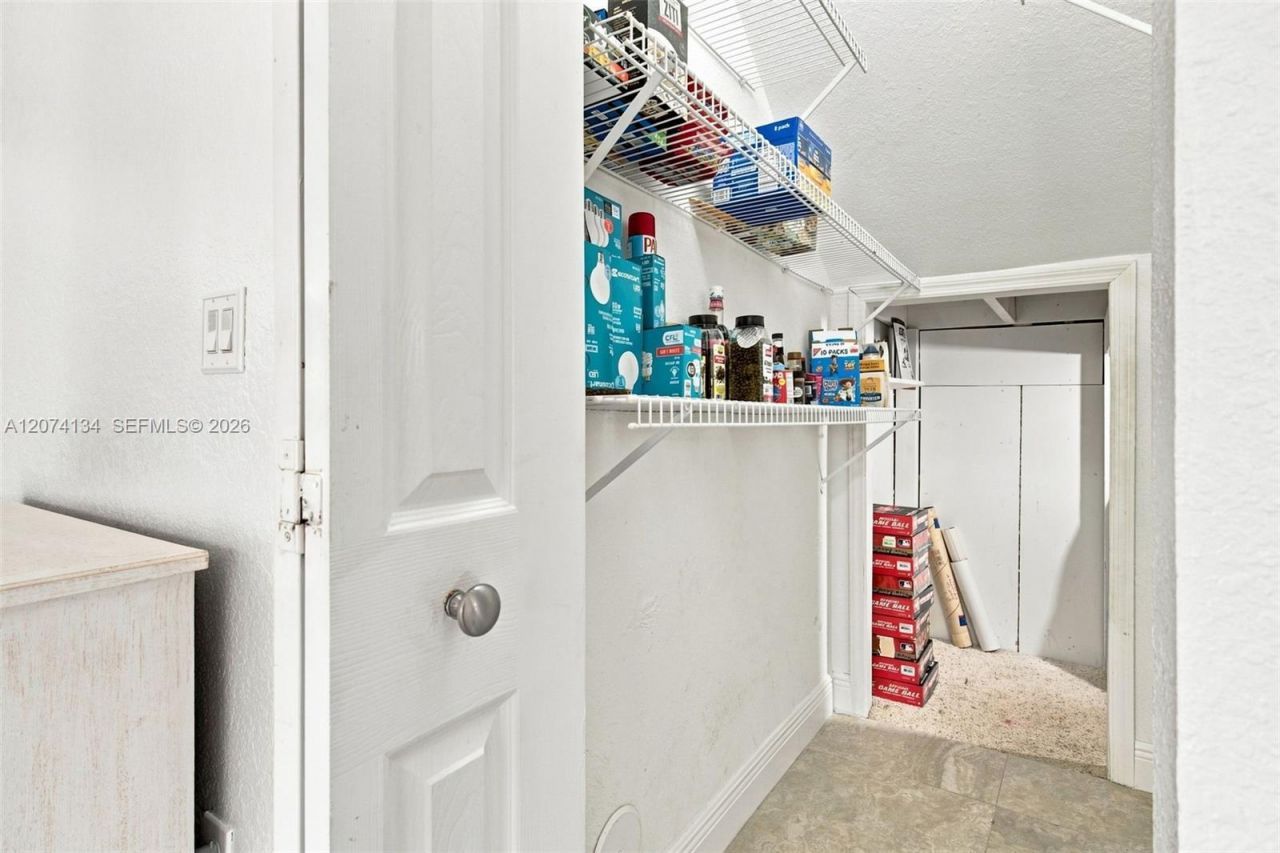
Pantry
3 Bedroom Split
Vaulted Ceiling(s)
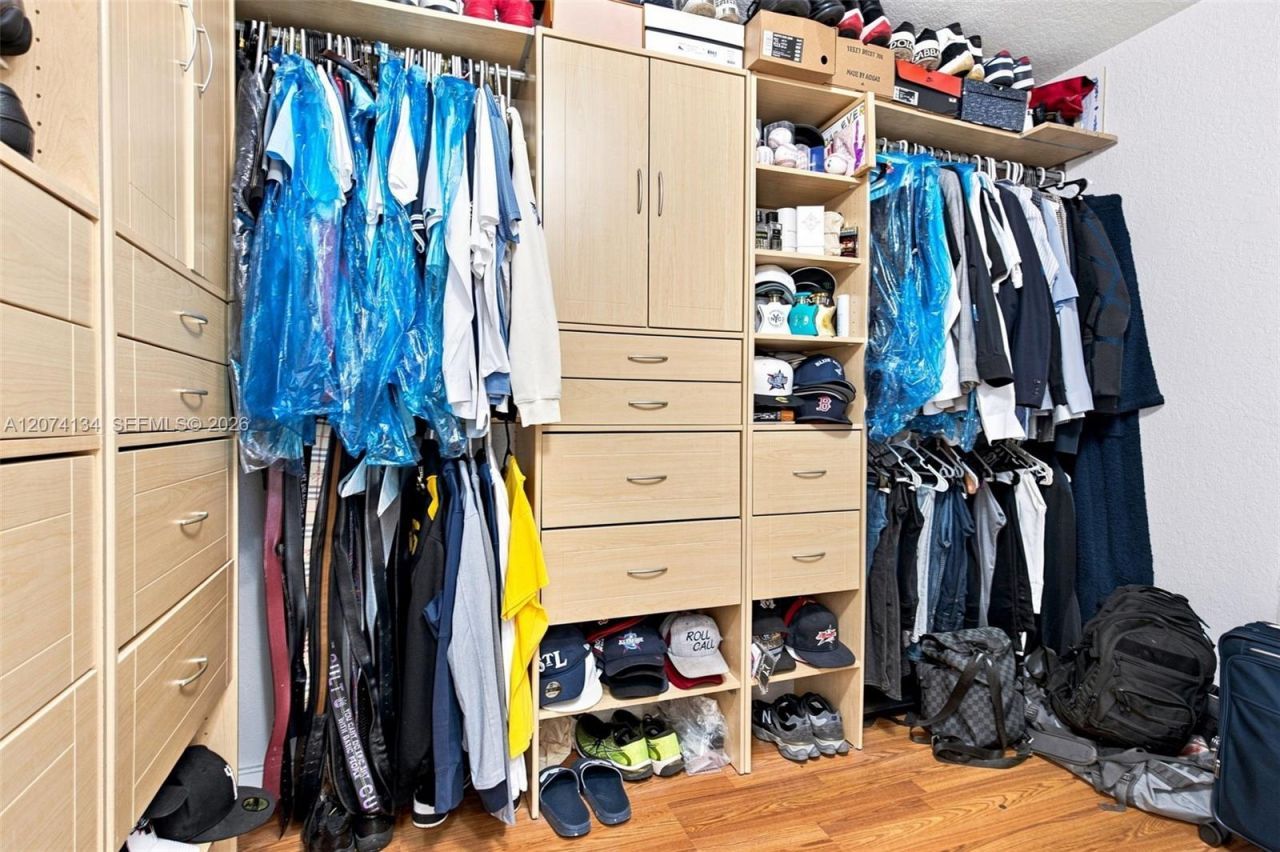
Walk-In Closet(s)
Family Room
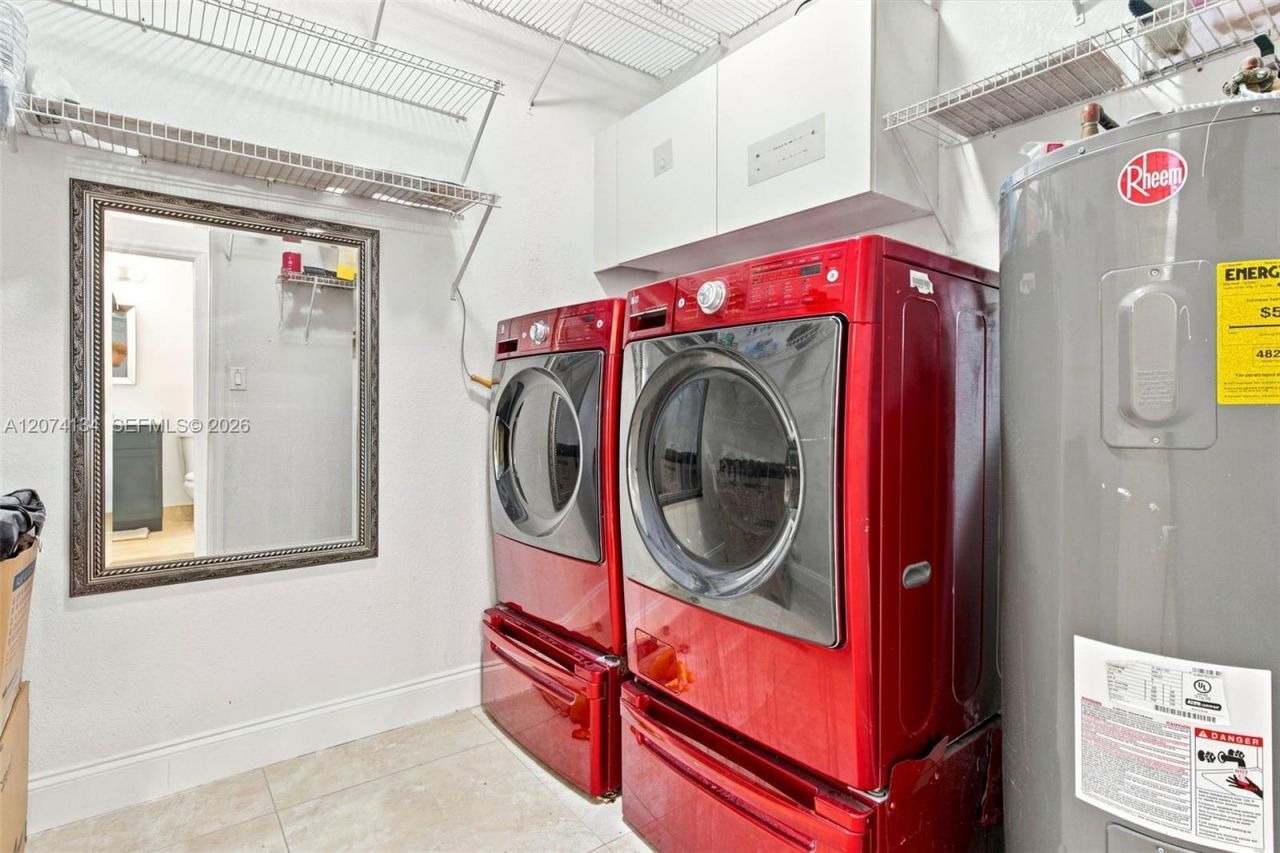
Utility Room/Laundry

Property Details

Appliances: Dishwasher, Disposal, Dryer, Electric Range, Electric Water Heater, Ice Maker, Microwave, Refrigerator, Self Cleaning Oven, Washer
Community Features: Gated Community, Golf Course Community, Management On Site, Mandatory Hoa, Paved Road, Public Road, Security Patrol, Sidewalks, Street Lights, Subdivision Restrictions
Crops Included Y/N: No
Days on Site: 41
Door Features: High Impact Doors
Exterior: Concrete Block Construction, CBS Construction
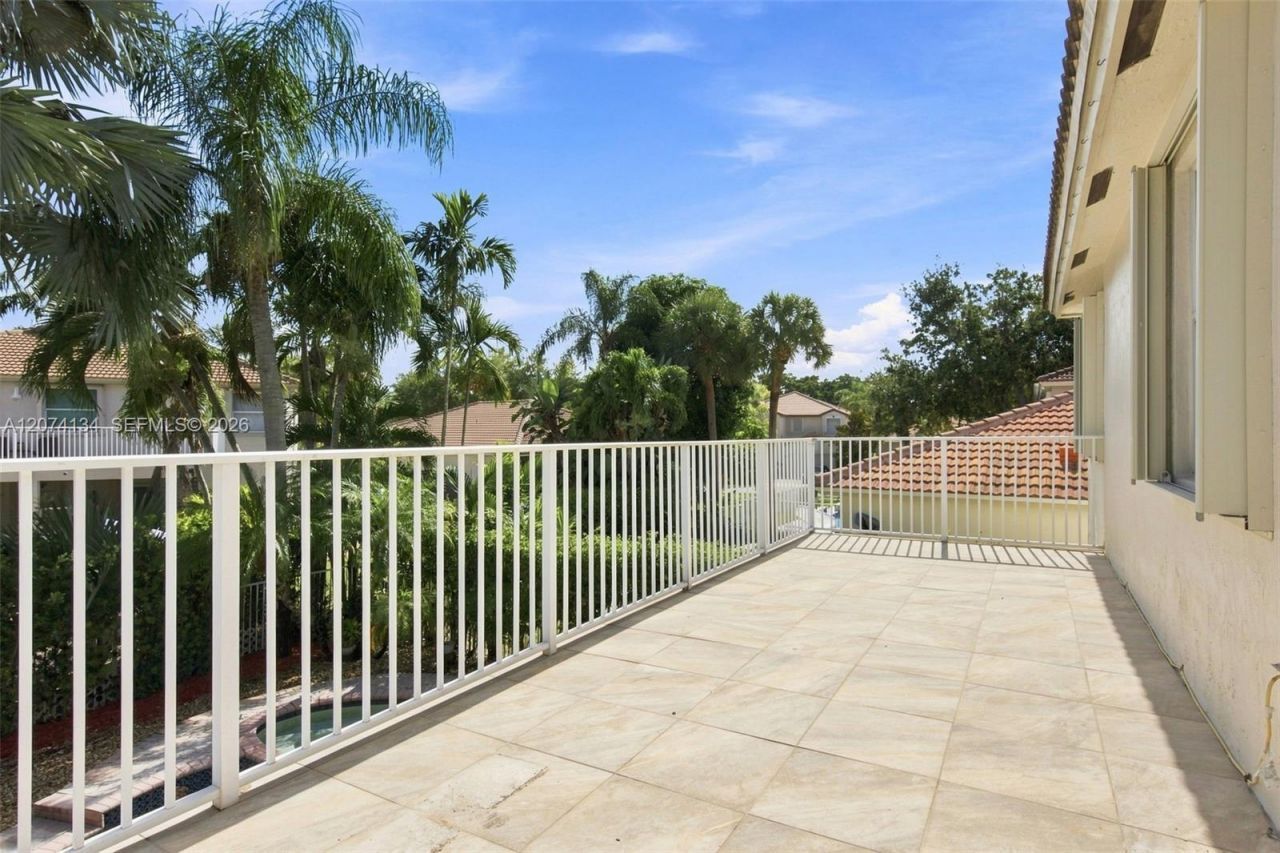
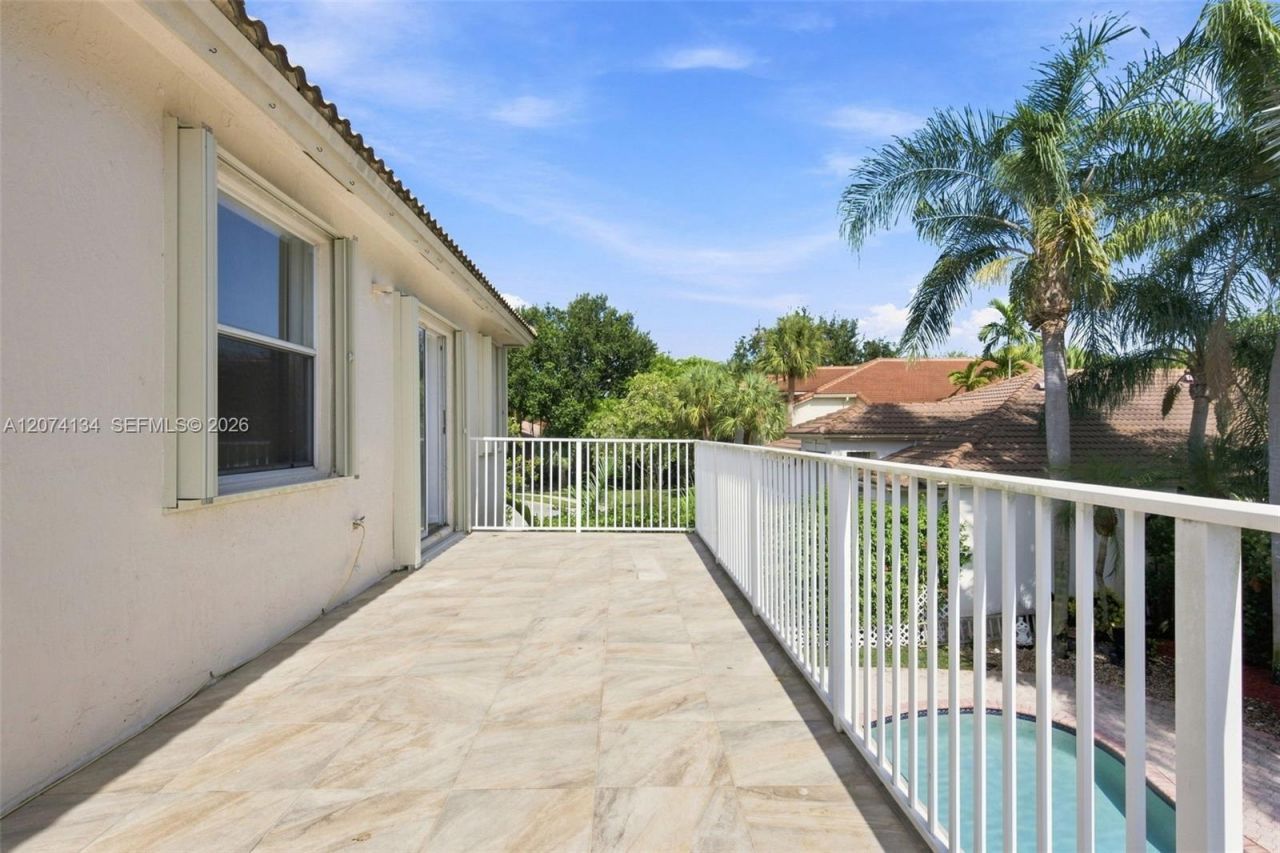
Outdoor Features: Lighting, Open Balcony
Fencing: Fenced
Flooring: Tile, Wood
Home Style: Attached, Two Story
Home Warranty Y/N: No
Laundry: Utility Room/Laundry
Lease Considered Y/N: No
Listing Terms: All Cash, Conventional
Lot: Less Than 1/4 Acre Lot, Cul-De-Sac
Other Equipment: Automatic Garage Door Opener
Parcel#: 514021060770
Parking: Driveway, Guest, On Street, No Rv/Boats, No Trucks/Trailers
Parking Notes: Driveway, Guest, On Street, No Rv/Boats, No Trucks/Tra
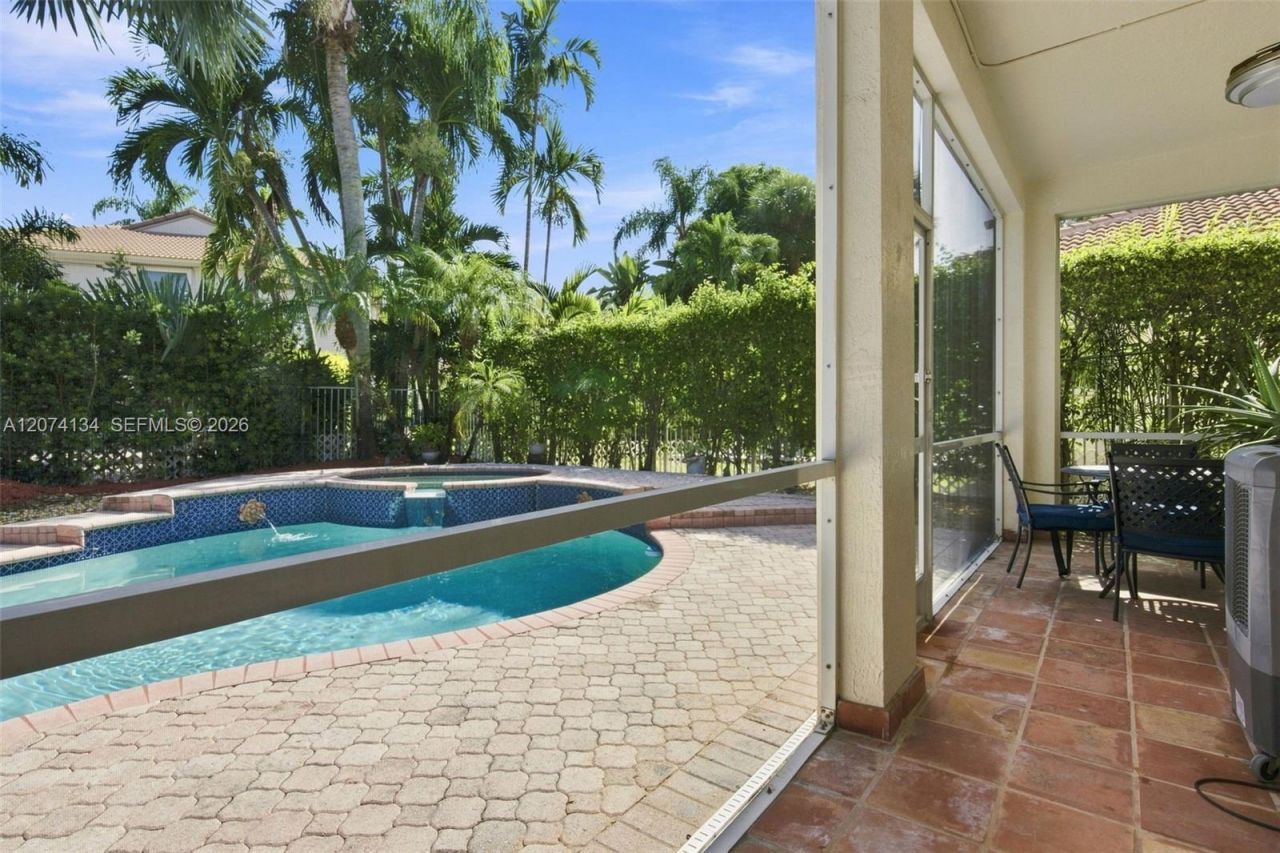
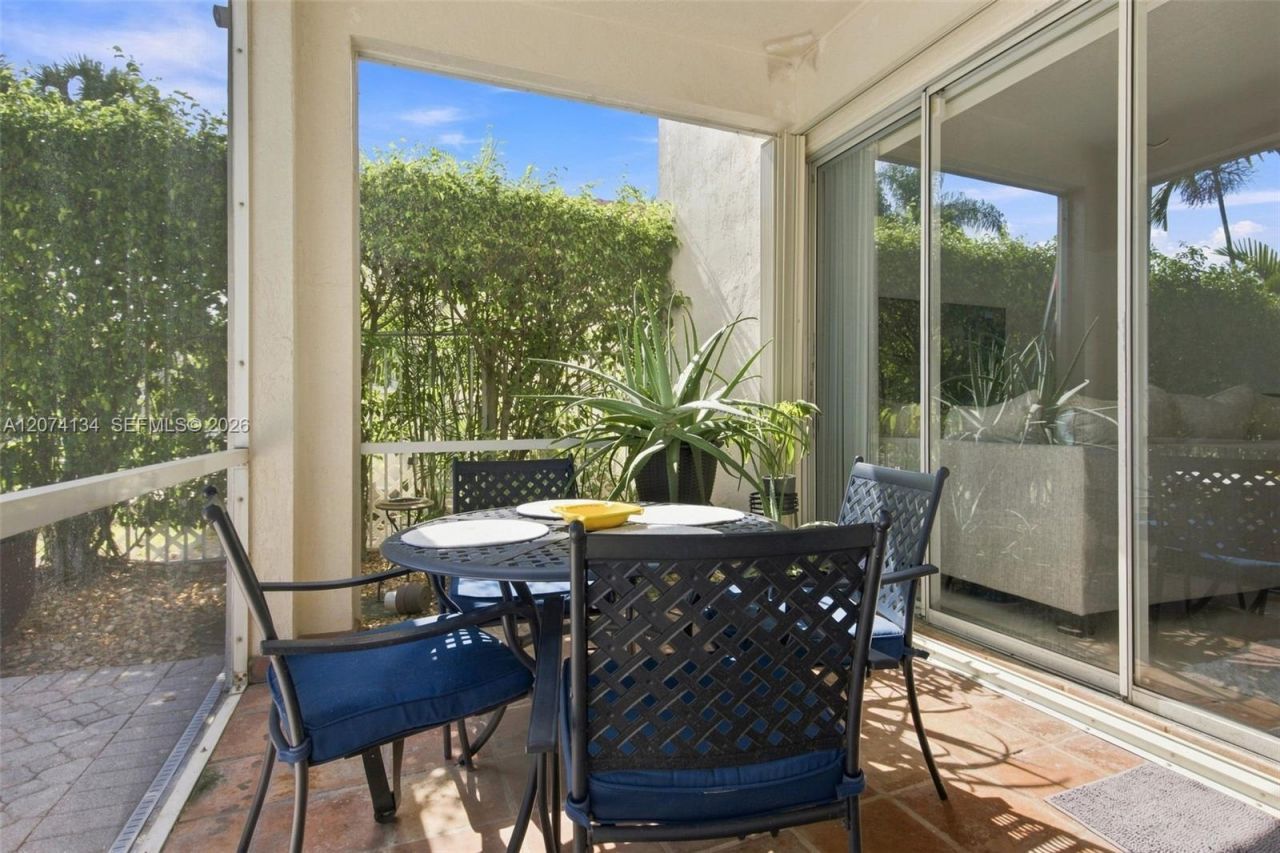
Patio/Porch: Deck, Open Balcony, Screened Porch
Pool: In Ground
Property Attached Y/N: No
Property Sub-Type: Single Family Residence
Security: Fire Alarm, Owned Burglar Alarm, Smoke Detector
Sewer: Public Sewer
Special View Info: Garden, Pool
Water: Municipal Water
Window: Complete Accordian Shutters, Hurricane Shutters
Construction: Concrete Block Construction,CBS Construction

Local Schools

Middle School: Walter C. Young
Elementary School: Silver Palms

Neighborhood Information

Neighborhood Map

Neighborhood Hero

Neighborhood Highlights

Neighborhood Characteristics

Neighborhood Market Trend

Neighborhood Schools

Courtesy of

Agency Name: First Service Realty ERA
Agent Name: Jacqueline Smith
Agency Phone: 305-551-9400

Presented by

Agency Title: The Keyes Company
Agency Phone:
Request Info

IDX logo

Sara Miller
keyes.com
Agent Cell:
954.477.7001

Mortgage Calculator

%
years/fixed
yearly
yearly (est.)

Estimated Payment

$ 5,343.77 Principal & Interest $4,370.02 Property Tax $714.17 Homeowner's Insurance $259.58
Mortgage Logo

Your fresh start,
starts here.

Login to My Keyes Account

