




100 Keyes, 1926 - 2026
1604 Swan Swim Drive, Davenport, FL 33837 Photo

30 Total Photos [Click to View All]

1604 Swan Swim Drive Davenport, FL 33837
$270,655
  • Beds
    3
  • Baths
    2 full 1 partial
  • Total Square Feet
    1,463
  • Lot Size
    0.07 acre(s)

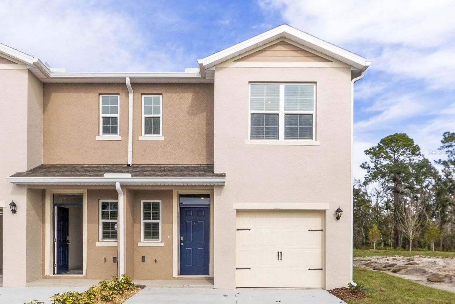
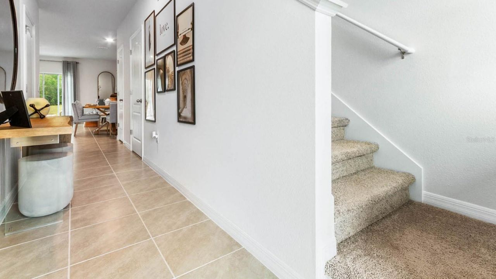
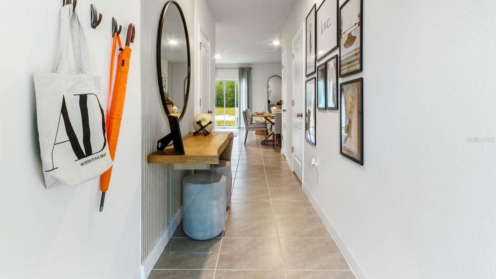
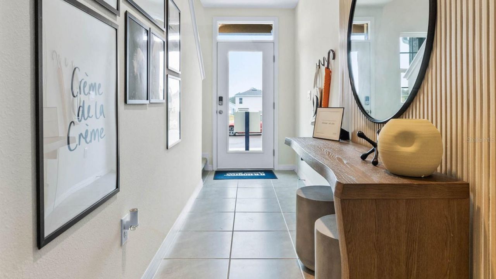
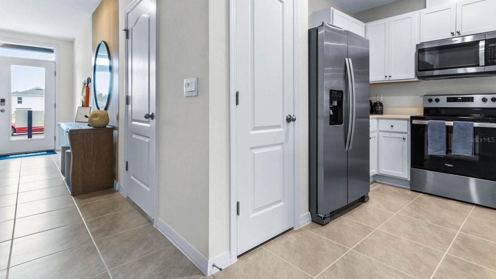
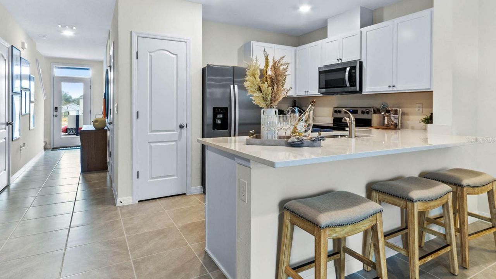
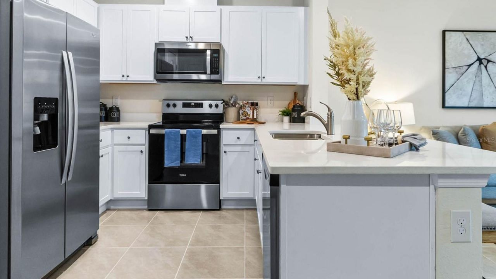
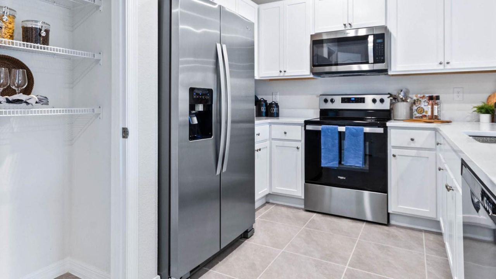
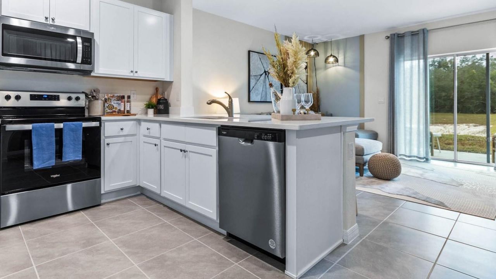
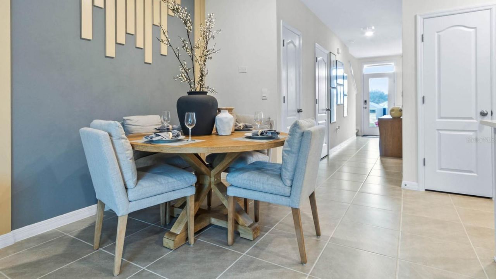
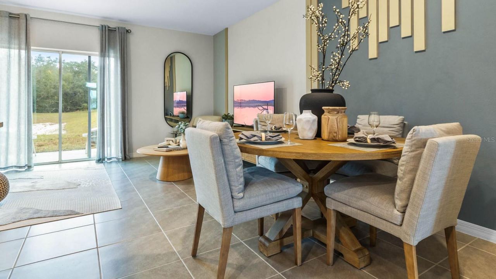
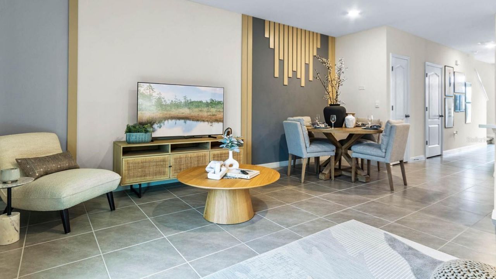
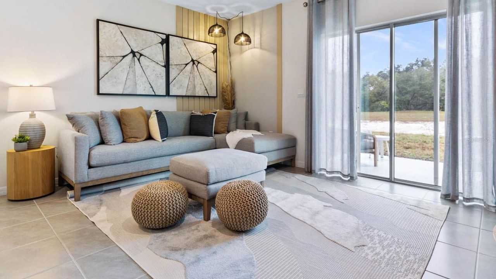
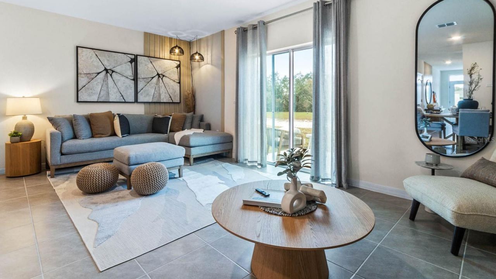
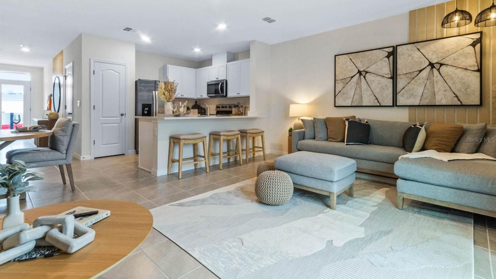
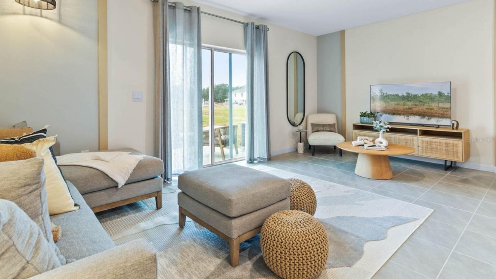
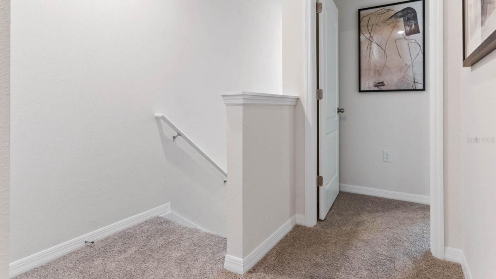
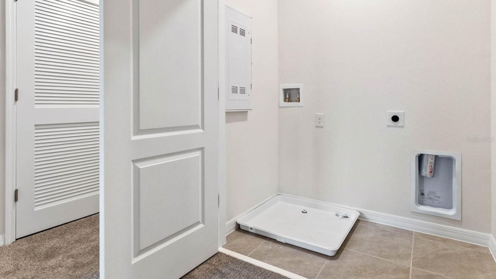
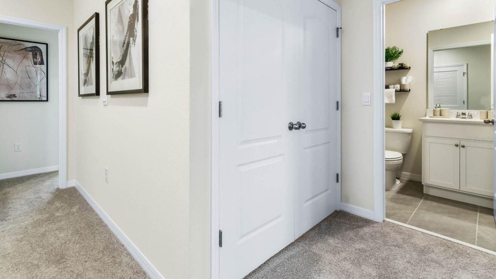
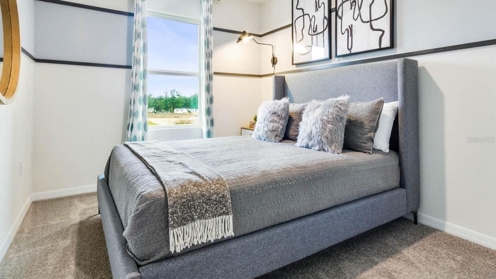
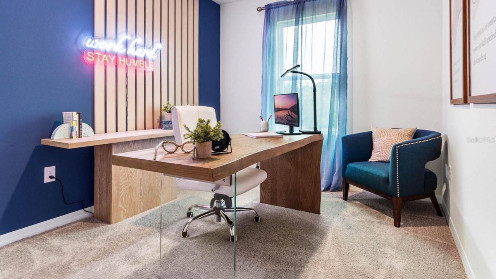
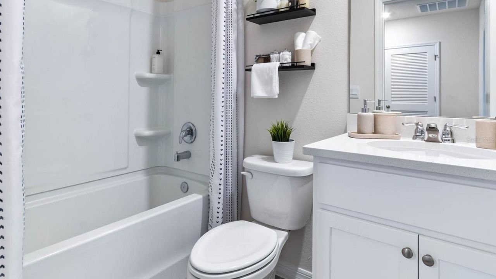
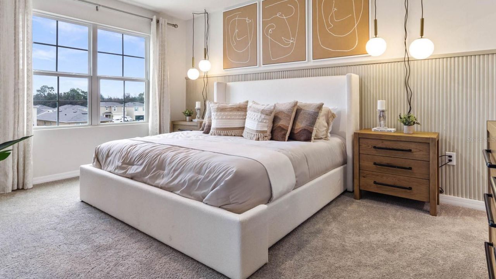
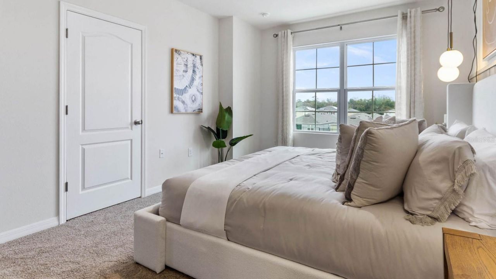
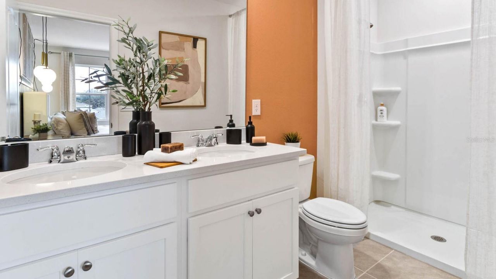
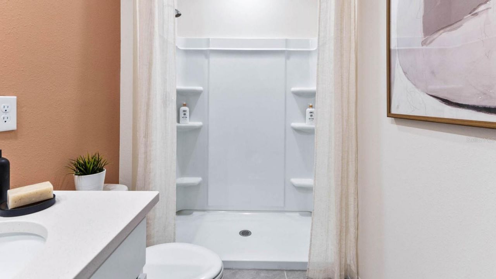
Under Construction. Introducing the Pearson - where modern elegance meets everyday functionality in this stylish townhome. Located in Horse Creek at Crosswinds in Davenport, Florida. Step into sophistication as you enter through the one-car garage into a spacious and welcoming abode with 1,463 square feet.The heart of the home, a sprawling living space, beckons with its ample room and abundant natural light. Whether entertaining guests or enjoying a quiet night in, this versatile area adapts eff...

View More

Property Summary

MLS Number: O6428387
Status: Active
Days on Market: 25
Subdivision: BELLA VITA
County: Polk
Bedrooms: 3
Total Square Feet: 1,463
Price Per Sq. Ft.: $185
New Constuction: Yes
Waterfront: No
Property Type: Residential - Townhouse
Cooling: Central Air
Garage: 1 car attached
Heating: Central
Lot Size: 0.07 Acres
Roof Type: Shingle
Stories: 2.0
Year Built: 2026
Taxes: $6,111
HOA Y/N: Yes

Featured Amenities

Open Floorplan

Property Details

Appliances: Dishwasher, Disposal, Dryer, Microwave, Refrigerator, Washer
Builder: D.R. Horton
Community Features: Playground, Pool
Days on Site: 25
Directions: Take I-4 to west to exit 58 Champions Gate. Left to Osceola Polk Line Rd follow to 17/92. Follow south for aprox. 5 miles to Community on Left.
Exterior: Block, Stucco
Flood Zone Code: x
Flooring: Carpet, Luxury Vinyl
Foundation: Slab
Home Warranty Y/N: Yes
Listing Terms: Cash, Conventional, FHA, USDA Loan
Lot Dimensions: 0.07
Model: Pearson
Other Equipment: Irrigation Equipment
Ownership: Fee Simple
Pets Allowed: Yes
Property Attached Y/N: No
Property Sub-Type: Townhouse
Sewer: Public Sewer
Showing Instructions: ShowingTime
Special Sale Provisions: None
Utilities: Phone Available
Water: Public
Water Access Y/N: No
Construction: Block,Stucco

Local Schools

High School: Ridge Community Senior High
Middle School: Daniel Jenkins Academy of Technology Mid
Elementary School: Davenport Elem

Neighborhood Information

Neighborhood Map

Neighborhood Hero

Neighborhood Highlights

Neighborhood Characteristics

Neighborhood Market Trend

Neighborhood Schools

Courtesy of

Agency Name: DR HORTON REALTY OF CENTRAL FLORIDA LLC
Agency Contact: 407-250-7299
Agent Name: Paul King

Presented by

Agency Title: The Keyes Company
Agency Phone:
Request Info

IDX logo

Sara Miller
keyes.com
Agent Cell:
954.477.7001

Mortgage Calculator

%
years/fixed
yearly
yearly (est.)

Estimated Payment

$ 1,917.14 Principal & Interest $1,328.95 Property Tax $509.25 Homeowner's Insurance $78.94
Mortgage Logo

Your fresh start,
starts here.

Login to My Keyes Account

