
100 Keyes, 1926 - 2026
16203 33rd Court E, Parrish, FL 34219 Photo
New
16203 33rd Court E, Parrish, FL 34219 Photo
New
16203 33rd Court E, Parrish, FL 34219 Photo

32 Total Photos [Click to View All]

16203 33rd Court E Parrish, FL 34219
$725,000
  • Beds
    4
  • Baths
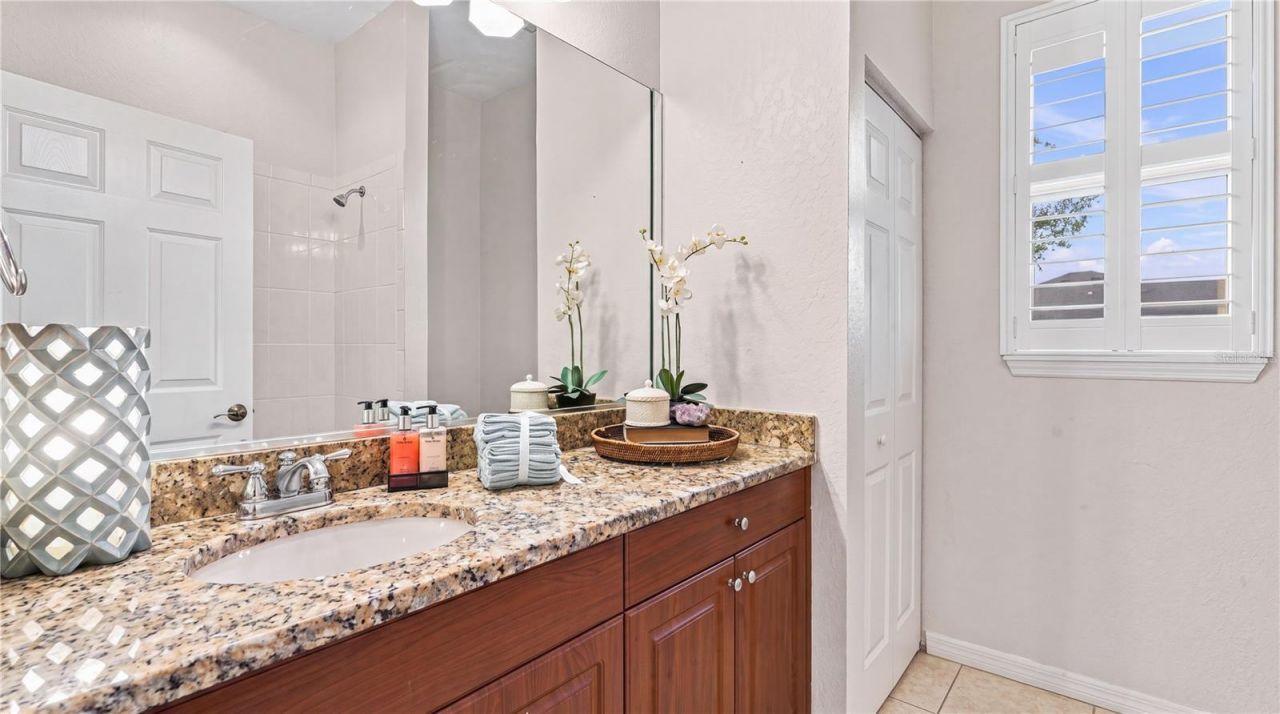
    3 full
  • Total Square Feet
    2,681
  • Lot Size
    0.56 acre(s)

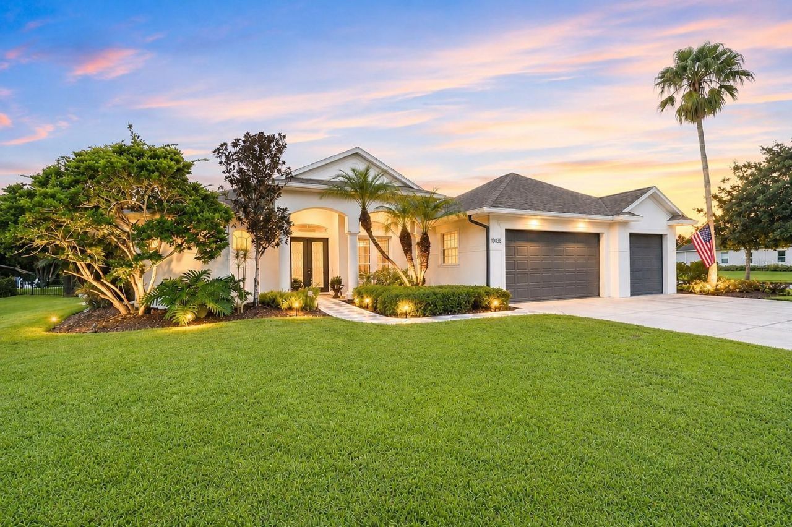
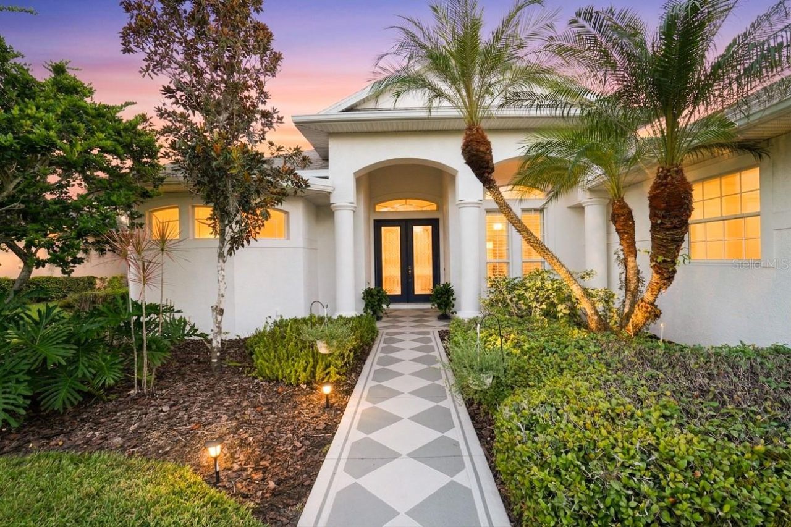
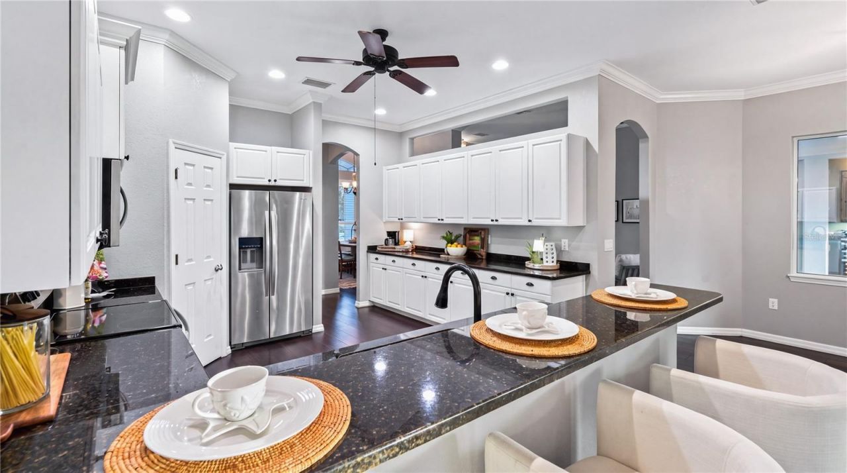
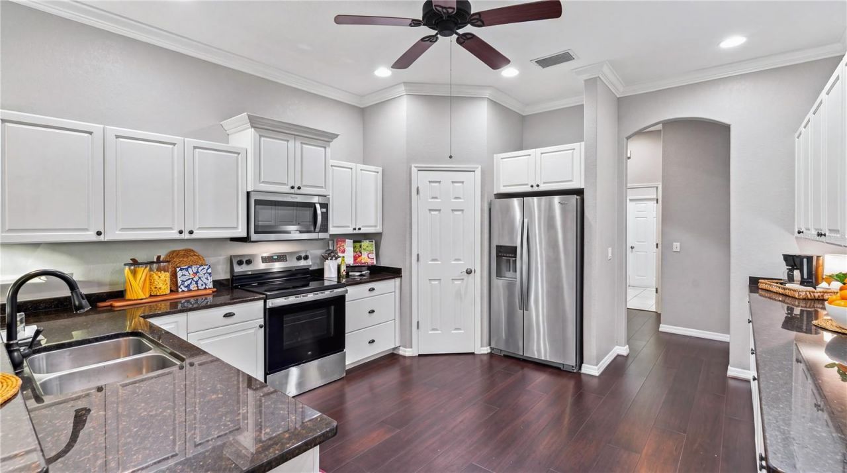
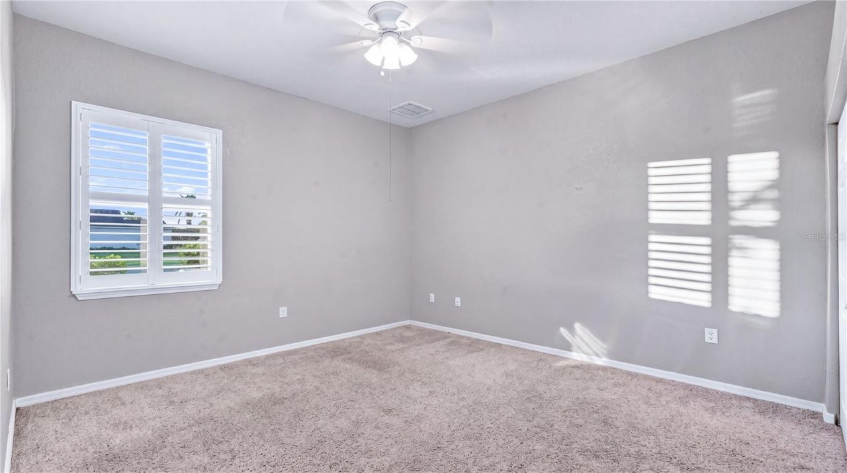
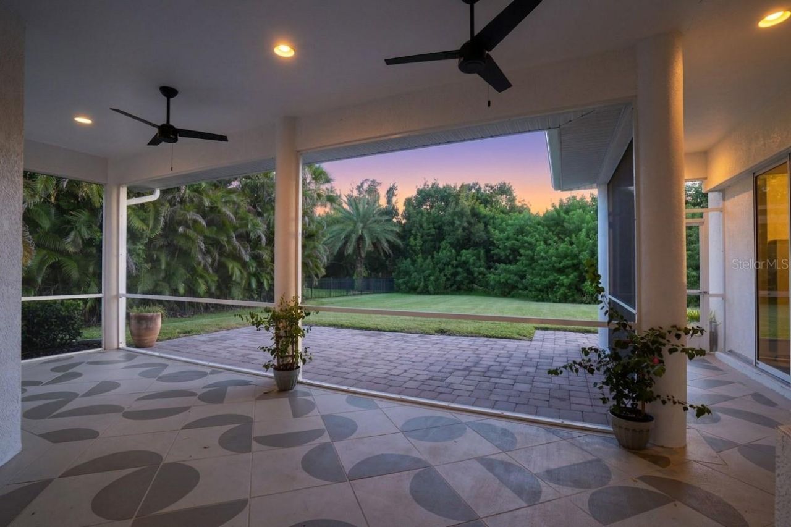
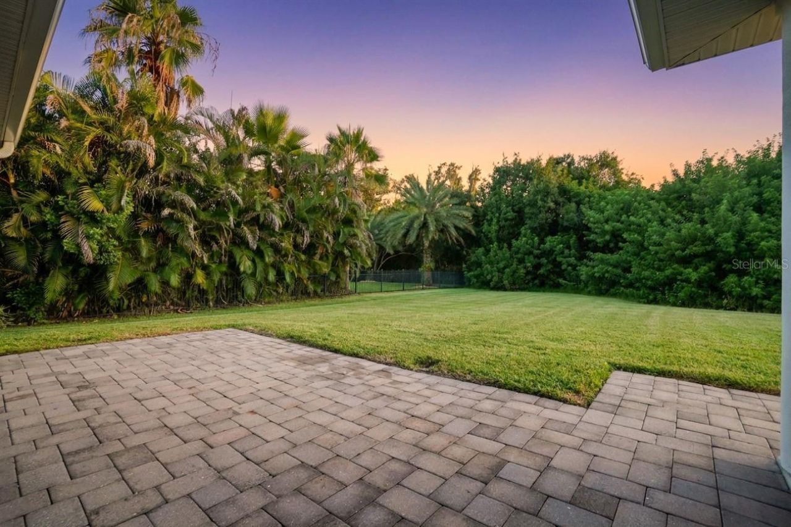
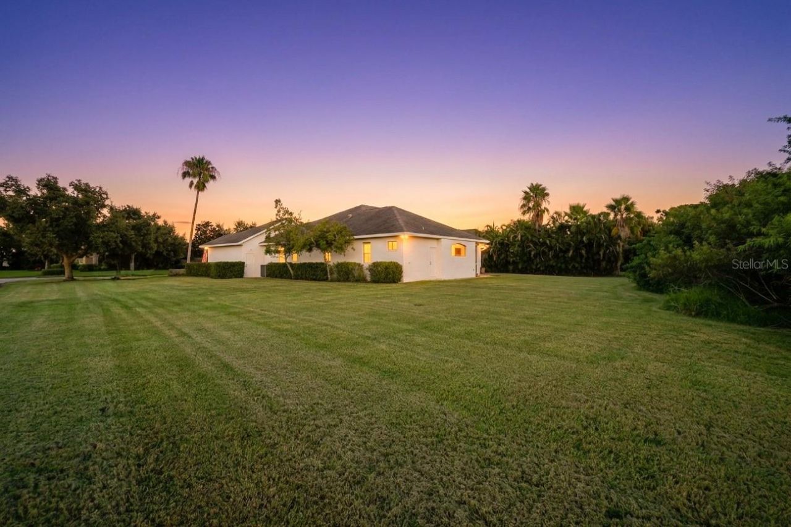
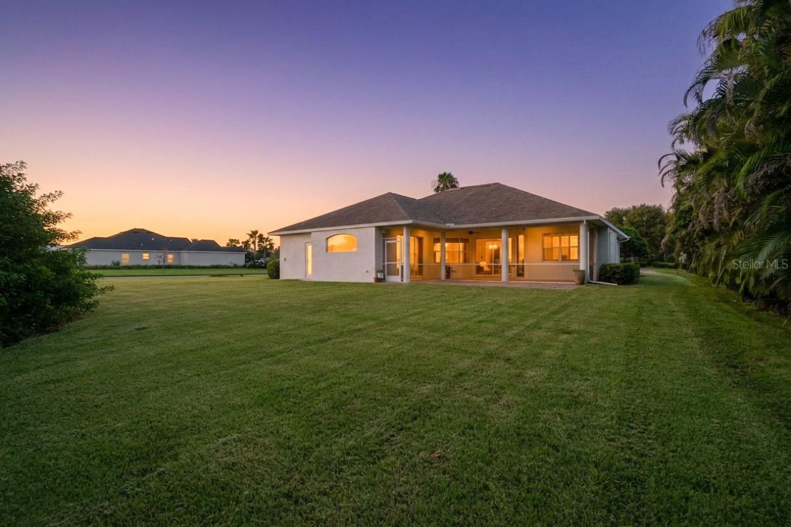
If you've toured enough new construction homes, you've probably noticed the pattern: smaller lots, homes packed closer together and CDD fees waiting at closing. Here, you get something increasingly rare in today's communities: space. Real space.Space for the dogs to run. Space for a pool without sacrificing the entire backyard. Space for a putting green, future outbuilding or additional garage, expanded outdoor living, or simply a yard you can actually enjoy. There's even a driveway that comfort...

View More

Property Summary

MLS Number: A4701982
Status: Active
Days on Market: 6
Subdivision: TWIN RIVERS
County: Manatee
Bedrooms: 4
Total Square Feet: 2,681
Price Per Sq. Ft.: $270
Style: Florida, Ranch
New Constuction: No
Waterfront: No
Property Type: Residential - Single Family
Cooling: Central Air
Garage: 3 car attached
Heating: Central
Lot Size: 0.56 Acres
Roof Type: Shingle
Stories: 1.0
Year Built: 2006
Taxes: $7,526
HOA Y/N: Yes

Featured Amenities

Ceiling Fans(s)
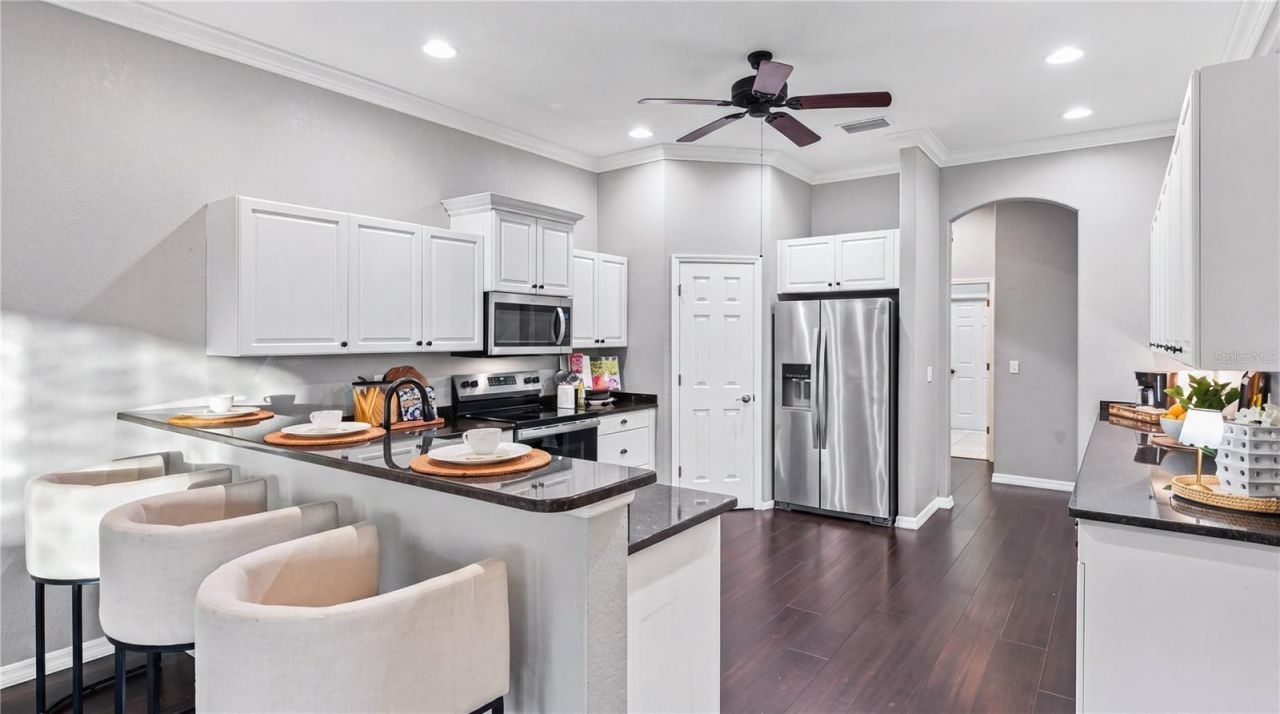
Eat-in Kitchen
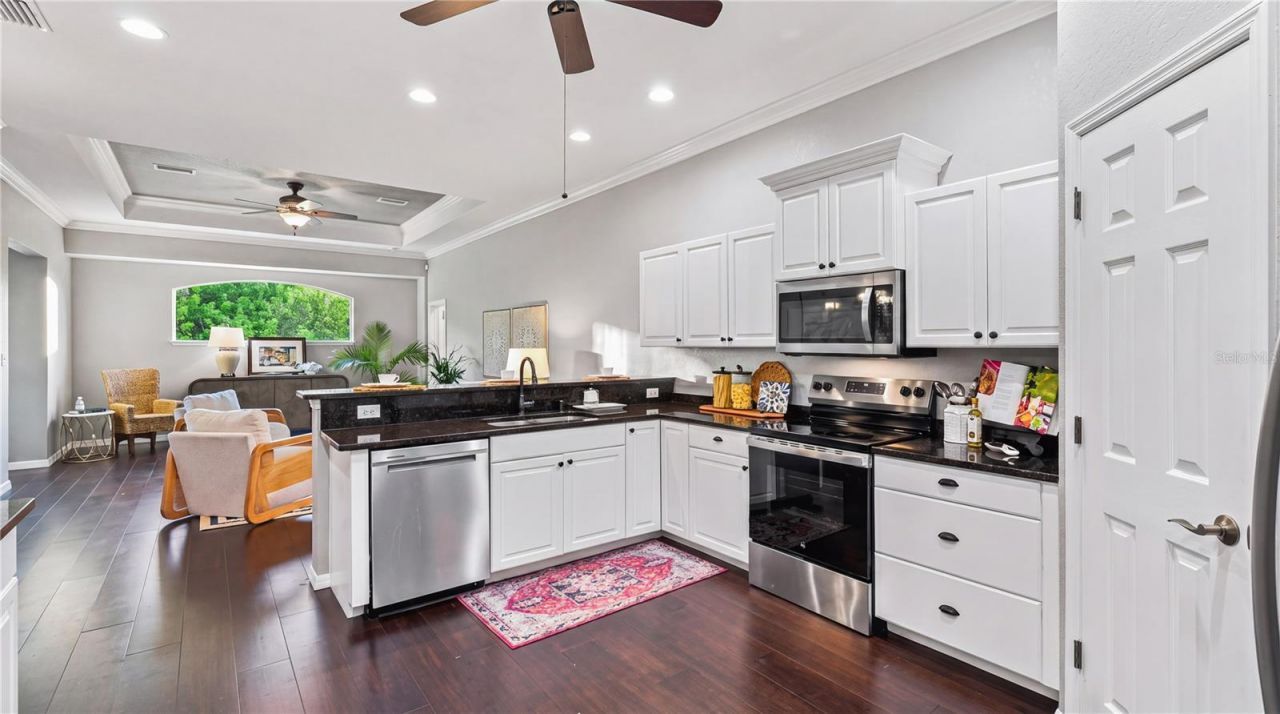
Kitchen/Family Room Combo
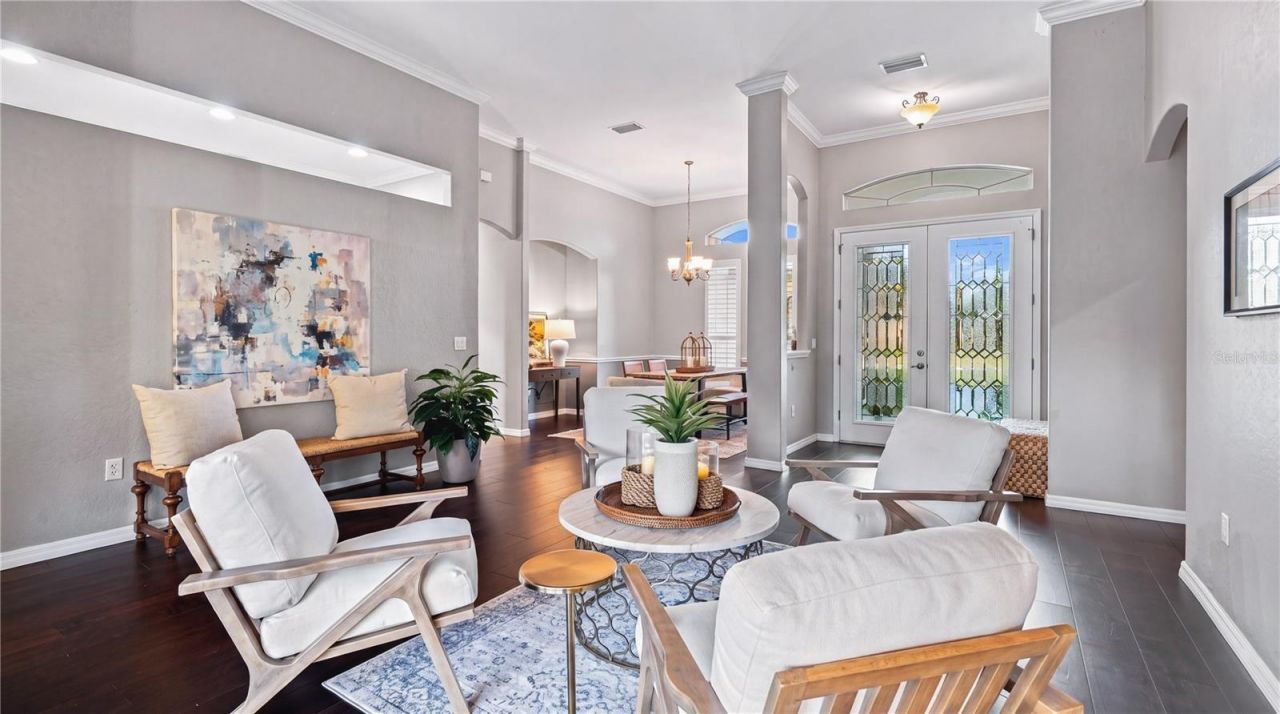
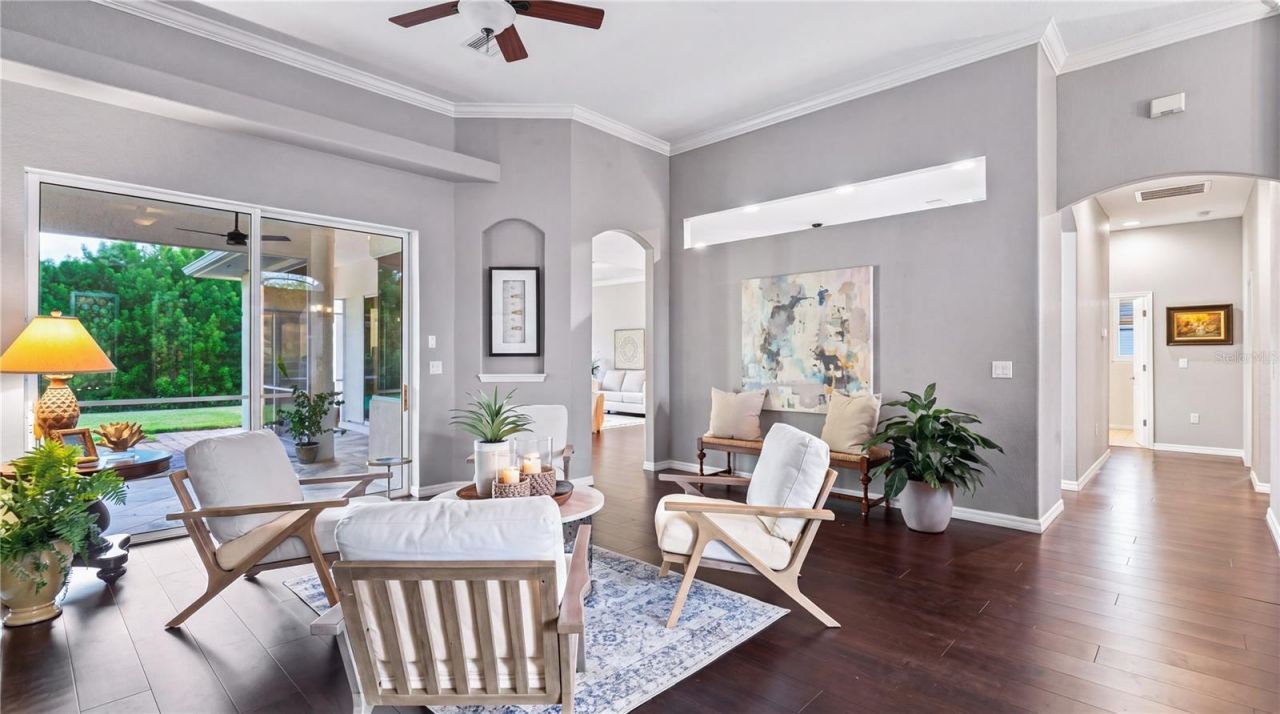
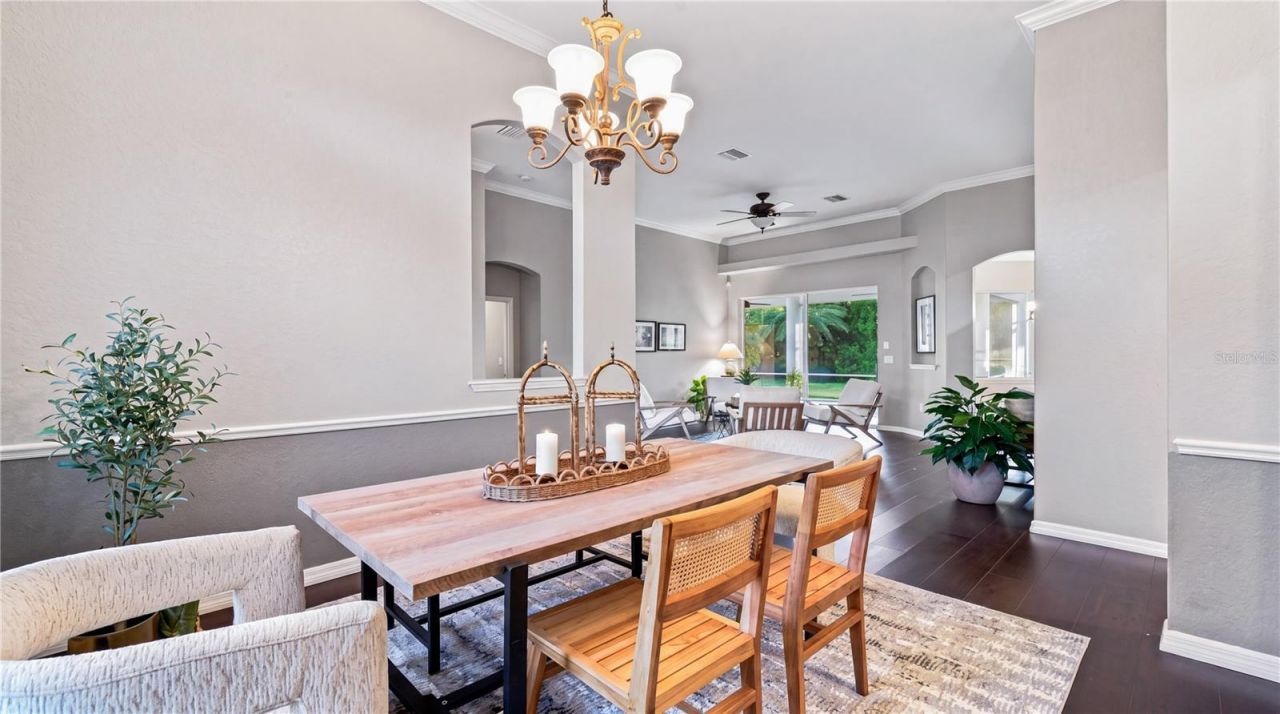
Living Room/Dining Room Combo
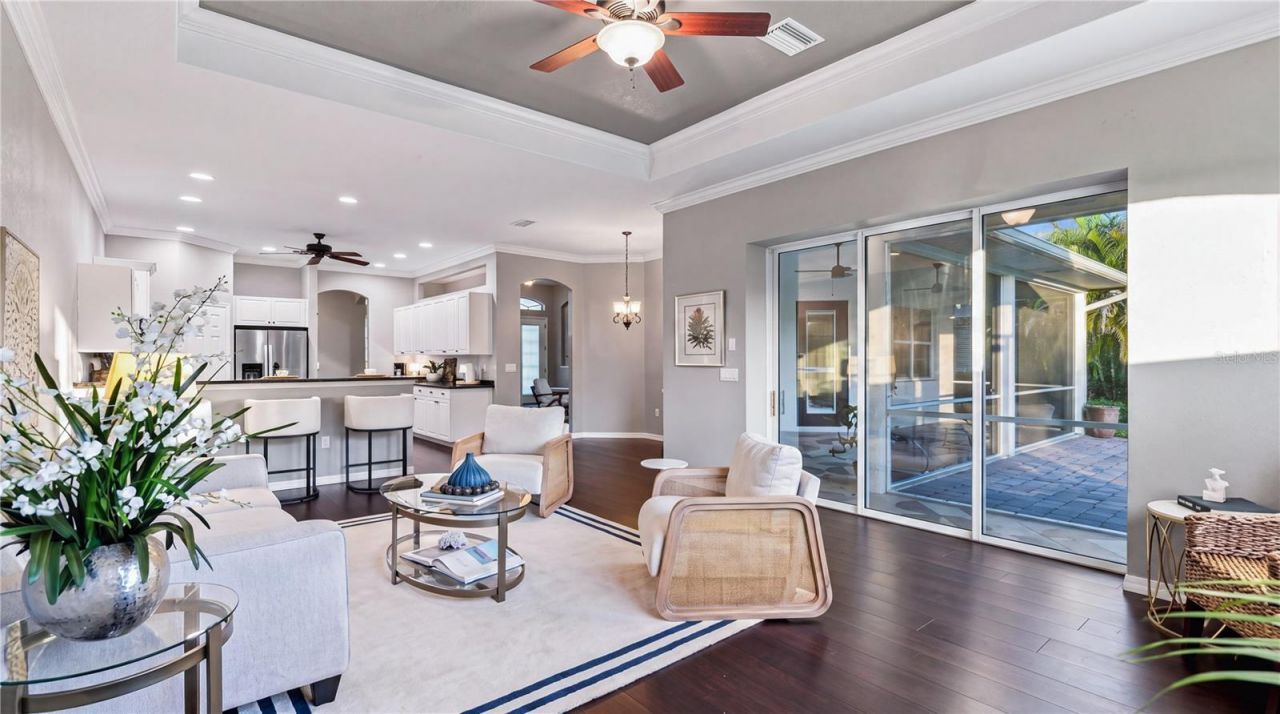
Open Floorplan
Split Bedroom
Thermostat
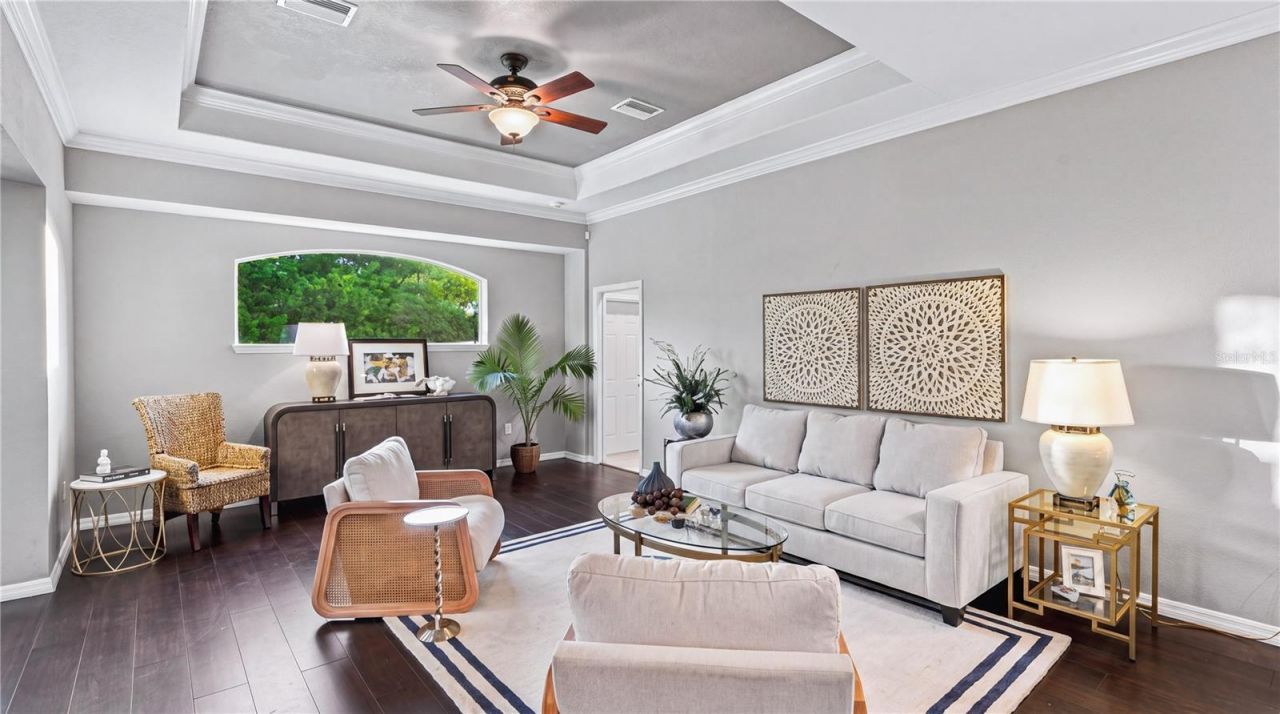
Tray Ceiling(s)
Walk-In Closet(s)
Fence Restrictions
Park
Playground
Tennis Court(s)
Trail(s)
Vehicle Restrictions

Property Details

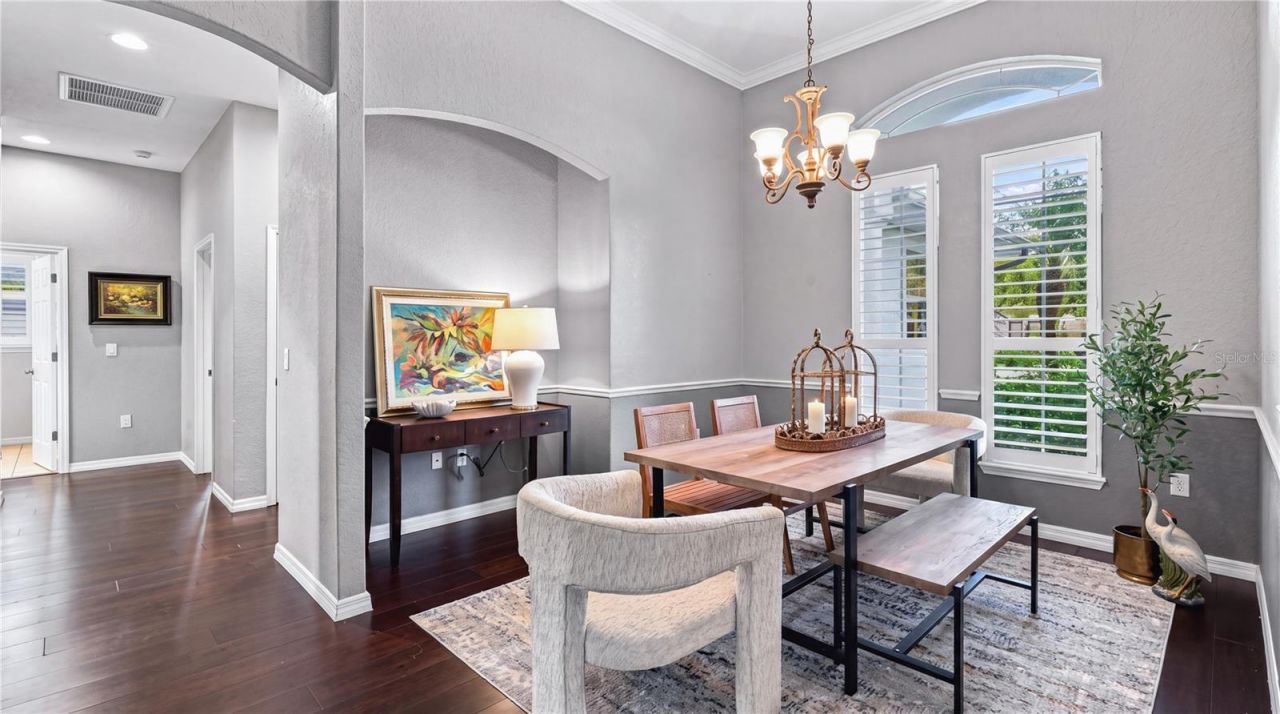
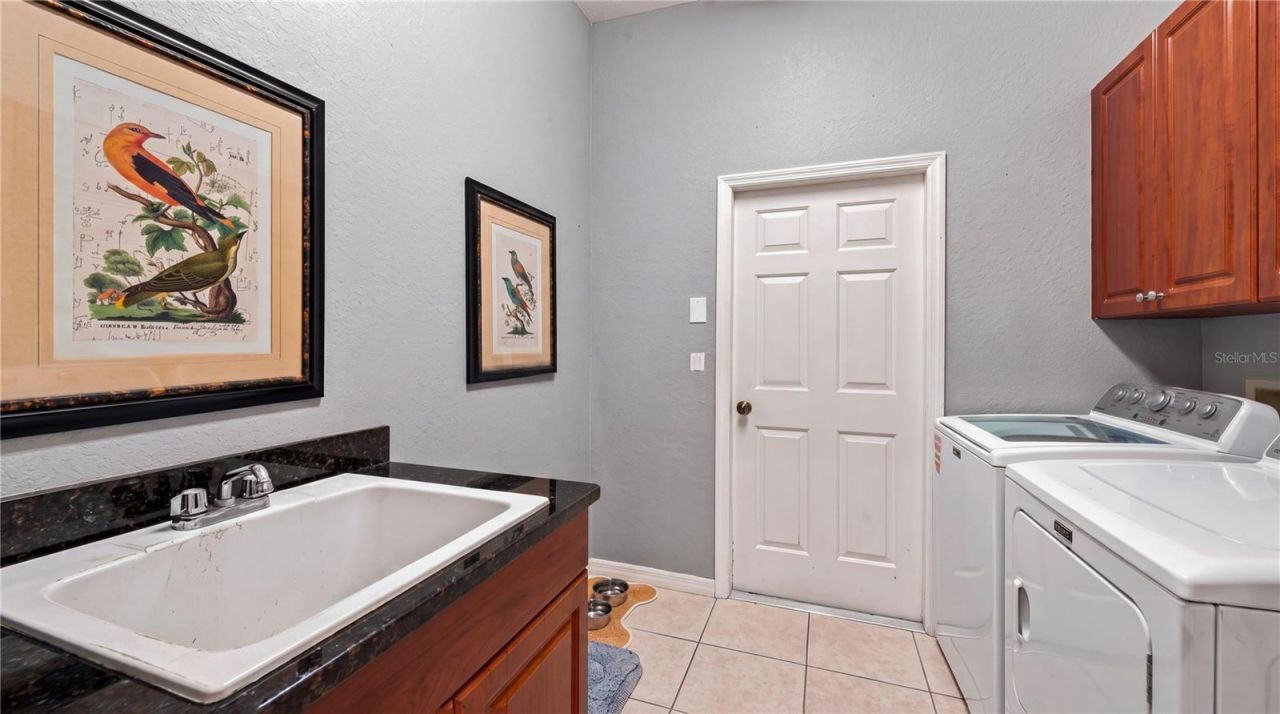
Additional Rooms: Attic, Family Room, Formal Dining Room Separate, Formal Living Room Separate, Inside Utility
Appliances: Dishwasher, Disposal, Dryer, Microwave, Range, Refrigerator, Washer
Body of Water: MANATEE RIVER
Builder: Kemick Construction
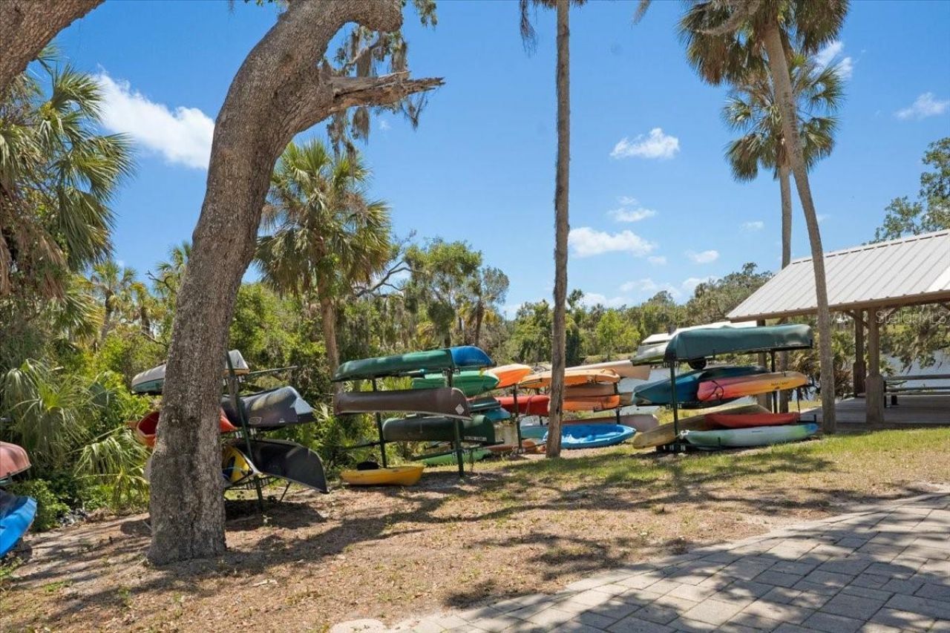
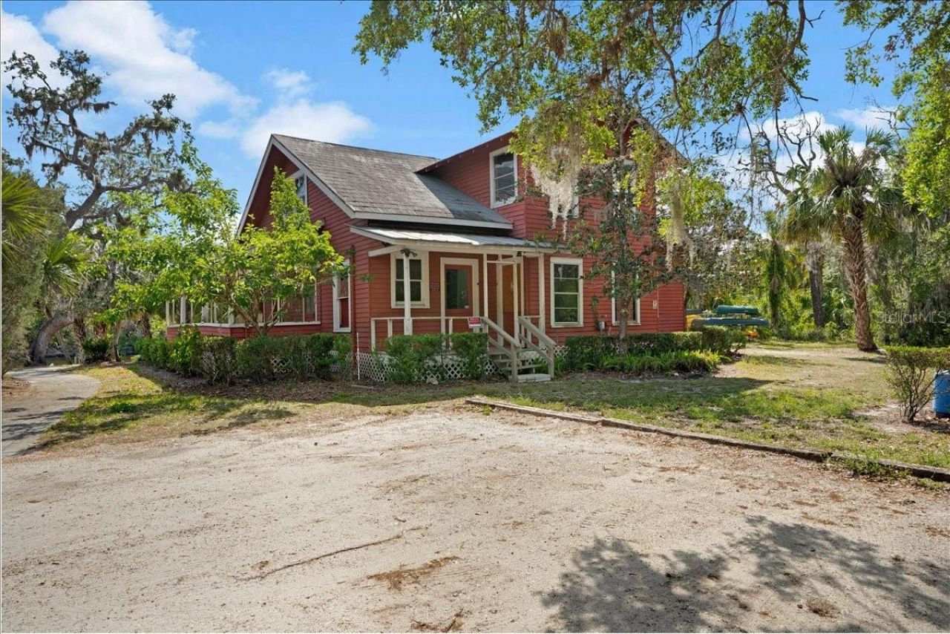
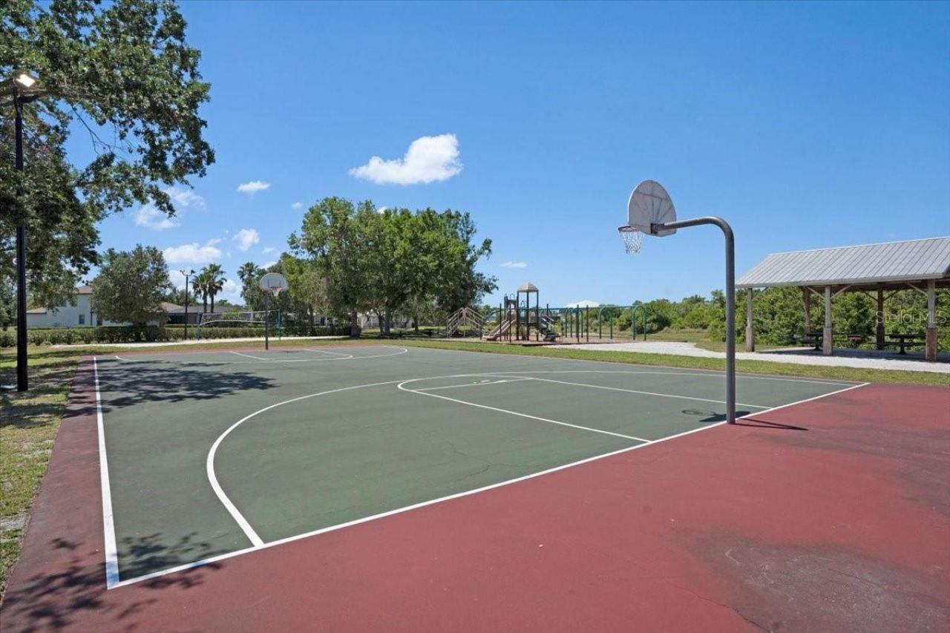
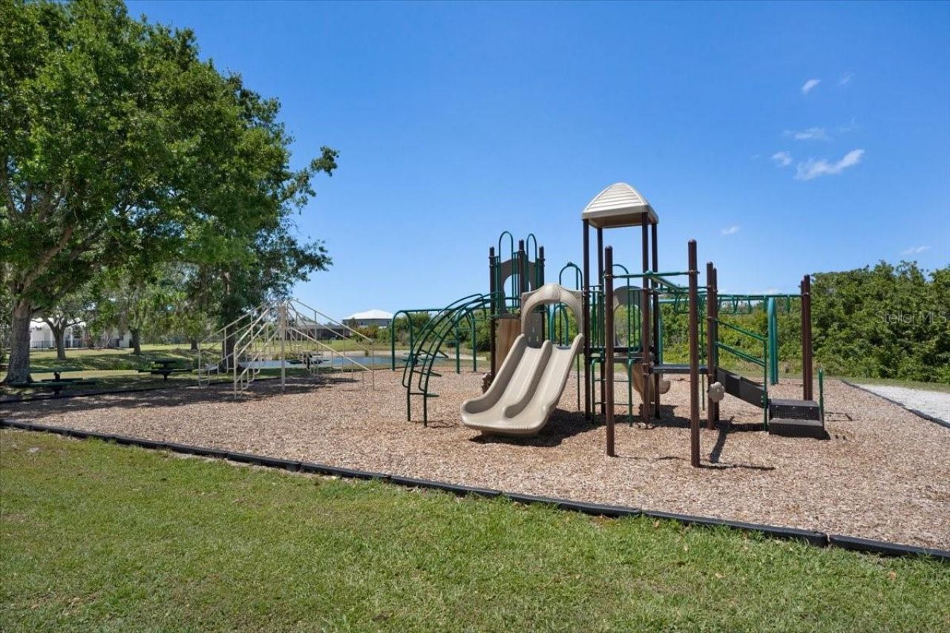
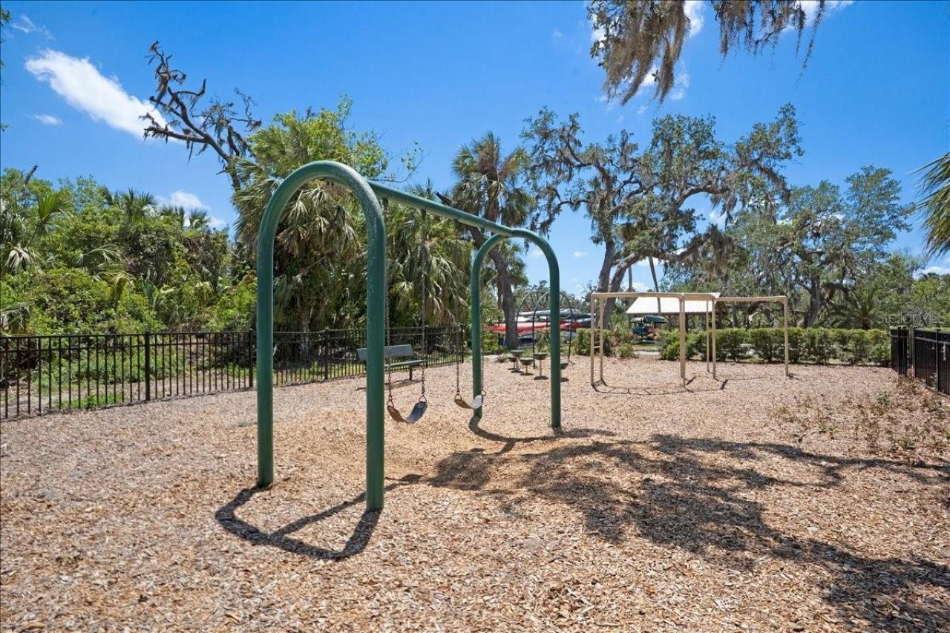
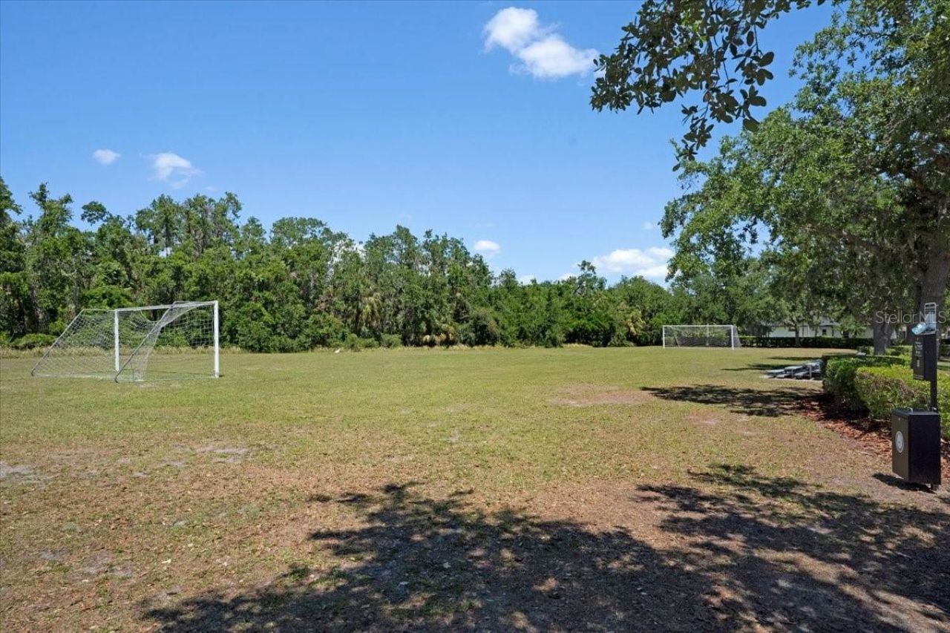
Community Features: Association Recreation - Owned, Deed Restrictions, Irrigation-Reclaimed Water, Playground, Special Community Restrictions, Tennis Court(s), Street Lights
Days on Site: 6
Directions: Golf Course Rd, Turn onto 162nd Avenue East. Home is down on left, corner of 162nd and 33rd
Exterior: Block, Stucco
Outdoor Features: Sliding Doors
Flood Zone Code: X
Flooring: Ceramic Tile, Laminate
Foundation: Slab
Home Style: Florida, Ranch
Home Warranty Y/N: No
Listing Terms: Cash, Conventional, FHA, VA Loan
Lot: Cleared, Corner Lot, In County, Landscaped, Paved
Lot Dimensions: 0.56
Other Equipment: Irrigation Equipment
Ownership: Fee Simple
Patio/Porch: Covered, Patio, Porch, Rear Porch
Pets Allowed: Cats OK, Dogs OK
Property Attached Y/N: No
Property Sub-Type: Single Family Residence
Sewer: Public Sewer
Showing Instructions: Supra Lock Box, ShowingTime
Special Sale Provisions: None
Utilities: Cable Connected, Electricity Connected, Public, Sewer Connected, Underground Utilities, Water Connected
Vegetation: Mature Landscaping, Oak Trees, Trees/Landscaped
Water: Public
Water Access Y/N: No
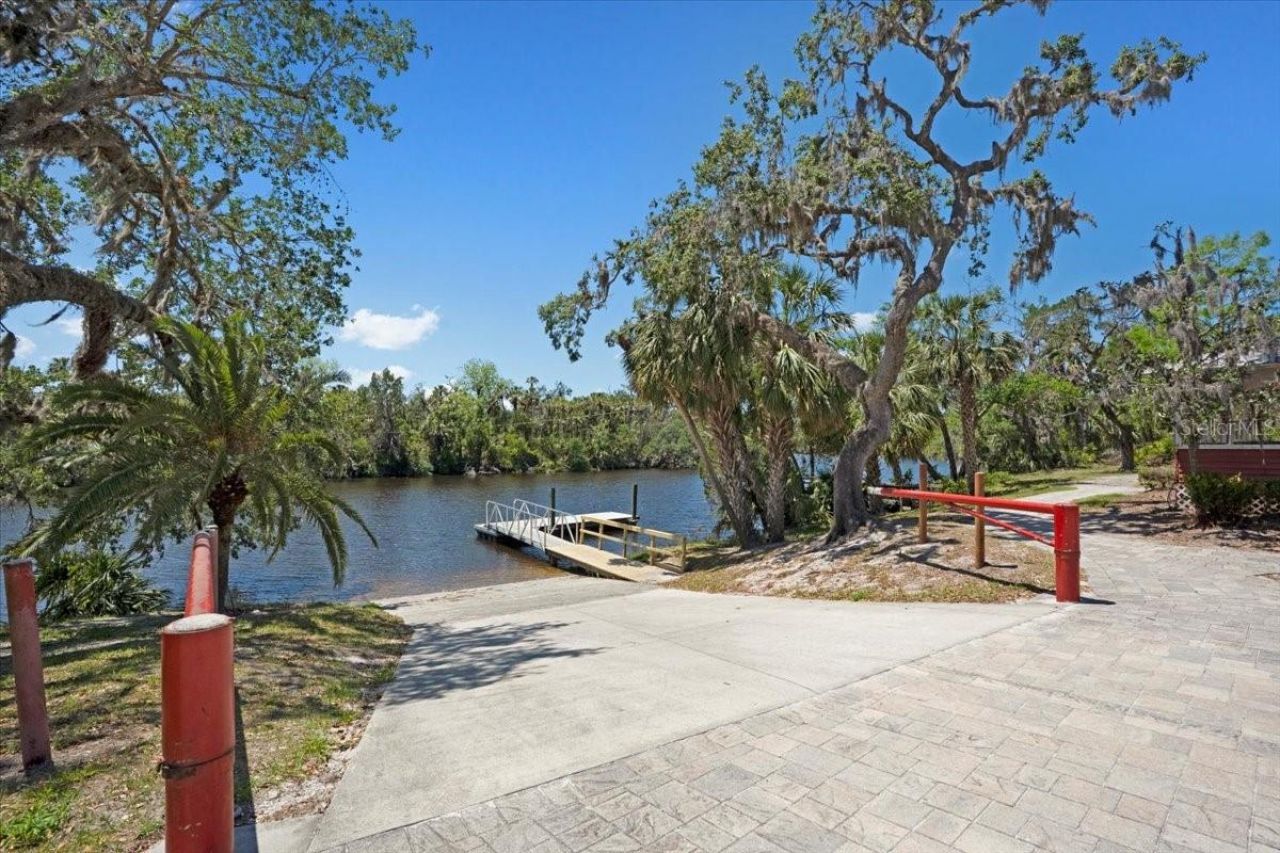
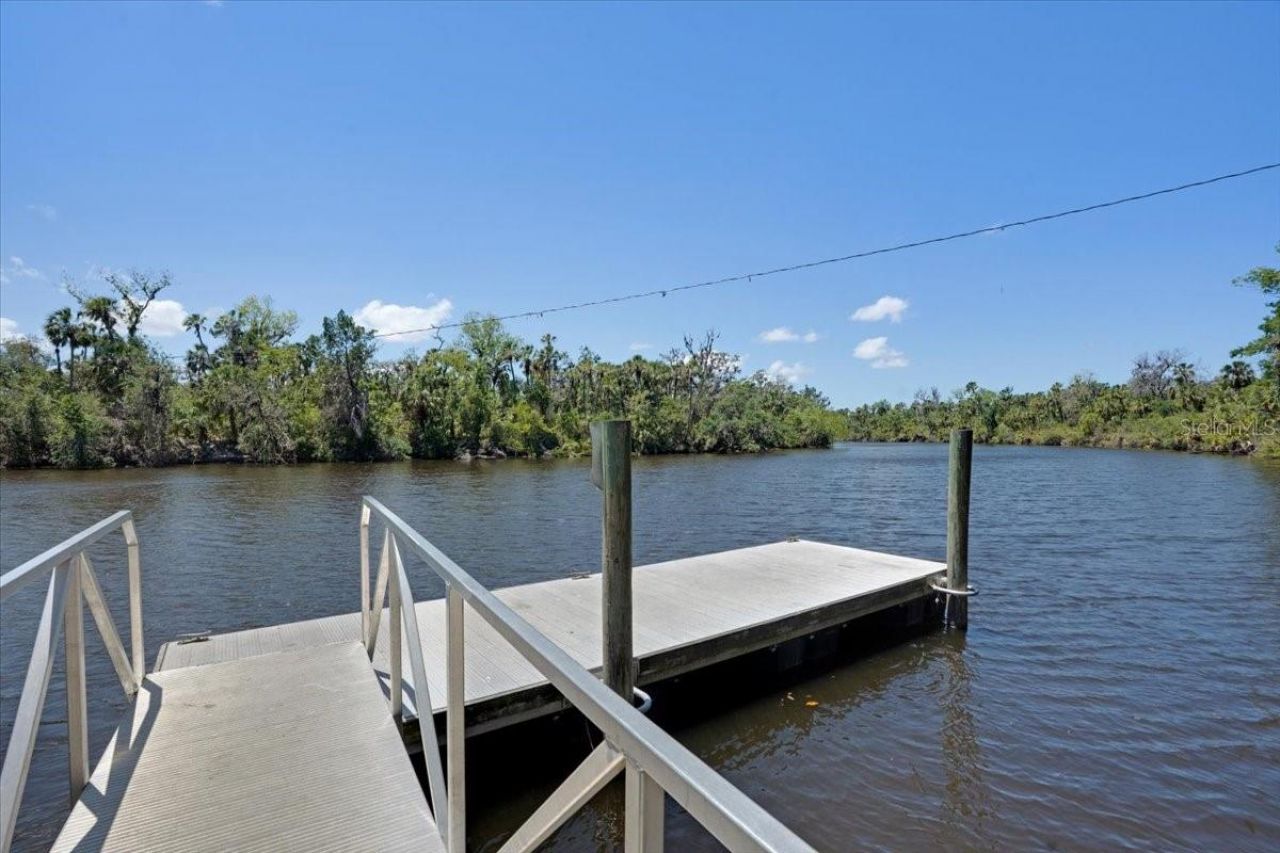
Waterfront Features: Boat Ramp - Private
Zoning: PDR
Construction: Block,Stucco

Room Sizes

Living Room: 16x18
Dining Room: 10x11
Kitchen: 13x16
Family Room: 22x15
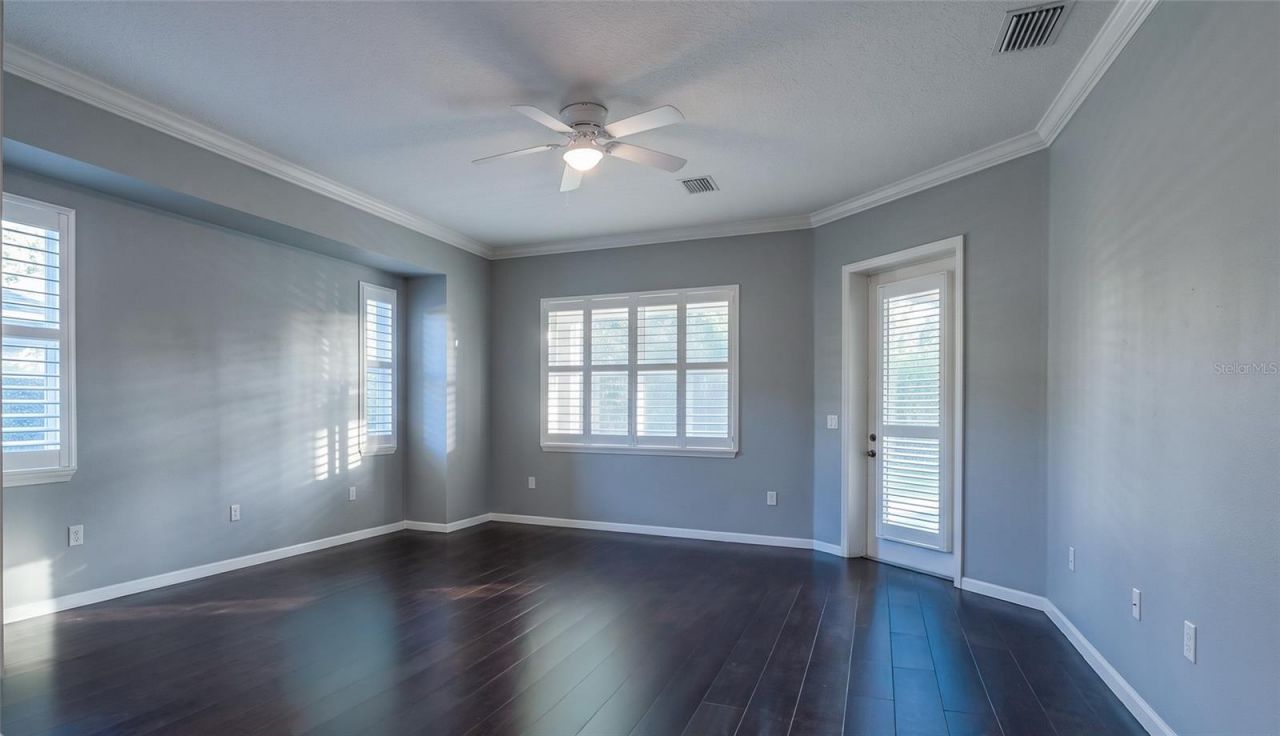
Primary Bedroom: 17x14
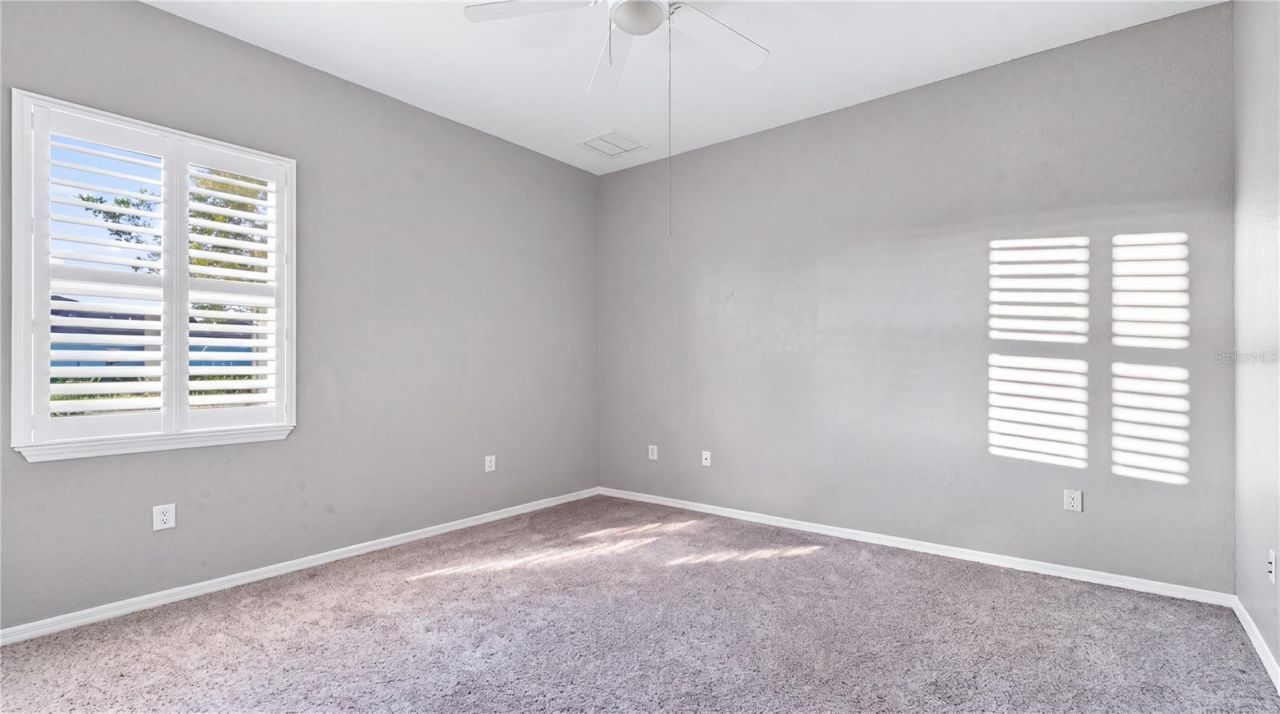
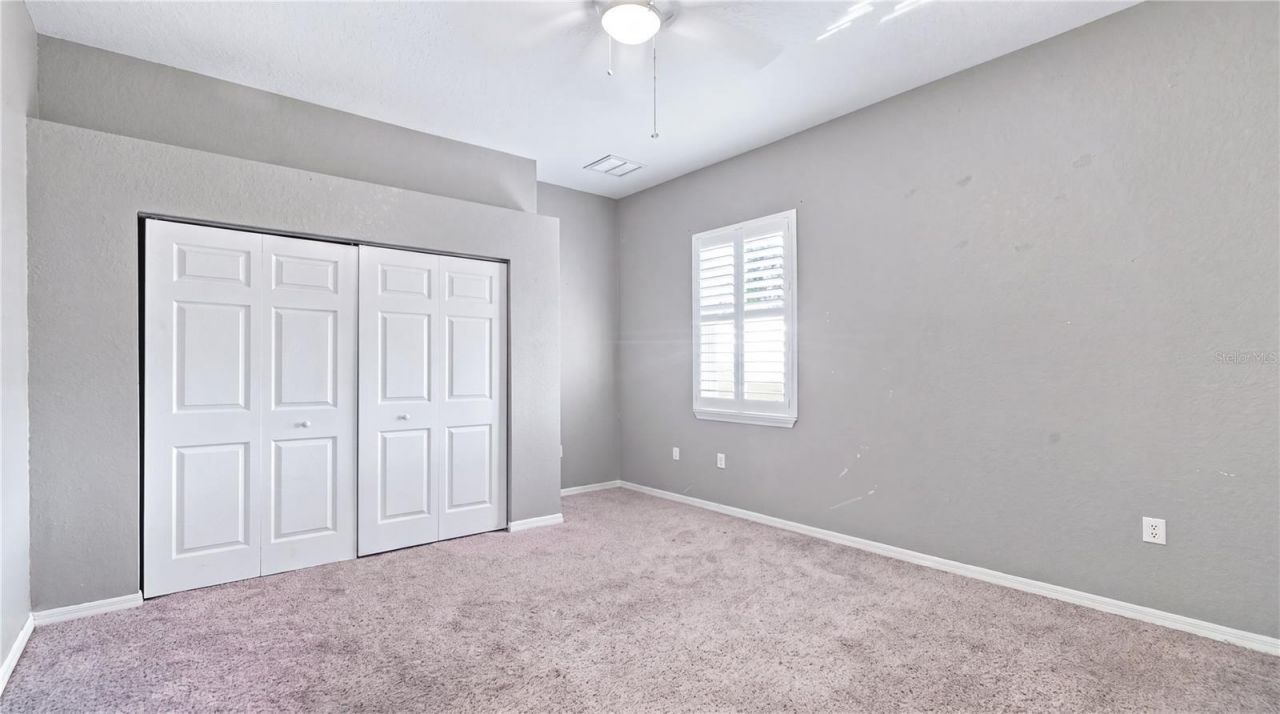
Bedroom 2: 12x11
Bedroom 3: 12x11
Bedroom 4: 12x11

Neighborhood Information

Neighborhood Map

Neighborhood Hero

Neighborhood Highlights

Neighborhood Characteristics

Neighborhood Market Trend

Neighborhood Schools

Courtesy of

Agency Name: MATTHEW GUTHRIE AND ASSOCIATES REALTY LLC
Agency Contact: 941-737-1500
Agent Name: Jordan Chancey, PA

Presented by

Agency Title: The Keyes Company
Agency Phone:
Request Info

IDX logo

Sara Miller
keyes.com
Agent Cell:
954.477.7001

Mortgage Calculator

%
years/fixed
yearly
yearly (est.)

Estimated Payment

$ 4,398.48 Principal & Interest $3,559.85 Property Tax $627.17 Homeowner's Insurance $211.46
Mortgage Logo

Your fresh start,
starts here.

Login to My Keyes Account

