
100 Keyes, 1926 - 2026
16203 NW 8th Dr, Pembroke Pines, FL 33028 Photo

55 Total Photos [Click to View All]

16203 NW 8th Dr Pembroke Pines, FL 33028
$820,000
  • Beds
    4
  • Baths
    2 full
  • Total Square Feet
    2,332
  • Lot Size
    0.22 acre(s)

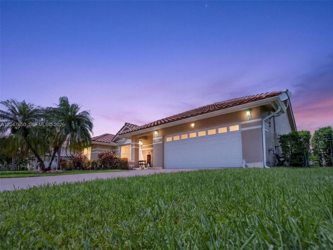
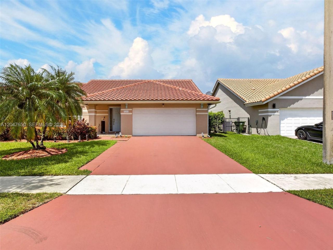
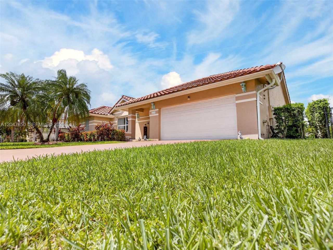
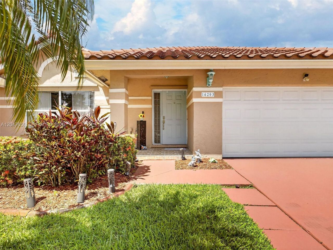
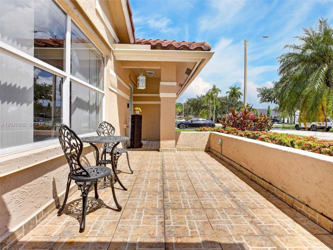
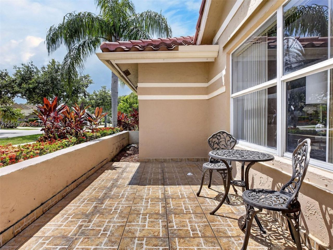
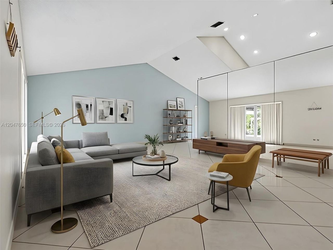
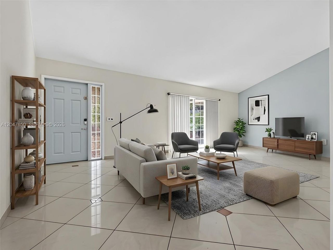
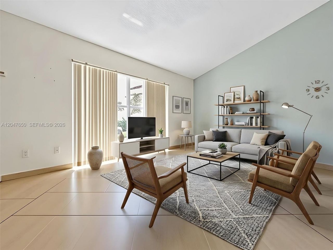
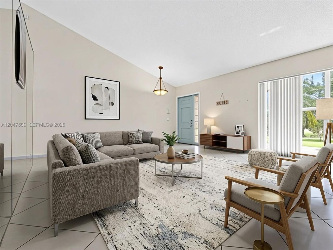
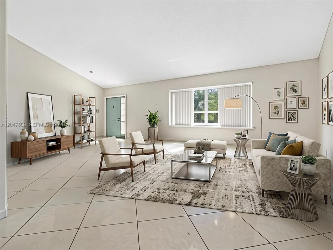
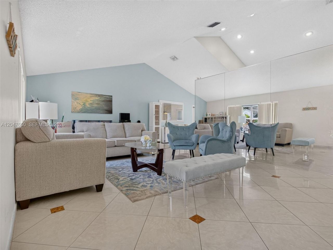
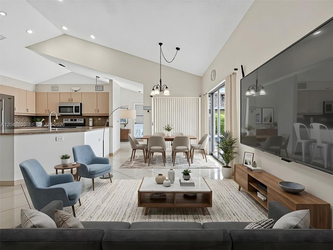
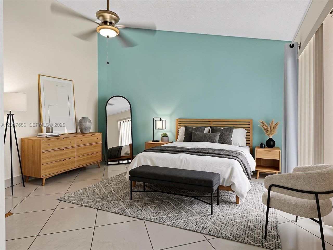
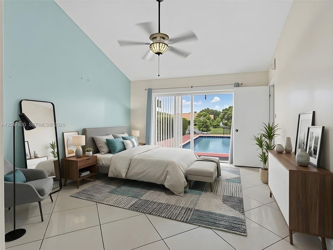
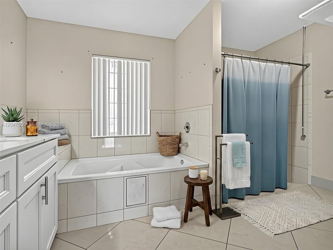
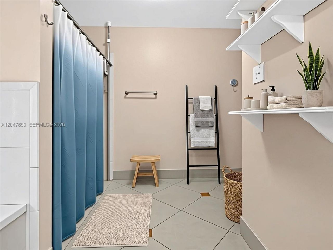
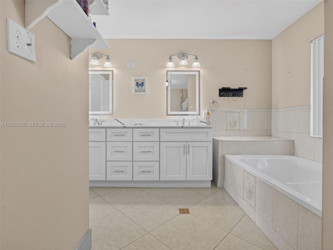
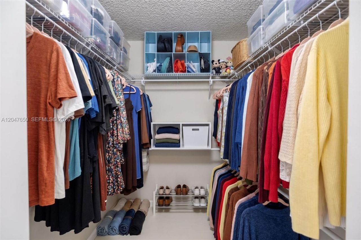
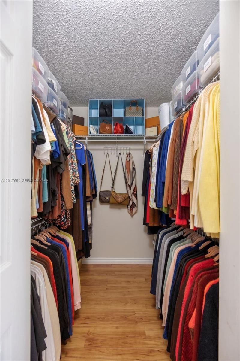
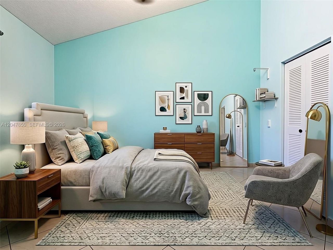
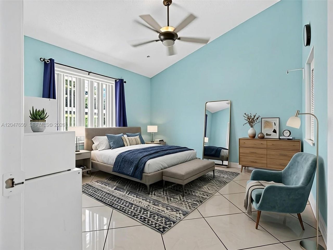
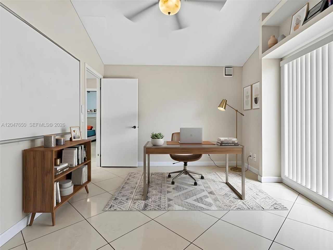
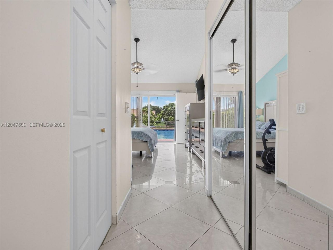
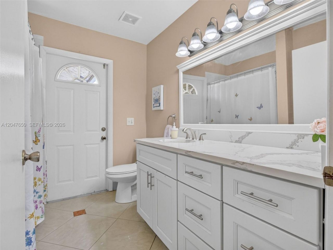
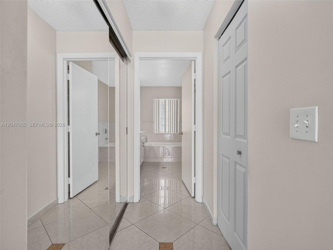
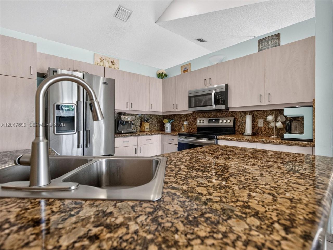
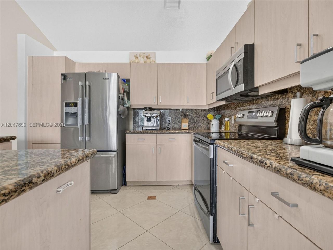
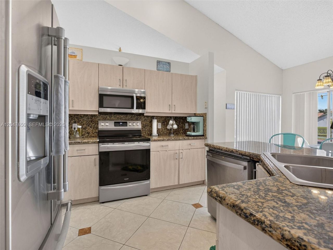
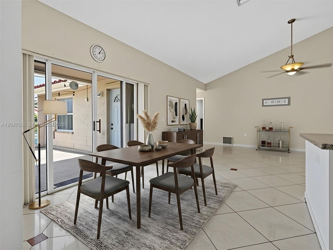
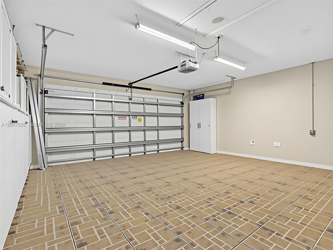
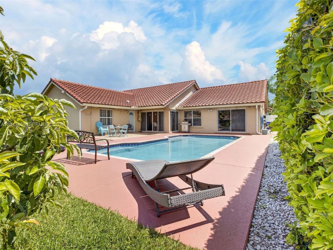
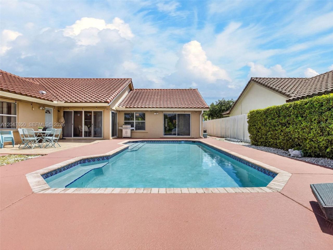
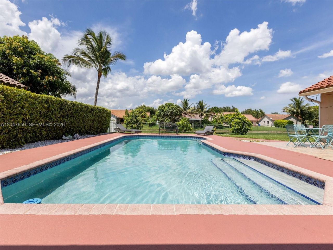
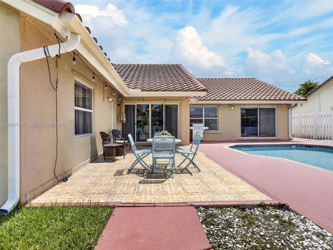
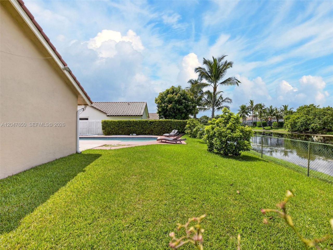
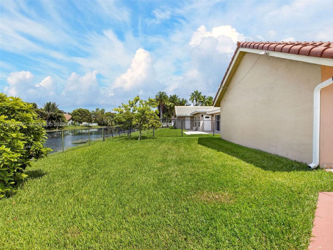
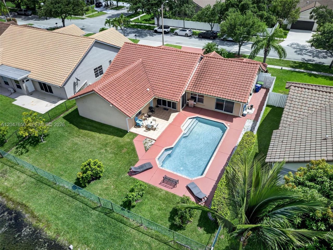
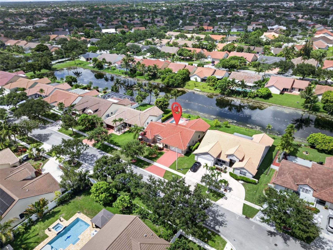
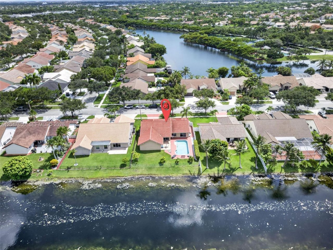
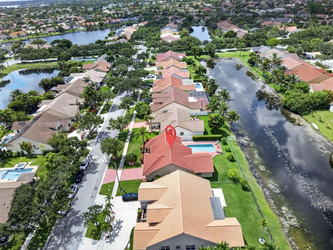
Beautiful lake-view pool home in the desirable Westfork community of Pembroke Pines! This spacious 4-bedroom, 2-bath single-family and 2-car garage, a generous 9,750 sq. ft. lot, and a private pool overlooking the lake. The home features a comfortable one-story layout, tile flooring throughout, bright living spaces, and a functional floor plan ideal for everyday living and entertaining. Three of the four bedrooms include walk-in closets. appliances are currently in working condition. Pool is in ...

View More

Property Summary

MLS Number: A12047650
Status: Active
Days on Market: 44
Subdivision: WESTFORK 1 PLATSPRING VALLEY
County: Broward
Bedrooms: 4
Total Square Feet: 2,332
Price Per Sq. Ft.: $352
Style: Attached, One Story, Three Or More Stories
New Constuction: No
Waterfront: Yes
Property Type: Residential - Single Family
Cooling: Ceiling Fan(s), Central Air
Fenced: Yes
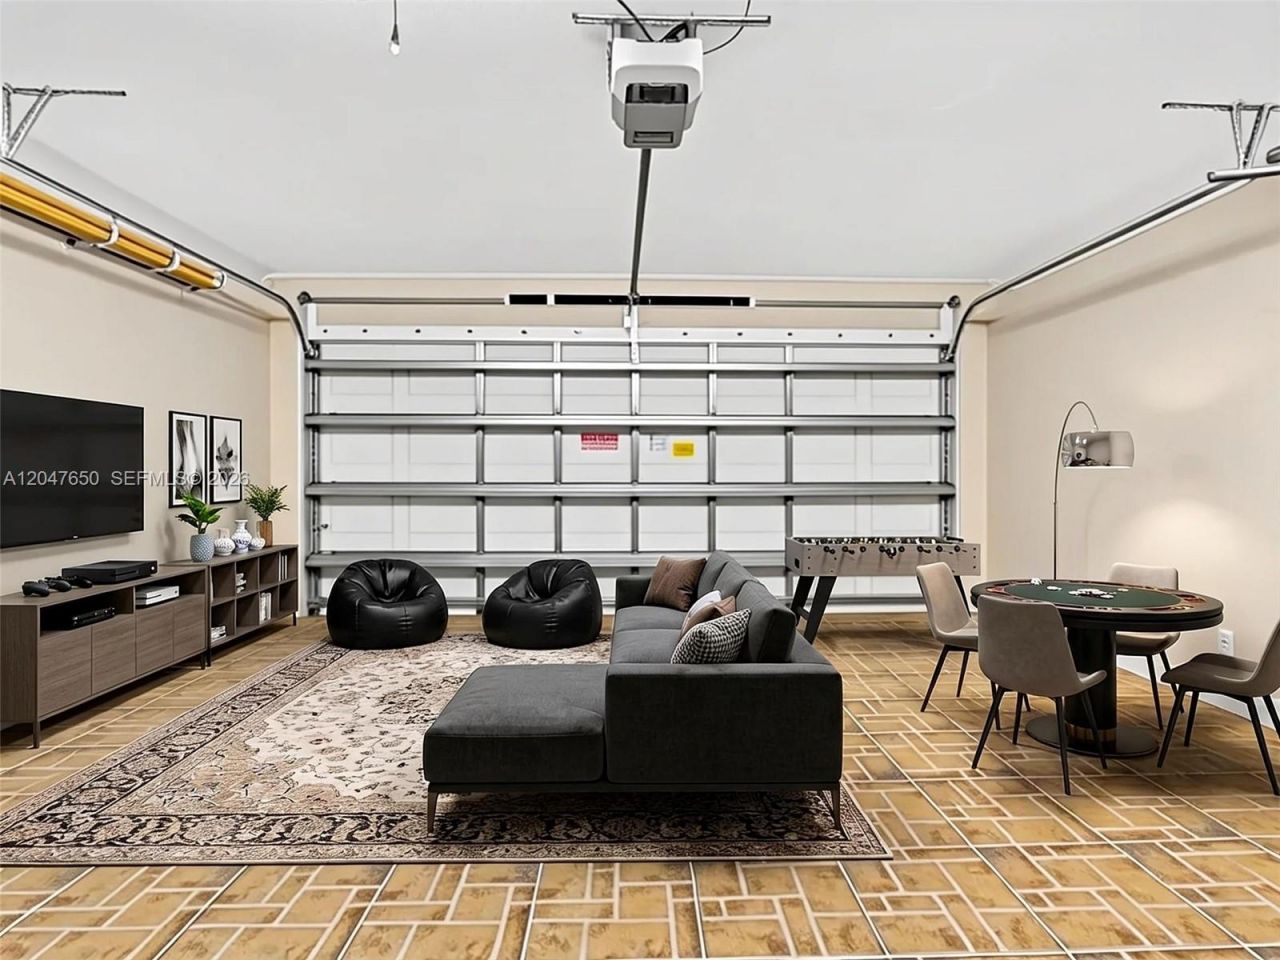
Garage: 2 car attached
Heating: Central
Lot Size: 0.22 Acres
Roof Type: Flat Tile
Year Built: 1994
Taxes: $8,144
HOA Fee: 110/ Monthly

Featured Amenities

First Floor Entry
Built-in Features
Cooking Island
Custom Mirrors
Fire Sprinklers
Pantry
Volume Ceilings
Walk-In Closet(s)
Attic
Family Room
Great Room
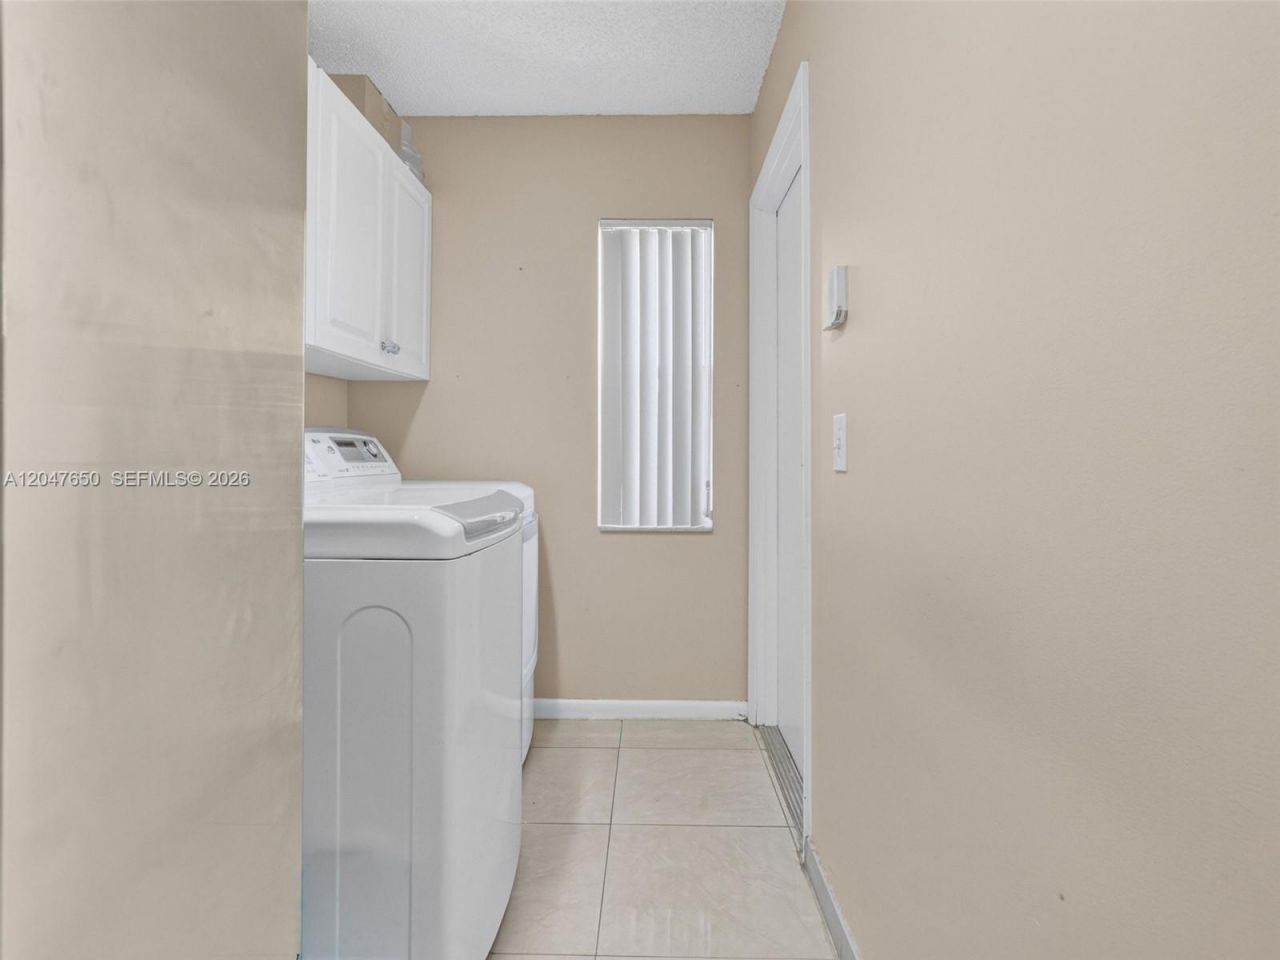
Utility Room/Laundry

Property Details

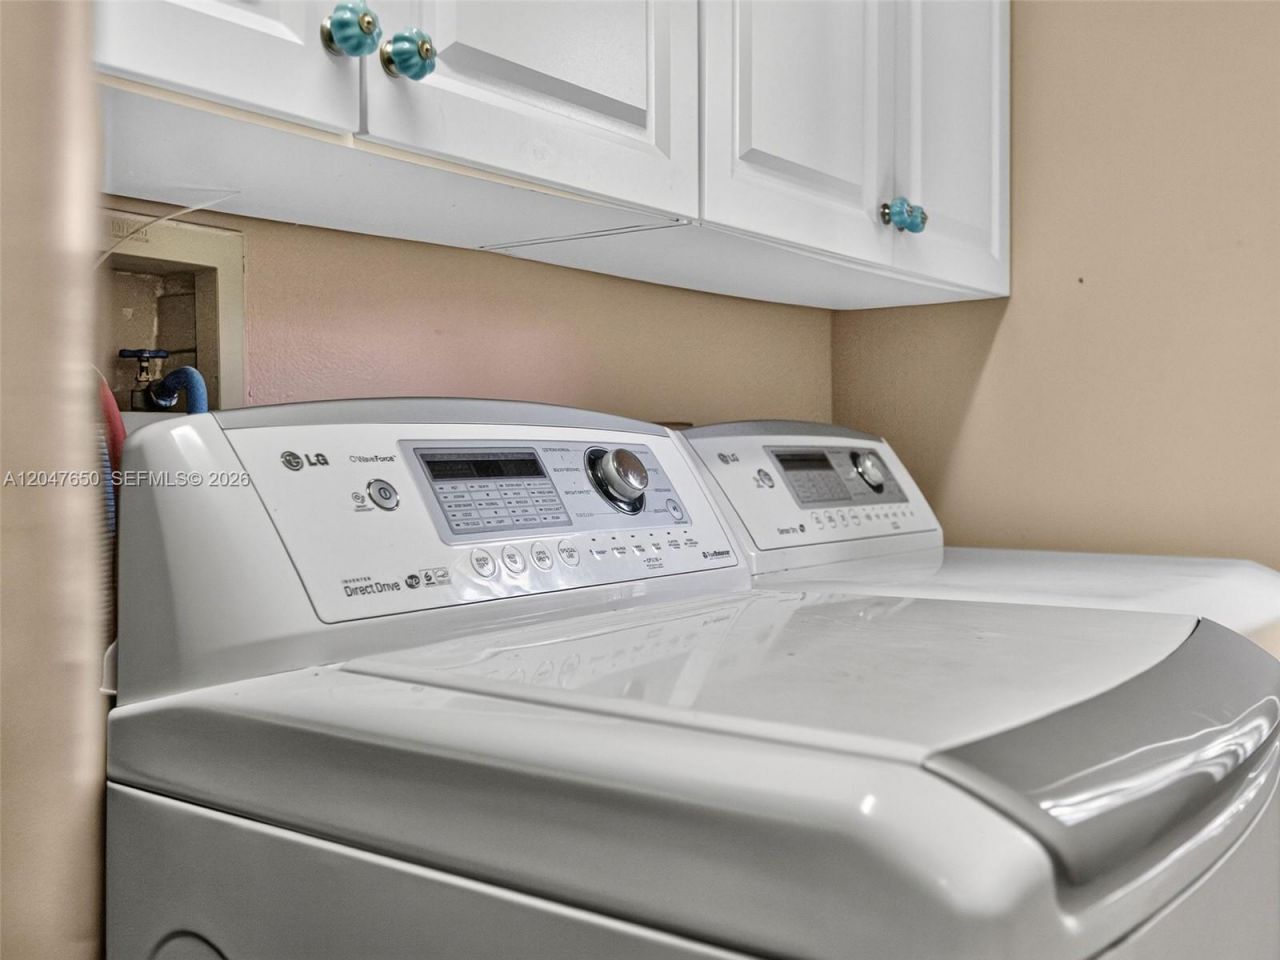
Appliances: Dishwasher, Disposal, Dryer, Electric Range, Electric Water Heater, Microwave, Other Equipment/Appliances, Refrigerator, Self Cleaning Oven, Trash Compactor, Washer
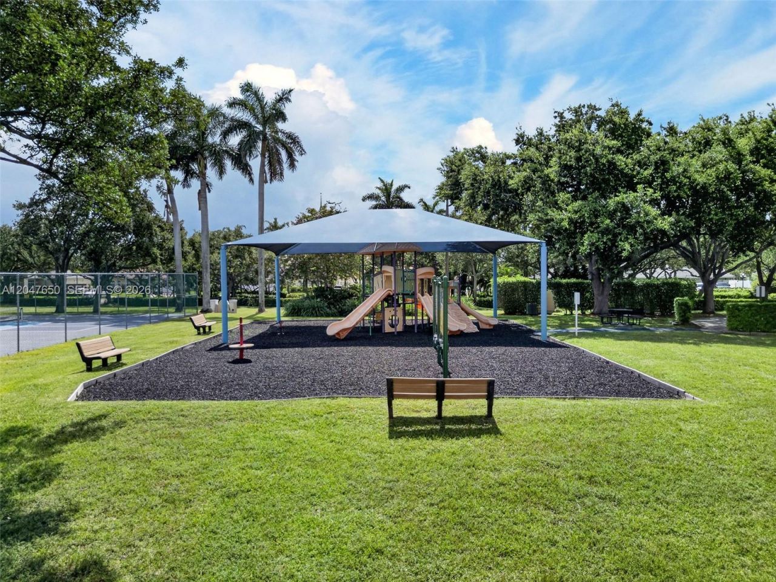
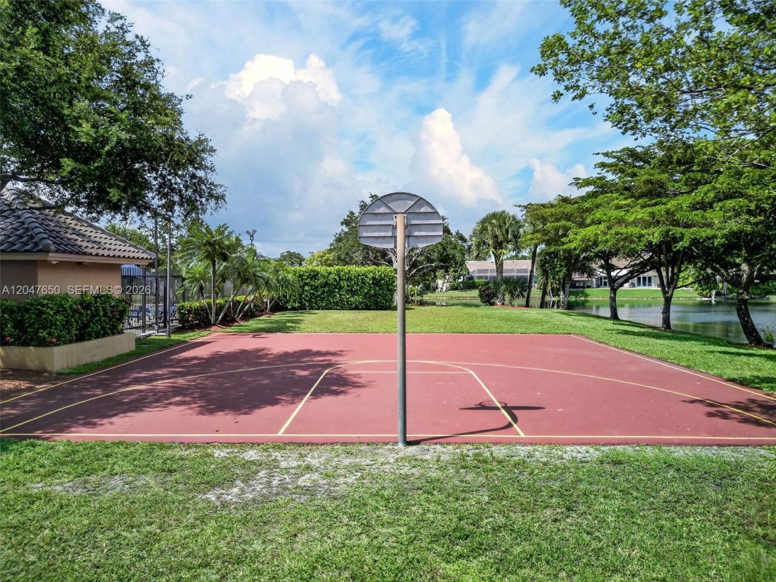
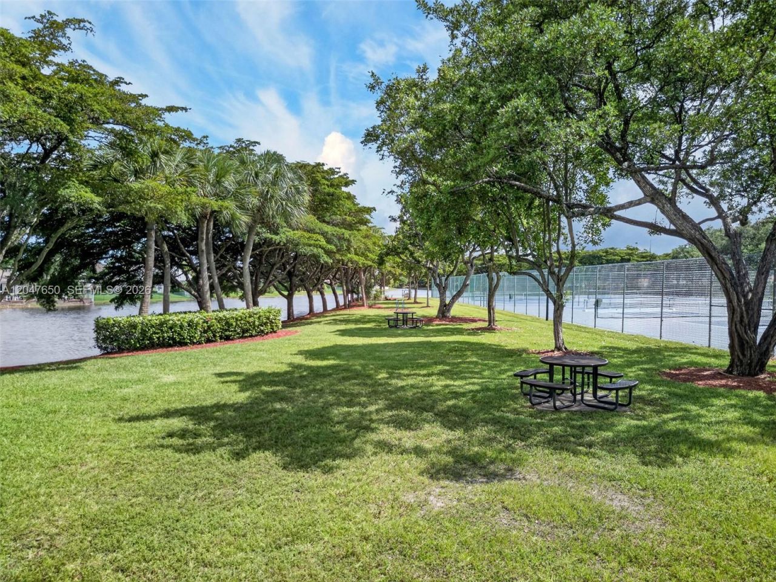
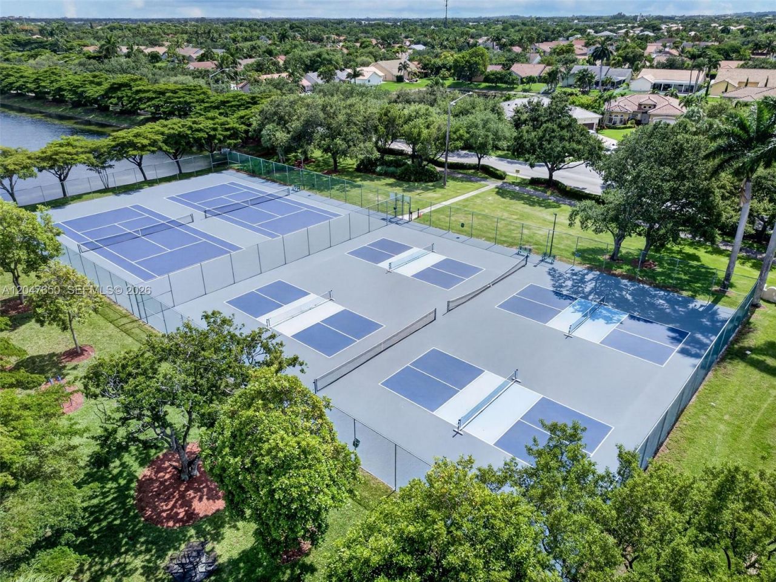
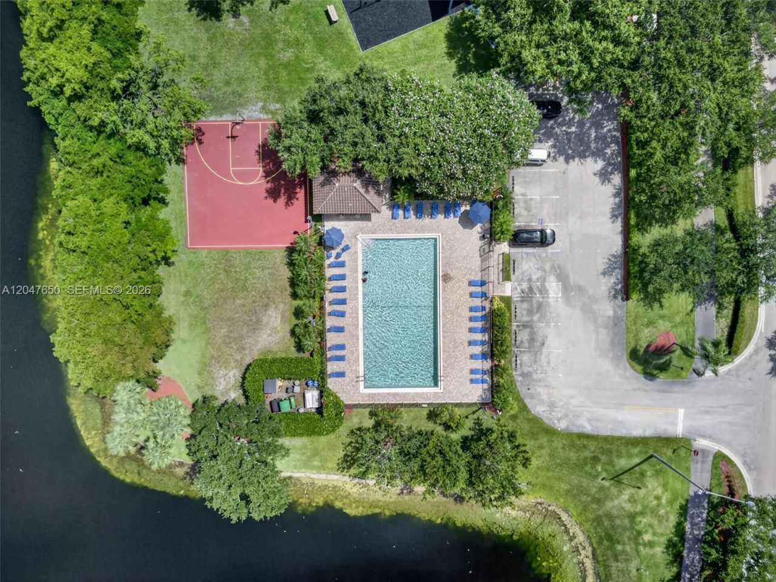
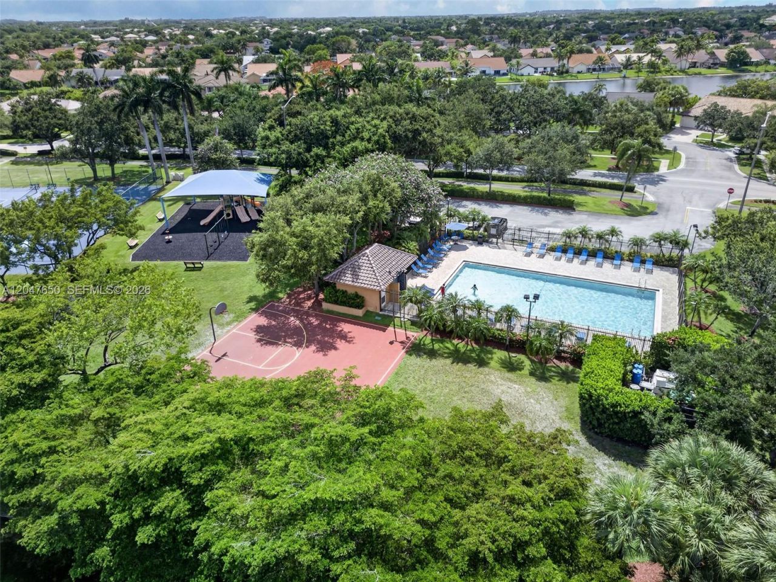
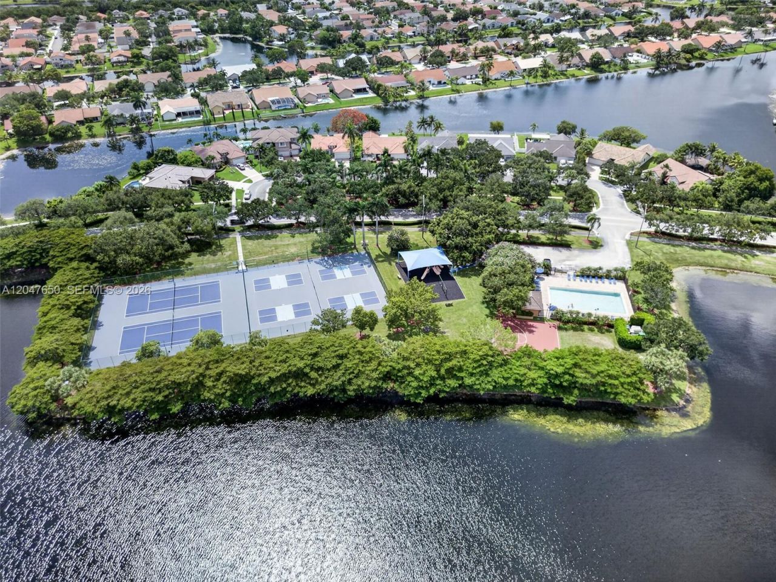
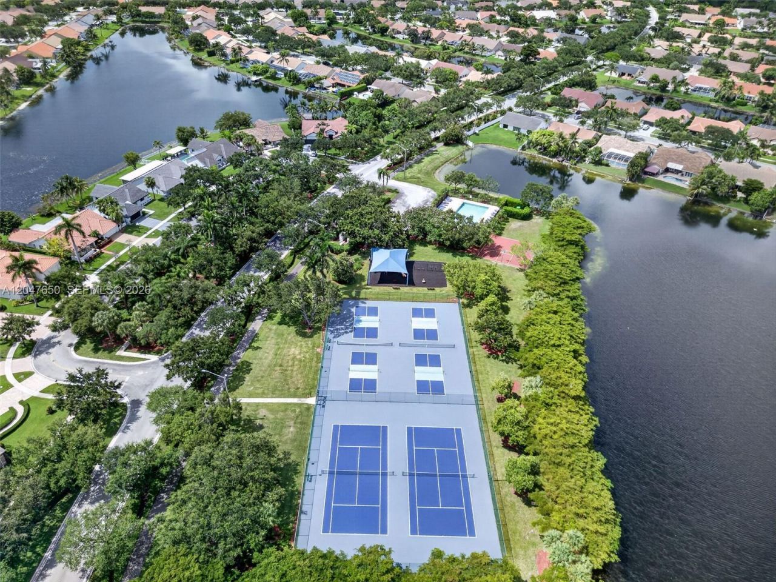
Community Features: Additional Amenities, Pool, Tennis Court(s), Maintained Community, Mandatory Hoa, Subdivision Restrictions
Crops Included Y/N: No
Days on Site: 44
Directions: Pines Blvd. west of I-75 to NW 163 Ave., North to NW 8 Drive, make a right, property on your left.
Exterior: Concrete Block With Brick, Frame, Slab Construction,
Outdoor Features: Fruit Trees, Tennis Court(s)
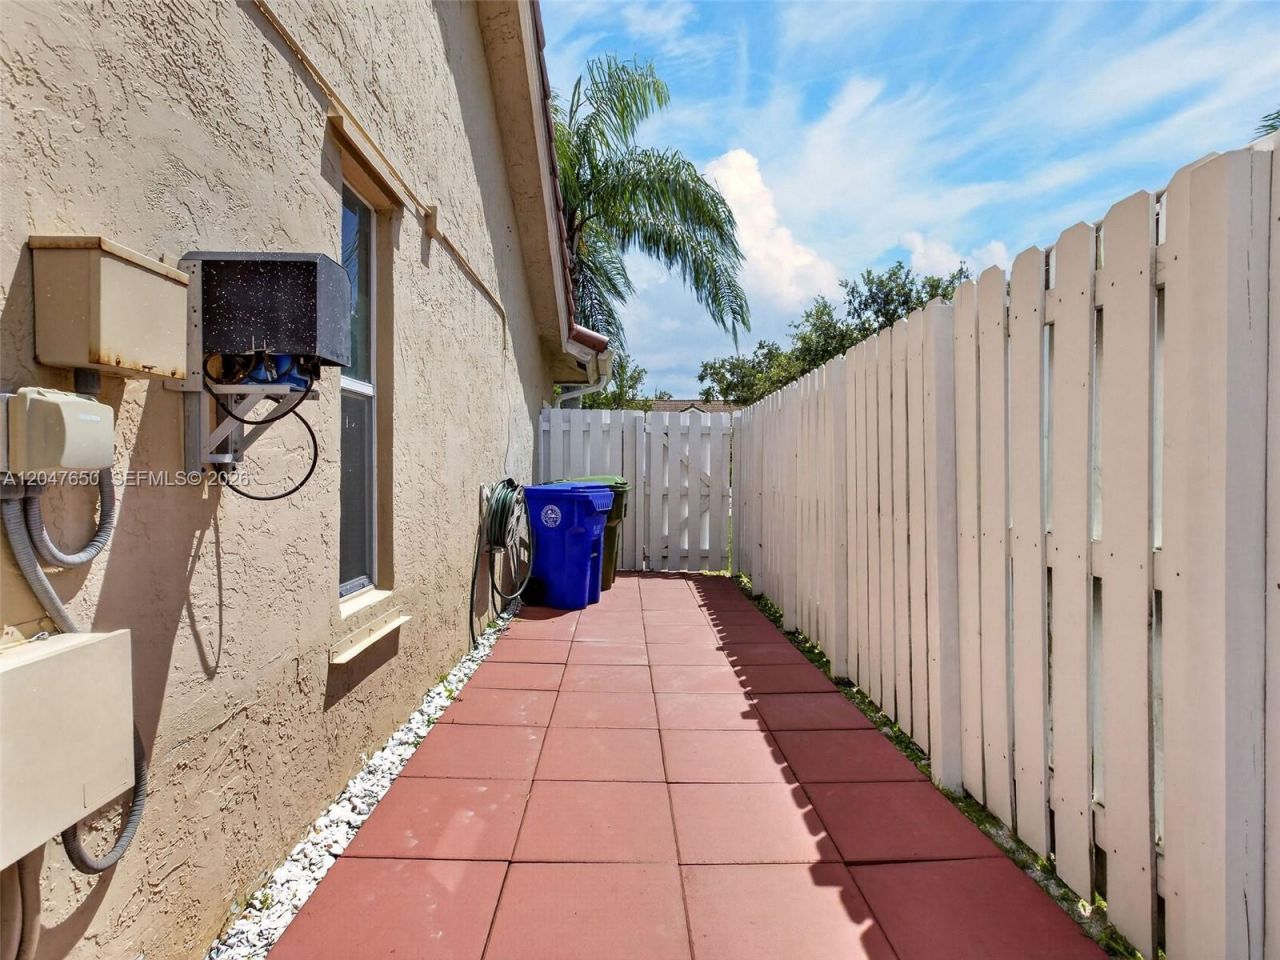
Fencing: Fenced
Flooring: Ceramic Floor, Tile
Home Style: Attached, One Story, Three Or More Stories
Home Warranty Y/N: No
Laundry: Utility Room/Laundry, Washer/Dryer Hook-Up
Lease Considered Y/N: No
Listing Terms: All Cash, Conventional
Lot: Less Than 1/4 Acre Lot
Other Equipment: Automatic Garage Door Opener
Parcel#: 514008070490
Parking: Additional Spaces Available, Guest, No Motorcycle, No Rv/Boats, No Trucks/Trailers
Parking Notes: Additional Spaces Available, Guest, No Motorcycle, No
Patio/Porch: Patio, Screened Porch
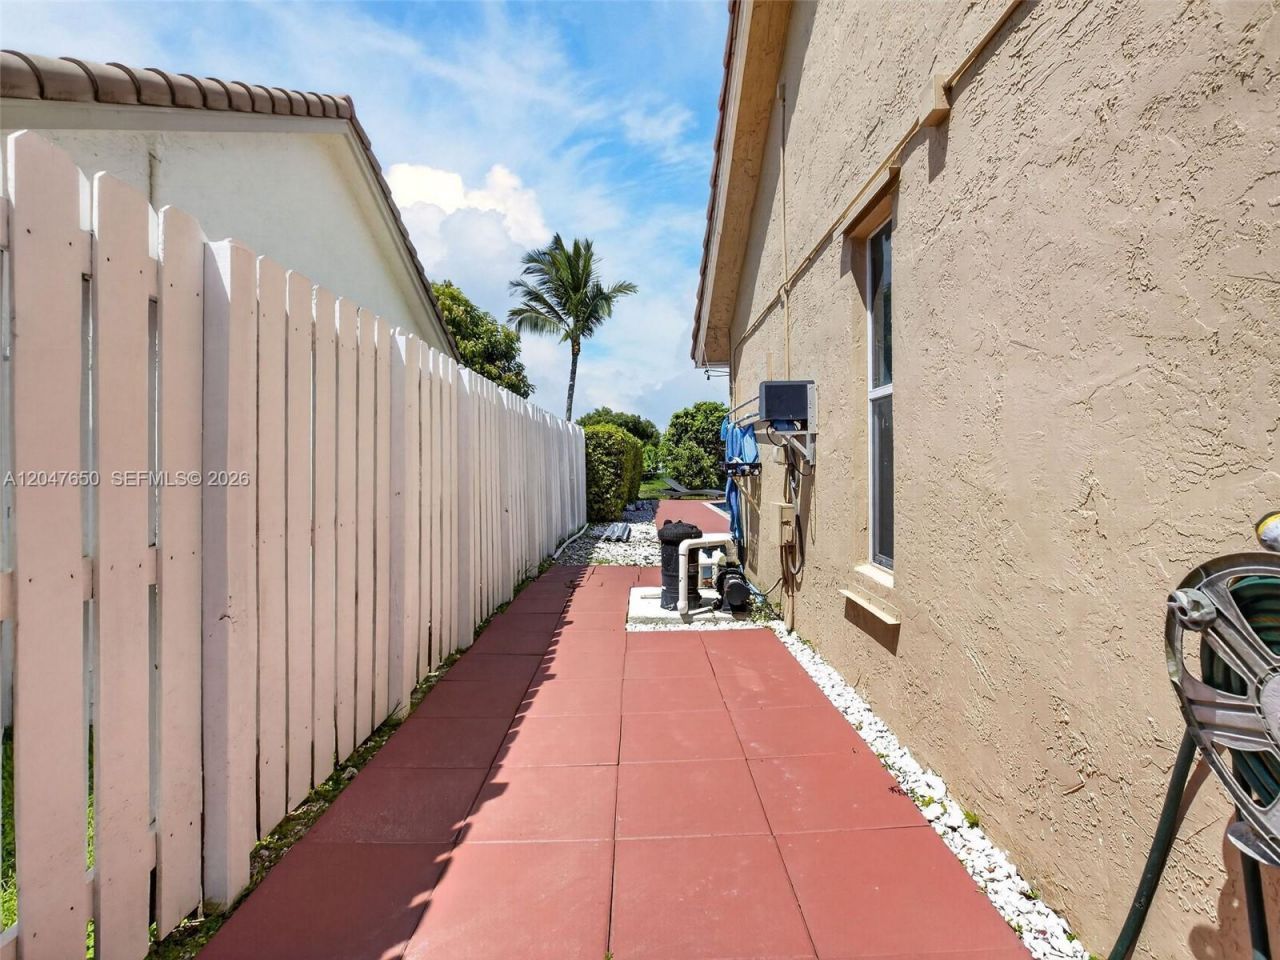
Pool: In Ground, Equipment Stays
Property Attached Y/N: No
Property Sub-Type: Single Family Residence
Security: Fire Sprinklers, Fire Alarm, Smoke Detector
Sewer: Public Sewer
Special View Info: Lake
Swimming Pool: Yes
Water: Municipal Water
Water Features: WF/Pool/No Ocean Access, Lake
Window: Hurricane Shutters, Blinds, Jalousie, Sliding, Verticals
Construction: Concrete Block With Brick,Frame,Slab Construction,

Local Schools

High School: Flanagan;Charls
Middle School: Walter C. Young
Elementary School: Silver Palms

Neighborhood Information

Neighborhood Map

Neighborhood Hero

Neighborhood Highlights

Neighborhood Characteristics

Neighborhood Market Trend

Neighborhood Schools

Courtesy of

Agency Name: United Realty Group Inc.
Agent Name: Nerva Brandon
Agency Phone: 954-450-2000

Presented by

Agency Title: The Keyes Company
Agency Phone:
Request Info

IDX logo

Sara Miller
keyes.com
Agent Cell:
954.477.7001

Mortgage Calculator

%
years/fixed
yearly
yearly (est.)

Estimated Payment

$ 4,944.15 Principal & Interest $4,026.31 Property Tax $678.67 Homeowner's Insurance $239.17
Mortgage Logo

Your fresh start,
starts here.

Login to My Keyes Account

