
100 Keyes, 1926 - 2026
16215 59th Court E, Parrish, FL 34219 Photo

19 Total Photos [Click to View All]

16215 59th Court E Parrish, FL 34219
$399,900
  • Beds
    4
  • Baths
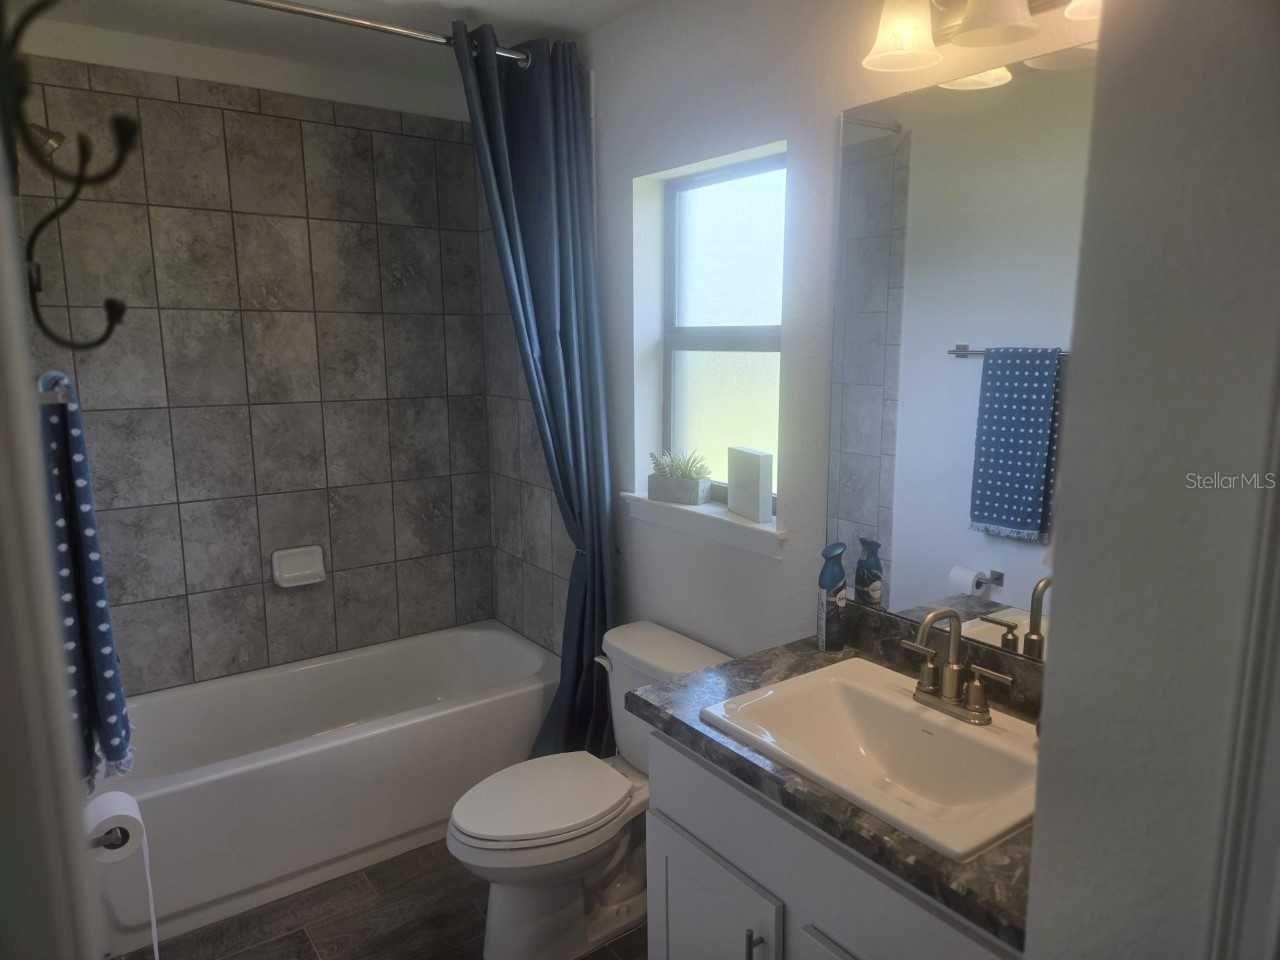
    3 full
  • Total Square Feet
    2,200
  • Lot Size
    0.19 acre(s)

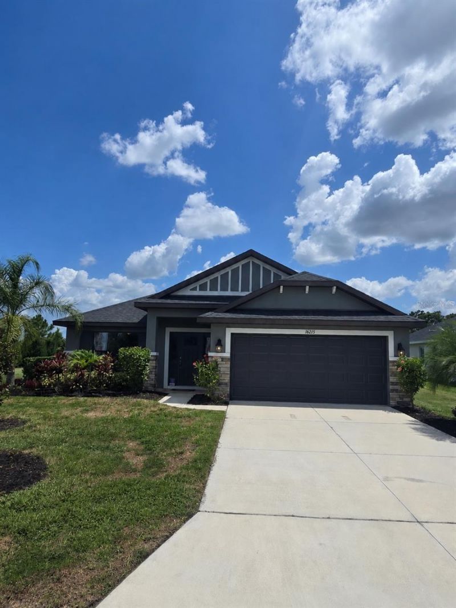
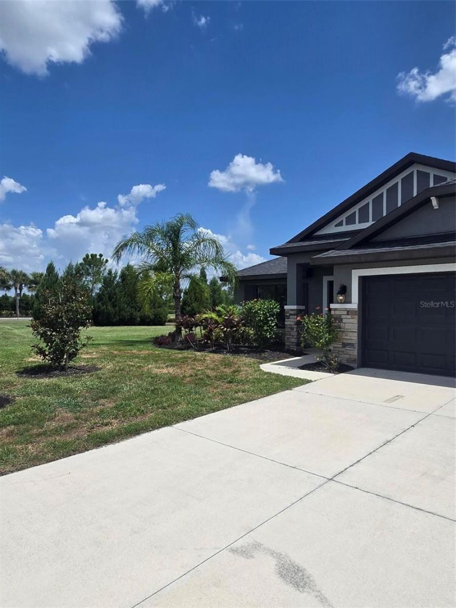
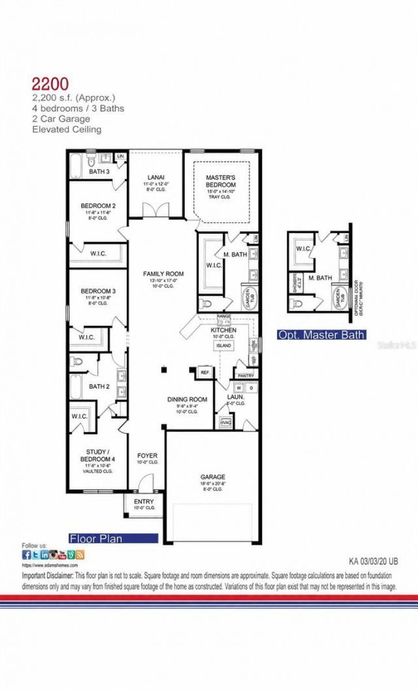
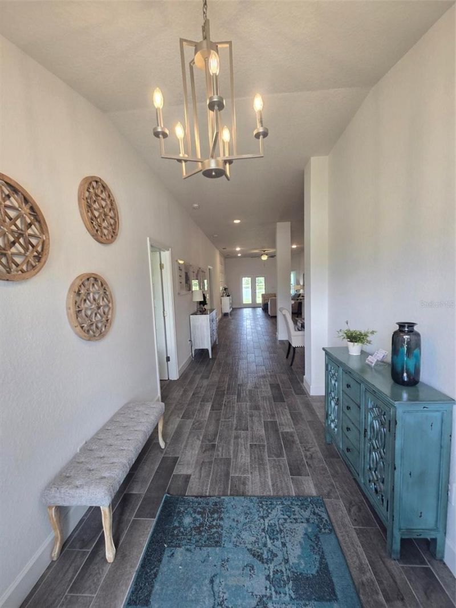
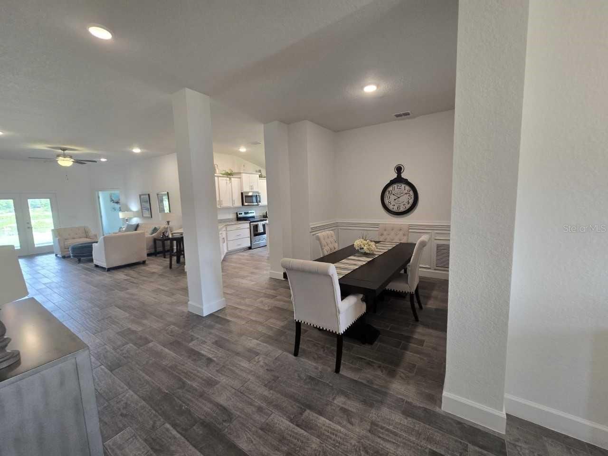
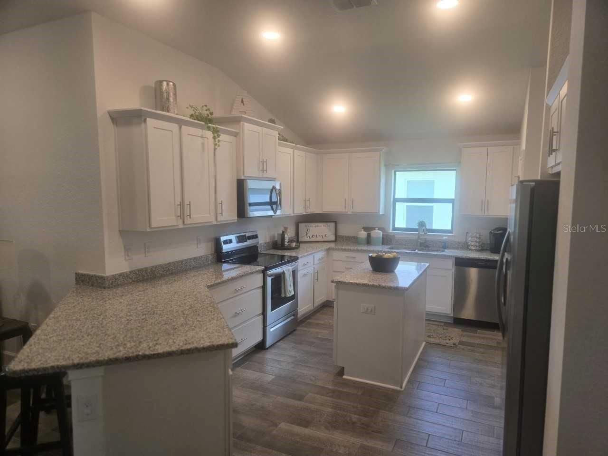
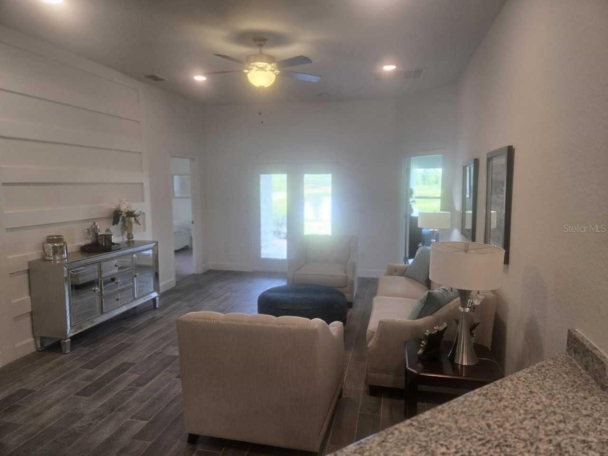
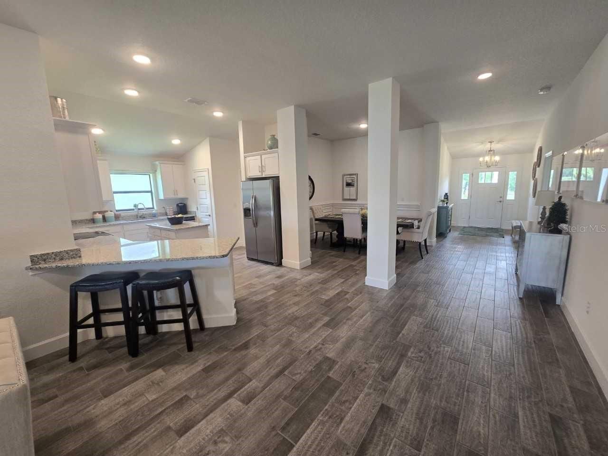
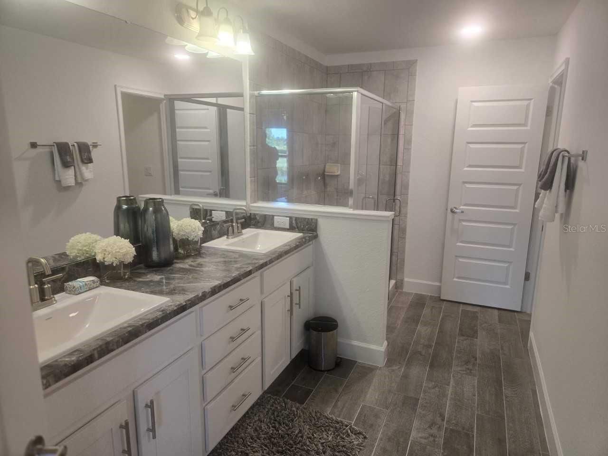
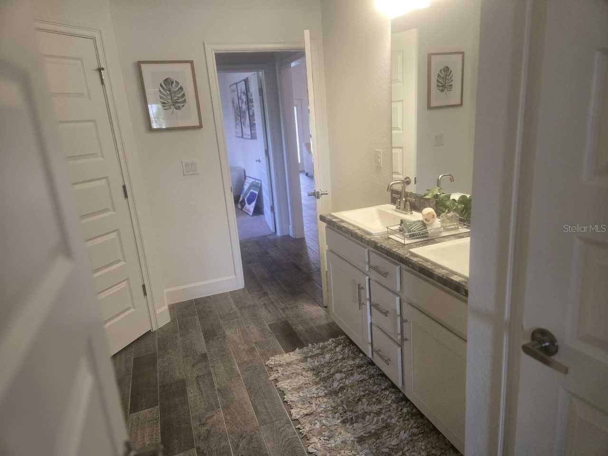
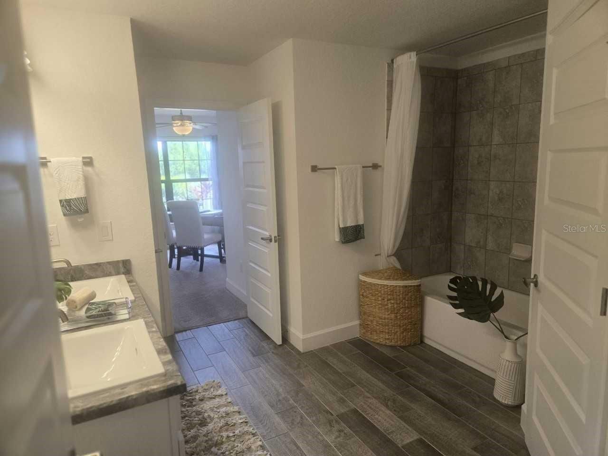
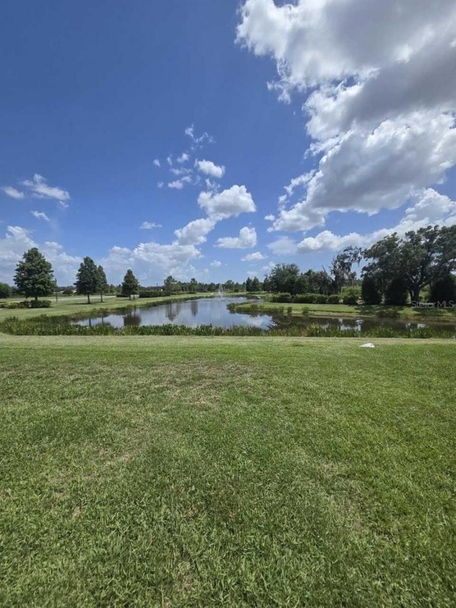
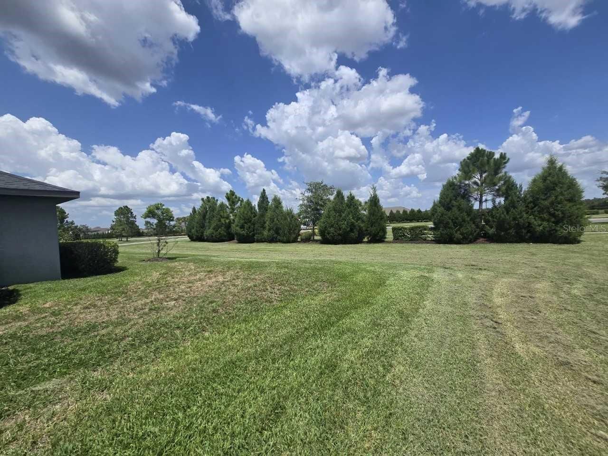
PRICE REDUCED -LEASEBACK OPPORTUNITY! Former Model! Don't miss this rare opportunity to own the current Adams Homes model home in the highly sought-after Aviary at Rutland Ranch with a builder leaseback program. Enjoy immediate ownership while receiving lease income during the leaseback period.Situated on one of the community's most desirable oversized homesites with tranquil water views, this beautifully designed 2,200 sq. ft. home offers 4 bedrooms, 3 full bathrooms, and a thoughtfully designe...

View More

Property Summary

MLS Number: TB8528157
Status: Active
Days on Market: 45
Subdivision: AVIARY AT RUTLAND RANCH
County: Manatee
Bedrooms: 4
Total Square Feet: 2,200
Price Per Sq. Ft.: $182
New Constuction: Yes
Waterfront: No
Property Type: Residential - Single Family
Cooling: Central Air
Garage: 2 car attached
Heating: Electric
Lot Size: 0.19 Acres
Roof Type: Shingle
Stories: 1.0
Year Built: 2020
Taxes: $4,396
HOA Y/N: Yes

Featured Amenities

Crown Molding
High Ceilings
In Wall Pest System
Kitchen/Family Room Combo
Living Room/Dining Room Combo
Open Floorplan
Pest Guard System
Primary Bedroom Main Floor
Thermostat
Vaulted Ceiling(s)
Walk-In Closet(s)
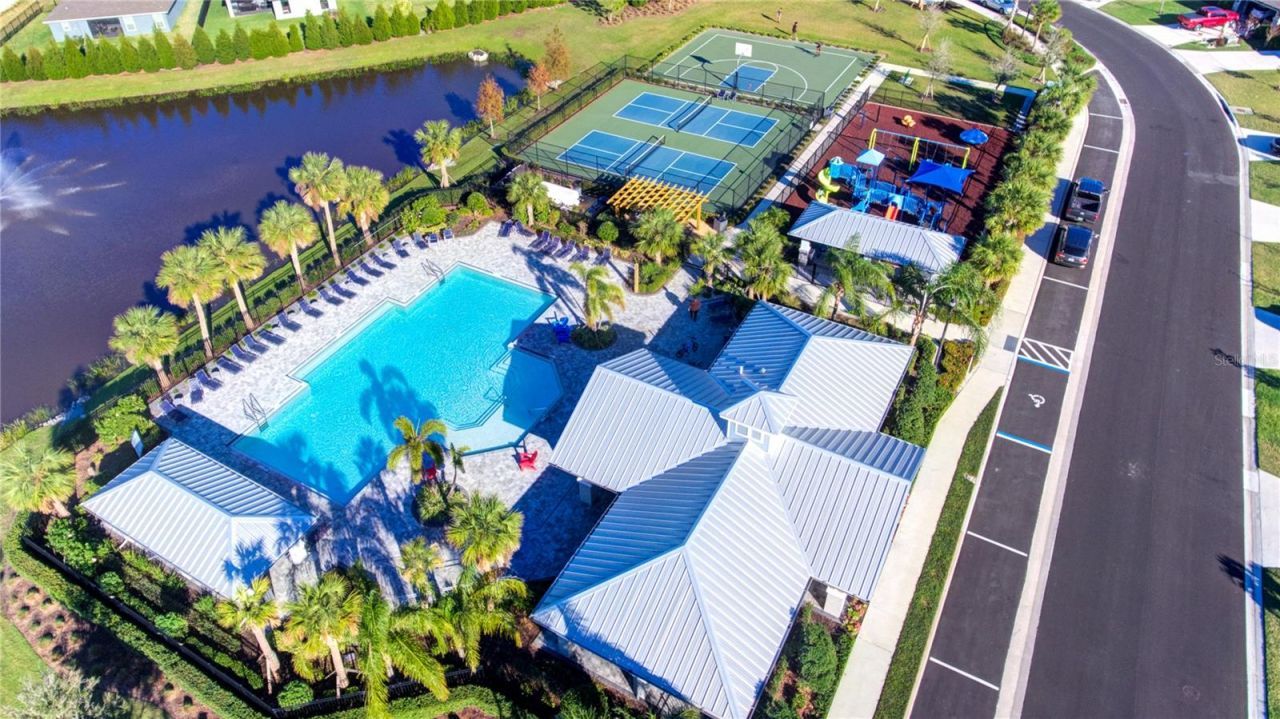
Basketball Court
Pickleball Court(s)
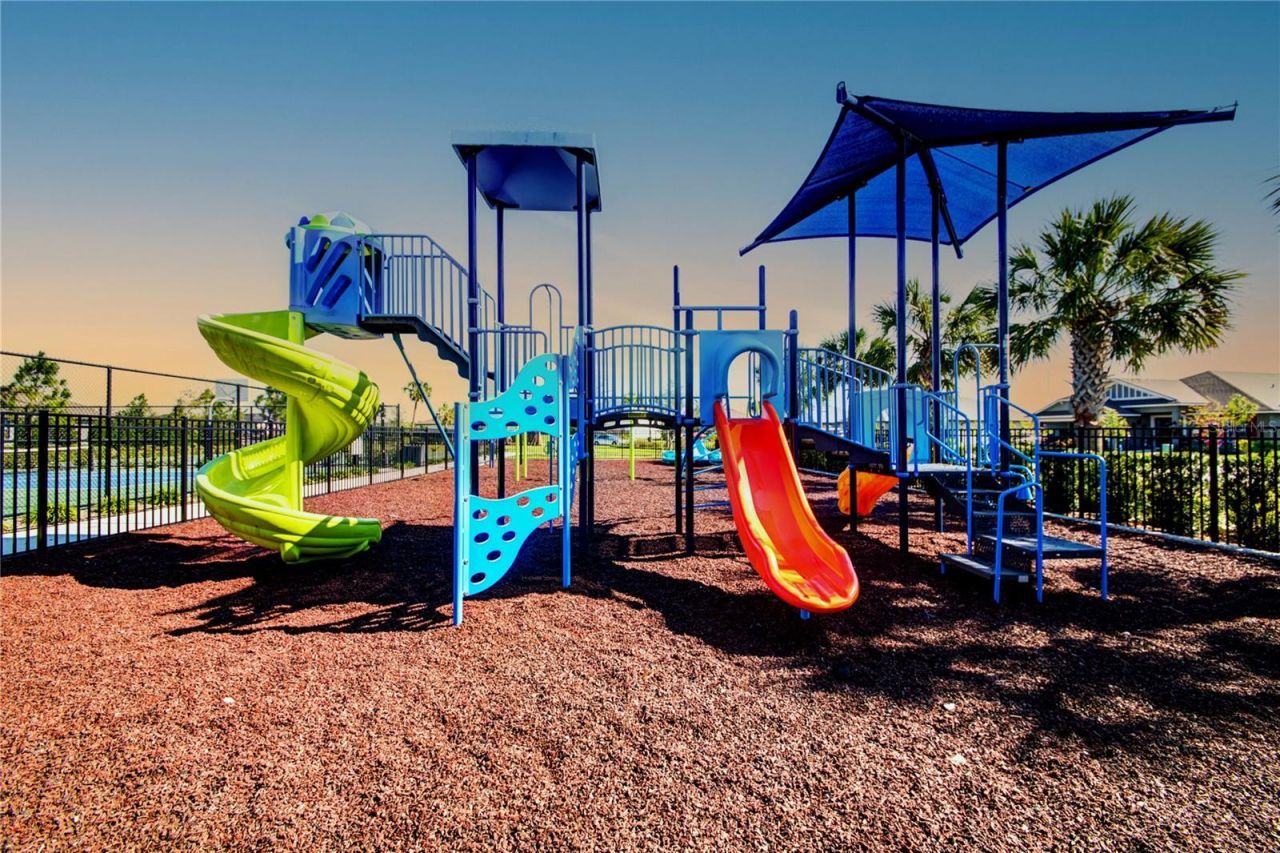
Playground
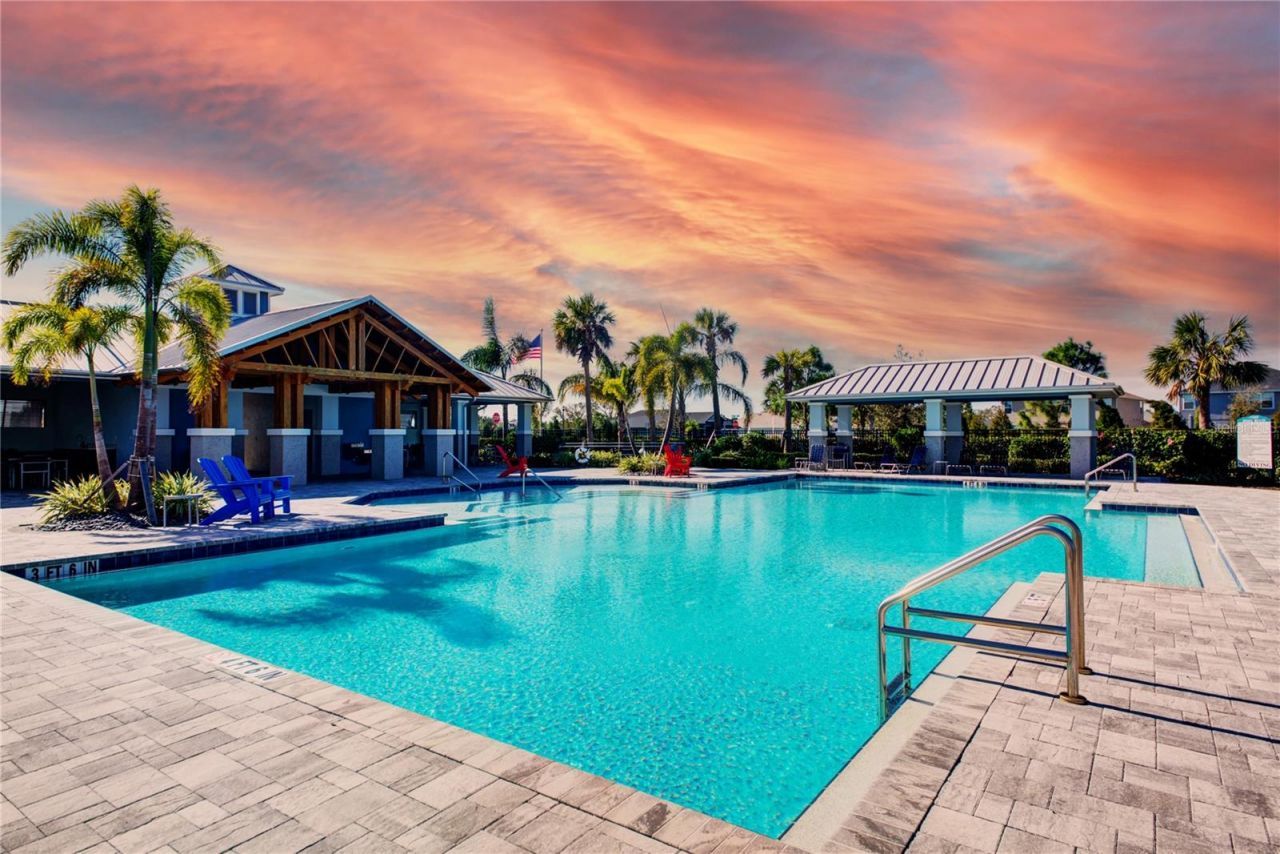
Pool
Tennis Court(s)

Property Details

Appliances: Dishwasher, Disposal, Dryer, Electric Water Heater, Microwave, Range, Refrigerator, Washer
Builder: Adams Homes of NW Florida
Community Features: Golf Carts OK, Irrigation-Reclaimed Water, Playground, Pool, Sidewalks, Tennis Court(s), Street Lights
Days on Site: 45
Directions: From I-75, take Exit 229 (Moccasin Wallow Rd). Continue to US-301 and turn right toward CR-675/Rutland Rd. Travel approximately 2 miles and turn left into The Aviary at Rutland Ranch. Then first left (Model Home on corner) *See Adam Homes flags on front y
Exterior: Block, Cement Siding
Outdoor Features: Hurricane Shutters, Sidewalk, Sprinkler Metered
Flood Zone Code: X
Flooring: Carpet, Ceramic Tile
Foundation: Slab
Home Warranty Y/N: No
Listing Terms: Cash, Conventional, FHA, USDA Loan, VA Loan
Lot Dimensions: 0.19
Model: 1720
Other Equipment: Irrigation Equipment
Ownership: Fee Simple
Pets Allowed: Yes
Pets Restrictions: Verify with the HOA
Property Attached Y/N: No
Property Sub-Type: Single Family Residence
Sewer: Public Sewer
Showing Instructions: Lockbox - Other
Special Sale Provisions: None
Utilities: BB/HS Internet Available, Cable Available, Electricity Connected, Public, Sewer Connected, Water Connected
Water: Public
Water Access Y/N: No
Water View: Pond
Zoning: RESI
Construction: Block,Cement Siding

Room Sizes

Primary Bedroom: 15x15
Living Room: 18x14
Kitchen: 12x10
Bedroom 2: 12x11
Bedroom 3: 12x11
Bedroom 4: 12x10

Local Schools

High School: Parrish Community High
Middle School: Buffalo Creek Middle
Elementary School: William H. Bashaw Elementary

Neighborhood Information

Neighborhood Map

Neighborhood Hero

Neighborhood Highlights

Neighborhood Characteristics

Neighborhood Market Trend

Neighborhood Schools

Courtesy of

Agency Name: ADAMS HOMES REALTY,INC.
Agency Contact: 813-241-2500
Agent Name: Richard Schuller

Presented by

Agency Title: The Keyes Company
Agency Phone:
Request Info

IDX logo

Sara Miller
keyes.com
Agent Cell:
954.477.7001

Mortgage Calculator

%
years/fixed
yearly
yearly (est.)

Estimated Payment

$ 2,446.54 Principal & Interest $1,963.56 Property Tax $366.33 Homeowner's Insurance $116.64
Mortgage Logo

Your fresh start,
starts here.

Login to My Keyes Account

