
100 Keyes, 1926 - 2026
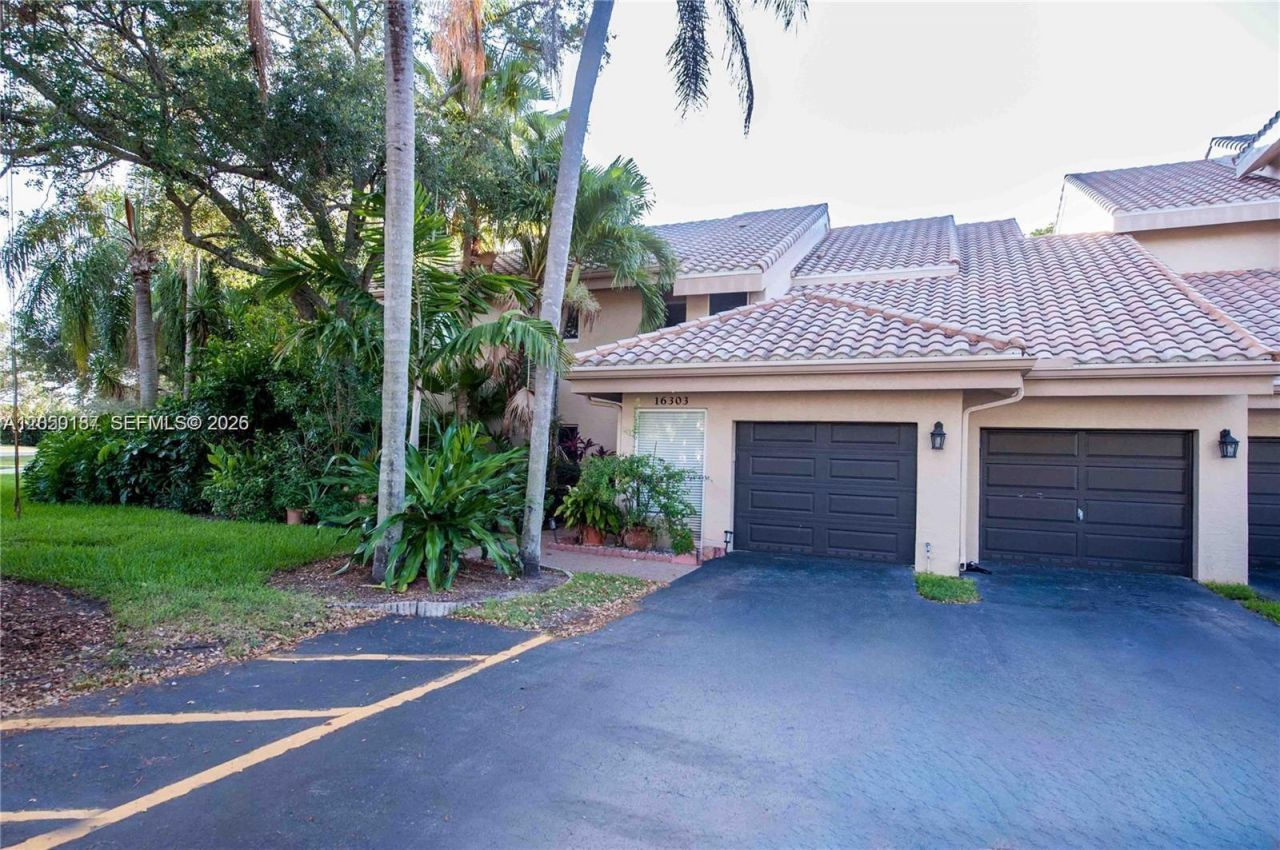
16301 Malibu Dr, Unit 79, Weston, FL 33326 Photo

15 Total Photos [Click to View All]

16301 Malibu Dr, 79 Weston, FL 33326
$549,000
  • Beds
    4
  • Baths
    2 full
  • Total Square Feet
    2,102

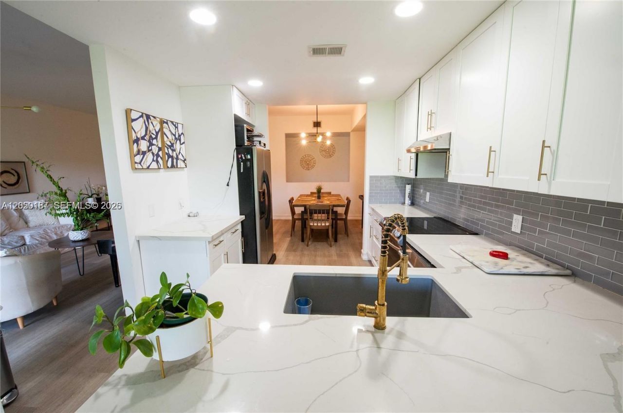
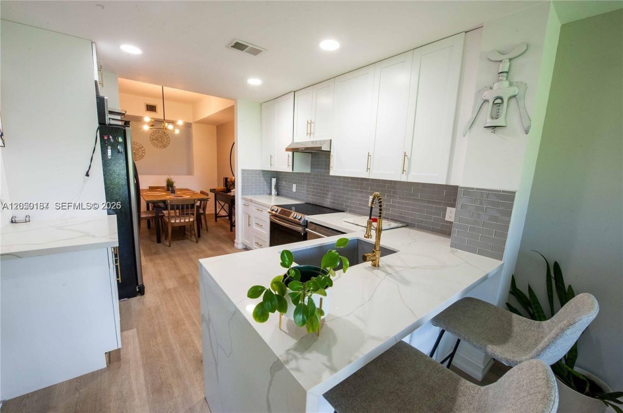
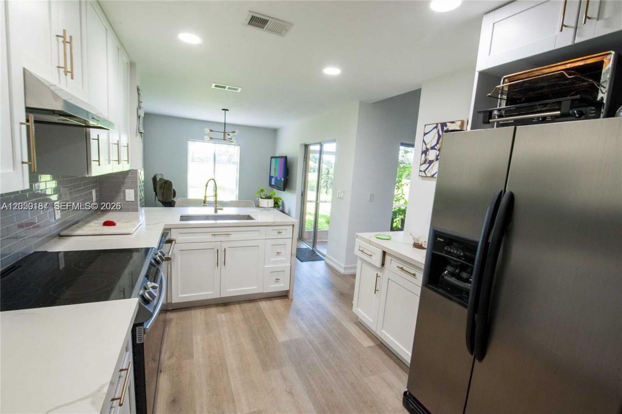
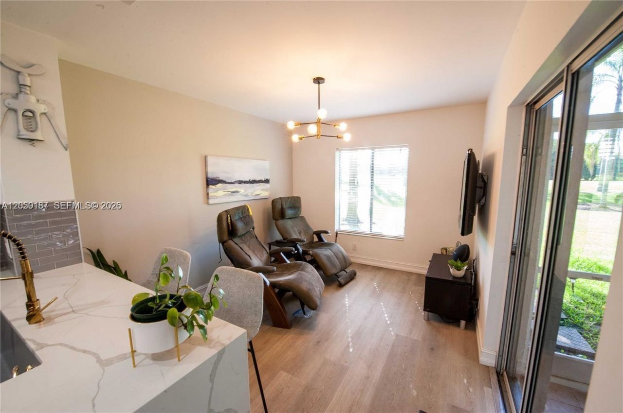
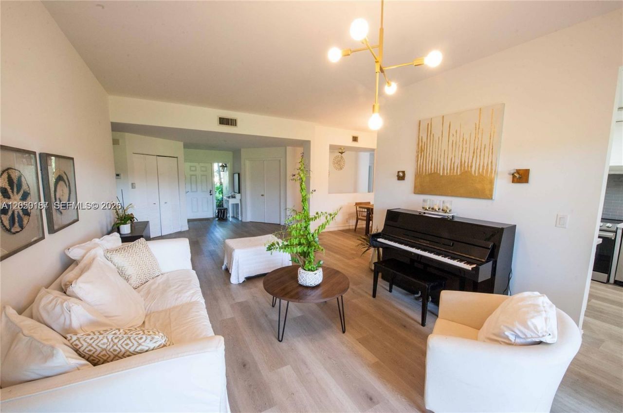
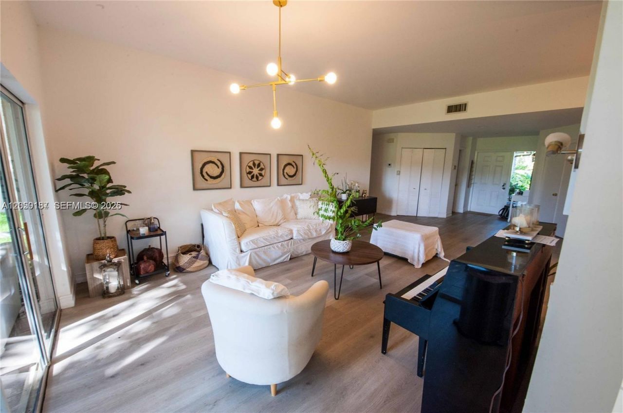
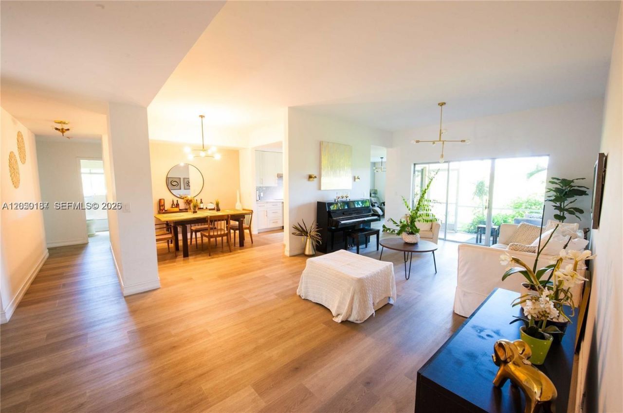
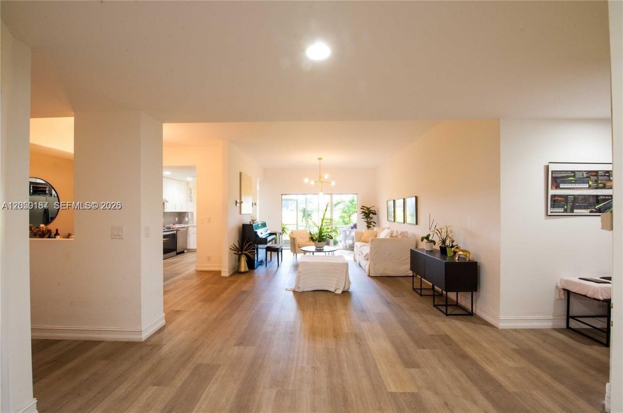
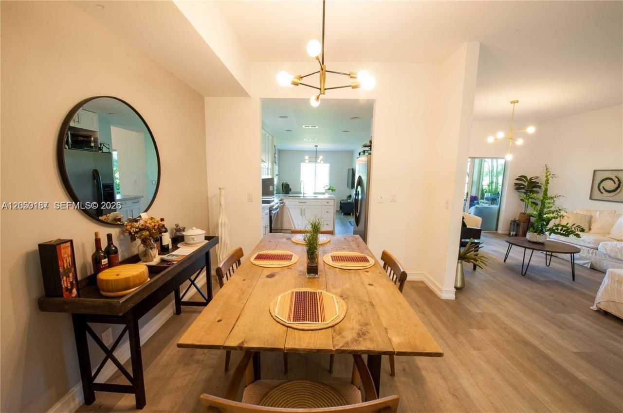
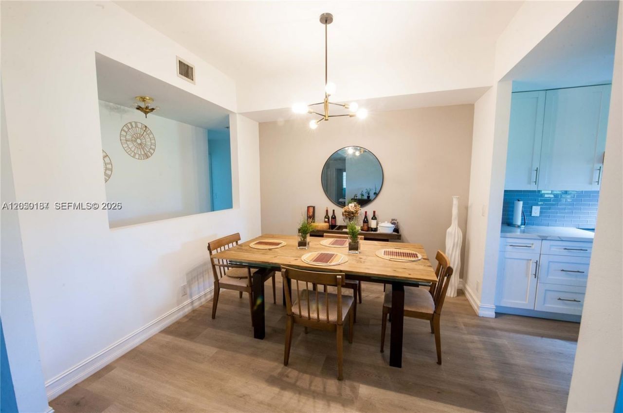
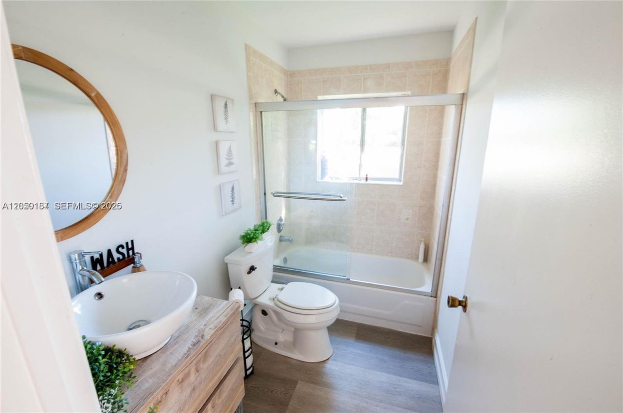
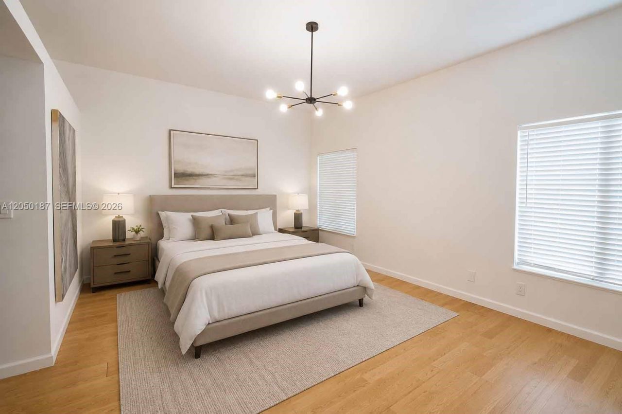
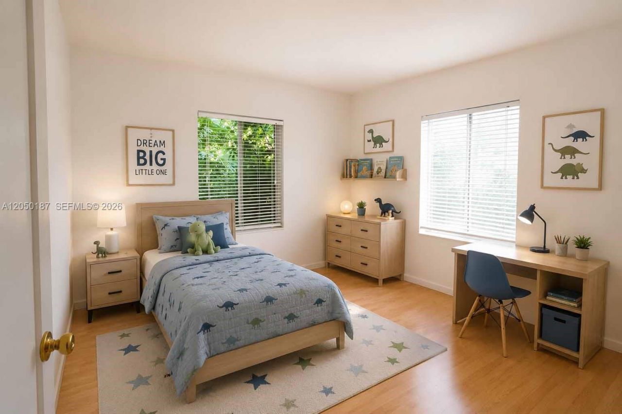
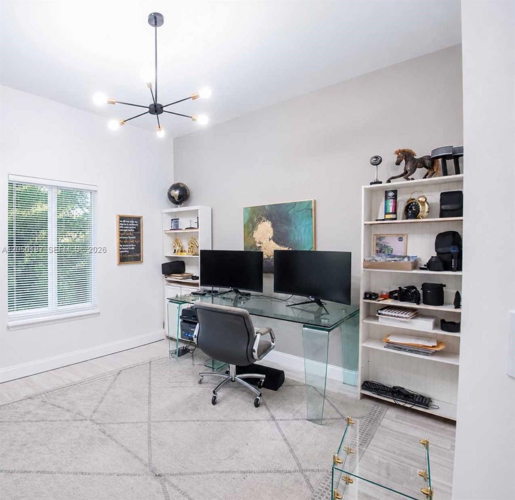
Welcome to this beautifully maintained 4-bedroom, 2-bathroom home offering the perfect blend of comfort, style, and breathtaking golf course views. Featuring a bright, open-concept floor plan with spacious living and dining areas, this home is ideal for both everyday living and entertaining. The kitchen offers ample cabinetry, generous counter space, and a seamless flow into the family room. The spacious primary suite provides a peaceful retreat with an en-suite bath and walk-in closet. Three ad...

View More

Property Summary

MLS Number: A12050187
Status: Active
Days on Market: 41
Subdivision: CALIFORNIA COURTS CONDO
County: Broward
Bedrooms: 4
Total Square Feet: 2,102
Price Per Sq. Ft.: $261
Style: Corner Unit
New Constuction: No
Waterfront: No
Property Type: Residential - Townhouse
Cooling: Central Air
Garage: 1 car attached
Heating: Electric
Stories: 2.0
Year Built: 1993
Taxes: $3,542
HOA Fee: 700/ Monthly

Featured Amenities

First Floor Entry
Other
Pool
Tennis Court(s)

Property Details

Appliances: Dishwasher, Dryer, Electric Range, Refrigerator, Self Cleaning Oven, Washer
Crops Included Y/N: No
Days on Site: 41
Exterior: Concrete Block With Brick, CBS Construction
Outdoor Features: None
Home Style: Corner Unit
Home Warranty Y/N: No
Lease Considered Y/N: No
Listing Terms: All Cash, Conventional, FHA
Other Equipment: Automatic Garage Door Opener
Parcel#: 504005BC0310
Parking: Attached Carport,1 Space, No Rv/Boats, No Trucks/Trailers
Parking Notes: Attached Carport,1 Space, No Rv/Boats, No Trucks/Tra
Property Attached Y/N: Yes
Property Sub-Type: Townhouse
Security: Smoke Detector, No Security, Burglar Alarm
Special View Info: Golf View
Construction: Concrete Block With Brick,CBS Construction

Local Schools

High School: Western
Middle School: Tequesta Trace
Elementary School: Eagle Point

Neighborhood Information

Neighborhood Map

Neighborhood Hero

Neighborhood Highlights

Neighborhood Characteristics

Neighborhood Market Trend

Neighborhood Schools

Courtesy of

Agency Name: Coldwell Banker Realty
Agent Name: Maria Jimenez
Agency Phone: 954-384-0099

Presented by

Agency Title: The Keyes Company
Agency Phone:
Request Info

IDX logo

Sara Miller
keyes.com
Agent Cell:
954.477.7001

Mortgage Calculator

%
years/fixed
yearly
yearly (est.)

Estimated Payment

$ 3,150.96 Principal & Interest $2,695.67 Property Tax $295.17 Homeowner's Insurance $160.13
Mortgage Logo

Your fresh start,
starts here.

Login to My Keyes Account

