
100 Keyes, 1926 - 2026
16410 Slate Place , Bradenton, FL 34211 Photo
New
16410 Slate Place , Bradenton, FL 34211 Photo
New
16410 Slate Place , Bradenton, FL 34211 Photo

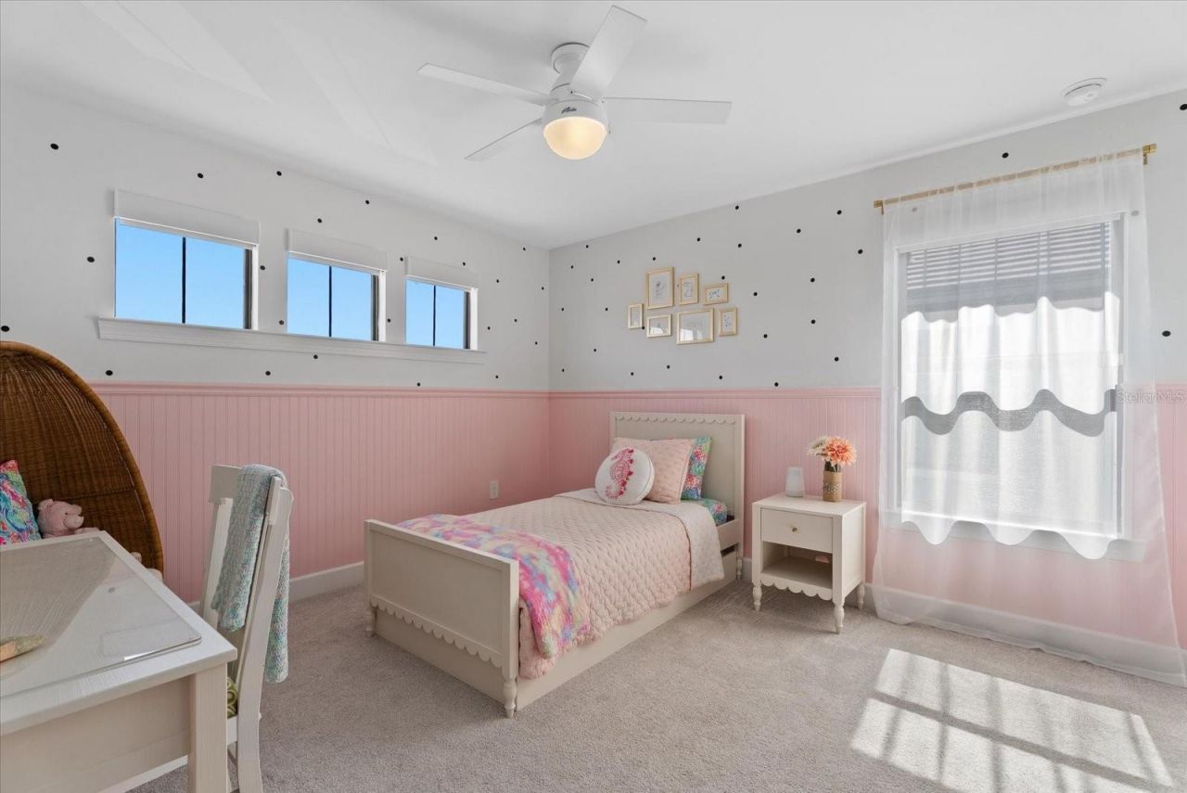
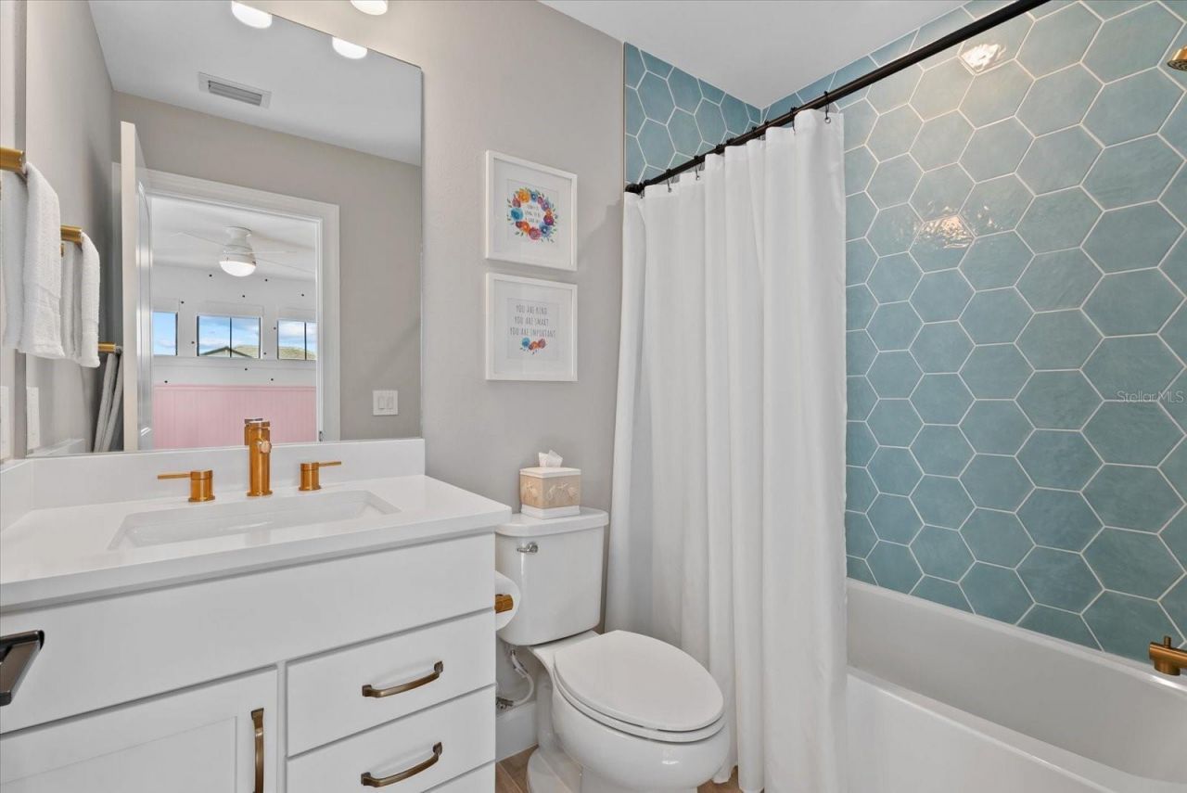
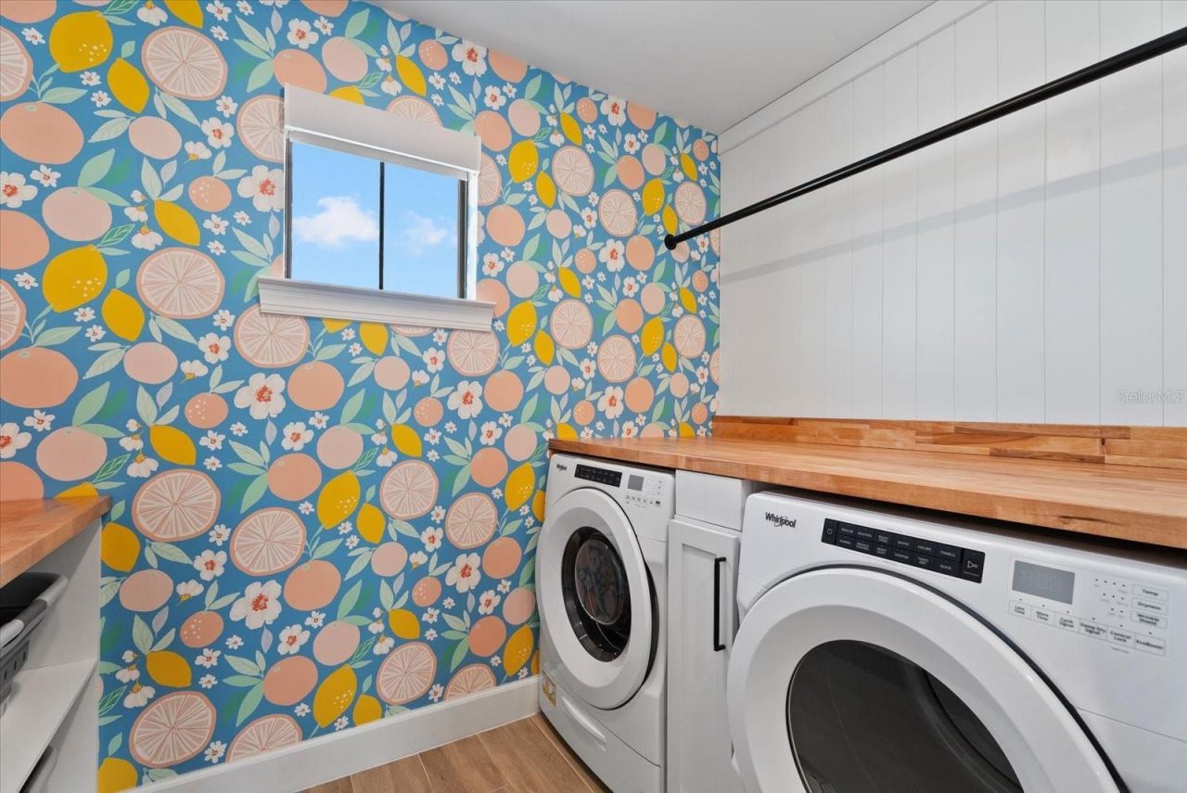
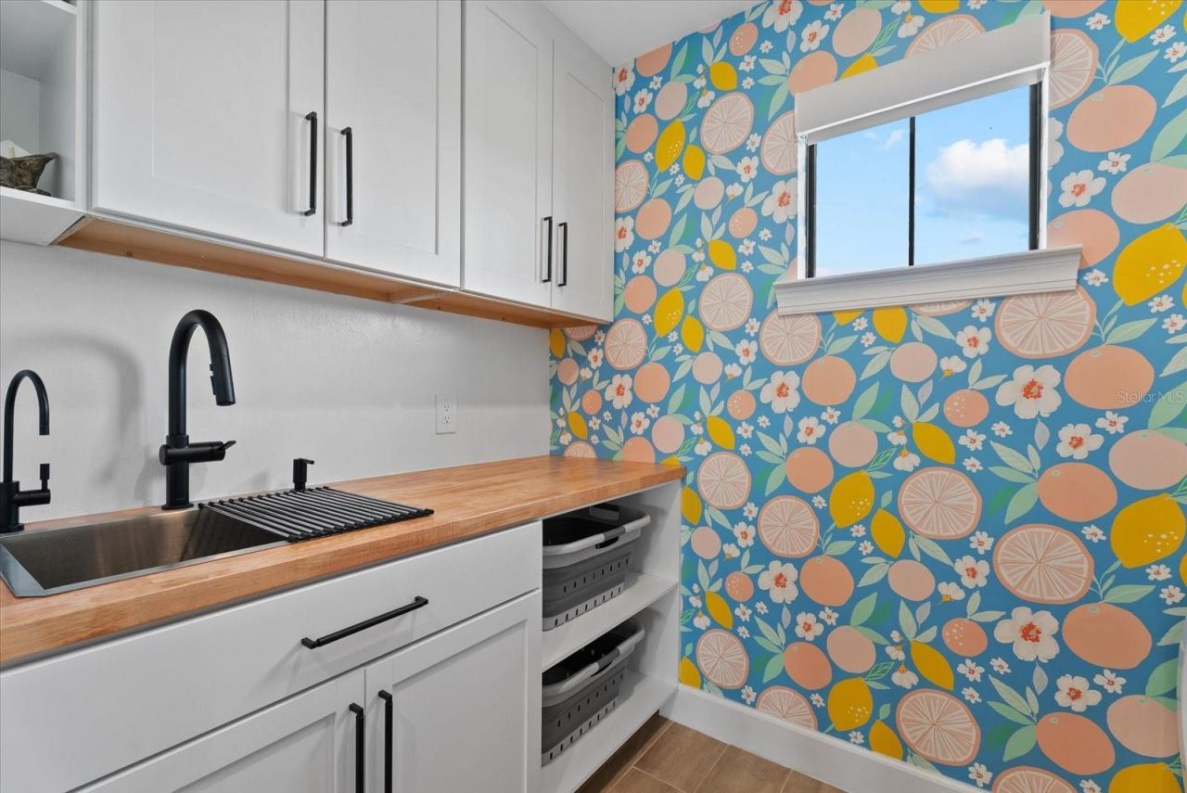
59 Total Photos [Click to View All]

16410 Slate Place Bradenton, FL 34211
$949,000
  • Beds
    5
  • Baths
    4 full 1 partial
  • Total Square Feet
    3,641
  • Lot Size
    0.16 acre(s)

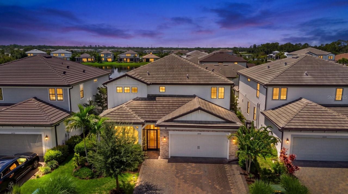
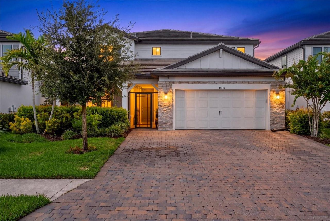
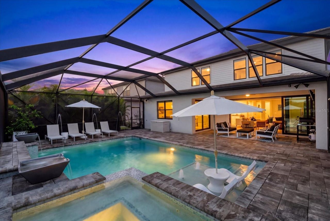
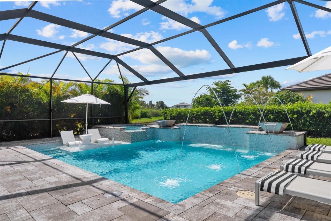
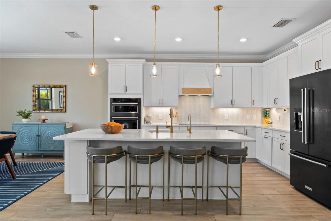
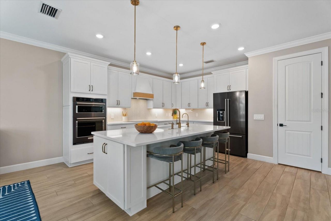
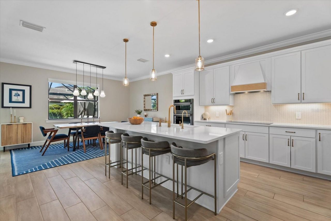
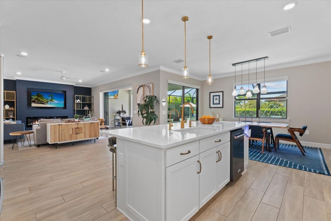
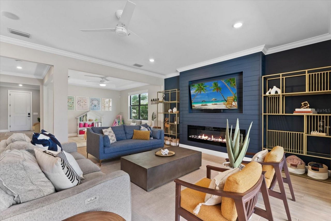
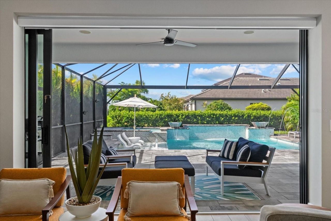
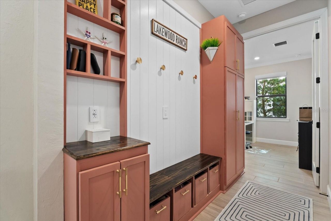
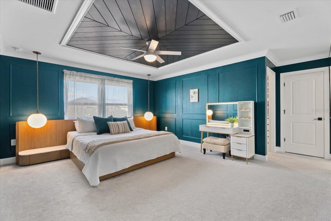
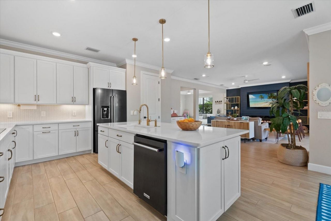
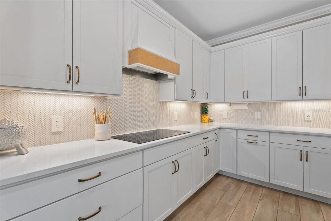
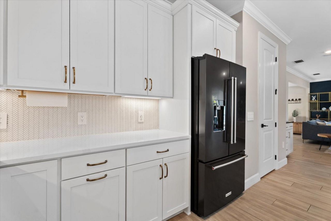
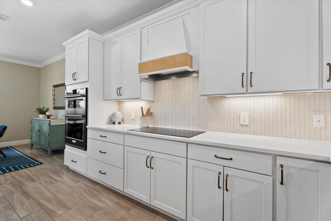
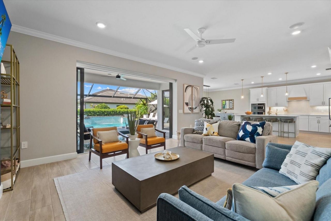
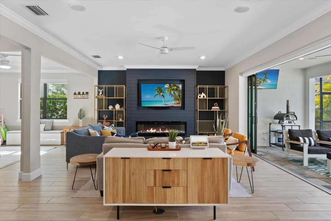
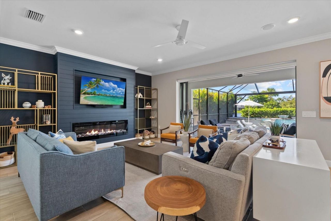
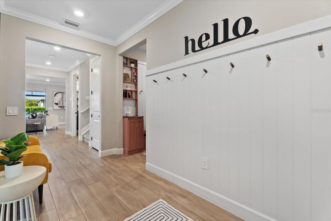
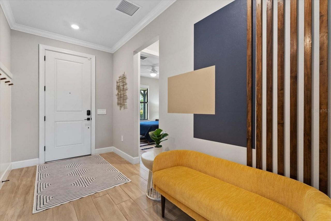
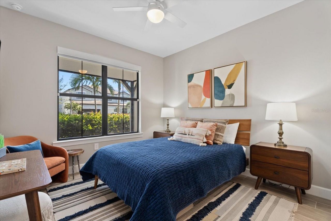
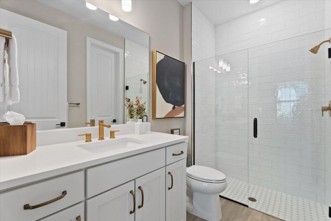
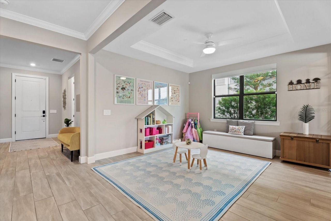
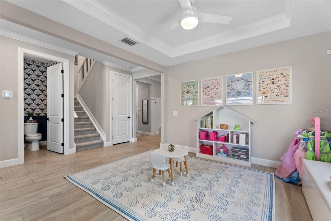
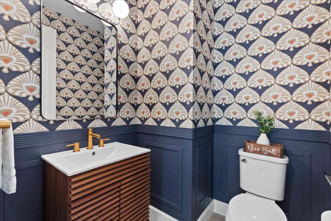
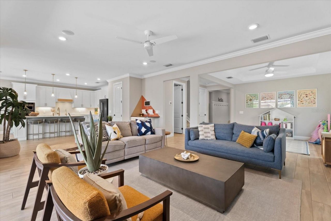
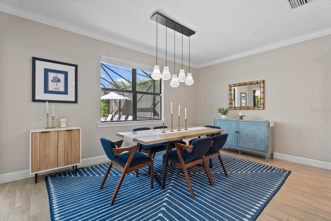
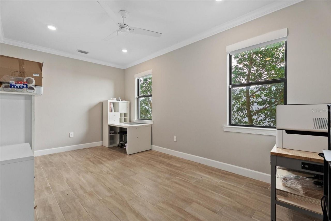
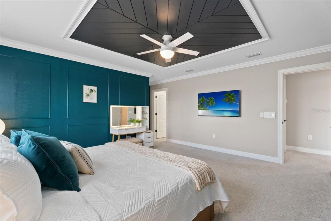
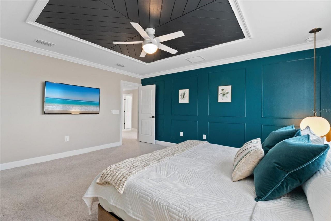
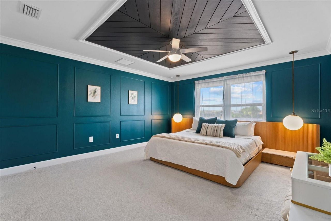
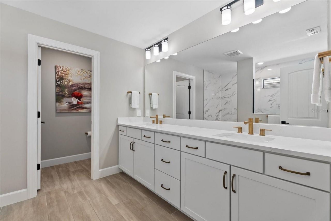
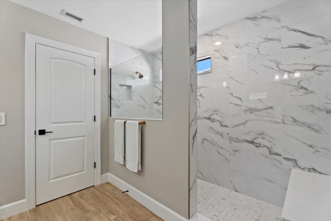
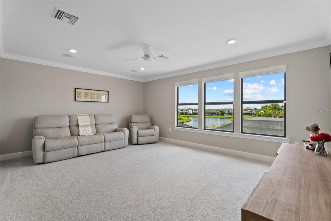
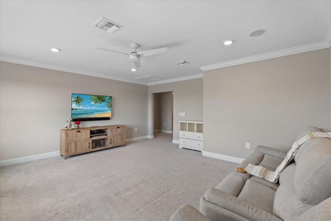
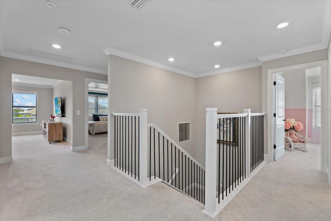
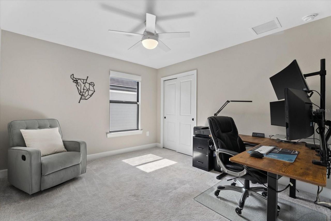
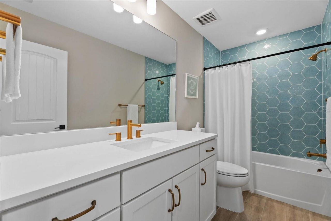
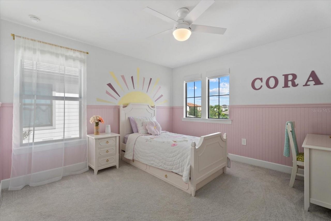
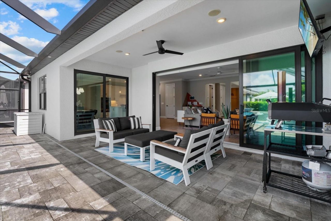
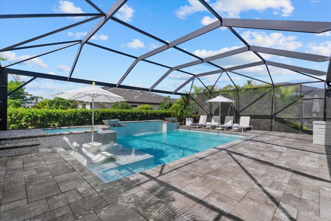
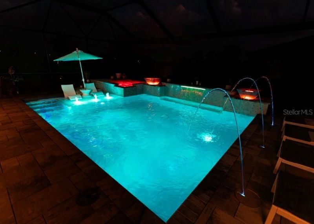
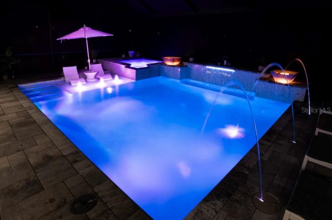
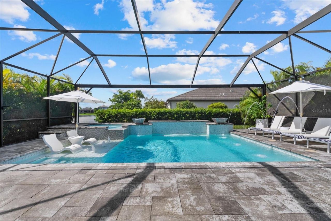
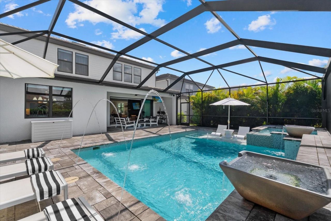
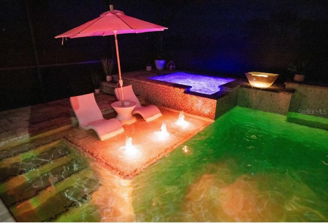
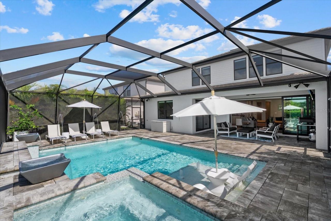
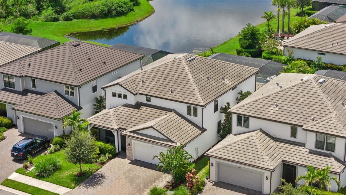
Experience elevated Florida living in this exceptional 3,641 sq ft Yorkshire floor plan, built in 2022 and ideally positioned on a peaceful private water-view lot in the gated, maintenance-free community of Sapphire Point at Lakewood Ranch. This impressive 5-bedroom, 5-bathroom home also features a spacious bonus room, den/flex room, and a full guest ensuite on the first floor, offering exceptional flexibility for family living, guests, entertaining, and working from home.Thoughtfully upgraded i...

View More

Property Summary

MLS Number: A4702864
Status: Active
Days on Market: 5
Subdivision: SAPPHIRE POINT
County: Manatee
Bedrooms: 5
Total Square Feet: 3,641
Price Per Sq. Ft.: $261
Style: Coastal
New Constuction: No
Waterfront: No
Property Type: Residential - Single Family
Cooling: Central Air
Garage: 2 car attached
Heating: Electric
Lot Size: 0.16 Acres
Roof Type: Tile
Stories: 2.0
Year Built: 2022
Taxes: $11,584
HOA Y/N: Yes

Featured Amenities

In Wall Pest System
Kitchen/Family Room Combo
Living Room/Dining Room Combo
Open Floorplan
PrimaryBedroom Upstairs
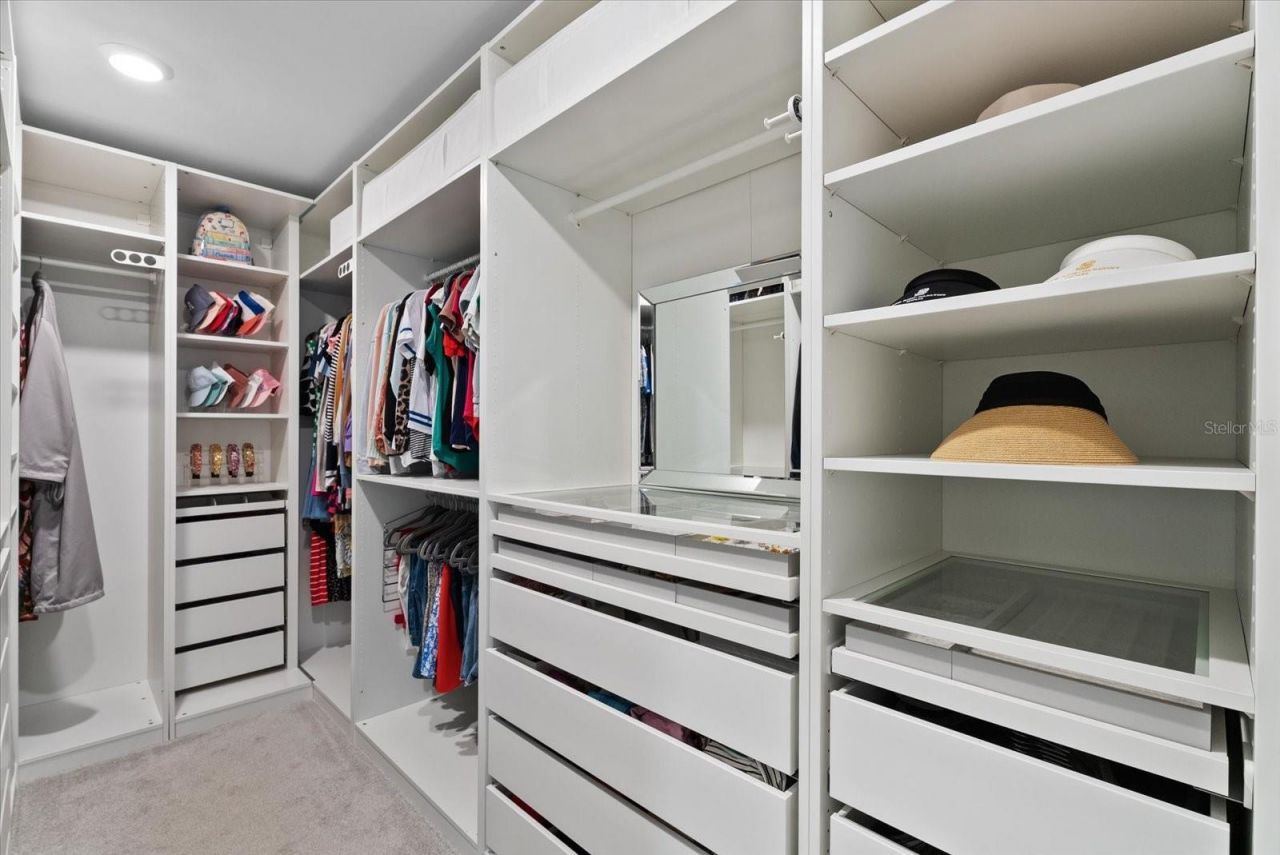
Walk-In Closet(s)
Window Treatments
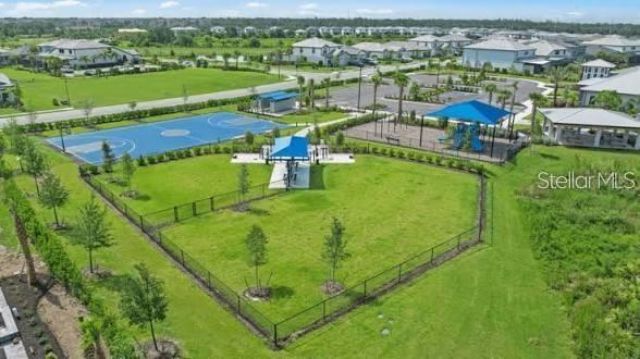
Basketball Court
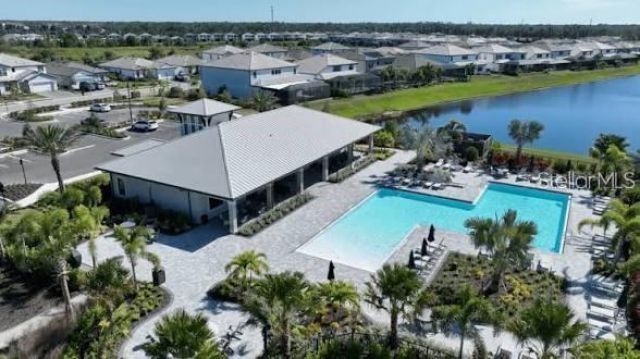
Clubhouse
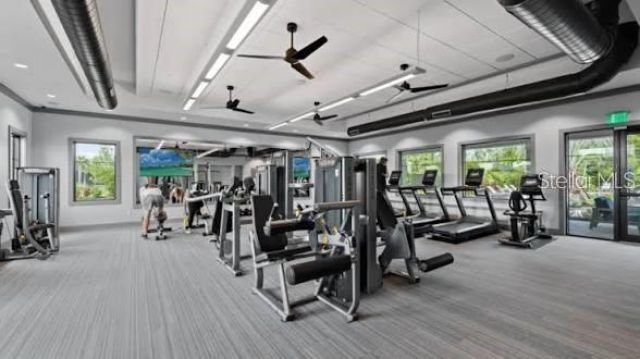
Fitness Center
Gated
Playground
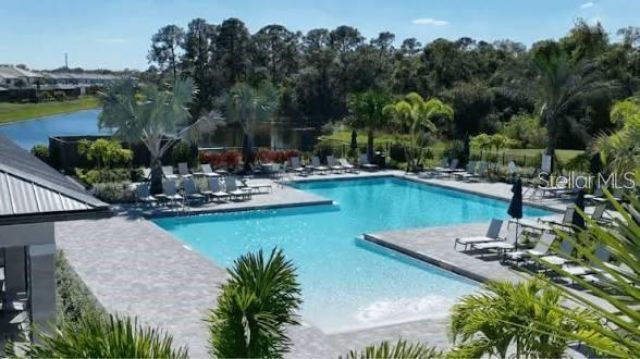
Pool

Property Details

Additional Rooms: Den/Library/Office, Loft, Media Room
Appliances: Built-In Oven, Convection Oven, Cooktop, Dishwasher, Disposal, Electric Water Heater, Kitchen Reverse Osmosis System, Refrigerator
Builder: Pulte
Community Features: Clubhouse, Community Mailbox, Dog Park, Fitness Center, Gated Community - No Guard, Golf Carts OK, Irrigation-Reclaimed Water, Playground, Pool, Sidewalks
Days on Site: 5
Directions: State Road 70 East to Uihlein Road, North on Uihlein to Sapphire Point Dr, West On Sapphire Point Drive to Bluestar Ct, North on Bluestar Ct to Slate Place, East on Slate Place.
Exterior: Block, Stucco
Outdoor Features: Sidewalk, Sliding Doors
Fireplace: Electric, Living Room
Fireplace Y/N: Yes
Flood Zone Code: X
Flooring: Tile
Foundation: Slab
Home Style: Coastal
Home Warranty Y/N: No
Listing Terms: Cash, Conventional
Lot: Cul-De-Sac, Level, Paved
Lot Dimensions: 0.16
Model: Yorkshire
Other Equipment: Irrigation Equipment
Ownership: Fee Simple
Patio/Porch: Covered, Front Porch, Rear Porch, Screened
Pets Allowed: Yes
Pets Restrictions: Contact and verify with HOA
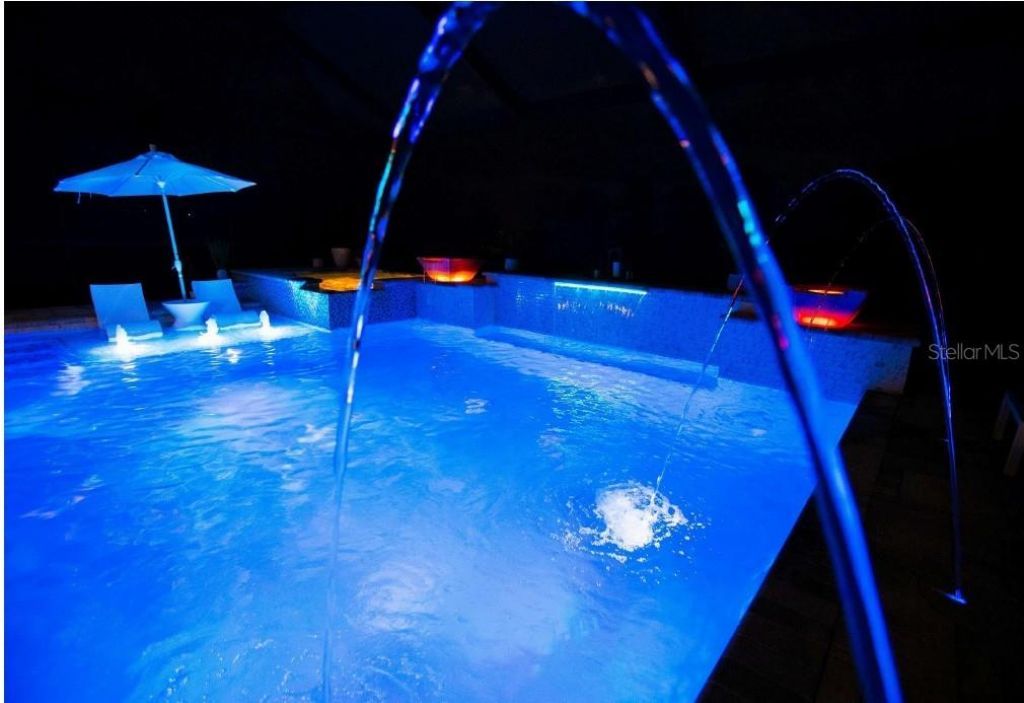
Pool: Child Safety Fence, Heated, In Ground, Lighting, Salt Water
Property Attached Y/N: No
Property Sub-Type: Single Family Residence
Sewer: Public Sewer
Showing Instructions: Supra Lock Box, ShowingTime
Spa: Heated, In Ground
Special Sale Provisions: None
Swimming Pool: Yes
Utilities: Electricity Connected
Vegetation: Trees/Landscaped
Water: Public
Water Access Y/N: No
Water View: Pond
Windows: Blinds
Zoning: PD-R
Construction: Block,Stucco

Room Sizes

Living Room: 16x22
Kitchen: 15x15
Primary Bedroom: 14x16
Bedroom 2: 11x11
Bedroom 3: 12x12
Bedroom 4: 12x12
Bedroom 5: 12x12
Bonus Room: 16x17
Den: 11x17

Local Schools

High School: Lakewood Ranch High
Middle School: Lake Manatee K-8
Elementary School: Lake Manatee K-8

Neighborhood Information

Neighborhood Map

Neighborhood Hero

Neighborhood Highlights

Neighborhood Characteristics

Neighborhood Market Trend

Neighborhood Schools

Courtesy of

Agency Name: PREFERRED SHORE LLC
Agency Contact: 941-999-1179
Agent Name: Carissa Pelczynski

Presented by

Agency Title: The Keyes Company
Agency Phone:
Request Info

IDX logo

Sara Miller
keyes.com
Agent Cell:
954.477.7001

Mortgage Calculator

%
years/fixed
yearly
yearly (est.)

Estimated Payment

$ 5,901.85 Principal & Interest $4,659.72 Property Tax $965.33 Homeowner's Insurance $276.79
Mortgage Logo

Your fresh start,
starts here.

Login to My Keyes Account

