
100 Keyes, 1926 - 2026
16453 Woodside Glen, Parrish, FL 34219 Photo

18 Total Photos [Click to View All]

16453 Woodside Glen Parrish, FL 34219
$439,000
  • Beds
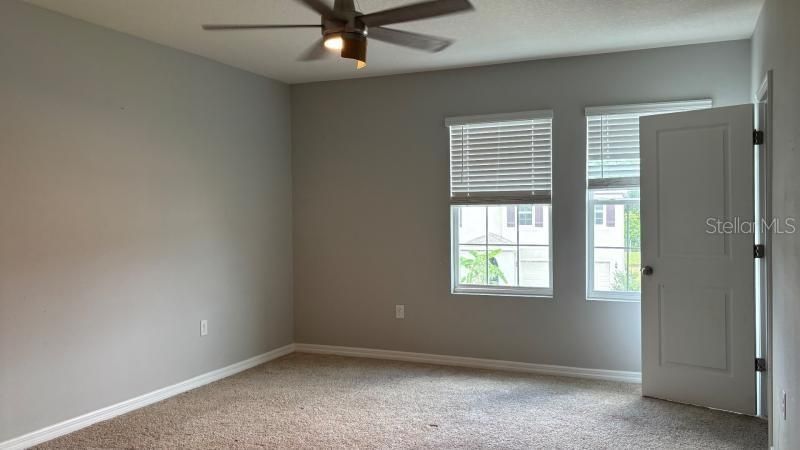
    4
  • Baths
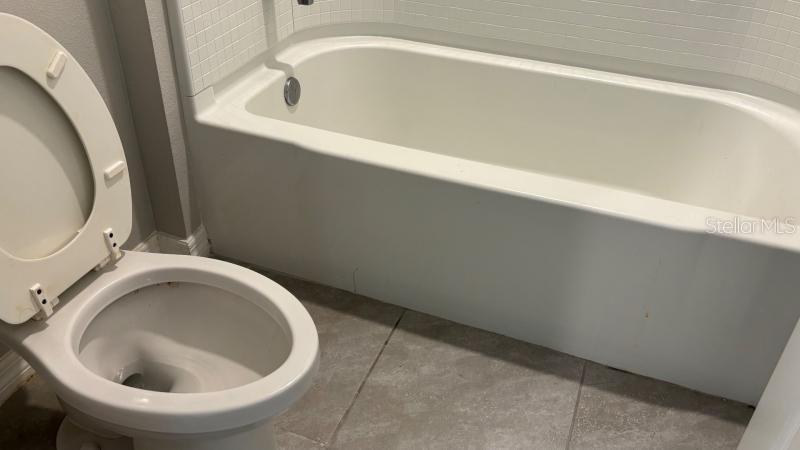
    3 full
  • Total Square Feet
    3,360
  • Lot Size
    0.20 acre(s)

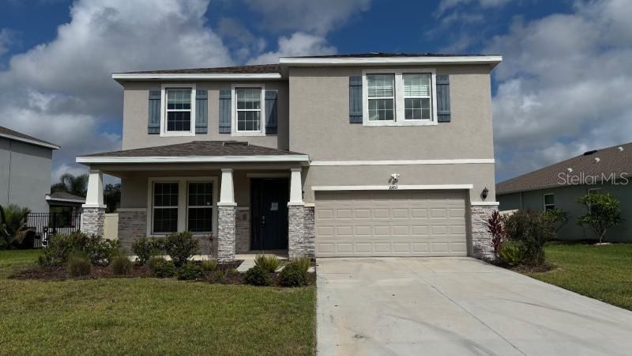
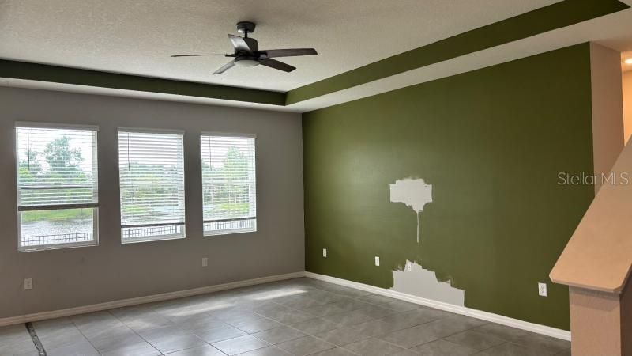
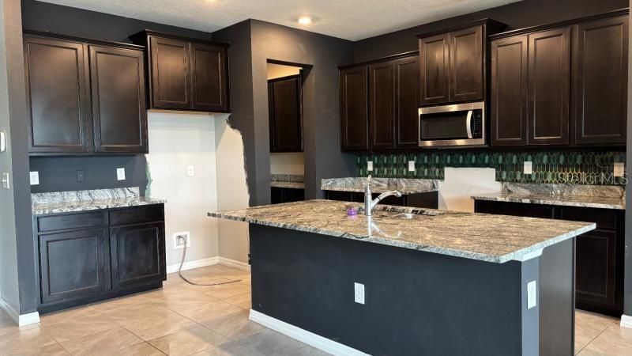
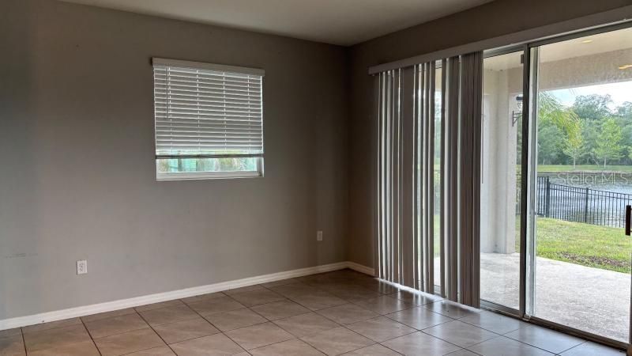
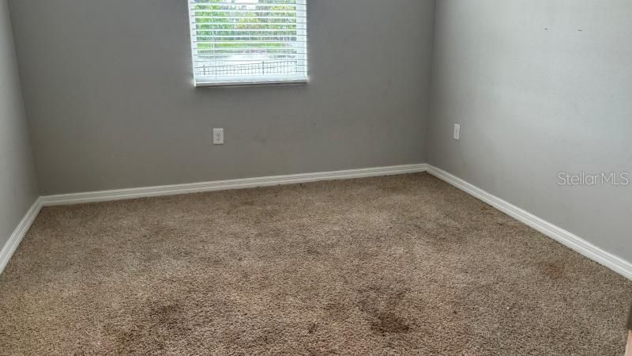
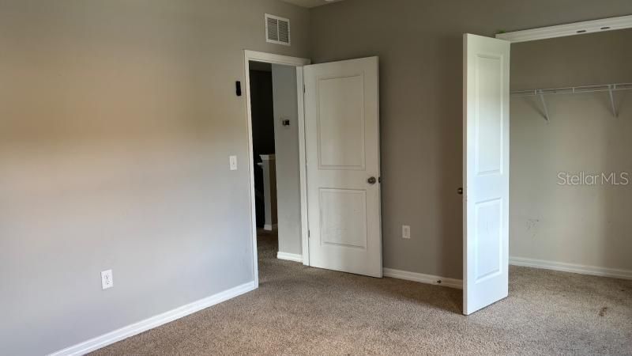
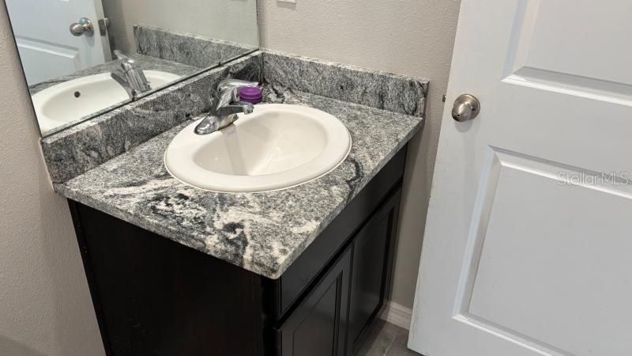
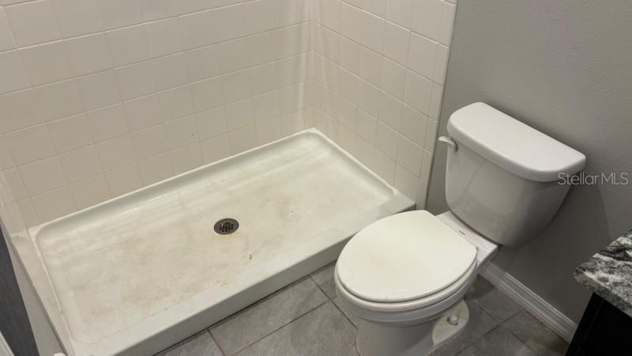
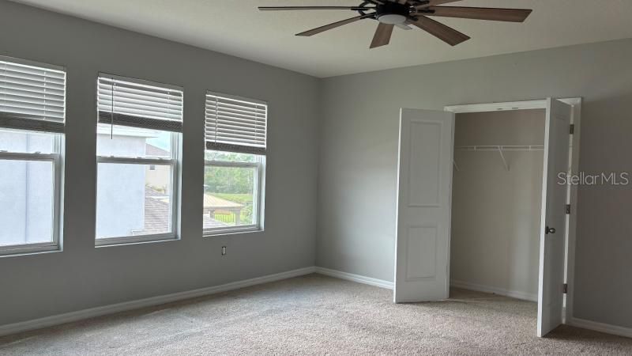
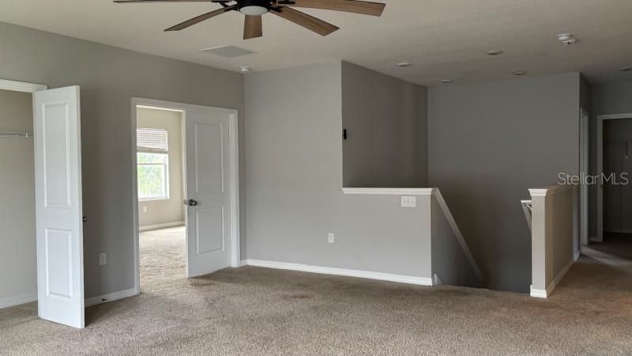
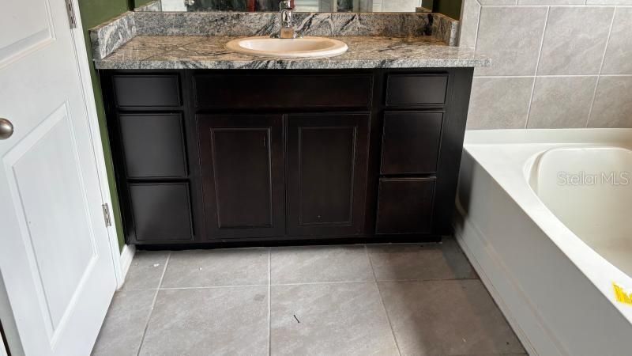
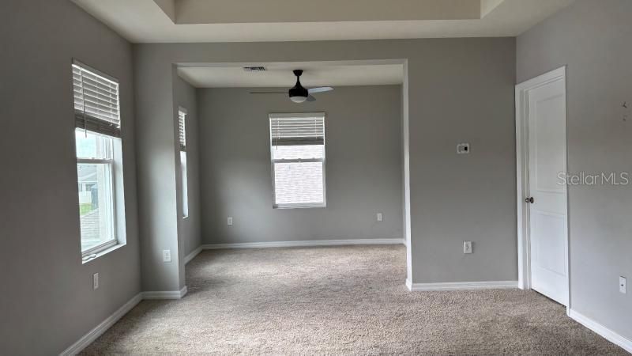
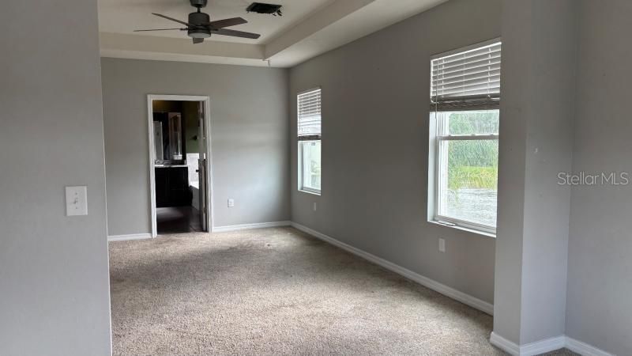
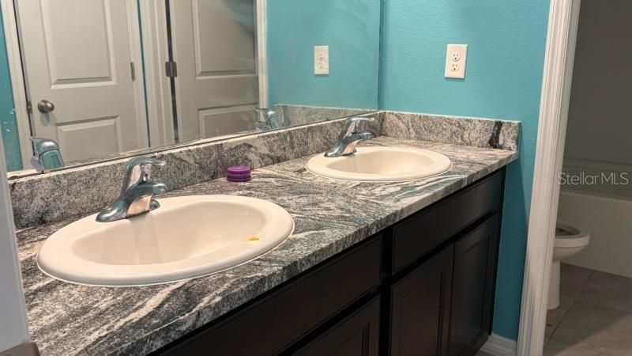
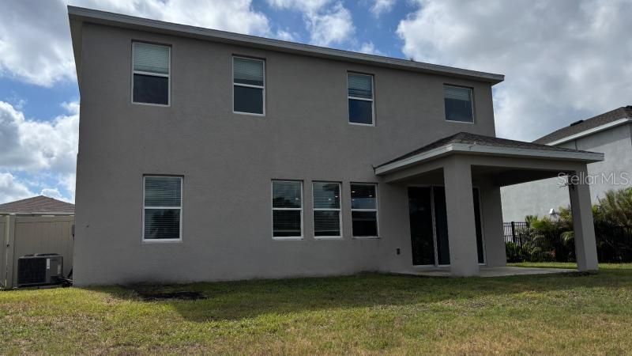
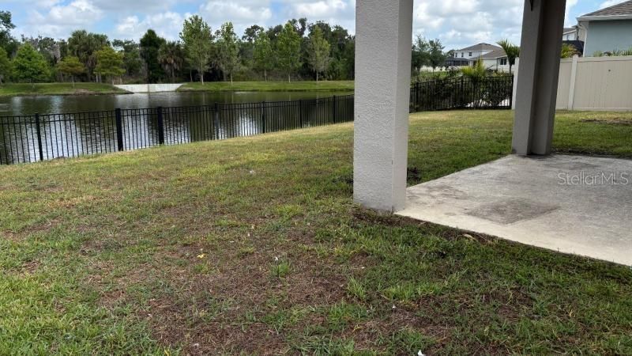
$20K PRICE REDUCTION!!! 5 Bedroom 3 Bathroom Pond View Home w/LOW HOA NO CDD Located in the Quiet Southern Oaks Community. Excellent open floorplan offers a kitchen overlooking the living room with a dinette area between and tile floors throughout the common areas. The kitchen features wood cabinets, a tile backsplash, stone countertops, a butler's pantry and stainless-steel appliances including the dishwasher and microwave. The primary bedroom suite has a huge walk-in closet with a private bath...

View More

Property Summary

MLS Number: O6413250
Status: Active
Days on Market: 75
Subdivision: SOUTHERN OAKS
County: Manatee
Bedrooms: 4
Total Square Feet: 3,360
Price Per Sq. Ft.: $131
Style: Contemporary
New Constuction: No
Waterfront: No
Property Type: Residential - Single Family
Cooling: Central Air
Garage: 2 car attached
Heating: Central, Electric, Heat Pump
Lot Size: 0.20 Acres
Roof Type: Shingle
Stories: 2.0
Year Built: 2021
Taxes: $6,051
HOA Y/N: Yes

Featured Amenities

Ceiling Fans(s)
Coffered Ceiling(s)
Eat-in Kitchen
High Ceilings
PrimaryBedroom Upstairs
Open Floorplan
Stone Counters
Walk-In Closet(s)
Fence Restrictions
Playground

Property Details

Additional Rooms: Formal Dining Room Separate, Inside Utility, Loft
Appliances: Dishwasher, Disposal, Electric Water Heater, Microwave, Range, Refrigerator
Builder: DR Horton
Community Features: Deed Restrictions, Dog Park, Playground
Days on Site: 75
Directions: Take 301 to right on Fort Hamer Rd. Then turn left on Golf Course Rd, right on 162nd Ave E, left on 29th Ct E. 29th Ct E will become Woodside Glen. Home will be on the left.
Exterior: Block
Outdoor Features: Hurricane Shutters, Sidewalk, Sliding Doors
Flood Zone Code: X
Flooring: Carpet, Ceramic Tile
Foundation: Slab
Home Style: Contemporary
Home Warranty Y/N: No
Listing Terms: Cash, Conventional
Lot: Conservation Area, Level, Sidewalk, Paved
Lot Dimensions: 0.2
Other Equipment: Irrigation Equipment
Ownership: Fee Simple
Parking: Garage Door Opener
Parking Notes: Garage Door Opener
Patio/Porch: Covered, Front Porch, Rear Porch
Pets Allowed: Yes
Property Attached Y/N: No
Property Sub-Type: Single Family Residence
Sewer: Public Sewer
Showing Instructions: Combination Lock Box, ShowingTime
Special Sale Provisions: None
Utilities: Cable Connected, Electricity Connected, Public, Sewer Connected, Water Connected
Vegetation: Mature Landscaping
Water: Public
Water Access Y/N: No
Water View: Pond
Zoning: PD-R
Construction: Block

Room Sizes

Kitchen: 11x11
Dinette: 11x11
Living Room: 17x13
Dining Room: 13x11
Primary Bedroom: 15x24

Local Schools

High School: Parrish Community High
Middle School: Buffalo Creek Middle
Elementary School: Annie Lucy Williams Elementary

Neighborhood Information

Neighborhood Map

Neighborhood Hero

Neighborhood Highlights

Neighborhood Characteristics

Neighborhood Market Trend

Neighborhood Schools

Courtesy of

Agency Name: MIGHTY REALTY INC
Agency Contact: 407-403-6540
Agent Name: Aaron Mighty

Presented by

Agency Title: The Keyes Company
Agency Phone:
Request Info

IDX logo

Sara Miller
keyes.com
Agent Cell:
954.477.7001

Mortgage Calculator

%
years/fixed
yearly
yearly (est.)

Estimated Payment

$ 2,787.84 Principal & Interest $2,155.55 Property Tax $504.25 Homeowner's Insurance $128.04
Mortgage Logo

Your fresh start,
starts here.

Login to My Keyes Account

