
100 Keyes, 1926 - 2026
16510 Barbours Creek Way , Winter Garden, FL 34787 Photo
New
16510 Barbours Creek Way , Winter Garden, FL 34787 Photo
New
16510 Barbours Creek Way , Winter Garden, FL 34787 Photo

27 Total Photos [Click to View All]

16510 Barbours Creek Way Winter Garden, FL 34787
$447,500
  • Beds
    3
  • Baths
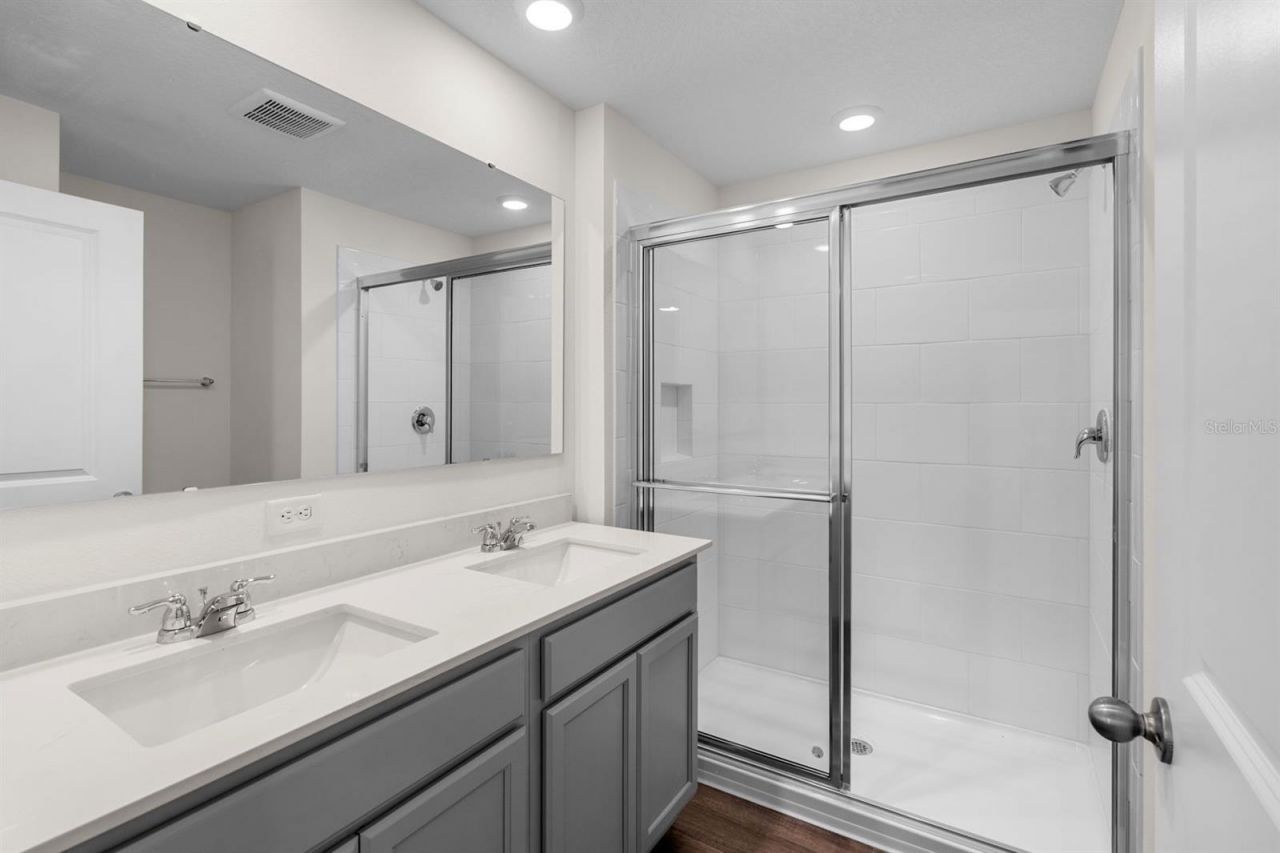
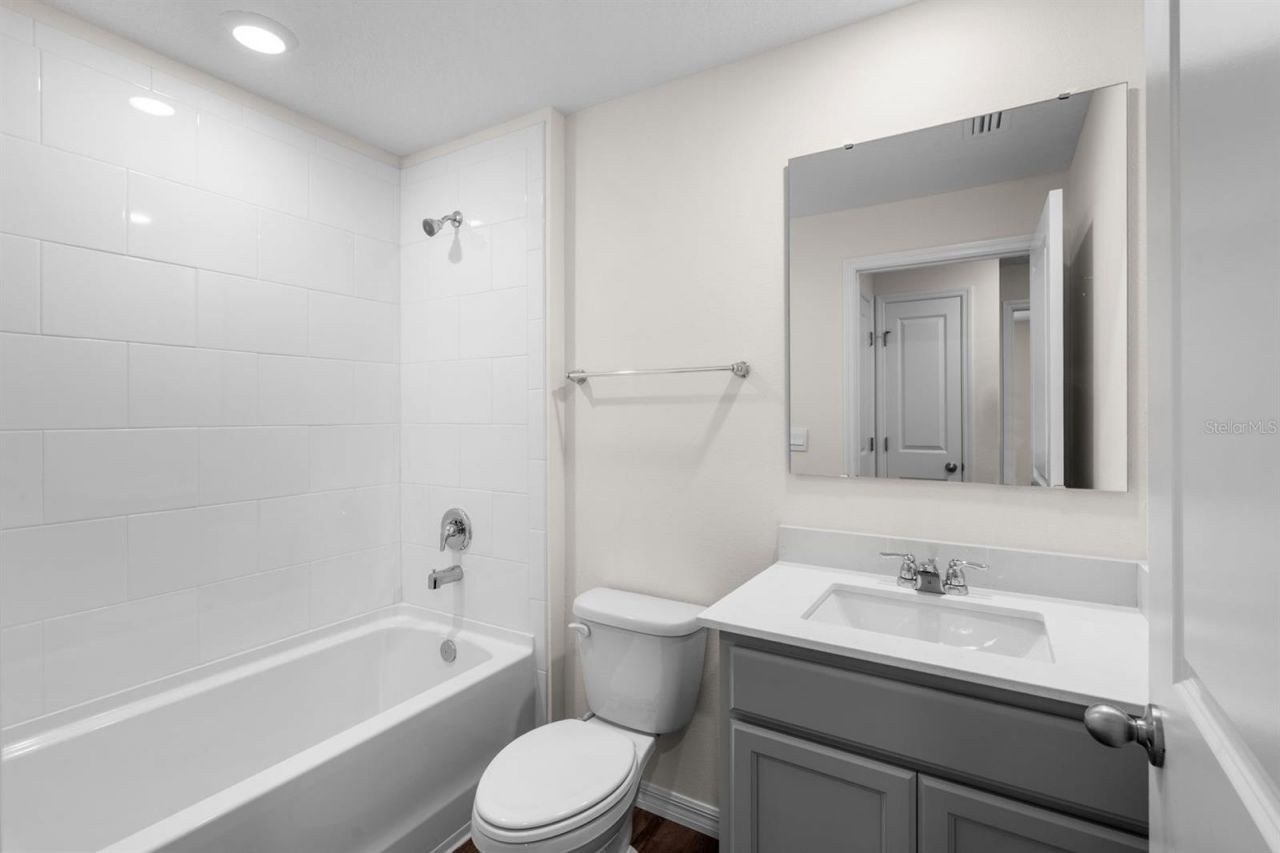
    2 full 1 partial
  • Total Square Feet
    1,567
  • Lot Size
    0.07 acre(s)

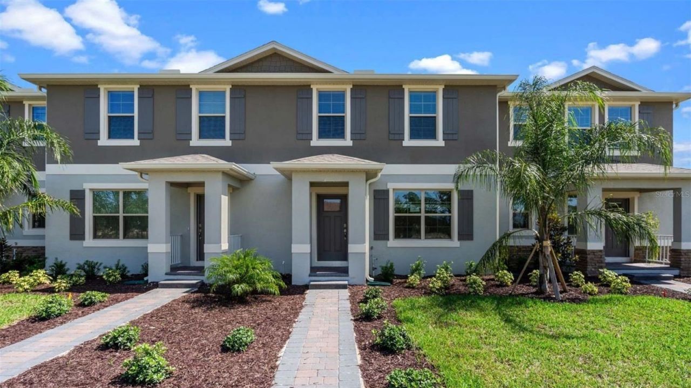
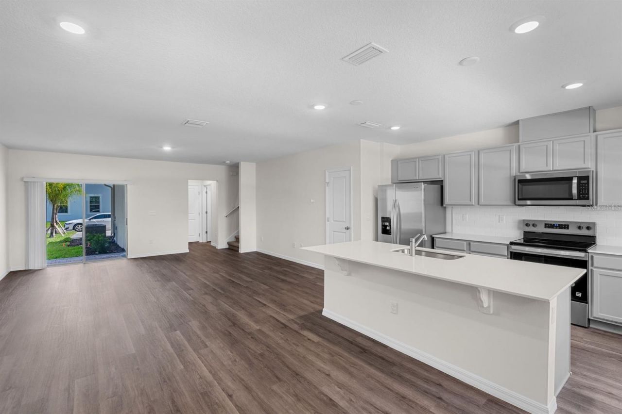
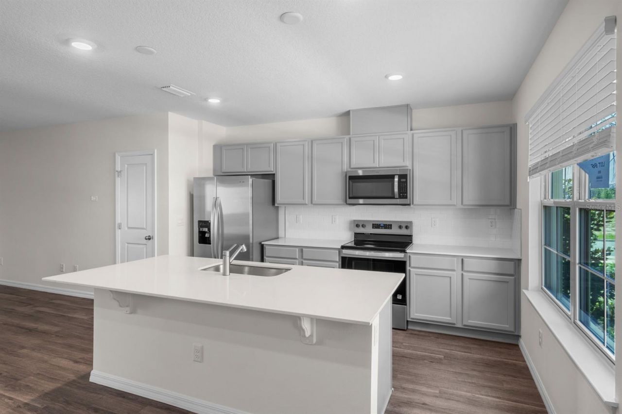
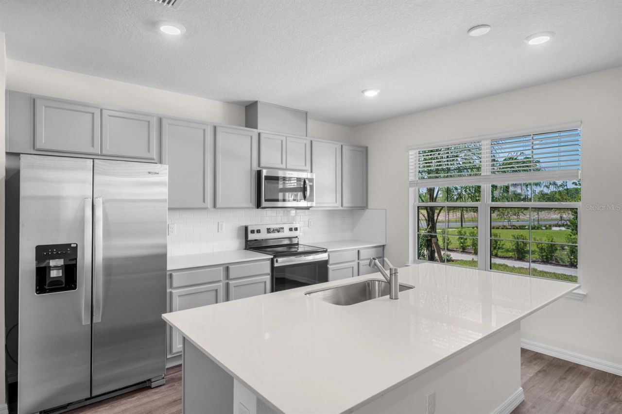
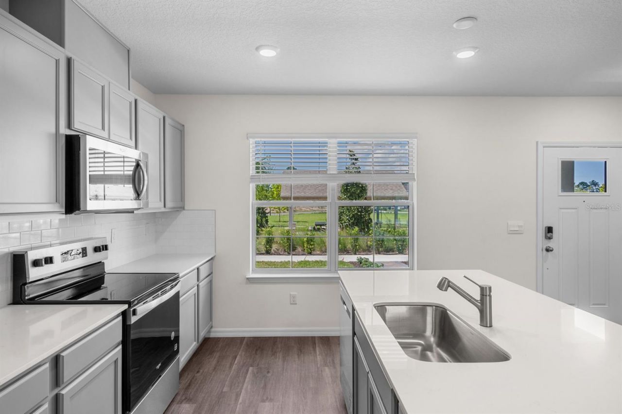
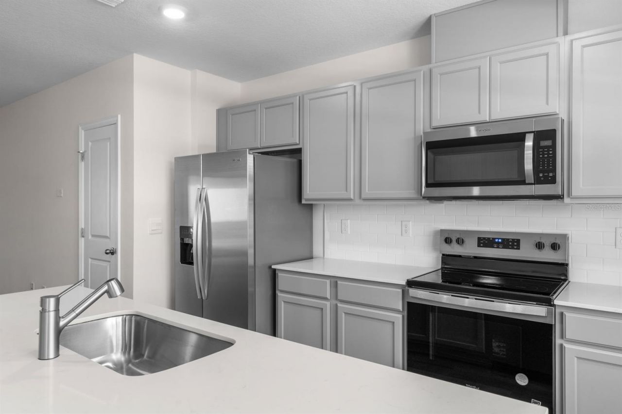
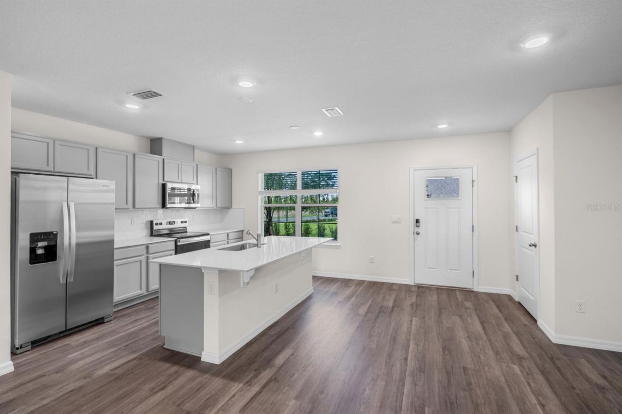
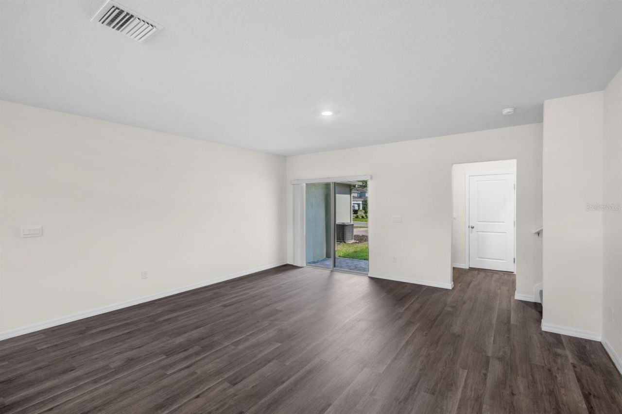
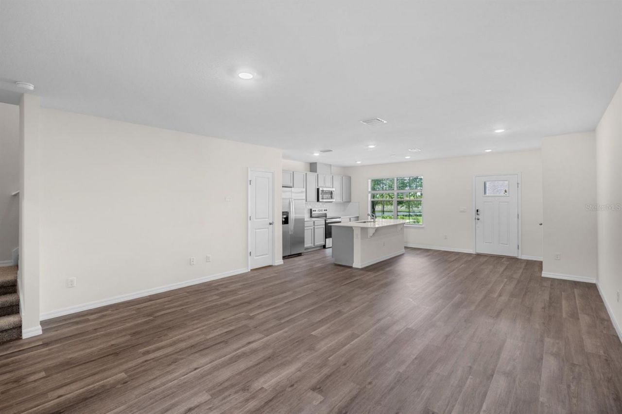
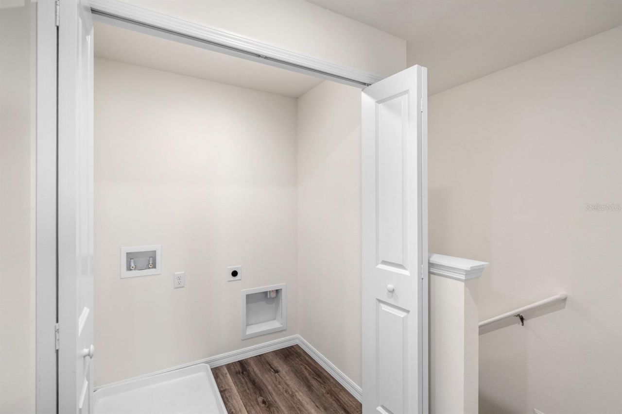
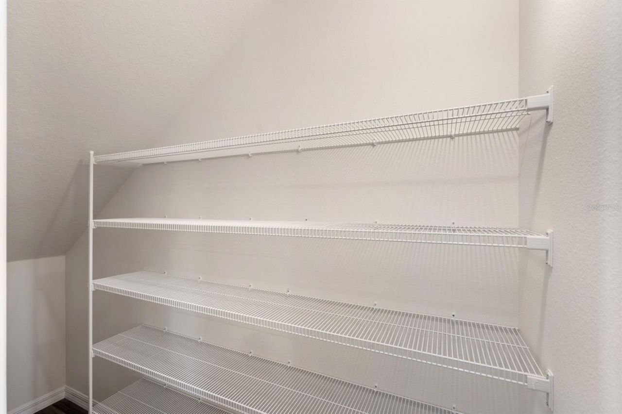
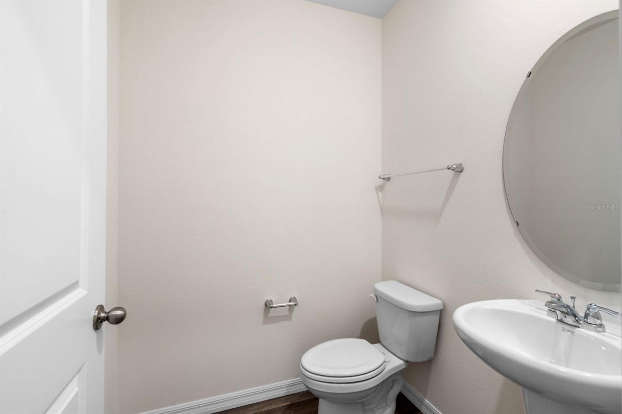
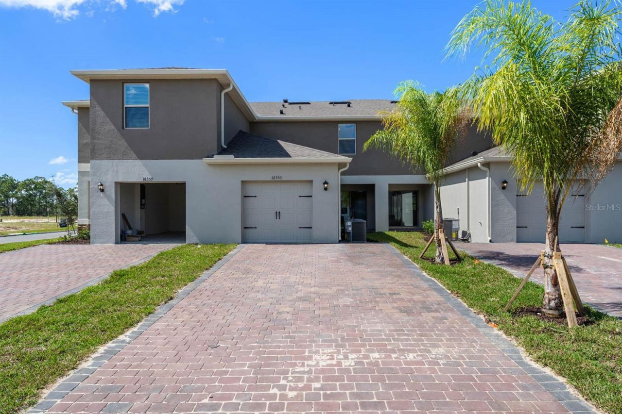
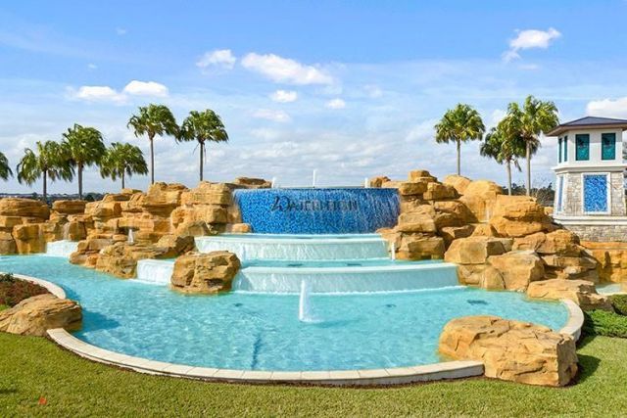
Under Construction. Waterleigh presents the Ibis. This spacious townhome features 3 bedrooms and 2.5 baths. As you enter the foyer you are welcomed with an open concept a spacious kitchen with bar seating, dining area and a living room overlooking a covered patio. This popular townhome features a single car garage and powder room at the rear of the home. This community has upgraded stainless steel appliances and quartz countertops making cooking and cleaning a breeze. As you head up to the secon...

View More

Property Summary

MLS Number: O6435580
Status: Active
Days on Market: 2
Subdivision: WATERLEIGH
County: Orange
Bedrooms: 3
Total Square Feet: 1,567
Price Per Sq. Ft.: $286
New Constuction: Yes
Waterfront: No
Property Type: Residential - Townhouse
Cooling: Central Air
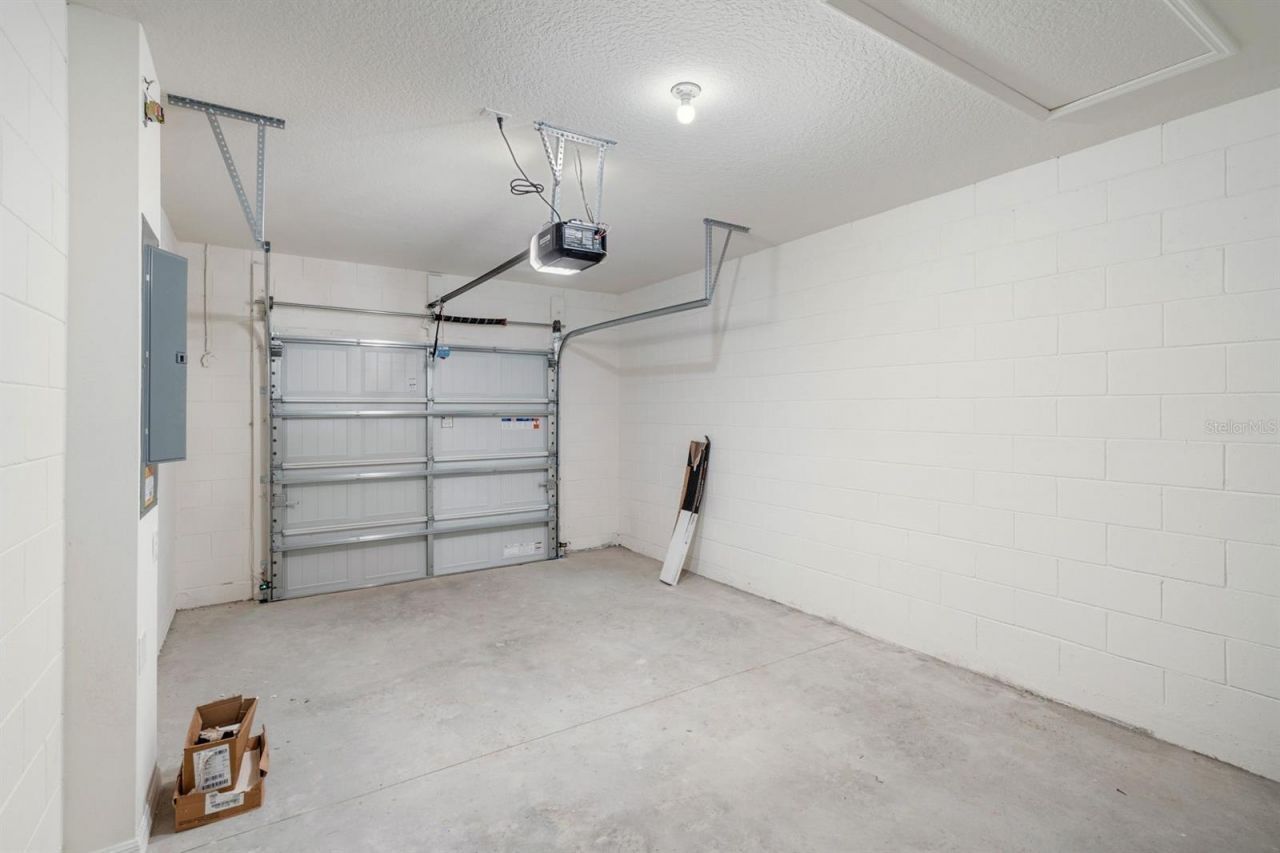
Garage: 1 car attached
Heating: Central, Electric
Lot Size: 0.07 Acres
Roof Type: Shingle
Stories: 2.0
Year Built: 2025
Taxes: $1,424
HOA Y/N: Yes

Featured Amenities

Eat-in Kitchen
Kitchen/Family Room Combo
Living Room/Dining Room Combo
Open Floorplan
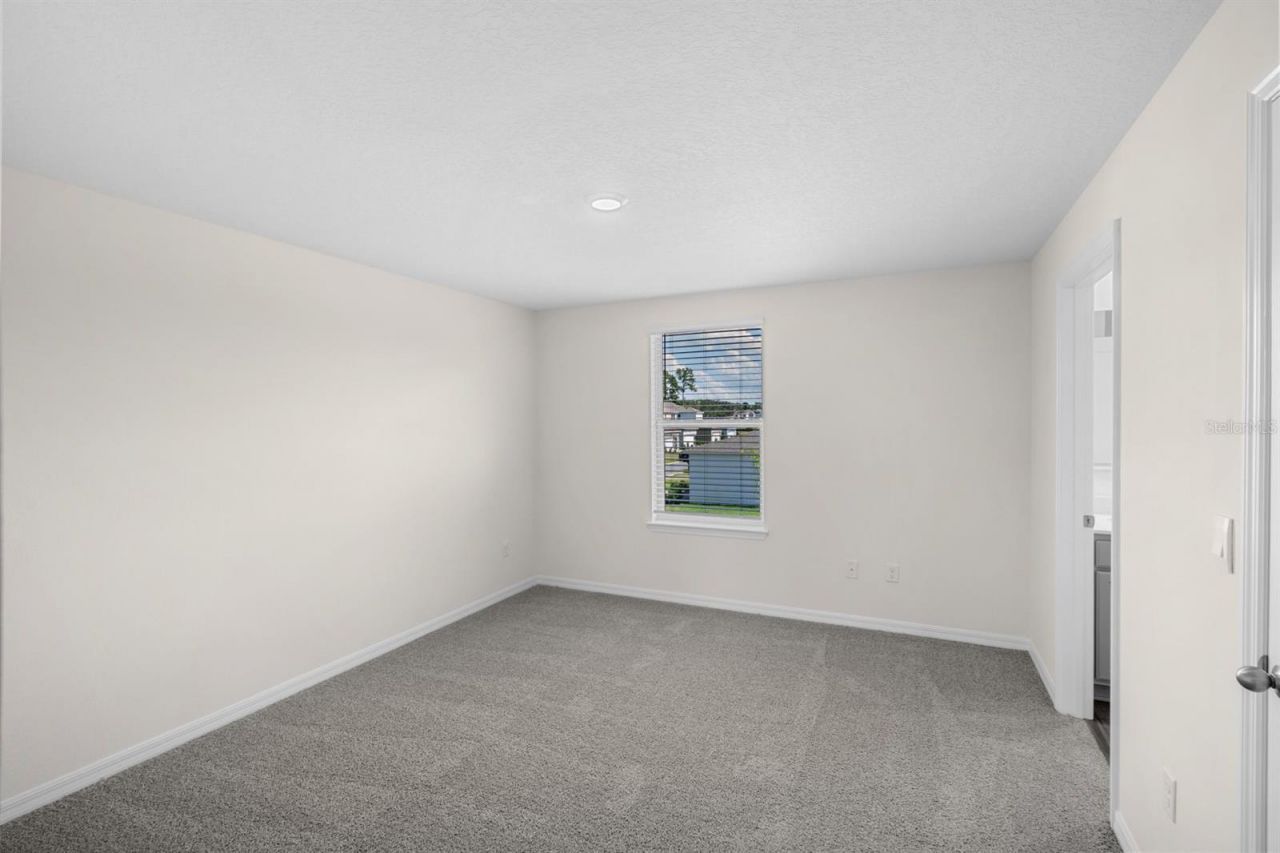
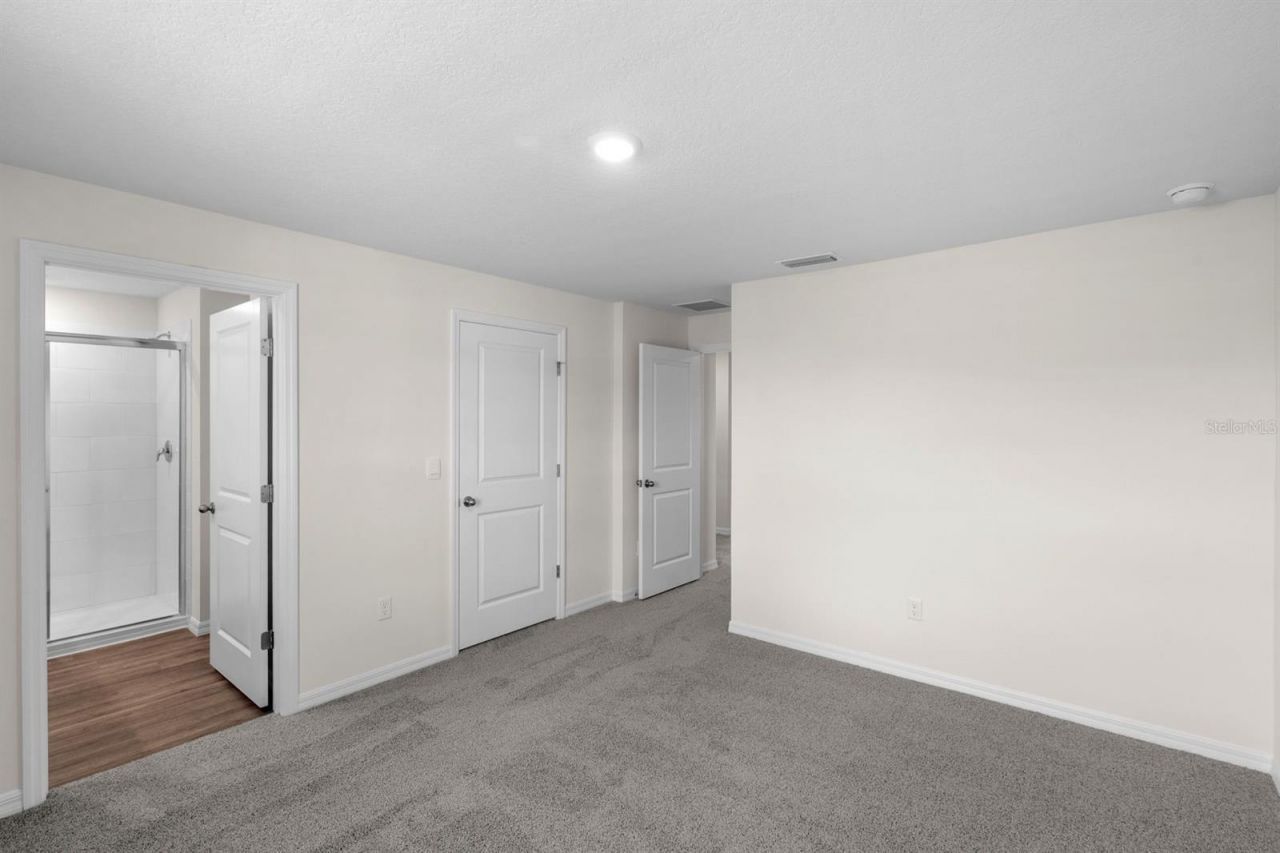
PrimaryBedroom Upstairs
Solid Surface Counters
Stone Counters
Thermostat
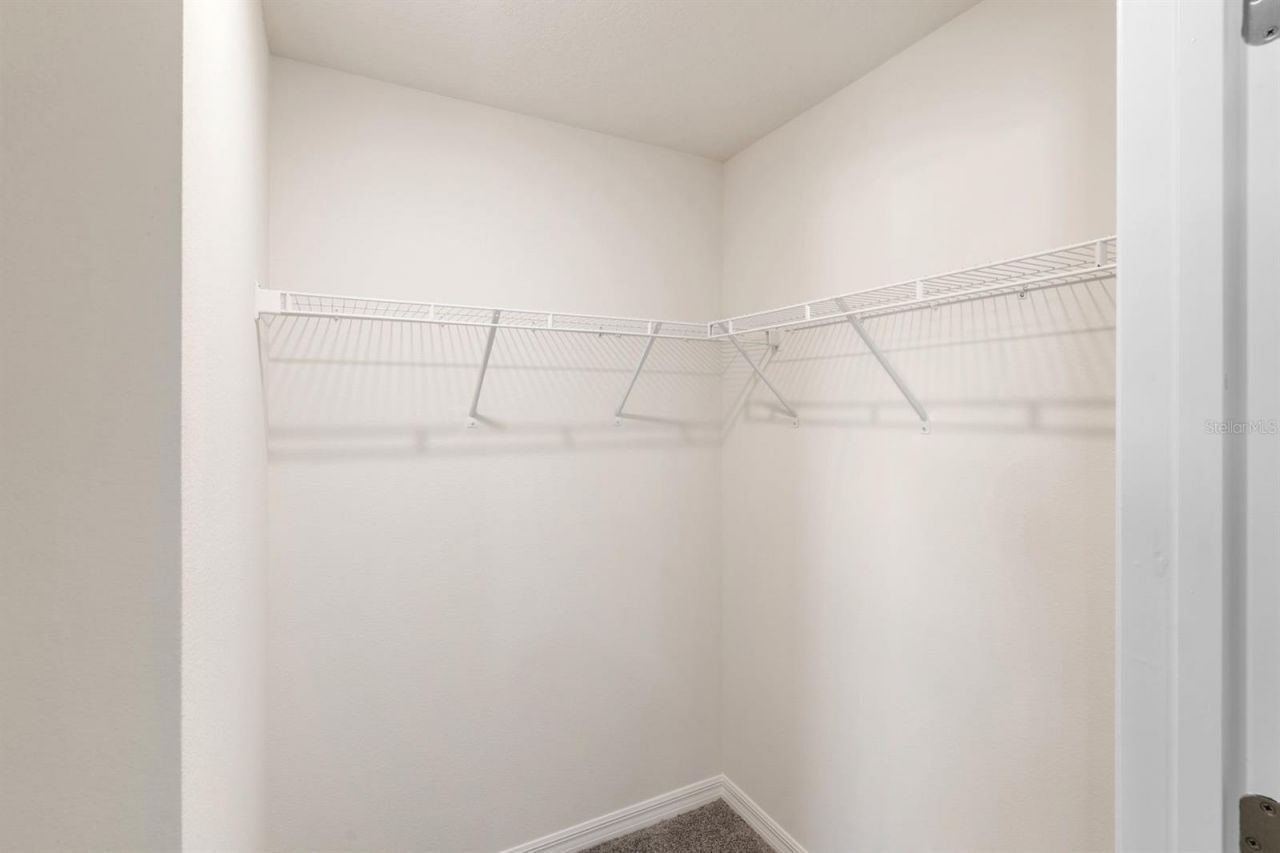
Walk-In Closet(s)
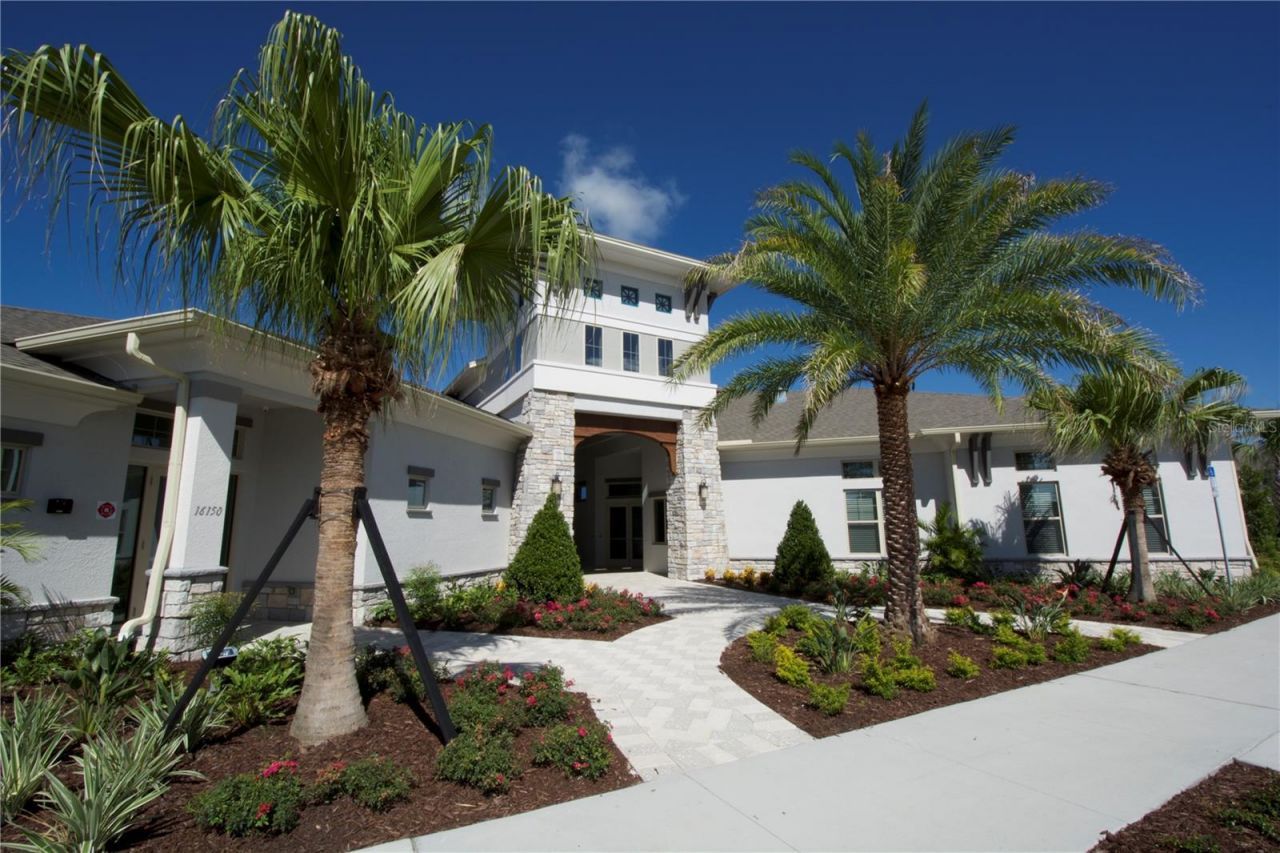
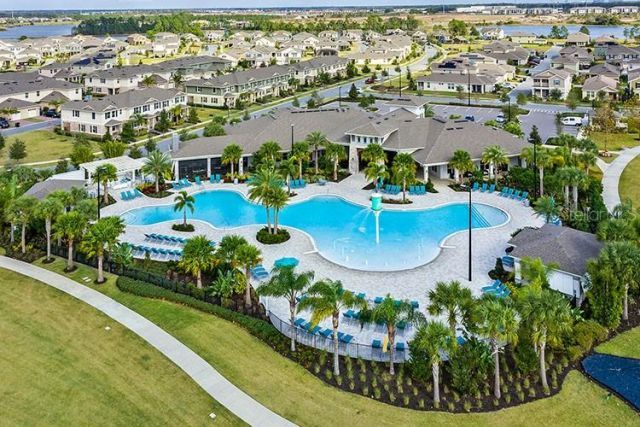
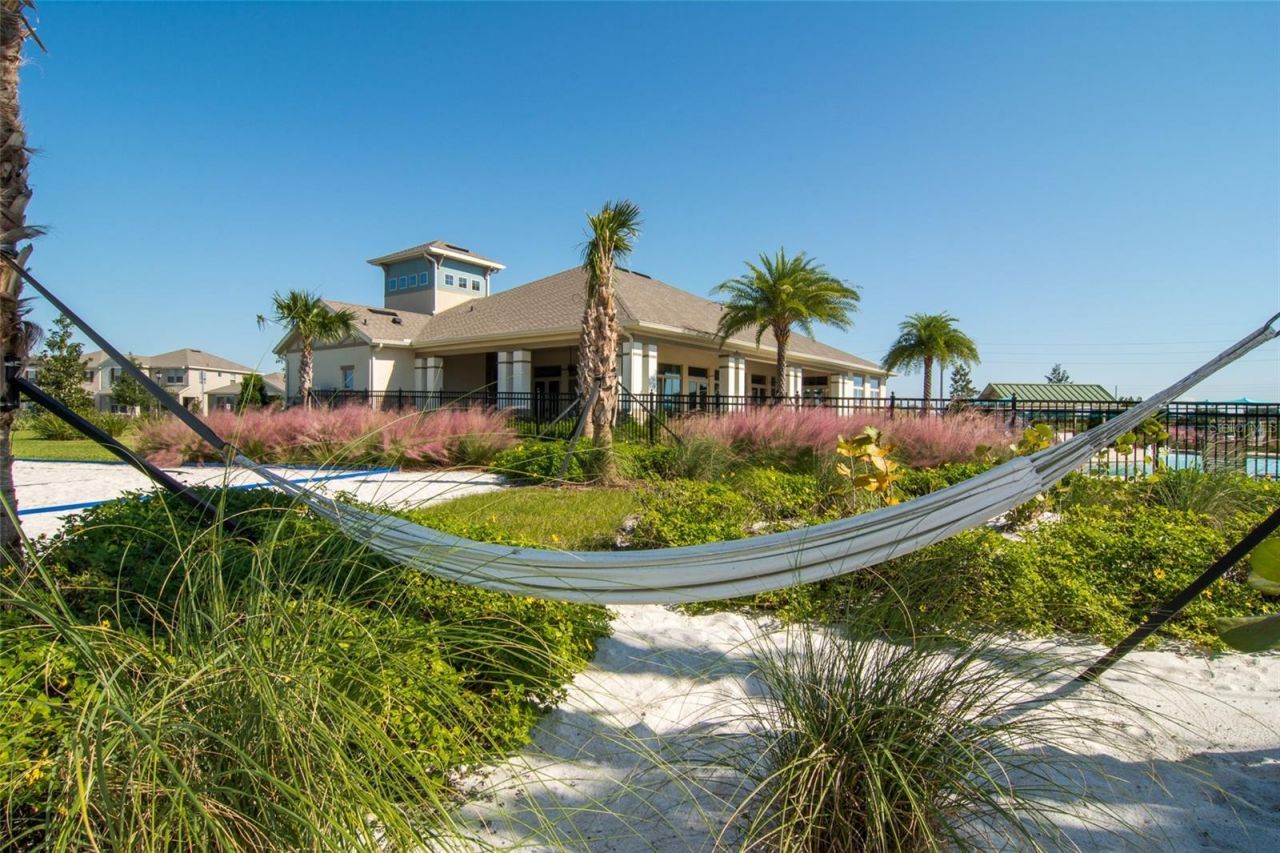
Clubhouse
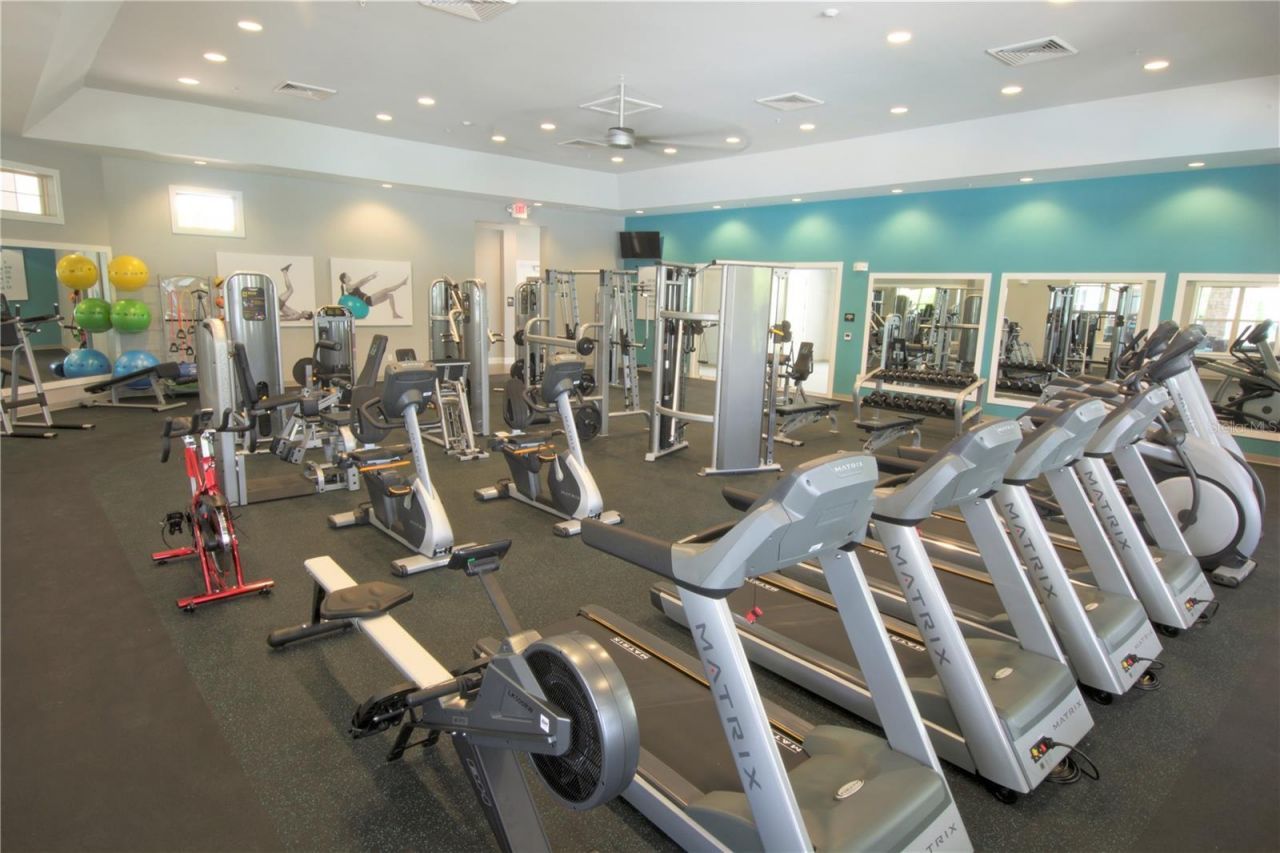
Fitness Center
Playground
Pool

Property Details

Appliances: Dishwasher, Disposal, Range
Builder: D.R. Horton
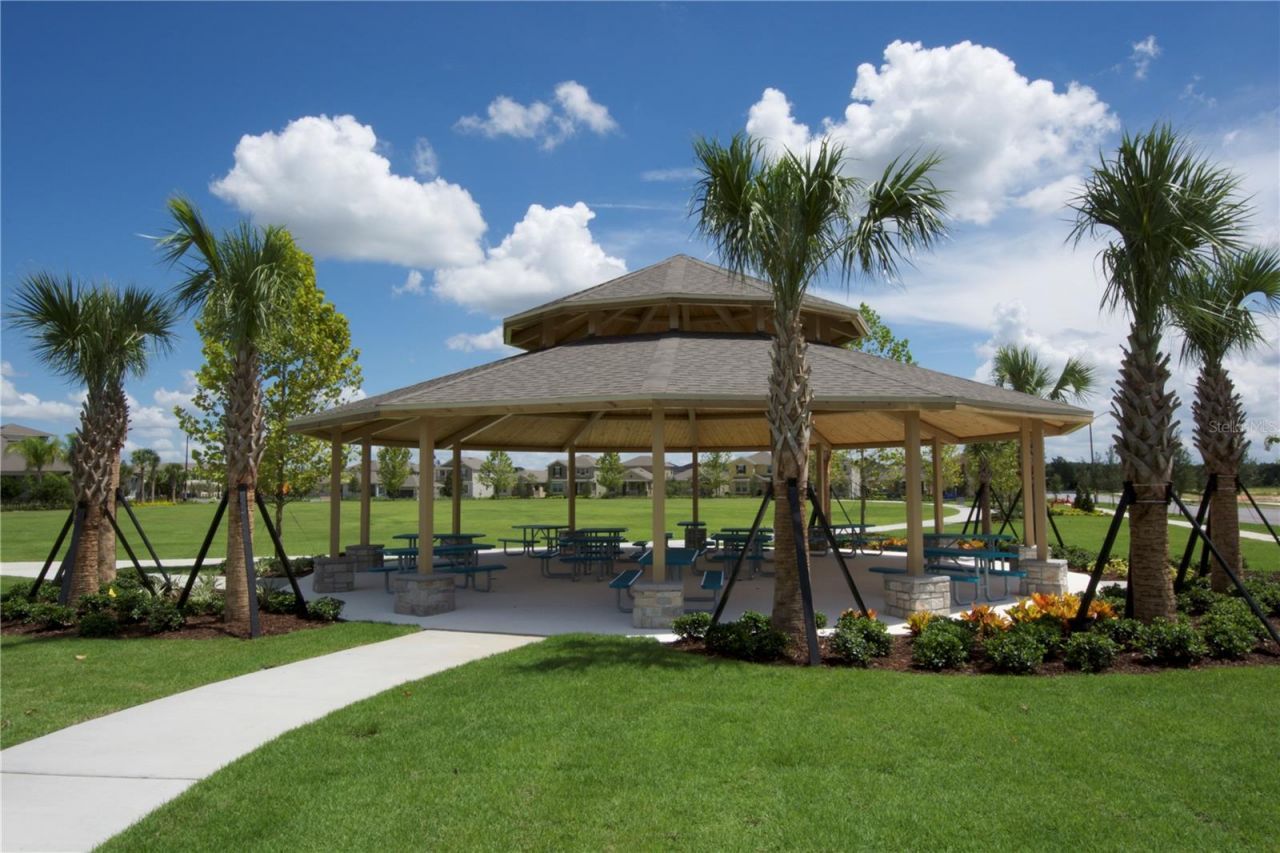
Community Features: Clubhouse, Deed Restrictions, Fitness Center, Playground, Pool, Street Lights
Days on Site: 2
Directions: Heading South, take 429 south to Schofield. EXIT 13. Left off exit, right on Avalon Road. Waterleigh at corner of Flamingo Crossing and Avalon - Phase 4 Entrance.
Exterior: Block, Stucco
Outdoor Features: Sidewalk, Sliding Doors, Sprinkler Metered
Flood Zone Code: X
Flooring: Carpet, Laminate
Foundation: Slab
Garage Dimensions: 12x20
Home Warranty Y/N: Yes
Listing Terms: Cash, Conventional, FHA, VA Loan
Lot Dimensions: 0.07
Model: Ibis
Other Equipment: Irrigation Equipment
Ownership: Fee Simple
Pets Allowed: Cats OK, Dogs OK
Property Attached Y/N: No
Property Sub-Type: Townhouse
Sewer: Public Sewer
Showing Instructions: Contact Call Center, See Remarks
Special Sale Provisions: None
Utilities: Cable Available, Electricity Available, Sewer Available, Underground Utilities, Water Available
Water: Public
Water Access Y/N: No
Zoning: RES
Construction: Block,Stucco

Room Sizes

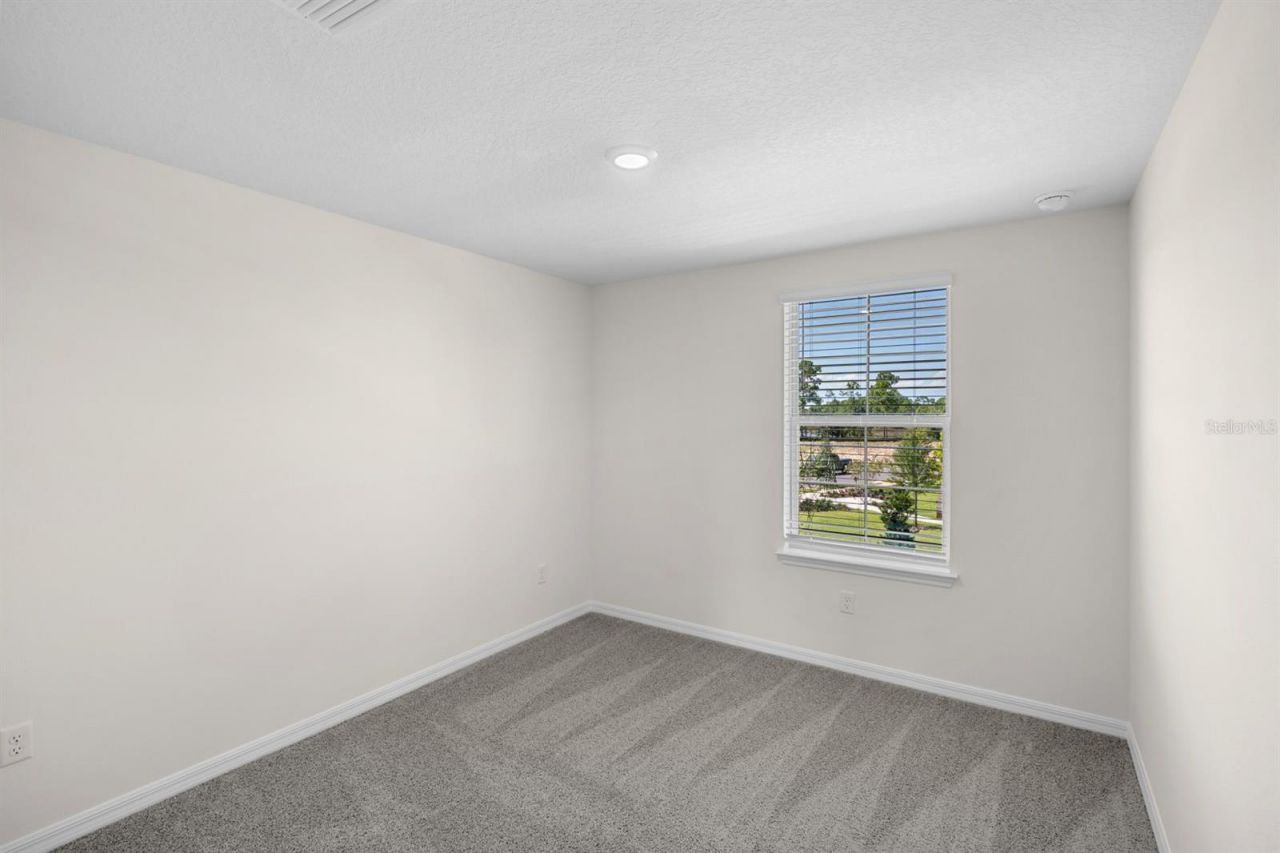
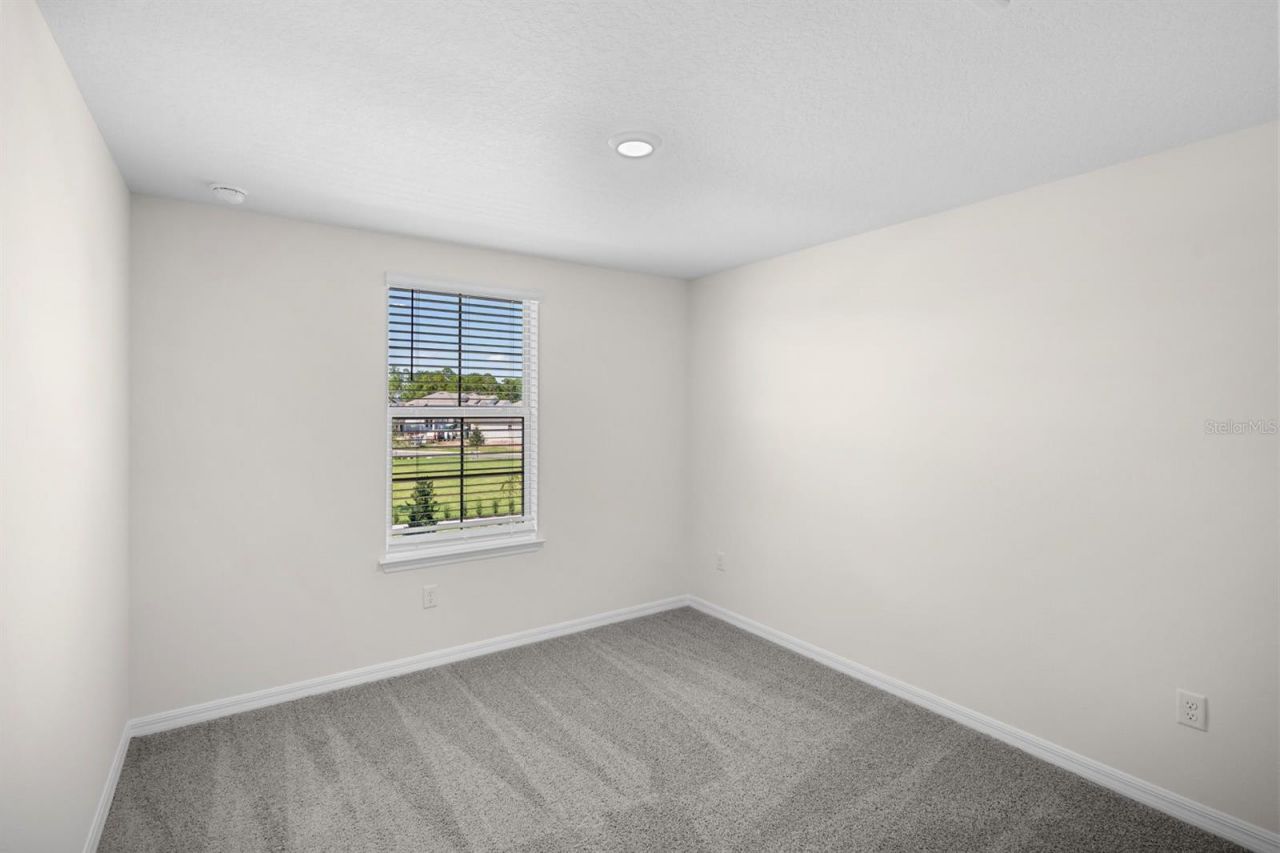
Primary Bedroom: 12x13.6
Bedroom 2: 10.4x11.1
Bedroom 3: 10.5x11.1
Kitchen: 10.4x13.6
Dining Room: 10.11x11.1
Living Room: 17.6x13.2
Balcony/Porch/Lanai: 8x5.4

Neighborhood Information

Neighborhood Map

Neighborhood Hero

Neighborhood Highlights

Neighborhood Characteristics

Neighborhood Market Trend

Neighborhood Schools

Courtesy of

Agency Name: DR HORTON REALTY OF CENTRAL FLORIDA LLC
Agency Contact: 407-250-7299
Agent Name: Stephen Cline

Presented by

Agency Title: The Keyes Company
Agency Phone:
Request Info

IDX logo

Sara Miller
keyes.com
Agent Cell:
954.477.7001

Mortgage Calculator

%
years/fixed
yearly
yearly (est.)

Estimated Payment

$ 2,446.47 Principal & Interest $2,197.29 Property Tax $118.67 Homeowner's Insurance $130.52
Mortgage Logo

Your fresh start,
starts here.

Login to My Keyes Account

