
100 Keyes, 1926 - 2026
16871 SW 5th Court, Weston, FL 33326 Photo
New - 18 Hours Ago
16871 SW 5th Court, Weston, FL 33326 Photo
New - 18 Hours Ago
16871 SW 5th Court, Weston, FL 33326 Photo

43 Total Photos [Click to View All]

16871 SW 5th Court Weston, FL 33326
$875,000
  • Beds
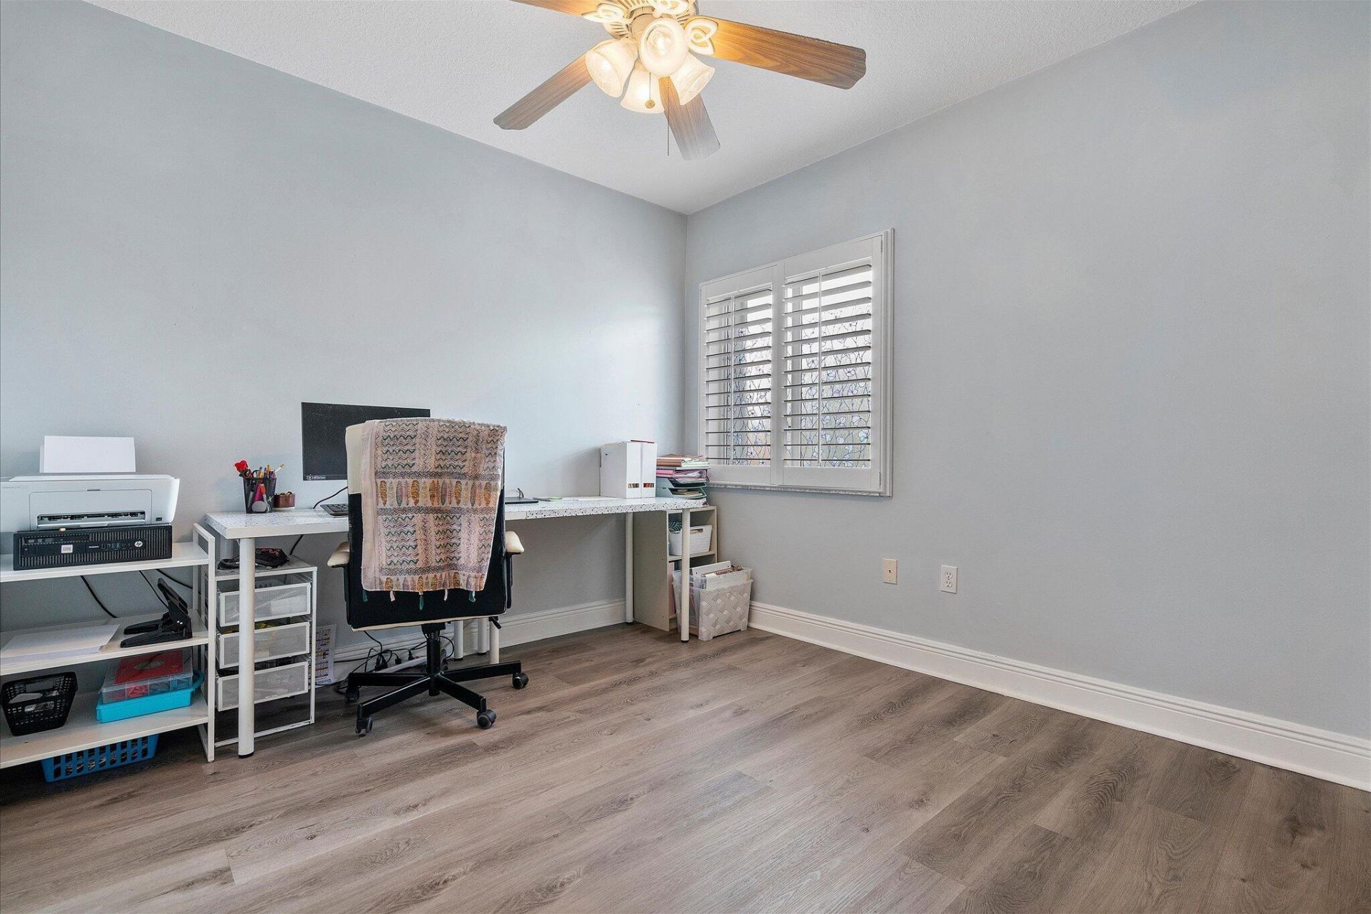
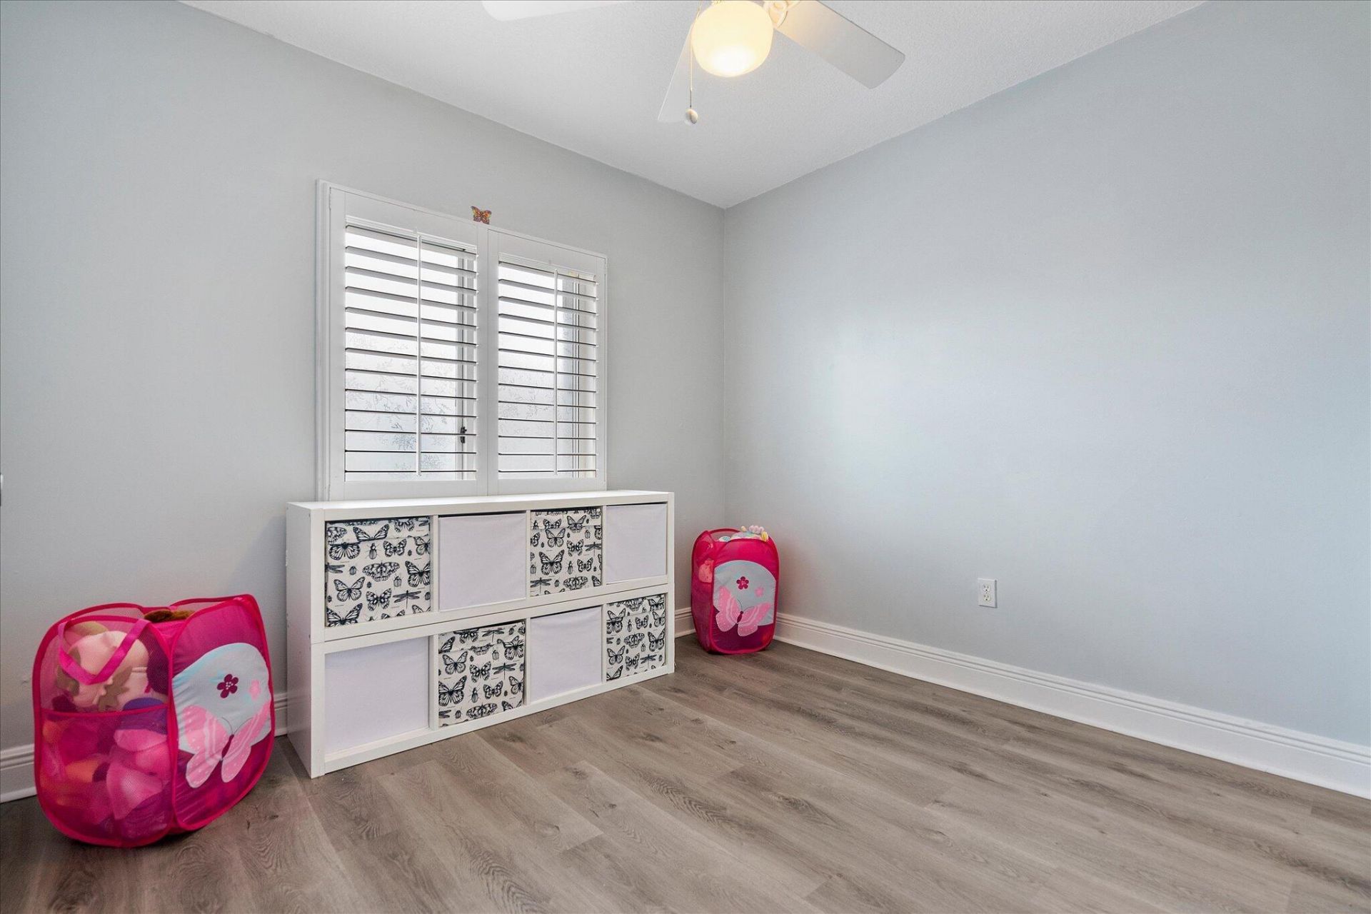
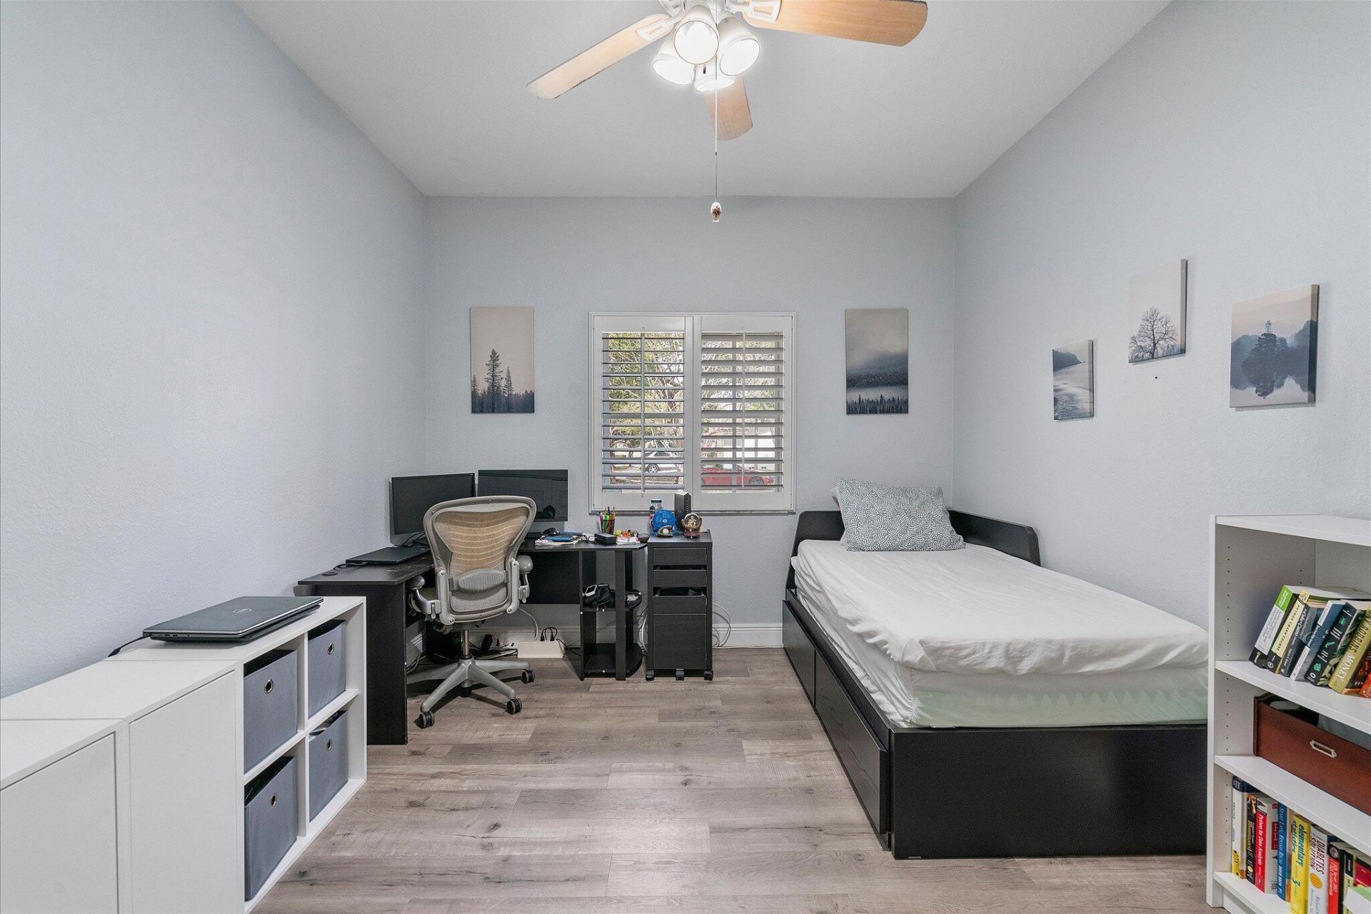
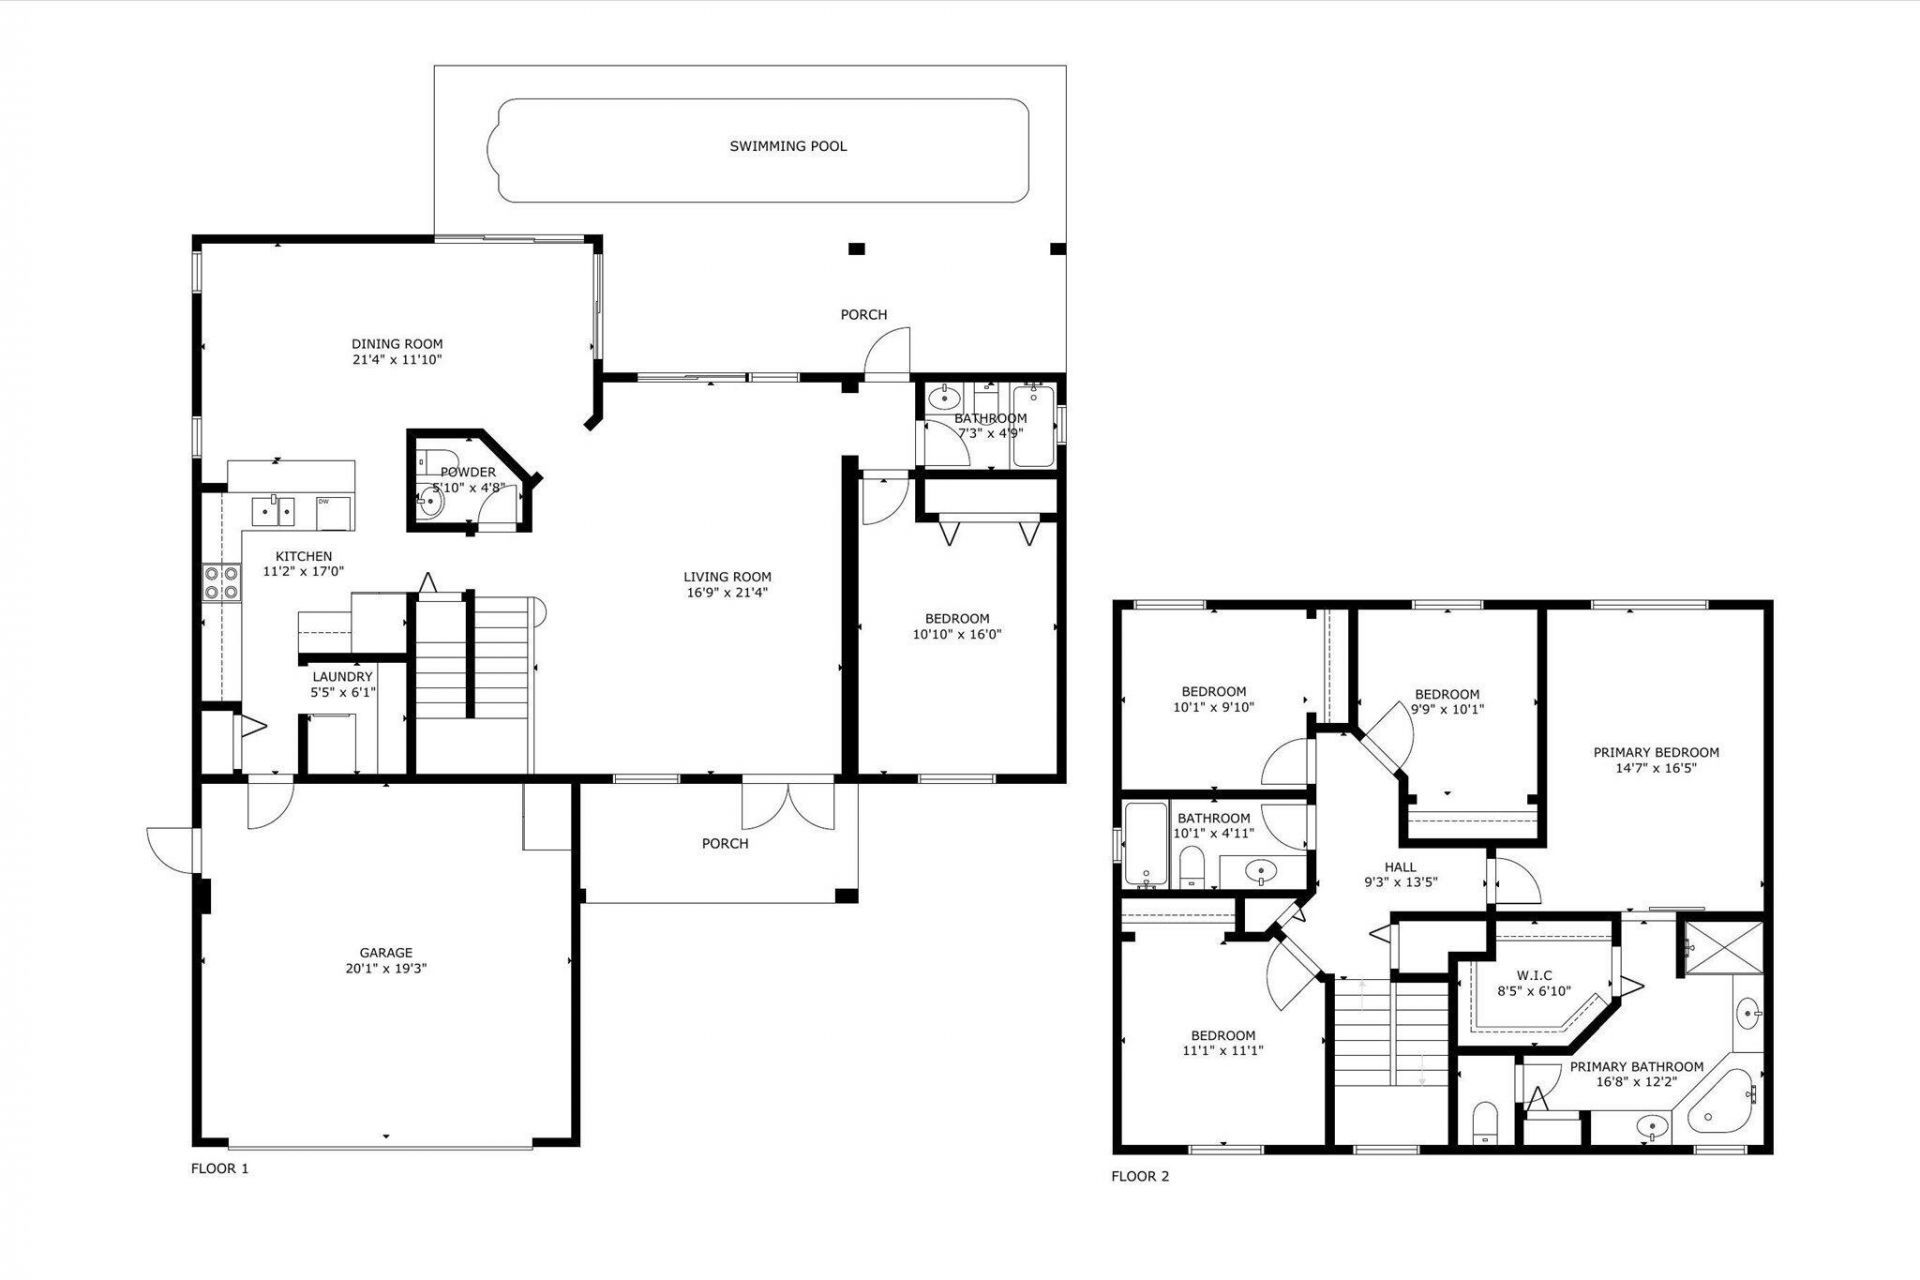
    5
  • Baths
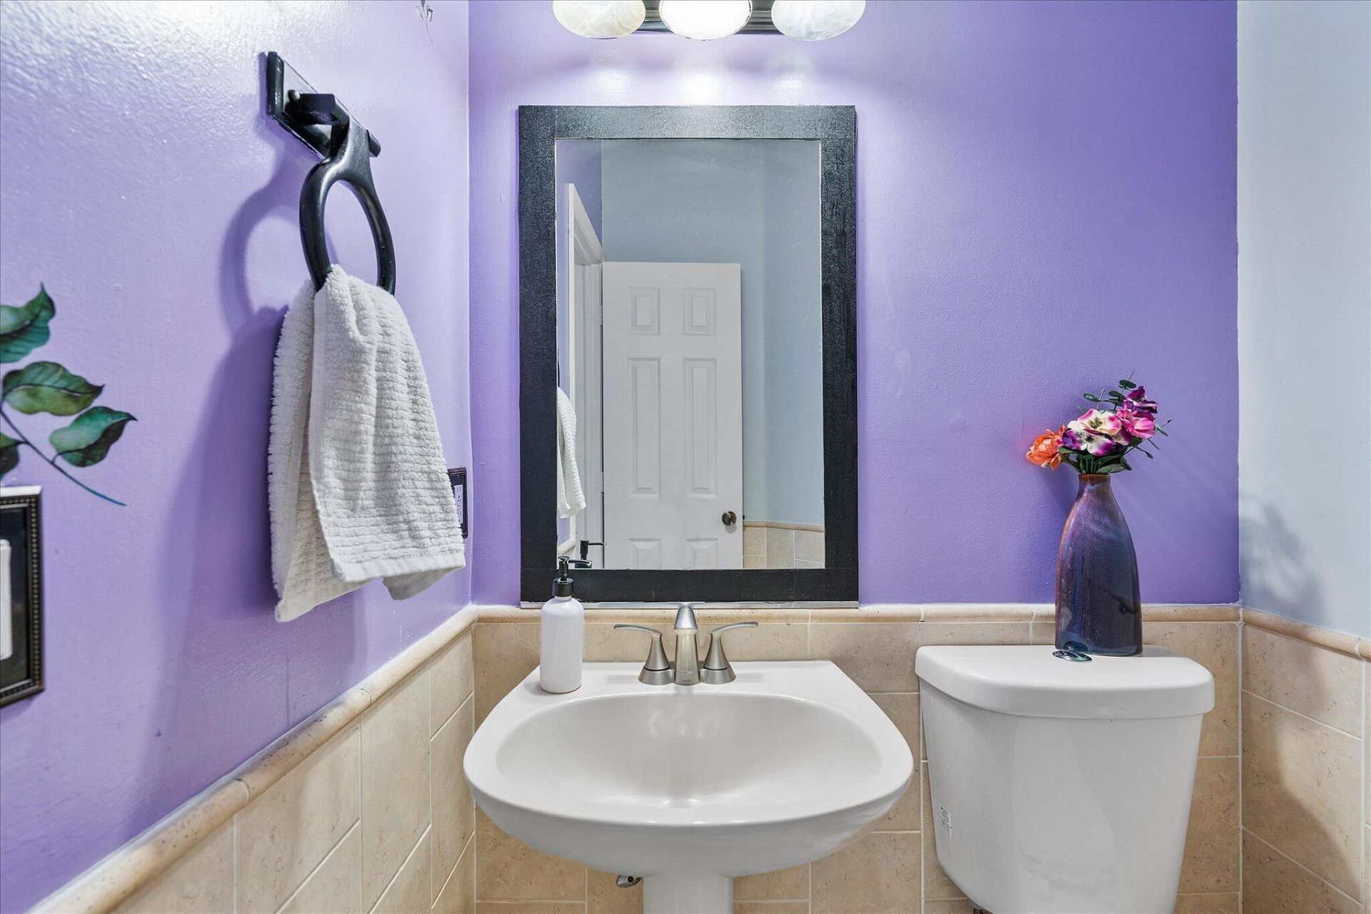
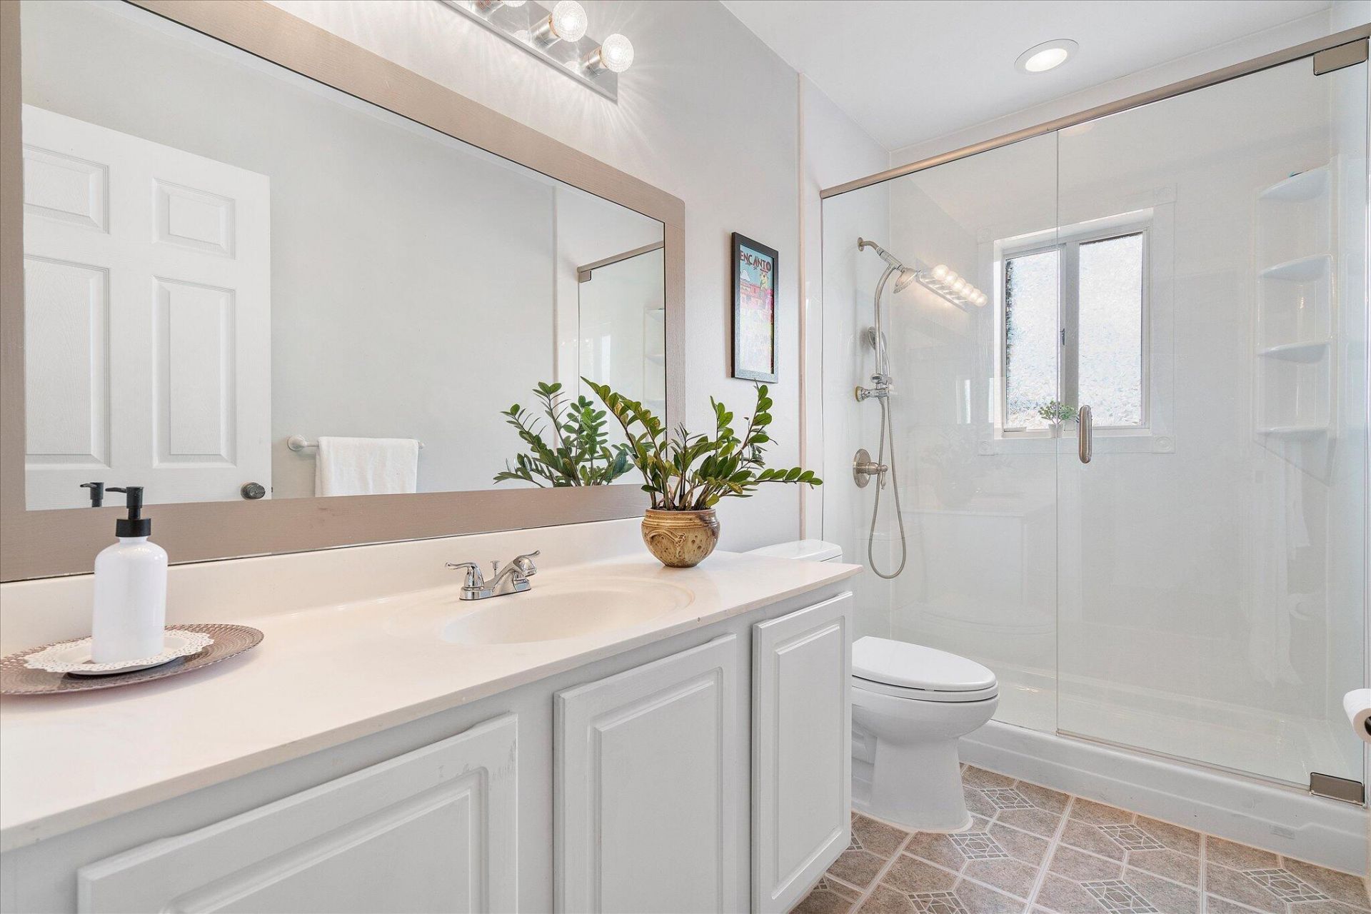
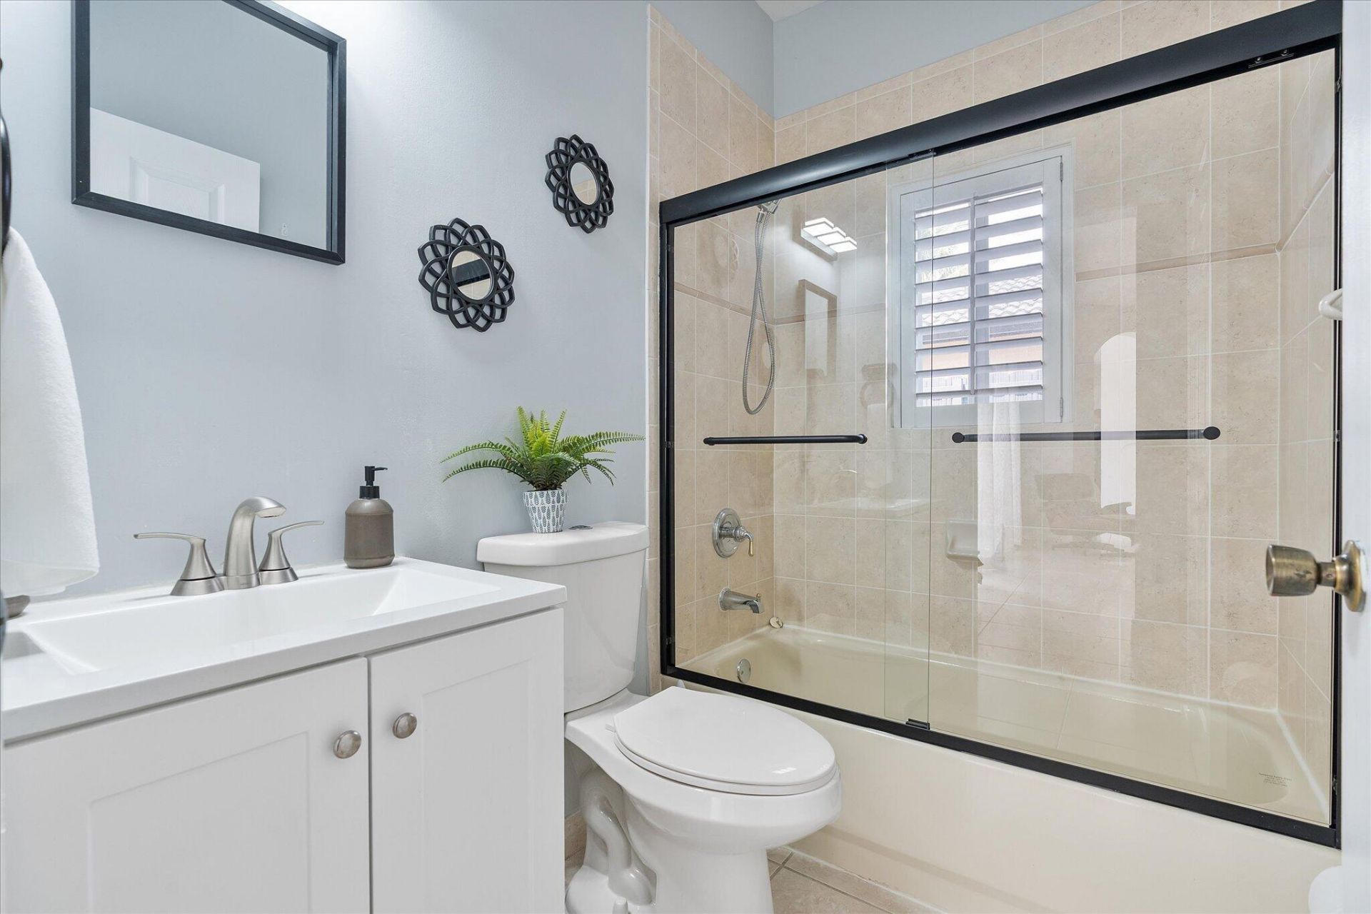
    3 full 1 partial
  • Total Square Feet
    2,345
  • Lot Size
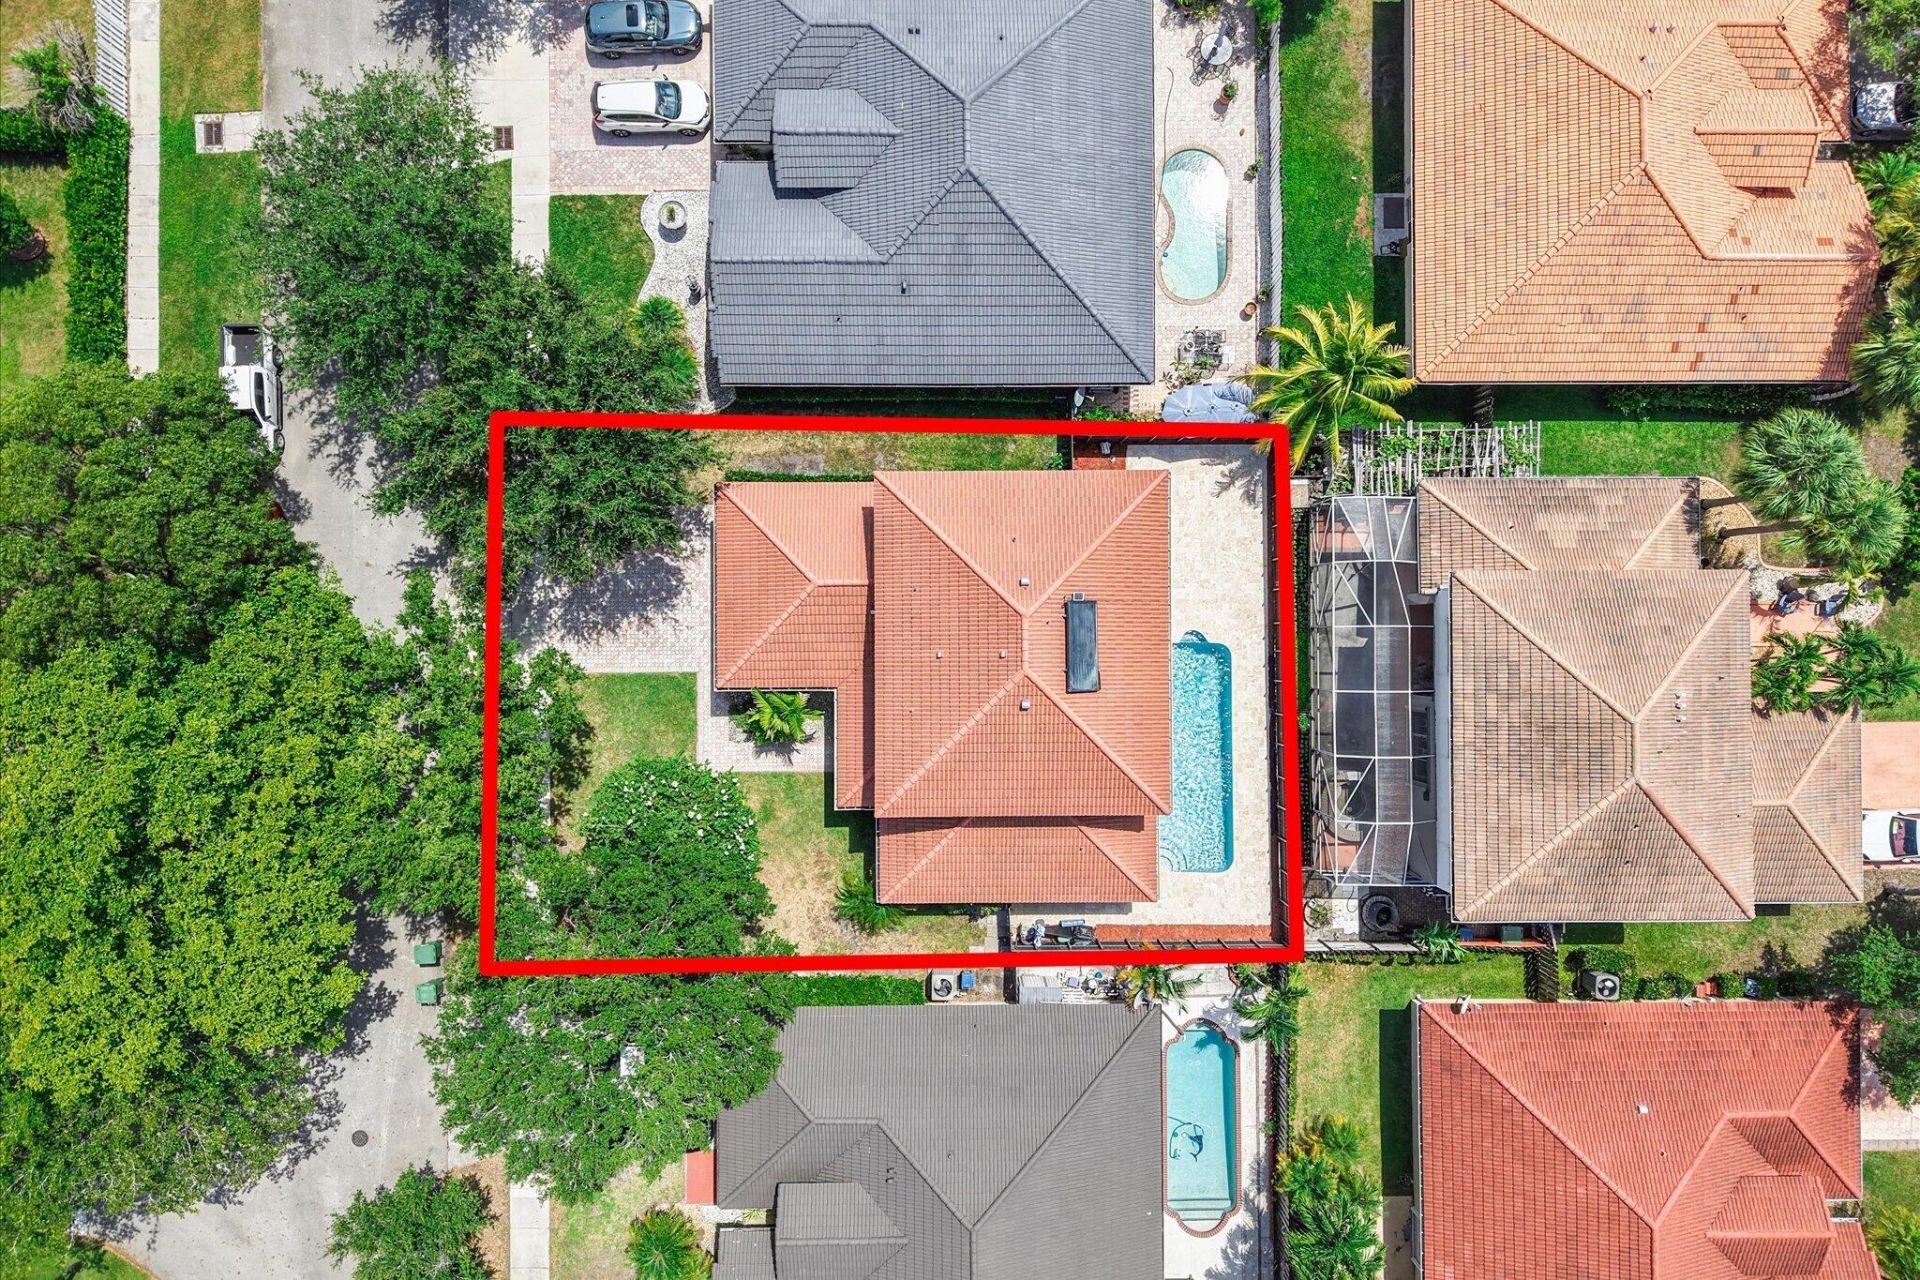
    0.14 acre(s)

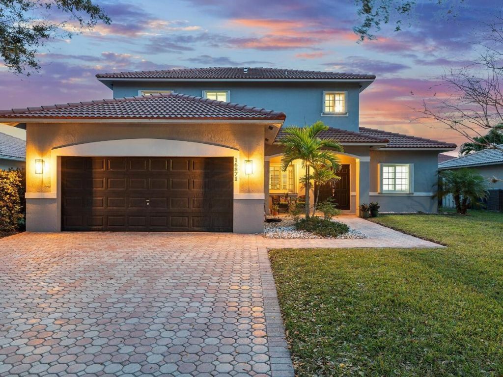
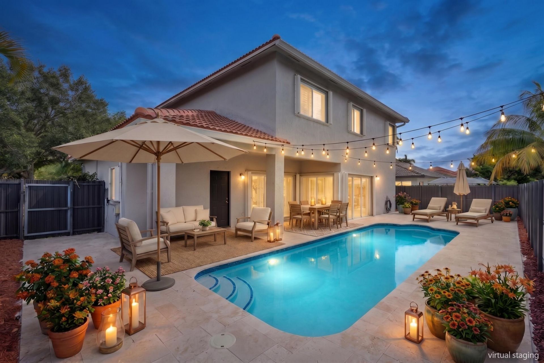
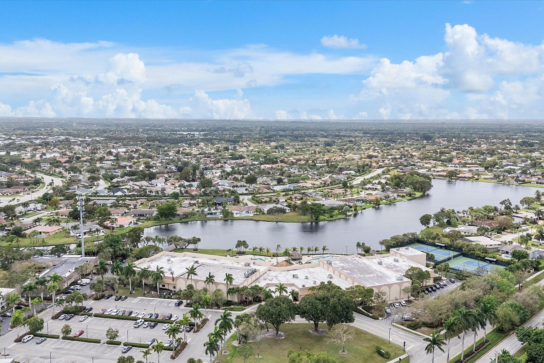
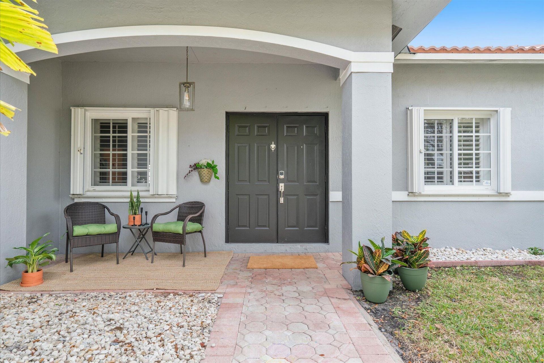
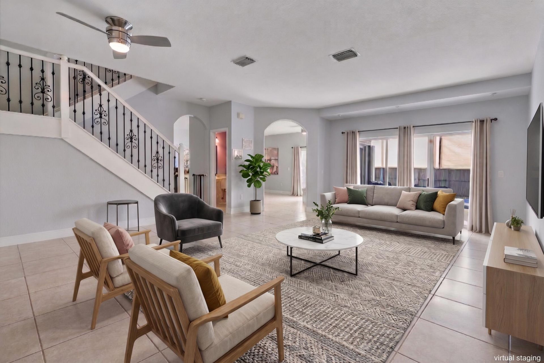
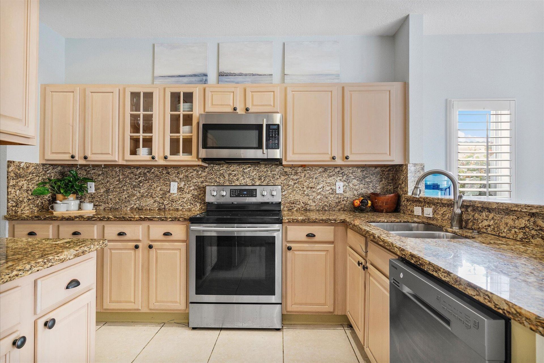
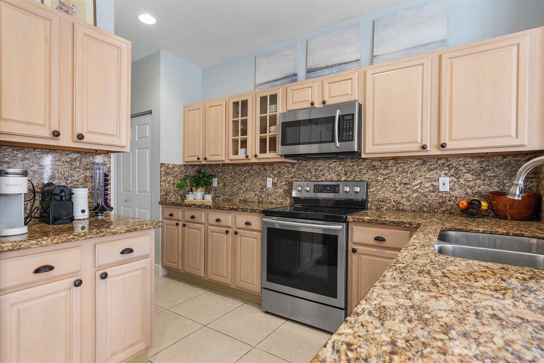
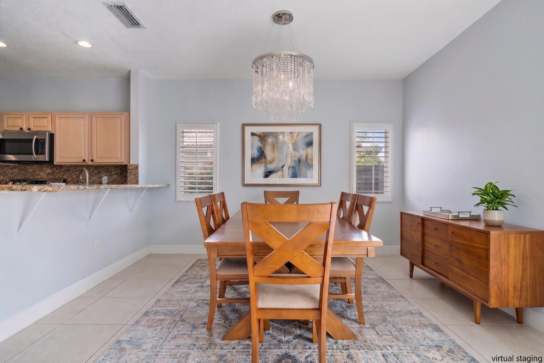
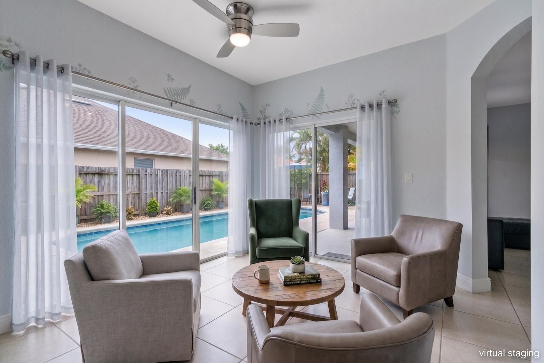
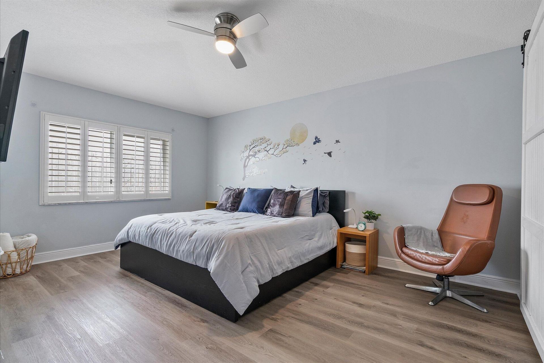
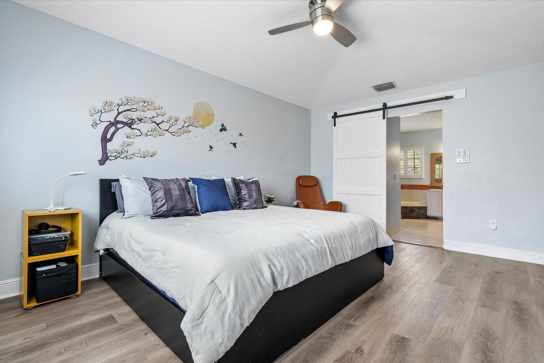

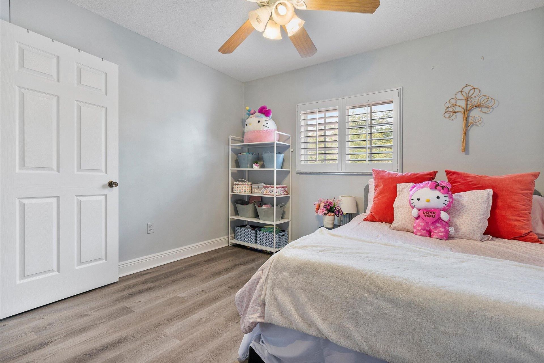
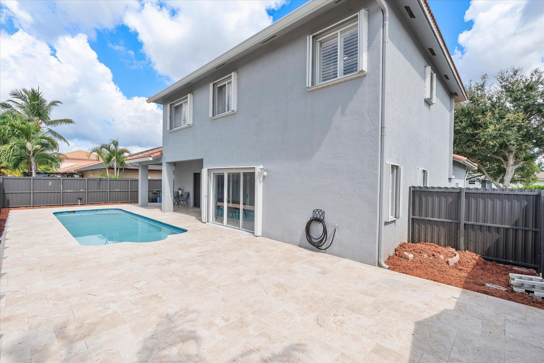
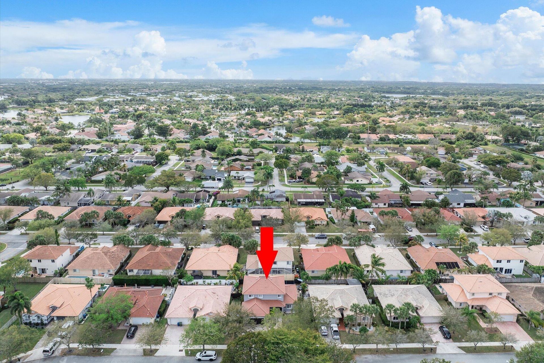
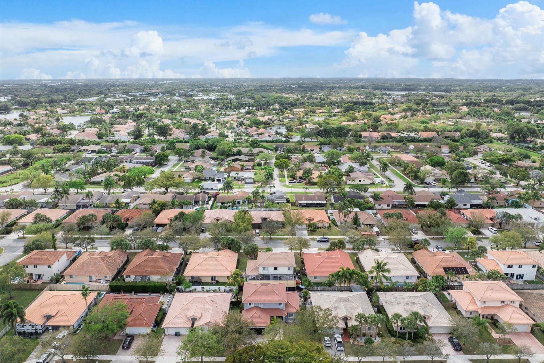
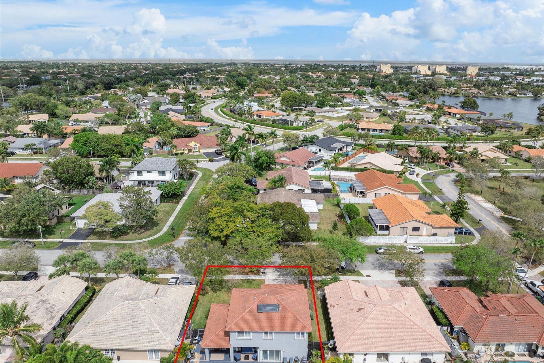
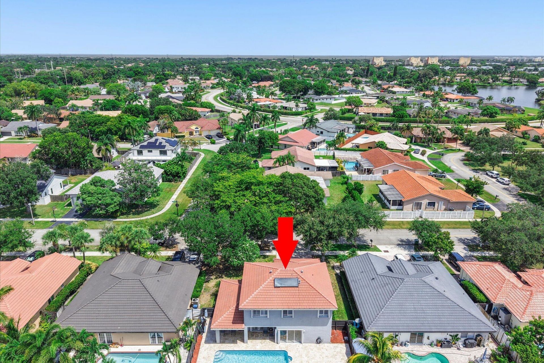
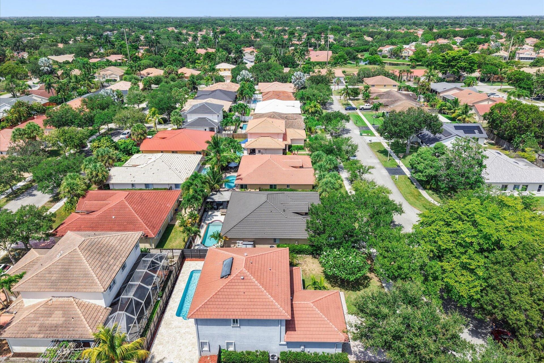
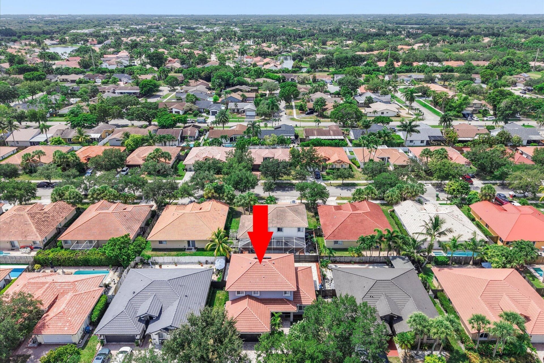
Discover exceptional space and comfort in this beautifully maintained home located in the highly desirable Bonaventure neighborhood. Designed with both everyday living and entertaining in mind, the open floor plan features five bedrooms and three-and-a-half bathrooms, including a convenient first-floor bedroom with a full bath nearby and an additional half bath for guests. Upstairs, the spacious primary suite provides a relaxing retreat with dual vanities, a soaking tub, separate shower, and gen...

View More

Property Summary

MLS Number: B26059802
Status: Active
Subdivision: BONAVILLAS
County: Broward
Bedrooms: 5
Total Square Feet: 2,345
Price Per Sq. Ft.: $373
Style: Traditional
New Constuction: No
Waterfront: No
Property Type: Residential - Single Family
Cooling: Central Air, Ceiling Fan(s), Electric
Fenced: Yes
Garage: 2 car attached
Heating: Central, Electric
Lot Size: 0.14 Acres
Roof Type: Barrel
Stories: 2.0
Year Built: 1999
Taxes: $8,902
Association Fee Includes: Common Areas, Common Real Estate Tax, Reserve Funds, Recreation Facility
HOA Fee: $385/ Annually

Featured Amenities

High Ceilings
Pantry
Walk-In Closet(s)
Roman Tub
Maintained Community
Sidewalks
Street Lights

Property Details

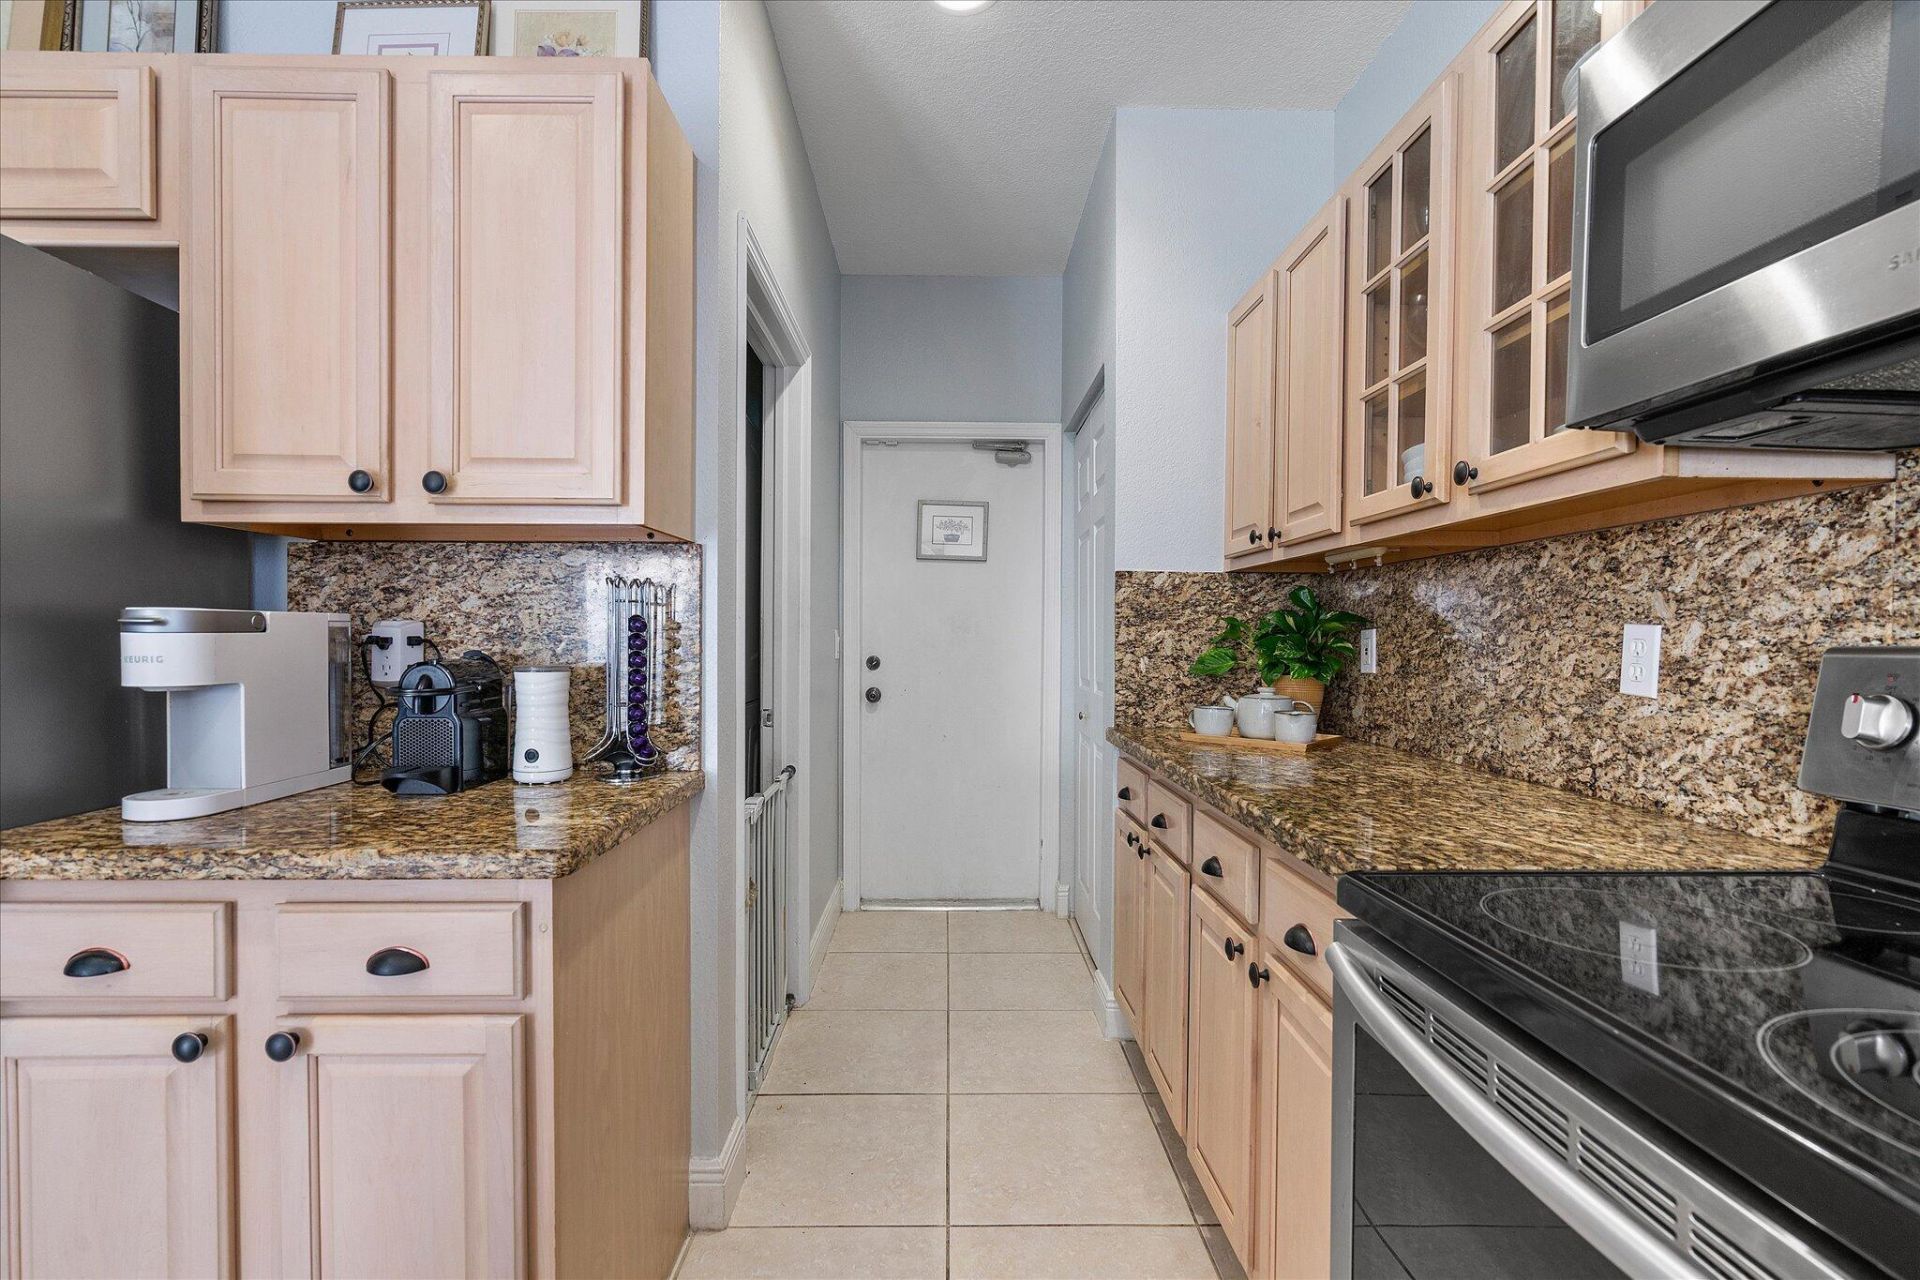
Appliances: Electric Water Heater, Dryer, Dishwasher, Electric Range, Microwave, Refrigerator, Water Heater, Washer
Association: Village Homes
Exterior: Block, Stucco, CBS
Fencing: Back Yard, Fenced, Privacy, Wood
Flooring: Laminate, Tile
Furnished: Unfurnished
Guest House Y/N: No
Home Style: Traditional
Laundry: Inside
Parcel#: 504007140420
Parking: Driveway, Garage Door Opener, Paver Block, Garage, Attached Garage, Attached
Parking Notes: Driveway, Garage Door Opener, Paver Block, Garage, Att
Patio/Porch: Patio - Covered, Patio - Open, Patio
Pets Allowed: Yes, Pet Restrictions Possible
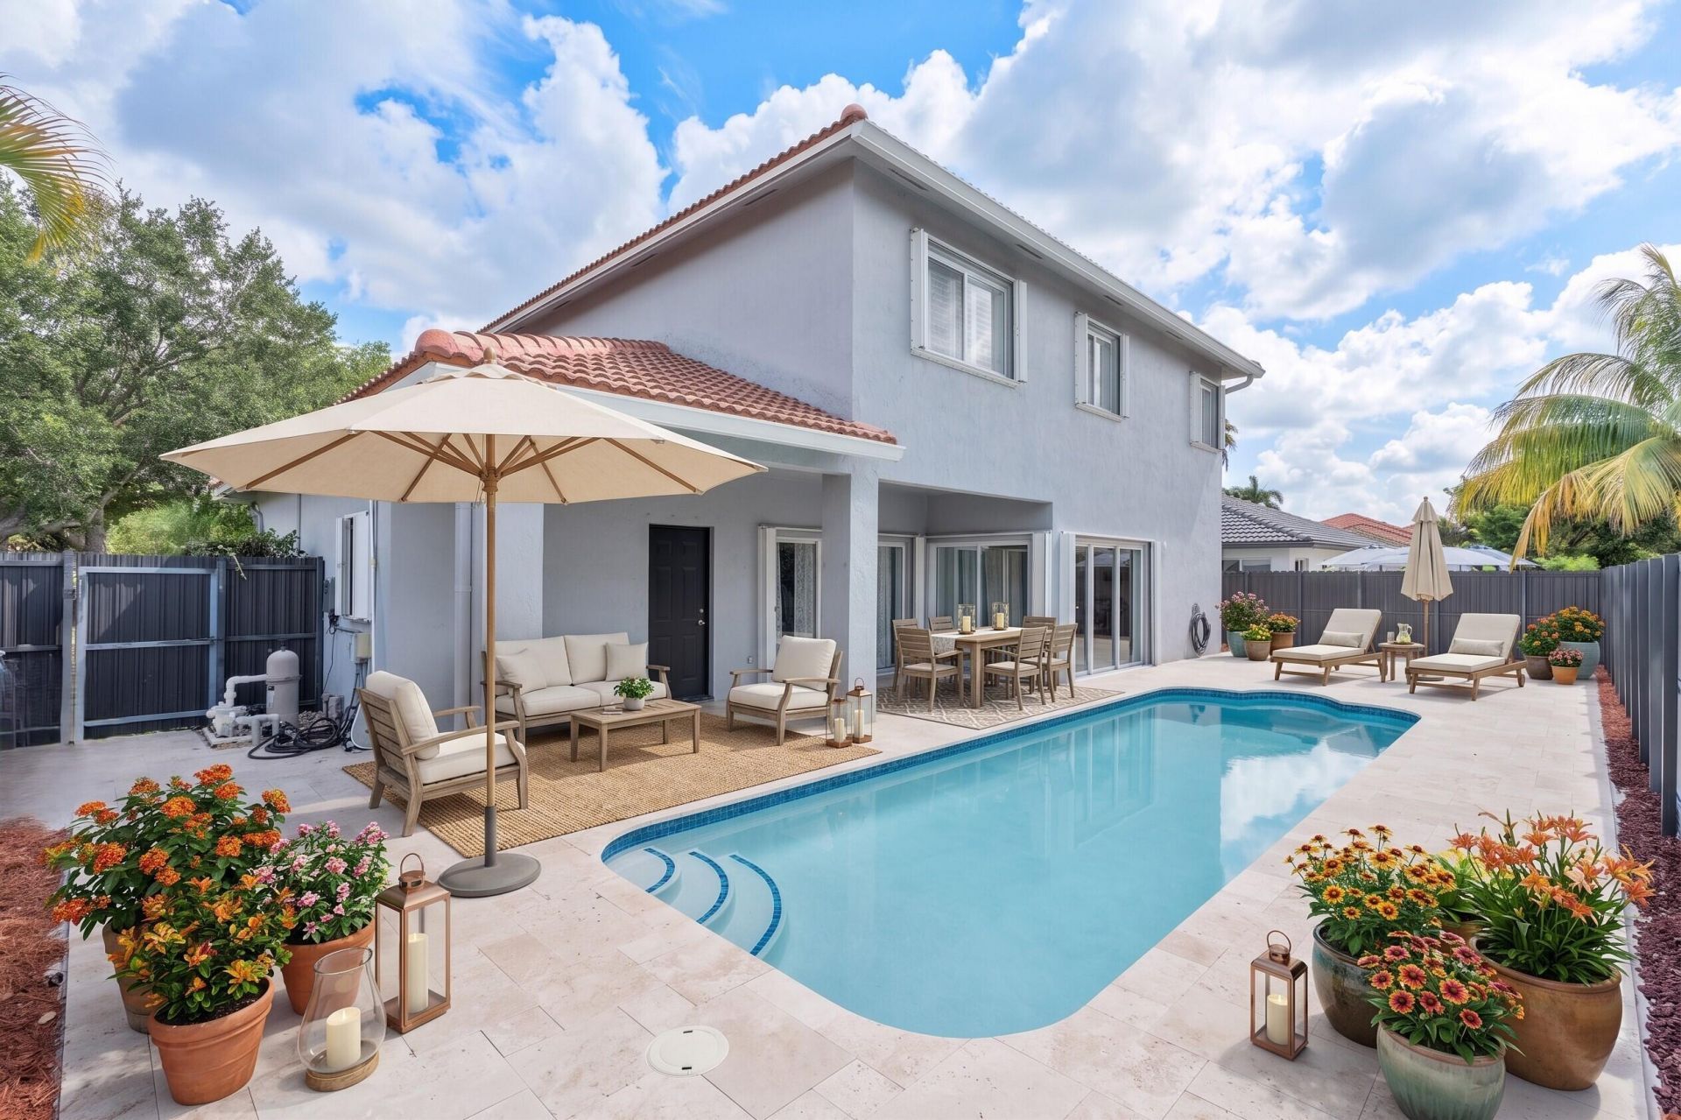
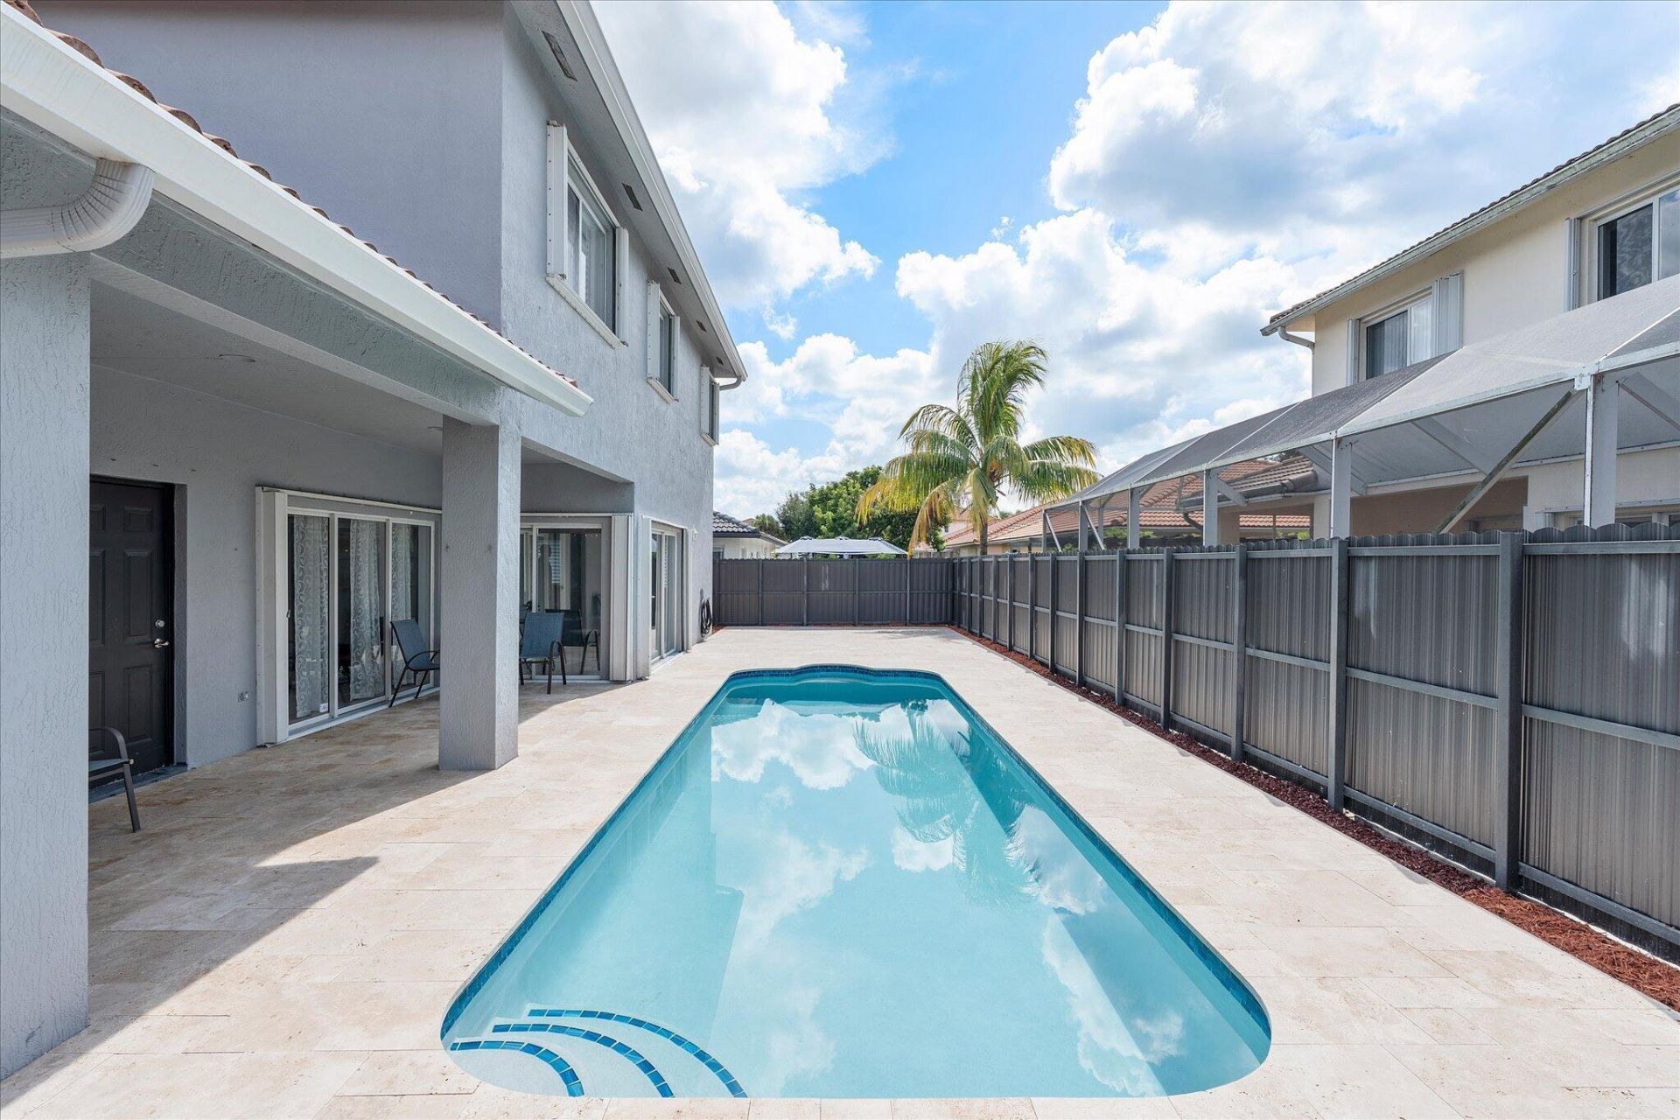
Pool: In Ground, Equipment Included, Private
Restrictions: Buyer Approval Required
Security: Smoke Detector(s)
Sewer: Public Sewer
Special View Info: Pool
SQFT Living: 2345
Structure Type: House
Swimming Pool: Yes
Total Rooms: 2
Utilities: Cable Connected, Electricity Connected, Sewer Connected, Water Connected
Water: Public
Windows: Blinds, Sliding
Construction: Block,Stucco,CBS

Local Schools

High School: Western
Middle School: Tequesta Trace
Elementary School: Indian Trace

Neighborhood Information

Neighborhood Map

Neighborhood Hero

Neighborhood Highlights

Neighborhood Characteristics

Neighborhood Market Trend

Neighborhood Schools

Courtesy of

Agency Name: Redfin Corporation
Agent Name: Jean-Michel Kling
Agency Phone: 617-458-2883

Presented by

Agency Title: The Keyes Company
Agency Phone:
Request Info

IDX logo

Sara Miller
keyes.com
Agent Cell:
954.477.7001

Mortgage Calculator

%
years/fixed
yearly
yearly (est.)

Estimated Payment

$ 5,293.41 Principal & Interest $4,296.37 Property Tax $741.83 Homeowner's Insurance $255.21
Mortgage Logo

Your fresh start,
starts here.

Login to My Keyes Account

